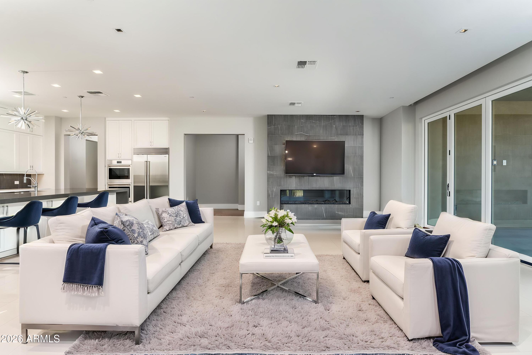
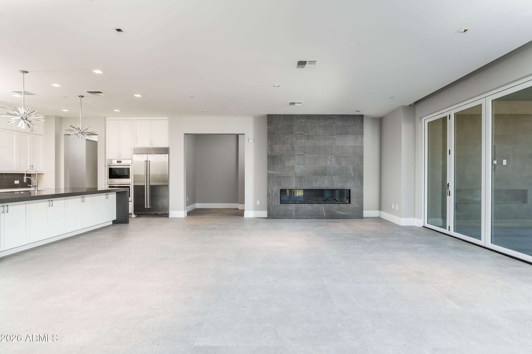
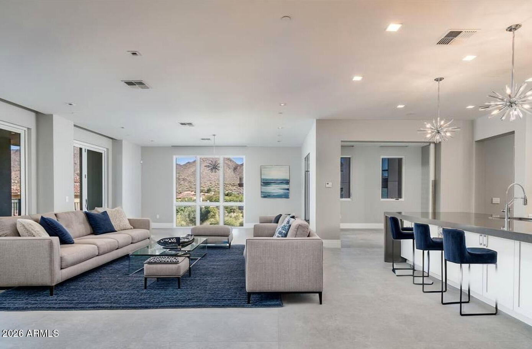
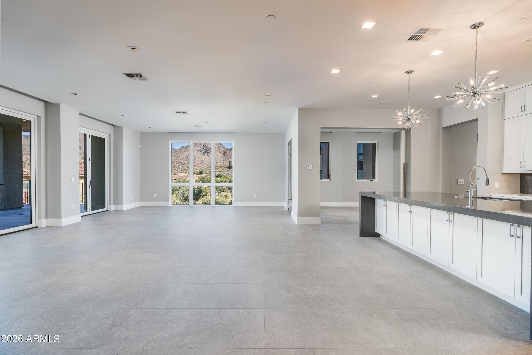
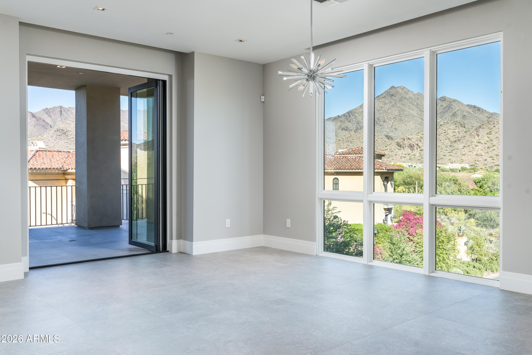
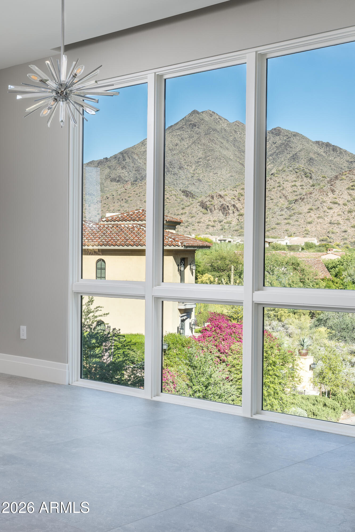
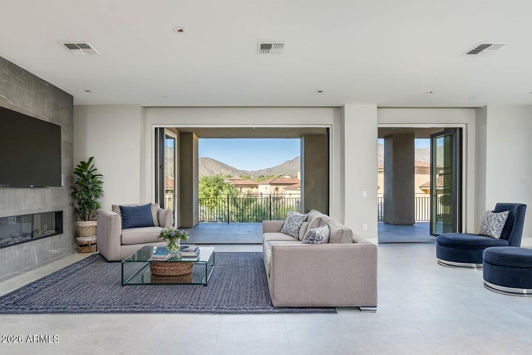
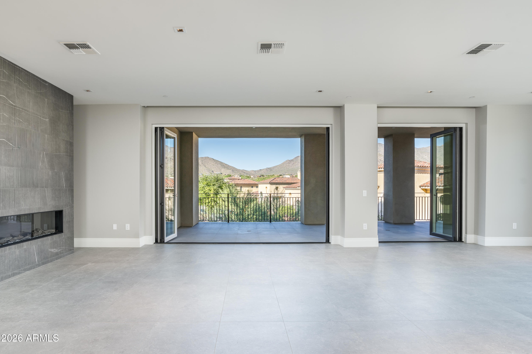
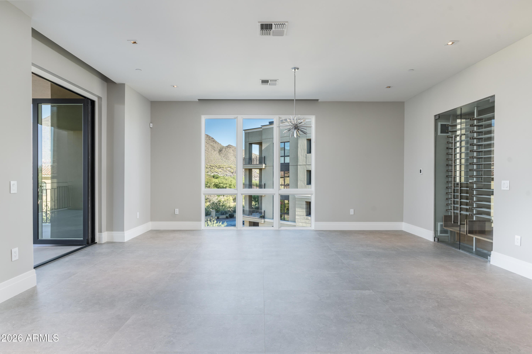
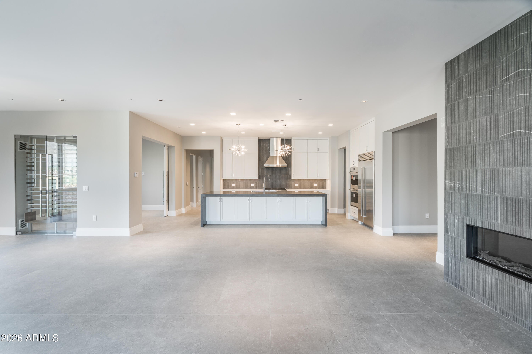
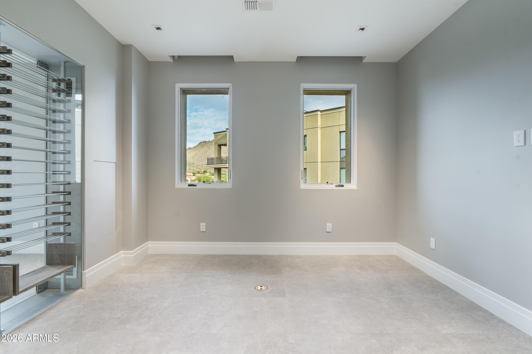
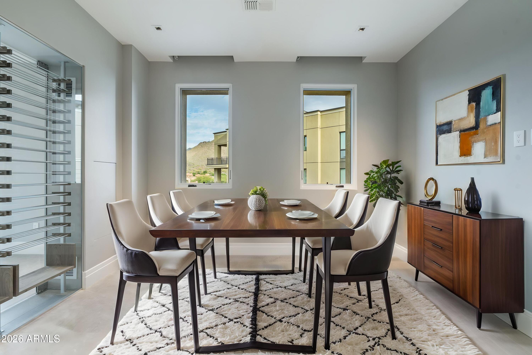
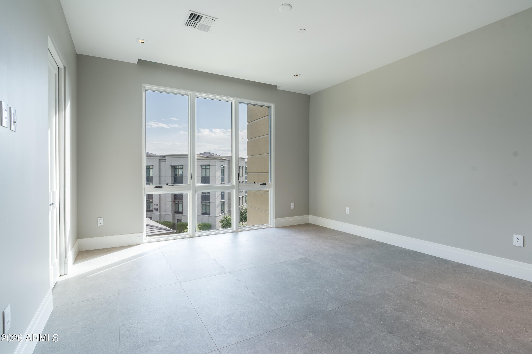
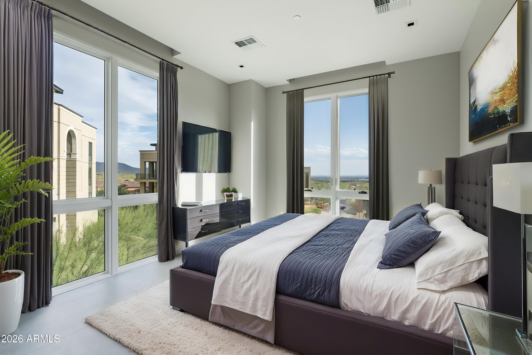
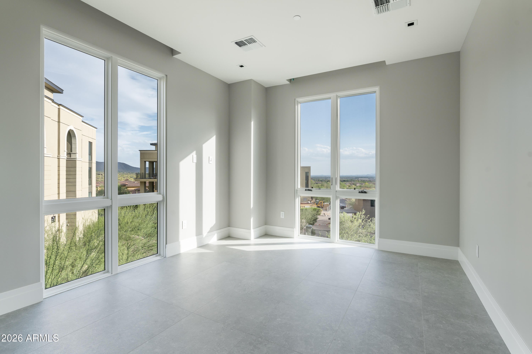
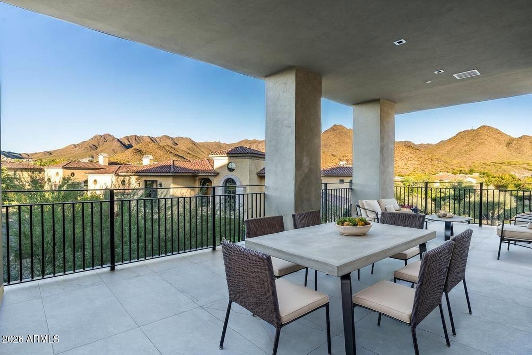
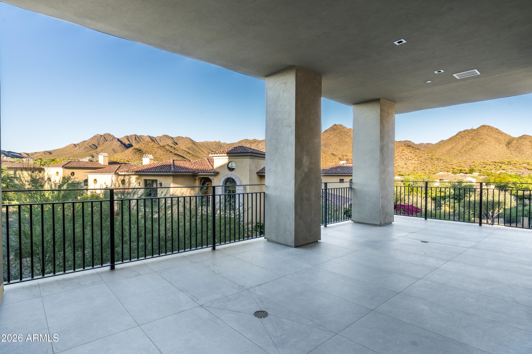
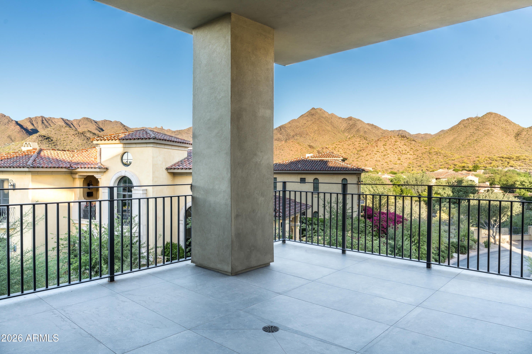
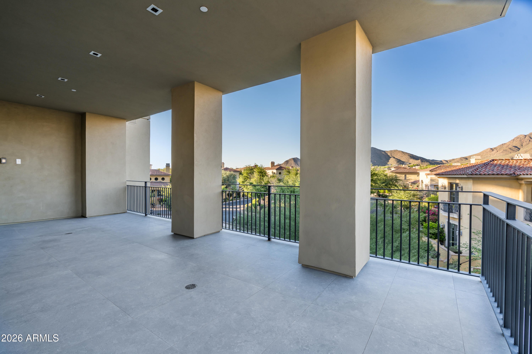
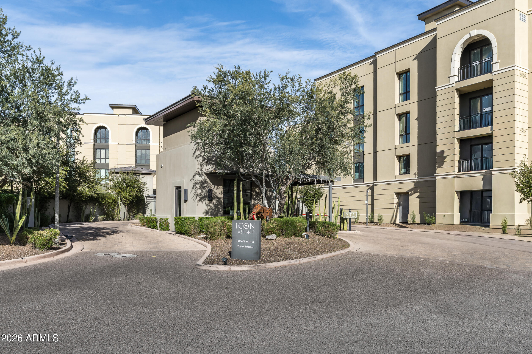
Recently completed and never occupied, this third-floor residence at ICON at Silverleaf offers refined single-level living with sweeping mountain and city views. The 2-bedroom plus den, 3-bath floor plan is thoughtfully designed, featuring a spacious great room that opens to a covered patio and a built-in wine cellar set against the McDowell Mountain backdrop.
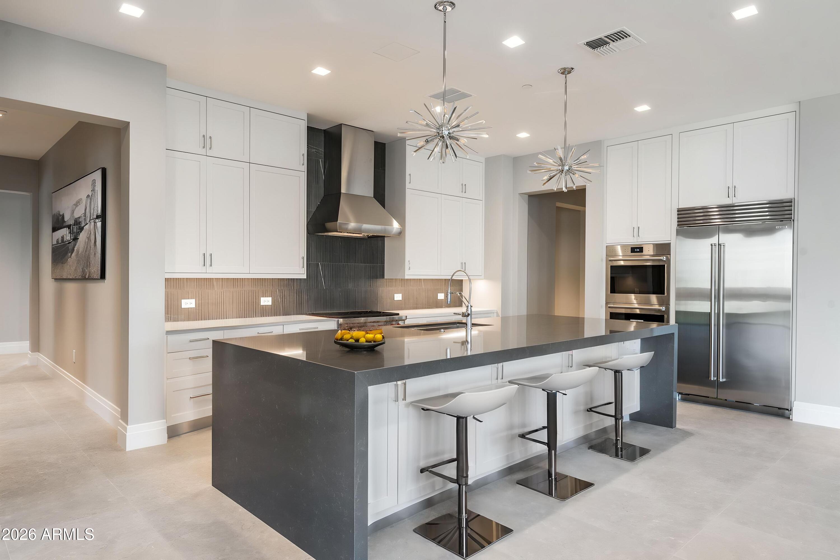
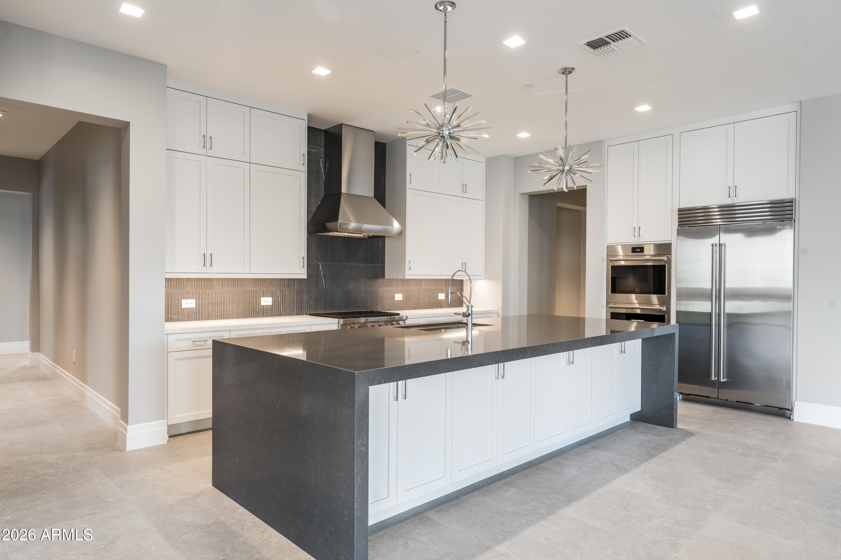
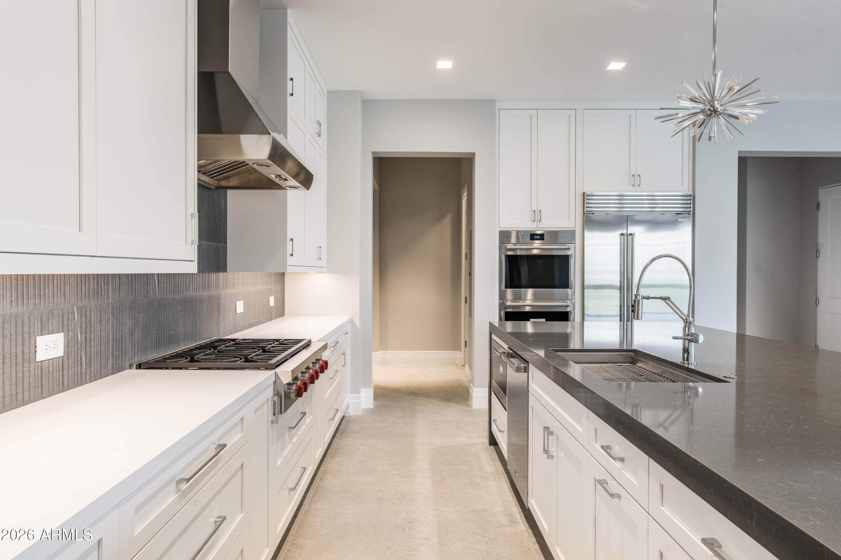
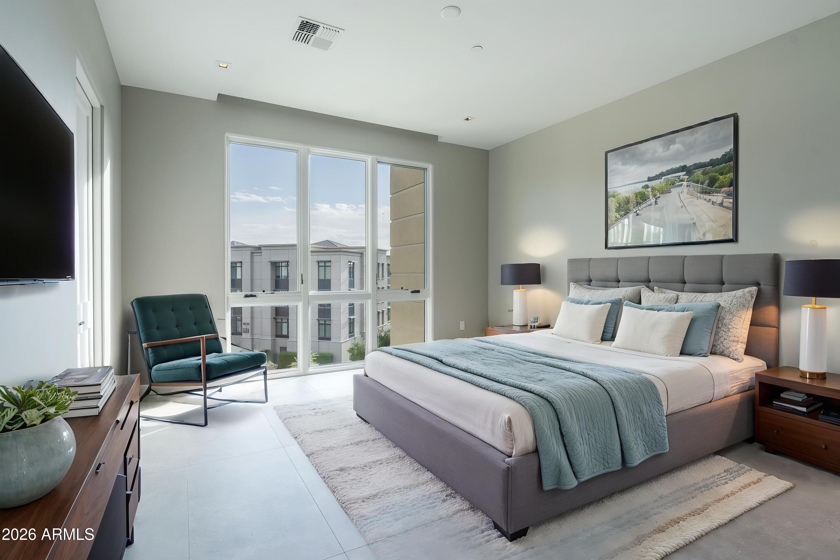
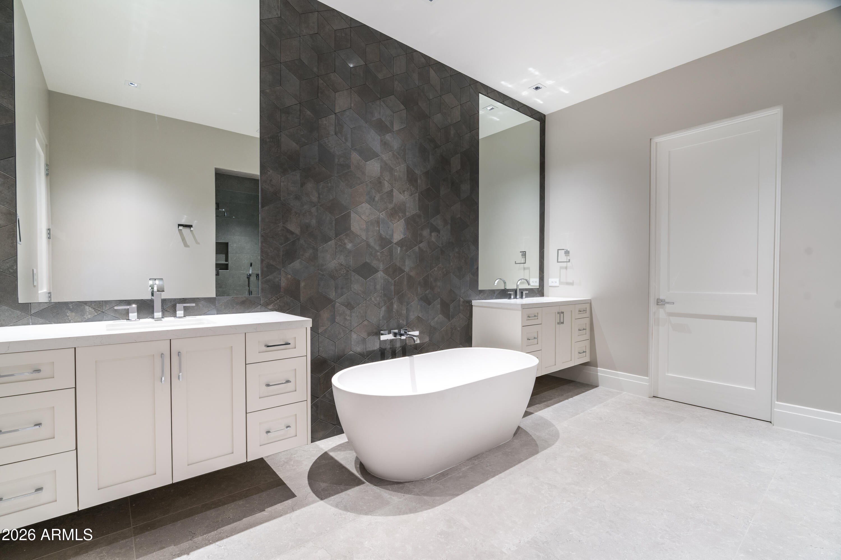
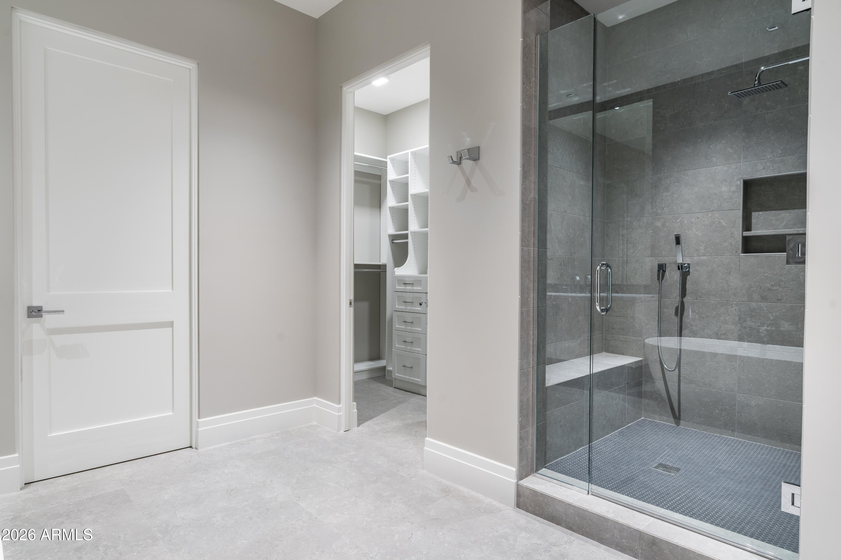
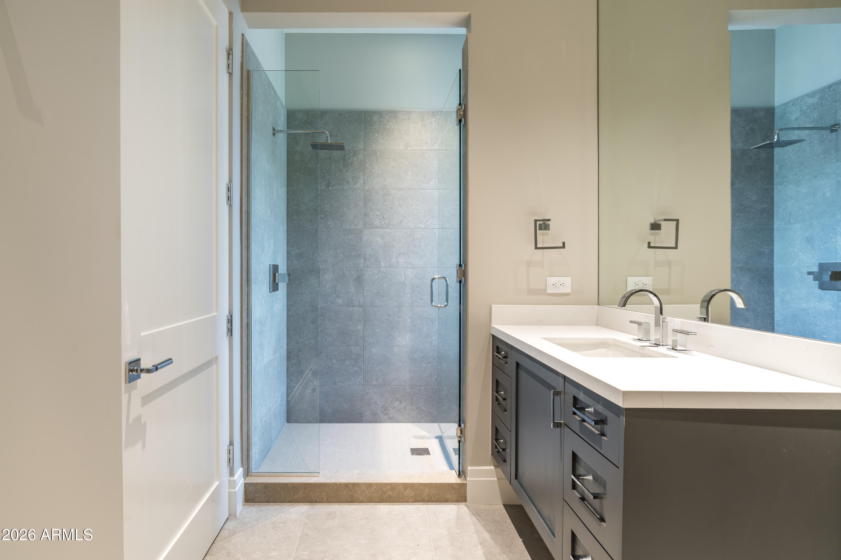
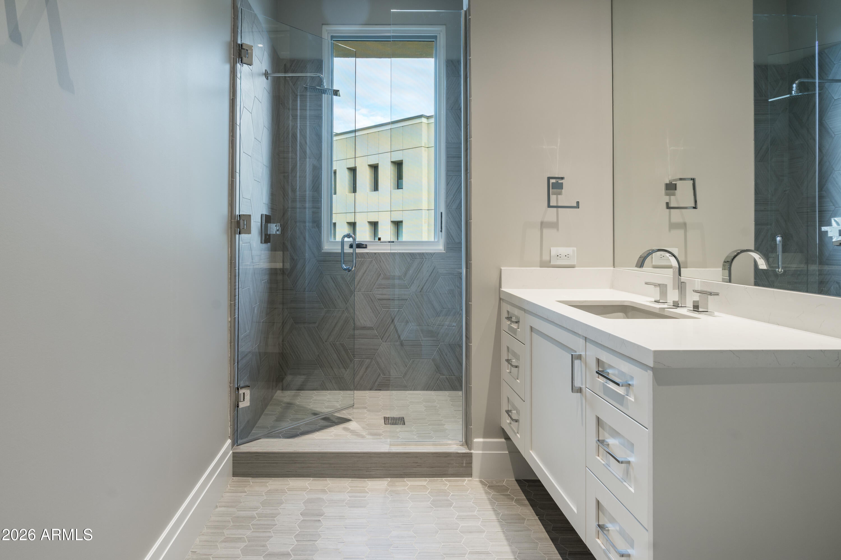
The kitchen is both functional and elegant, appointed with a waterfall-edge quartz island, custom cabinetry, Sub-Zero refrigerator/freezer, and a Wolf 6-burner gas cooktop with double ovens. Interior finishes reflect a clean, modern aesthetic, including porcelain flooring, 10-inch baseboards, shaker-style doors, and well-appointed tile work throughout. The primary suite offers a well-proportioned layout with a generous bath and 2 walk-in-closets. A secondary bedroom and separate den provide flexibility for guests or office use. Additional features include two garage parking spaces and a private storage area with convenient access.
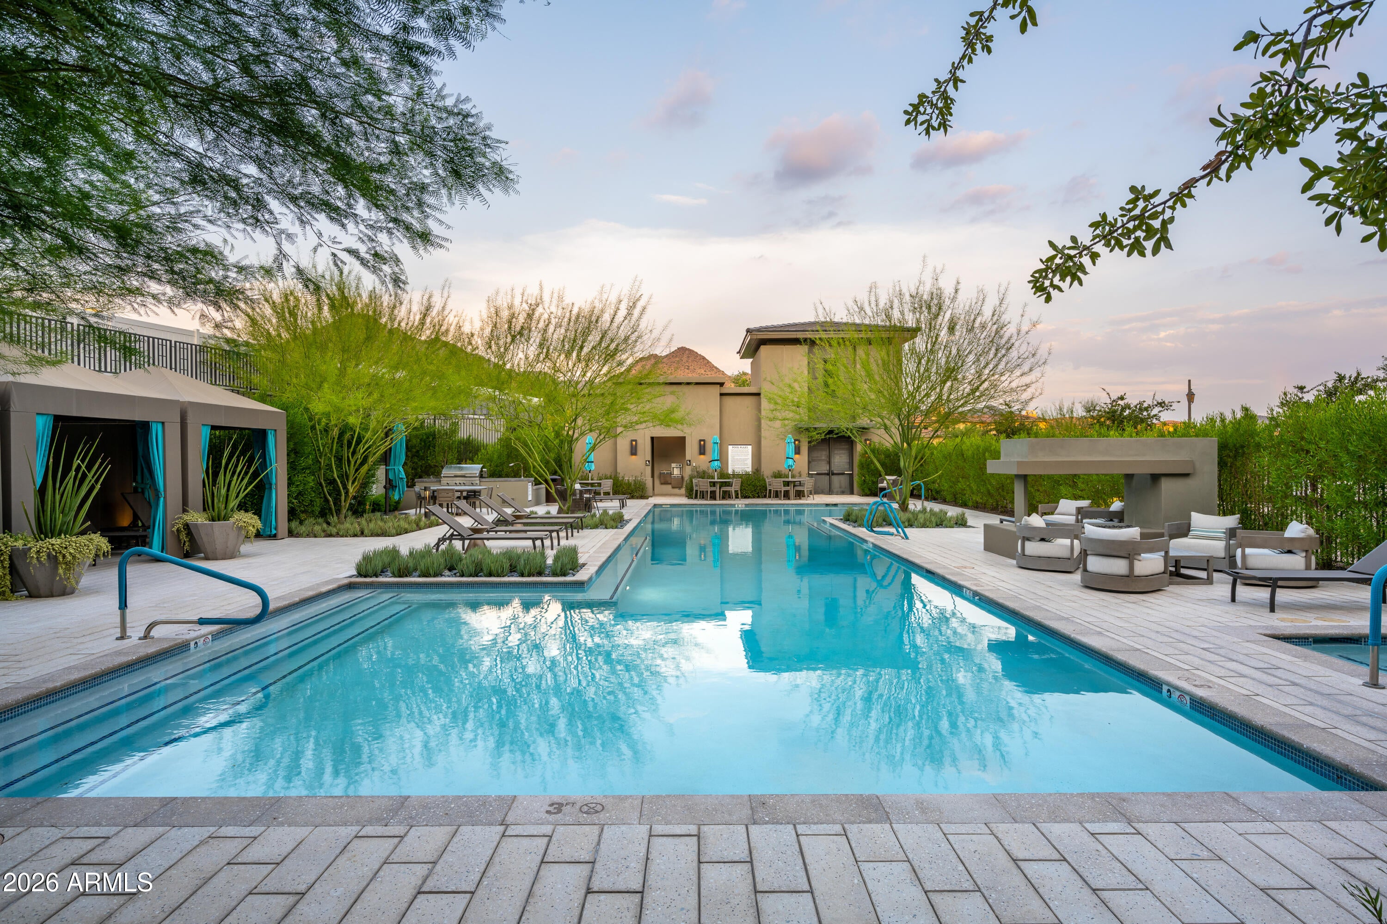
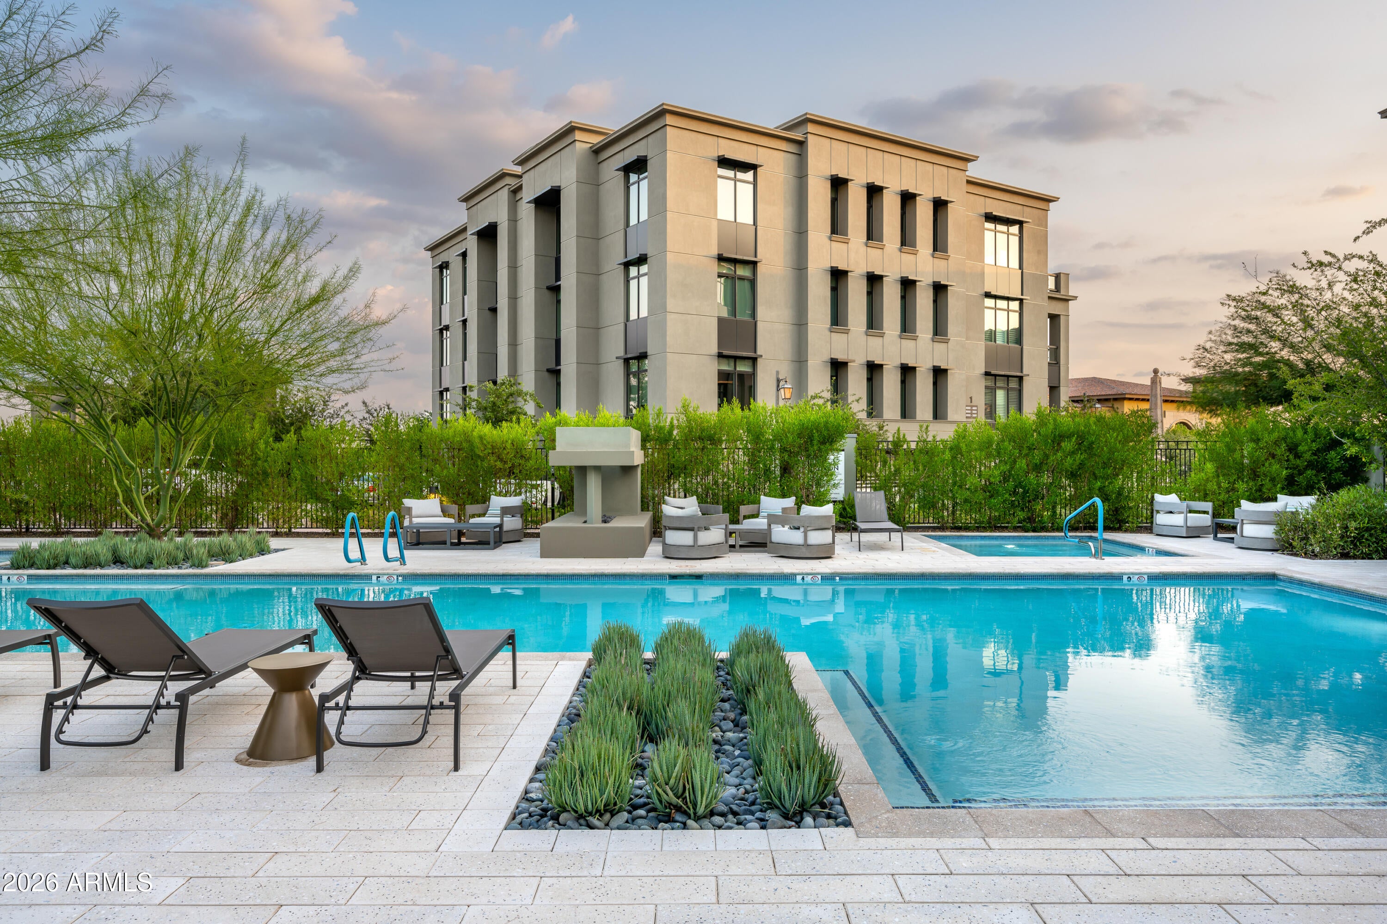
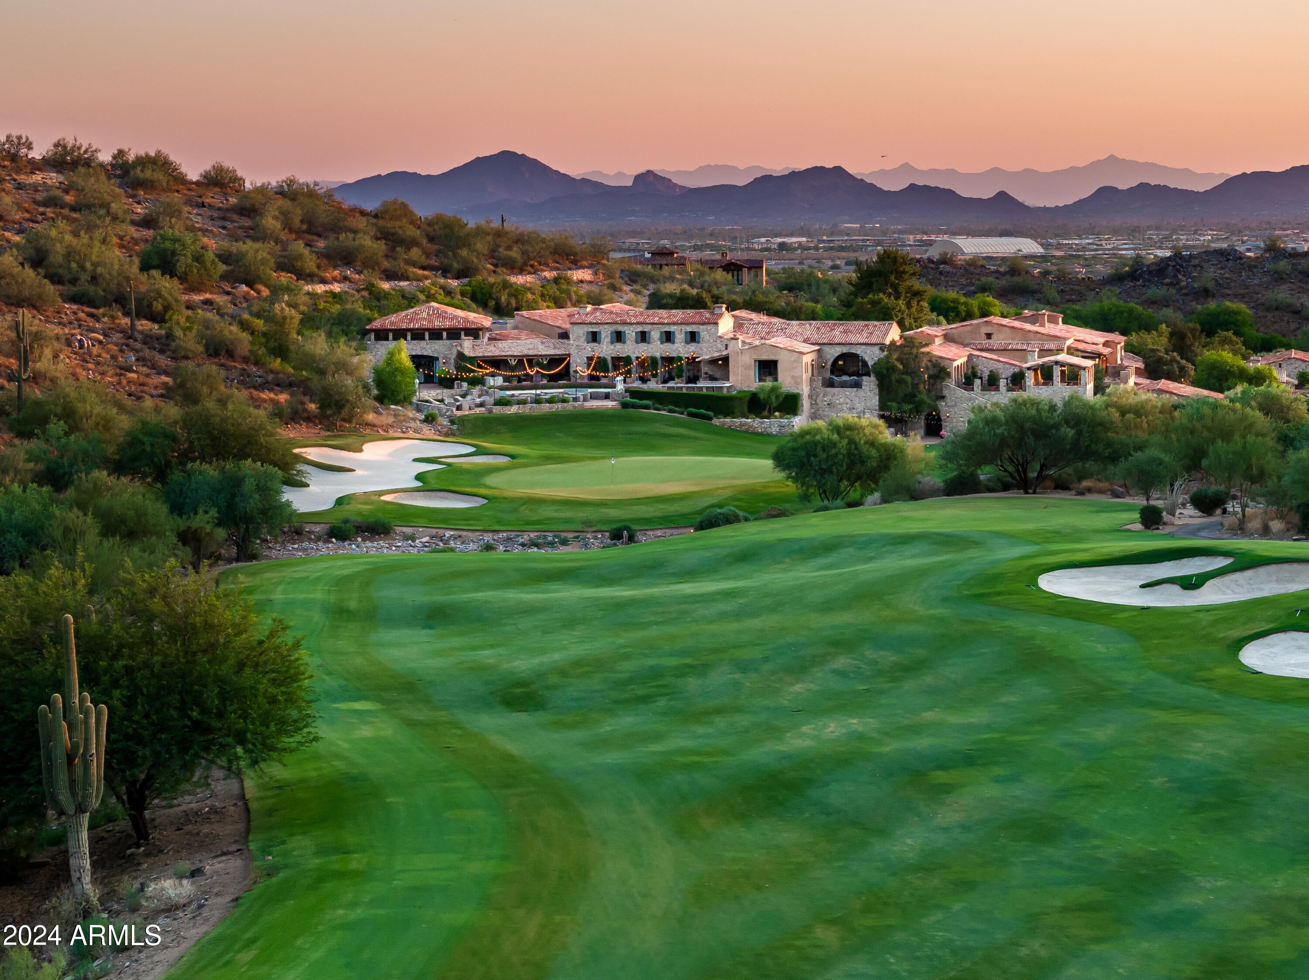
Residents enjoy access to a resort style pool, spa, and BBQ area, all within the guard-gated setting of Silverleaf, just minutes from North Scottsdale's dining, shopping, golfing, and everyday conveniences. ICON at Silverleaf is a part of the DC Ranch Community, a 4,400 acre community in North Scottsdale and allows membership to Silverleaf Country Club.
| Date | Event | Price | Source |
|---|---|---|---|
| listed (Active) | $3,800,000 | ArizonaRegional #7007778 | |
| status changed (Active Under Contract) | — | ArizonaRegional #7007778 | |
| status changed (Active) | — | ArizonaRegional #7007778 | |
| price changed | $3,600,000 | ArizonaRegional #7007778 |
Hi there — ask anything about this property or the area and the team will get right back to you.
Local real estate advisory services provided by agent with Simply Real Estate
Listed by Cary Snider with Silverleaf Realty
Copyright © 2026 Arizona Regional Multiple Listing Service, Inc. All rights reserved. All information should be verified by the recipient and none is guaranteed as accurate by ARMLS. Information being provided is for consumers' personal, non-commercial use and may not be used for any purpose other than to identify prospective properties consumers may be interested in purchasing. Information being provided is for consumers' personal, non-commercial use and may not be used for any purpose other than to identify prospective properties consumers may be interested in purchasing.
You agree to Simply Real Estate Terms of Use and Privacy Policy. By choosing to contact a property, you also agree that Simply Real Estate and its associates may call, text, or email you regarding any inquiries or activities you submit through our website. This may involve the use of automated means and prerecorded or artificial voices.
Step 1 of 2
Create a free account to view all listings, save searches, and get alerts when new homes match.
Step 2 of 2
Tell us how to reach you about homes you like.
Enter your password to sign in as
Create a free account to view all listings, save searches, and get alerts when new homes match.
Already have an account? Sign in
Sign in to your account.
New here? Create an account