$1,045,000

16142 N 102nd Way, Scottsdale, AZ 85255

4beds
3.5baths3 full baths + 1 half bath
—sqft
Quick facts
Single Family Residence Built in 1997 6,637 sq ft $162 HOA Dues

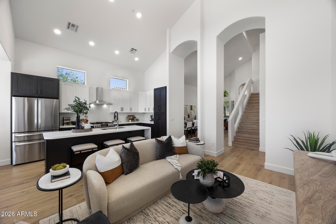
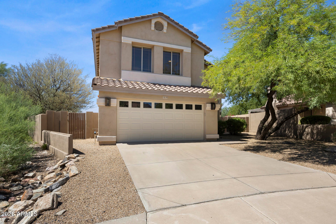
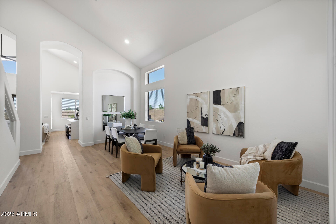
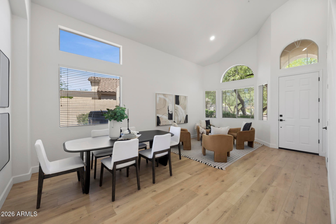
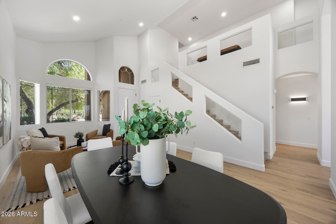
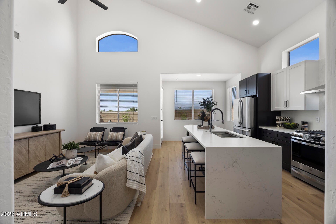
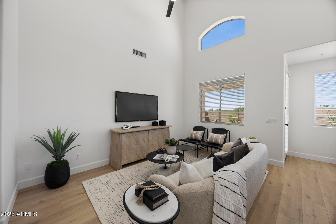
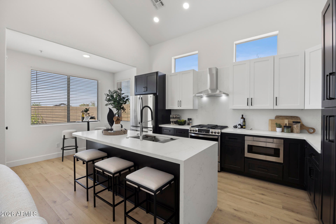
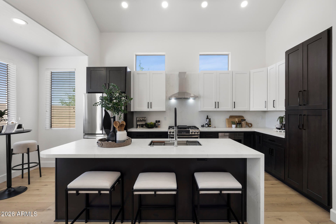
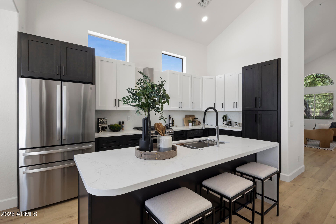
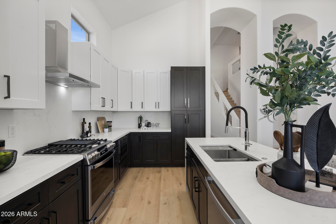
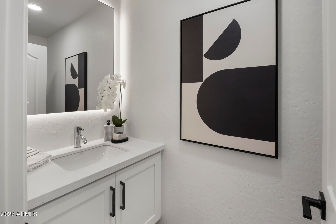
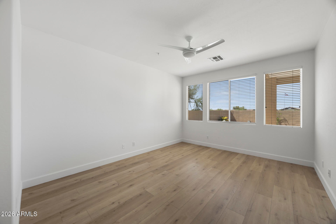
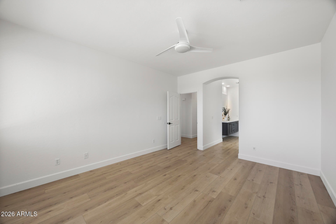
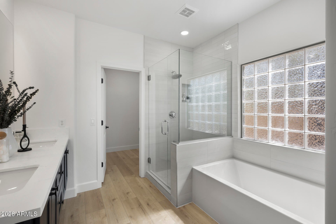
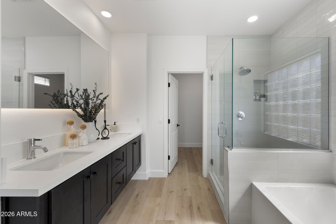
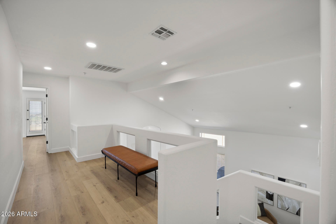
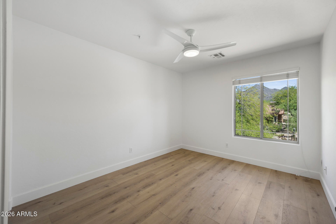
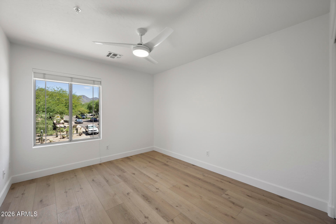
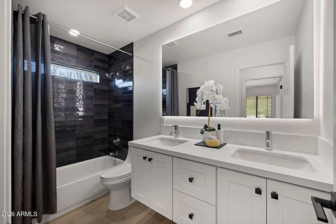
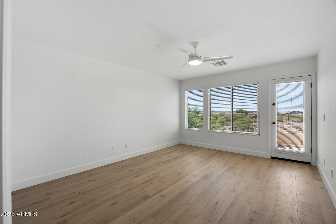
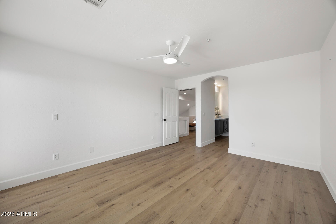
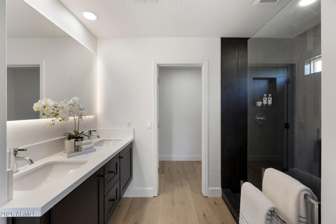
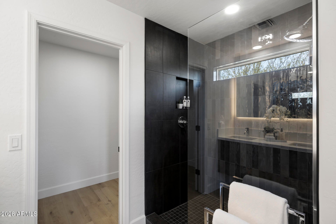
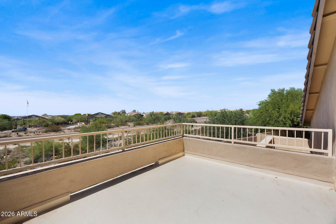
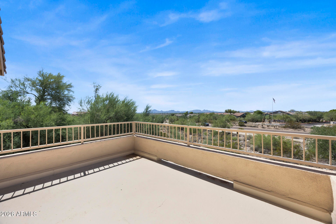
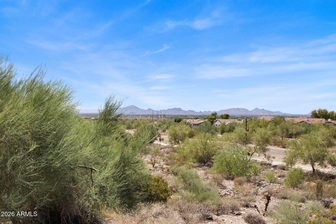
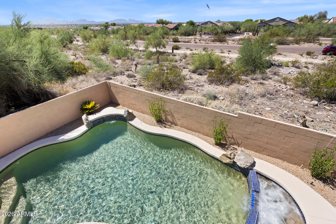
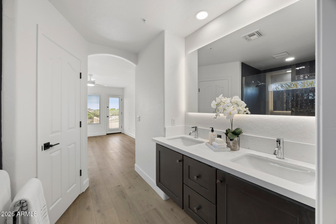
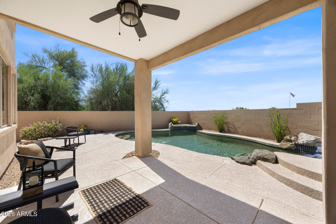
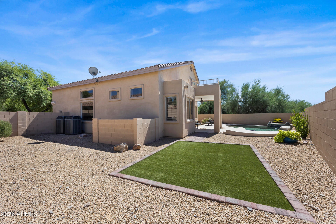
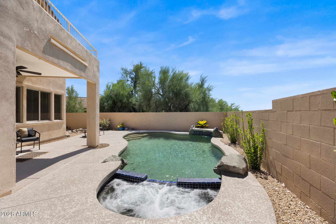
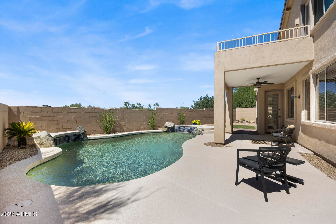
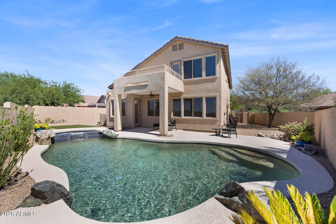
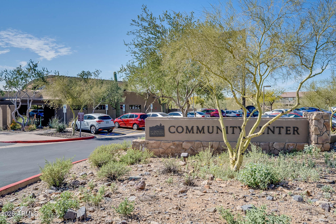
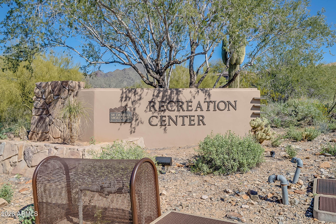
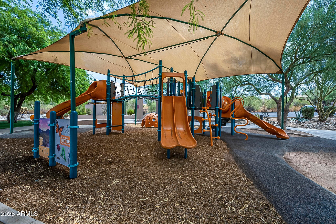
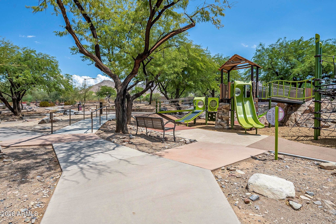
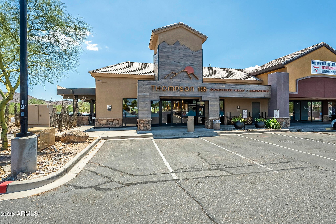
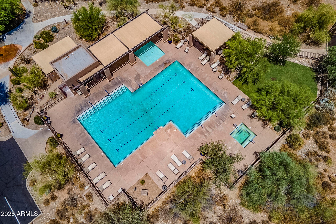
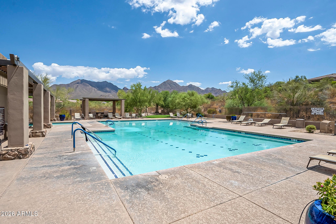
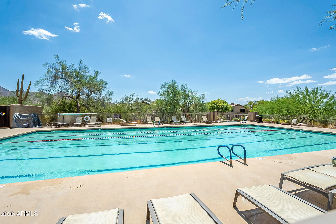
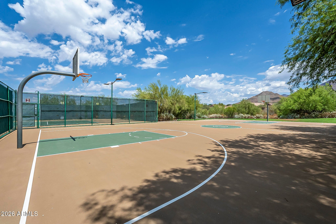
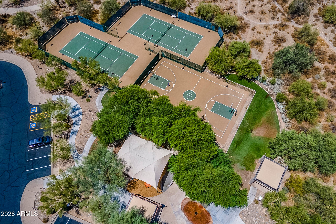
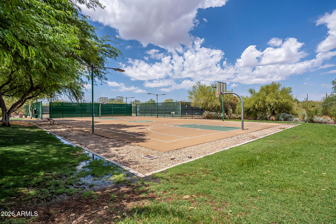
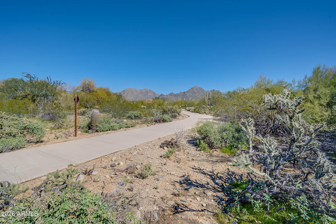
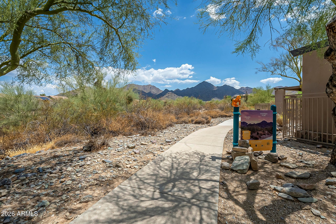
McDowell Mountain Ranch is one of the most popular communities in Scottsdale because of its location and amenities, and this home will be one of the most popular homes you'll see because of its location and amenities! Two primary bedrooms with ensuite bathrooms, view deck for star gazing and breathtaking moments of the Sonoran Desert and mountains, beautiful finishes like quartz counter tops, gorgeous bathrooms and an upgraded kitchen with GE appliances are just the beginning of the amazing features of this home. With a makeover that enhances an already popular model in the Discovery Trails neighborhood, you will want nothing other than to move right in! This charming community features 2 heated community pools/spas, playgrounds, basketball courts, tennis/pickleball courts and walking trails that give you lots of options of where to walk. The golf course and restaurant are open to the public as is the City of Scottsdale Aquatic Center and Library, all of which are within a 5-minute drive from your new home! If you like to hike, bike or do trail rides on your horse, you have easy access to the Gateway to the McDowell trailhead. Parks, schools, access to Loop 101, shopping and entertainment are all close by.
Location of 16142 N 102nd Way

Map showing 16142 N 102nd Way, Scottsdale, AZ 85255 $1,045,000
See more listings in Scottsdale

16142 N 102nd Way property details

Interior

Bedrooms & Bathrooms

  • Bedrooms: 4
  • Bathrooms: 4
  • Full Bathrooms: 3

Appliances

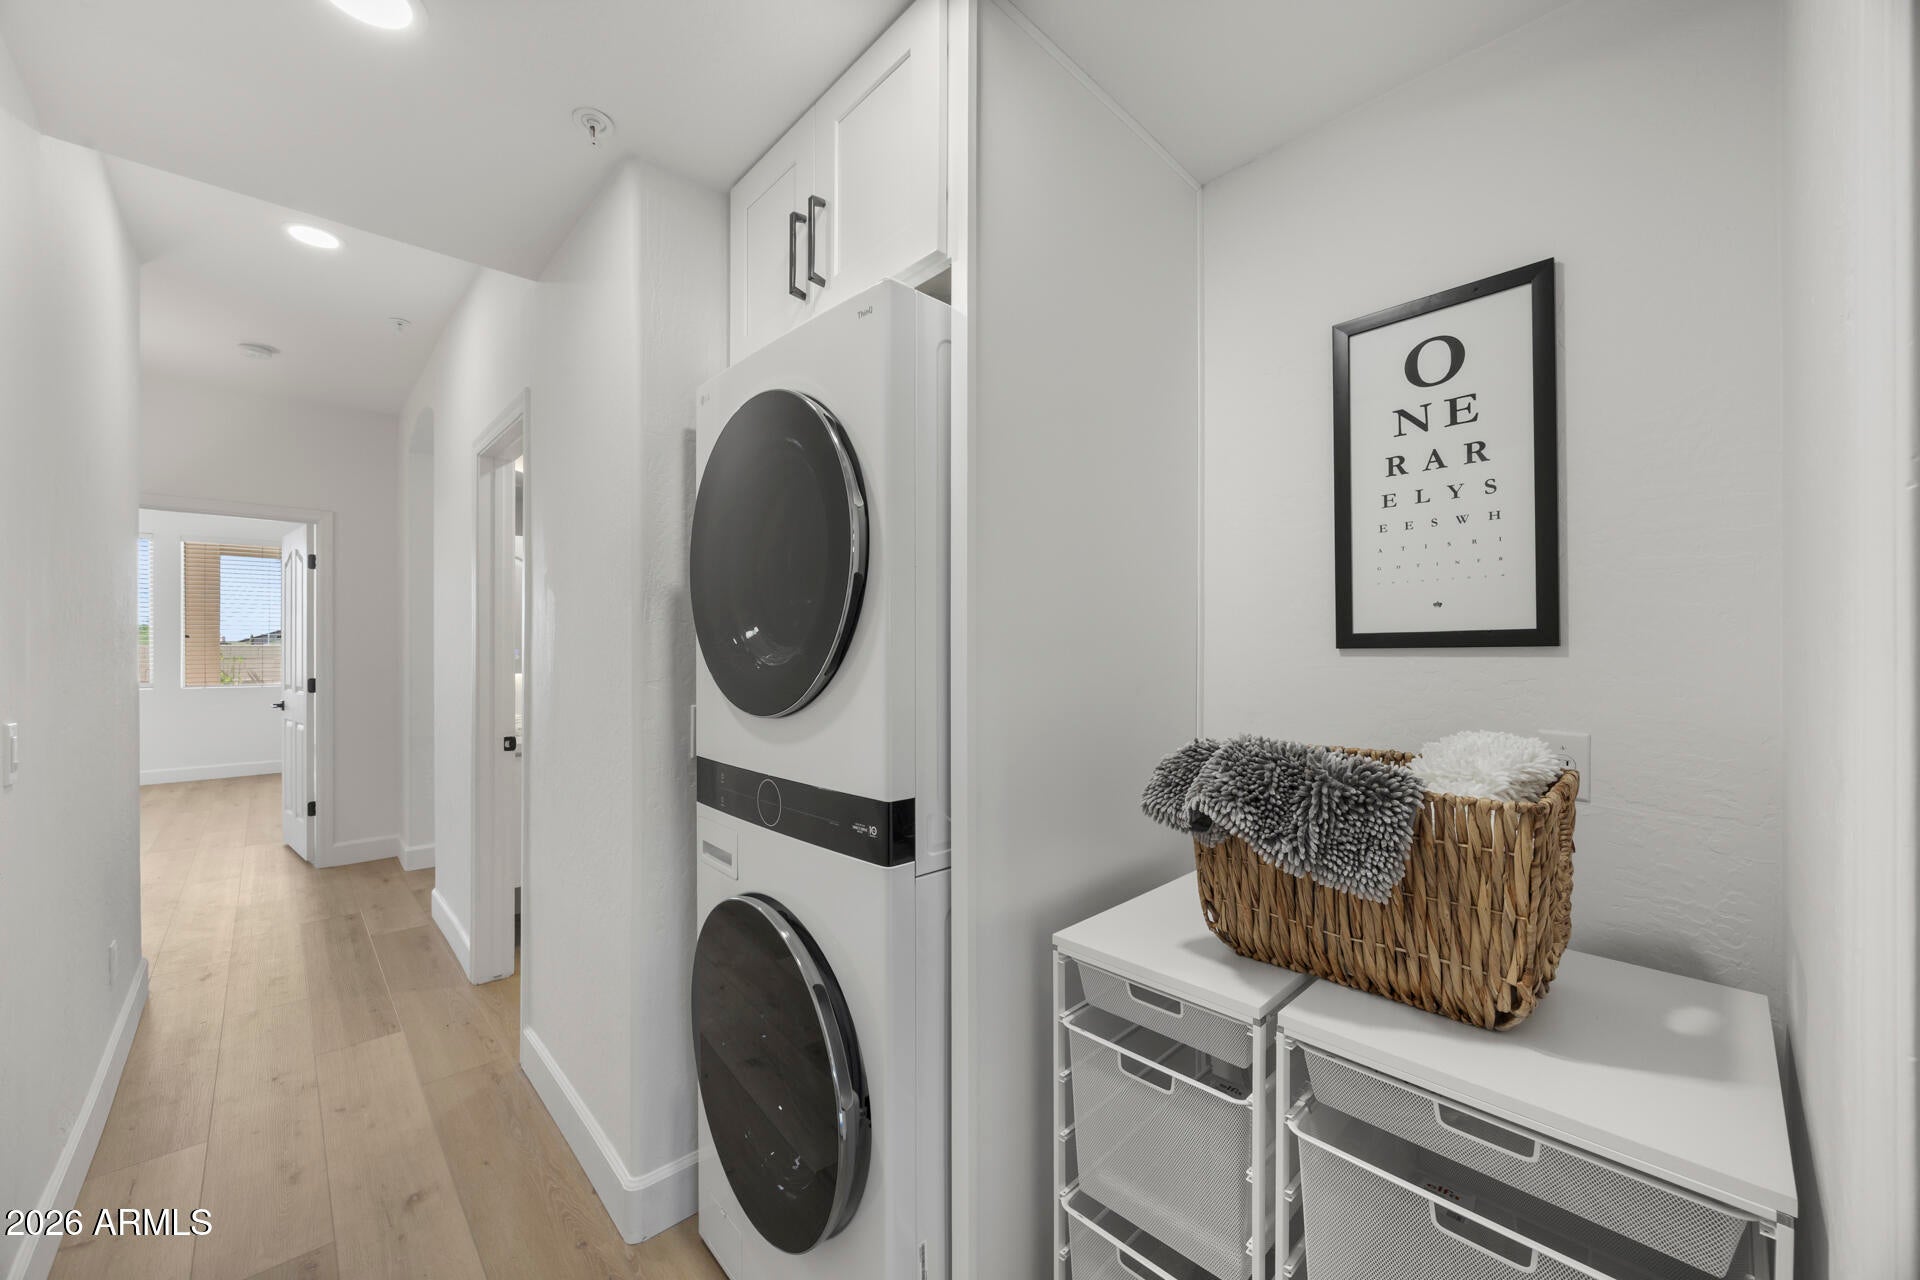
  • Included: Dishwasher, Disposal, Refrigerator, Microwave, Gas Range, Washer, Dryer
  • Laundry: Inside

Heating

  • Heating: Natural Gas

Cooling

  • Cooling: Ceiling Fan(s), Central Air

Features

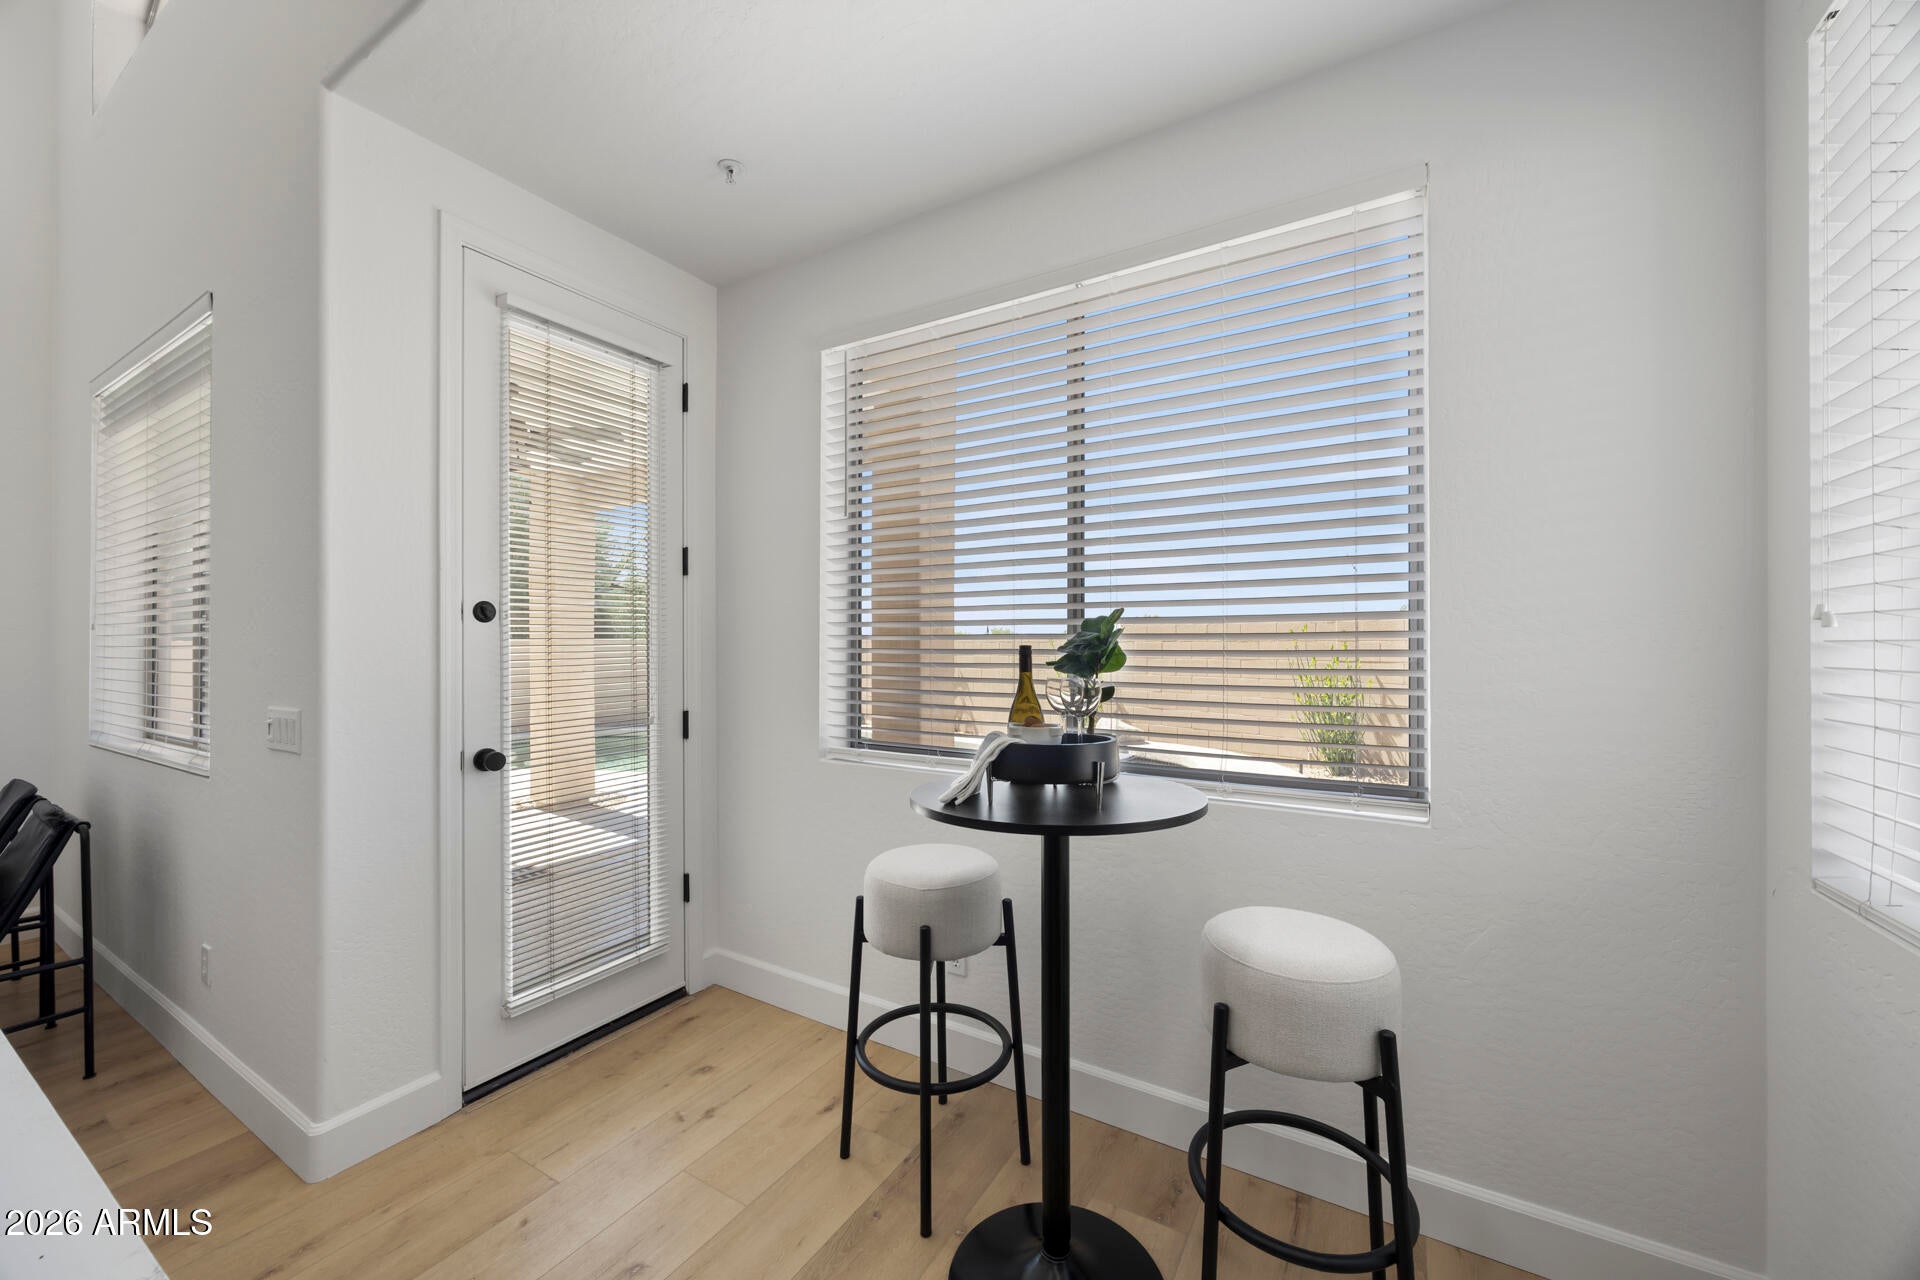
  • Interior Features: Double Vanity, Eat-in Kitchen, Breakfast Bar, Pantry, Kitchen Island, High Speed Internet, Master Downstairs, Vaulted Ceiling(s)
  • Window Features: Double Pane Windows
  • Flooring: Vinyl, Tile
  • Fireplace: No

Interior Area

  • Source: Assessor

Property

Features

  • Exterior Features: Balcony
  • Patio & Porch: Patio
  • Security Features: Fire Sprinkler System
  • Has Private Pool: Yes
  • Pool Features: Heated, Outdoor Pool, Lap, Cabana, Fenced
  • Has Spa: Yes
  • Spa Features: Private, Heated
  • Fencing: Block
  • Horses: No

View

  • Has View: Yes
  • View: City, City Lights, Mountain(s), Desert

Lot

  • Size: 6,637 sq ft
  • Acres: 0.15
  • Features: Sprinklers In Front, Sprinklers In Rear

Accessibility

  • Levels: Two
  • Stories: 2

Parking

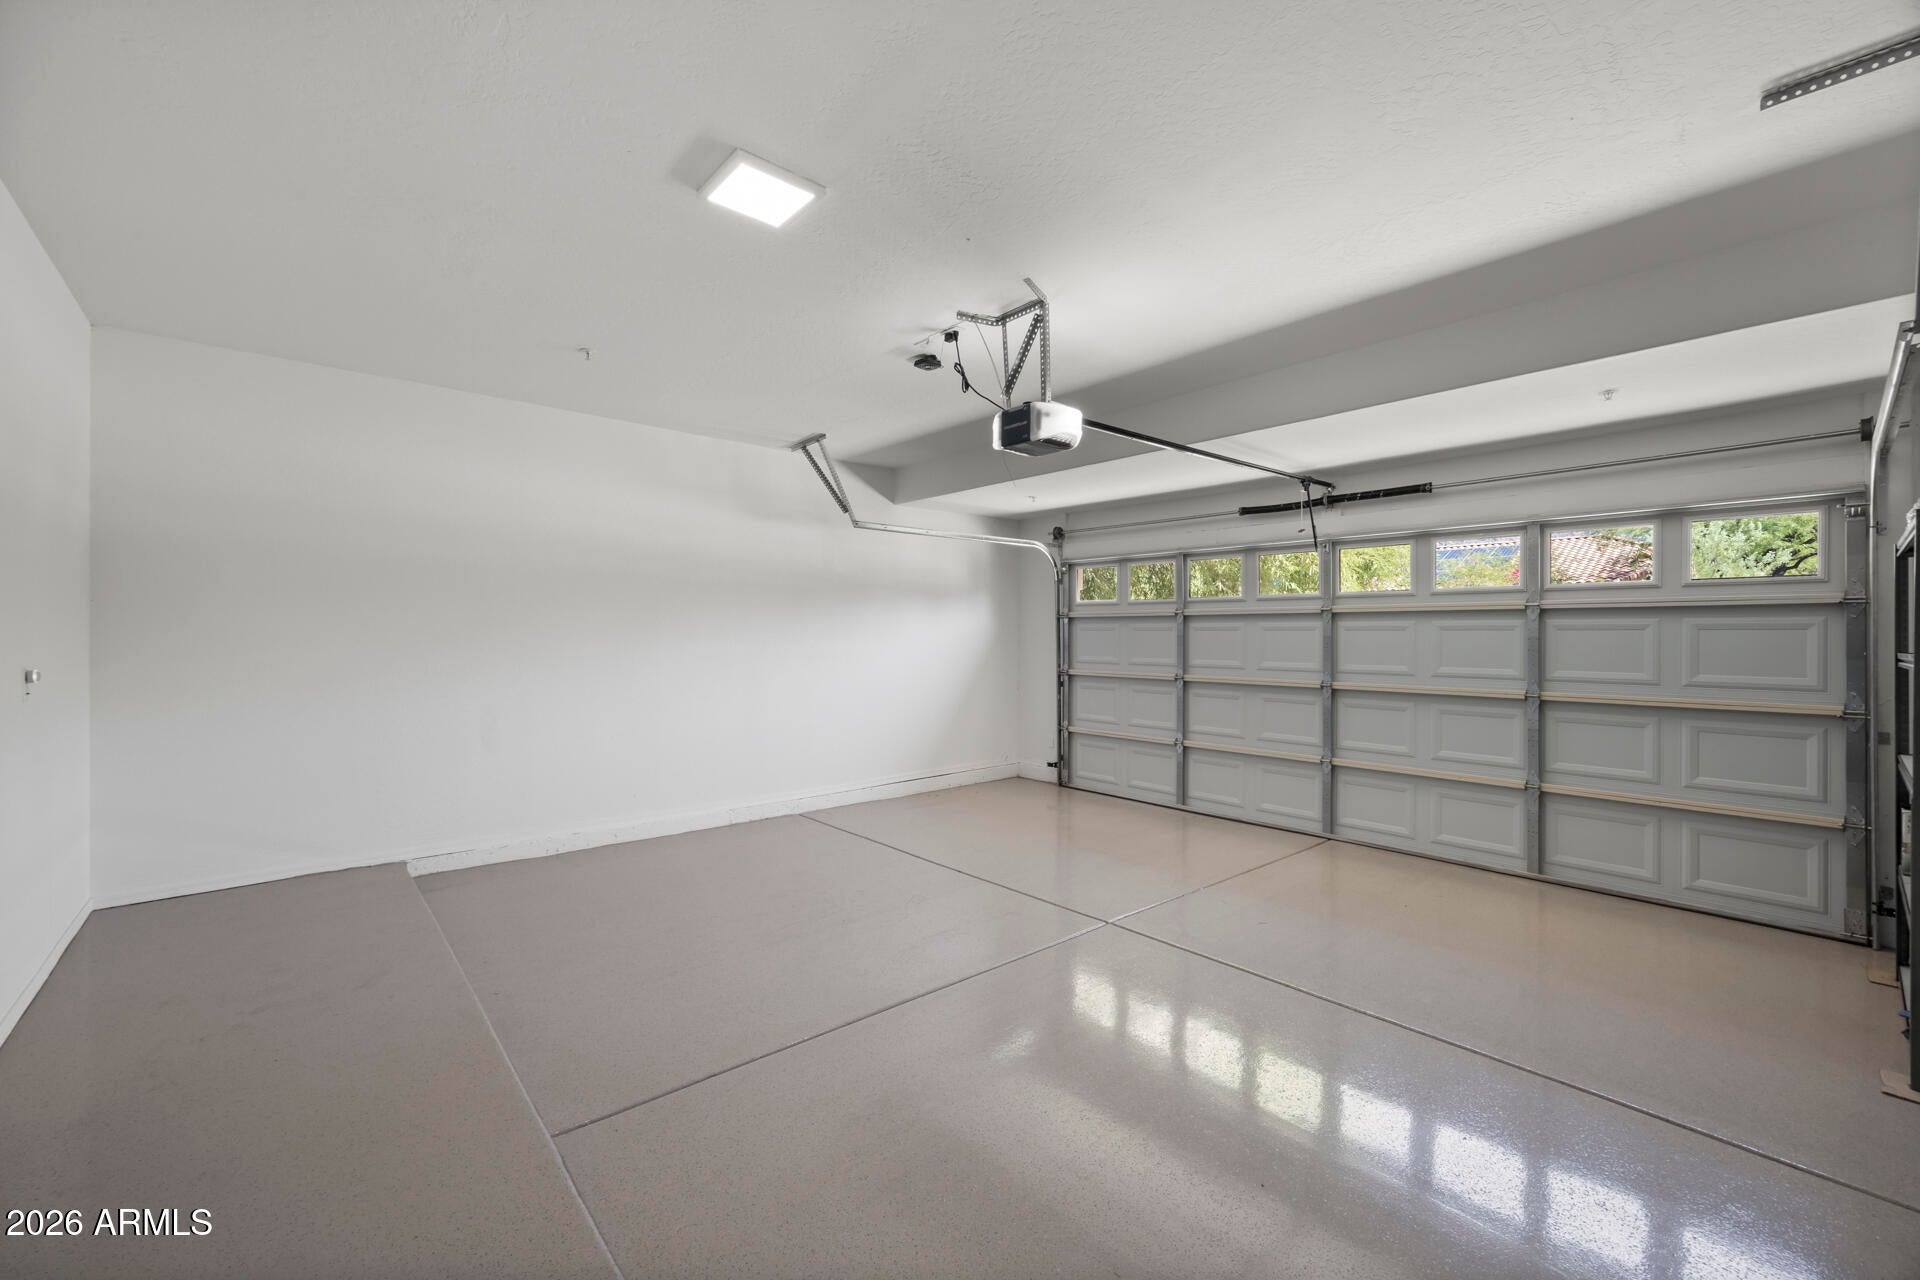
  • Garage: Yes
  • Total Spaces: 2
  • Covered Spaces: 2
  • Parking Features: Garage Door Opener, Direct Access
  • Carport: No
  • Open Parking: No

Waterfront

  • Has Waterfront: No

Basement

  • Basement: No

Mobile Home

  • Mobile Home Remains: No
  • Model: Highline

Construction

Type & Style

  • Home Type: Residential
  • Architectural Style: Other
  • Property Sub Type: Single Family Residence

Materials

  • Construction Materials: Stucco
  • Foundation: Slab
  • Roof: Tile

Builder / Condition

  • Year Built: 1997
  • New Construction: No
  • Builder: Woodside

Building

  • Building Area Total: 2197

Utilities & Green Energy

Utilities

  • Electric on Property: No
  • Water: Public
  • Sewer: Public Sewer
  • Utilities: Sewer Connected

Green Energy

  • Energy Efficient: No
  • Water Conservation: Low-Flow Fixtures

Community & HOA

Community

HOA

  • Has HOA: Yes
  • Fee: $162
  • Frequency: Quarterly
  • Fee Includes: Maintenance Grounds
  • Senior Community: No

Pets

  • Pets Allowed: No

Location

  • Range: 5E
  • Section: 5
  • Township: 3N
  • Longitude: -111.859646
  • Latitude: 33.632872
  • Directions: North on Thompson Peak Pkwy to Paradise Ln. (first stop light past McDowell Mountain Ranch Rd), Turn right onto 103rd Pl. (first right past stop light) Turn right onto Penstamin Dr, which becomes 102nd Way. Property will be on the right.

Land Lease

  • Land Lease: No

School

Tax, Financial & Listing Details

Listing Details

  • List Price: $1,045,000
  • Listing Terms: Cash, VA Loan, Conventional
  • Ownership: Fee Simple
  • Home Warranty: No
  • Rent Control: No
  • Status: Active

MLS Details

  • MLS: ArizonaRegional
  • Listing ID: 7082840

Tax Details

  • Annual Tax Amount: $3,038
  • Tax Year: 2025
  • Tax Legal Description: LOT 111 MCDOWELL MOUNTAIN RANCH PARCEL N N MCR 040725
  • Tax Book Number: 217.0
  • Tax Lot: 111
  • Tax Map Number: 14.0

Price history for 16142 N 102nd Way

DateEventPriceSource
listed (Active)$1,075,000ArizonaRegional #7082840Source
price changed$1,045,000ArizonaRegional #7082840Source

Ask a question about 16142 N 102nd Way

Hi there — ask anything about this property or the area and the team will get right back to you.

Last checked Source: ArizonaRegionalMLS# 7082840

Local real estate advisory services provided by agent with Simply Real Estate

Listed by Jim Steimer with Apex Residential

Copyright © 2026 Arizona Regional Multiple Listing Service, Inc. All rights reserved. All information should be verified by the recipient and none is guaranteed as accurate by ARMLS. Information being provided is for consumers' personal, non-commercial use and may not be used for any purpose other than to identify prospective properties consumers may be interested in purchasing. Information being provided is for consumers' personal, non-commercial use and may not be used for any purpose other than to identify prospective properties consumers may be interested in purchasing.

You agree to Simply Real Estate Terms of Use and Privacy Policy. By choosing to contact a property, you also agree that Simply Real Estate and its associates may call, text, or email you regarding any inquiries or activities you submit through our website. This may involve the use of automated means and prerecorded or artificial voices.

Listings near 16142 N 102nd Way