PROFESSIONAL PICTURES TO BE UPLOADED SUNDAY THE 22ND
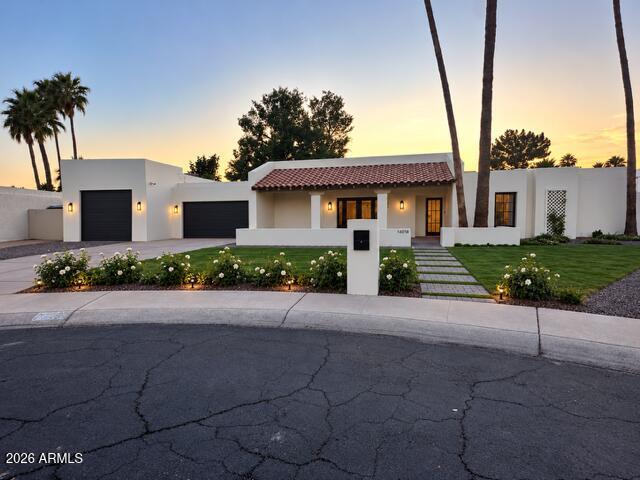
Immaculately redesigned from top to bottom, this single-level Scottsdale masterpiece delivers modern luxury and versatility with no HOA. Showcasing an open split floor plan anchored by dual primary suites, this turnkey home offers five spacious bedrooms and four full designer bathrooms.
Step inside to an expansive main living area accented by bespoke custom woodwork and multi-panel sliding glass doors that dissolve the boundary between indoors and out. The chef-inspired kitchen serves as the home's centerpiece, beautifully appointed with honed marble countertops, custom cabinetry, top-tier appliances, a dedicated dining area, and a functional butler's pantry built for effortless entertaining.
The main primary retreat is a private sanctuary featuring bright, sunlit proportions, a generous walk-in closet, and a spa-caliber bath equipped with a freestanding soaking tub, an oversized walk-in shower, and a double vanity. A second primary suite adds tremendous flexibility for multi-generational living or distinguished guests, while the three remaining bedrooms offer ideal accommodations for family, visitors, or dedicated home office space.
Outdoors, your private resort-style oasis awaits. Relax or host gatherings under the extended covered patio, take a dip in the pristine sparkling pool, and enjoy fresh, low-maintenance landscaping designed for year-round Arizona living.
Notable highlights include fully owned solar for exceptional energy efficiency, cul de sac lot and a two-car garage. Situated in an enviable Scottsdale pocket just minutes from premier dining, shopping, championship golf, top-rated schools, and recreation, this move-in-ready residence is an exceptional opportunity.
| Date | Event | Price | Source |
|---|---|---|---|
| listed (Active) | $2,150,000 | ArizonaRegional #7094867 |
Hi there — ask anything about this property or the area and the team will get right back to you.
Local real estate advisory services provided by agent with Simply Real Estate
Listed by Brad Anthony Giesinger with Exp Realty
Copyright © 2026 Arizona Regional Multiple Listing Service, Inc. All rights reserved. All information should be verified by the recipient and none is guaranteed as accurate by ARMLS. Information being provided is for consumers' personal, non-commercial use and may not be used for any purpose other than to identify prospective properties consumers may be interested in purchasing. Information being provided is for consumers' personal, non-commercial use and may not be used for any purpose other than to identify prospective properties consumers may be interested in purchasing.
You agree to Simply Real Estate Terms of Use and Privacy Policy. By choosing to contact a property, you also agree that Simply Real Estate and its associates may call, text, or email you regarding any inquiries or activities you submit through our website. This may involve the use of automated means and prerecorded or artificial voices.
Step 1 of 2
Create a free account to view all listings, save searches, and get alerts when new homes match.
Step 2 of 2
Tell us how to reach you about homes you like.
Enter your password to sign in as
Create a free account to view all listings, save searches, and get alerts when new homes match.
Already have an account? Sign in
Sign in to your account.
New here? Create an account