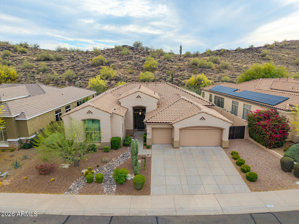
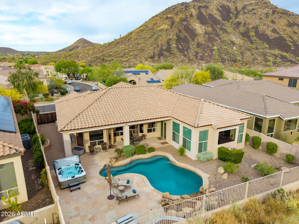
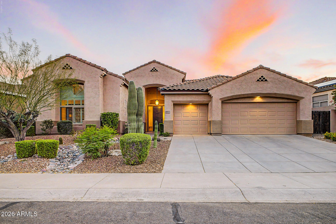
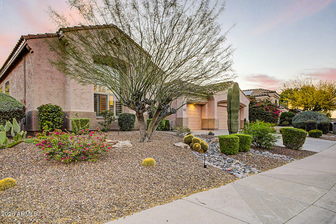
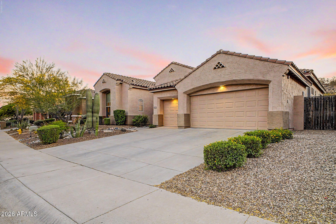
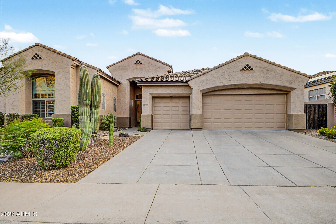
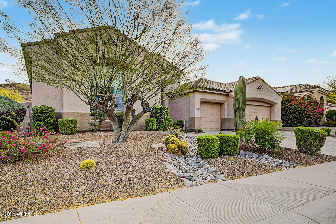
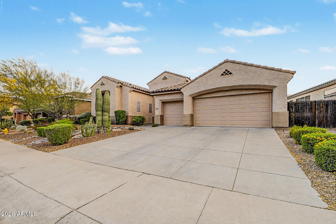
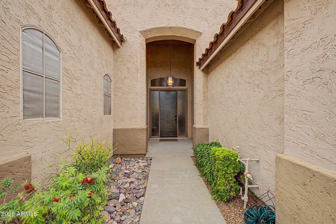
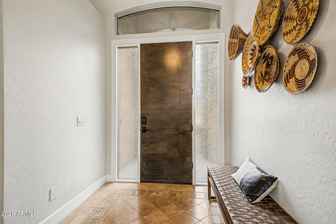
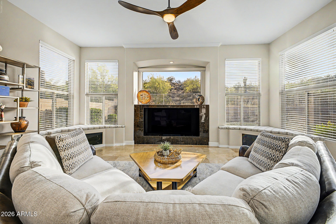
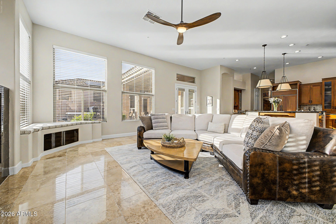
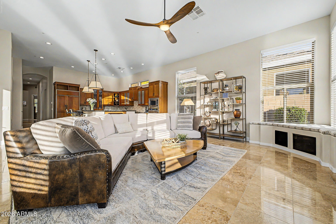
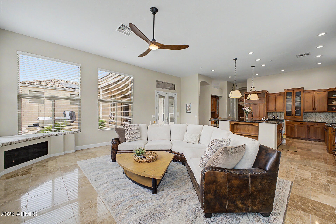
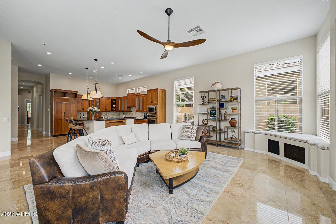
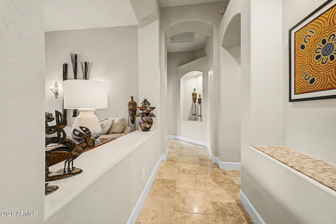
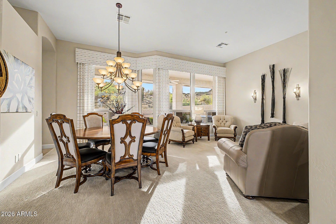
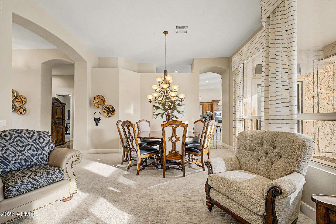
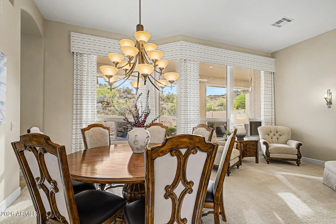
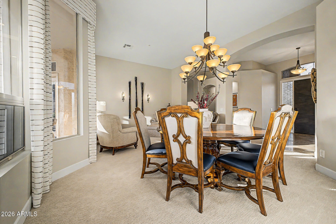
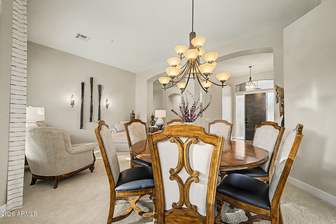
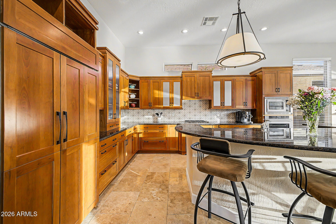
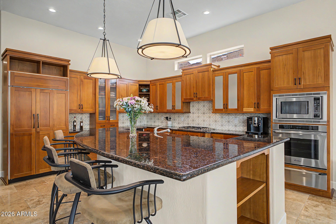
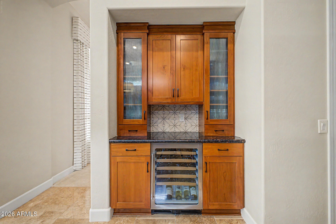
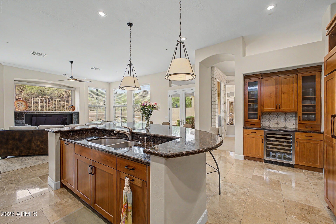
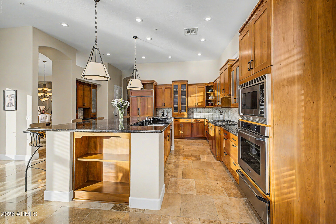
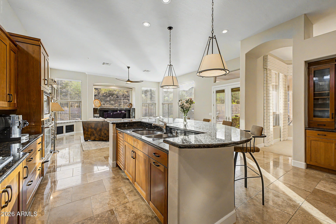
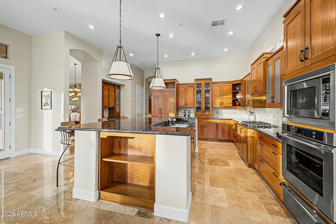
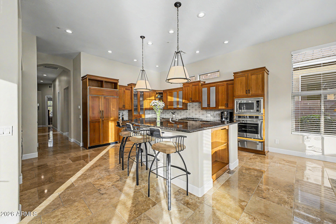
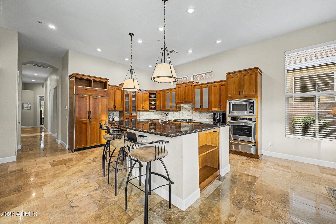
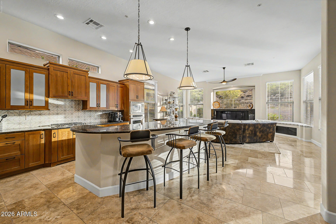
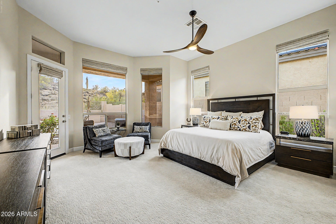
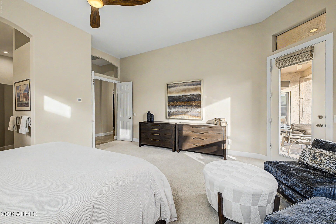
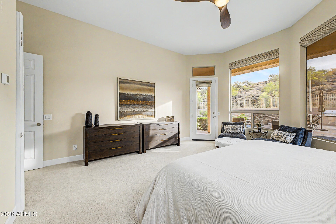
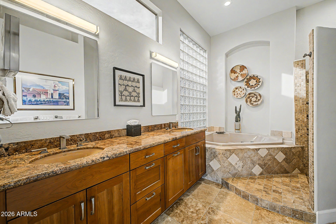
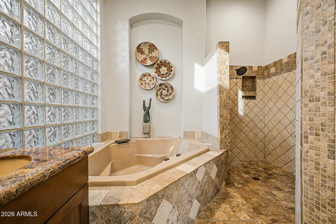
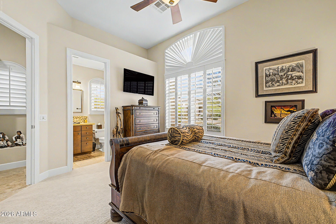
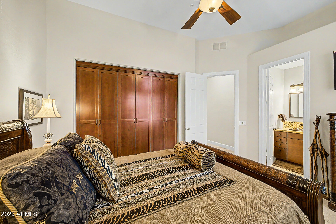
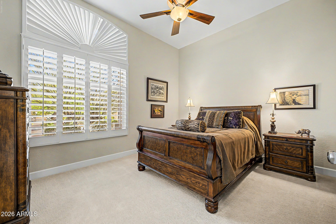
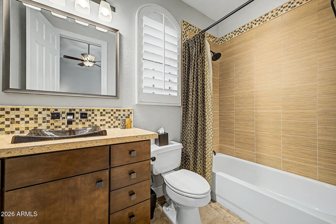
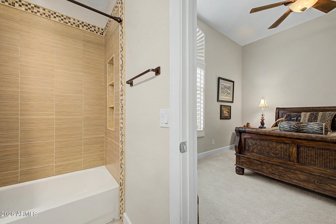
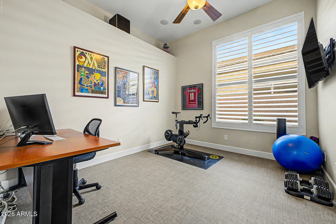
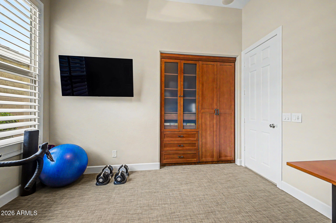
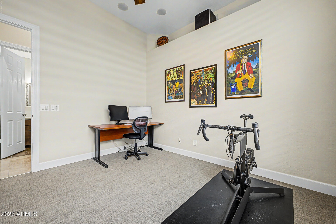
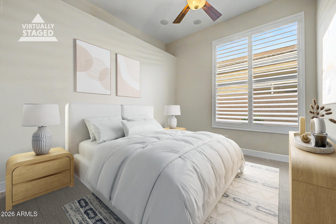
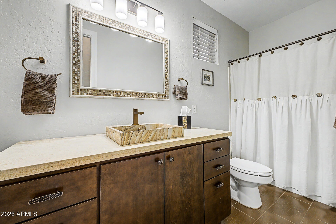
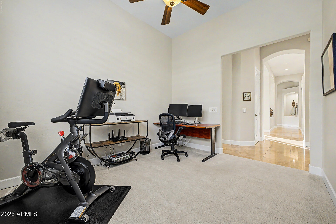
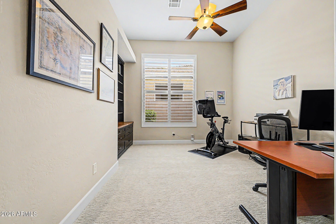
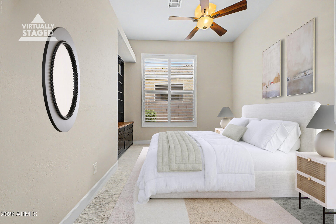
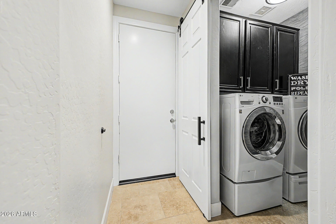
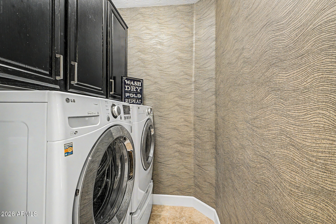
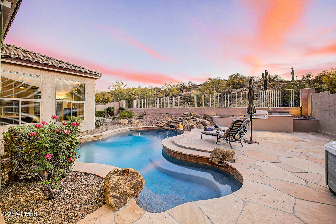
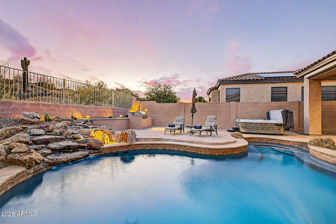
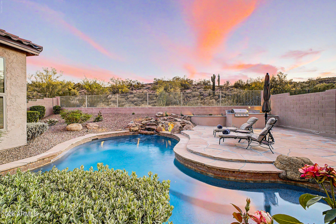
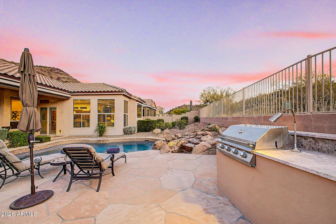
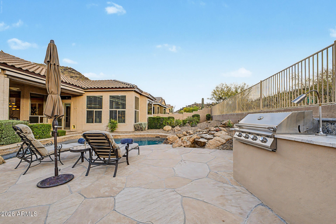
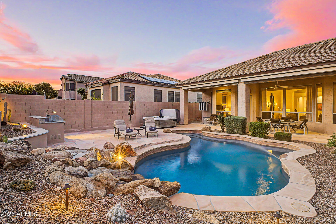
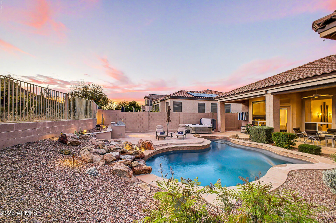
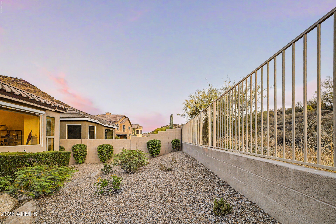
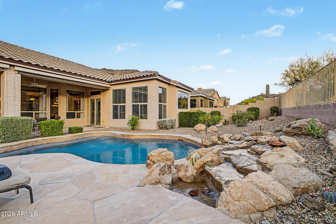
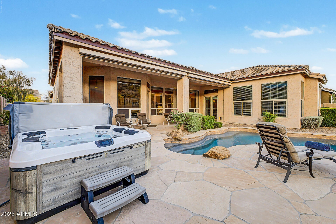
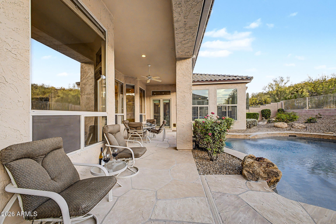
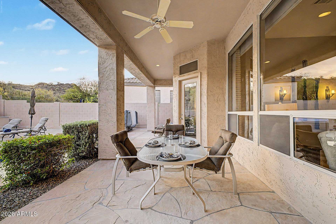
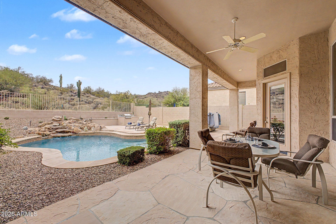
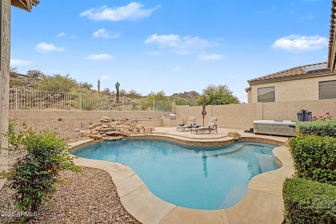
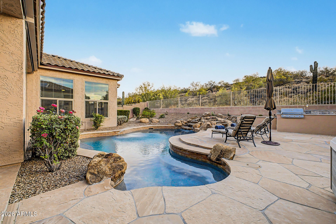
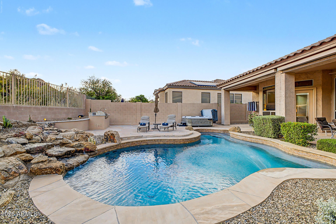
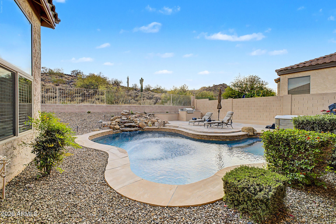
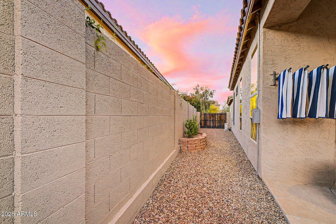
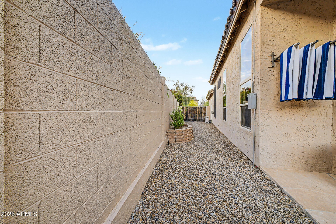
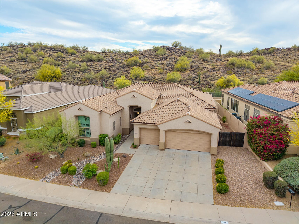
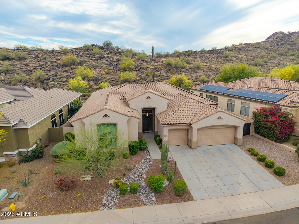
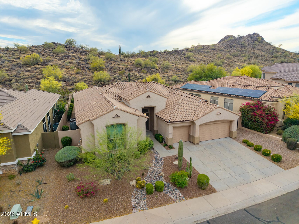
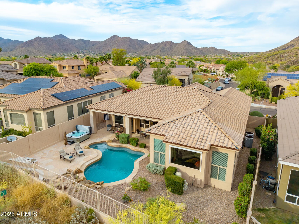
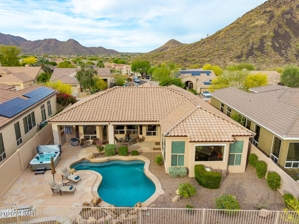
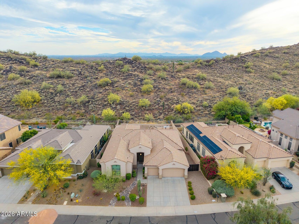
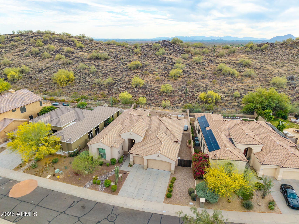
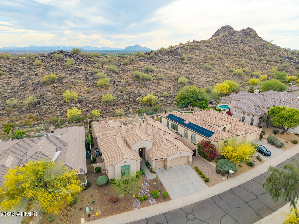
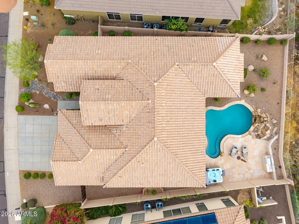
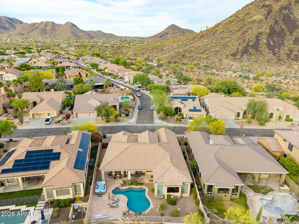
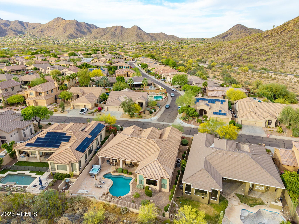
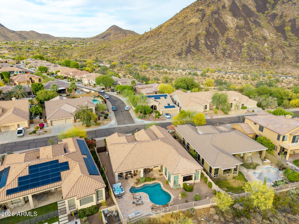
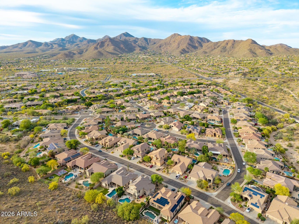
HUGE price reduction on 11-11-2026 AMAZING MOUNTAIN VIEWS!! Views from your main living space, Formal Dining, Living room, Family room, Kitchen & Master Suite! Popular split floor plan. 3 bedroom w/ a Den (can easily convert to a 4th Bedroom by adding double doors) 3 full bathrooms that are remodeled. Custom Remodeled Kitchen layout w/ HUGE Granite Kitchen Island & a Built-in Bar nook! Kitchen cabinets were recently re-stained and look brand new! SO MANY upgrades & improvements (see list in document tab) Breathtaking views & privacy (no 2-story homes on either side) NEW Backyard design! Soothing water feature, pool, hot tub & newly built-in BBQ! Plenty of room to entertain! Walking trails are a short walk down the street! A+ schools & Shopping nearby! New roof underlayment in 2021 still under warranty
New A/C Unit in garage 2025. Epoxy flooring, tankless water heater, water filtration & water softener all new in 2021.
New pool pump in 2025 (WIFI enabled) , 2016 Pebble tech pool resurfaced & New pool cartridge pool filter in 2020, New Bullfrog Hot tub in 2023.
Smart Home Thermostat Automation & Irrigation system.
Motorized shades on Patio,
Hunter Douglas Shades & Automation in the Family room, Dining, living room & Master Suite,
New interior paint & Baseboards in 2021.
Newer fixtures
New Pella windows (see list)
The list goes on....
This home has been well maintained and LOVED!
| Date | Event | Price | Source |
|---|---|---|---|
| listed (Active) | $1,199,999 | ArizonaRegional #7010308 |
Hi there — ask anything about this property or the area and the team will get right back to you.
Local real estate advisory services provided by agent with Simply Real Estate
Listed by Maureen A Schwenk with Homesmart
Copyright © 2026 Arizona Regional Multiple Listing Service, Inc. All rights reserved. All information should be verified by the recipient and none is guaranteed as accurate by ARMLS. Information being provided is for consumers' personal, non-commercial use and may not be used for any purpose other than to identify prospective properties consumers may be interested in purchasing. Information being provided is for consumers' personal, non-commercial use and may not be used for any purpose other than to identify prospective properties consumers may be interested in purchasing.
You agree to Simply Real Estate Terms of Use and Privacy Policy. By choosing to contact a property, you also agree that Simply Real Estate and its associates may call, text, or email you regarding any inquiries or activities you submit through our website. This may involve the use of automated means and prerecorded or artificial voices.
Step 1 of 2
Create a free account to view all listings, save searches, and get alerts when new homes match.
Step 2 of 2
Tell us how to reach you about homes you like.
Enter your password to sign in as
Create a free account to view all listings, save searches, and get alerts when new homes match.
Already have an account? Sign in
Sign in to your account.
New here? Create an account