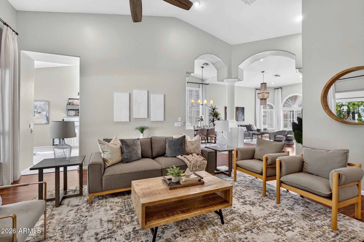
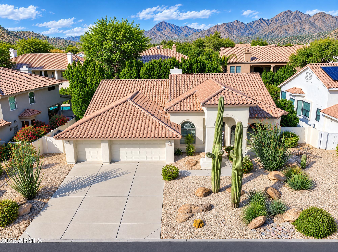
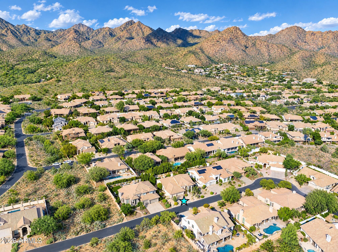
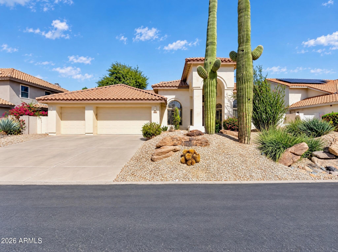
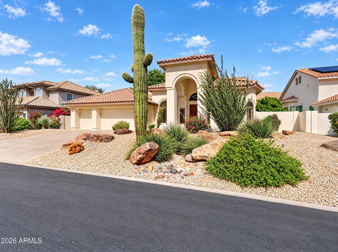
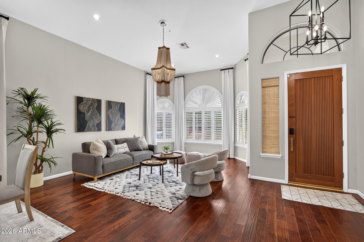
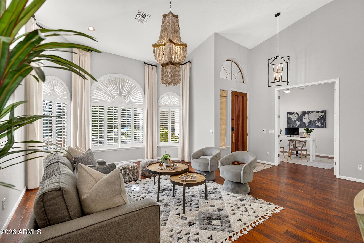
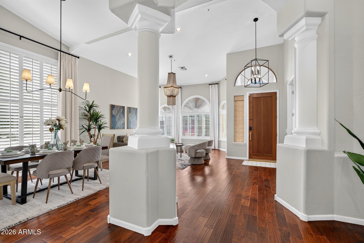
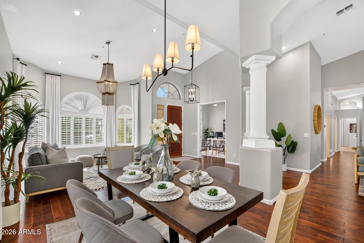
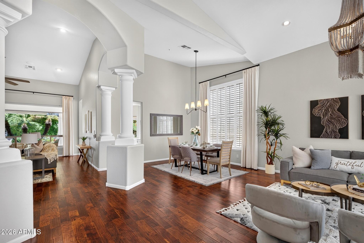
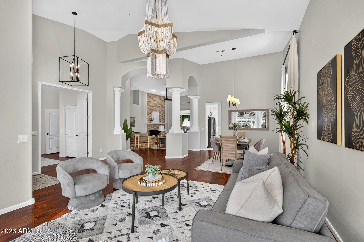
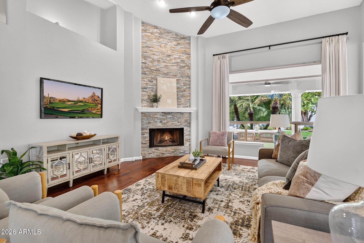
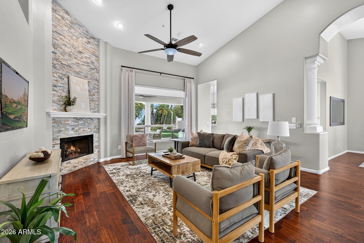
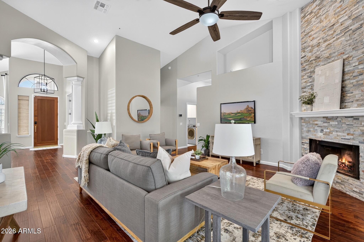
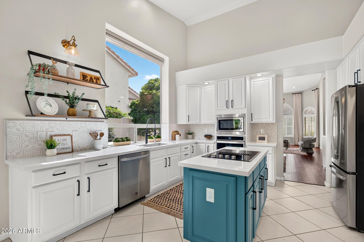
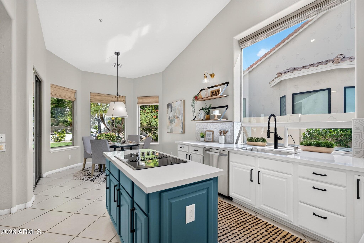
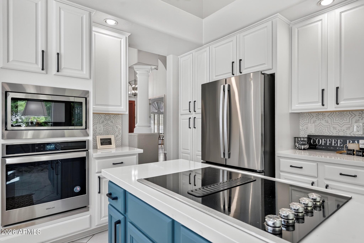
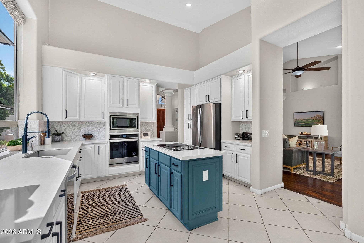
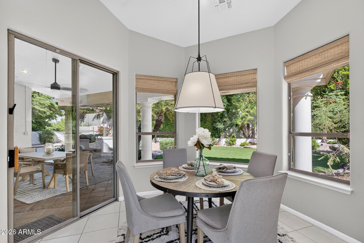
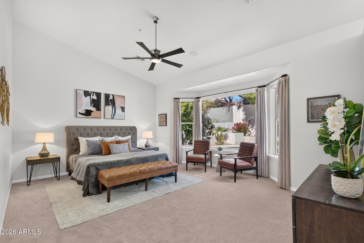
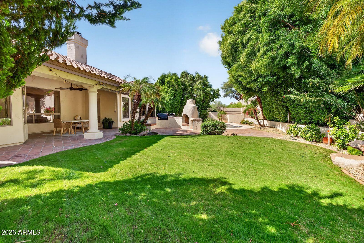
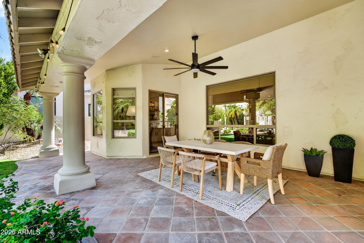
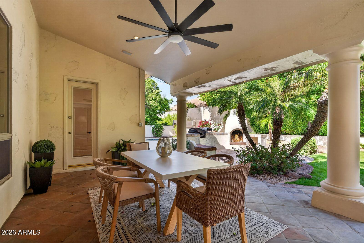
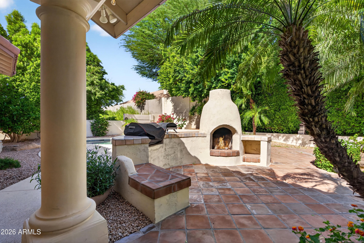
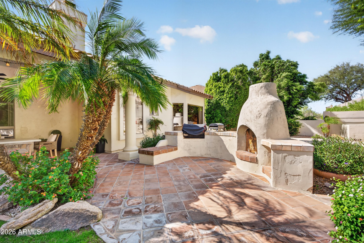
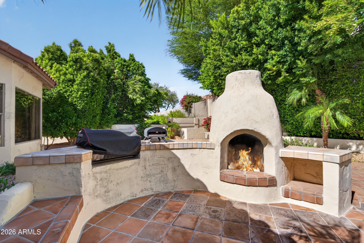
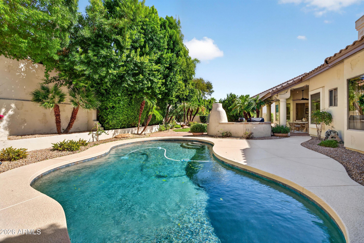
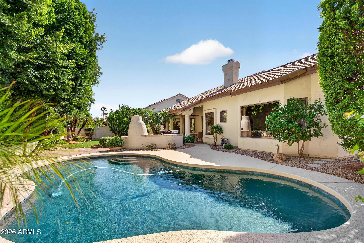
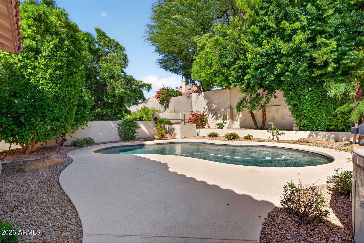
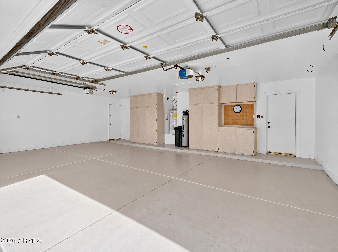
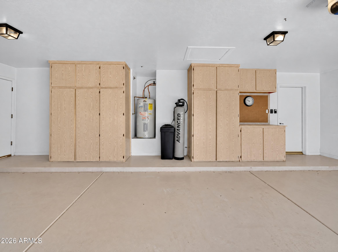
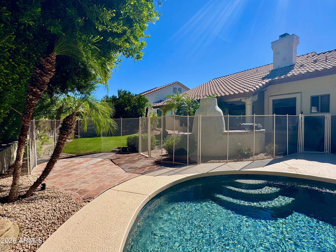
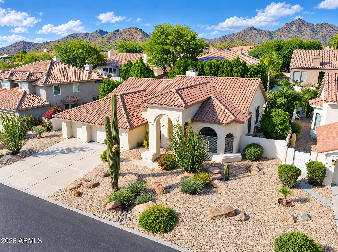
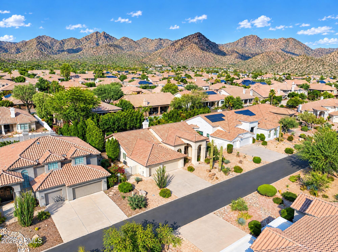
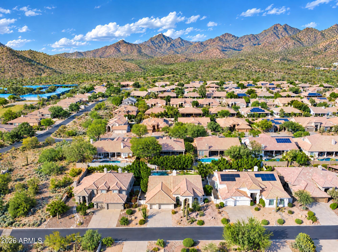
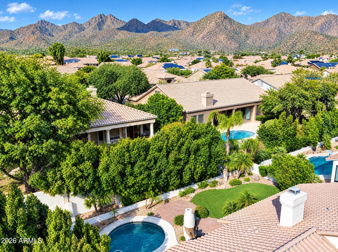
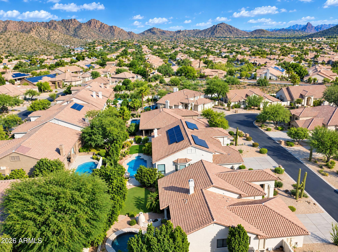
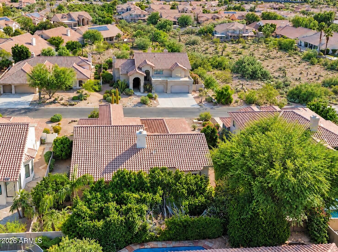
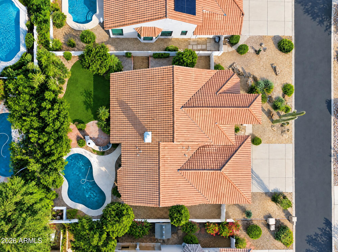
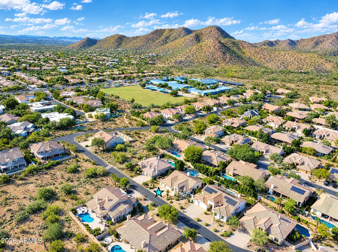
Sonoran Heights, a GATED peaceful community w/beautiful mountain views, this single-level home sits near the community's heart away from major streets! 4 bed, 2.5 baths, 3-CAR GARAGE, Over 1/4 ACRE Lot, it blends Design w/ Indoor-Outdoor Living. Soaring Ceilings, ACACIA WOOD FLOORS, Wood Shutters, Elegant Drapes and Lighting set the tone. OPEN KITCHEN features WHITE MAPLE cabinetry, QUARTZ counters, SS Appliances, Center Island and Sunny Breakfast Nook. Gather in Living Area by Stacked-Stone FIREPLACE or retreat to SPACIOUS PRIMARY SUITE Overlooking Pool. Enjoy Backyard Retreat w/Lush Landscaping, PebbleTec POOL, Built-in Grill, Kiva Fireplace, Garden and Grassy areas. Epoxy Garage Floors, Built-in Cabinets, Workbench, AC 2019, ROOF 2019, $150,000 in Design/ Updates! There's so much more! 2026: Re-paint Cook Deck, Replace Light Bulbs throughout Home, Change Air Filters, Paint Touch-ups, Washed Sunscreens, etc.
2025: Carpet, 5' Pool Fence
2024: Water Softener, Plumbing Updates, Pool Light
2023: Refrigerator
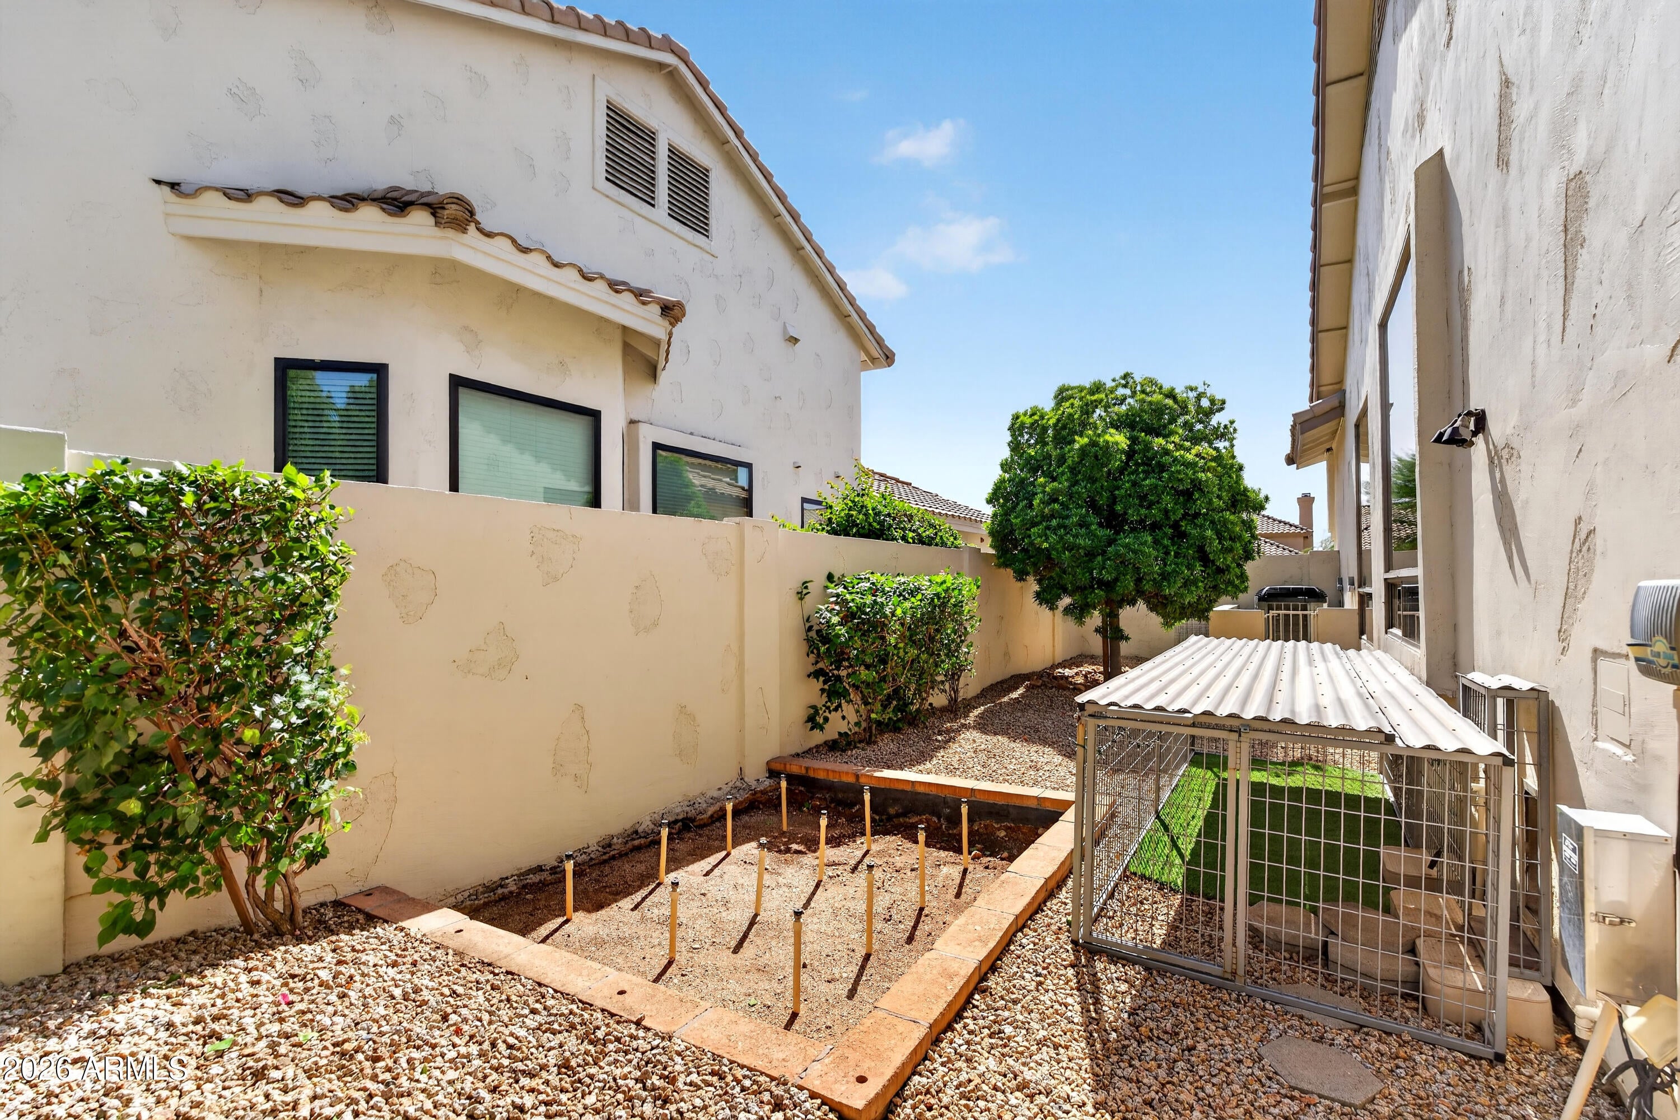
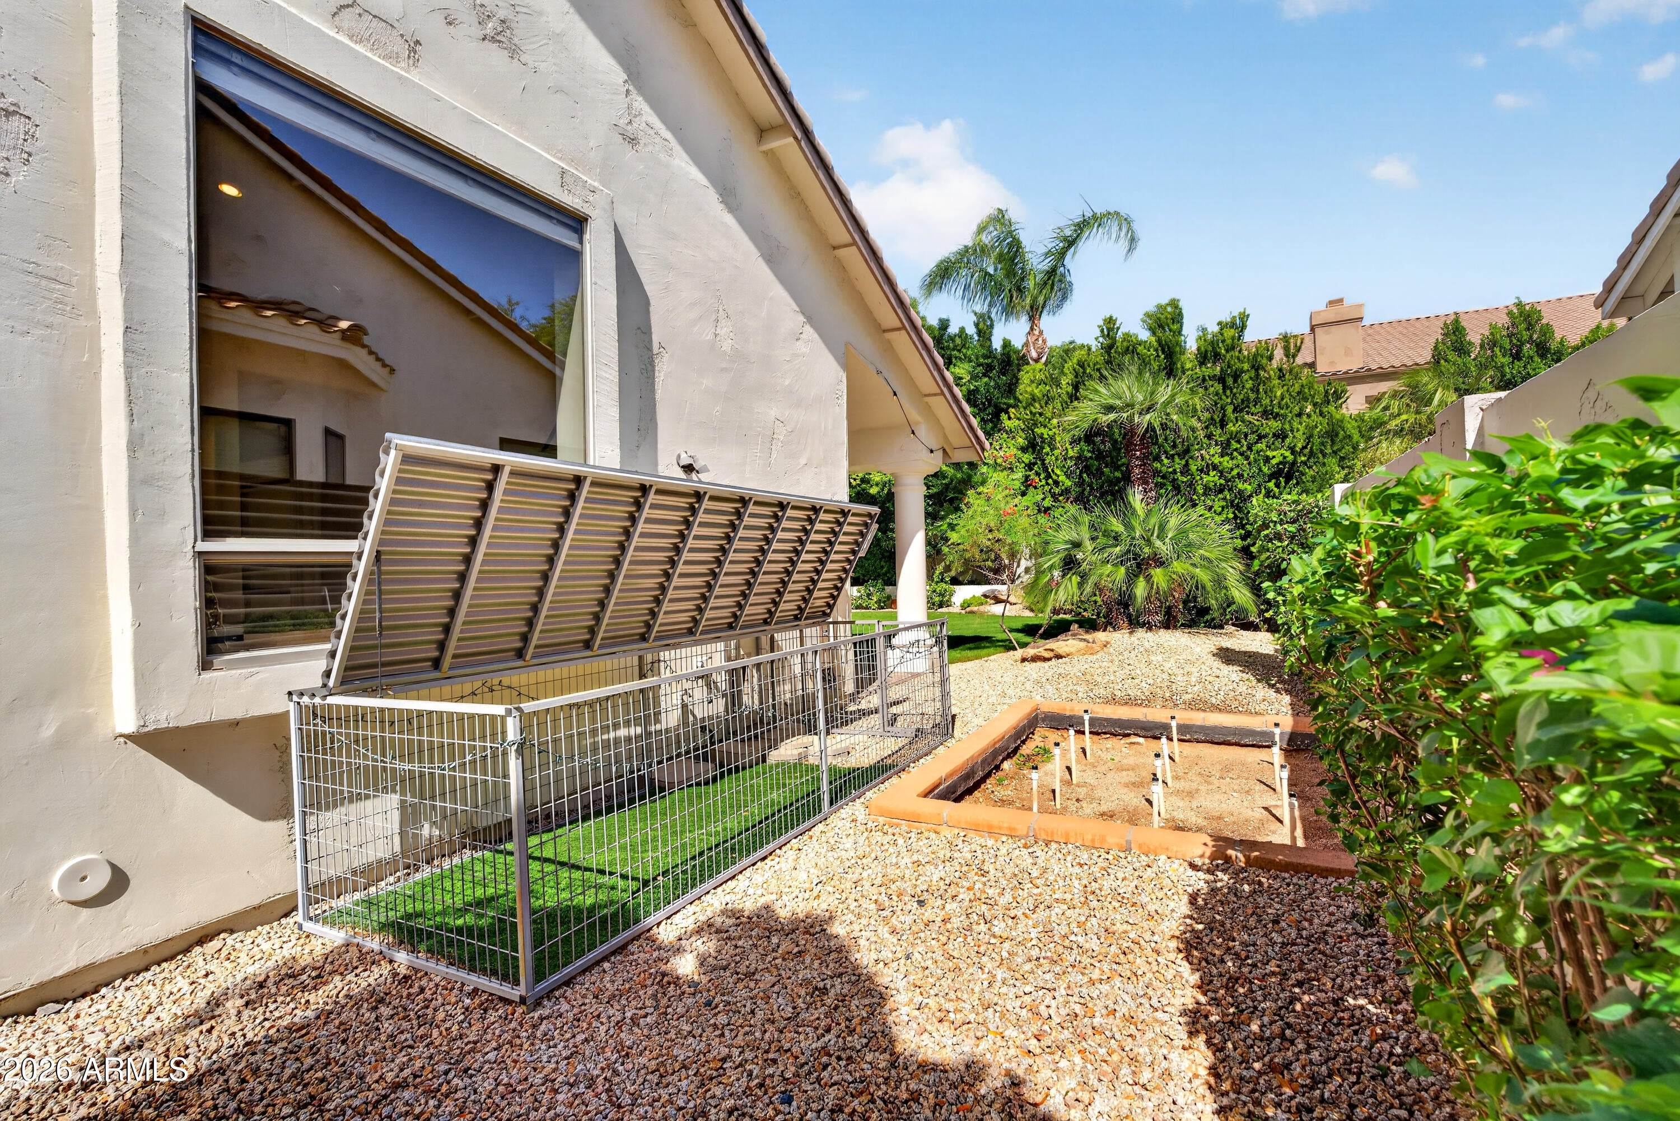
2021: Exterior Home Painted, Enclosed Dog Run, Main Garage Door Opener
2021: REDESIGN PROJECT - BLUE COPPER DESIGN
KITCHEN
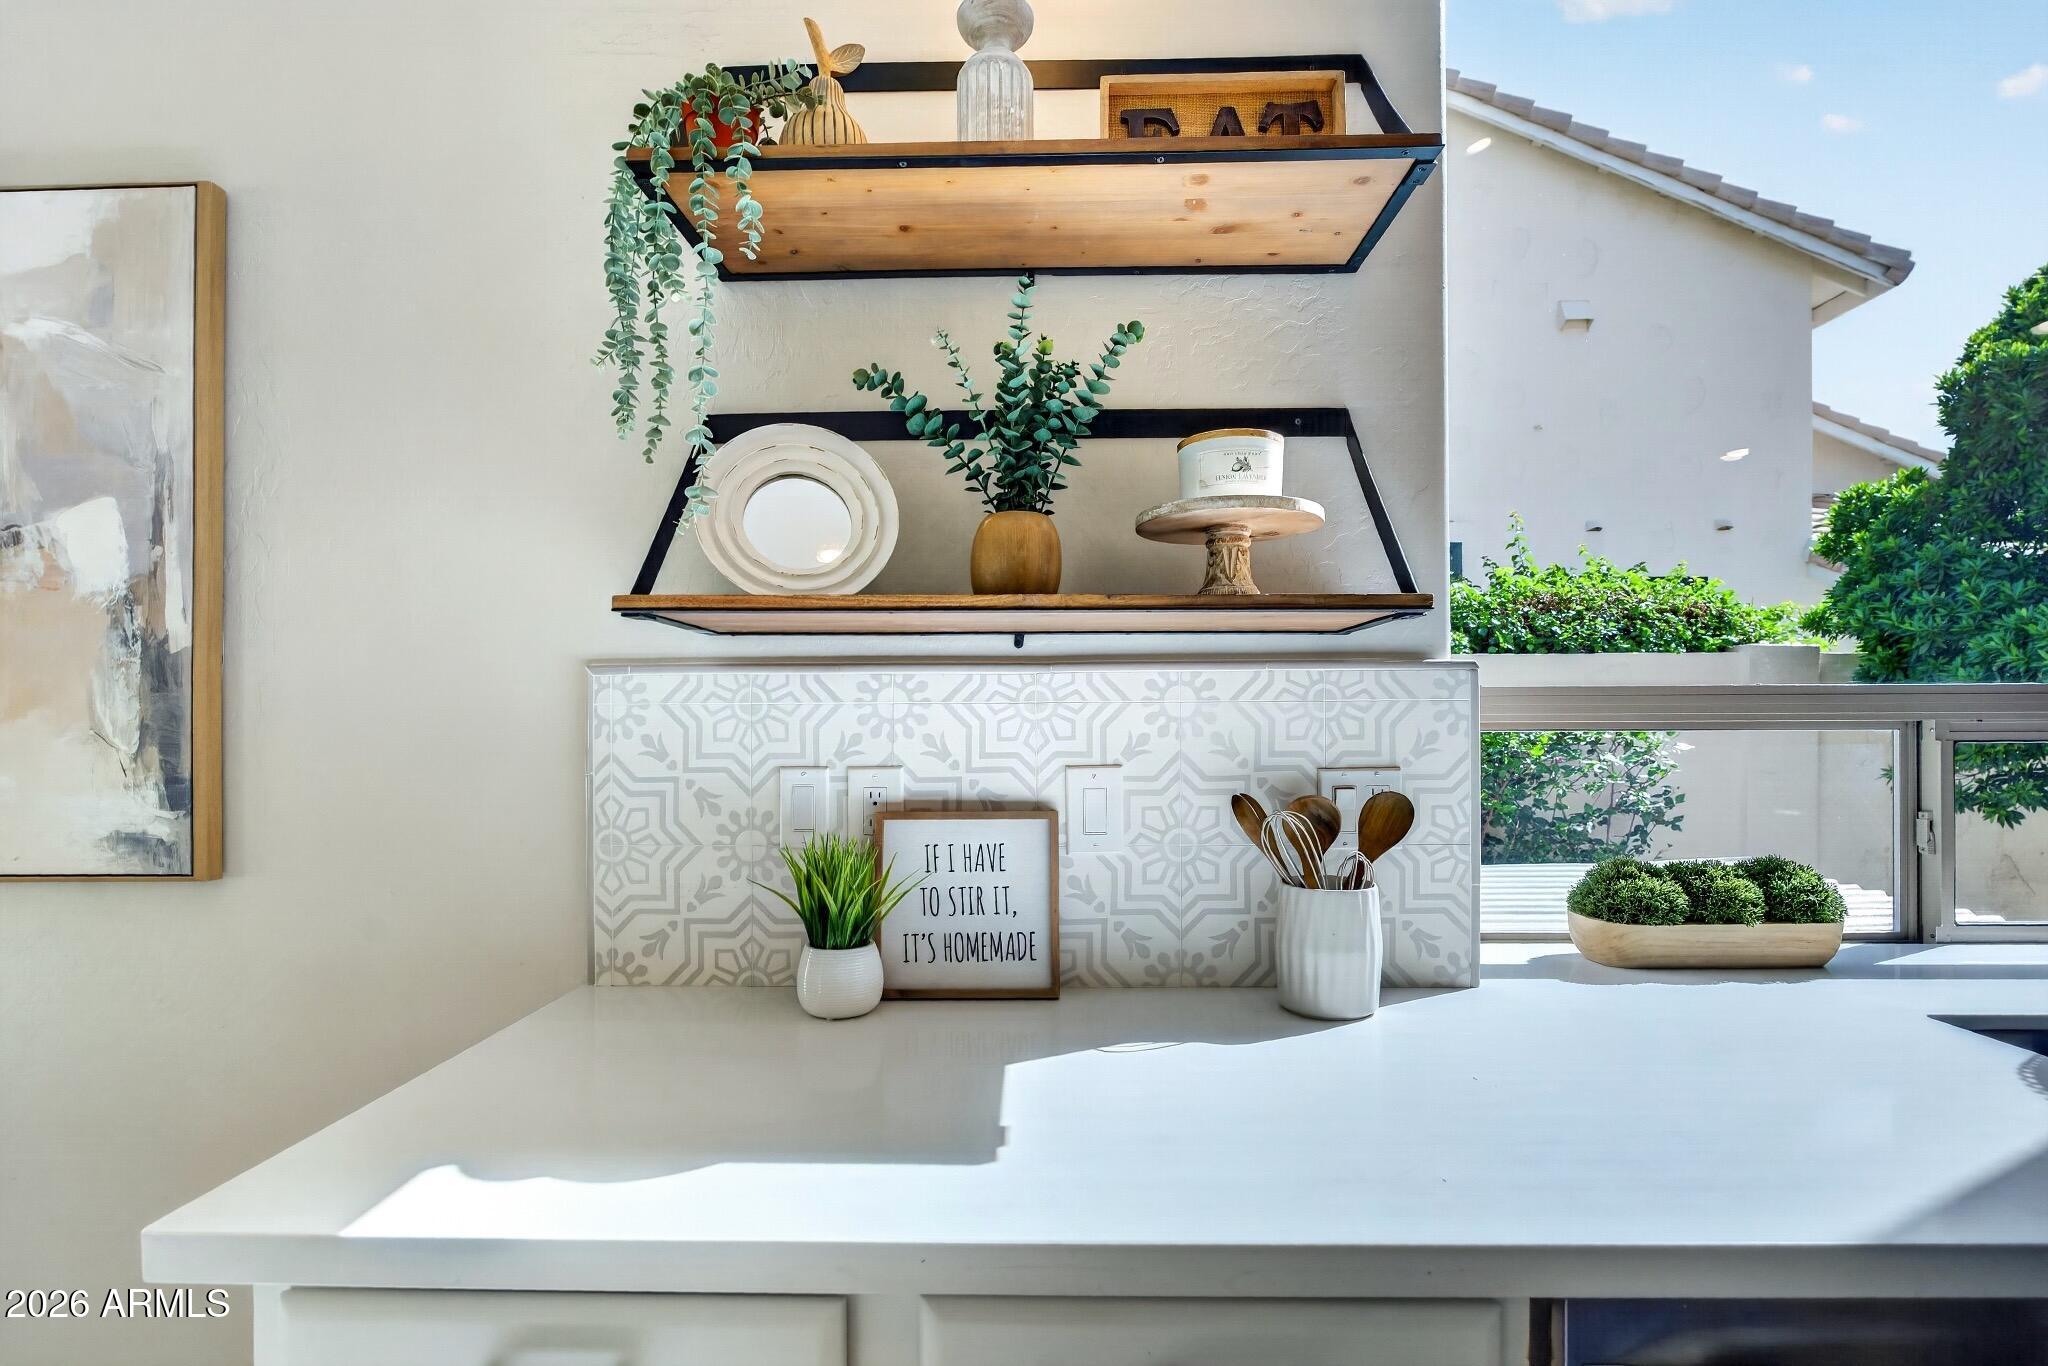
Cabinets Custom Paint, Quartz Countertops, Backsplash, Knobs, Under-mount sink, Kohler Faucet,
Appliances: Kitchen-aid Electric Cooktop, LG Single Electric Wall Oven, LG Microwave, Disposal
Drum Pendant over Kitchen Table, Sconce & Shelving
LIVING and DINING ROOM
Dining Room 48" Linear Pendant
Entry Chandelier
Valencia Wood Bead Chandelier
- BATH
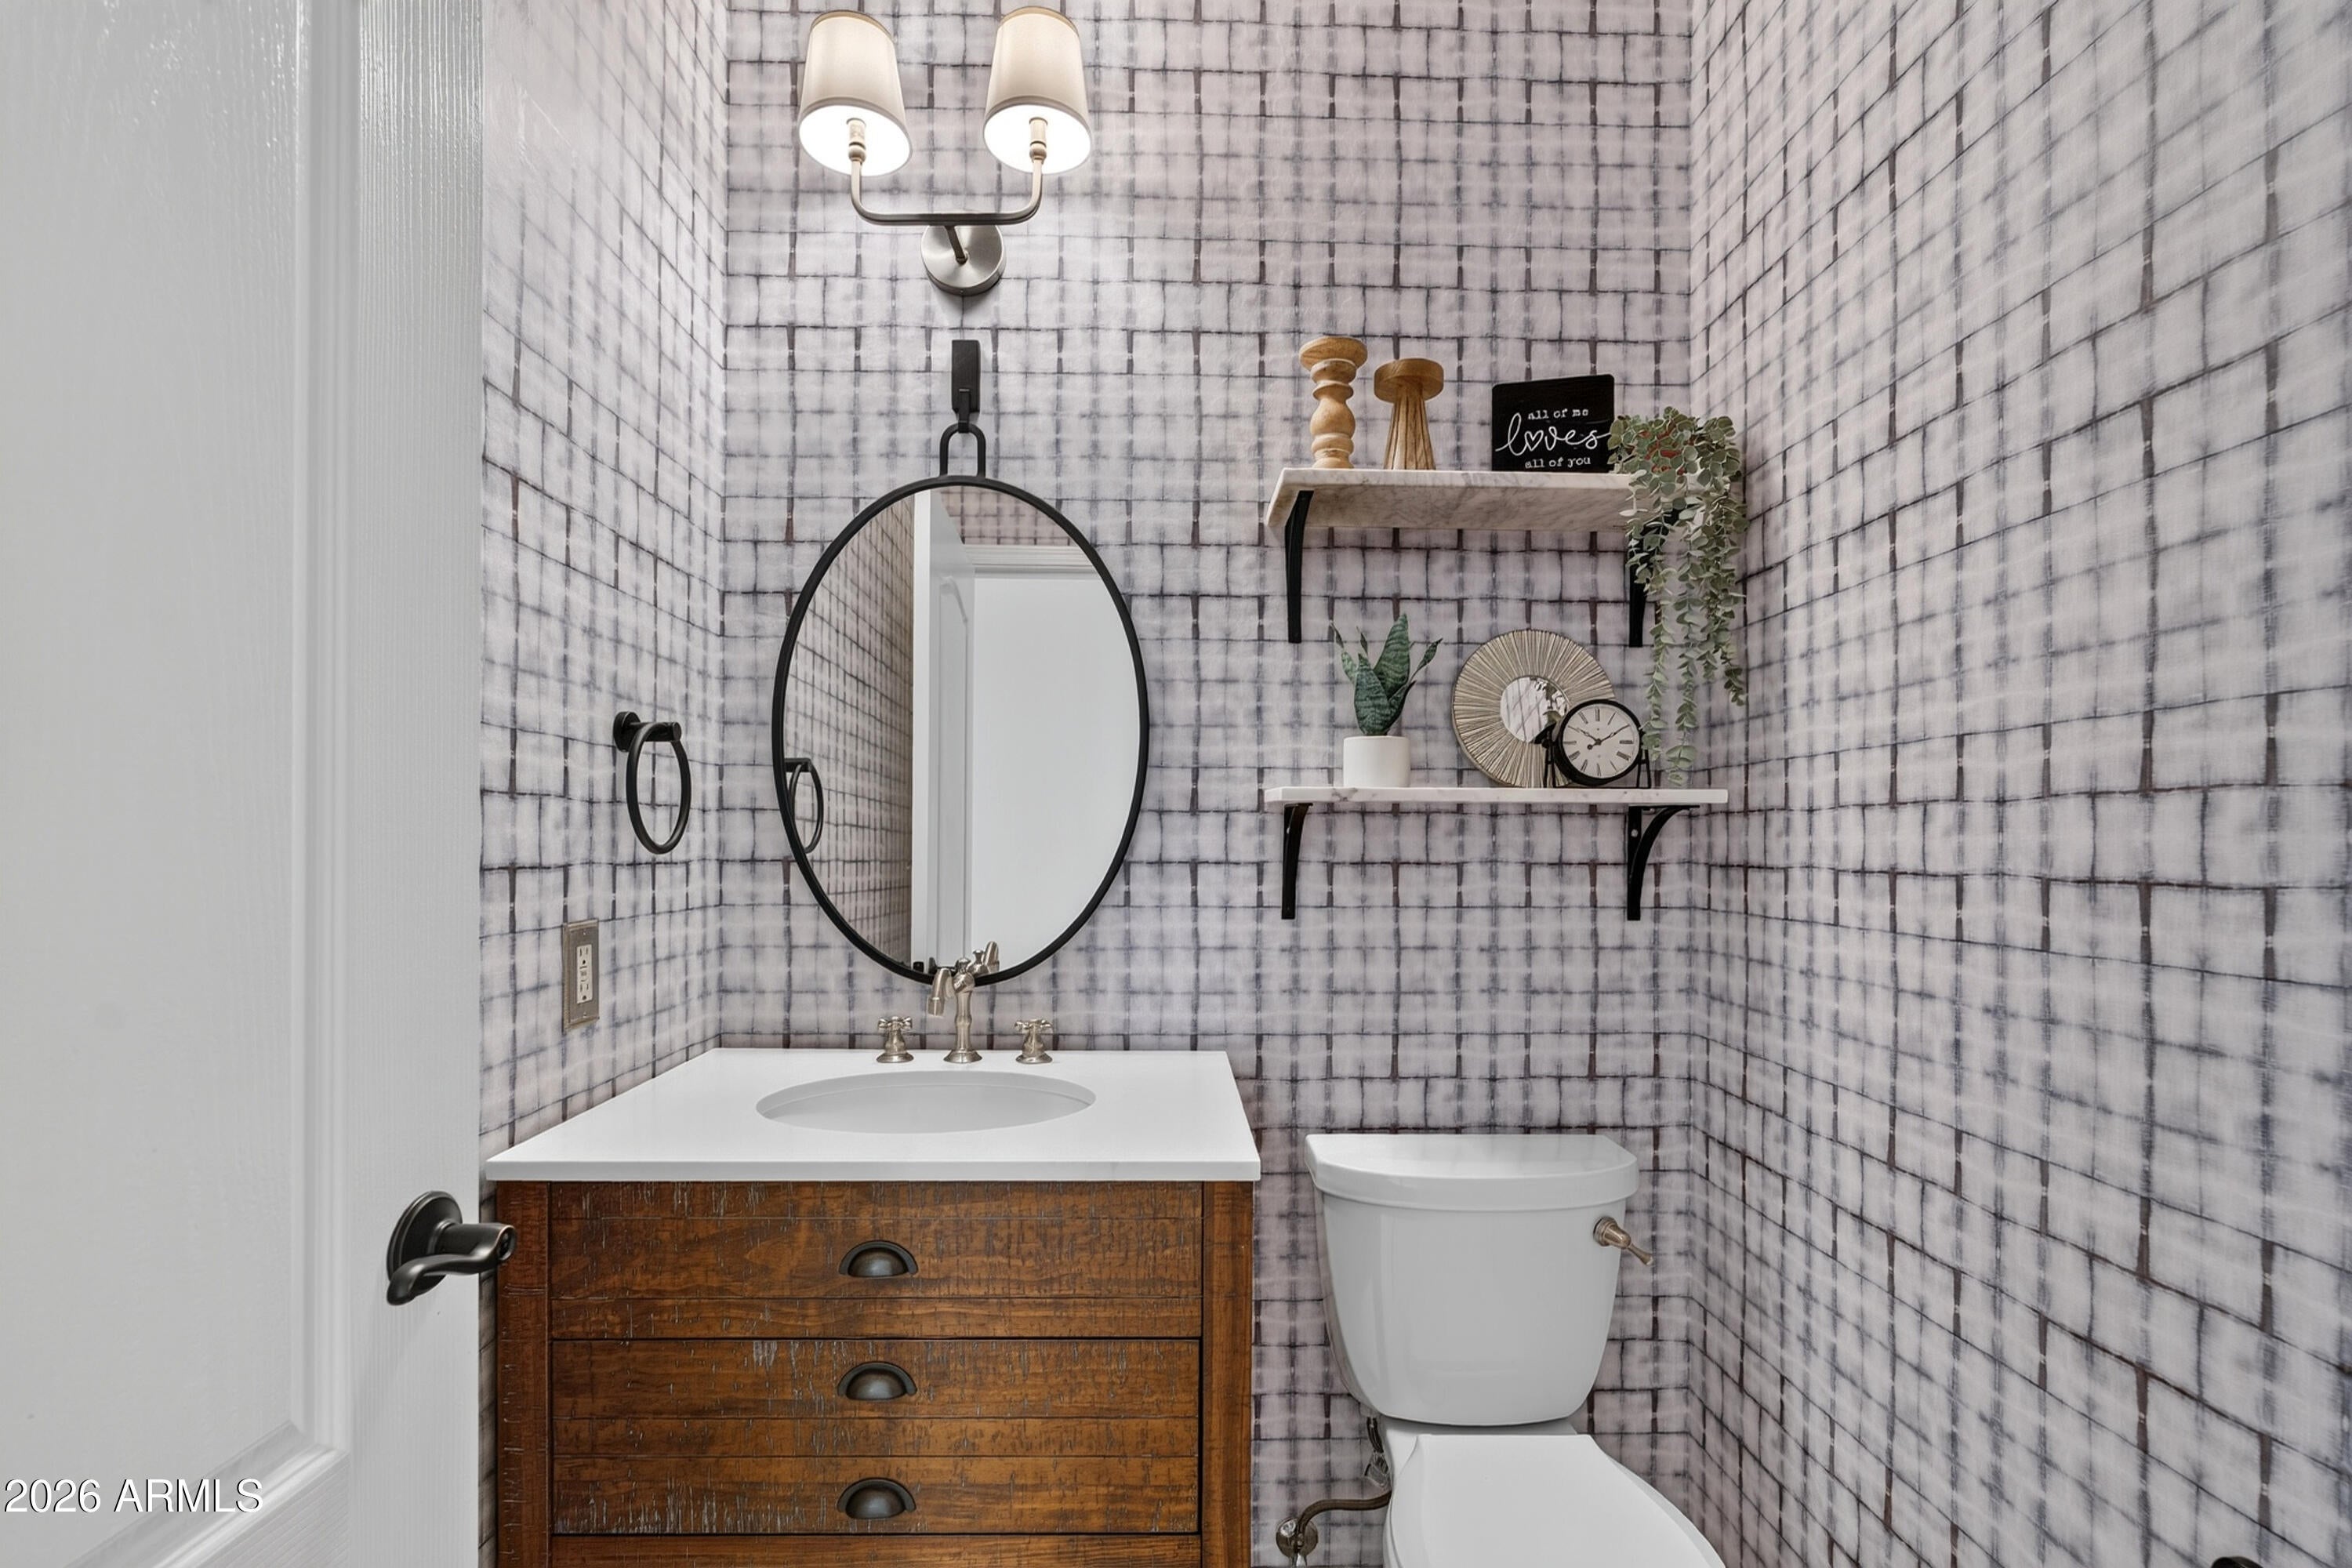
1/2 Powder Bath: Bathroom Faucet, Mirror, Hardware, Wall Sconce, Shelving, Wallpaper, Vanity, Toilet
OTHER
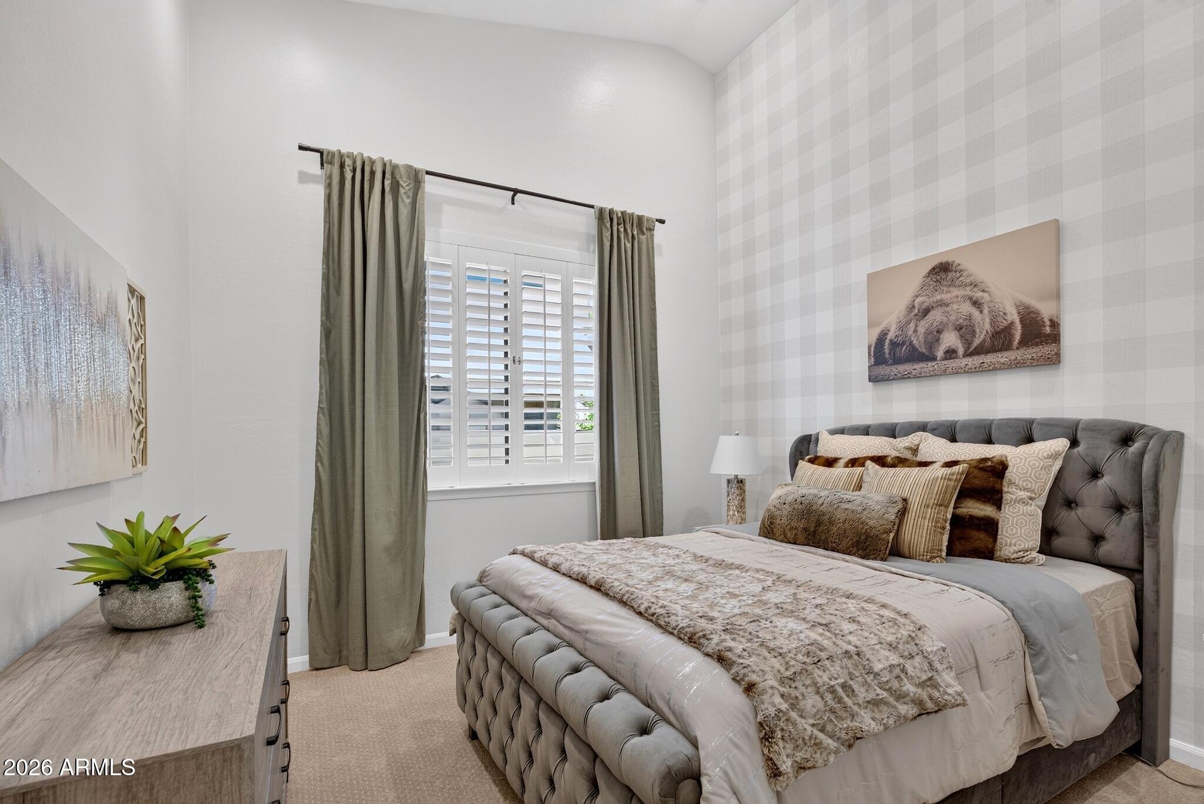
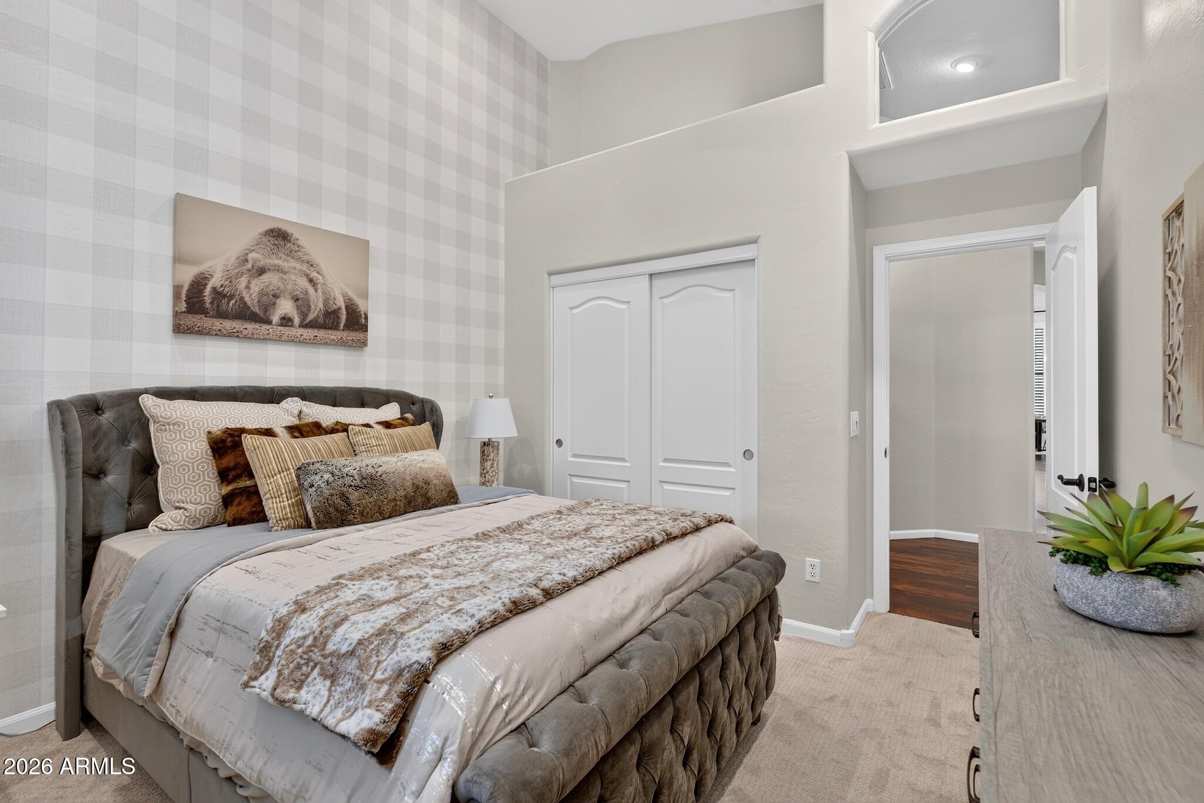
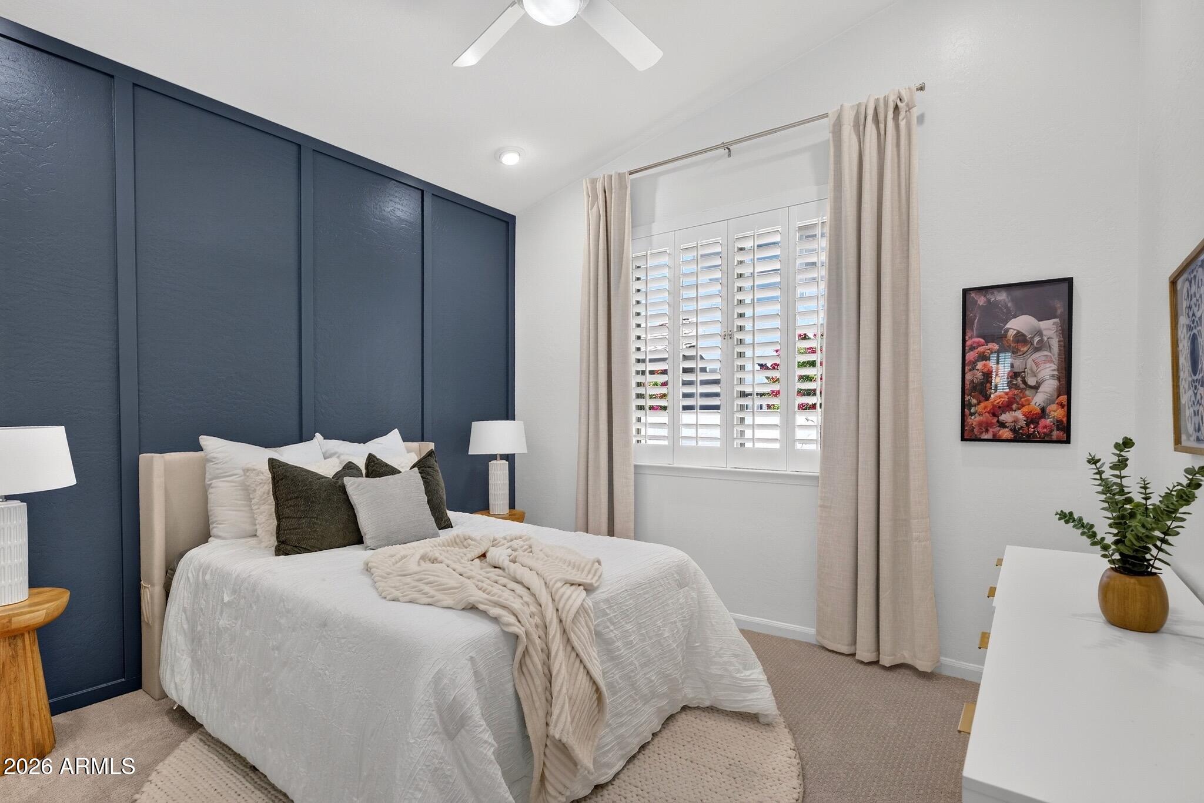
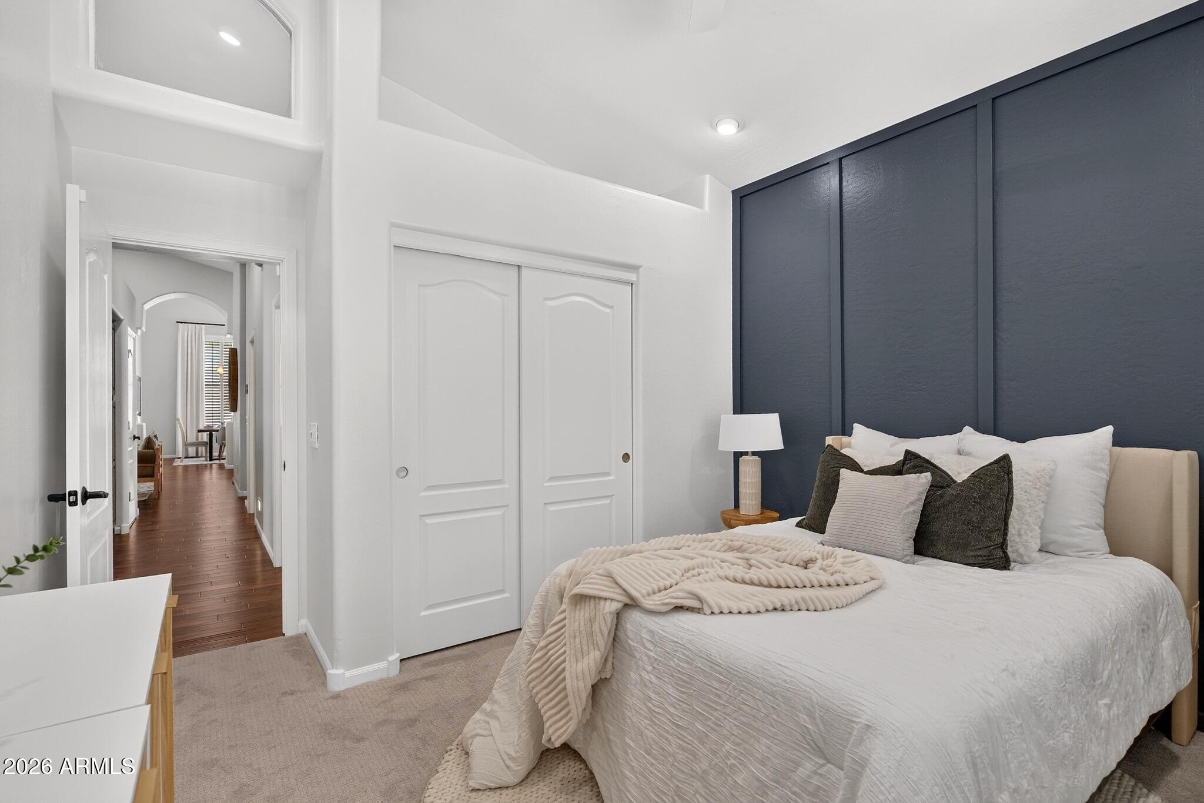
Guest Bedroom 2 Wallpaper & Bedroom 2 Designer Blue Accent Wall
Window Treatments Throughout Home
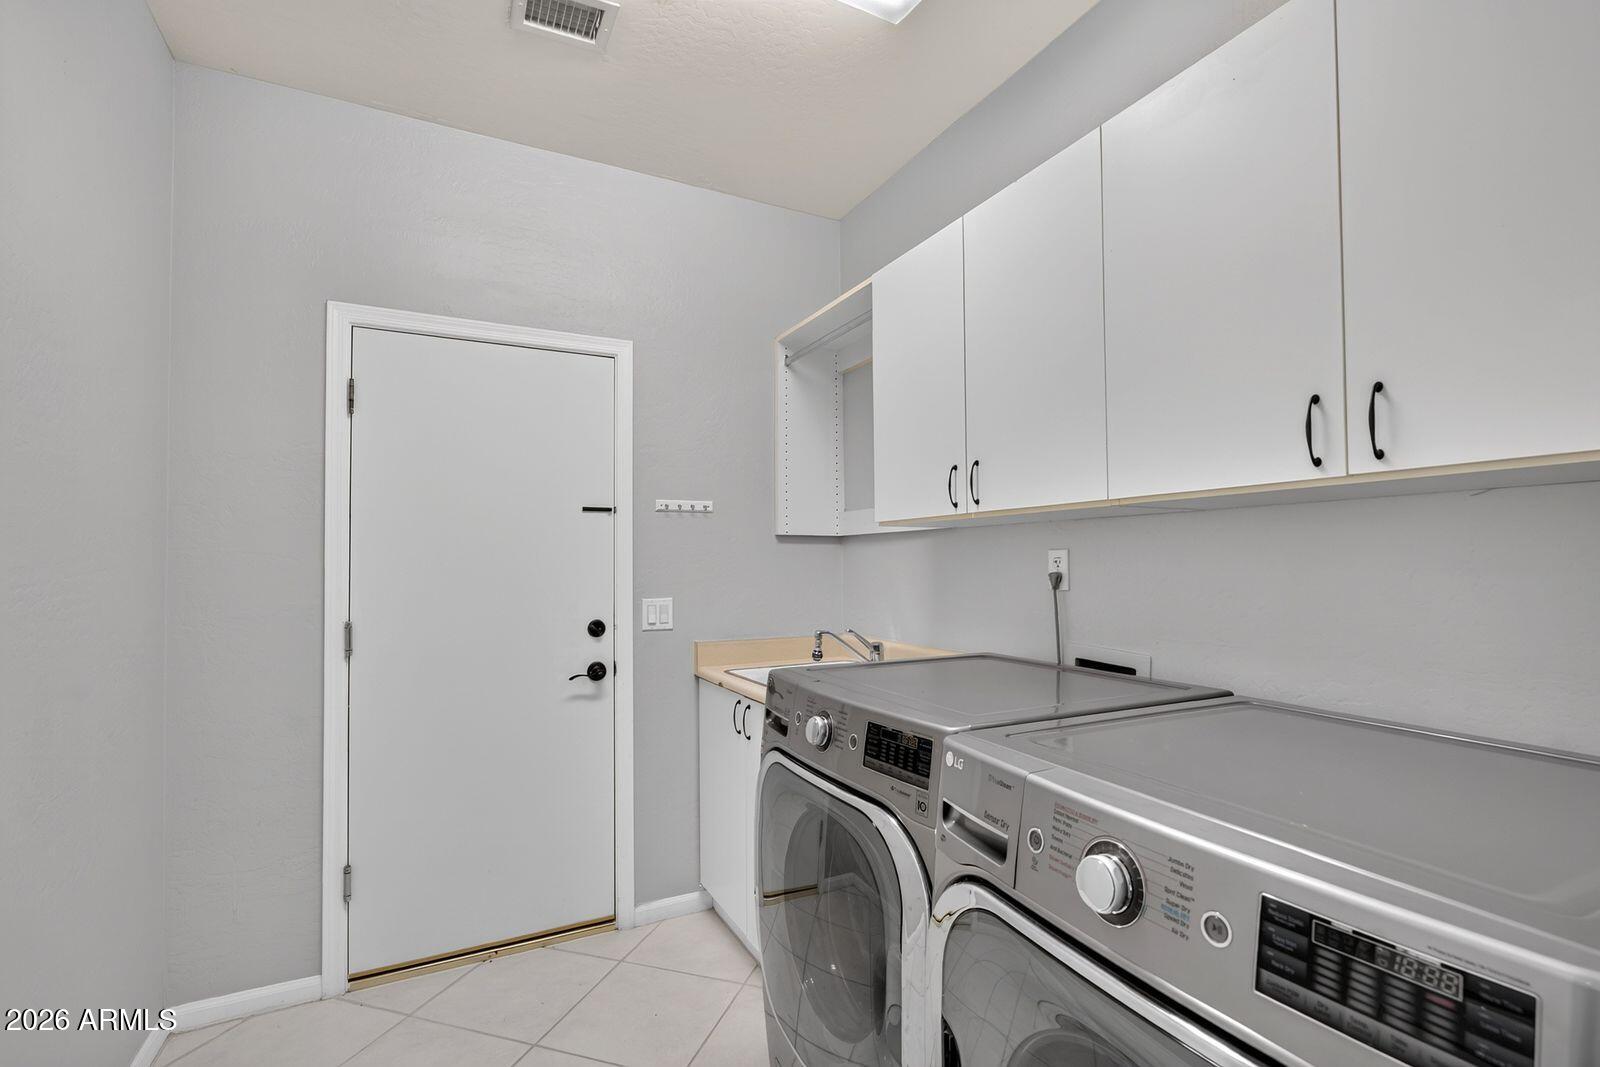
2020: Queen Palm, 2 Large Ficus, Japanese Blue Berry, Pygmy Date Palm, Irrigation System, LG Front Load Washer Turbo Steam and Front Load Dryer True Steam
2019
ROOF Underlayment Replaced
2 TRANE 4-ton 19.25 Seer Split and 3-ton 19.75 Seer,
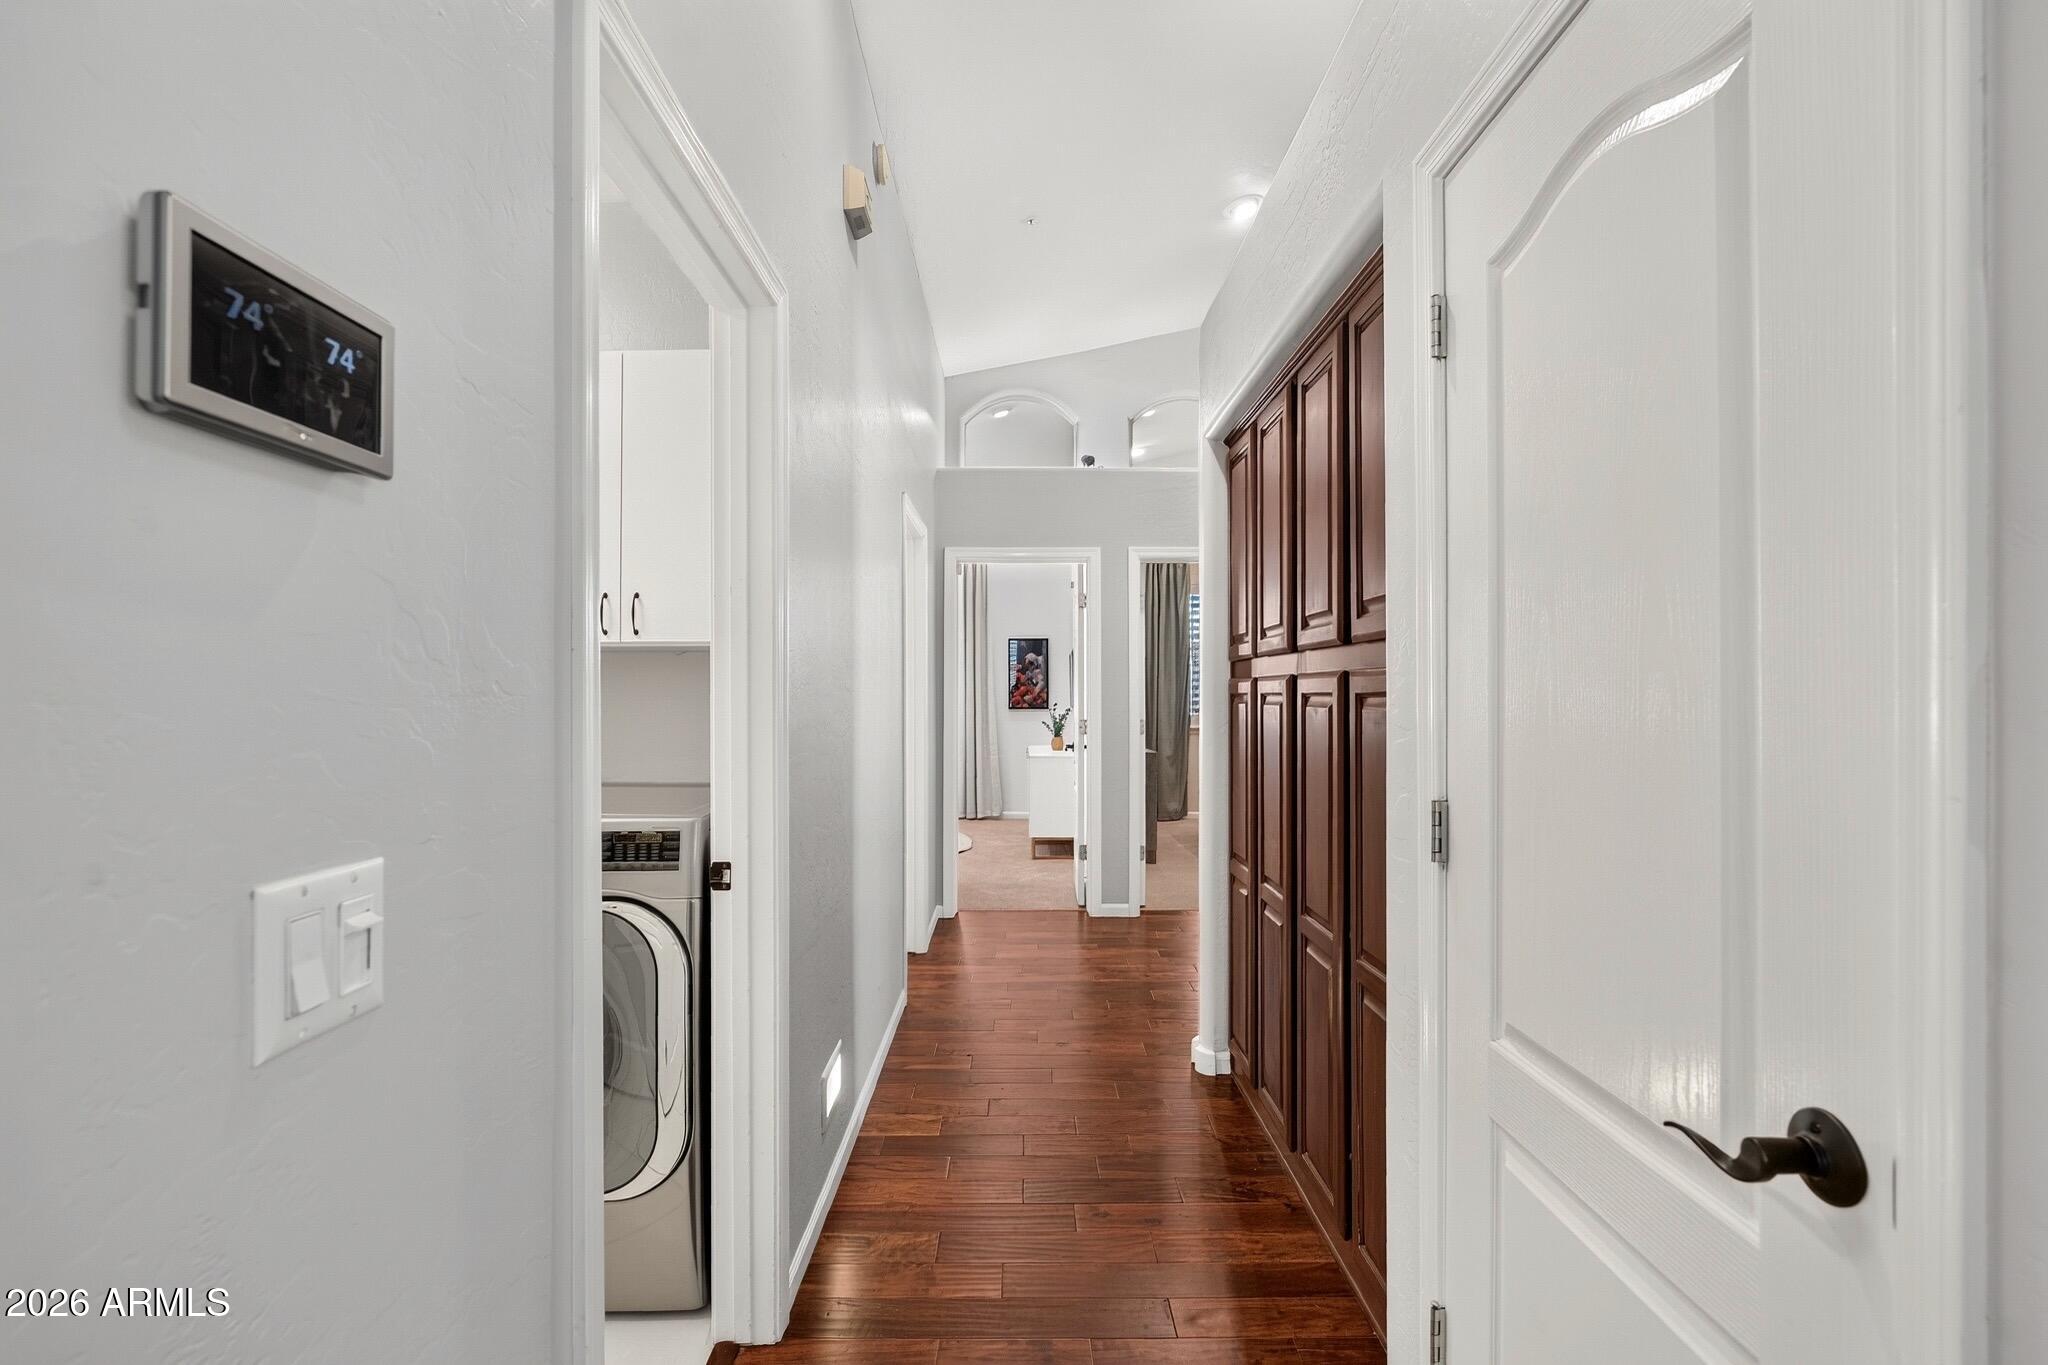
Programable thermostat
CONVENIENT LOCATION
Lost Dog Wash Hiking Trail - 1.5 miles
Grocery - Albertsons- 1.9 miles, Fry's 3.9 miles
EOS Fitness - 2.2 miles
Scottsdale Quarter and Kierland - 8.7 miles
101 Freeway - 6.0 miles
Golf in all directions!
BASIS School 1.9 mile
Desert Mountain High and Mountain Side Middle School - 1/2 Mile
Anasazi Elementary 1.6 miles
HOME FEATURES
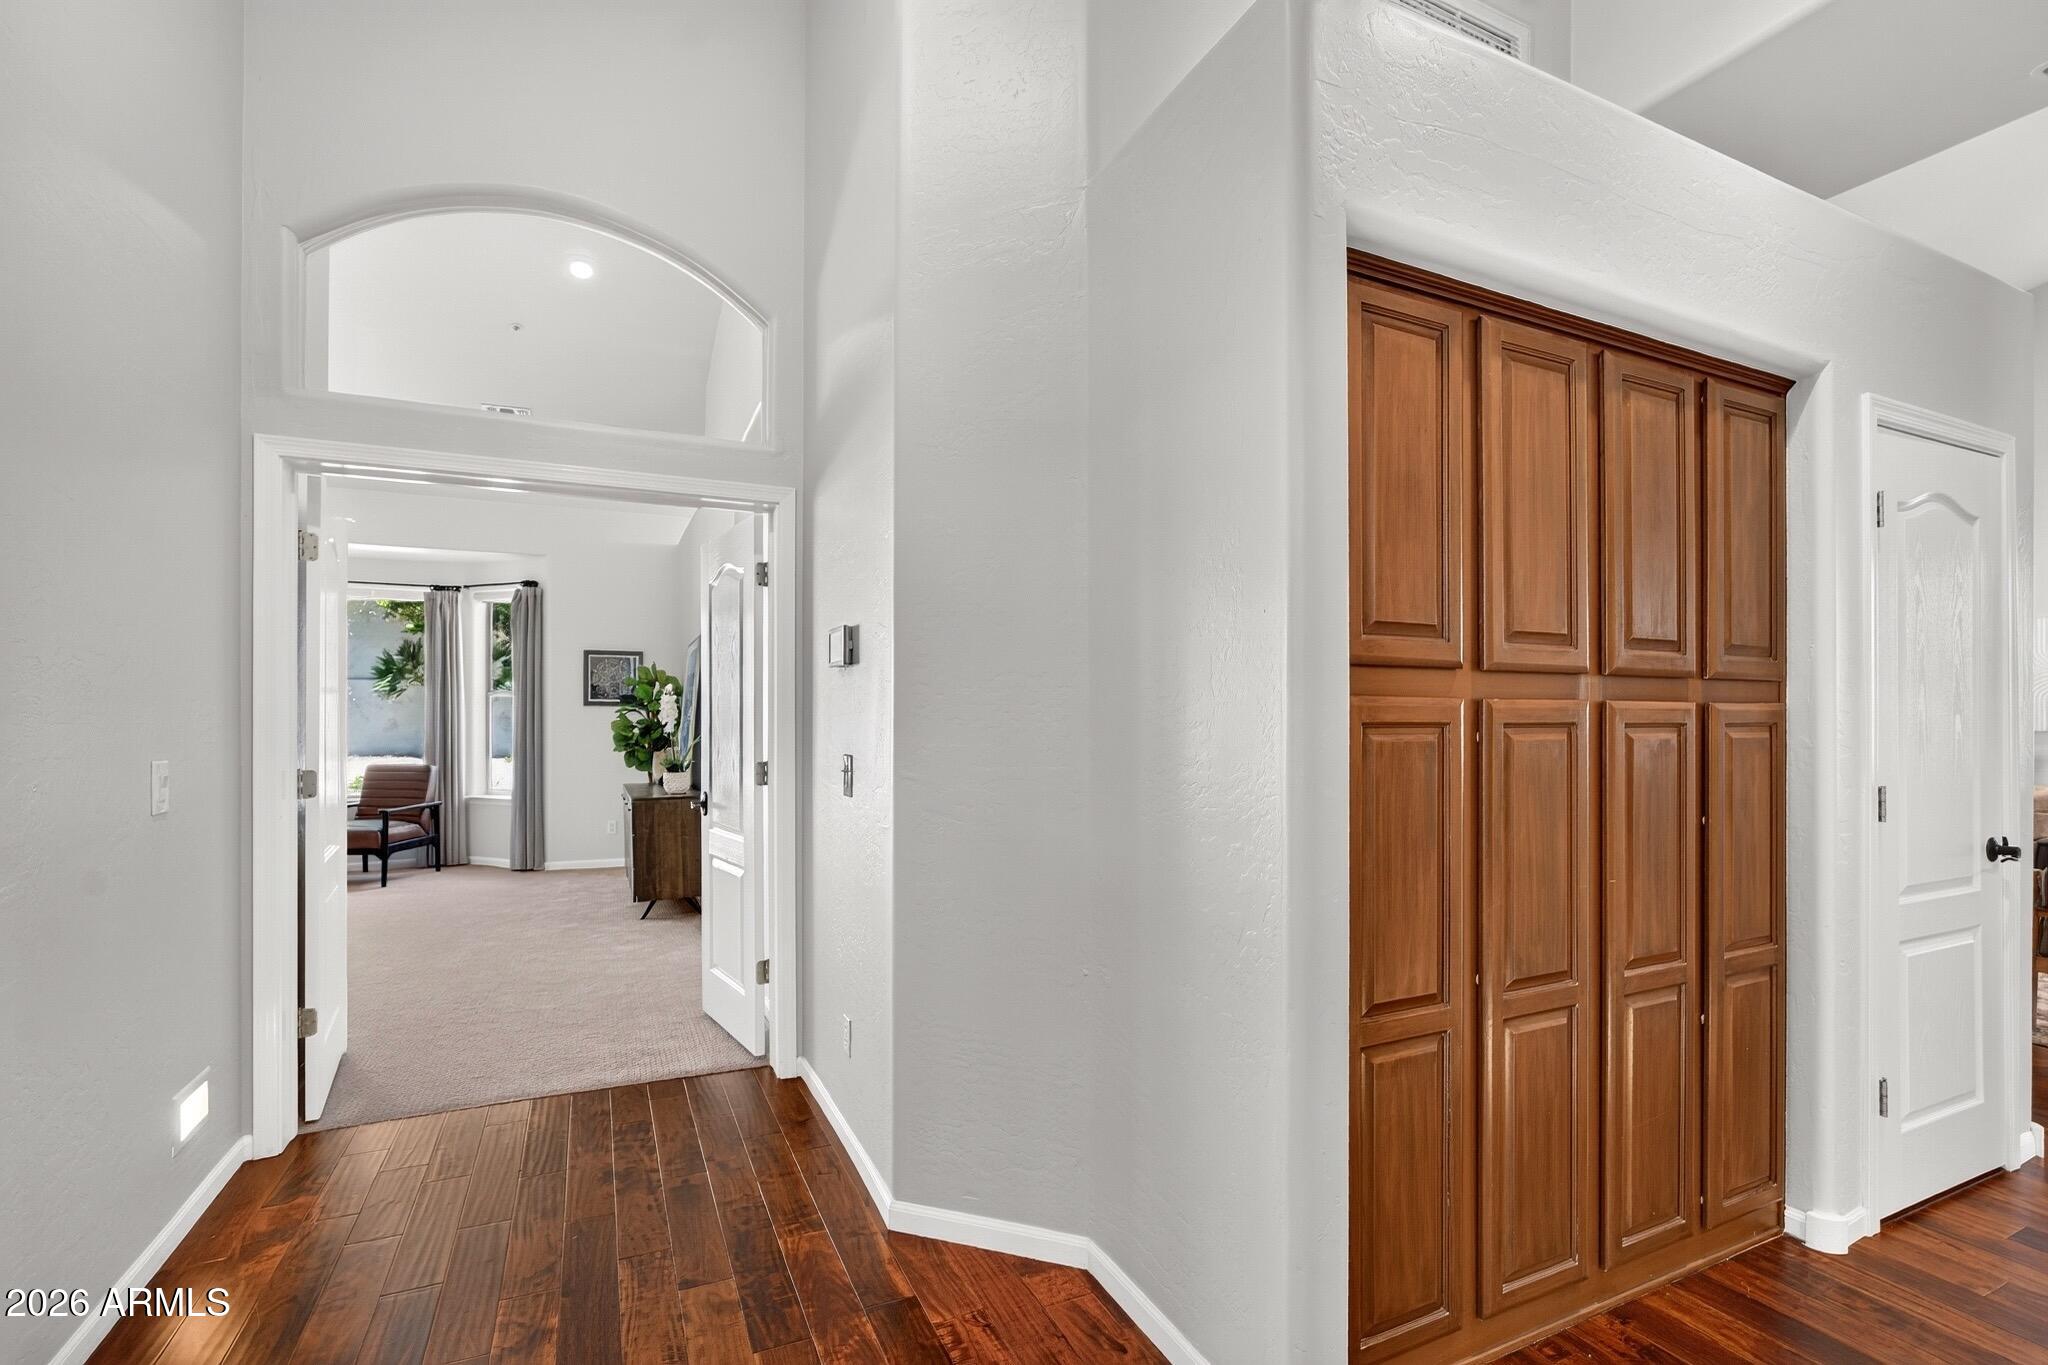
FLOORING: Acacia Wood Flooring throughout w/ Luxury Carpet in Bedrooms, Tile in Kitchen, Laundry and Baths
WINDOW: Beautiful window treatments, Wood Shutters on all Front and Guest Bedroom Windows, Roller Shades on other windows allowing plenty of natural light! Sunscreens.
LIVING and DINING ROOM: 8' Tall Front Door, Key Pad Lock Entry, Decorative Chandeliers, Updated Fan/Light fixture, Recessed lighting, 2-Tone Paint
FAMILY ROOM: High Ceilings, Beautiful Stacked-Stone Fireplace, Lighted shelf above, Large Window Overlooking Lush Backyard & Pool
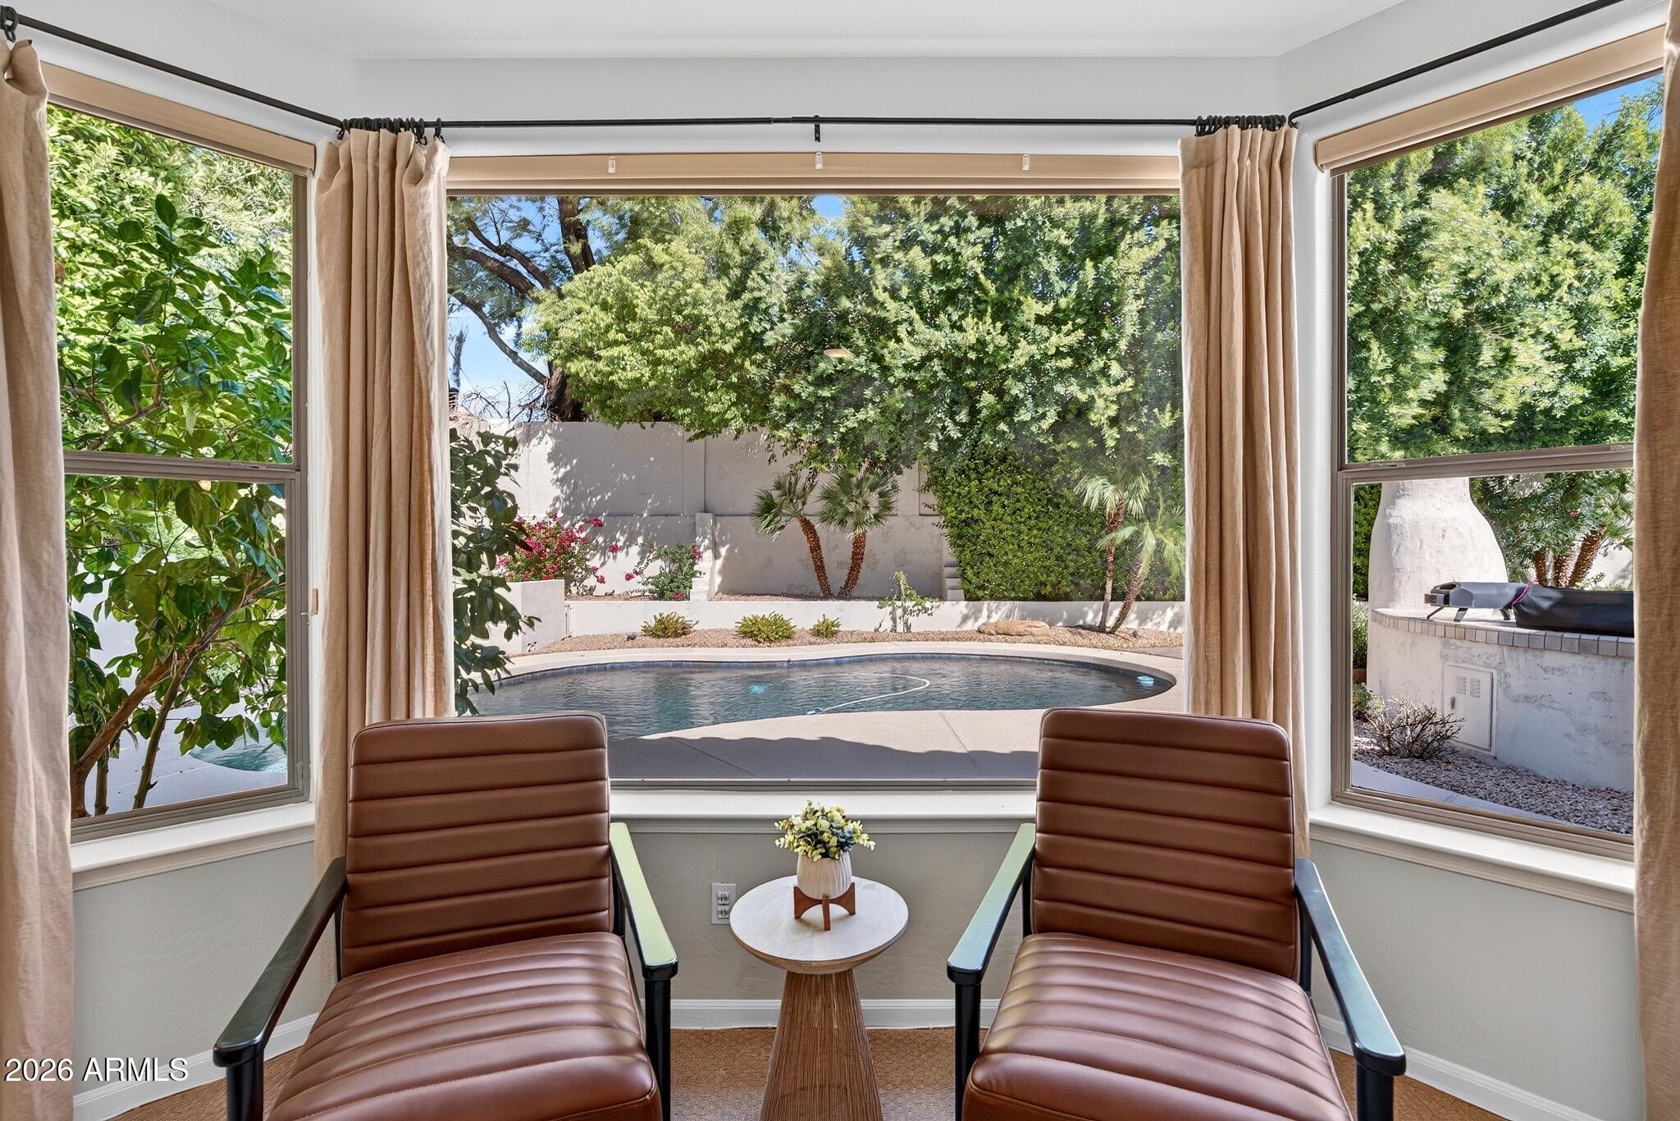
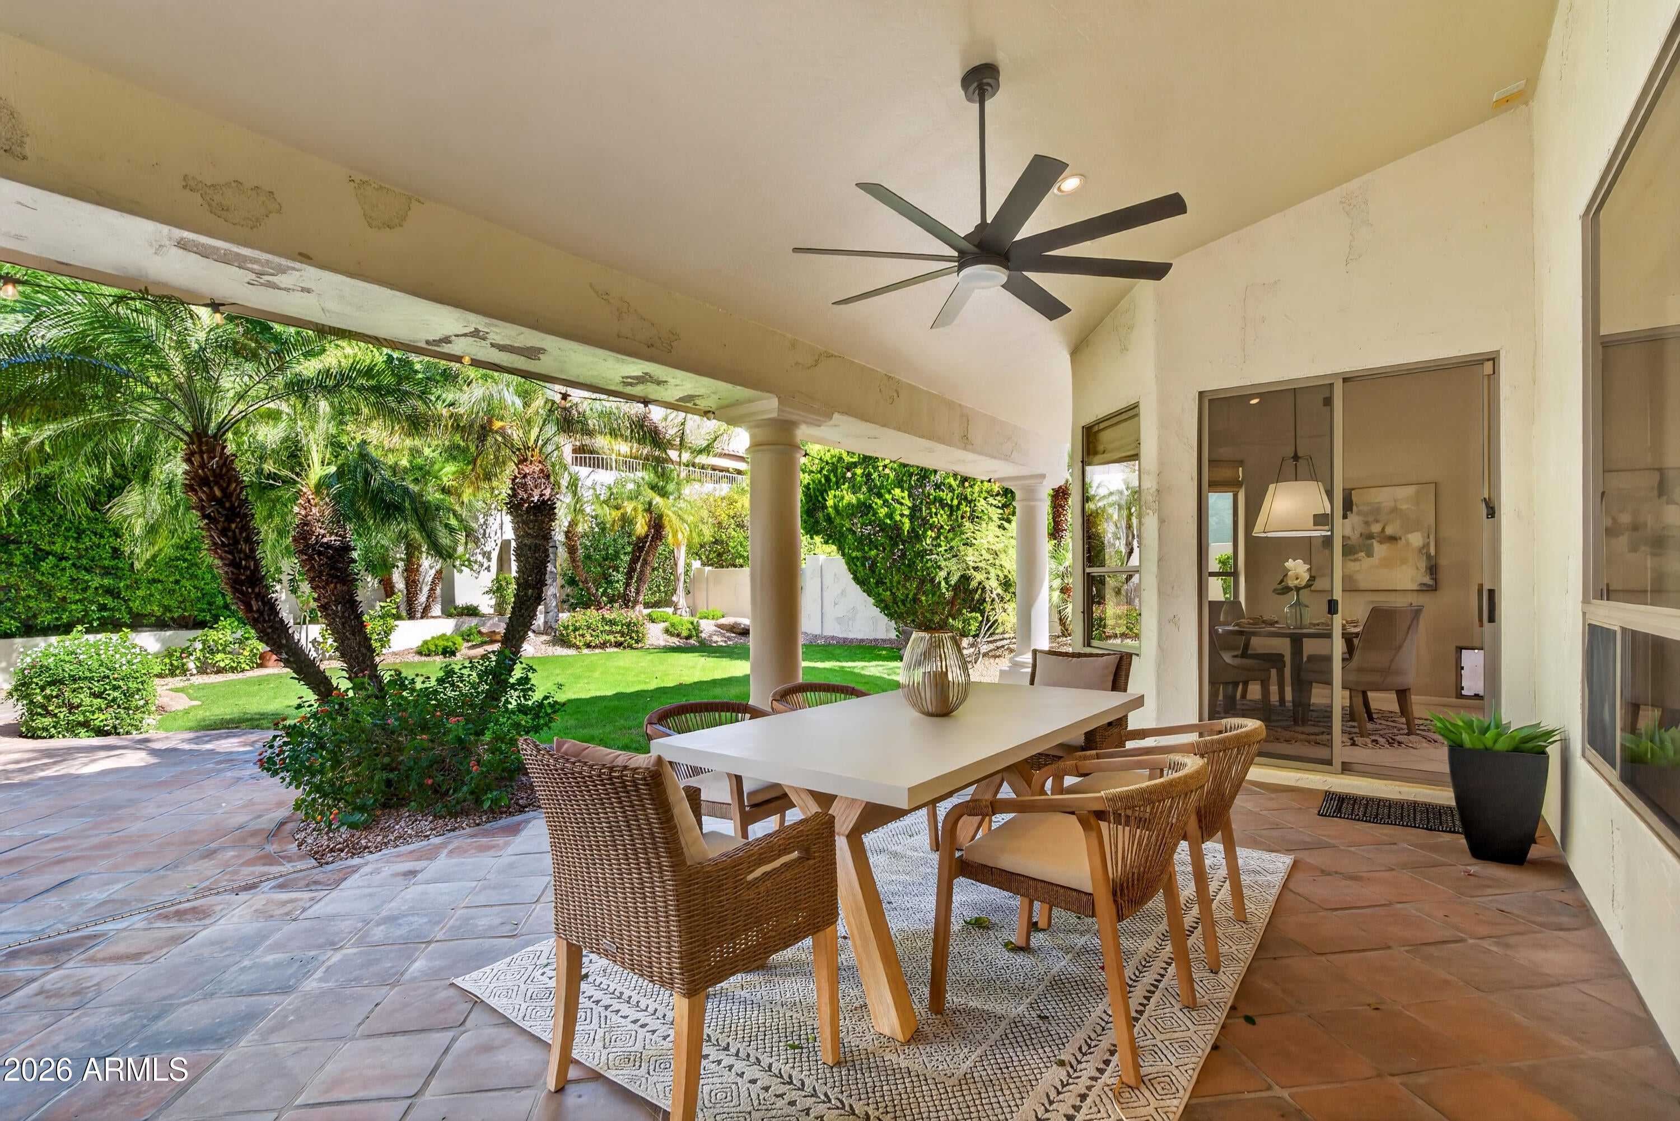
BACKYARD: Private Backyard Retreat featuring North Facing Covered Patio, Pebble-Tec pool, Pool Fence, Built-in grill, Kiva Fireplace, Grassy Area w/Lush Green Mature Shade Trees, Night lighting on auto timers! On the East side of yard, be sure to check out the Pre-Plumbed Garden Bed and Custom made Dog Run, great for protecting your pups! NOTE: Top of run lifts for easy clean-up!
FRONT YARD: Front yard is beautifully landscaped with low maintenance Flowering Plants, 2 Large Saguaro Cactus, 2 Large Ocotillo plants, River Rock and Night Lighting. Both landscaping and night lighting are on auto timers. You'll love the large spacious driveway for guests!
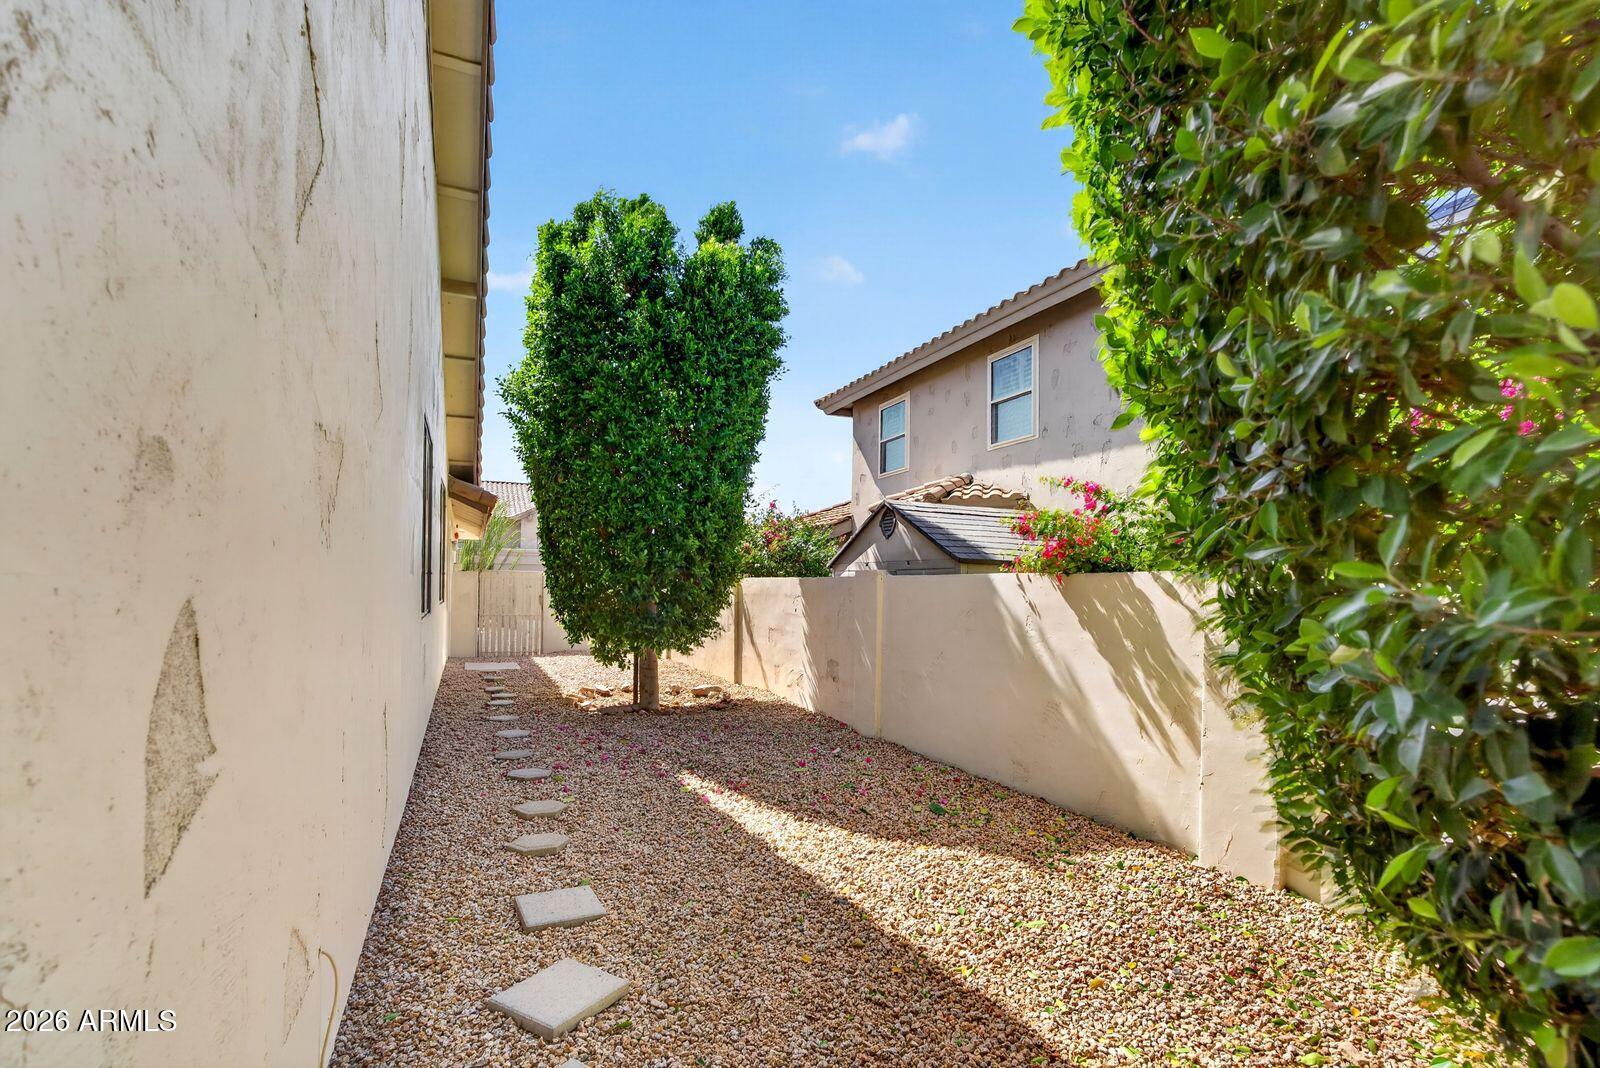
GARAGE: 3-Car Garage, Epoxy Floor Coating, Built-in Cabinets, Work-bench, Water Softener and Separate Door to back side yard - Very Convenient!
LAUNDRY ROOM: Includes LG Front-load Washer & Dryer, Upper and Lower Cabinets, Laundry Hanging Bar and Large Wash Sink!
KITCHEN: Kitchen features Huge Window Overlooking East side of yard and shade trees, providing plenty of Natural Light, Custom Painted White Maple Cabinets, Black Hardware, Quartz Countertops, Pretty Decorative Back-splash, Deep SS Farmhouse Sink, Osmosis, Center Island w/Kitchen-aid Cooktop, SS Appliances, Shelf w/Sconce, Breakfast Nook area with Bump-out window, Drum Light Fixture and Large Sliding Door to Backyard!
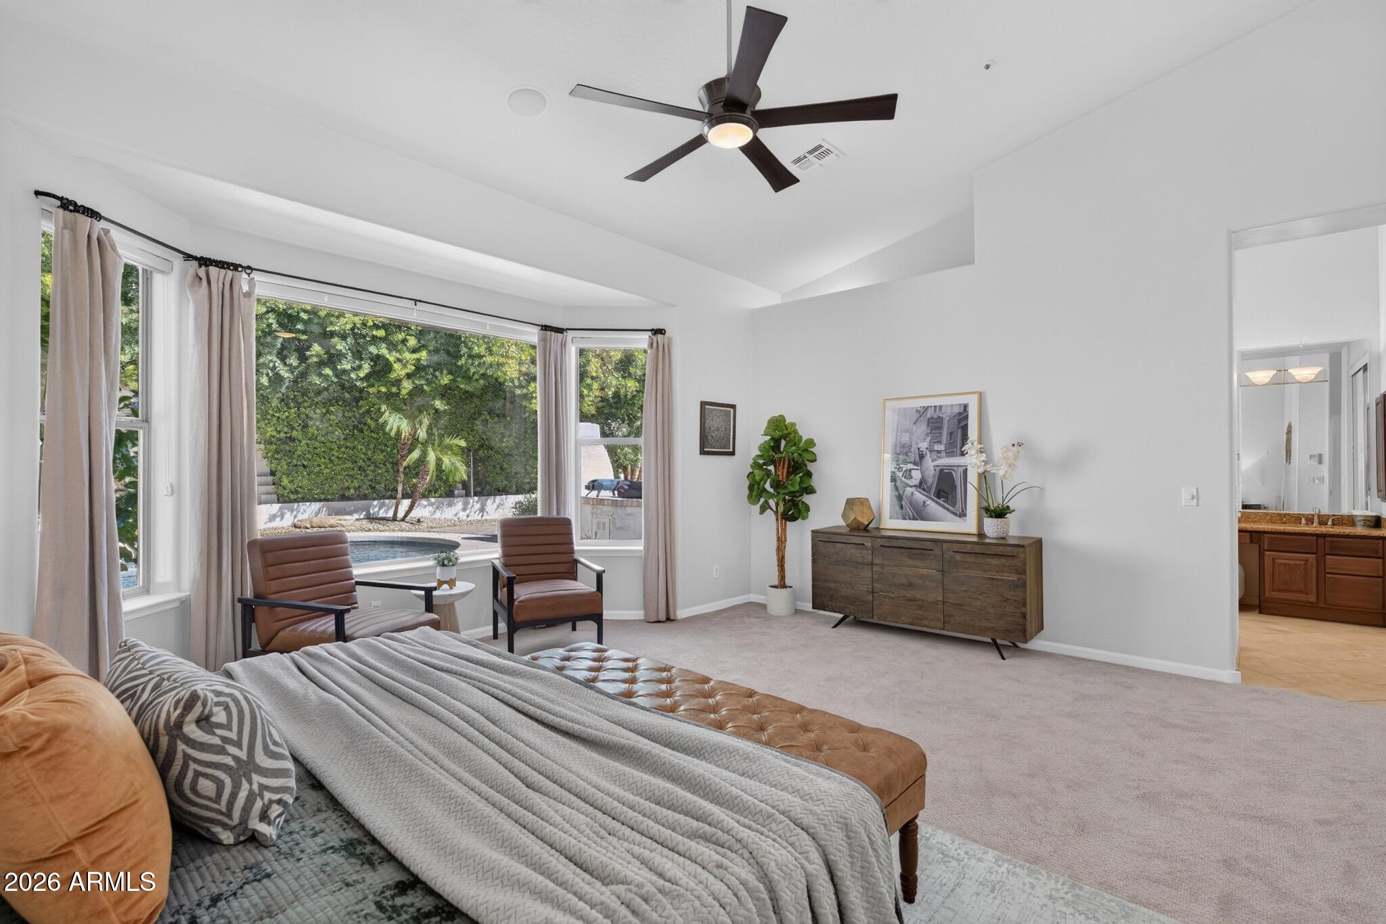
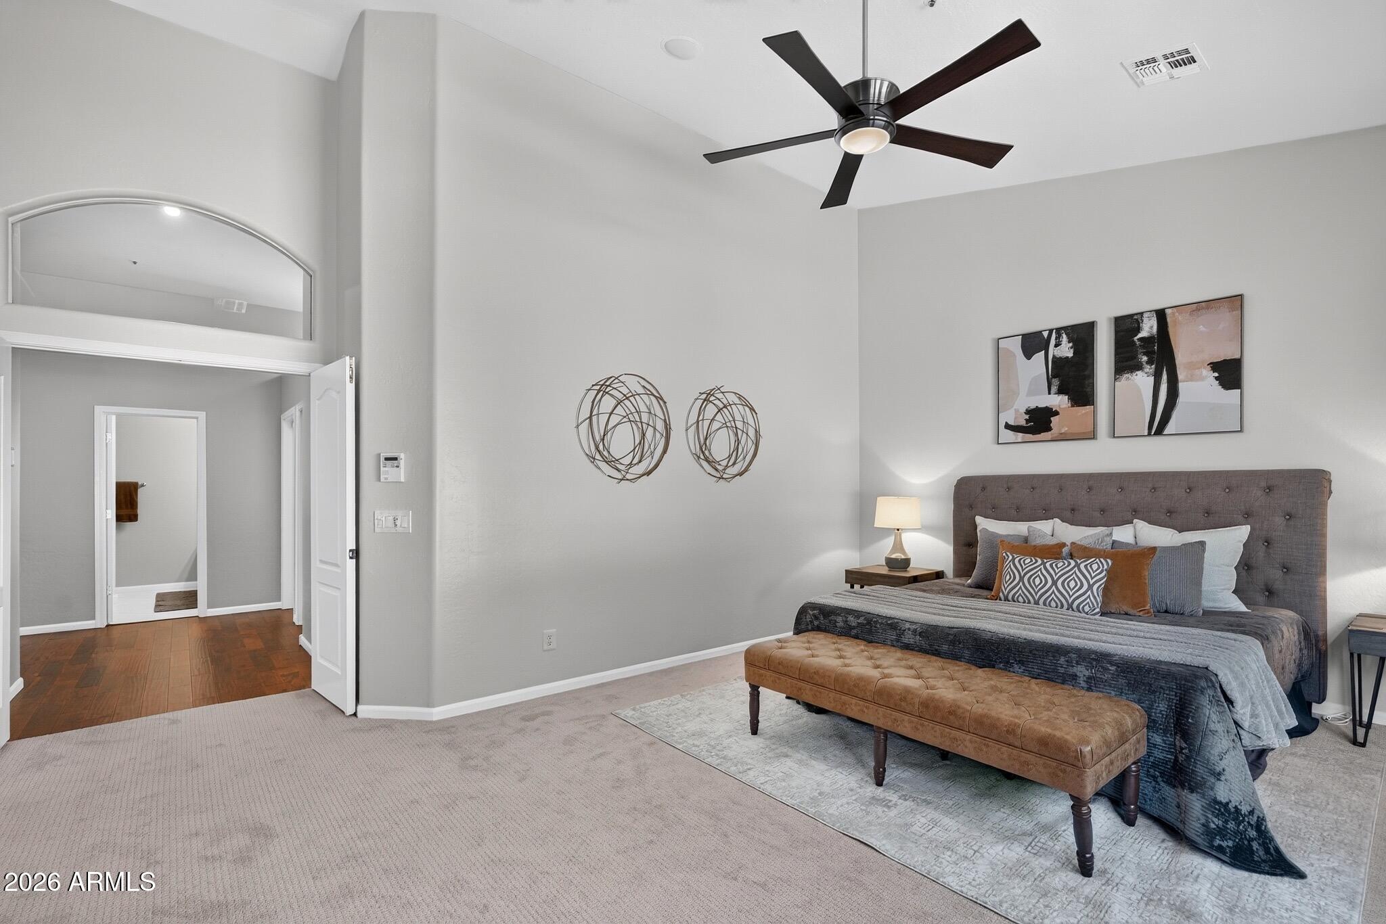
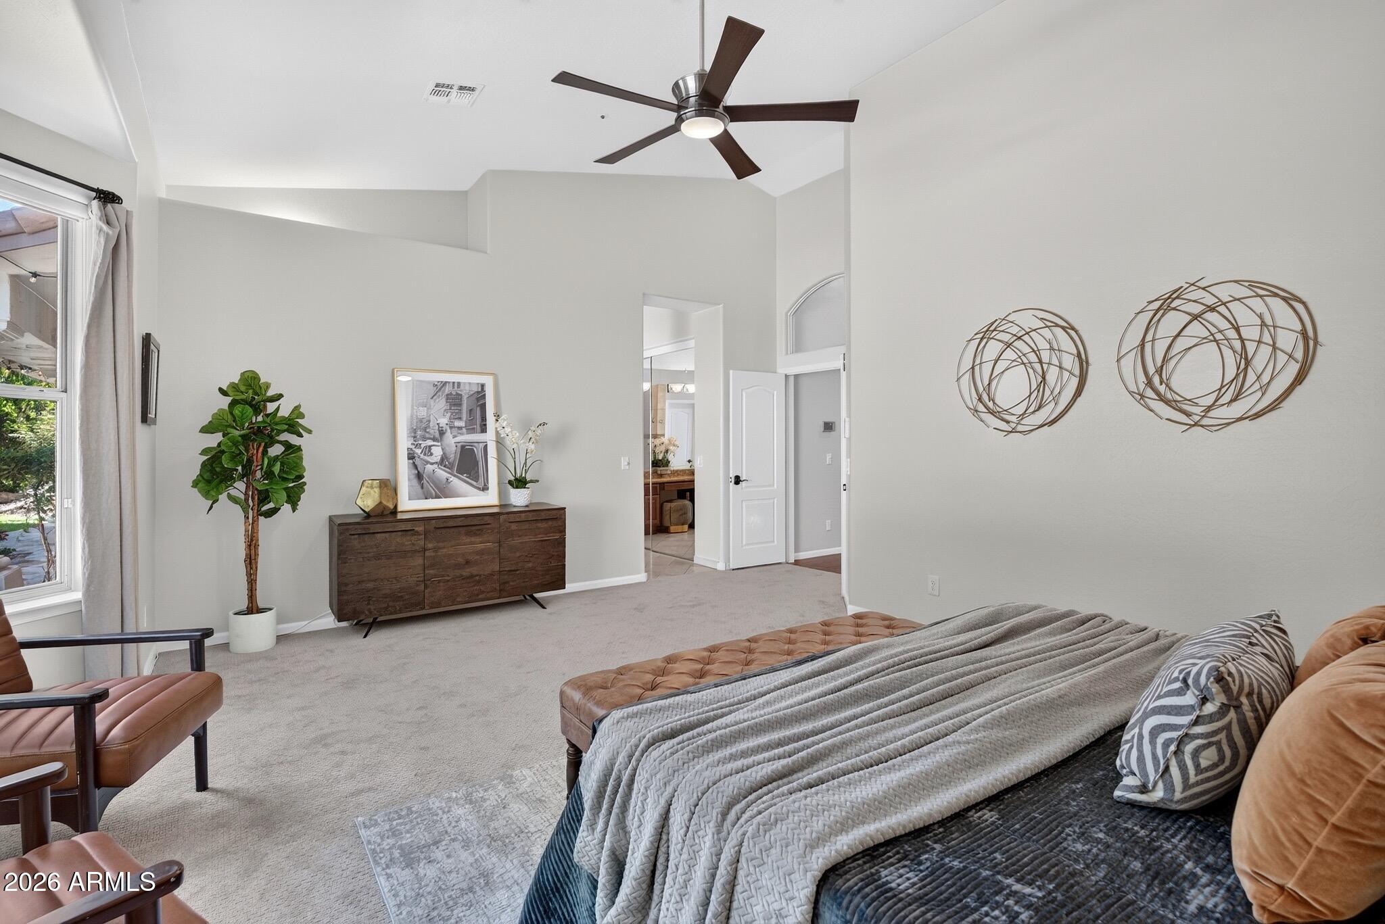
PRIMARY BEDROOM: Very Spacious with bump-out window, lighted overhead shelf, overlooking the lush green backyard and pool!
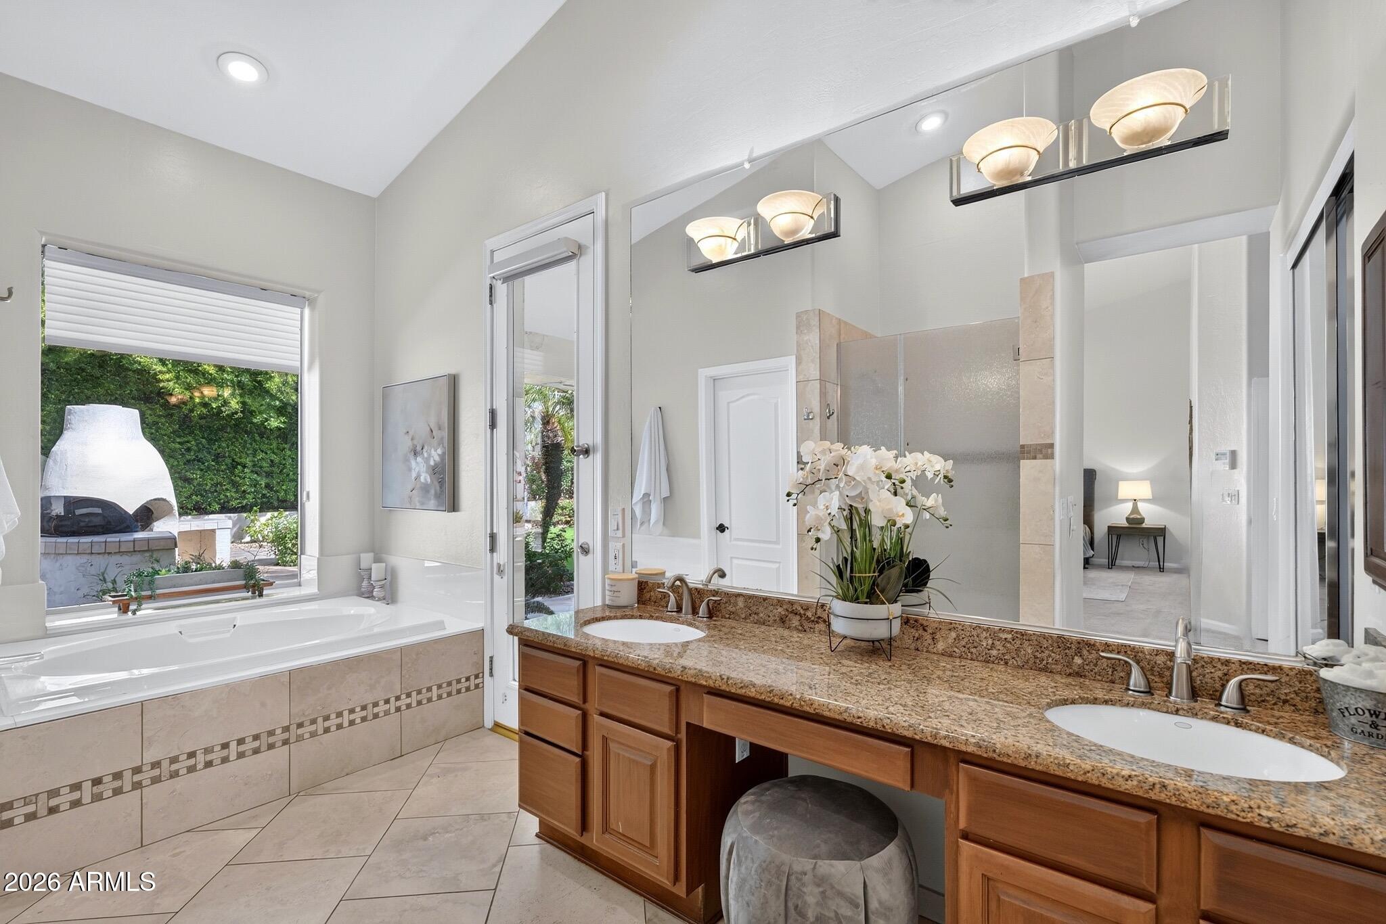
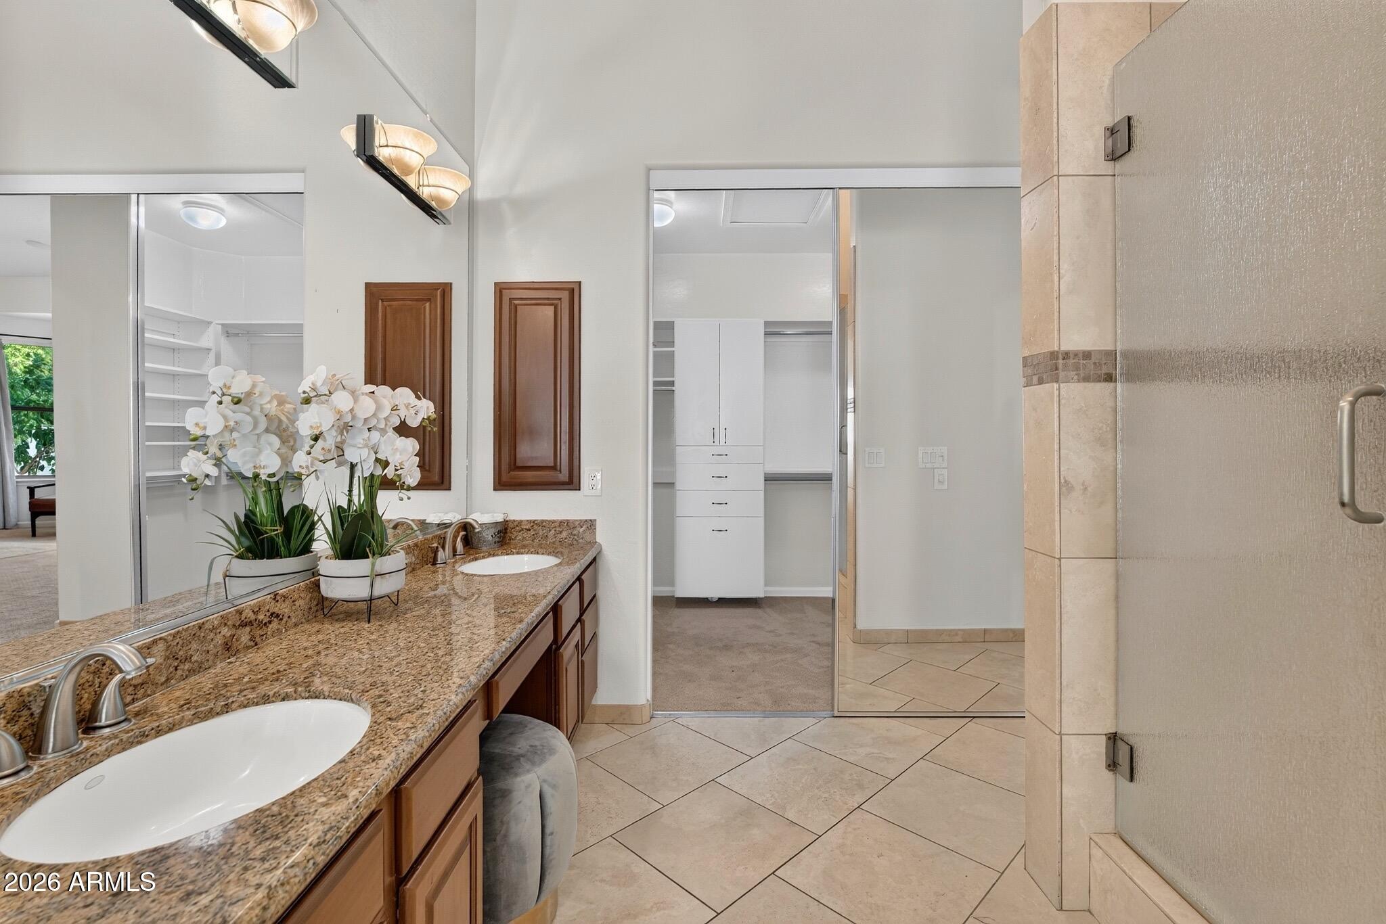
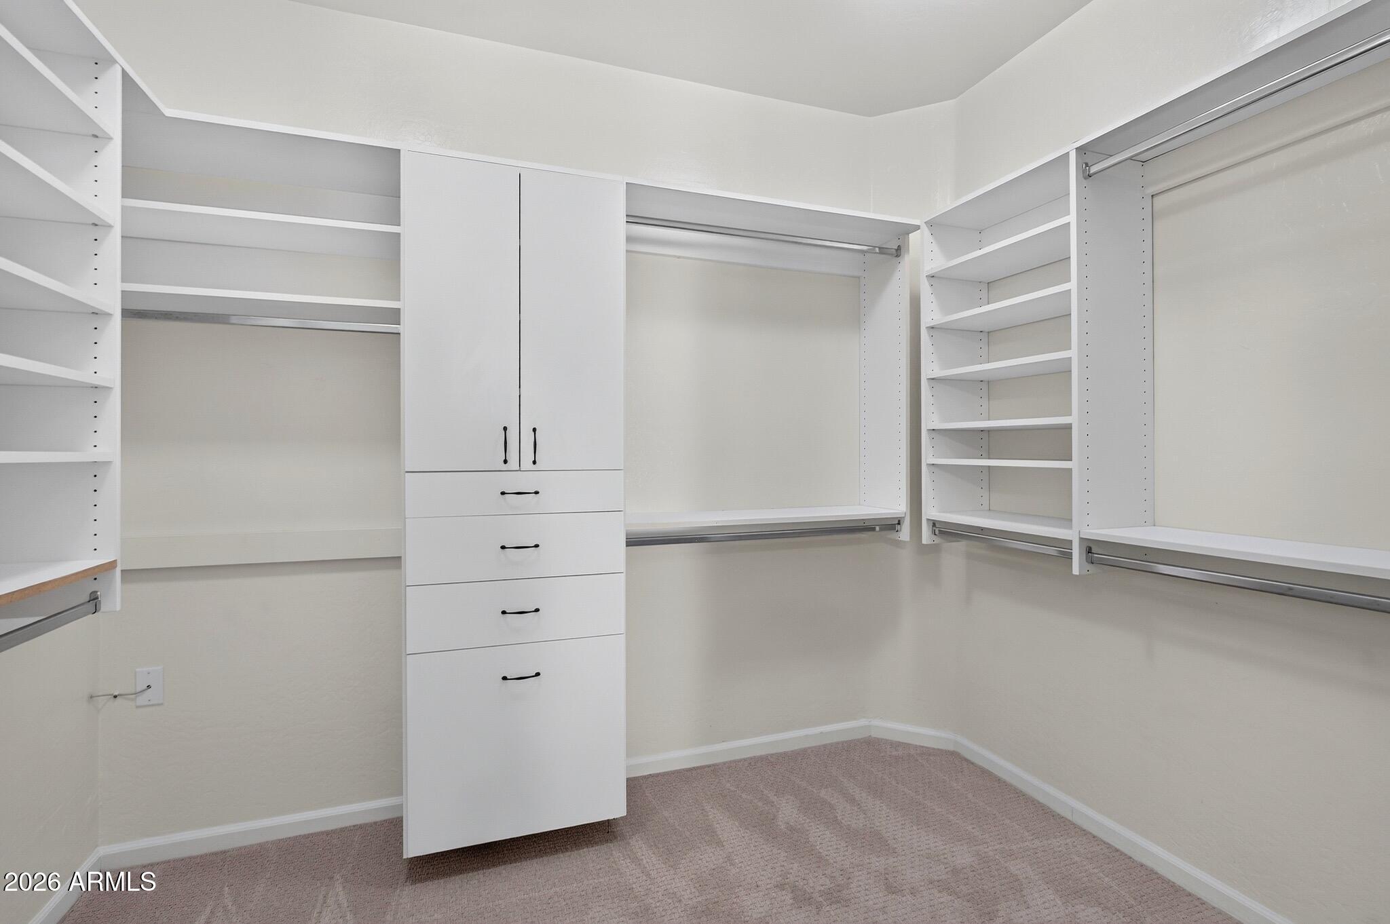
Primary Bath features Double Sinks, Large Travertine Surround Soaker Tub, Walk-in Travertine Shower, Custom Designed Closet System and Separate Door Leading to Back Patio!
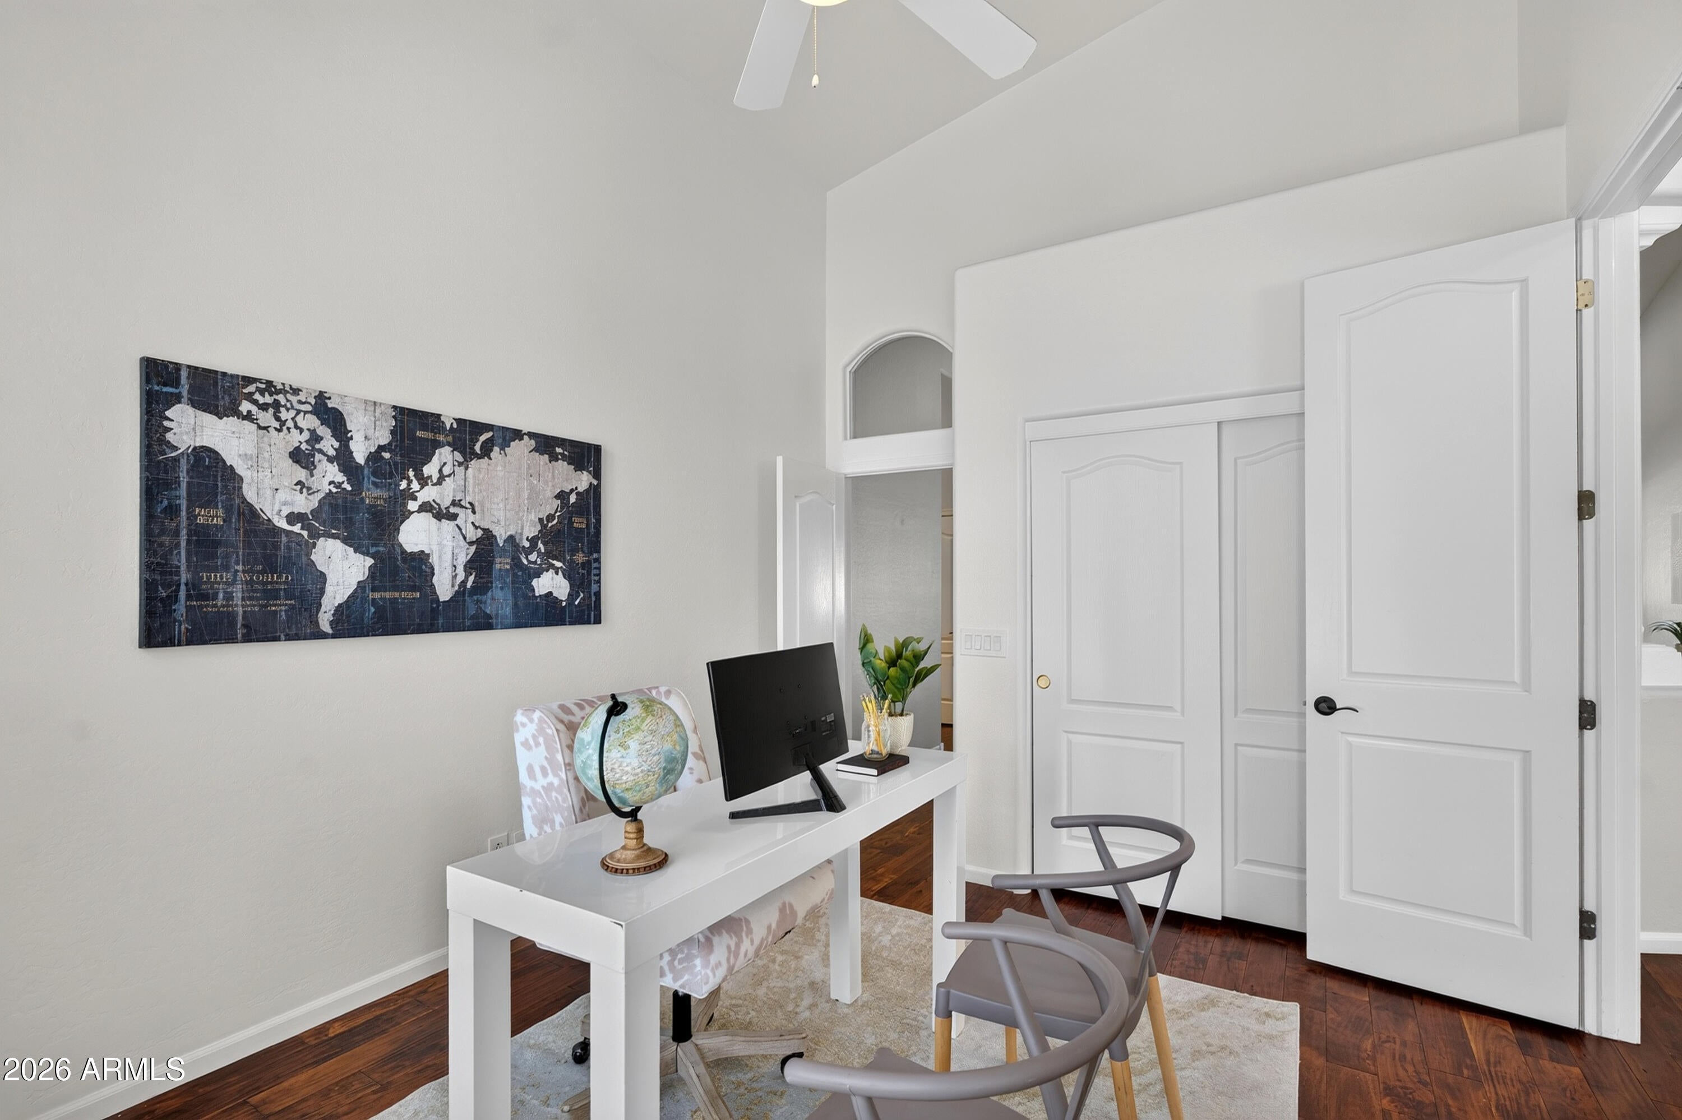
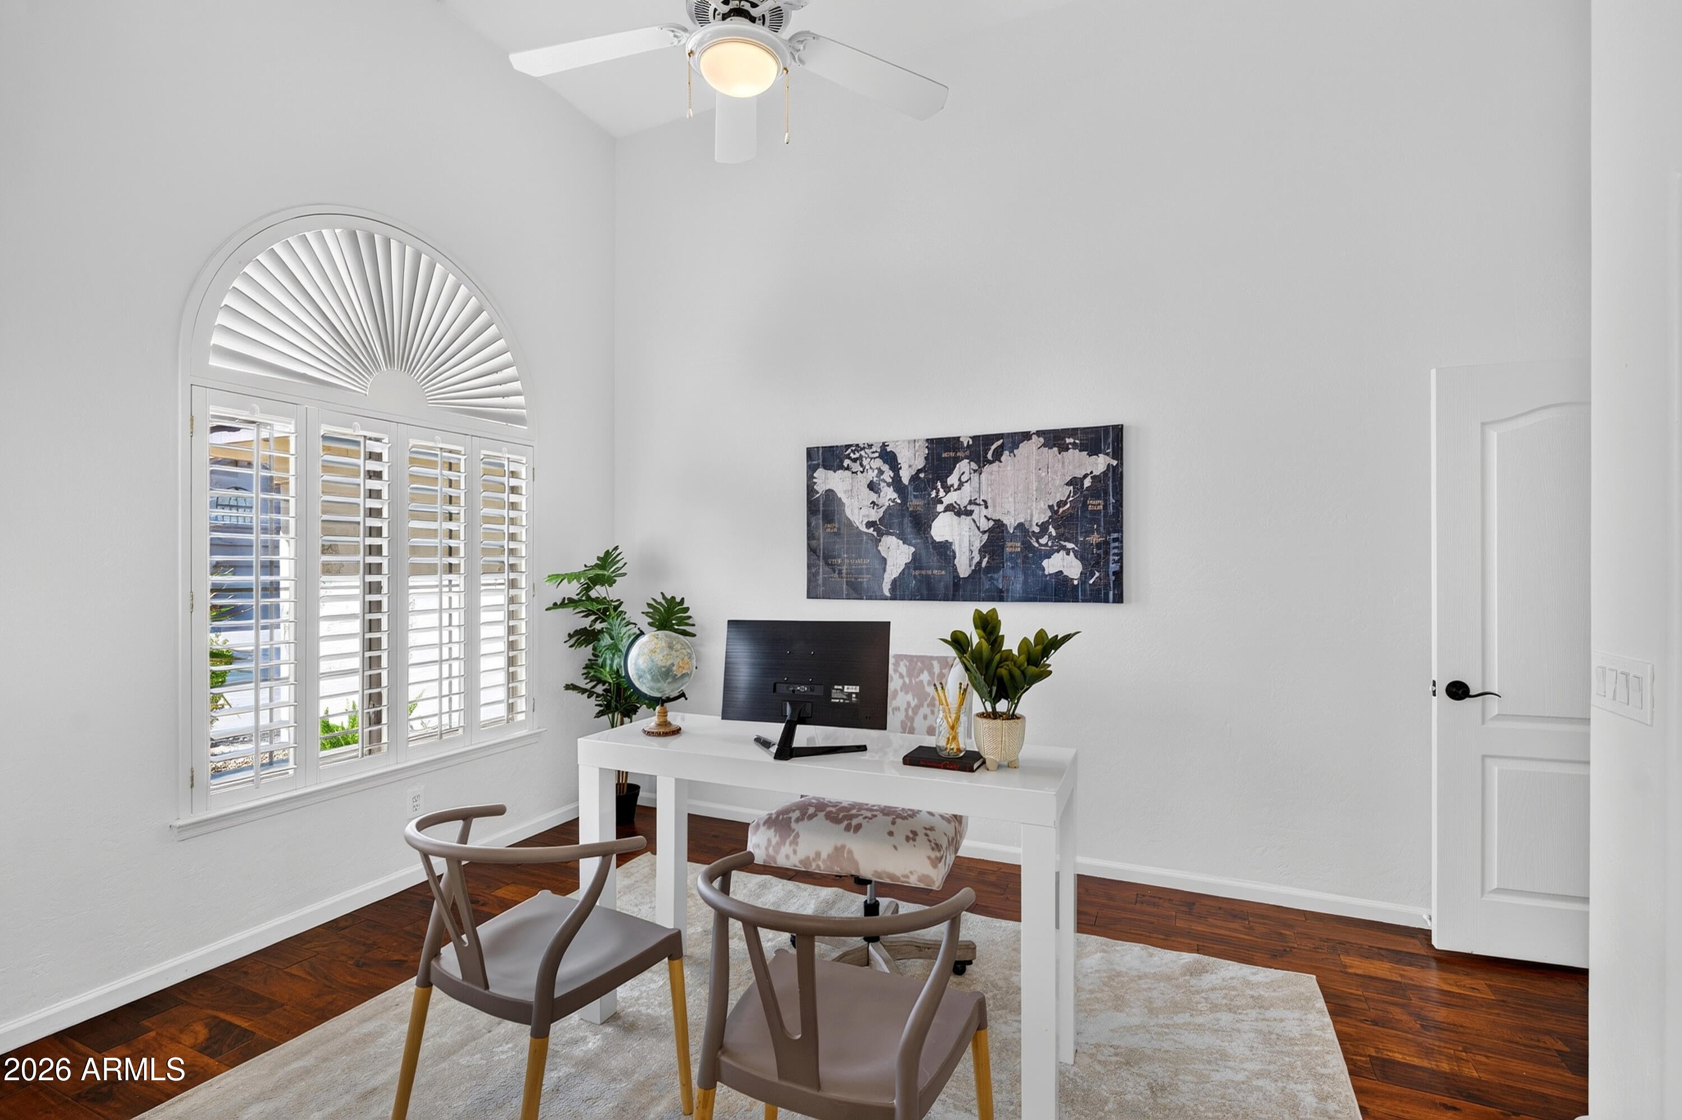
GUEST BEDROOMS: Each of the Three Guest Bedrooms Offer a Unique Feel and Quality Wood Shutters! Guest Room ONE has Double Doors off the Living Room, Wood Flooring, High Vaulted Ceiling, Closet and Overlooks the Front of Home! This Room functions Great as a Bedroom or Private Den. Guest Bedroom Two is accented with a Navy Blue Wall, Soft Carpet, Closet and Vaulted Ceiling. Guest Bedroom Three also has high vaulted ceiling, lush carpet and a Beautiful Plaid Accent Wall!
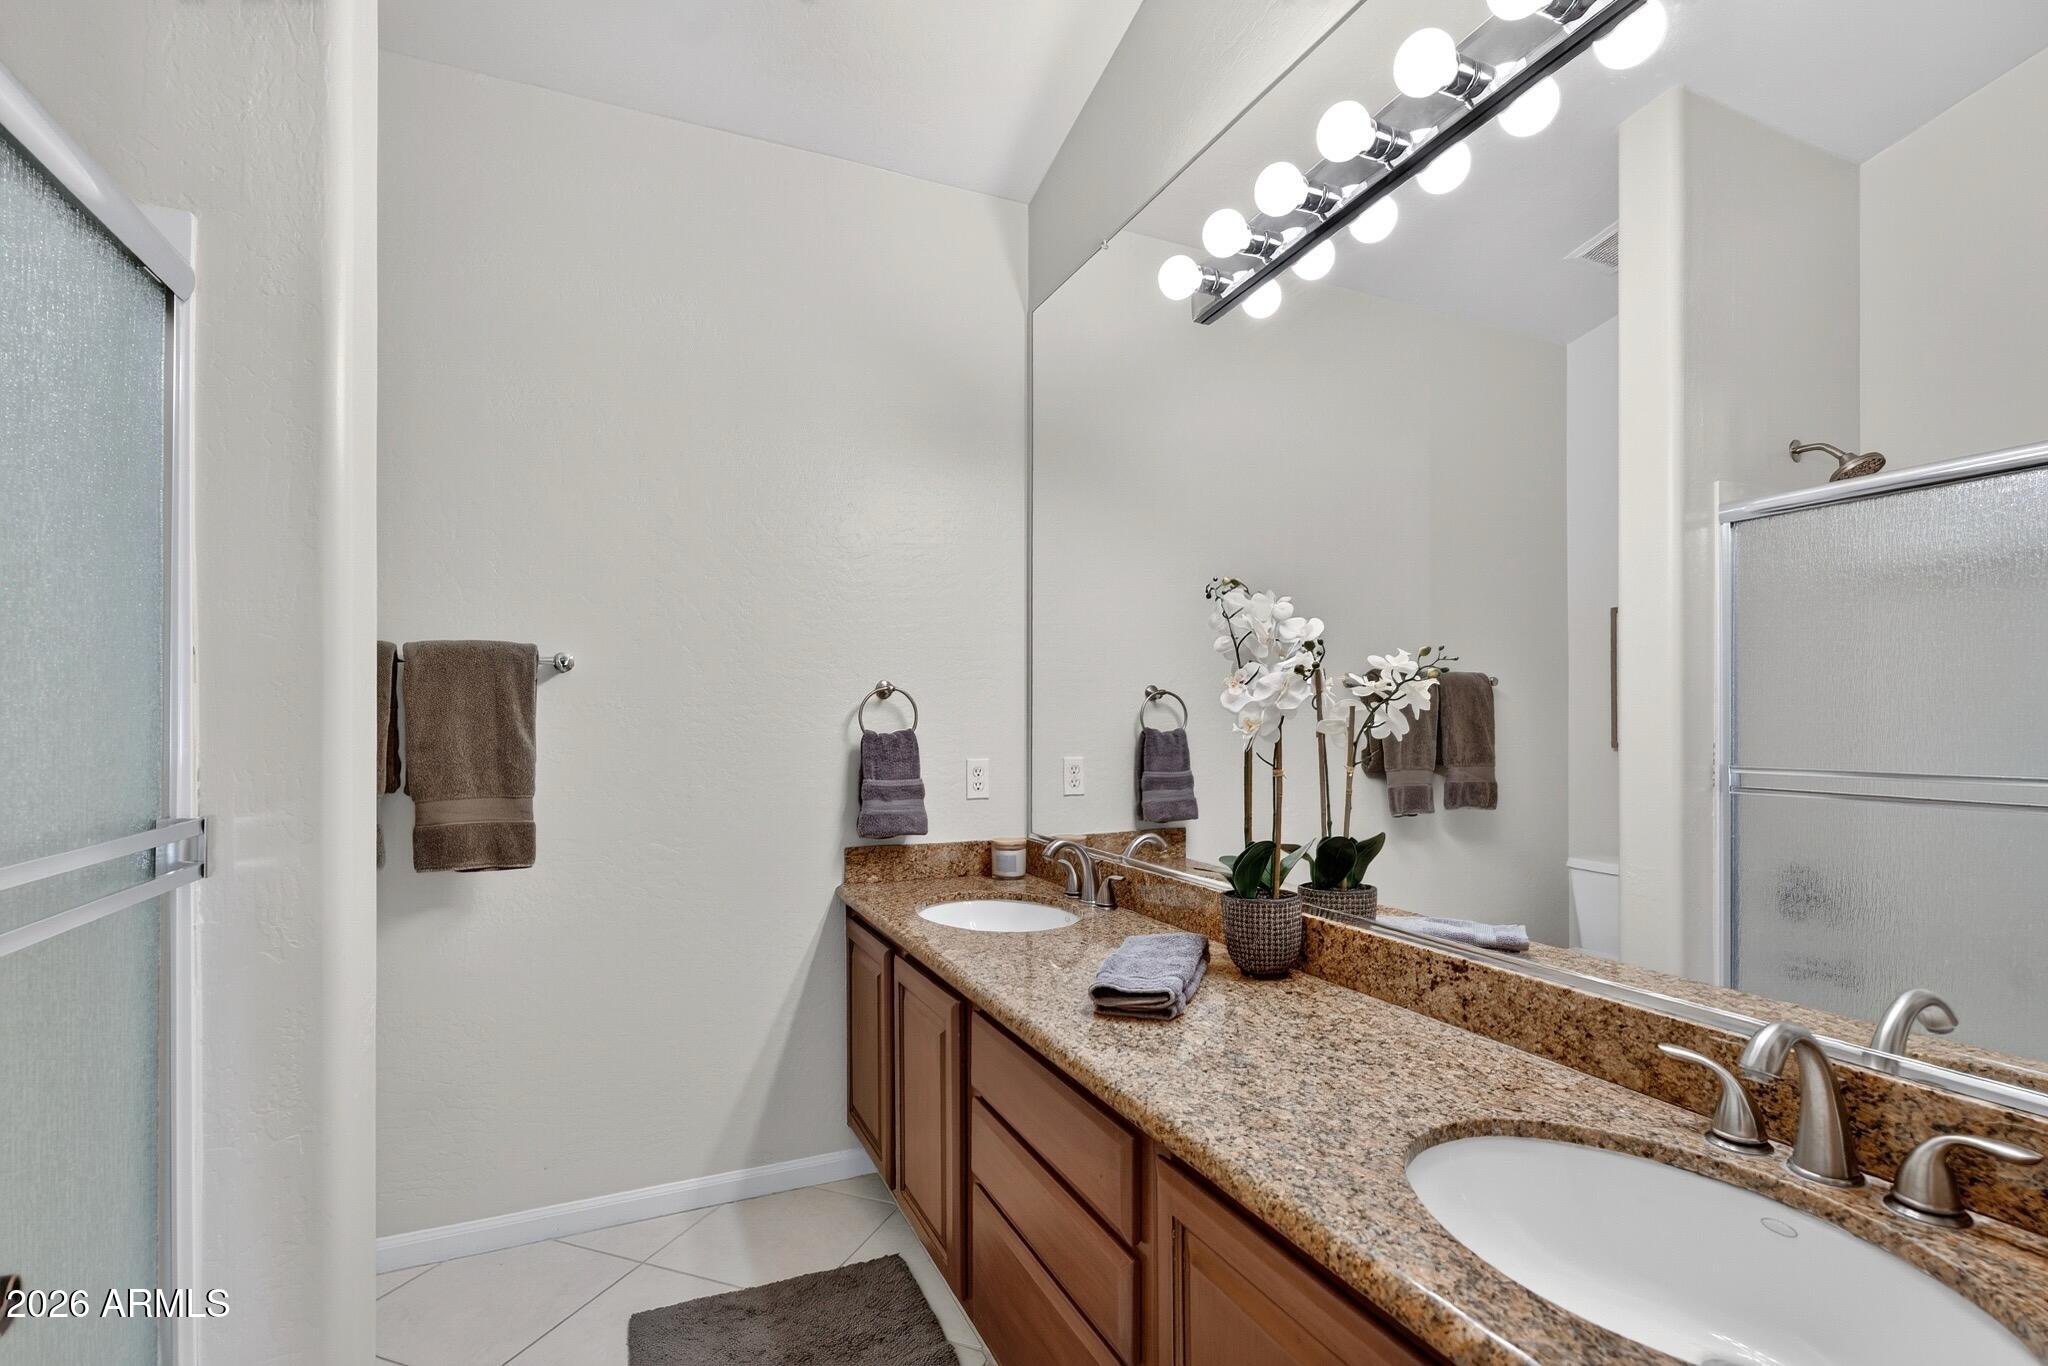
BATHROOMS: Two Full Baths and Half Powder Room for Guest! The Full Guest Bath has Two Sinks, Granite Counters, Large tub/shower and is Conveniently Located Close to the Three Guest Bedrooms! BONUS: Your guests will love the Tastefully Decorated Powder Room!
THROUGHOUT: Oiled Bronze Door Handles, Pre-wired for Alarm system, Pre-wired for Surround Sound
Sonoran Heights Community is a beautiful crisp gated community! Surrounded by natural desert and plenty of mountain views, you'll love taking morning and evening walks through this neighborhood. Additionally, it's walking distance to Mountainside Junior High and Desert Mountain High School! Minutes from Mayo Clinic, Scottsdale Schools, BASIS, grocery, shopping, golf, hiking Desert Dog Trail, library and so much more! Be sure to drive through this community after touring this beautiful home!
| Date | Event | Price | Source |
|---|---|---|---|
| listed (Active) | $1,250,000 | ArizonaRegional #7094696 | |
| price changed | $1,199,000 | ArizonaRegional #7094696 |
Hi there — ask anything about this property or the area and the team will get right back to you.
Local real estate advisory services provided by agent with Simply Real Estate
Listed by Tina Newman with Realty One Group
Copyright © 2026 Arizona Regional Multiple Listing Service, Inc. All rights reserved. All information should be verified by the recipient and none is guaranteed as accurate by ARMLS. Information being provided is for consumers' personal, non-commercial use and may not be used for any purpose other than to identify prospective properties consumers may be interested in purchasing. Information being provided is for consumers' personal, non-commercial use and may not be used for any purpose other than to identify prospective properties consumers may be interested in purchasing.
You agree to Simply Real Estate Terms of Use and Privacy Policy. By choosing to contact a property, you also agree that Simply Real Estate and its associates may call, text, or email you regarding any inquiries or activities you submit through our website. This may involve the use of automated means and prerecorded or artificial voices.
Step 1 of 2
Create a free account to view all listings, save searches, and get alerts when new homes match.
Step 2 of 2
Tell us how to reach you about homes you like.
Enter your password to sign in as
Create a free account to view all listings, save searches, and get alerts when new homes match.
Already have an account? Sign in
Sign in to your account.
New here? Create an account