BRAND NEW POOL • COMPLETELY REMODELED • SINGLE-LEVEL LUXURY • MOUNTAIN VIEWS
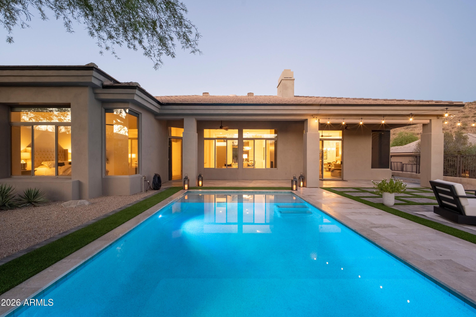
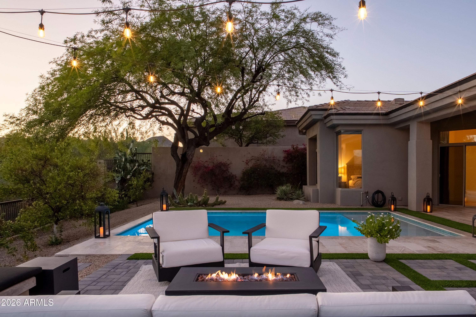
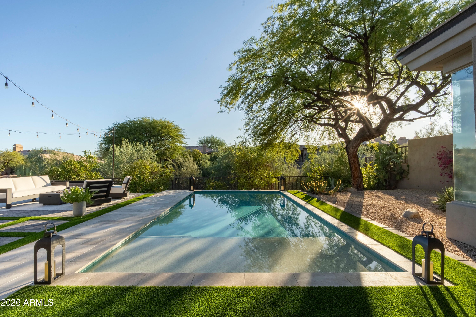
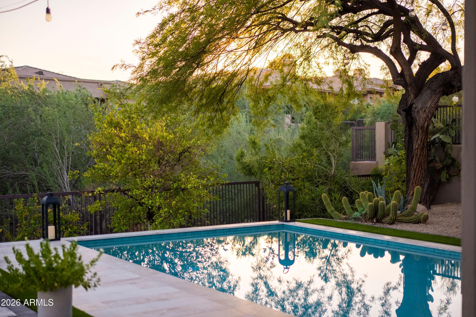
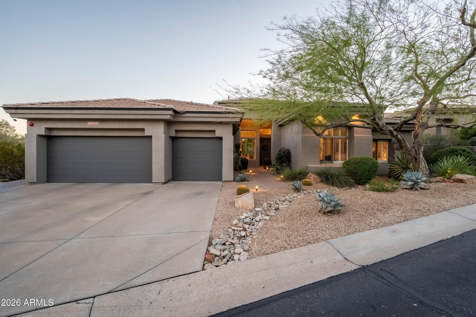
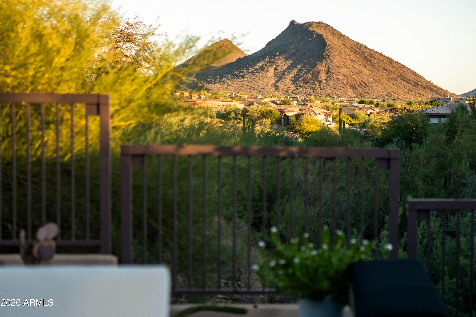
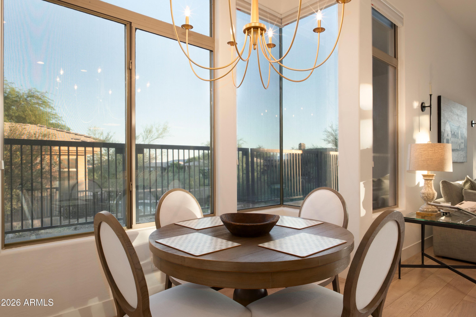
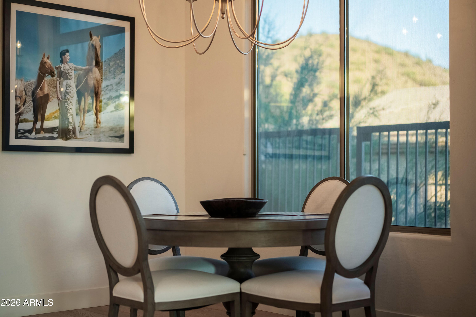
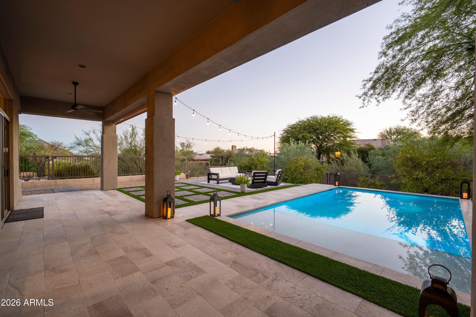
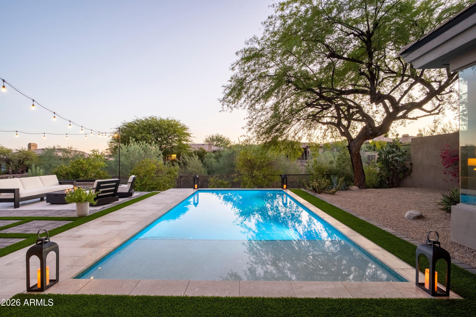
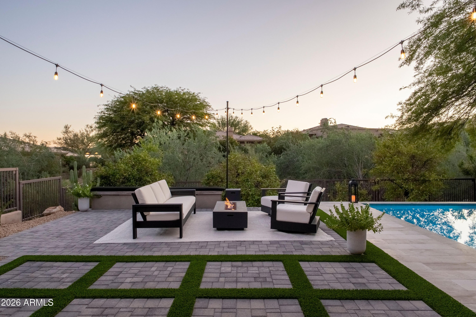
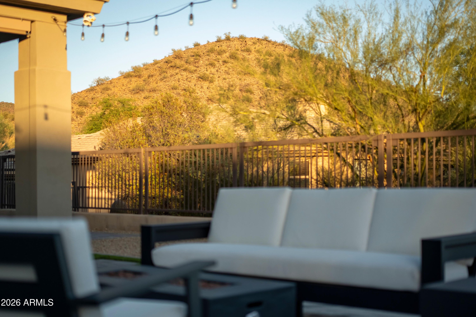
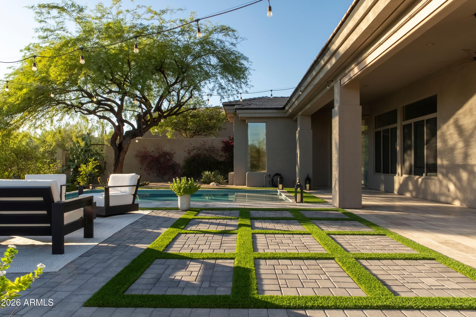
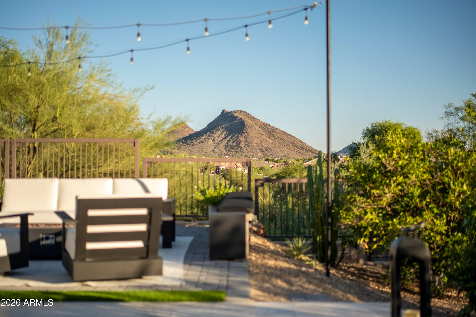
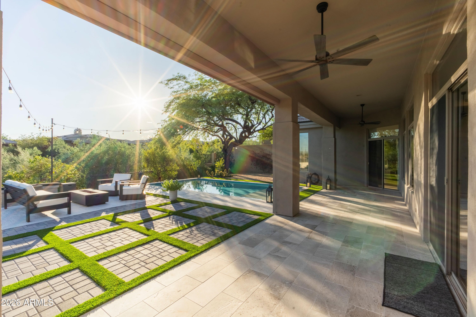
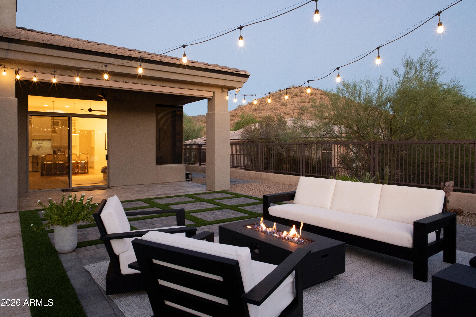
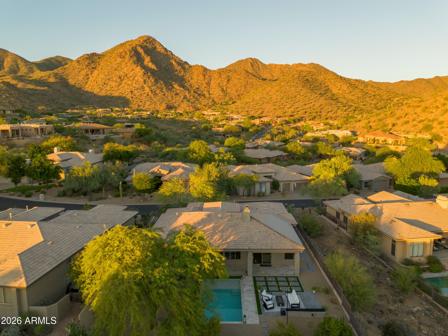
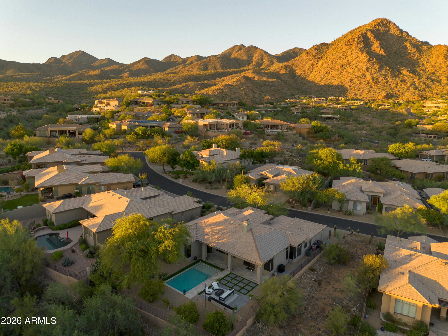
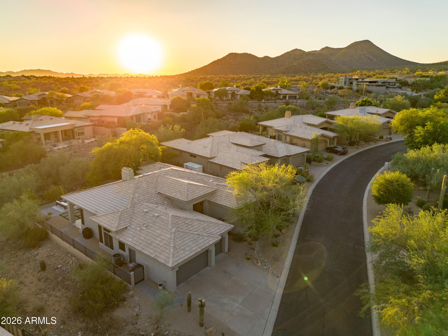
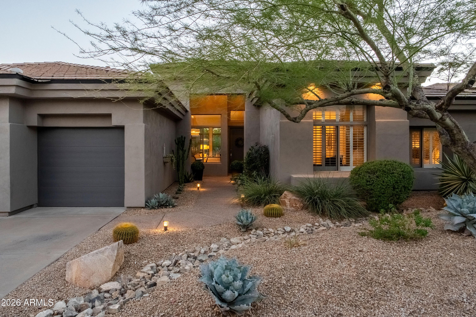
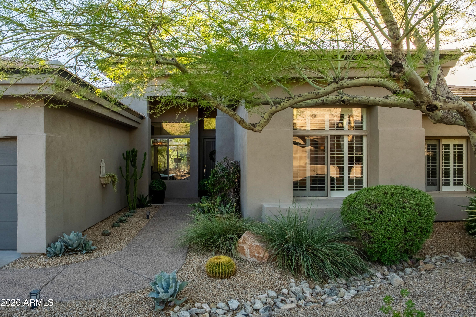
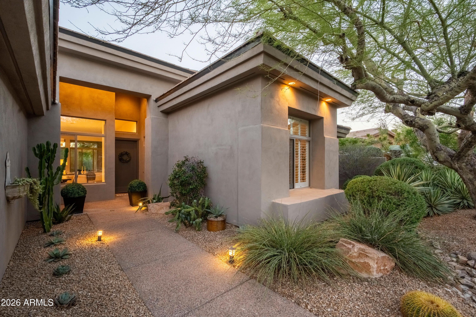
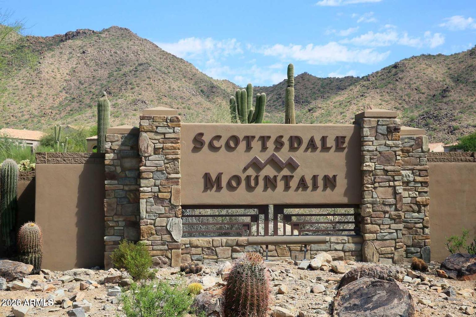
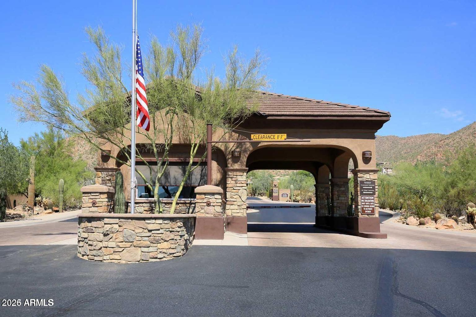
Your Scottsdale Mountain retreat is ready! Located behind a 24 hour guard gated entrance, this beautifully reimagined, single level home combines sophisticated interiors with an exceptional brand new backyard oasis. Completed in September 2026, the custom PebbleSheen pool features Hayward equipment and LED lighting, surrounded by premium travertine decking, pavers and artificial turf. Enjoy mountain views and natural open space along the side and rear of the property.
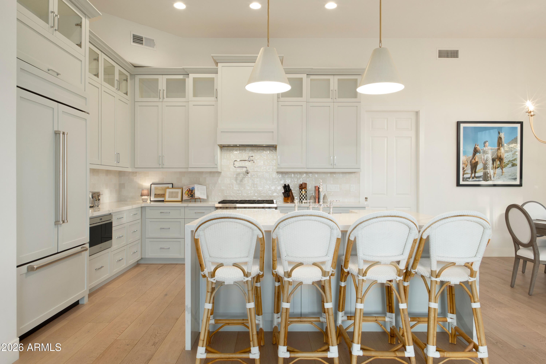
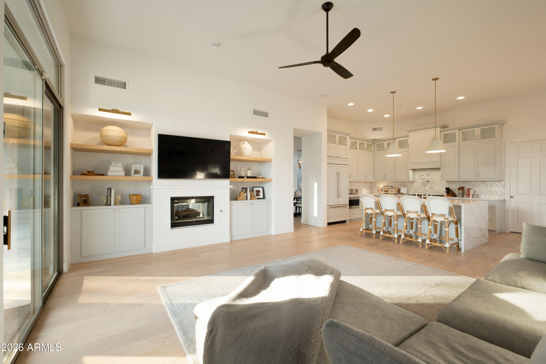
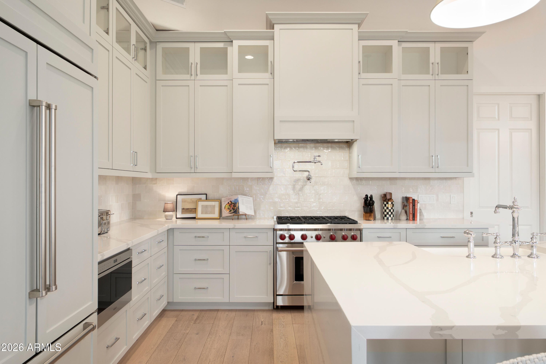
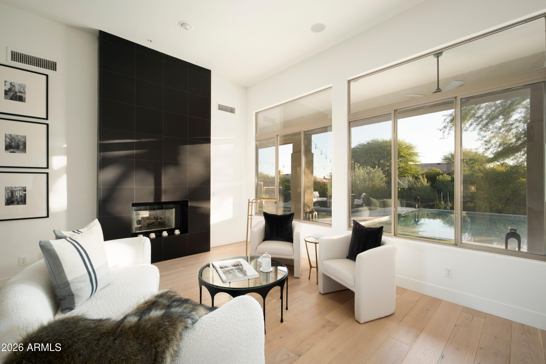
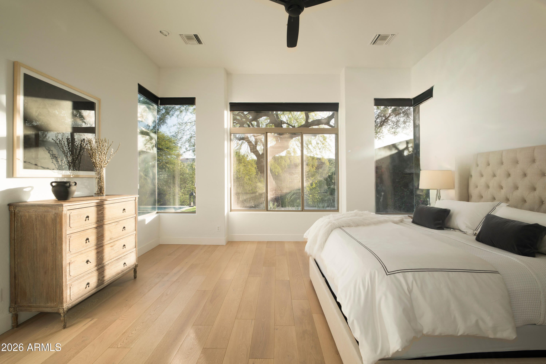
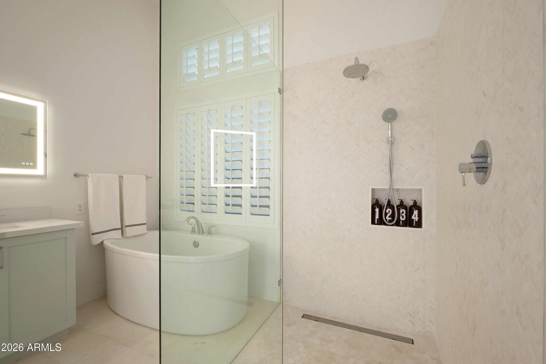
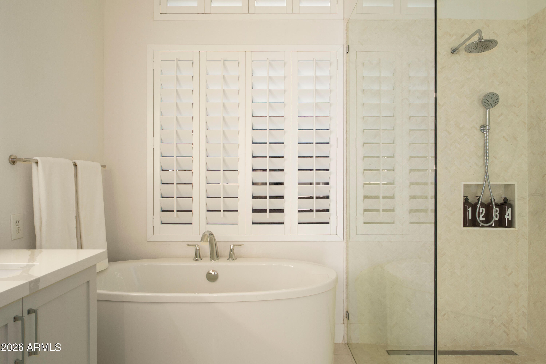
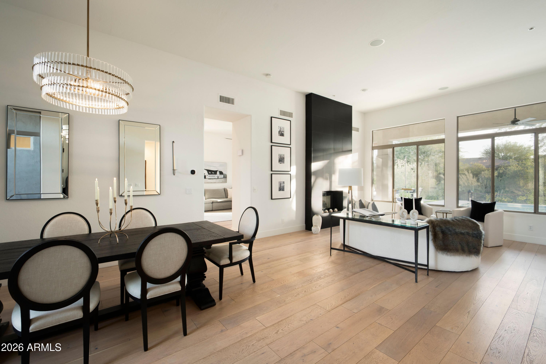
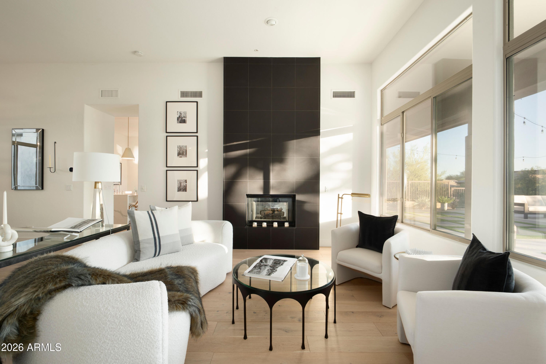
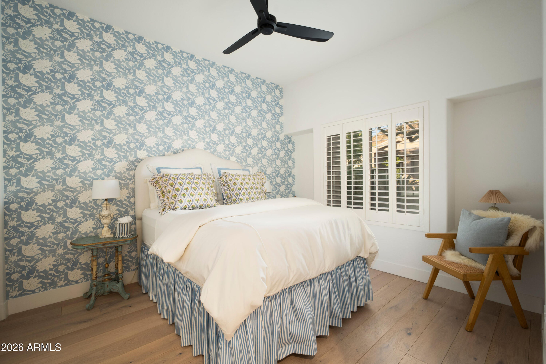
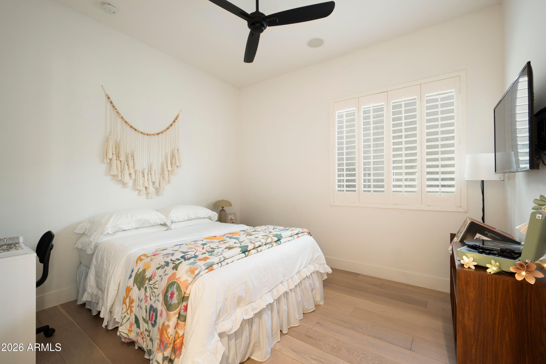
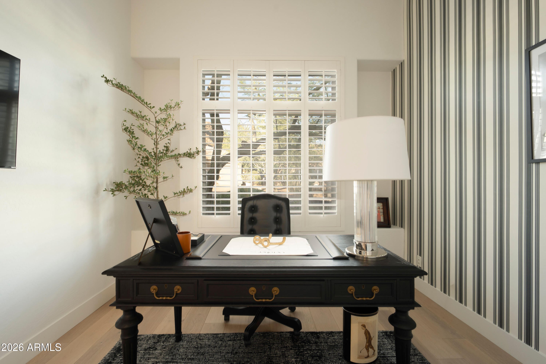
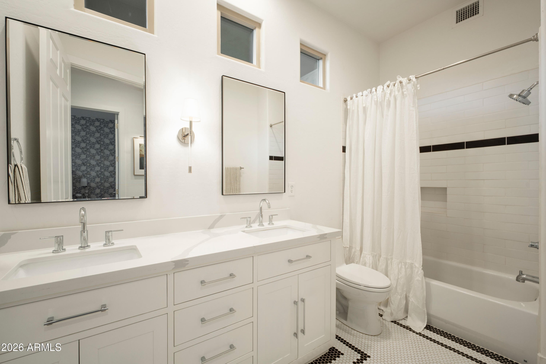
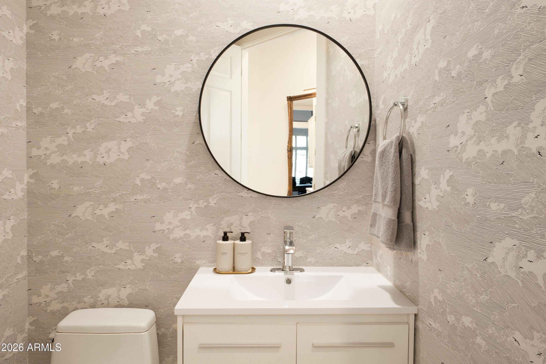
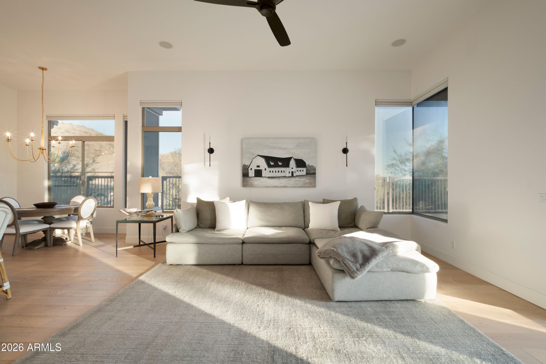
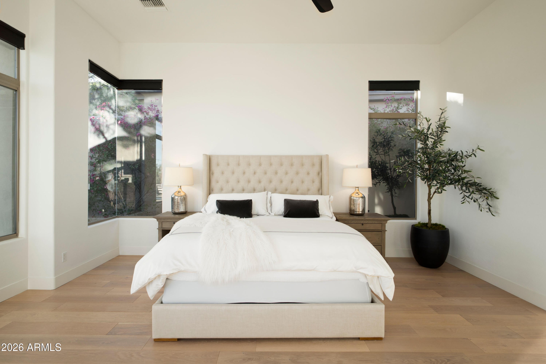
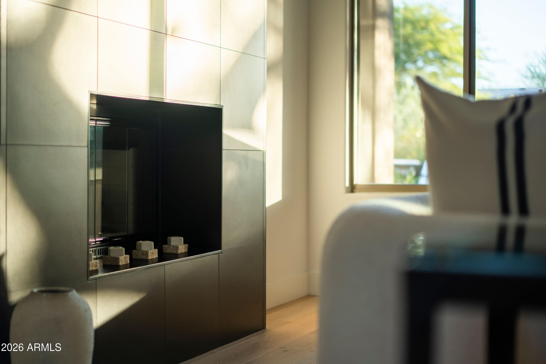
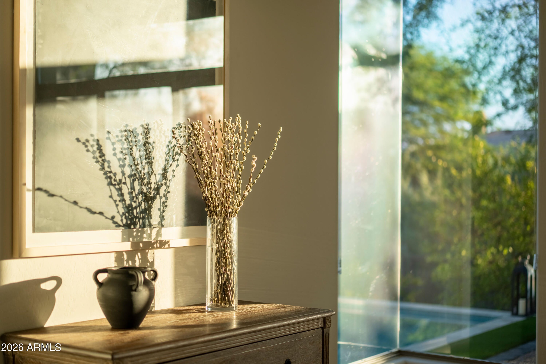
Inside, European oak engineered hardwood flooring, custom cabinetry and thoughtfully selected designer finishes create a warm, luxurious feel. The chef's kitchen features a quartz waterfall island, 42 inch Sub-Zero refrigerator, 36 inch Wolf six burner gas range, Wolf drawer microwave and Kohler fixtures. The redesigned family room showcases custom built-ins and a striking fireplace wall. The primary retreat features a beautifully remodeled bath with Turkish marble, a freestanding Kohler soaking tub and LED mirrors.
Major improvements are already complete, including TWO NEW TRANE HVAC SYSTEMS (2025), NEW ROOF UNDERLAYMENT, NEW WATER HEATER, and interior and exterior paint.
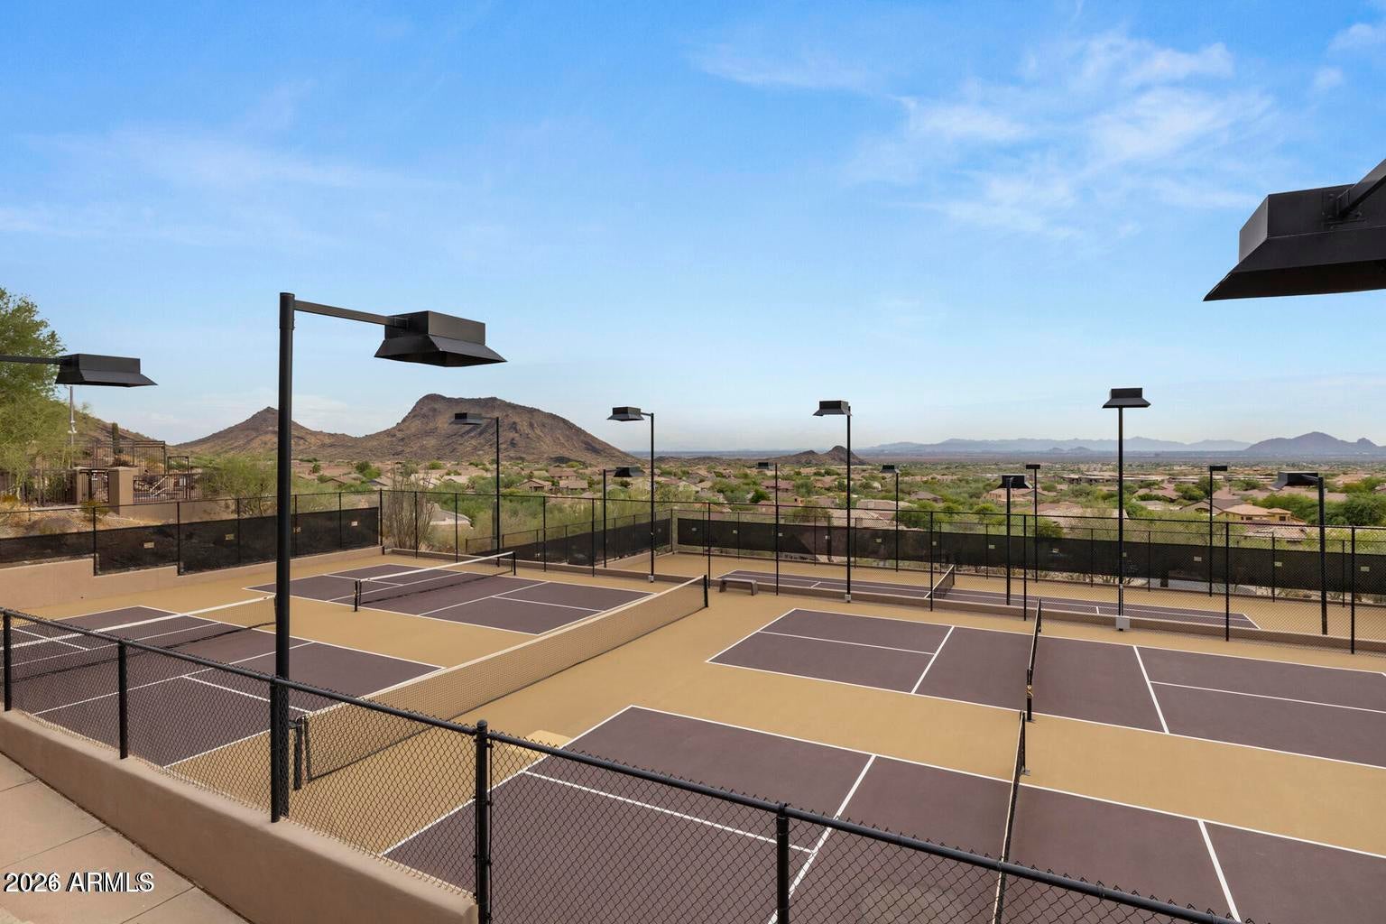
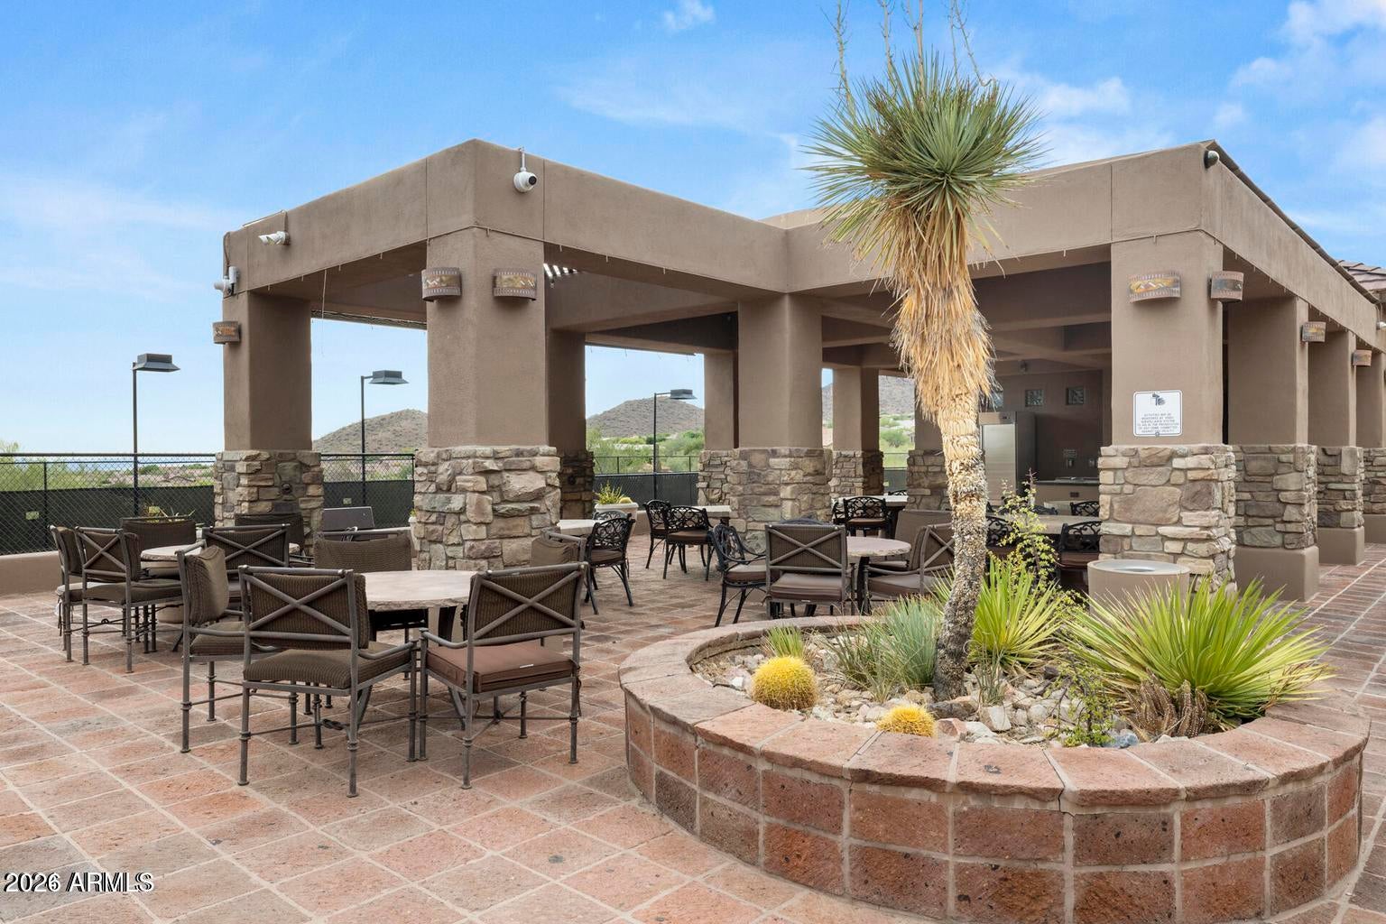
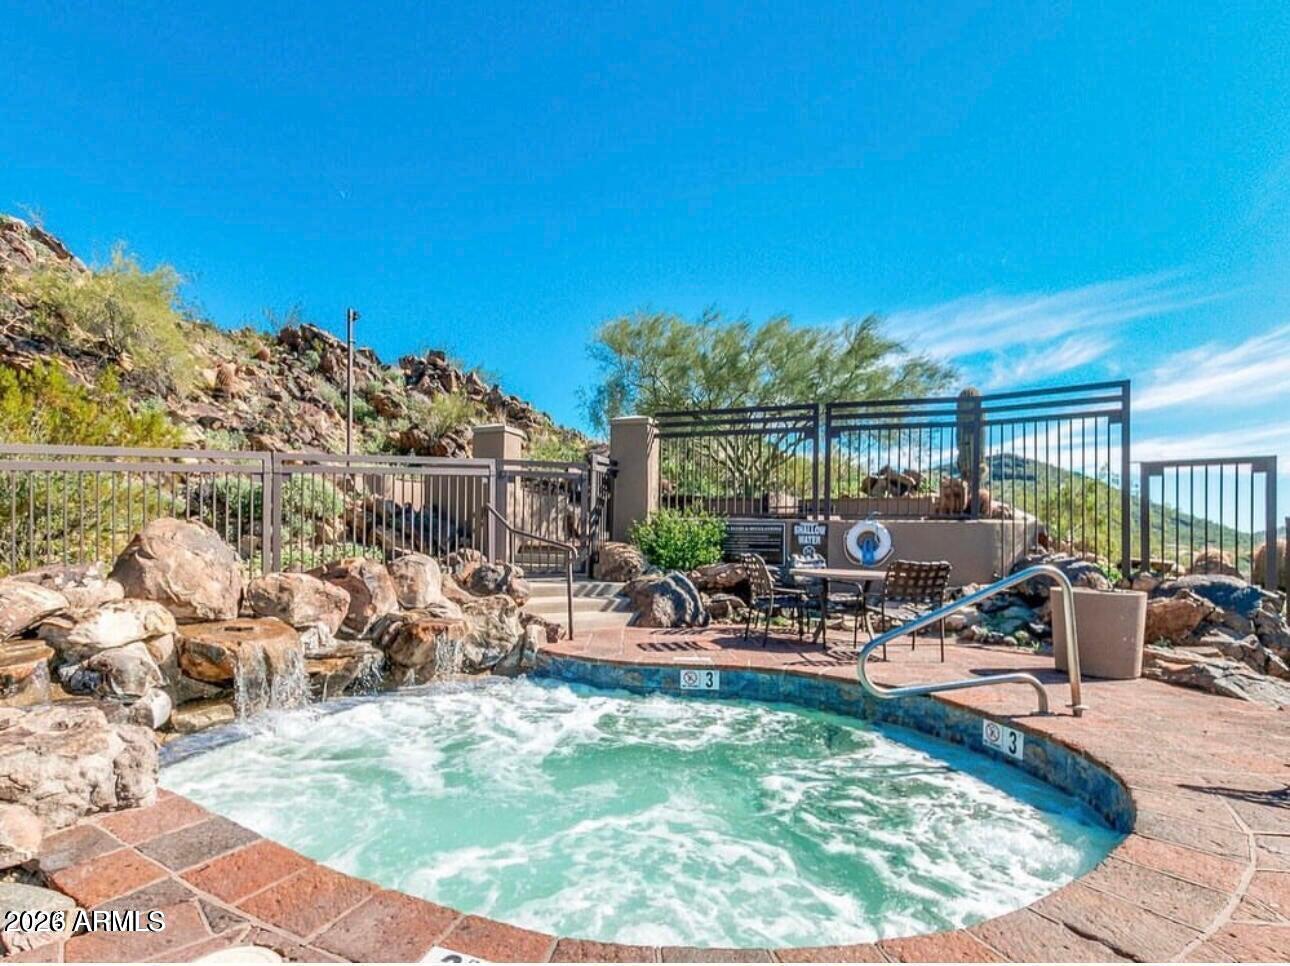
Enjoy Scottsdale Mountain amenities including 24 hour guarded security, tennis, pickleball, basketball and a heated community spa, plus nearby hiking trails, BASIS Scottsdale and Mayo Clinic. An exceptional opportunity to enjoy a fully remodeled luxury home and brand new resort style backyard without the expense, uncertainty or wait of construction.
| Date | Event | Price | Source |
|---|---|---|---|
| listed (Active) | $1,995,000 | ArizonaRegional #7084388 | |
| price changed | $1,895,000 | ArizonaRegional #7084388 | |
| price changed | $1,795,000 | ArizonaRegional #7084388 |
Hi there — ask anything about this property or the area and the team will get right back to you.
Local real estate advisory services provided by agent with Simply Real Estate
Listed by Christine Wheeler with Homesmart
Copyright © 2026 Arizona Regional Multiple Listing Service, Inc. All rights reserved. All information should be verified by the recipient and none is guaranteed as accurate by ARMLS. Information being provided is for consumers' personal, non-commercial use and may not be used for any purpose other than to identify prospective properties consumers may be interested in purchasing. Information being provided is for consumers' personal, non-commercial use and may not be used for any purpose other than to identify prospective properties consumers may be interested in purchasing.
You agree to Simply Real Estate Terms of Use and Privacy Policy. By choosing to contact a property, you also agree that Simply Real Estate and its associates may call, text, or email you regarding any inquiries or activities you submit through our website. This may involve the use of automated means and prerecorded or artificial voices.
Step 1 of 2
Create a free account to view all listings, save searches, and get alerts when new homes match.
Step 2 of 2
Tell us how to reach you about homes you like.
Enter your password to sign in as
Create a free account to view all listings, save searches, and get alerts when new homes match.
Already have an account? Sign in
Sign in to your account.
New here? Create an account