
$8,000,000

11619 N Saint Andrews Way, Scottsdale, AZ 85254

6beds
7.5baths7 full baths + 1 half bath
7,502sqft
Quick facts
Single Family Residence Built in 2027 $1066.38/sqft 43,260 sq ft

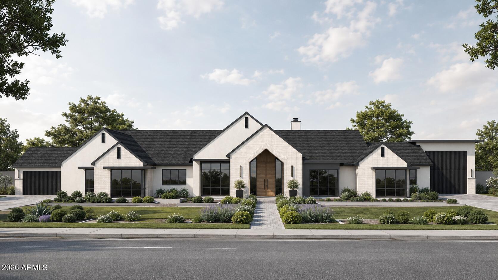
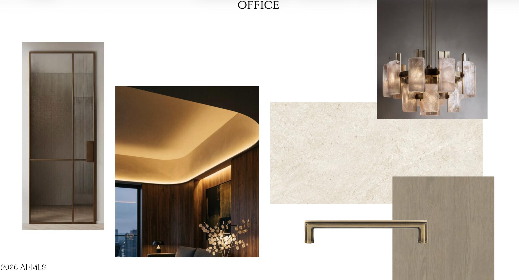
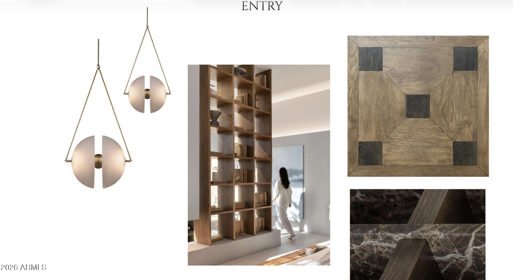
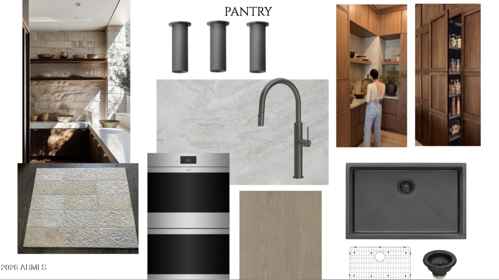
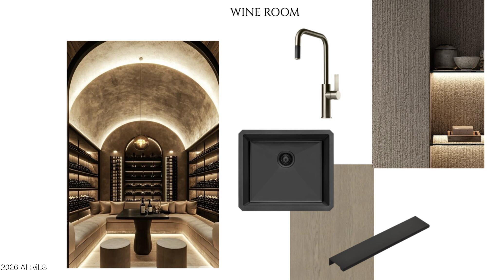
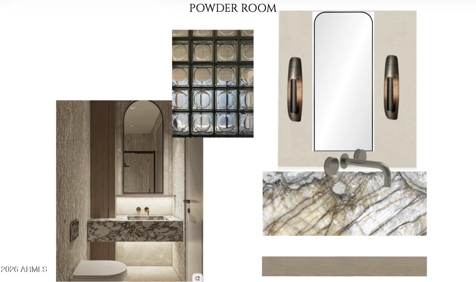
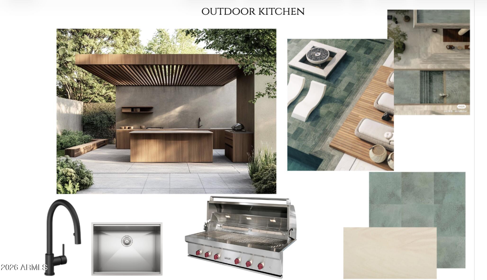
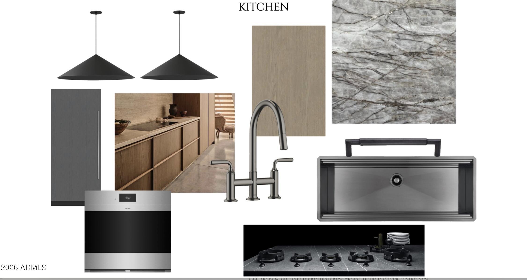
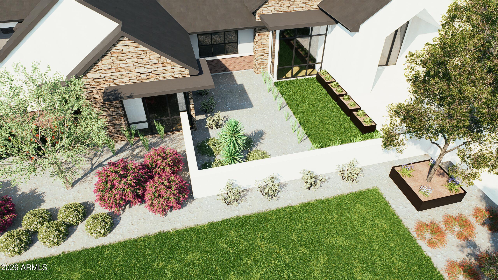
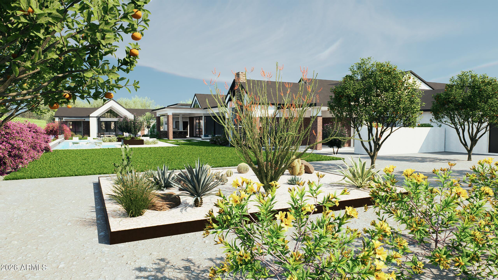
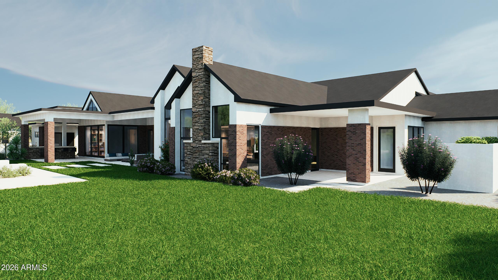
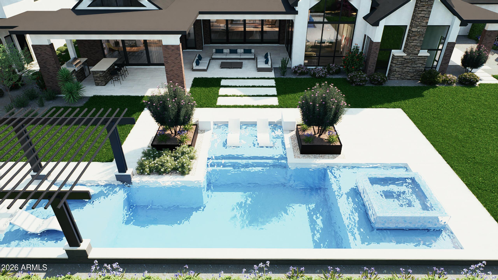
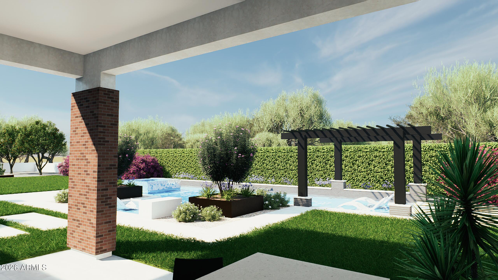
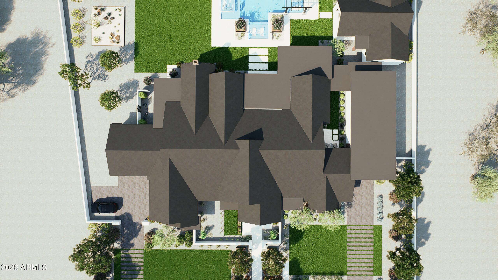
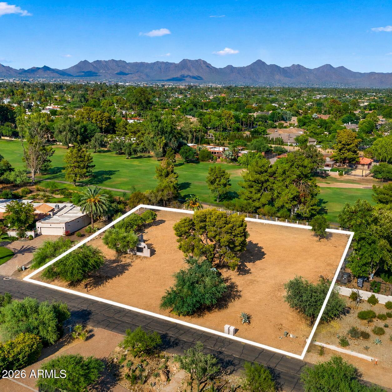
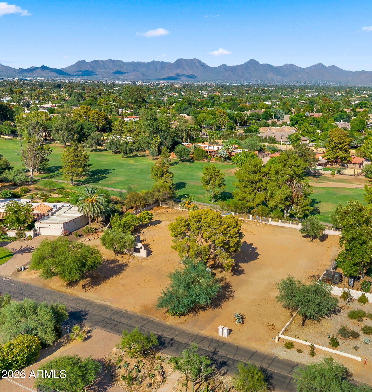
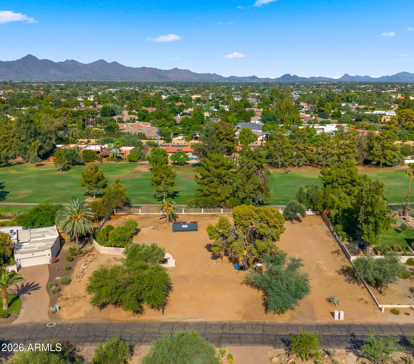
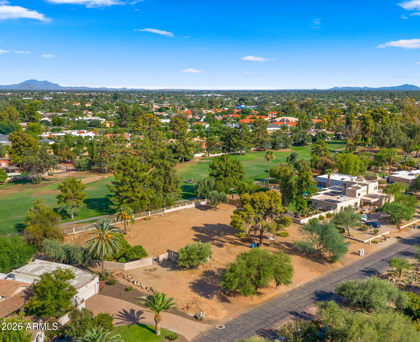
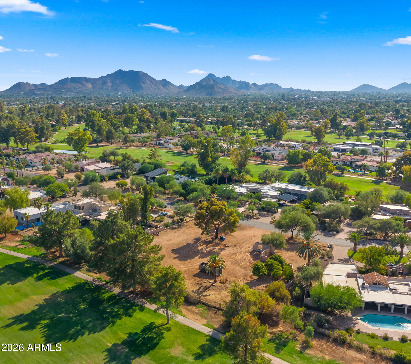
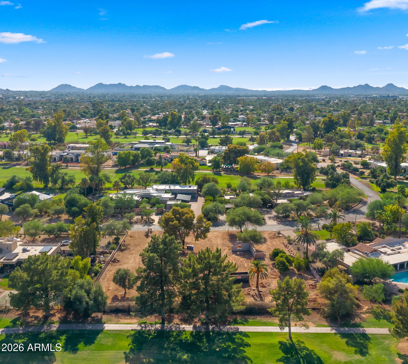
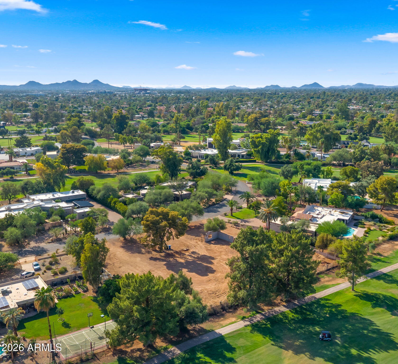
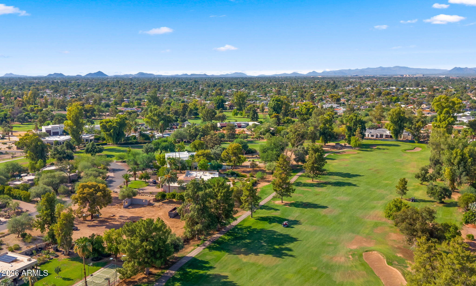
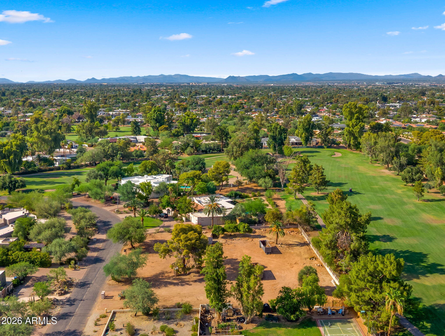
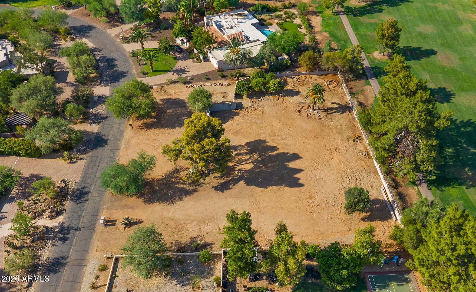
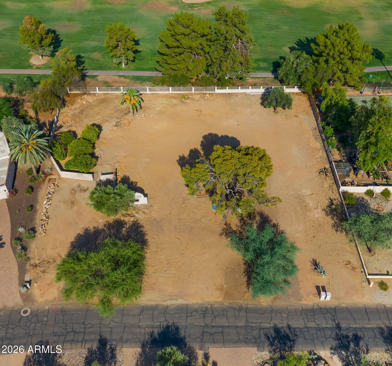
Permit-Ready Custom Estate -- Rare opportunity! Permits are approved and ready to break ground on this 6,310 SF custom estate plus a private 1192 2-bed/2-bath casita -- saving months of entitlement time. Designed by an award-winning interior design team, plans showcase a modern Belgian farmhouse rich in natural textures and warm tones throughout both residences. The main house offers four ensuite bedrooms, an office, great room, and a resort-style entertaining room off the pool, plus a wine room, powder bath, and full pool bath. A four-car garage and oversized RV garage add exceptional storage. Award winning landscape design completes the package with striking curb appeal. Permits in hand, simply build. Estimated completion date Q4 2027. For land only with permits see MLS 7065708

Location of 11619 N Saint Andrews Way

Map showing 11619 N Saint Andrews Way, Scottsdale, AZ 85254 $8,000,000
See more listings in Scottsdale

11619 N Saint Andrews Way property details

Interior

Bedrooms & Bathrooms

  • Bedrooms: 6
  • Bathrooms: 8
  • Full Bathrooms: 7

Appliances

  • Included: Dishwasher, Disposal, Refrigerator, Gas Cooktop, Microwave, Electric Oven, Washer, Dryer
  • Laundry: Inside

Heating

  • Heating: Natural Gas, Zoned, Heat Pump

Cooling

  • Cooling: Ceiling Fan(s), Central Air, ENERGY STAR Qualified Equipment

Features

  • Interior Features: Double Vanity, Eat-in Kitchen, Breakfast Bar, Kitchen Island, High Speed Internet, Smart Home, Vaulted Ceiling(s), High Ceilings
  • Window Features: Low Emissivity Windows, Screens, Double Pane Windows
  • Flooring: Stone, Tile, Wood
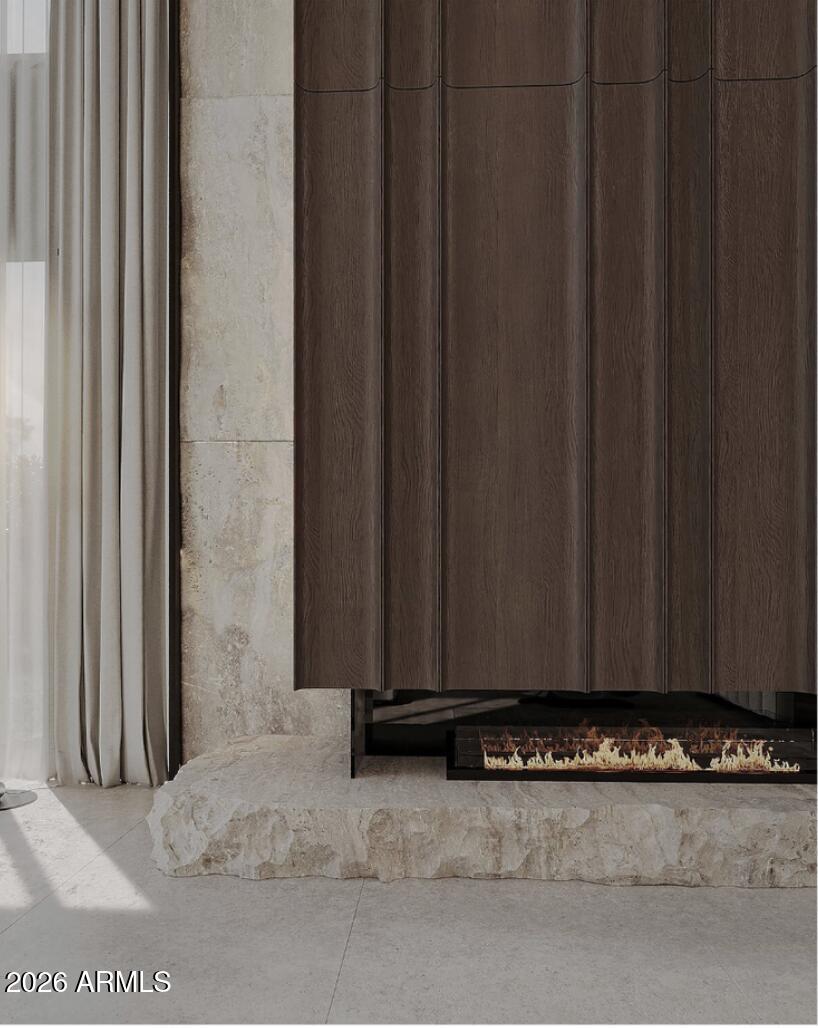
  • Fireplace: Yes
  • Fireplaces Total: 1
  • Fireplace Features: Gas, Outside

Interior Area

  • Total Living Area: 7502

Property

Features

  • Exterior Features: Barbecue, Built-in Barbecue
  • Patio & Porch: Patio
  • Security Features: Fire Sprinkler System
  • Has Private Pool: Yes
  • Pool Features: Fenced, Heated, Outdoor Pool
  • Has Spa: Yes
  • Spa Features: Private, Heated
  • Fencing: Wrought Iron, Block, Back Yard
  • Horses: No

View

  • Has View: Yes
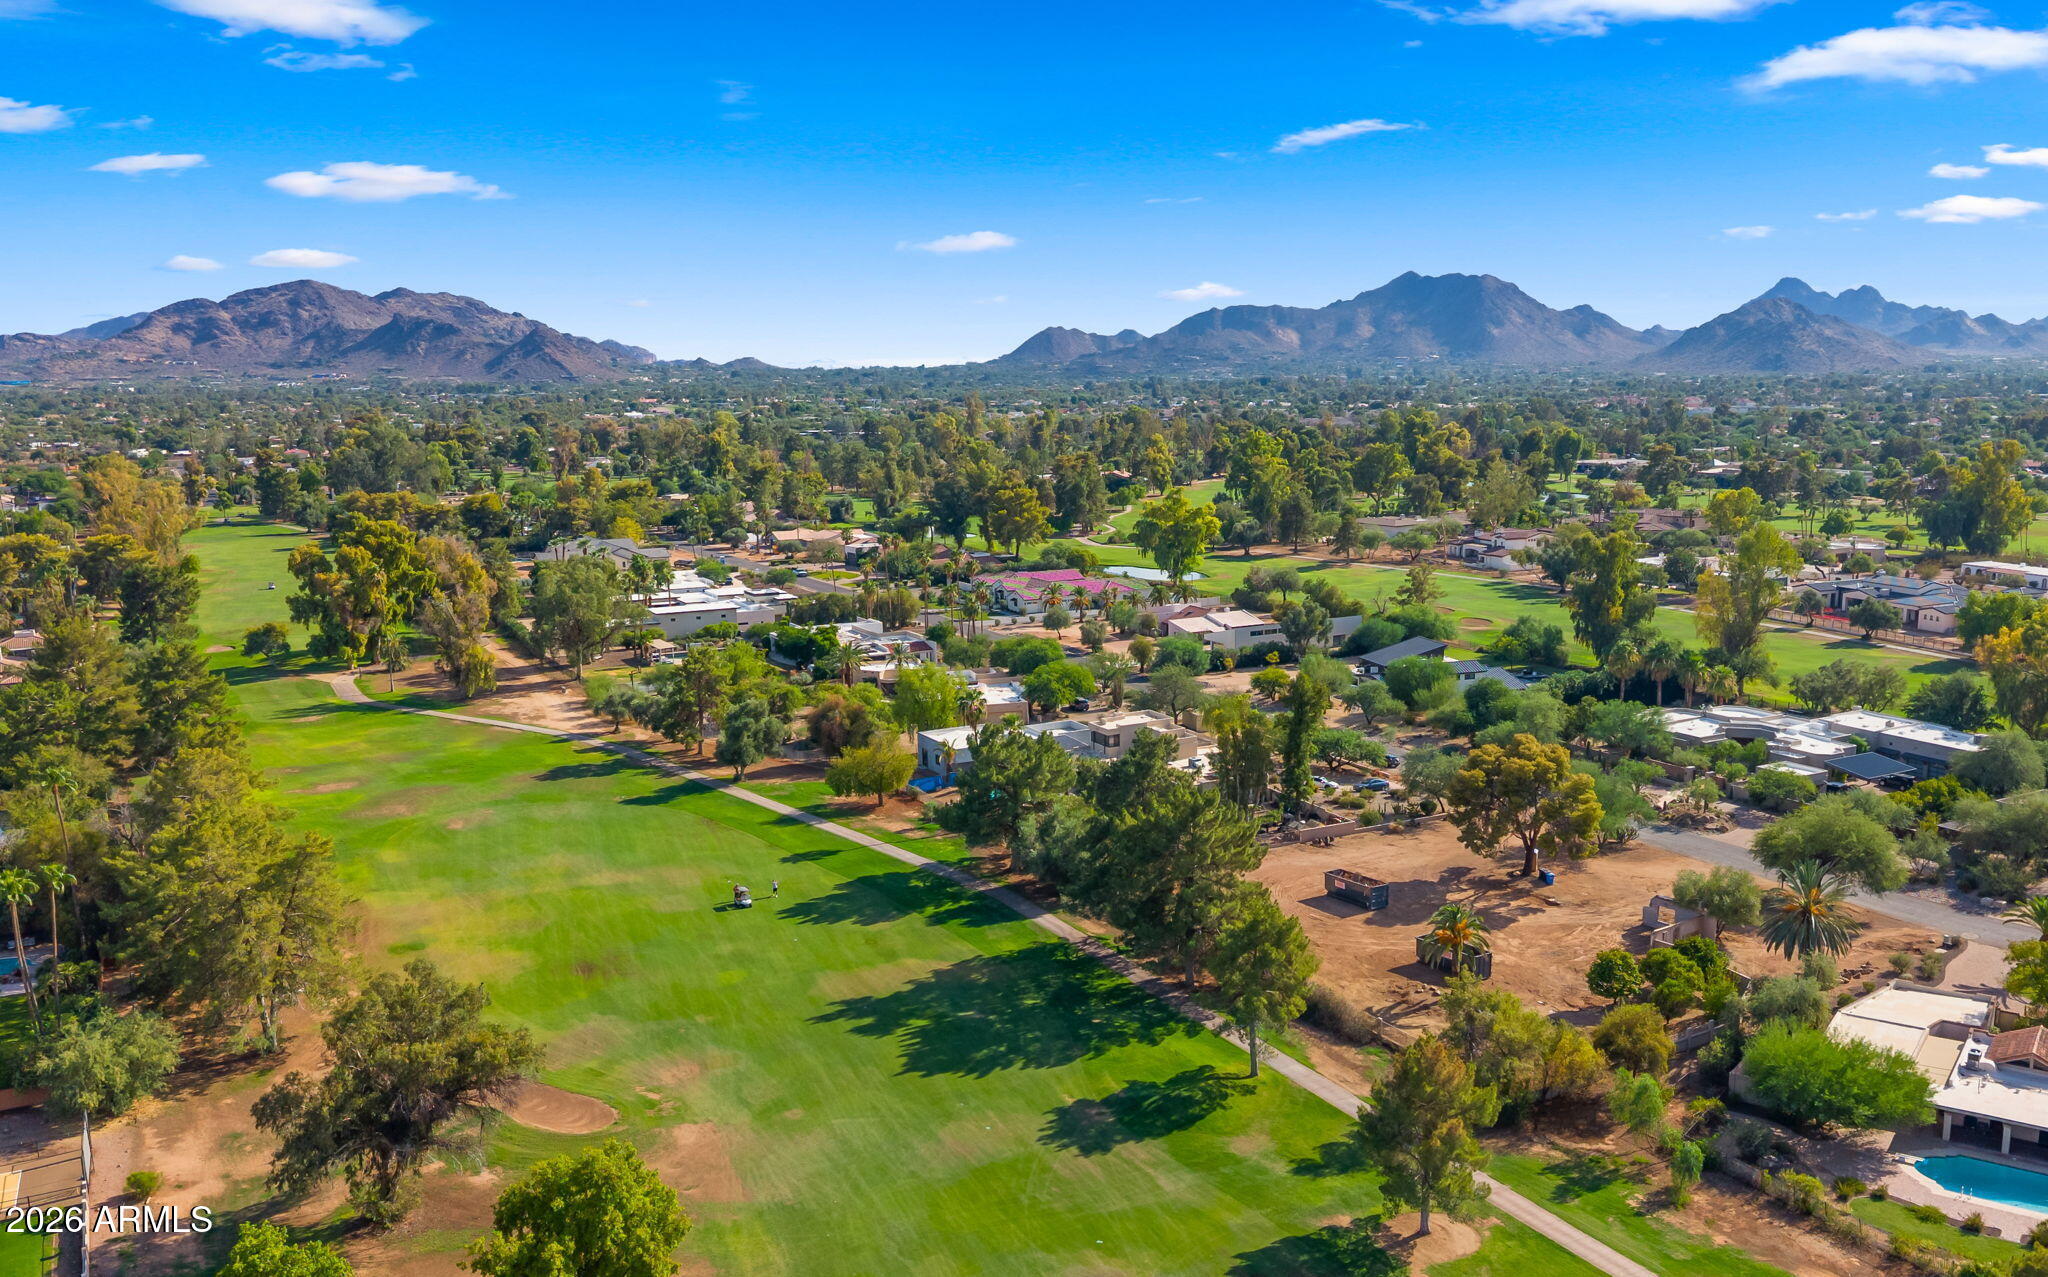
  • View: Golf Course

Lot

  • Size: 43,260 sq ft
  • Acres: 0.99
  • Features: On Golf Course, Desert Front, Desert Back, Sprinklers In Front, Sprinklers In Rear

Accessibility

  • Levels: One
  • Stories: 1

Parking

  • Garage: Yes
  • Total Spaces: 10
  • Covered Spaces: 10
  • Parking Features: Garage Door Opener, RV Garage, Direct Access, Electric Vehicle Charging Station(s), Garage Faces Side
  • Carport: No
  • Open Parking: No
  • Open Parking Spaces: 6

Waterfront

  • Has Waterfront: No

Basement

  • Basement: No

Mobile Home

  • Mobile Home Remains: No

Construction

Type & Style

  • Home Type: Residential
  • Architectural Style: See Remarks
  • Property Sub Type: Single Family Residence

Materials

  • Construction Materials: Stone, Synthetic Stucco
  • Foundation: Slab
  • Roof: Tile

Builder / Condition

  • Year Built: 2027
  • Condition: New Construction
  • New Construction: Yes
  • Builder: Agave Development

Utilities & Green Energy

Utilities

  • Electric on Property: No
  • Water: Public
  • Sewer: Septic Tank
  • Utilities: Natural Gas Connected
  • Road Surface Type: Asphalt

Green Energy

  • Energy Efficient: No
  • Water Conservation: Low-Flow Fixtures

Community & HOA

Community

HOA

  • Has HOA: No
  • Senior Community: No

Pets

  • Pets Allowed: No

Location

  • Range: 4E
  • Section: 21
  • Township: 3N
  • Longitude: -111.953819
  • Latitude: 33.592195
  • Directions: From Cactus go south on 60th St, turn west onto Blackheath, east onto St. Andrews Way.

Land Lease

  • Land Lease: No

School

Tax, Financial & Listing Details

Listing Details

  • List Price: $8,000,000
  • Price Per Square Foot: $1066.38
  • Listing Terms: Cash, Conventional
  • Ownership: Fee Simple
  • Home Warranty: No
  • Rent Control: No
  • Status: Active

MLS Details

  • MLS: ArizonaRegional
  • Listing ID: 7066326

Tax Details

  • Annual Tax Amount: $5,392
  • Tax Year: 2025
  • Tax Legal Description: LOT 37 CENTURY CLUB ESTATES MCR 007549
  • Tax Book Number: 167.0
  • Tax Lot: 37
  • Tax Map Number: 79.0

Price history for 11619 N Saint Andrews Way

DateEventPriceSource
listed (Active)$8,000,000ArizonaRegional #7066326Source

Ask a question about 11619 N Saint Andrews Way

Hi there — ask anything about this property or the area and the team will get right back to you.

Last checked Source: ArizonaRegionalMLS# 7066326

Local real estate advisory services provided by agent with Simply Real Estate

Listed by Laura Jorden with Compass

Copyright © 2026 Arizona Regional Multiple Listing Service, Inc. All rights reserved. All information should be verified by the recipient and none is guaranteed as accurate by ARMLS. Information being provided is for consumers' personal, non-commercial use and may not be used for any purpose other than to identify prospective properties consumers may be interested in purchasing. Information being provided is for consumers' personal, non-commercial use and may not be used for any purpose other than to identify prospective properties consumers may be interested in purchasing.

You agree to Simply Real Estate Terms of Use and Privacy Policy. By choosing to contact a property, you also agree that Simply Real Estate and its associates may call, text, or email you regarding any inquiries or activities you submit through our website. This may involve the use of automated means and prerecorded or artificial voices.

Listings near 11619 N Saint Andrews Way