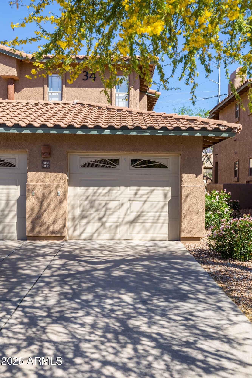
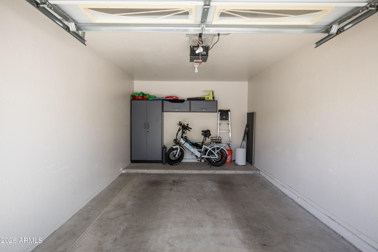
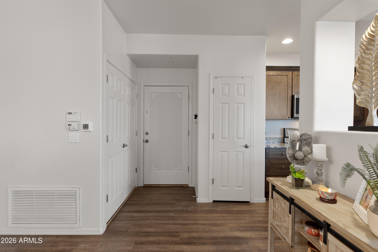
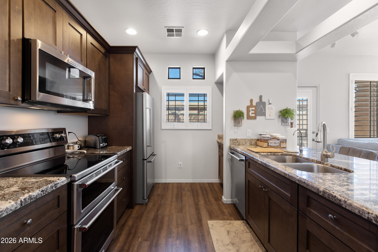
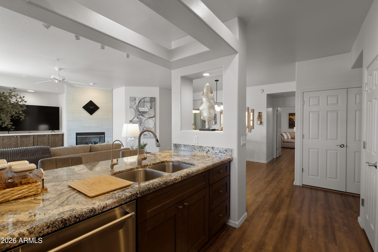
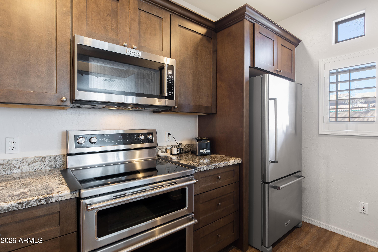
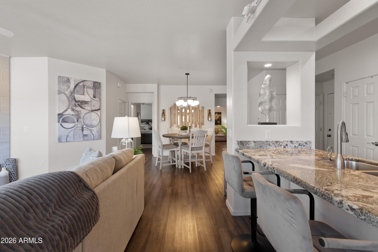
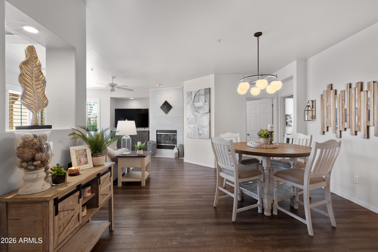
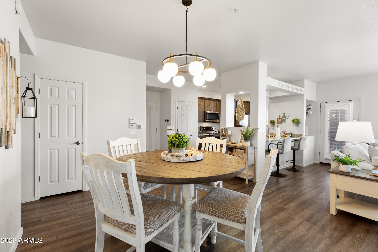
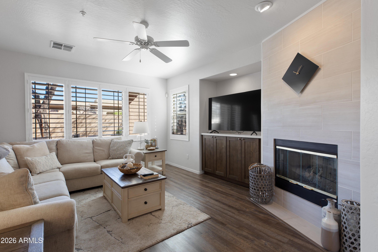
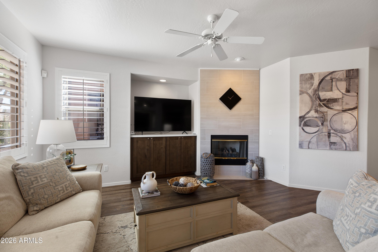
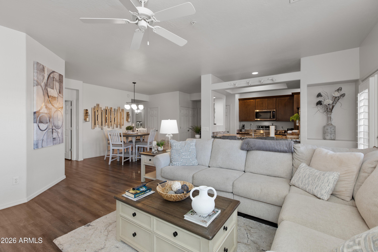
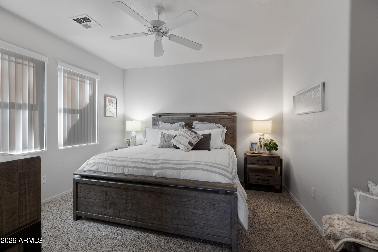
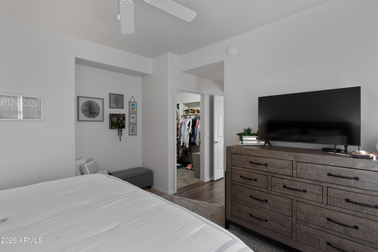
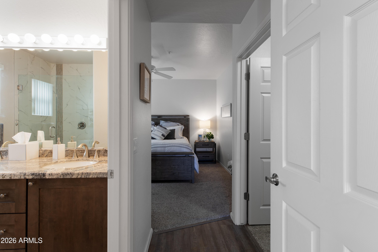
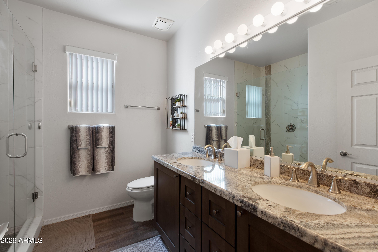
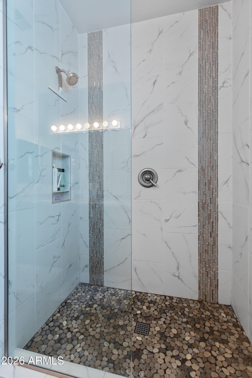
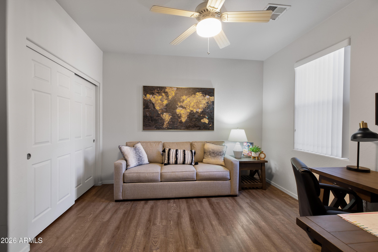
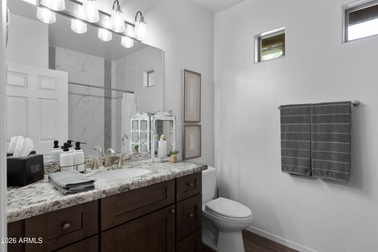
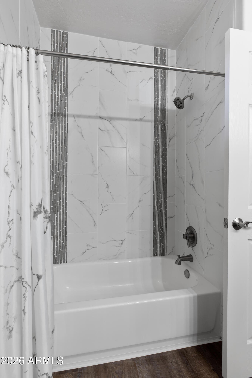
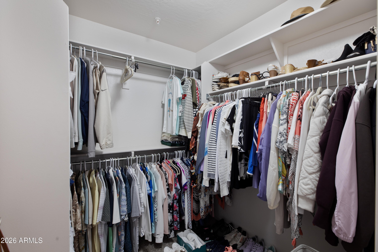
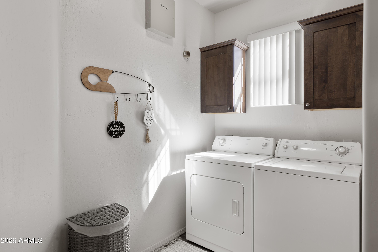
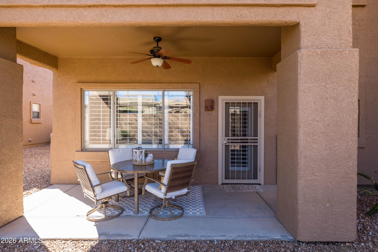
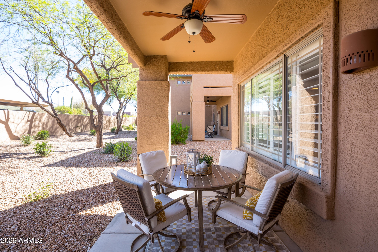
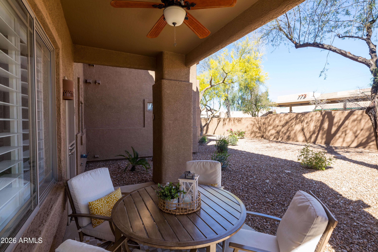
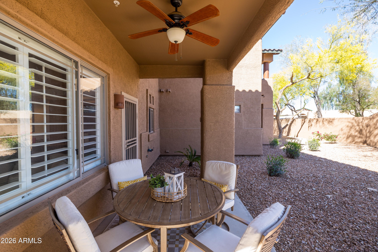
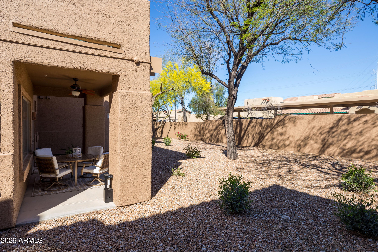
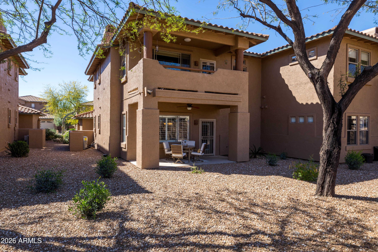
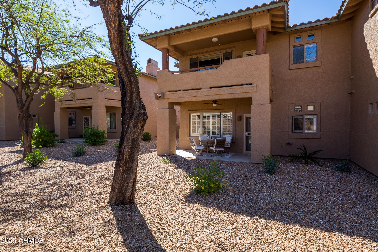
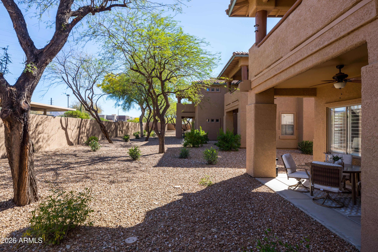
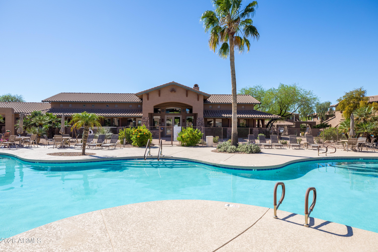
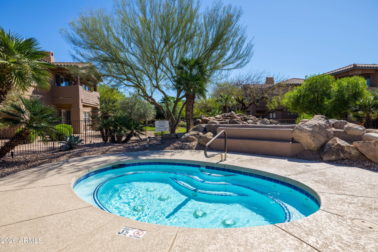
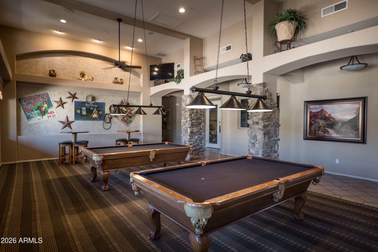
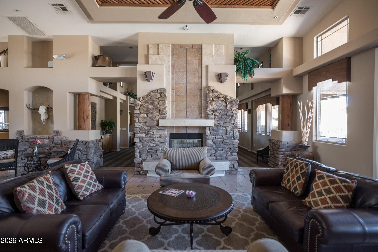
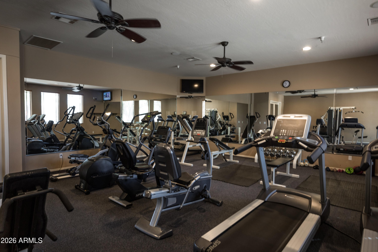
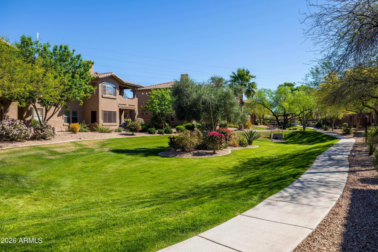
Enjoy prime, luxury living in NE Scottsdale with this stunning 2 bedroom, 2 bath completely remodeled ground level condo in the gated community of Mirage Crossing. The home features an open floor plan with 9' ceilings with fans. Redone from head to toe with custom vinyl plank flooring thru out with carpet in the master bedroom. The living area features a FP with a floor to ceiling custom surround, & custom wood shutters. The kitchen is equipped with custom soft close cabinetry, top of the line SS appliances & granite counters, & a separate water filtration system. Both baths feature the same custom cabinetry with granite counters & full height custom tub and shower surrounds. The master bath features a 7' high glass frameless shower enclosure. The unit features a north facing private rear patio. A one car enclosed garage and ample guest parking are available with the home. The complex features a huge fantastic clubhouse with a library with FP, private and open meeting rooms, an open billiards area and a fully equipped gym and workout facility. The HOA provides an onsite manager daily on weekdays in the clubhouse. The common areas also provide a huge pool with separate spa and waterfall areas. Additional common areas include grassy landscaped areas, BBQ's, ramada's and a fire pit. The HOA fee includes management, garbage collection, water usage and basic cable from Cox
| Date | Event | Price | Source |
|---|---|---|---|
| listed (Active) | $505,000 | ArizonaRegional #7007115 |
Hi there — ask anything about this property or the area and the team will get right back to you.
Local real estate advisory services provided by agent with Simply Real Estate
Listed by Justin D Miller with Engel & Voelkers Scottsdale
Copyright © 2026 Arizona Regional Multiple Listing Service, Inc. All rights reserved. All information should be verified by the recipient and none is guaranteed as accurate by ARMLS. Information being provided is for consumers' personal, non-commercial use and may not be used for any purpose other than to identify prospective properties consumers may be interested in purchasing. Information being provided is for consumers' personal, non-commercial use and may not be used for any purpose other than to identify prospective properties consumers may be interested in purchasing.
You agree to Simply Real Estate Terms of Use and Privacy Policy. By choosing to contact a property, you also agree that Simply Real Estate and its associates may call, text, or email you regarding any inquiries or activities you submit through our website. This may involve the use of automated means and prerecorded or artificial voices.
Step 1 of 2
Create a free account to view all listings, save searches, and get alerts when new homes match.
Step 2 of 2
Tell us how to reach you about homes you like.
Enter your password to sign in as
Create a free account to view all listings, save searches, and get alerts when new homes match.
Already have an account? Sign in
Sign in to your account.
New here? Create an account