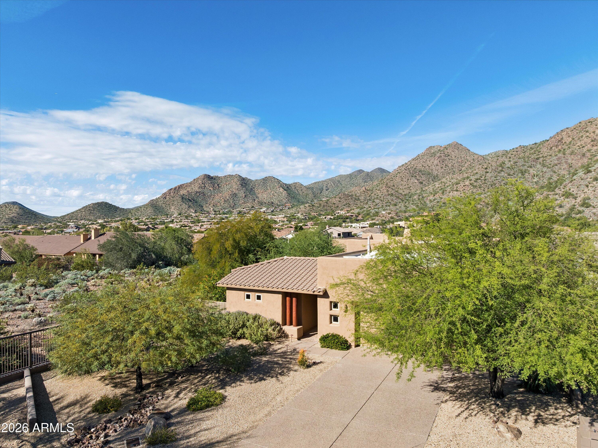
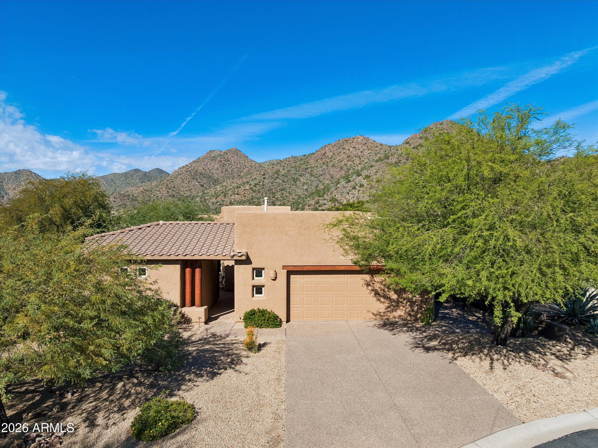
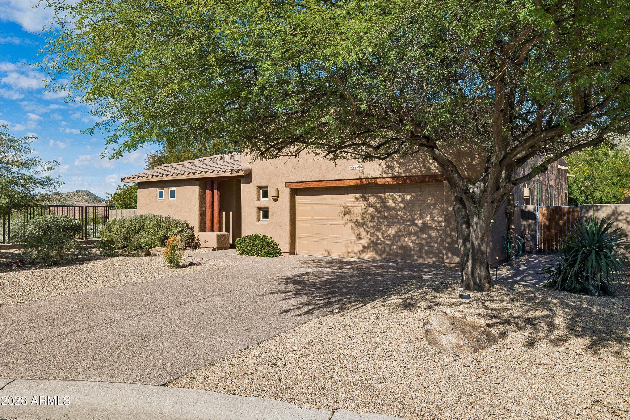
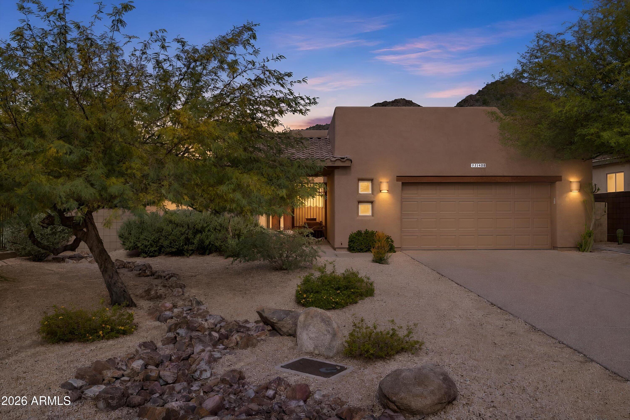
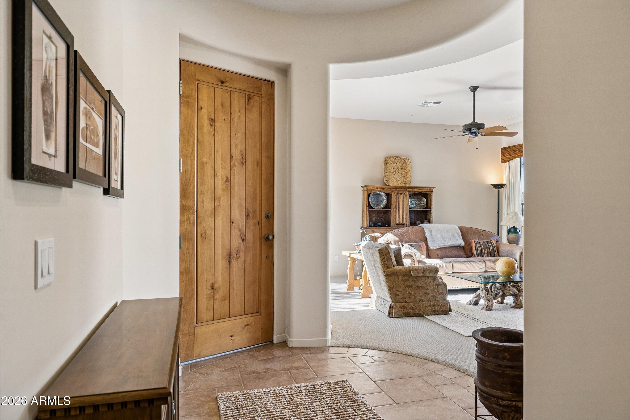
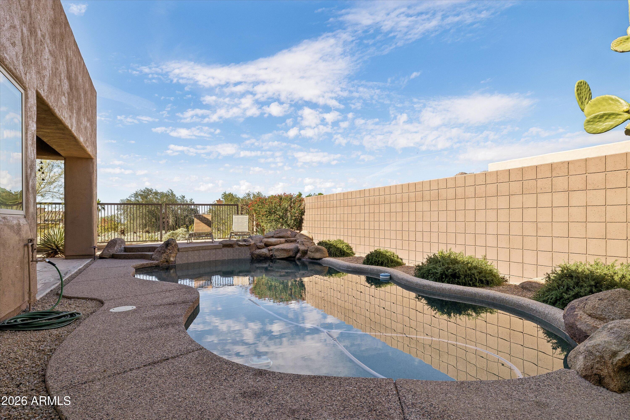
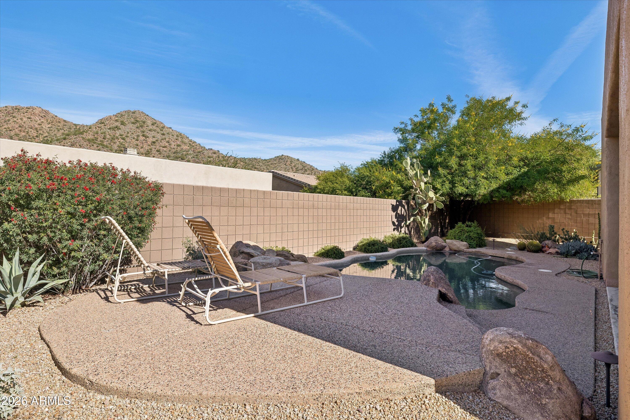
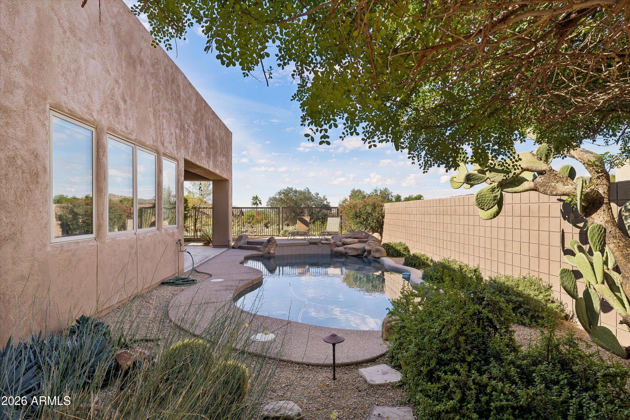
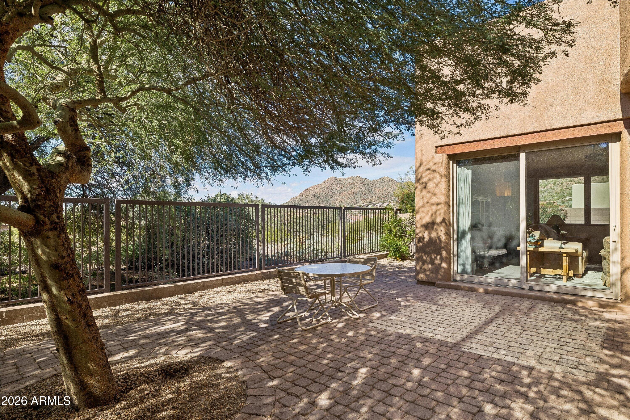
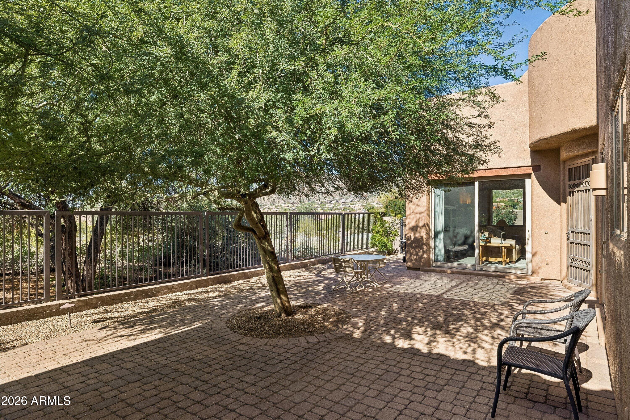
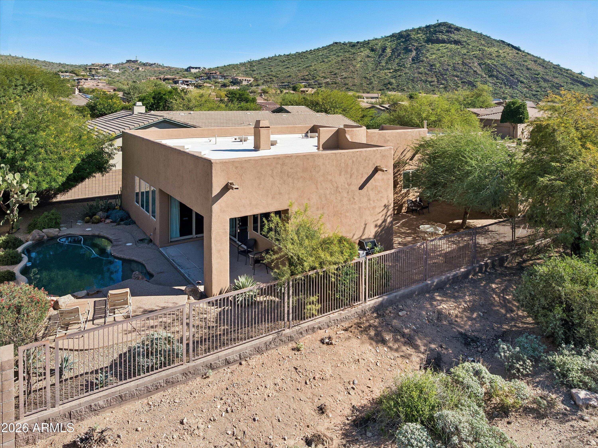
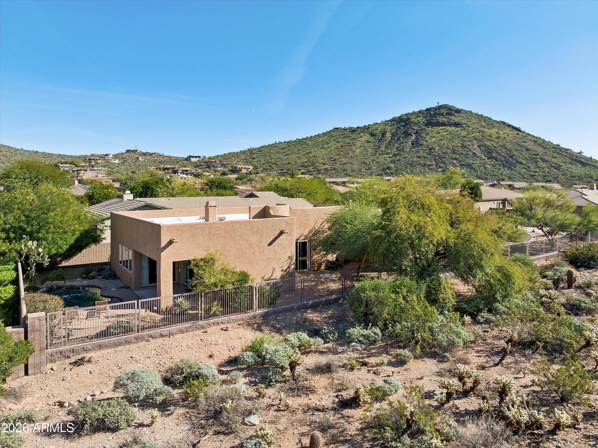
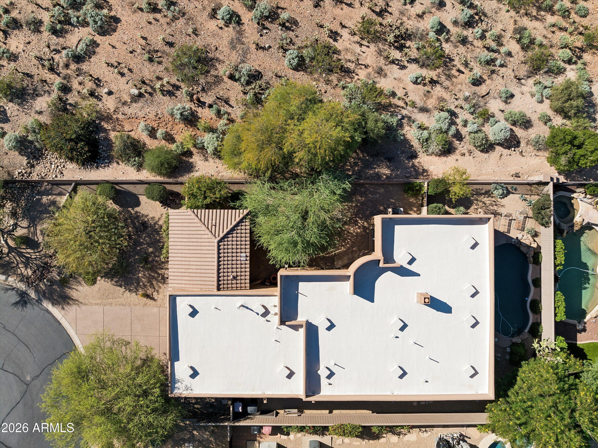
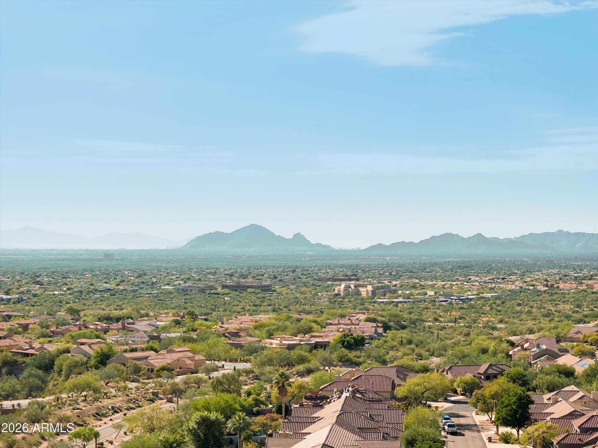
Nestled against the scenic foothills of the McDowell Mountains, this Hidden Hills retreat offers a blend of desert beauty, privacy, and effortless Arizona living. Tucked away on a quiet cul-de-sac, the residence captures beautiful mountain views and a thoughtfully designed floor plan.
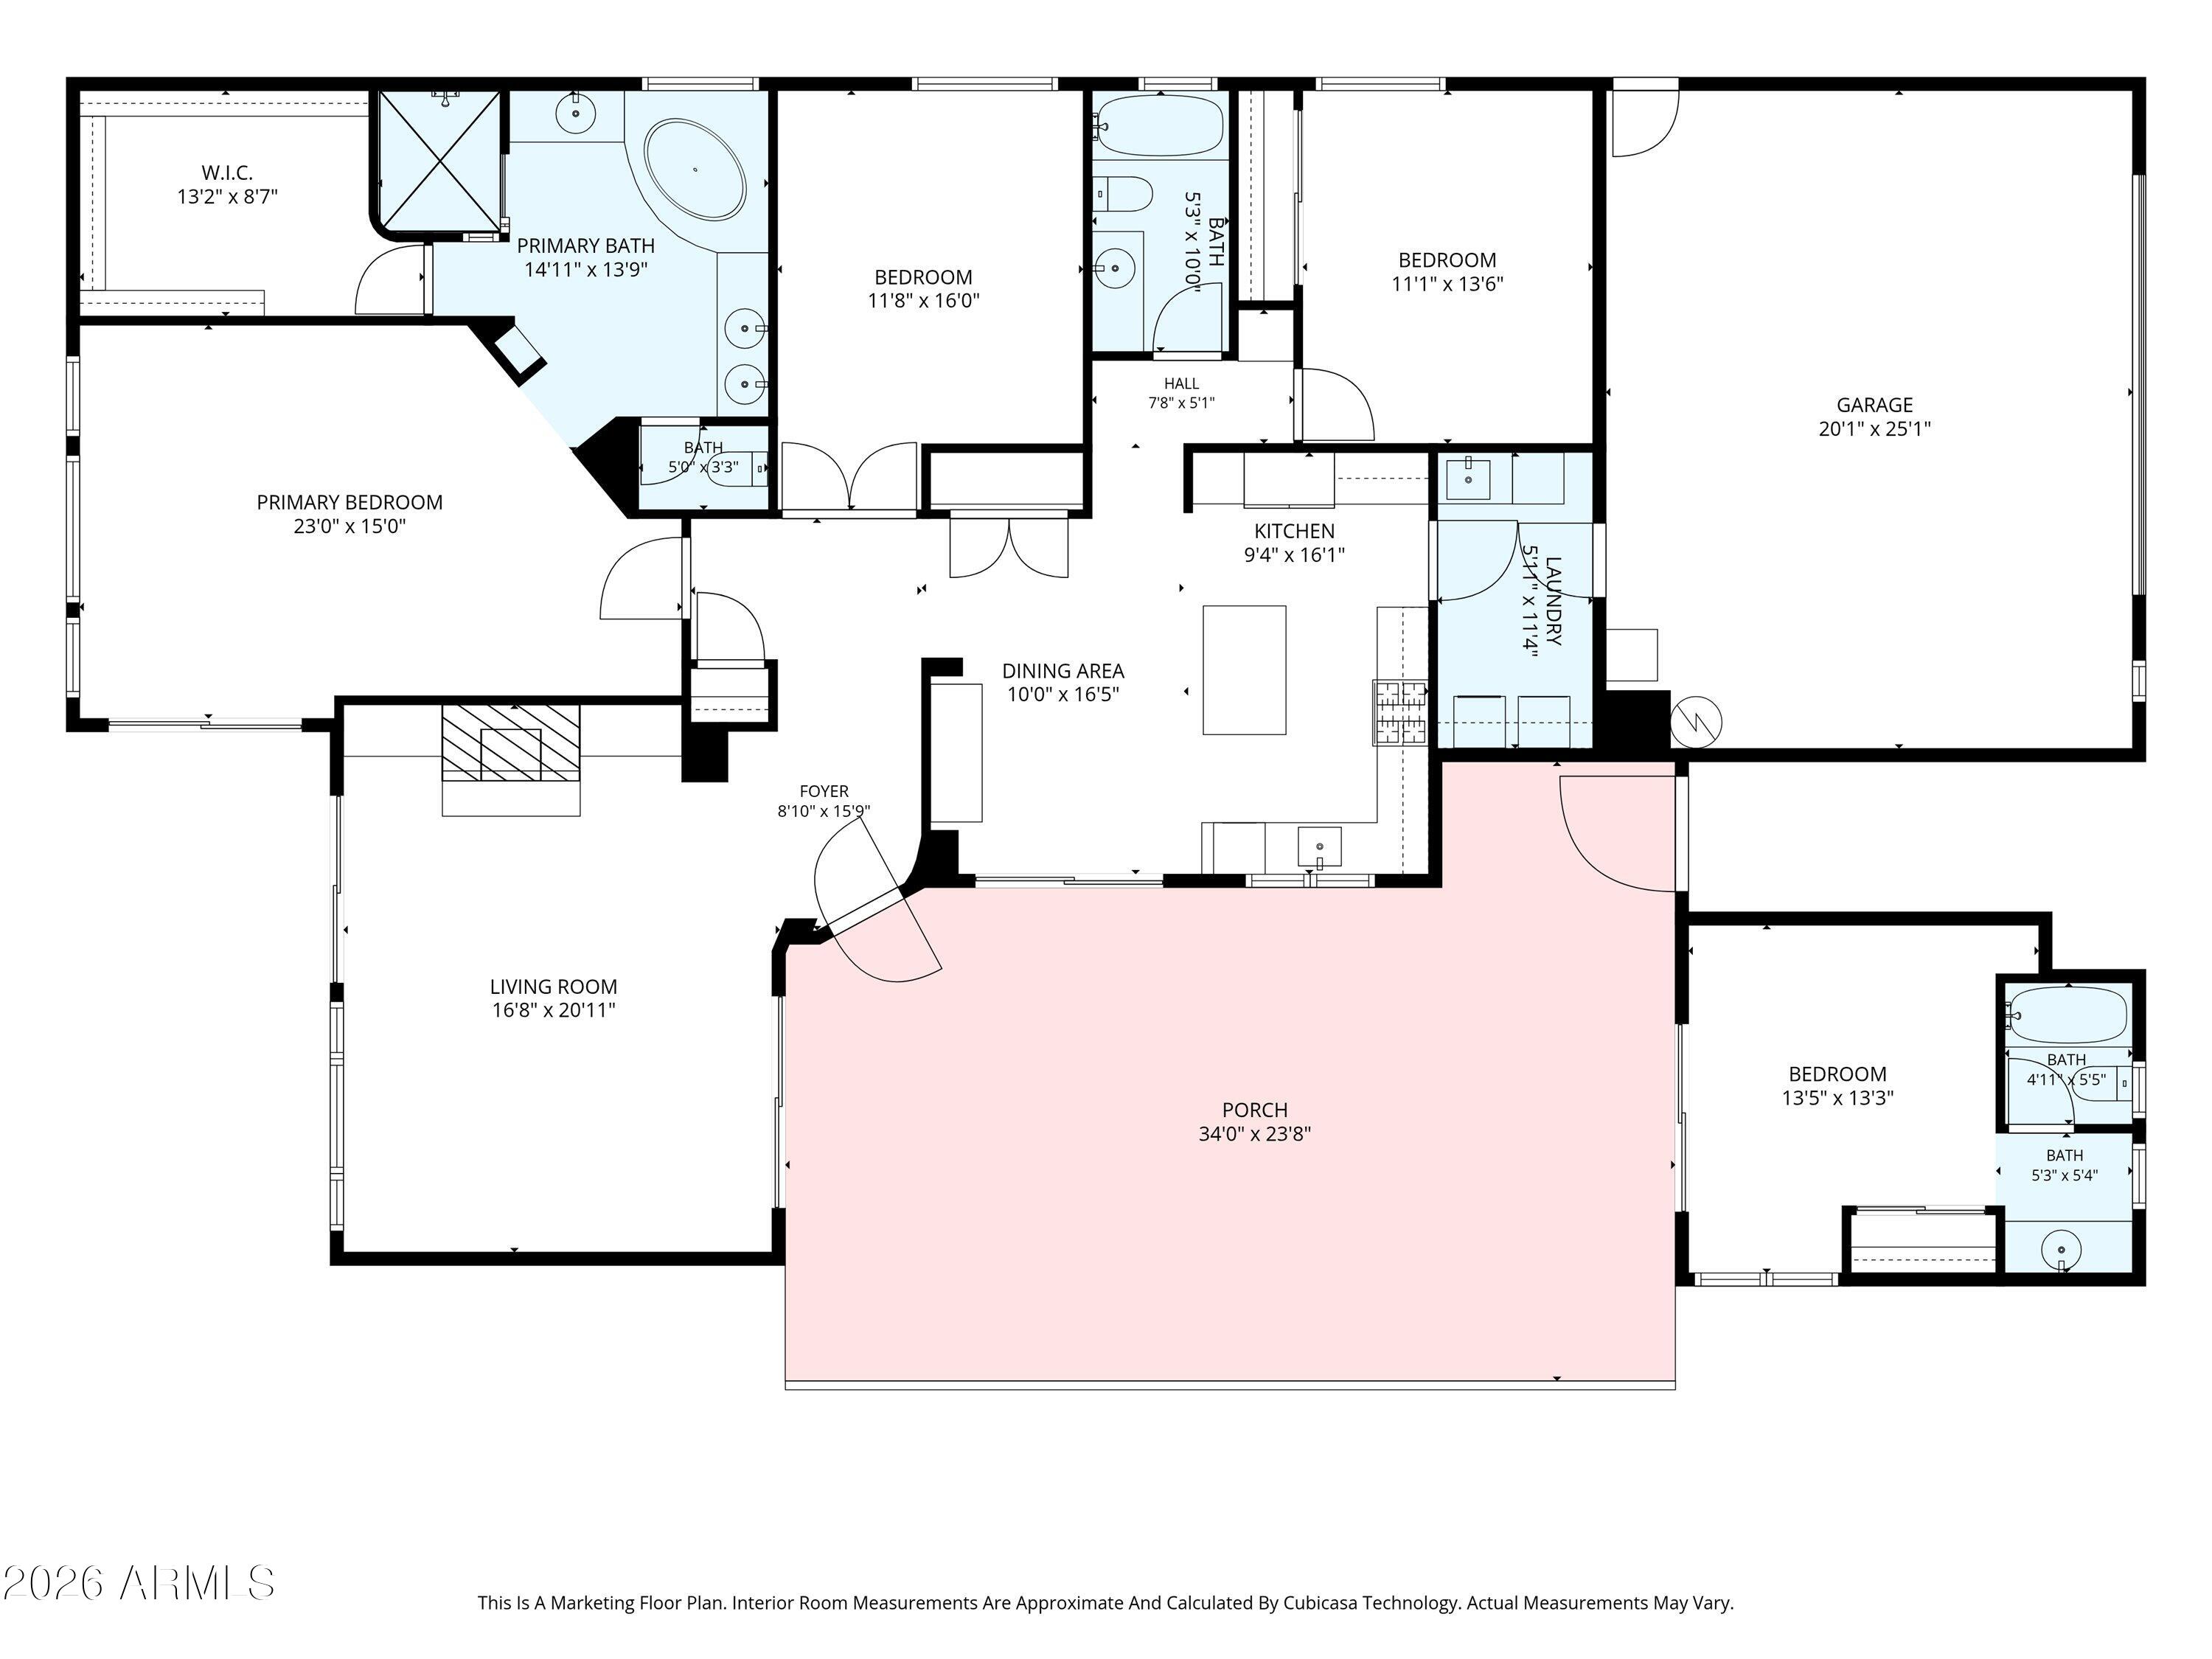
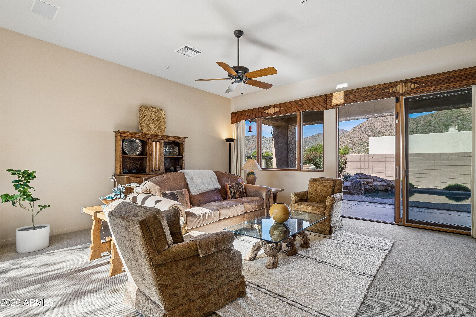
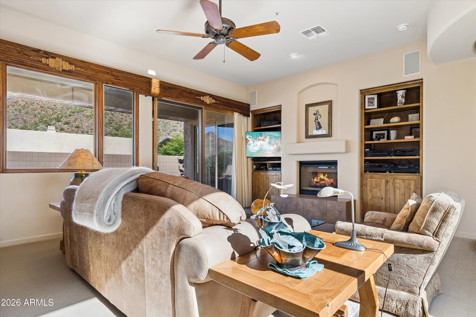
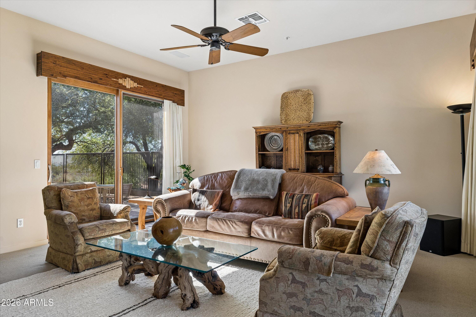
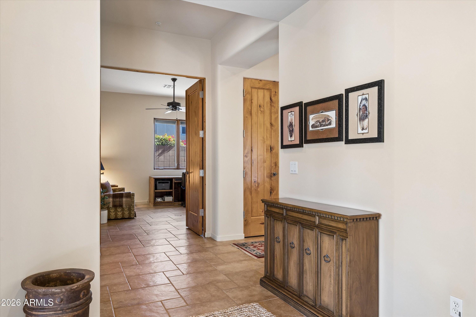
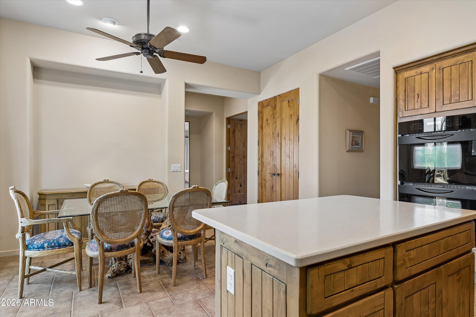
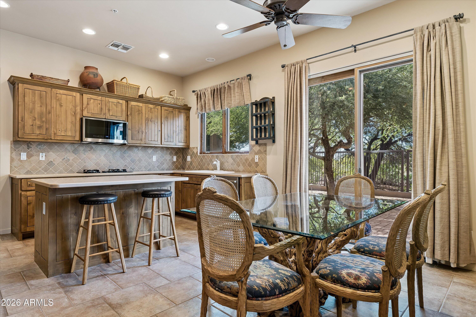
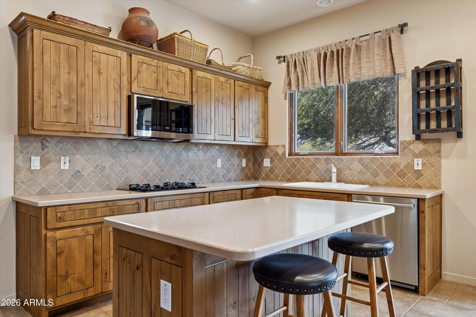
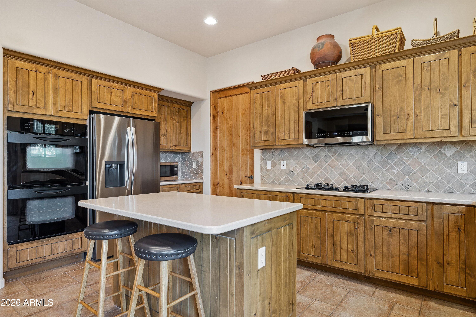
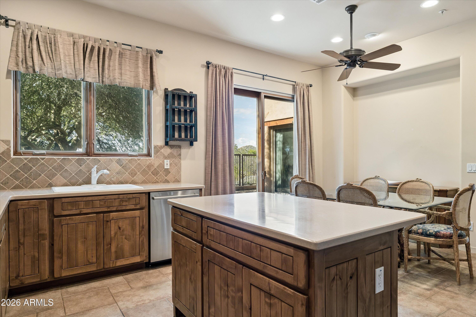
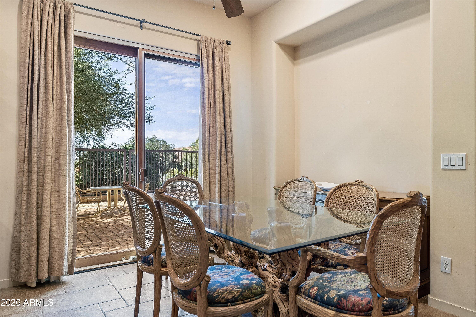
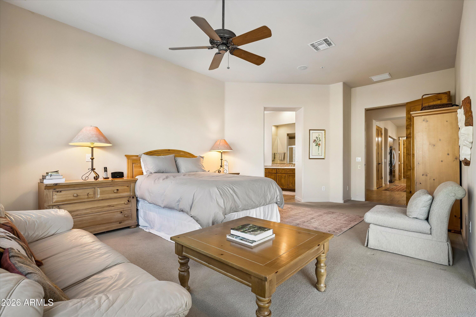
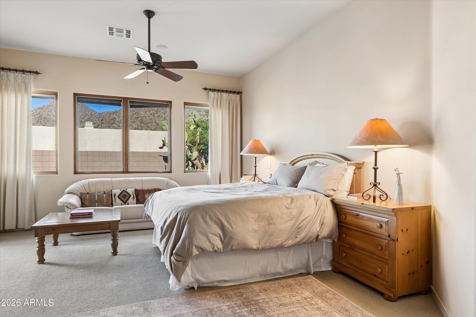
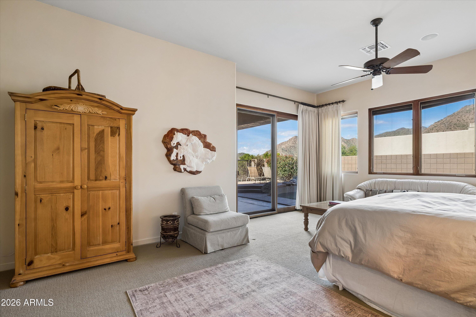
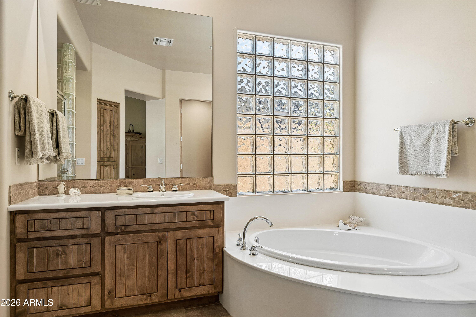
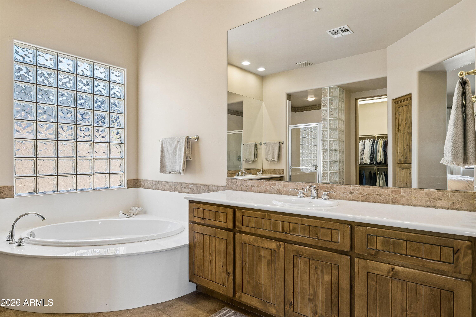
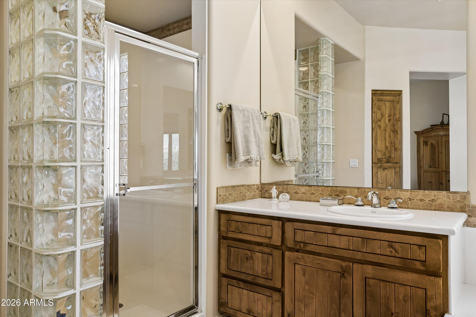
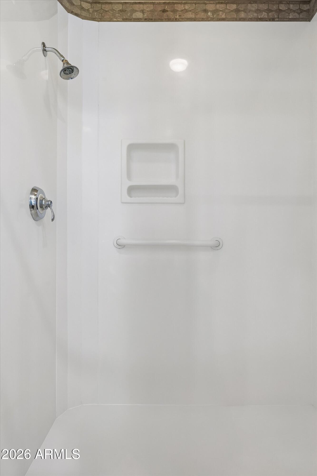
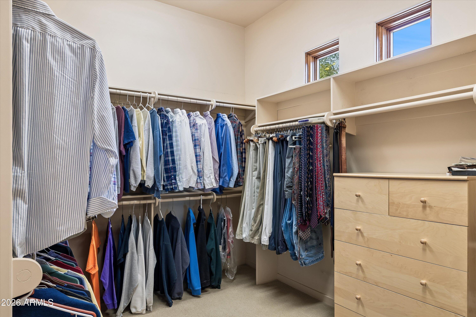
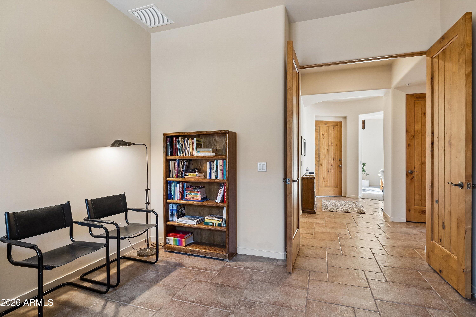
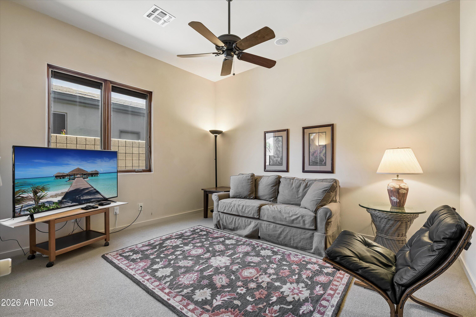
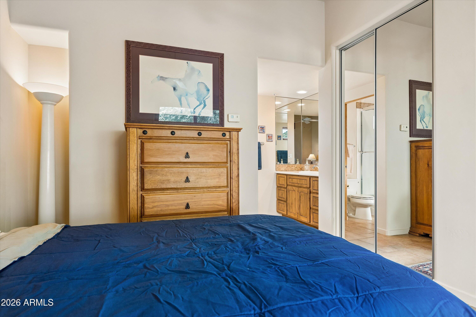
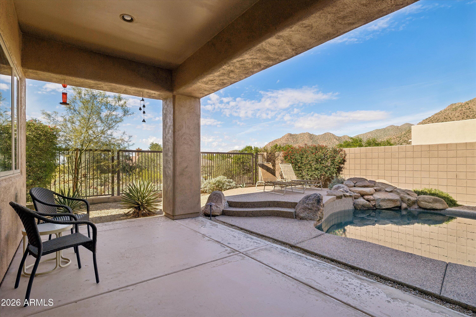
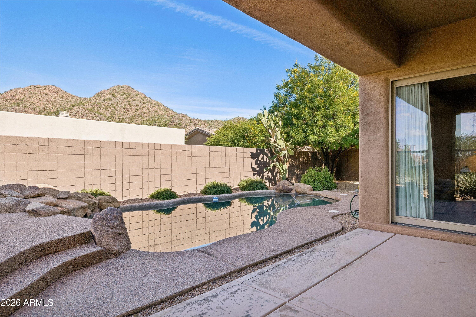
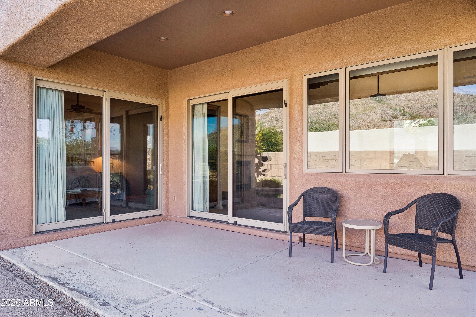
Main Home offers 1,997sqft, 2 bedrooms + Den, 2 baths, 10-foot ceilings, and a Private Pool. The inviting kitchen features rich alder cabinetry, a center island, pantry, gas cooking, & dining area. Living room has a fireplace, access to the backyard with a Pool and stunning mountain views. The primary suite is a peaceful retreat with mountain views & direct access to the rear patio; walk-in closet, dual vanities, separate shower, & a relaxing soaking tub.
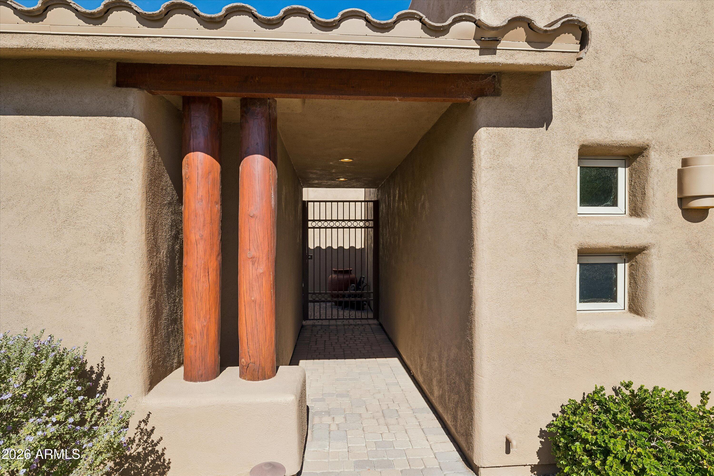
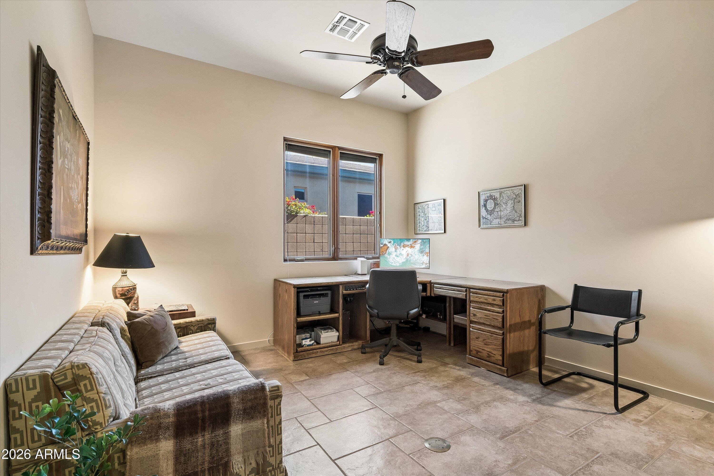
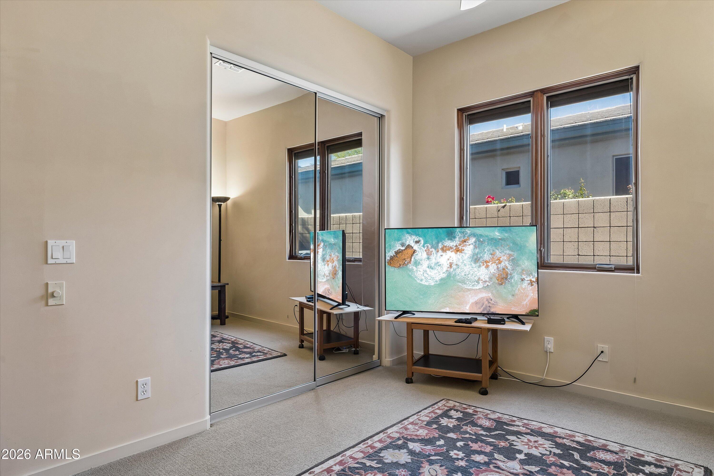
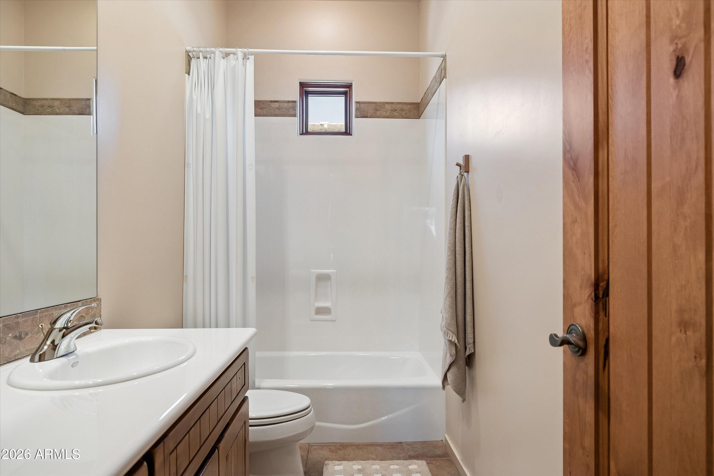
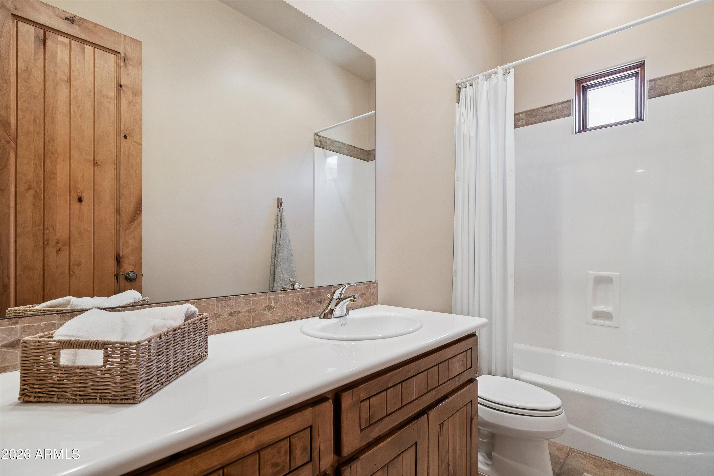
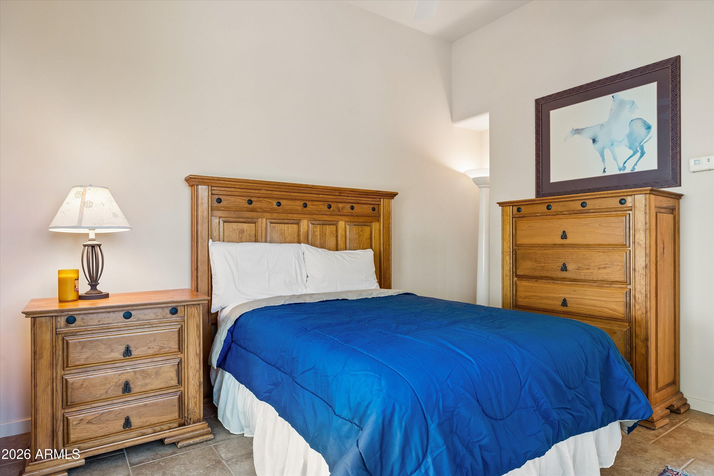
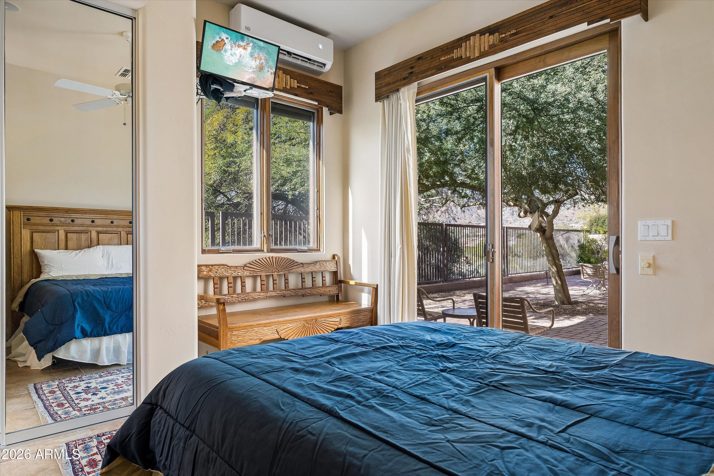
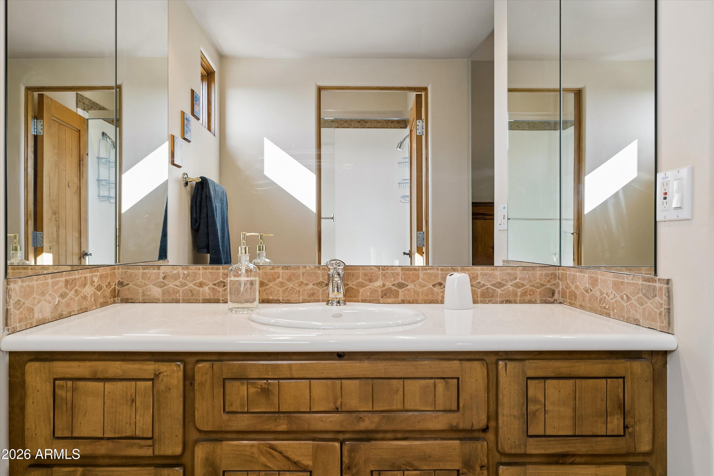
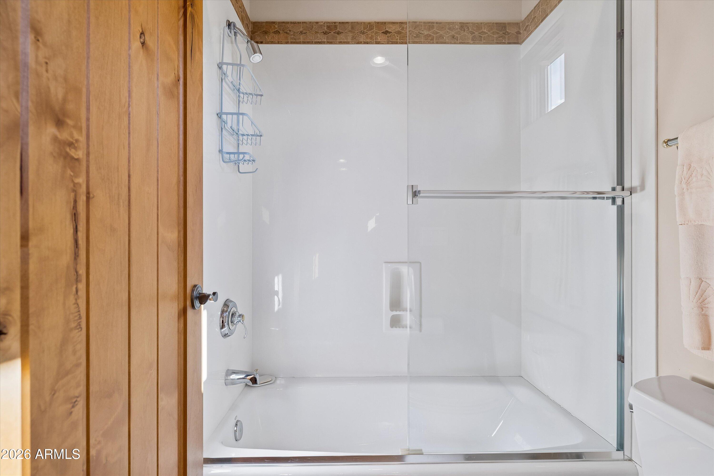
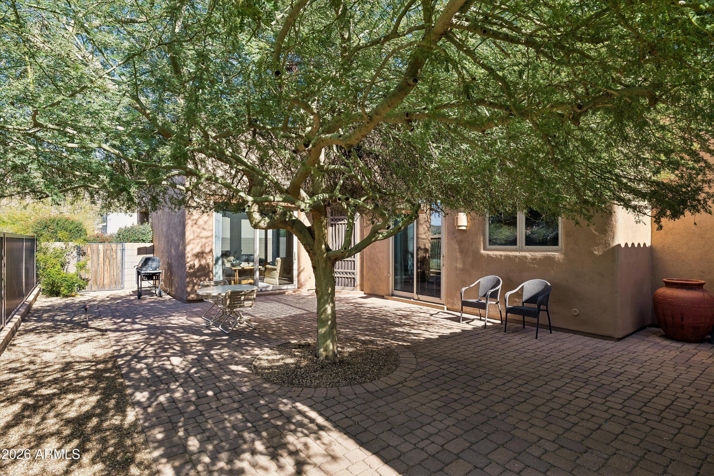
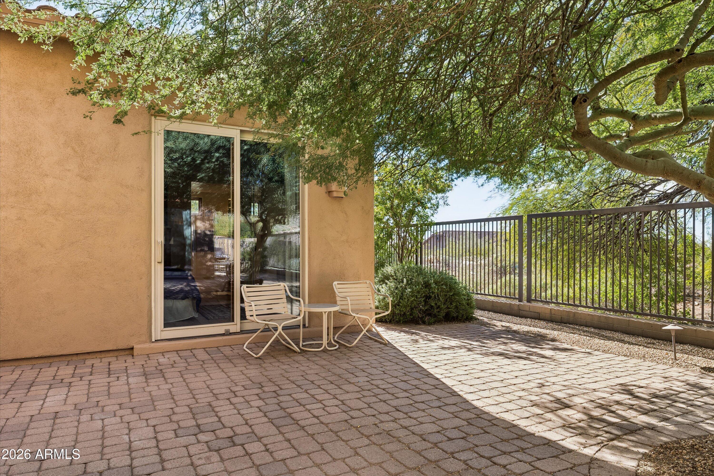
Across the pvt courtyard, a separate 244sqft Cas offers exceptional flexibility for guests, extended stays, a private workspace, or multigenerational living. Complete with its own bath, closet, & Newer mini-split system, bringing the total living area to 2,241sqft.
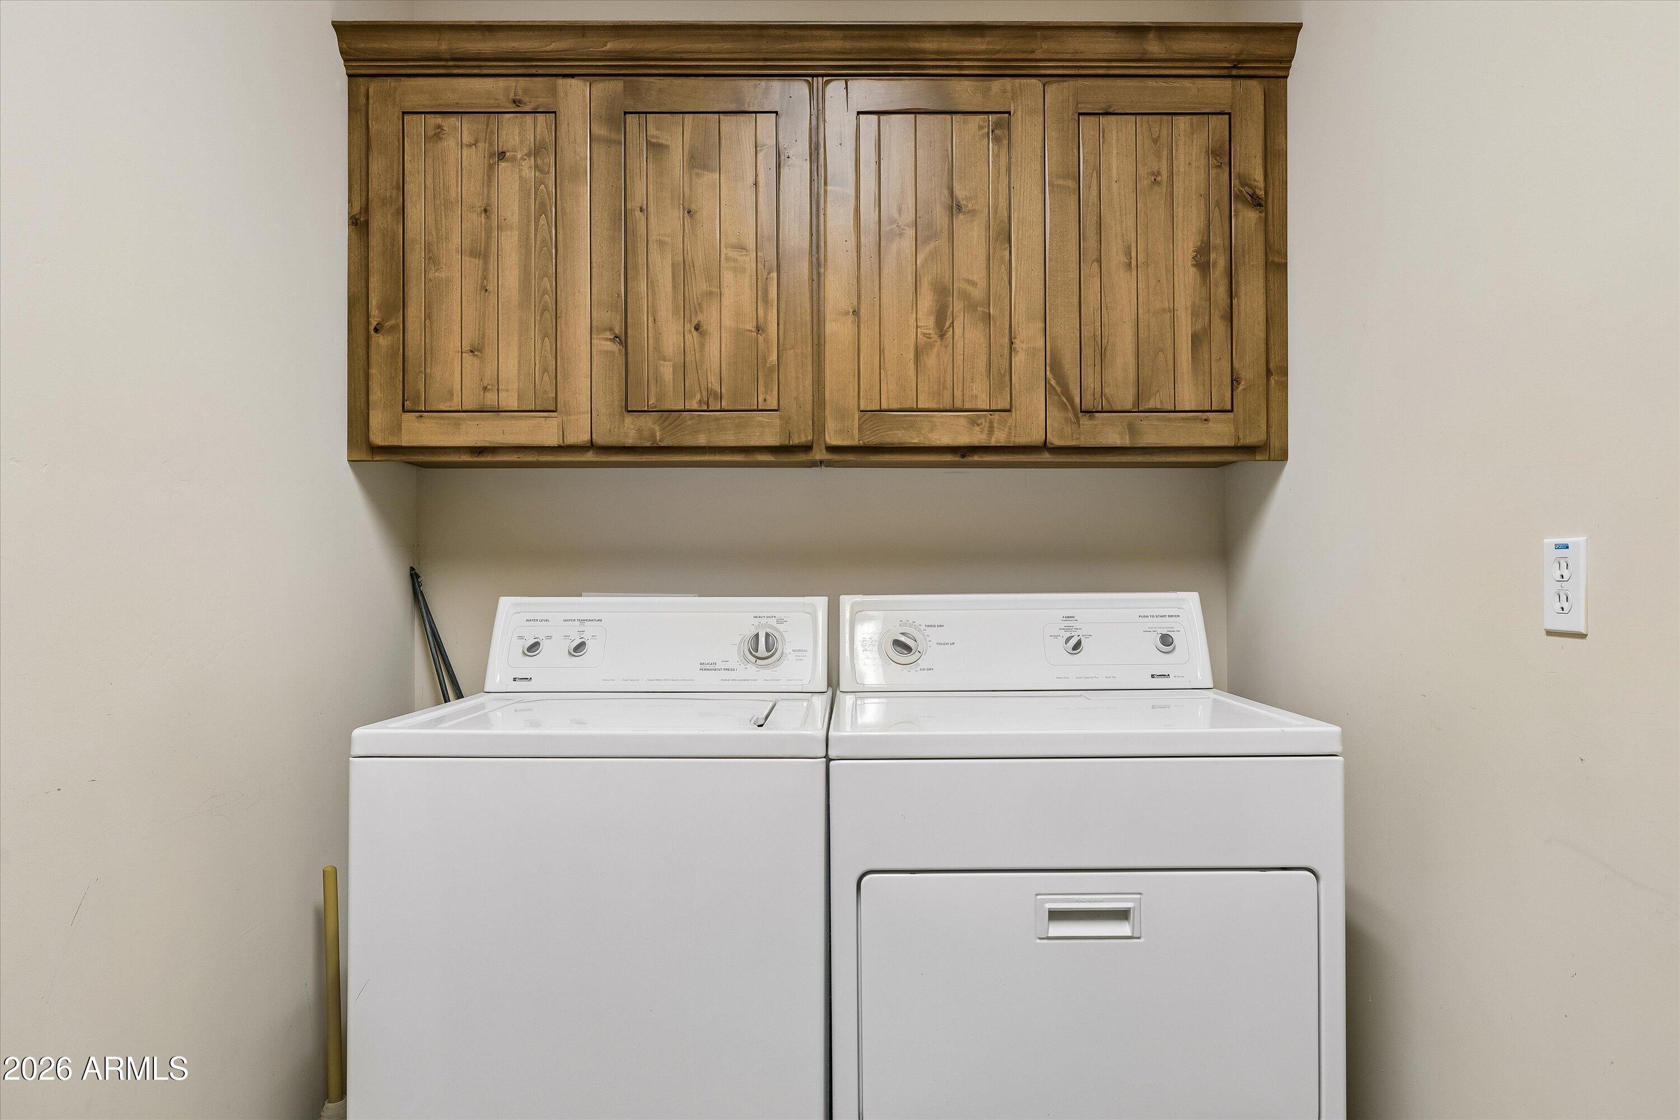
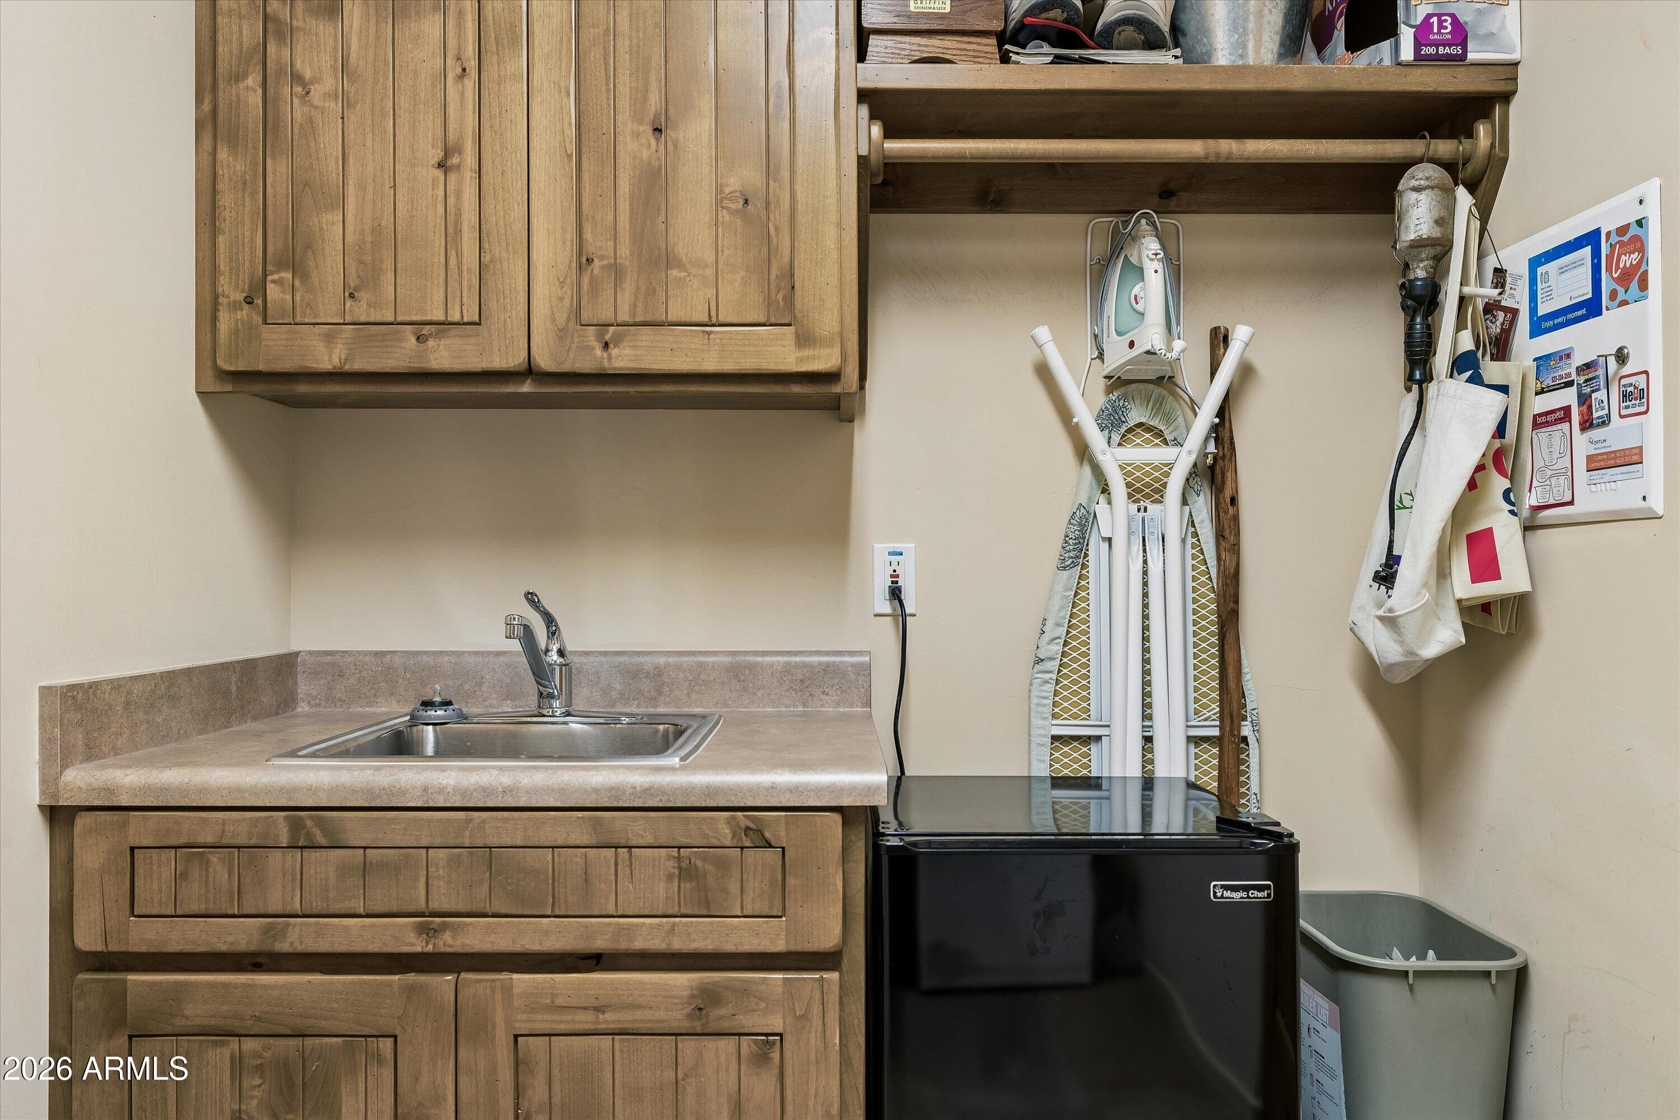
Additional highlights include beautiful Pella windows, a dedicated laundry room w/cabinetry & sink, an equipped garage with built-in cabinetry, and soft-water system. Recent Updates for additional peace of mind, include a newer ~3yr Main Roof & ~6yr premium Lennox HVAC system w/built-in ultraviolet air purification.
With the Sunrise Trailhead just down the street, outdoor enthusiasts will appreciate easy access to the surrounding desert trails and natural beauty of the McDowell Mountain foothills. Experience the privacy, scenery, and distinctive lifestyle that make Hidden Hills such a special place to call home.
| Date | Event | Price | Source |
|---|---|---|---|
| listed (Active) | $975,000 | ArizonaRegional #7107589 |
Hi there — ask anything about this property or the area and the team will get right back to you.
Local real estate advisory services provided by agent with Simply Real Estate
Listed by David C Fernandez with Delex Realty
Copyright © 2026 Arizona Regional Multiple Listing Service, Inc. All rights reserved. All information should be verified by the recipient and none is guaranteed as accurate by ARMLS. Information being provided is for consumers' personal, non-commercial use and may not be used for any purpose other than to identify prospective properties consumers may be interested in purchasing. Information being provided is for consumers' personal, non-commercial use and may not be used for any purpose other than to identify prospective properties consumers may be interested in purchasing.
You agree to Simply Real Estate Terms of Use and Privacy Policy. By choosing to contact a property, you also agree that Simply Real Estate and its associates may call, text, or email you regarding any inquiries or activities you submit through our website. This may involve the use of automated means and prerecorded or artificial voices.
Step 1 of 2
Create a free account to view all listings, save searches, and get alerts when new homes match.
Step 2 of 2
Tell us how to reach you about homes you like.
Enter your password to sign in as
Create a free account to view all listings, save searches, and get alerts when new homes match.
Already have an account? Sign in
Sign in to your account.
New here? Create an account