Open: Sat 2-4pm (11/21)
$1,699,900

11135 E Beck Lane, Scottsdale, AZ 85255

4beds
3.5baths3 full baths + 1 half bath
—sqft
Quick facts
Single Family Residence 24 Days on Market Built in 2000 9,000 sq ft $224 HOA Dues

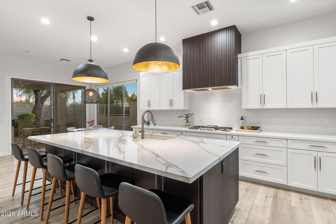
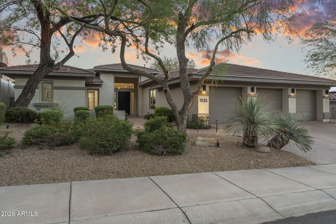
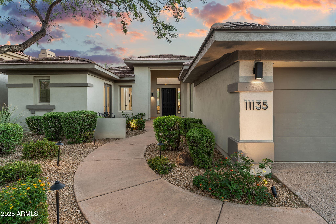
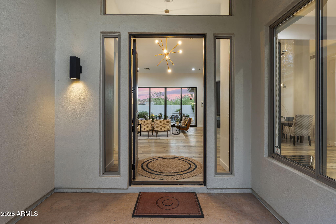
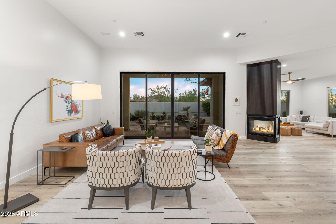
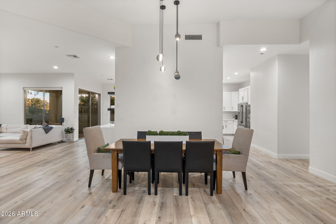
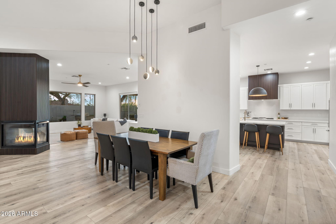
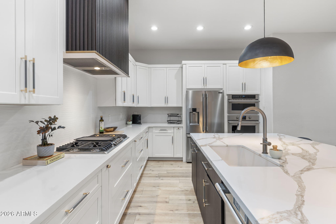
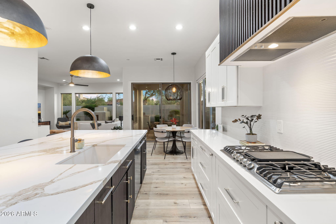
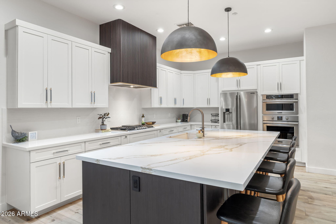
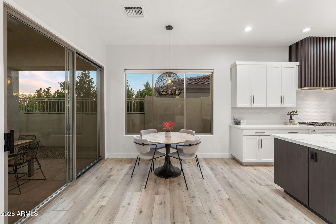
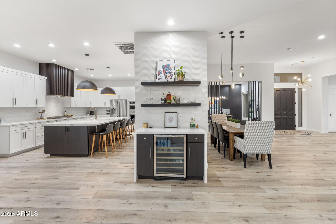
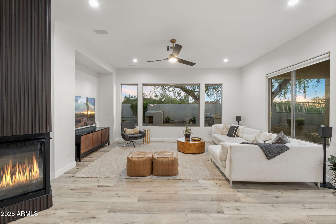
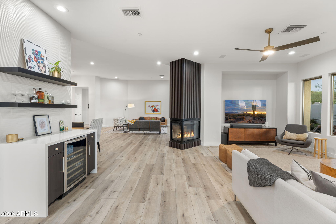
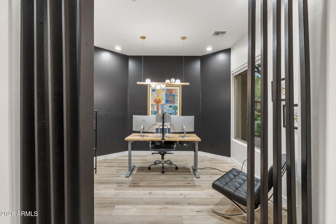
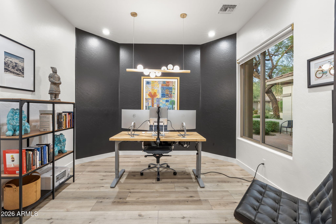
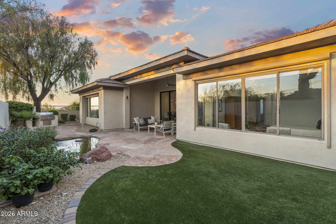
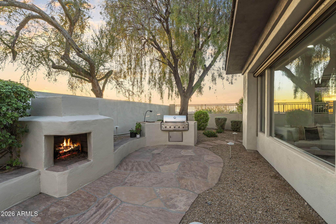
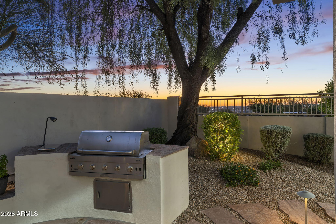
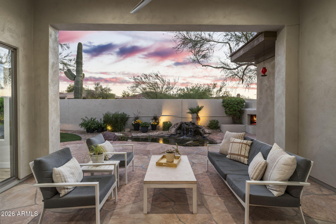
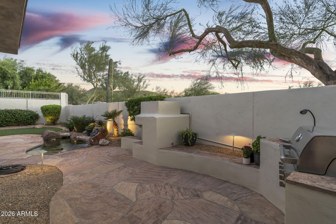
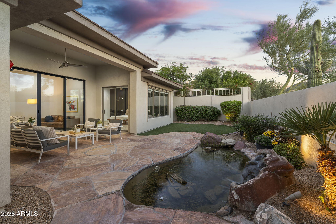
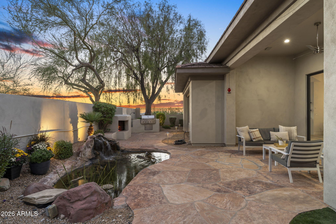
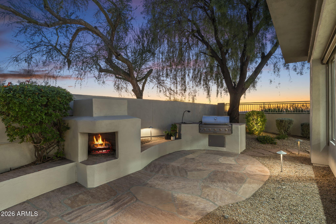
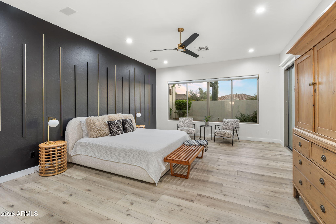
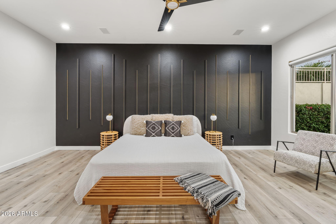
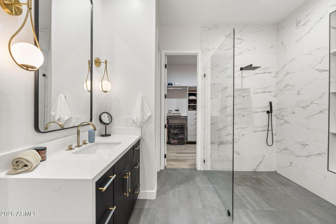
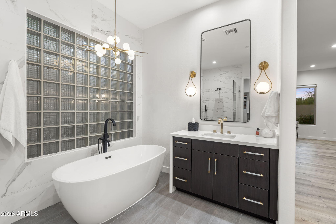
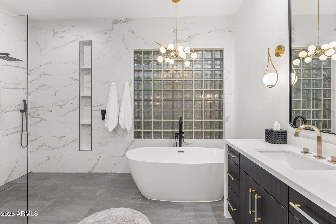
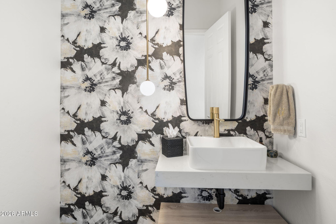
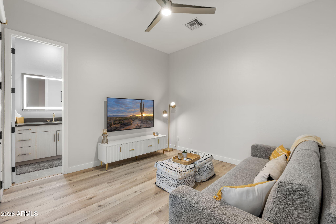
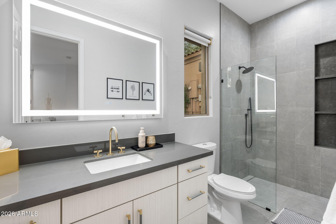
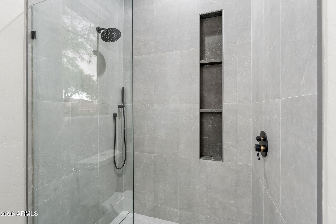
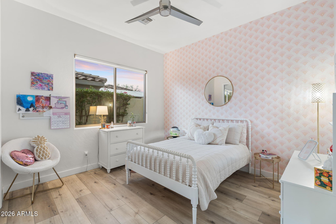
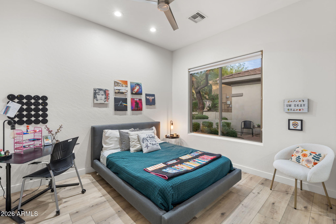
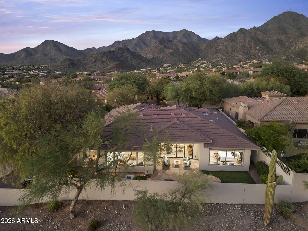
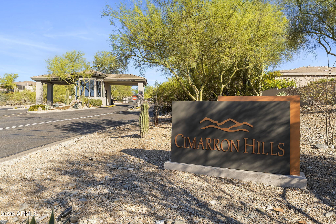
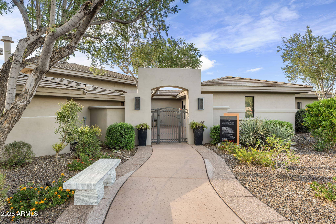
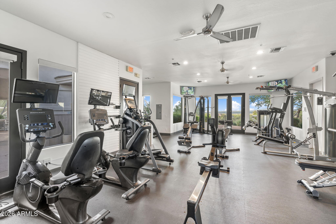
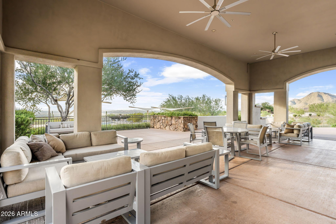
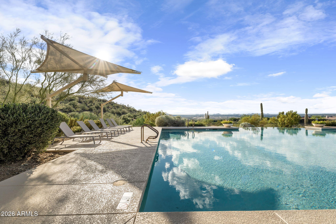
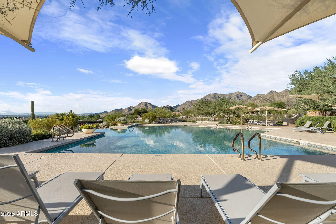
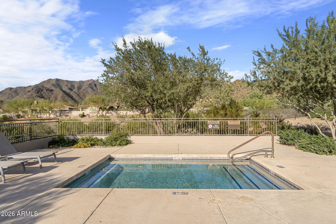
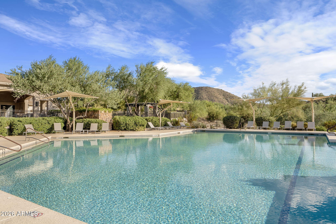
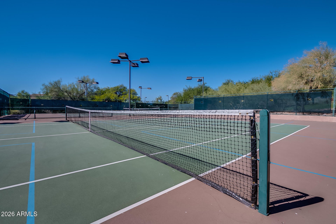
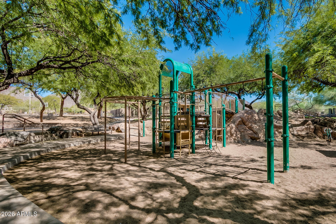
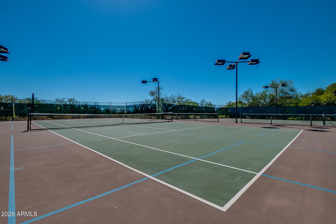
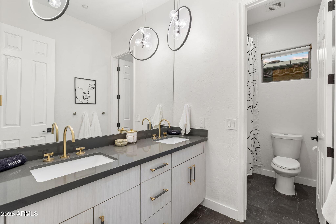
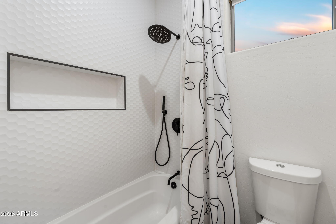
Behind the guard gates of Cimarron Hills, this fully remodeled 4-bedroom plus den, 3.5-bath residence offers 3,448 square feet of refined living. Soaring 15-foot ceilings and a double-sided fireplace anchor open spaces that flow effortlessly from indoors to out. Striking feature walls, premium materials, and beautiful flooring run throughout. The chef's kitchen boasts a 10-foot quartz island, custom shaker cabinetry, a six-burner gas cooktop, and a separate bar with a wine chiller and waterfall-edge counters. Every bath features curbless showers, floor-to-ceiling luxury tile, custom cabinetry, and designer lighting. The backyard steals the show with city and mountain views, a pond with a waterfall, a fireplace, and a built-in BBQ, perfect for watching sunsets & city lights at night! Cimarron Hills/Cimarron Ridge is one of the two exclusive, 24/HR GUARD GATED Toll Brothers communities in McDowell Mountain Ranch. Open only to residents behind the gates, this neighborhood features its own heated, negative-edge private pool overlooking the city, a spa, and a clubhouse with a recently renovated workout room. The Cimarron Hills clubhouse also offers 2 tennis courts, outdoor BBQs, a grassy play area, and an indoor kitchen, perfect for hosting a private party or neighborhood gathering.

In addition to all the amenities behind the gates of Cimarron Hills, residents can also enjoy everything MMR has to offer!

Award-winning McDowell Mountain Ranch is a premier master-planned community located in North Scottsdale. Situated at the foothills of the McDowell Mountains, you can enjoy beautiful desert serenity while still having all the conveniences of living "in-town" just outside the neighborhood. The 101 Freeway is 5 minutes away, along with restaurants, shopping, groceries, and so much more!

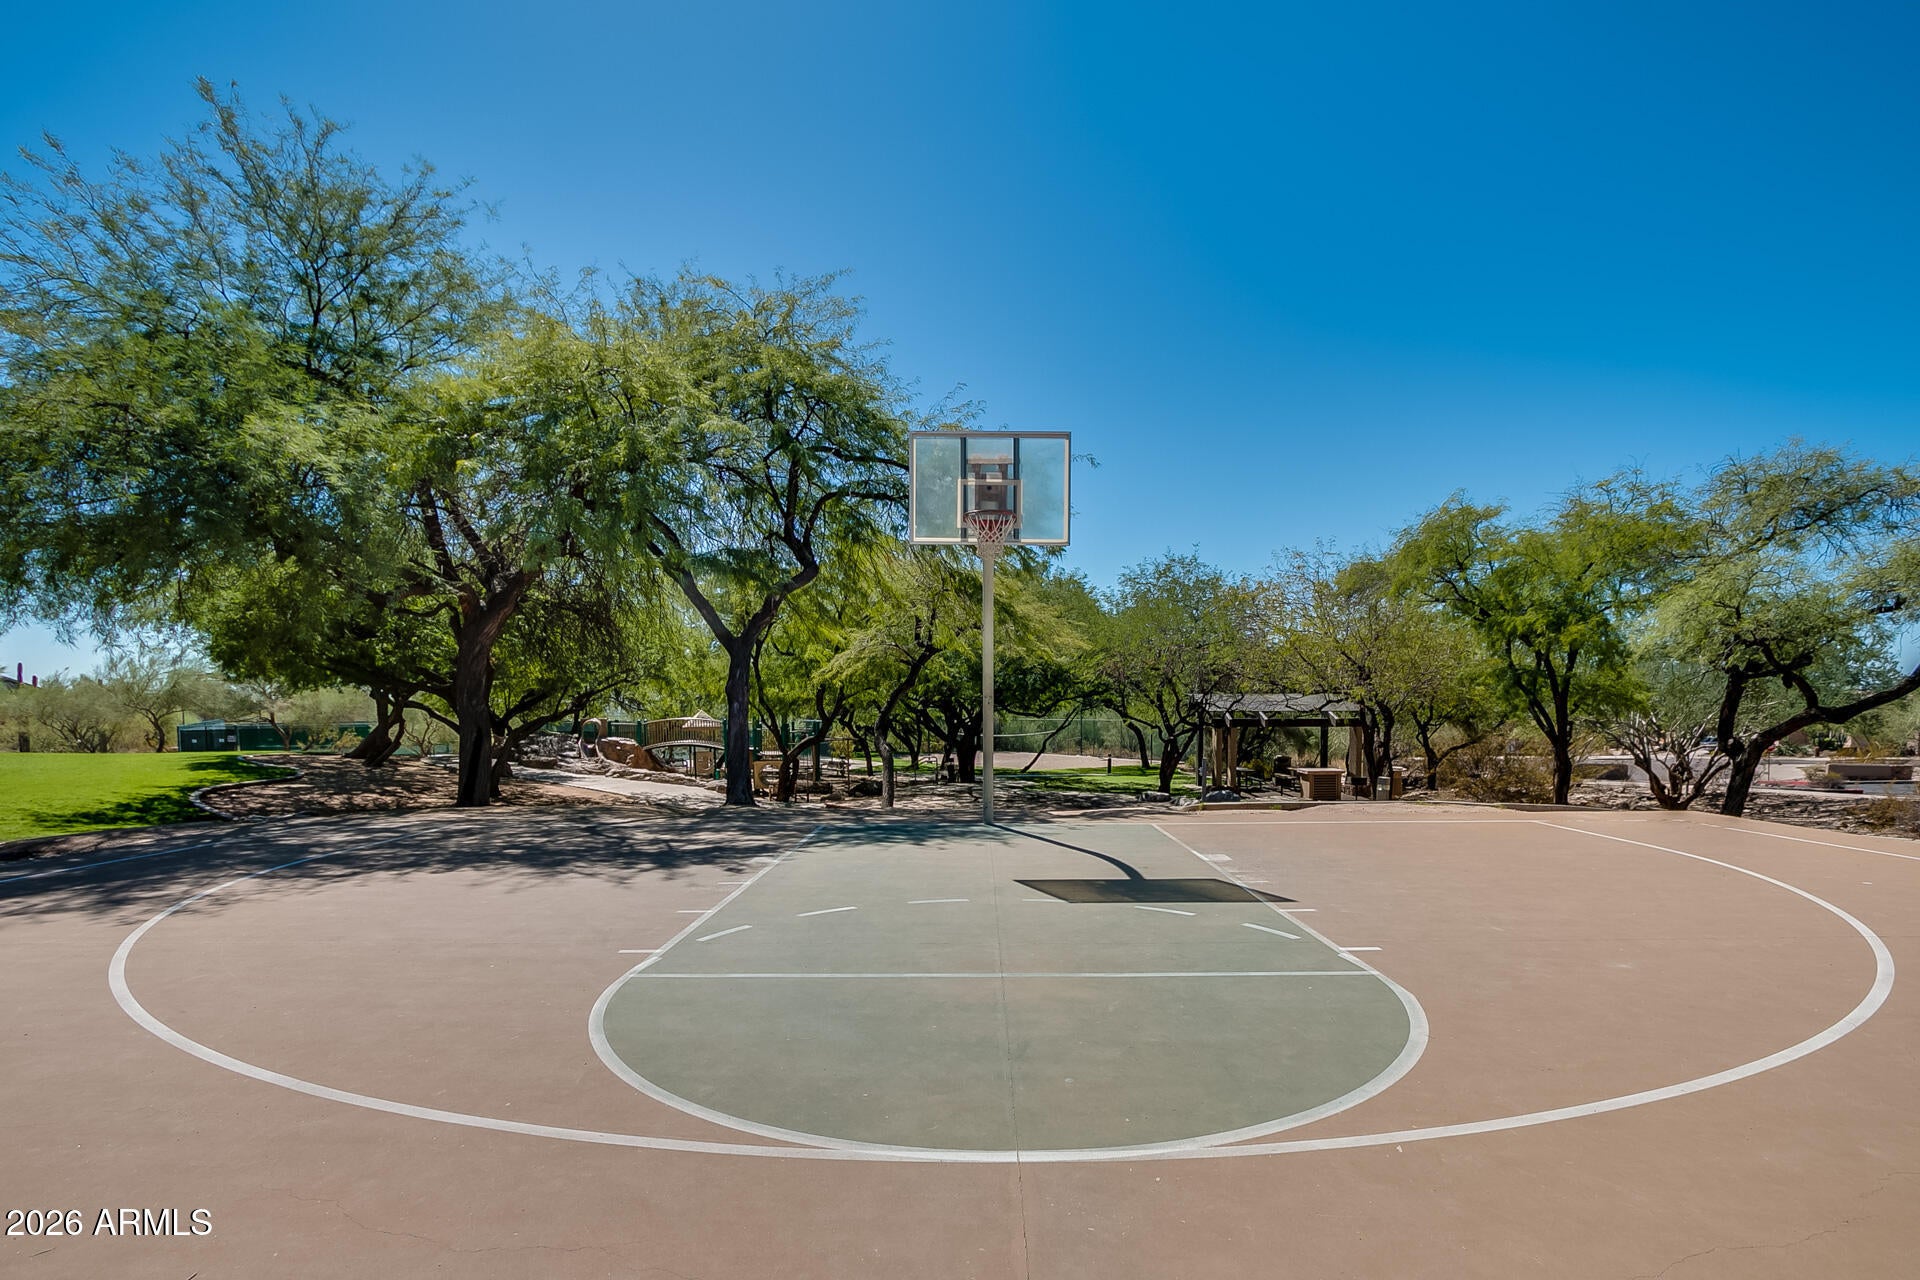
This friendly neighborhood features 2 heated community pools/spas, playgrounds, basketball courts, tennis courts, and one of the best Pickleball leagues in town! The HOA hosts several events throughout the year for everyone to enjoy and connect with neighbors.

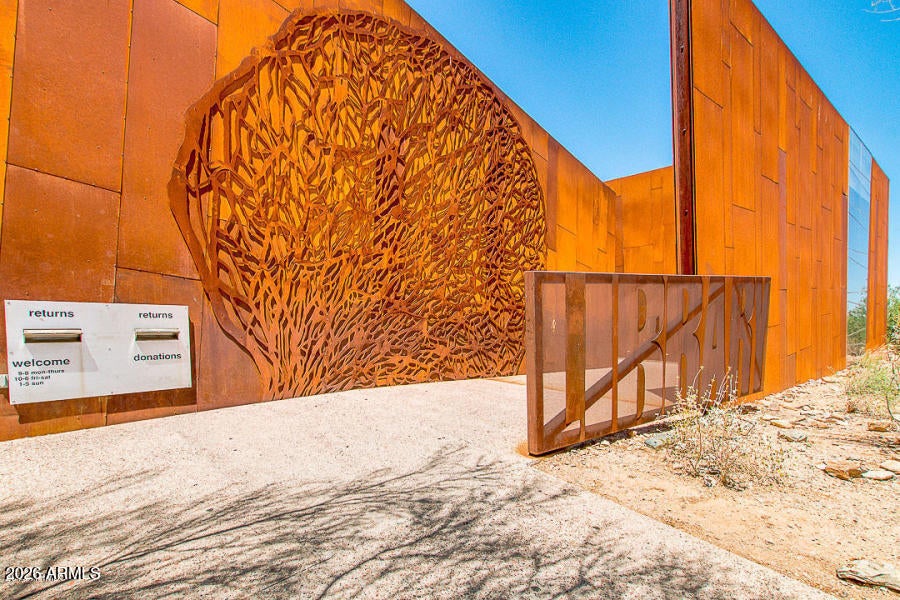
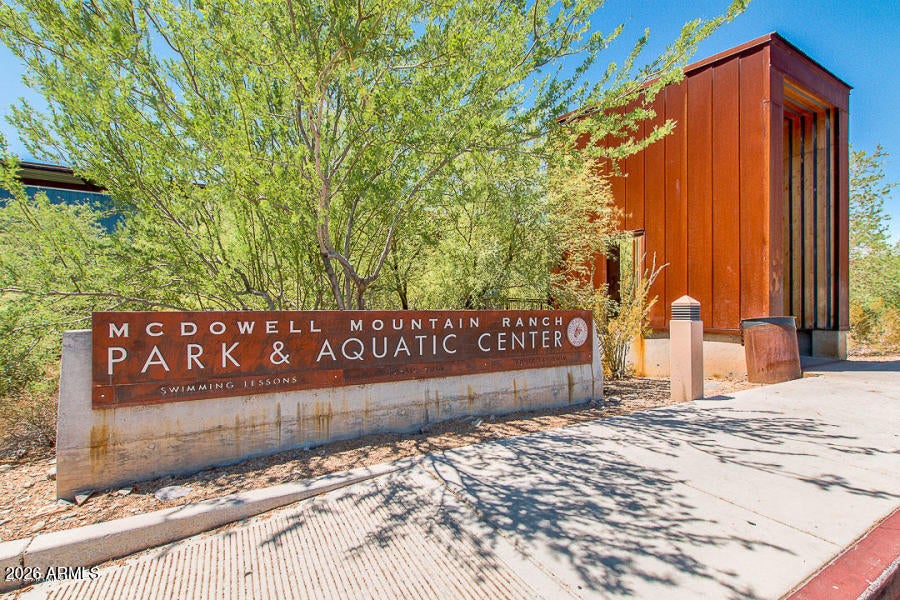
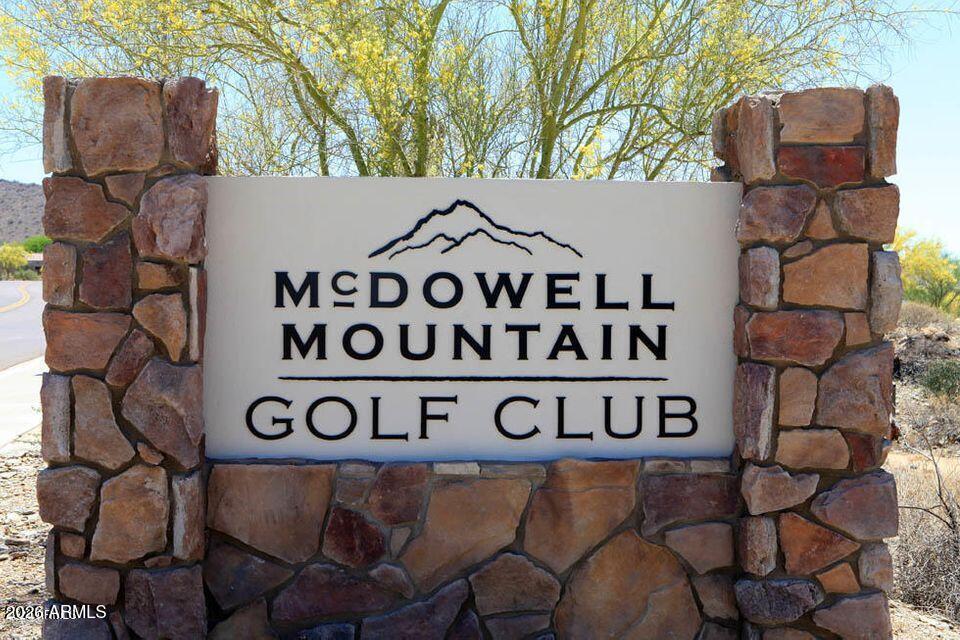
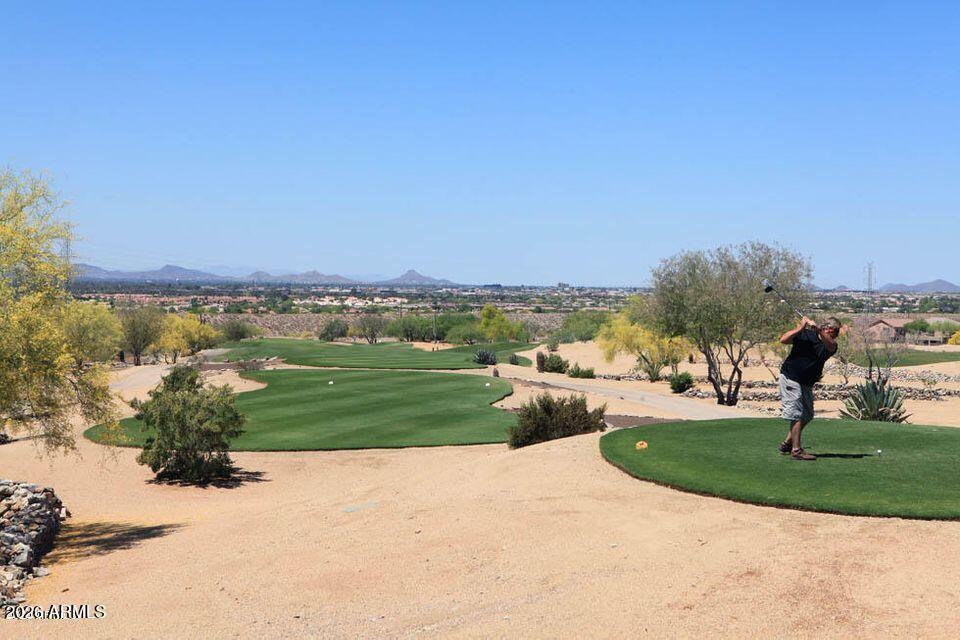
Numerous trails, both paved & unpaved, meander throughout the community. McDowell Mountain Golf Club, designed by Phil Mickelson and featuring a clubhouse & restaurant, is a 2-minute drive and open to the public. The City of Scottsdale Aquatic Center w/Lazy River & Library is close by, in addition to miles and miles of hiking, biking & equestrian trails at the landmark Gateway to the McDowell Sonoran Preserve trailhead.

Open houses at 11135 E Beck Lane

Saturday, November 21 · 2–4pm

In person · no appointment needed
Location of 11135 E Beck Lane

Map showing 11135 E Beck Lane, Scottsdale, AZ 85255 $1,699,900
See more listings in Scottsdale

11135 E Beck Lane property details

Interior

Bedrooms & Bathrooms

  • Bedrooms: 4
  • Bathrooms: 4
  • Full Bathrooms: 3

Appliances

  • Included: Dishwasher, Disposal, Refrigerator, Gas Cooktop, Microwave, Built-In Electric Oven, Electric Oven, Water Softener Owned
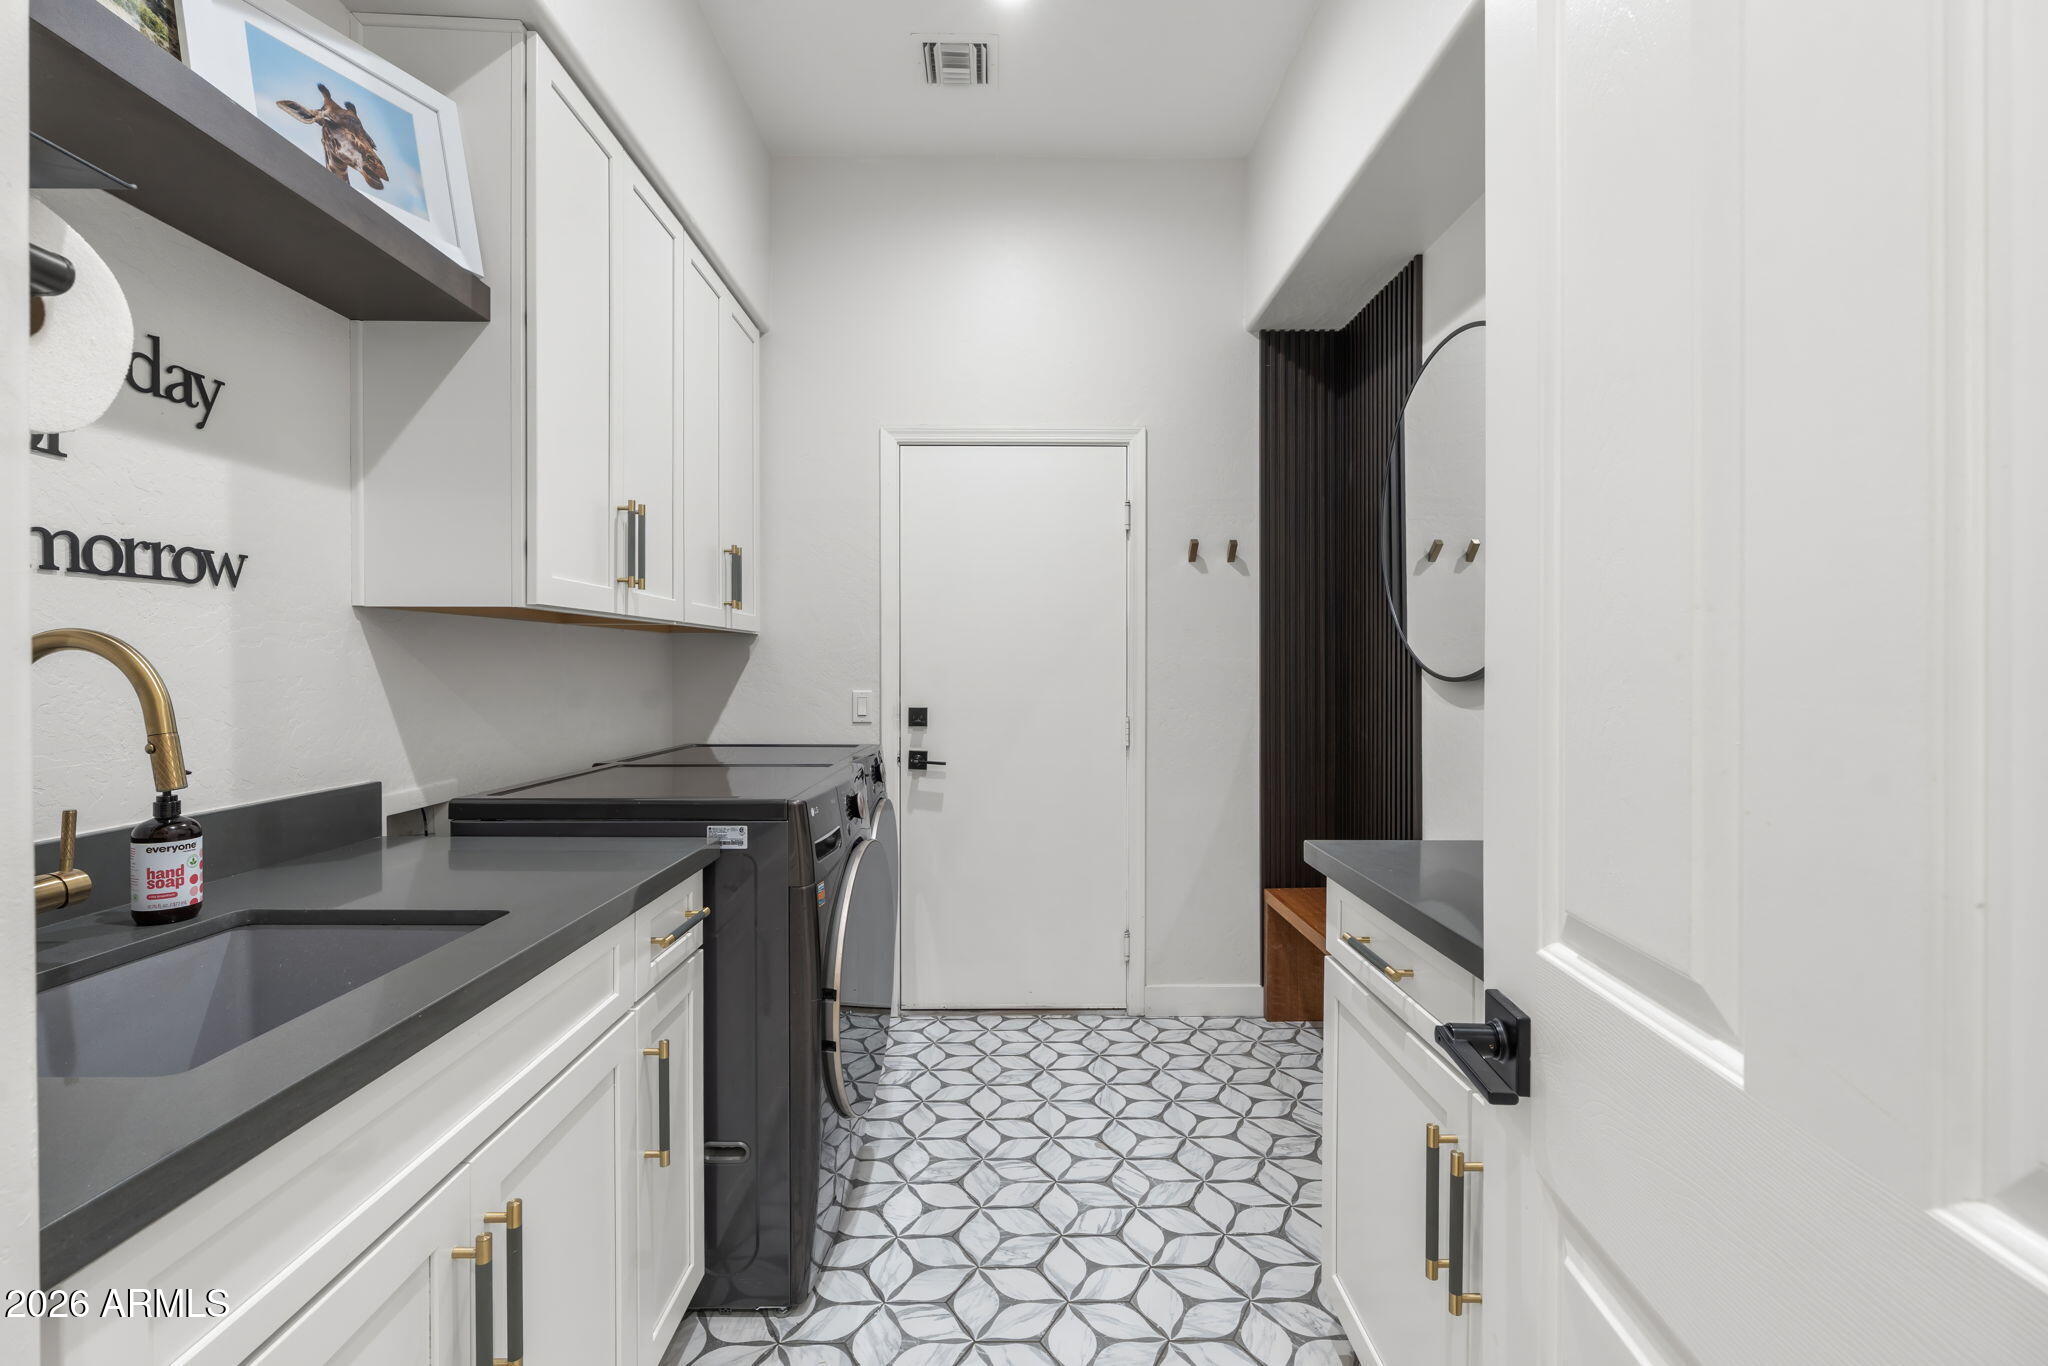
  • Laundry: Washer Hookup, Inside

Heating

  • Heating: Natural Gas

Cooling

  • Cooling: Ceiling Fan(s), Central Air

Features

  • Interior Features: Double Vanity, Eat-in Kitchen, Pantry, Kitchen Island, High Speed Internet, High Ceilings
  • Window Features: Double Pane Windows
  • Flooring: Tile
  • Fireplace: Yes
  • Fireplaces Total: 2
  • Fireplace Features: Living Room, Gas, Outside, Double Sided

Interior Area

  • Source: Appraiser

Video & Virtual Tour

Rooms & Dimensions

Garage

  • Level: Unknown
  • Dimensions: 33.0 x 20.8

Dining Room

  • Level: Unknown
  • Dimensions: 21.7 x 12.5

Living Room

  • Level: Unknown
  • Dimensions: 18.1 x 15.4

Bedroom 3

  • Level: Unknown
  • Dimensions: 15.8 x 14.9

Breakfast Room
  • Level: Unknown
  • Dimensions: 15.0 x 13.1

Family Room

  • Level: Unknown
  • Dimensions: 21.4 x 18.89

Bedroom 4

  • Level: Unknown
  • Dimensions: 13.1 x 14.3

Master Bedroom

  • Level: Unknown
  • Dimensions: 27.0 x 17.3

Office

  • Level: Unknown
  • Dimensions: 11.6 x 12.4

Bedroom 2

  • Level: Unknown
  • Dimensions: 17.1 x 17.2

Kitchen

  • Level: Unknown
  • Dimensions: 12.2 x 18.1

Property

Features

  • Exterior Features: Barbecue, Private Yard, Other, Built-in Barbecue
  • Patio & Porch: Patio
  • Security Features: Security Guard, Fire Sprinkler System
  • Has Private Pool: No
  • Pool Features: Lap, Cabana, Heated, Fenced
  • Has Spa: No
  • Spa Features: None
  • Fencing: Block
  • Horses: No

View

  • Has View: Yes
  • View: City, City Lights, Mountain(s), Desert

Lot

  • Size: 9,000 sq ft
  • Acres: 0.21
  • Features: Desert Front, Desert Back, Sprinklers In Front, Sprinklers In Rear

Accessibility

  • Levels: One
  • Stories: 1

Parking

  • Garage: Yes
  • Total Spaces: 3
  • Covered Spaces: 3
  • Parking Features: Garage Door Opener, Direct Access
  • Carport: No
  • Open Parking: No
  • Open Parking Spaces: 3

Waterfront

  • Has Waterfront: No

Basement

  • Basement: No

Mobile Home

  • Mobile Home Remains: No
  • Model: Escalante

Construction

Type & Style

  • Home Type: Residential
  • Property Sub Type: Single Family Residence

Materials

  • Construction Materials: Stucco, Stone
  • Roof: Tile

Builder / Condition

  • Year Built: 2000
  • New Construction: No
  • Builder: Edmunds Toll Brothers

Building

  • Building Area Total: 3448

Utilities & Green Energy

Utilities

  • Electric on Property: No
  • Water: Public
  • Sewer: Public Sewer
  • Road Surface Type: Paved

Green Energy

  • Energy Efficient: No

Community & HOA

Community

  • Subdivision: Mcdowell Mountain Ranch
  • Zip/Postal Code: 85255
  • City/Town: Scottsdale
  • City/Region: Scottsdale-Maricopa
  • County/Parish: Maricopa
  • State/Province: AZ
  • Country Region: US-AZ
  • Features: Gated, Golf, Tennis Court(s), Playground, Clubhouse, Fitness Center, Sidewalks

HOA

  • Has HOA: Yes
  • Fee: $224
  • Frequency: Monthly
  • Fee 2: $162
  • Frequency 2: Quarterly
  • Fee Includes: Maintenance Grounds
  • Senior Community: No

Pets

  • Pets Allowed: No

Location

  • Range: 5E
  • Section: 9
  • Township: 3N
  • Longitude: -111.840825
  • Latitude: 33.625635
  • Directions: From E McDowell Mountain Ranch Rd, head south on 105th St. Head east on Queens Wreath Ln. Turn left onto 111th St. Take an immediate right onto Beck Ln. The property is the 3rd house on the right.

Land Lease

  • Land Lease: No

School

Tax, Financial & Listing Details

Listing Details

  • List Price: $1,699,900
  • Date on Market:
  • Listing Terms: Cash, VA Loan, FHA, Conventional
  • Ownership: Fee Simple
  • Home Warranty: No
  • Rent Control: No
  • Status: Active

MLS Details

  • MLS: ArizonaRegional
  • Listing ID: 7099022

Tax Details

  • Annual Tax Amount: $5,588
  • Tax Year: 2025
  • Tax Legal Description: LOT 240 MCDOWELL MOUNTAIN RANCH PARCEL S MCR 044216
  • Tax Book Number: 217.0
  • Tax Lot: 240
  • Tax Map Number: 61.0

Price history for 11135 E Beck Lane

DateEventPriceSource
listed (Active)$1,699,900ArizonaRegional #7099022Source

Ask a question about 11135 E Beck Lane

Hi there — ask anything about this property or the area and the team will get right back to you.

Last checked Source: ArizonaRegionalMLS# 7099022

Local real estate advisory services provided by agent with Simply Real Estate

Listed by Christine M Espinoza with Retsy

Copyright © 2026 Arizona Regional Multiple Listing Service, Inc. All rights reserved. All information should be verified by the recipient and none is guaranteed as accurate by ARMLS. Information being provided is for consumers' personal, non-commercial use and may not be used for any purpose other than to identify prospective properties consumers may be interested in purchasing. Information being provided is for consumers' personal, non-commercial use and may not be used for any purpose other than to identify prospective properties consumers may be interested in purchasing.

You agree to Simply Real Estate Terms of Use and Privacy Policy. By choosing to contact a property, you also agree that Simply Real Estate and its associates may call, text, or email you regarding any inquiries or activities you submit through our website. This may involve the use of automated means and prerecorded or artificial voices.

Listings near 11135 E Beck Lane