$1,982,000

10931 E Bahia Drive, Scottsdale, AZ 85255

7beds
5.5baths5 full baths + 1 half bath
—sqft
Quick facts
Single Family Residence 151 Days on Market Built in 1996 11,990 sq ft $162 HOA Dues

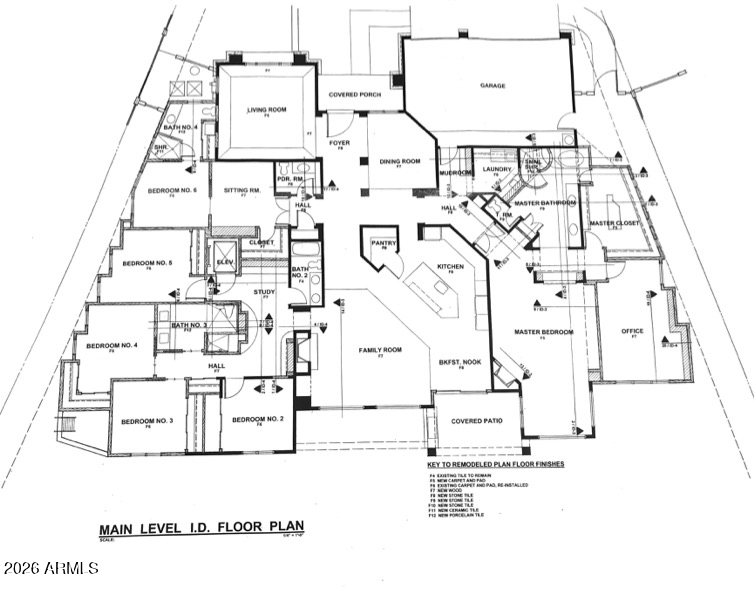
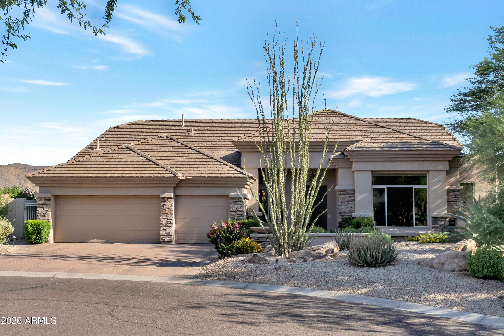
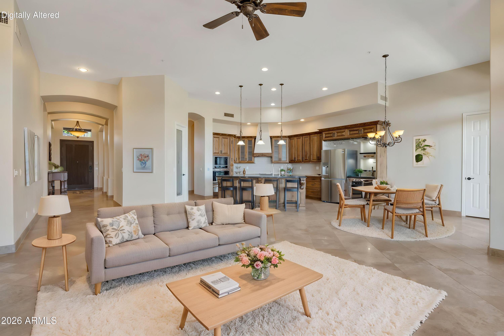
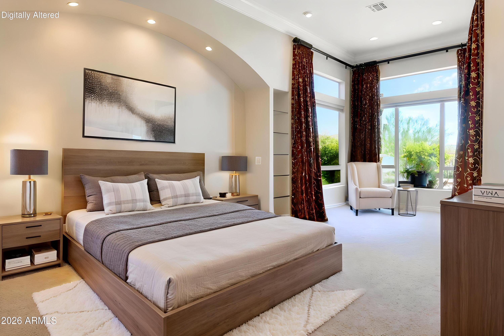
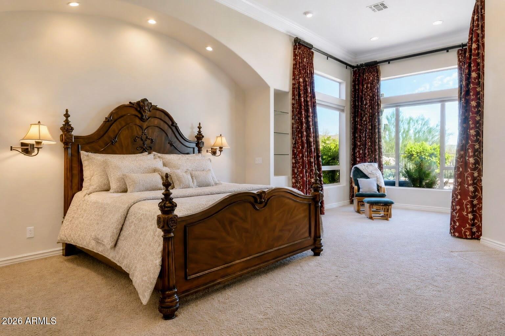
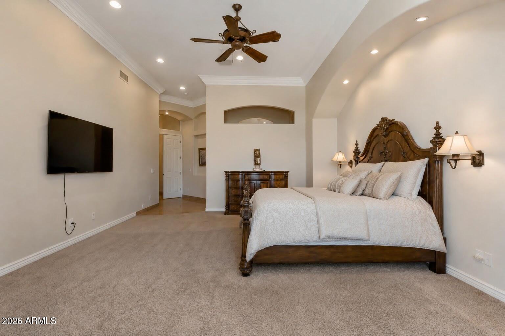
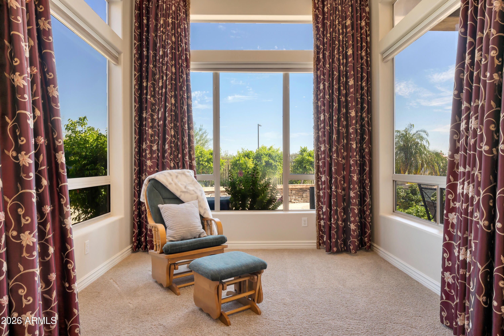
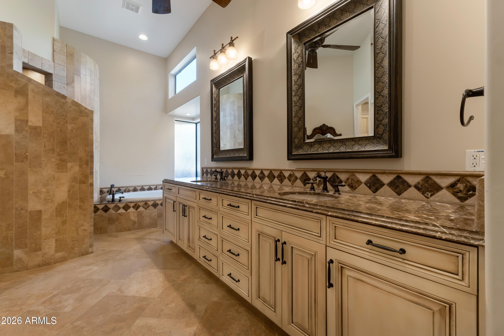
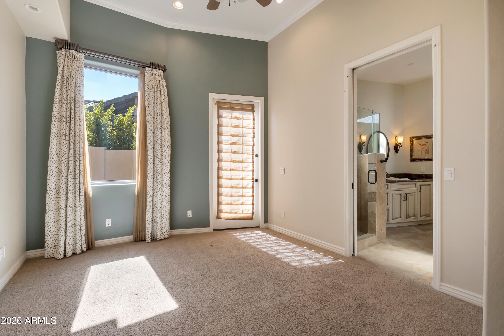
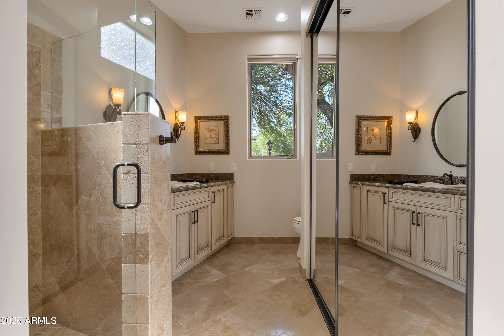
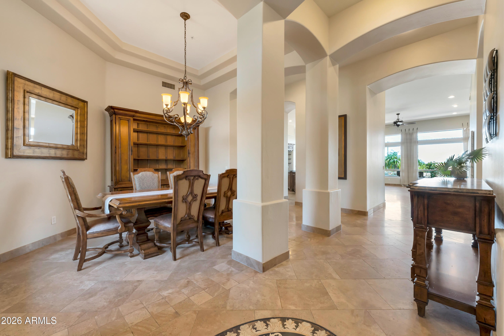
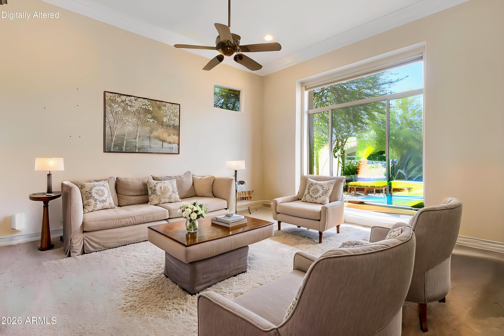
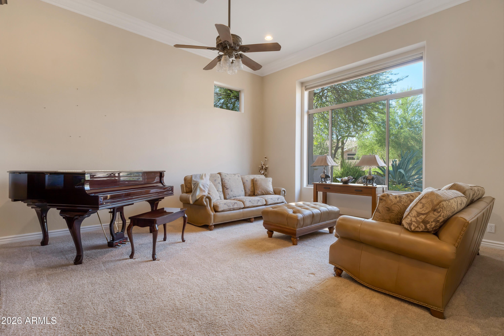
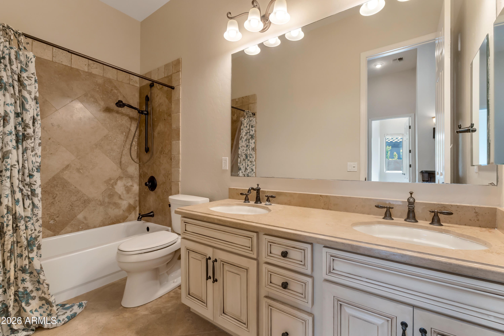
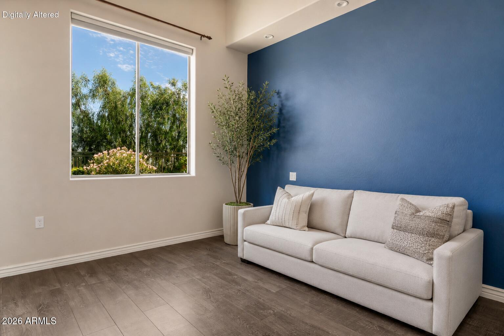
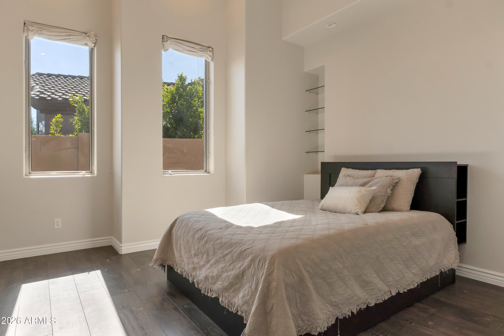
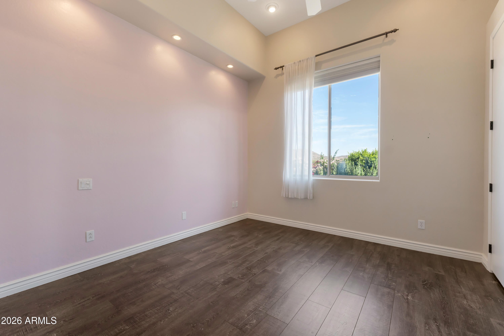
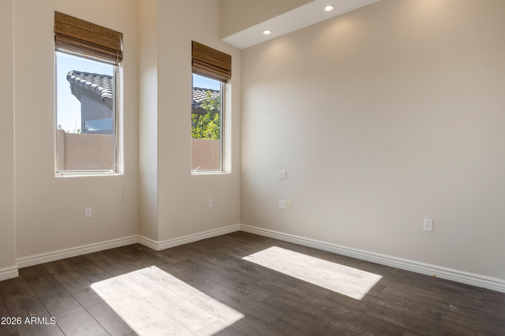
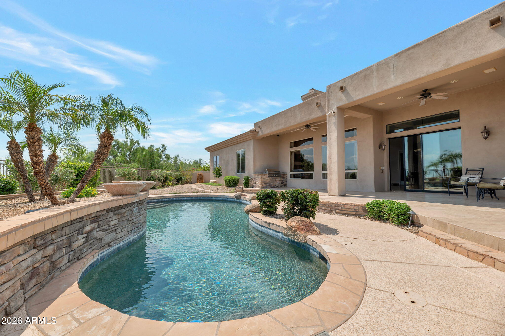
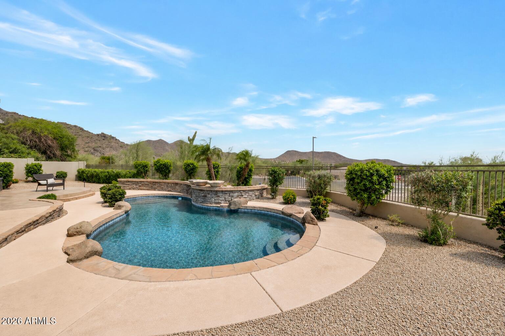
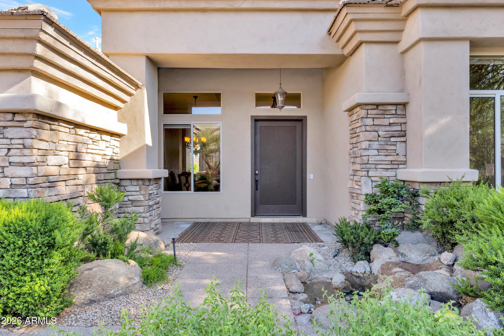
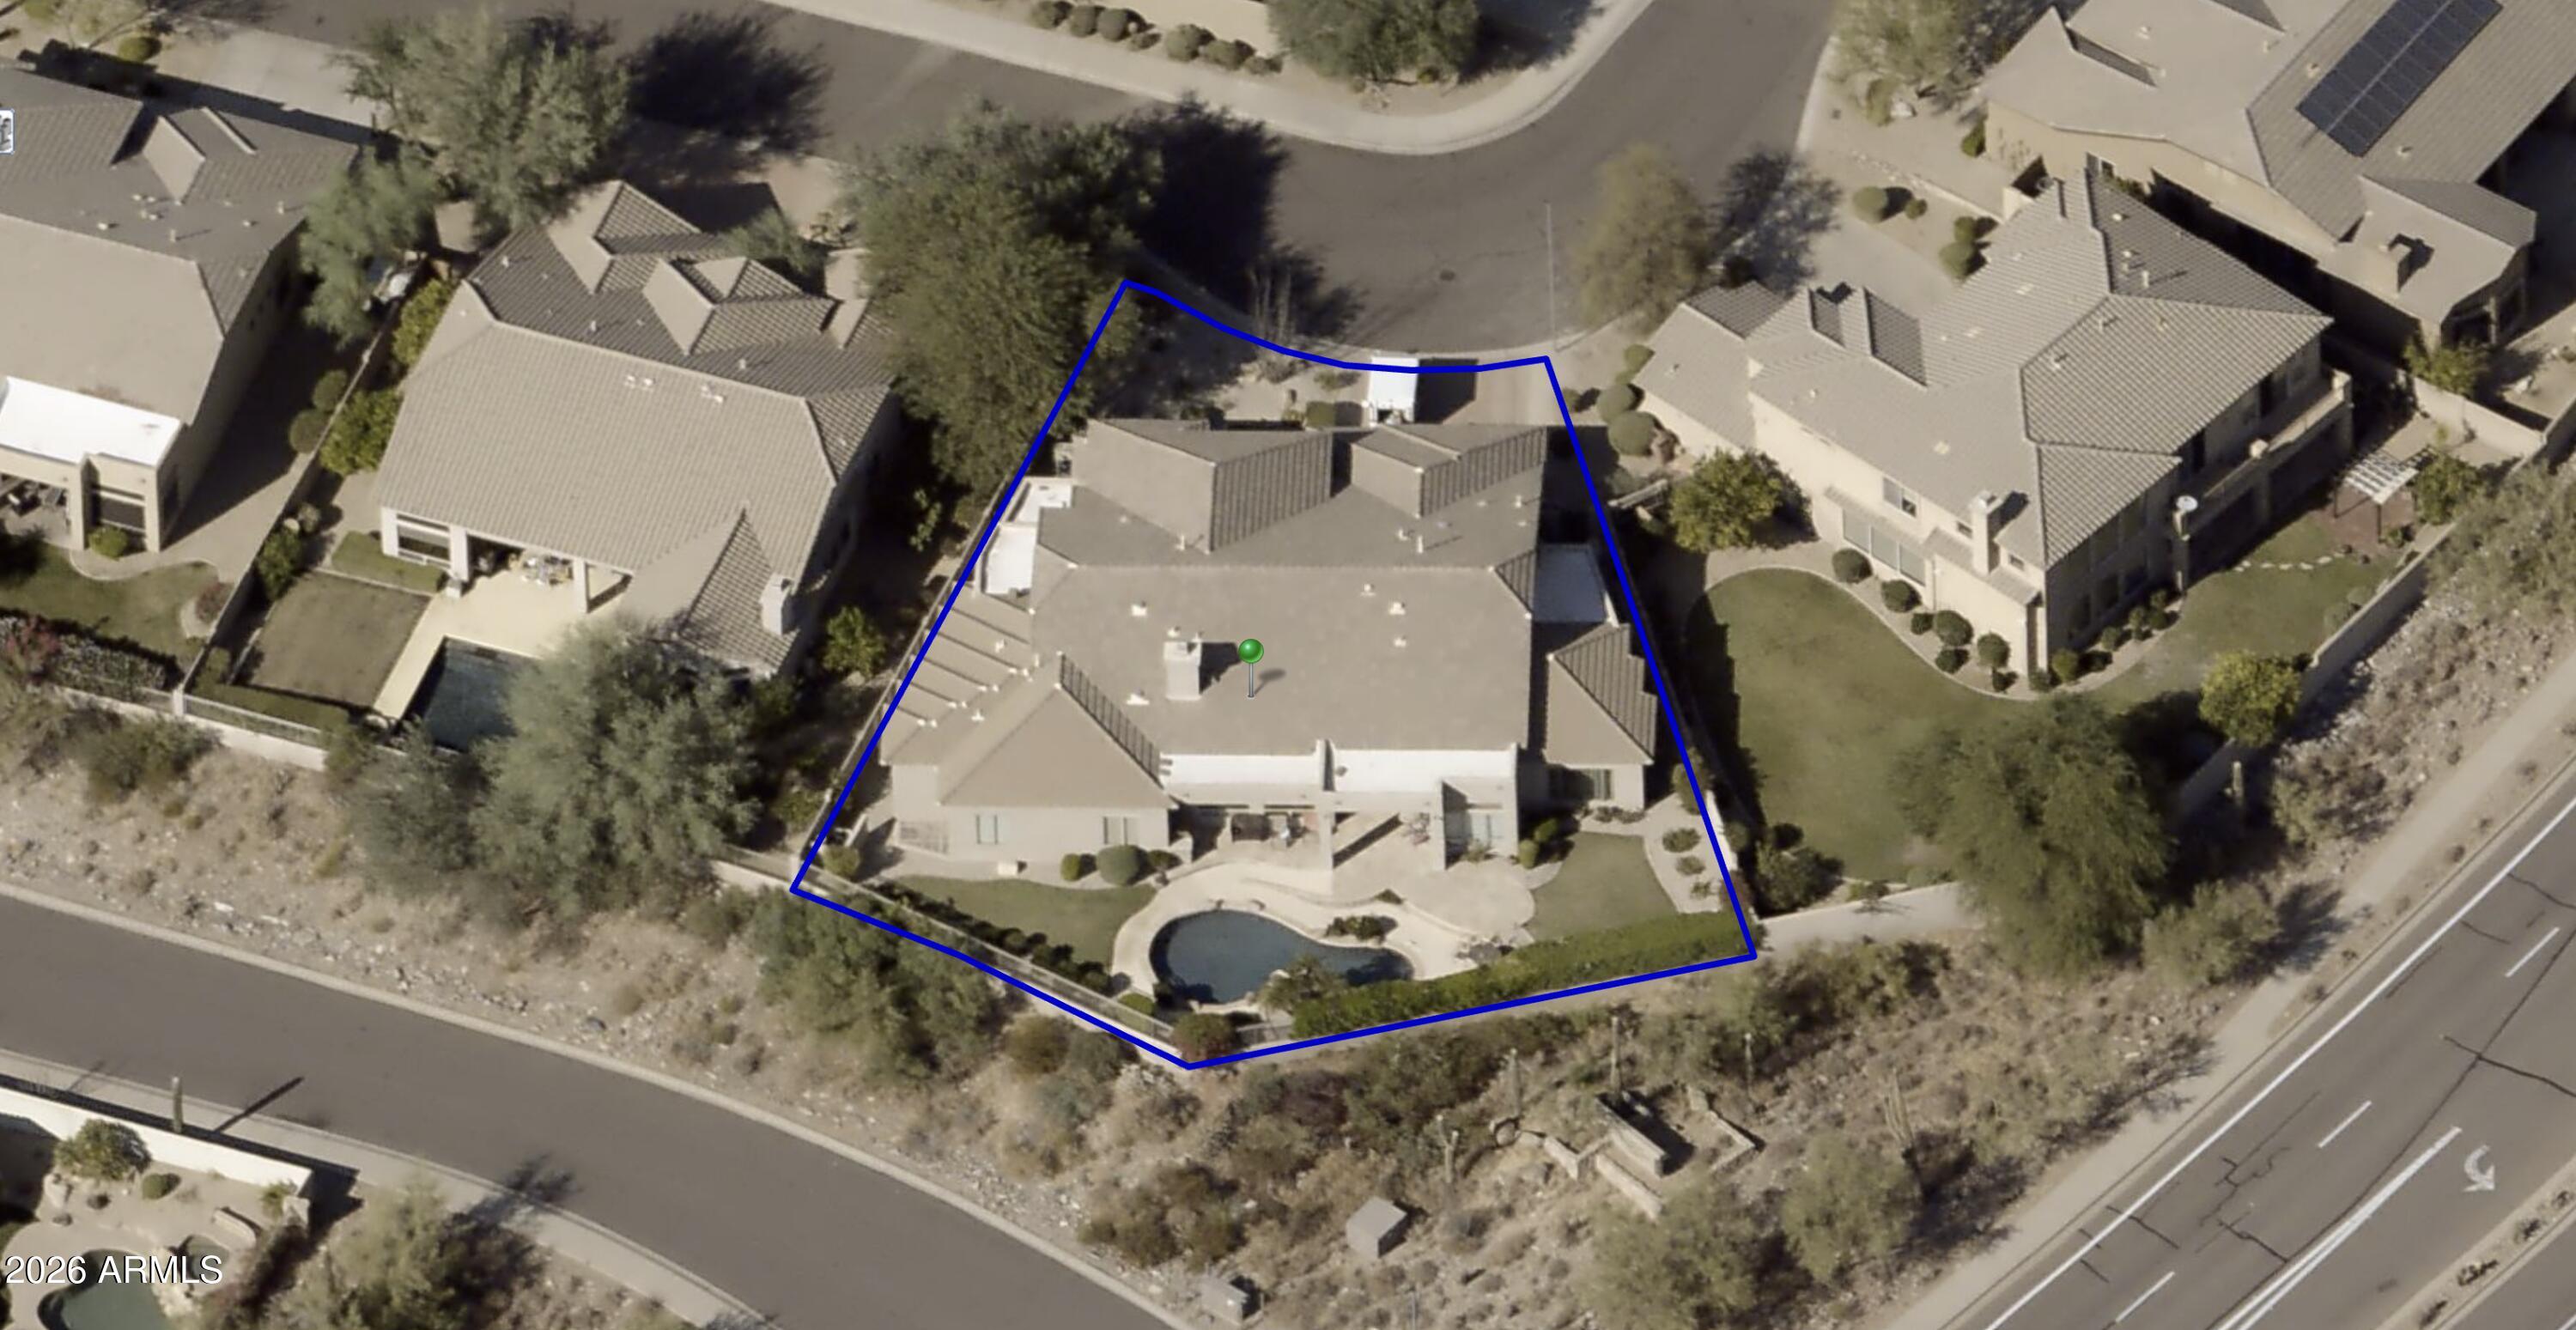
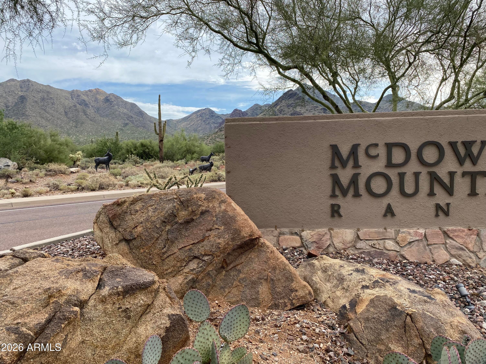
Lowest price home per square foot in McDowell Mountain Ranch! Introducing one of the most exceptional homes in McDowell Mountain Ranch, offering unmatched size and design. Unlike anything else in the community, this stunning residence features 7 bedrooms, 5.5 bathrooms, two primary suites, and a thoughtfully designed split floor plan ideal for multi-generational living or hosting guests.

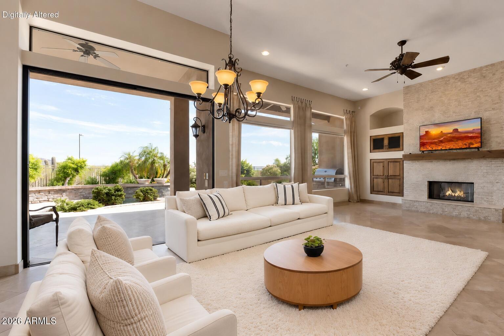
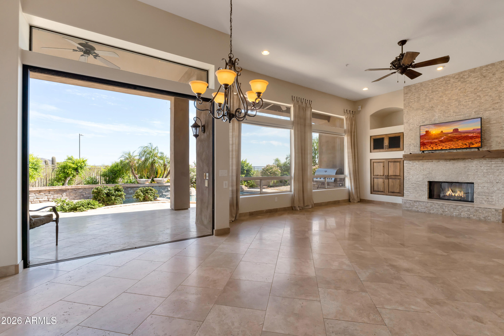
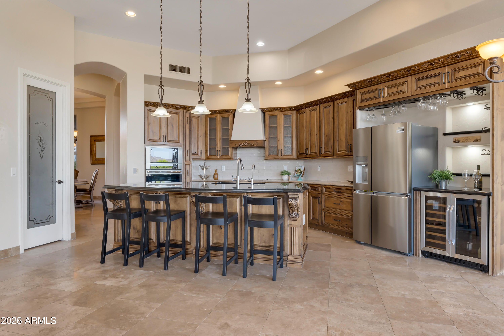
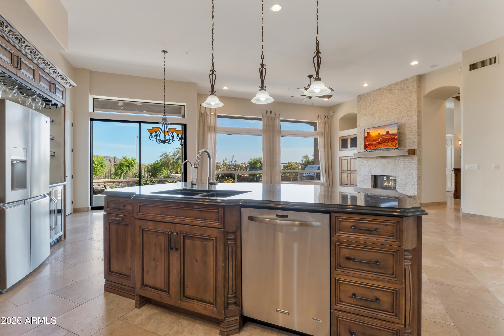
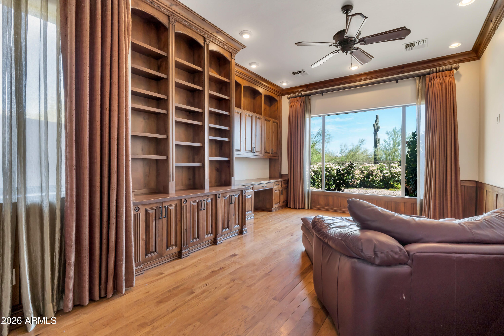
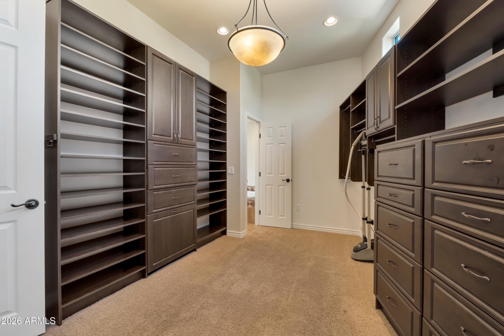
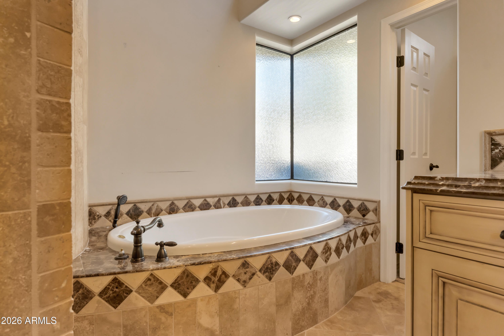
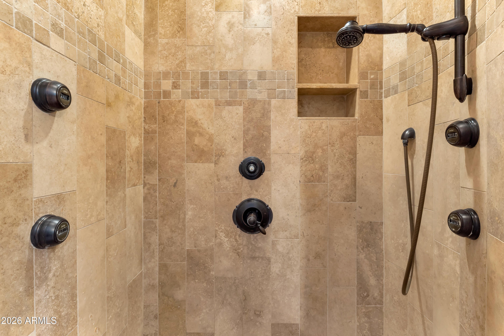
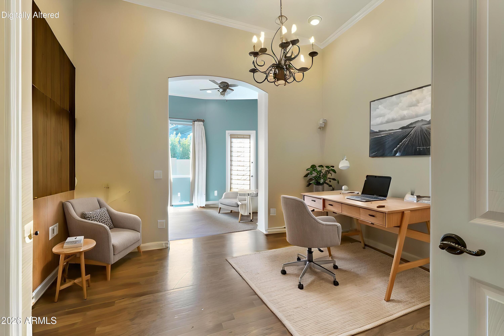
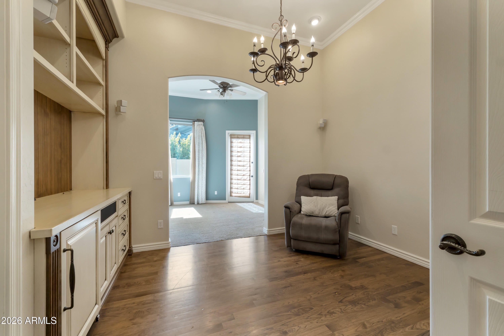
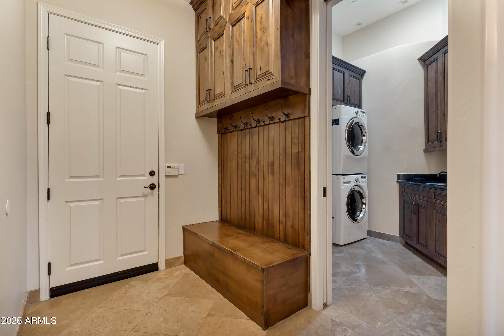
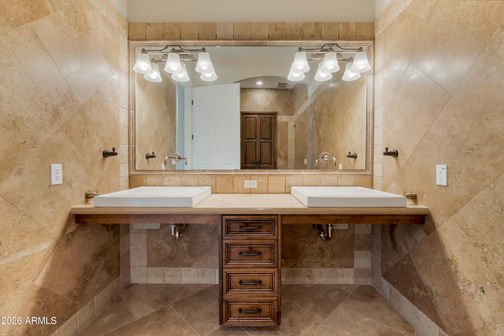
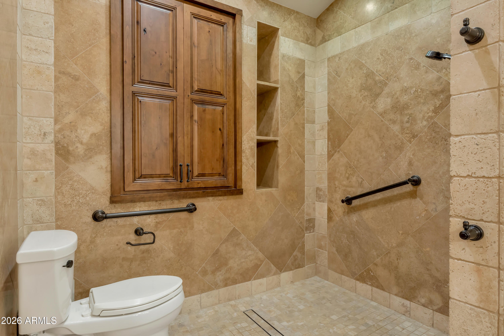
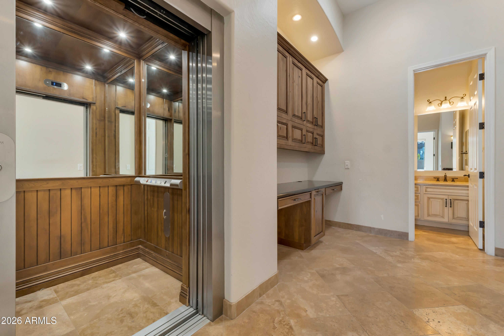
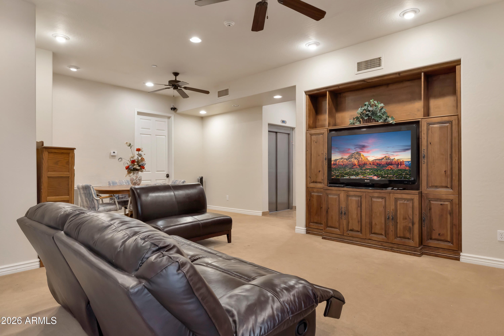
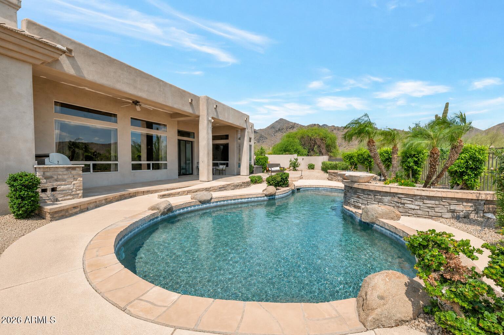
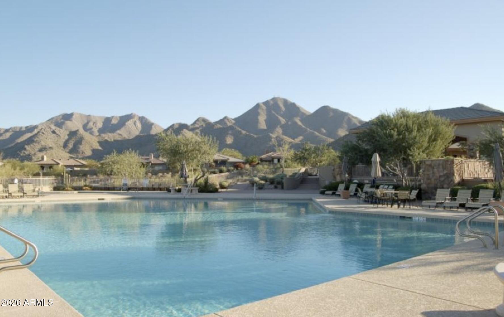
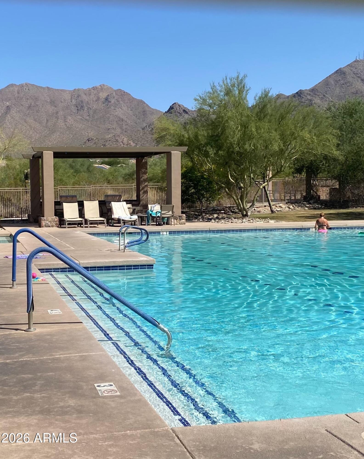
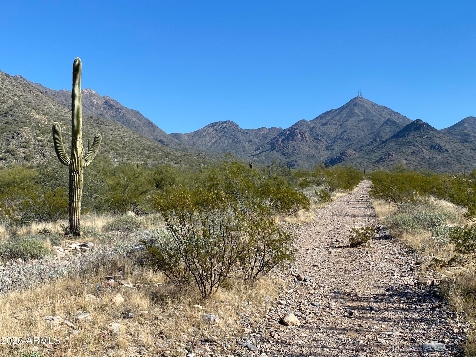
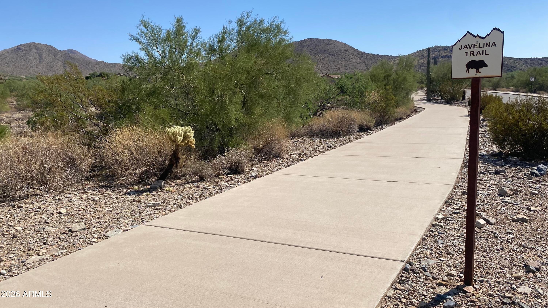
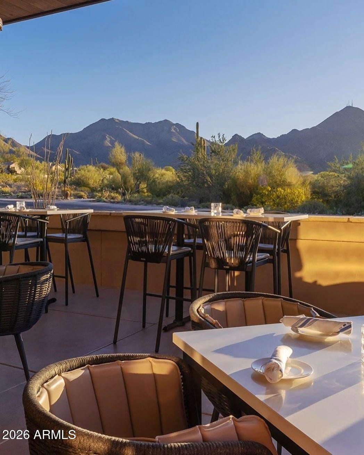
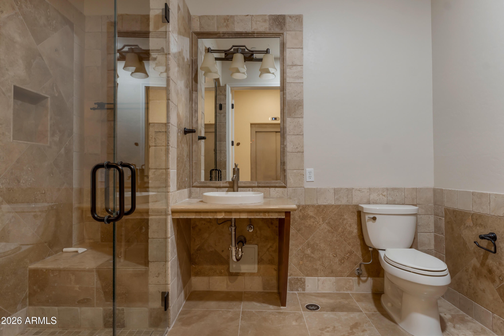
The expansive open-concept layout features hand-carved cabinetry, motor controlled zero-entry patio slider, a private executive office showcases custom built-in cabinetry, while the finished basement offers over 1,000 square feet of additional living space complete with its own elevator. Plenty of closets throughout plus a double ADA compliant bathroom. Luxury finishes, generous living spaces, and breathtaking mountain views set this home apart. Located just a short walk from the McDowell Mountain Ranch Community Center, residents enjoy access to pools, tennis and pickleball courts, parks, trails, and a wide array of community amenities.
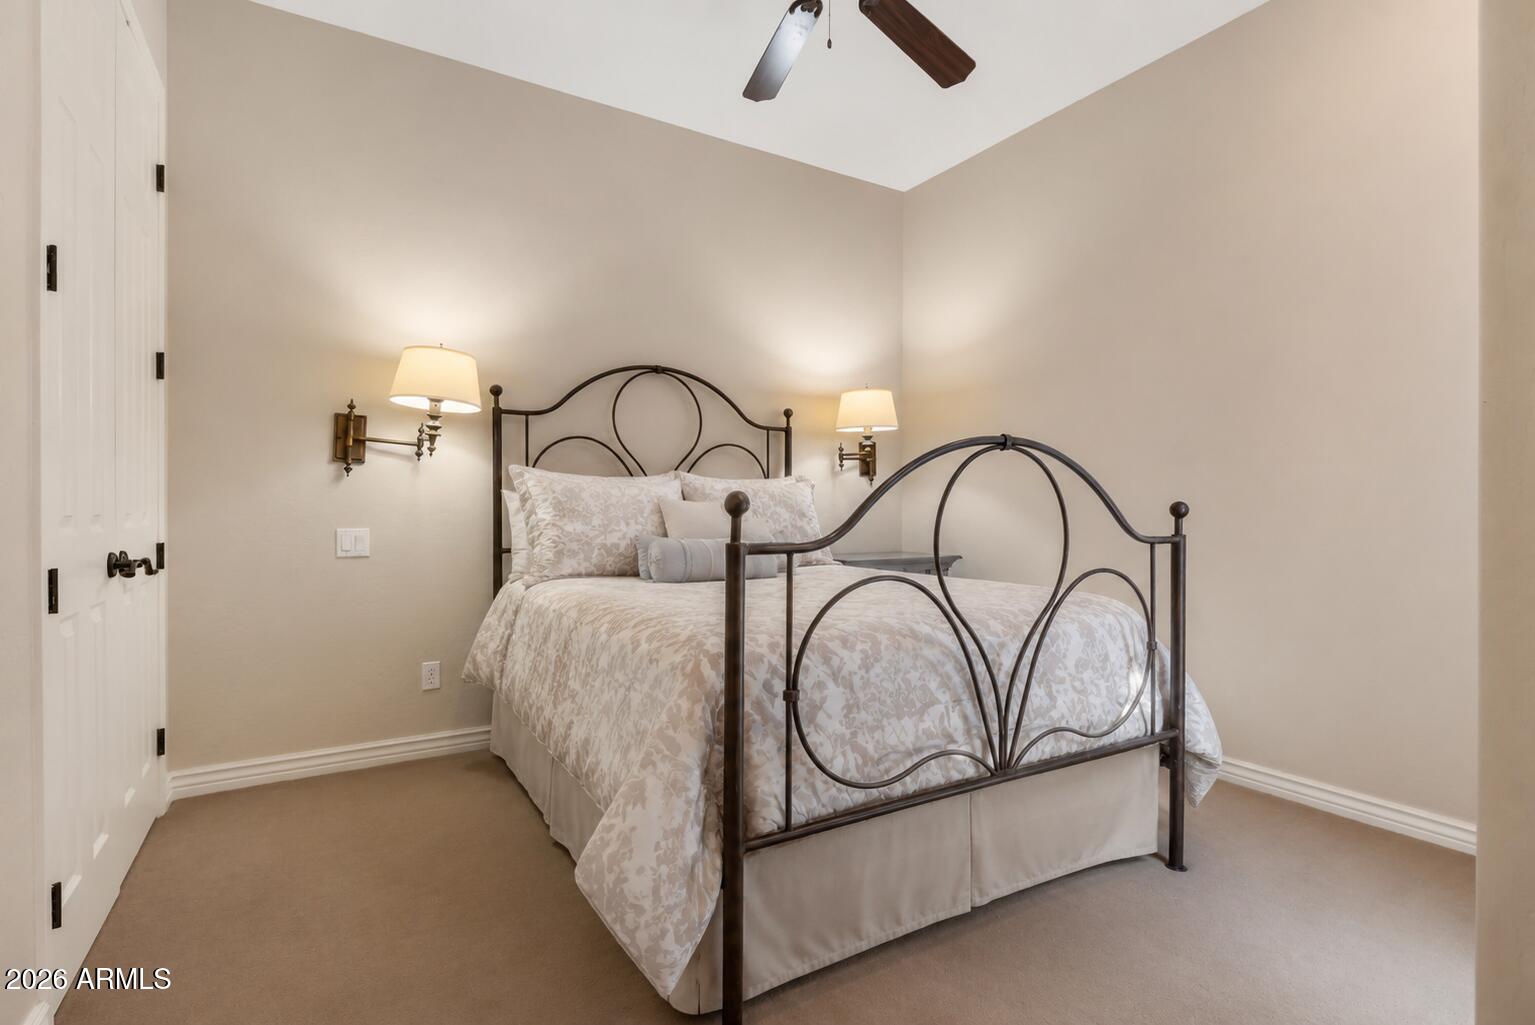
This is a rare opportunity to own one of the largest and most distinctive homes in all of McDowell Mountain Ranch.

Location of 10931 E Bahia Drive

Map showing 10931 E Bahia Drive, Scottsdale, AZ 85255 $1,982,000
See more listings in Scottsdale

10931 E Bahia Drive property details

Interior

Bedrooms & Bathrooms

  • Bedrooms: 7
  • Bathrooms: 6
  • Full Bathrooms: 5

Appliances

  • Included: Dishwasher, Disposal, Refrigerator, Electric Cooktop, Microwave, Built-In Electric Oven, Electric Oven, Electric Range, Washer, Dryer, Water Softener Owned, Water Purifier
  • Laundry: Inside

Heating

  • Heating: Natural Gas, ENERGY STAR Qualified Equipment

Cooling

  • Cooling: Ceiling Fan(s), Central Air, ENERGY STAR Qualified Equipment

Features

  • Interior Features: Double Vanity, Eat-in Kitchen, Breakfast Bar, Kitchen Island, Granite Counters, High Speed Internet, Wet Bar, Elevator, High Ceilings
  • Window Features: ENERGY STAR Qualified Windows, Screens, Double Pane Windows
  • Flooring: Carpet, Vinyl, Stone, Tile, Wood
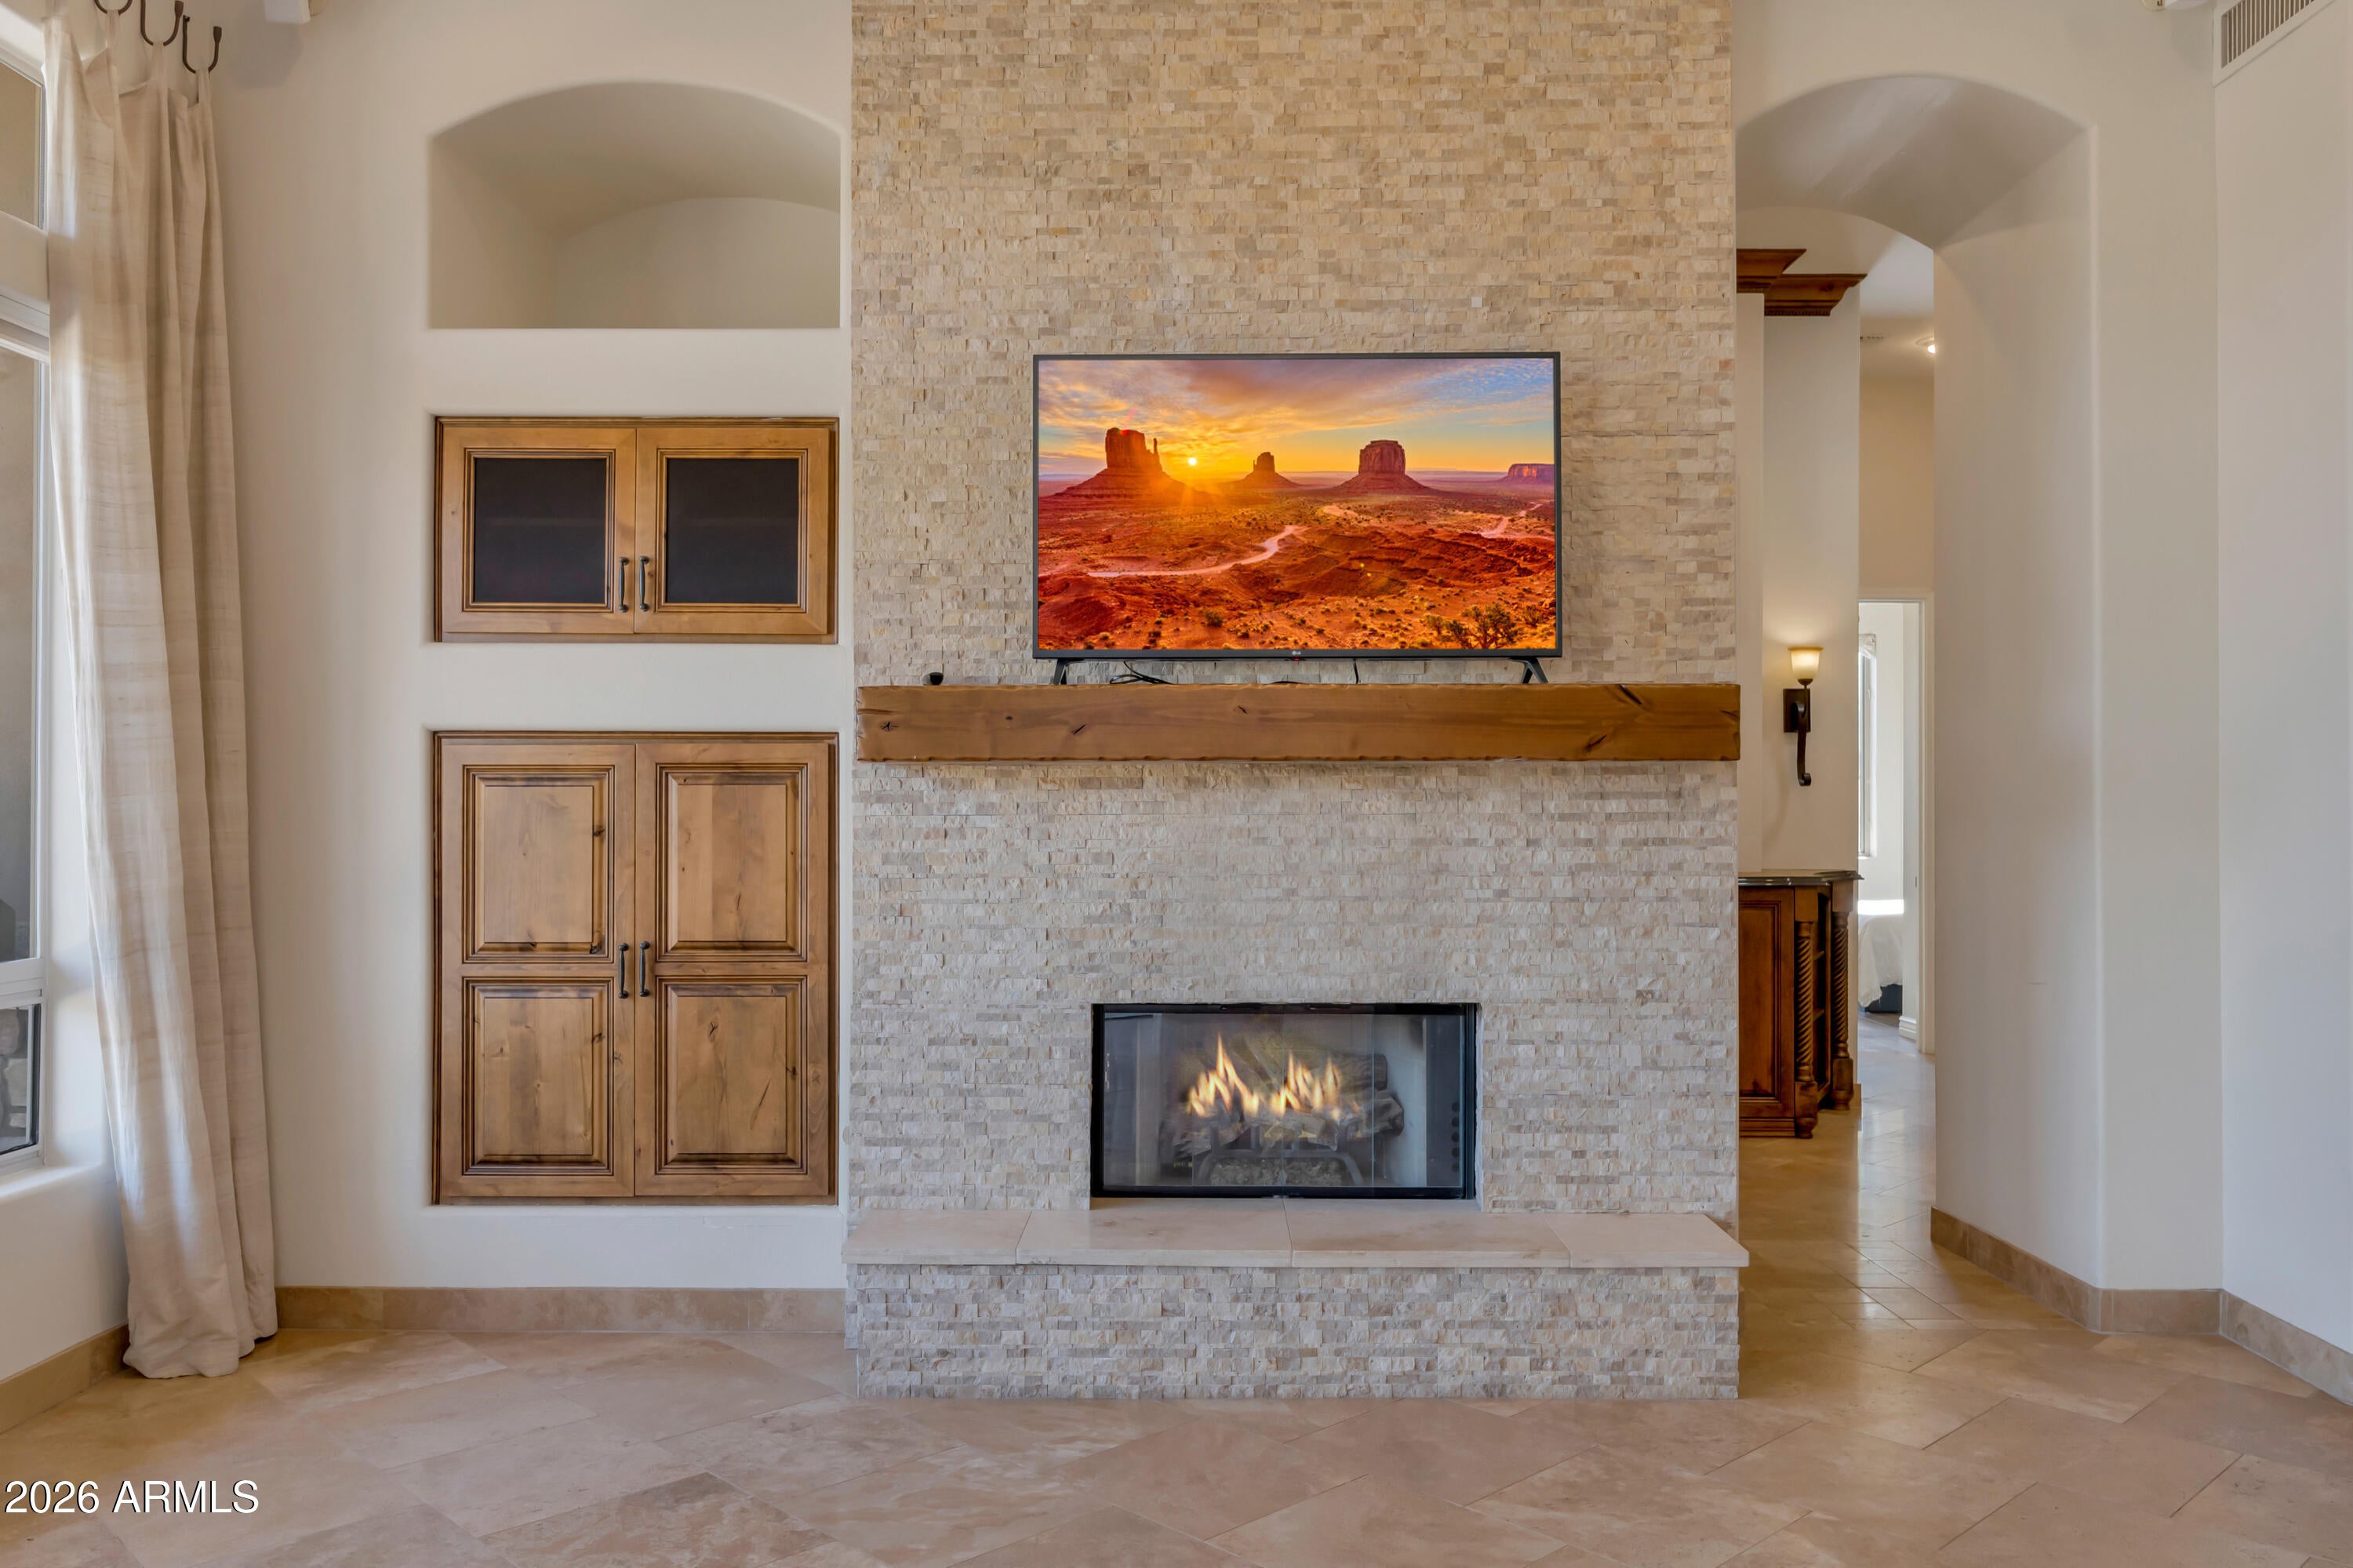
  • Fireplace: Yes
  • Fireplaces Total: 1
  • Fireplace Features: Family Room, Gas

Interior Area

  • Source: Assessor

Video & Virtual Tour

Rooms & Dimensions

Living Room

  • Level: Unknown
  • Dimensions: 18.27 x 15.9

Bedroom 6

  • Level: Unknown
  • Dimensions: 11.34 x 12.11

Bedroom 5

  • Level: Unknown
  • Dimensions: 11.92 x 13.9

Bedroom 2

  • Level: Unknown
  • Dimensions: 12.56 x 16.64

Bedroom 4

  • Level: Unknown
  • Dimensions: 12.06 x 13.82

Bedroom 3

  • Level: Unknown

Living Room

  • Level: Unknown

Kitchen

  • Level: Unknown

Master Bedroom

  • Level: Unknown

Garage

  • Level: Unknown
  • Dimensions: 19.25 x 27.98

Dining Room

  • Level: Unknown
  • Dimensions: 14.34 x 10.93

Property

Features

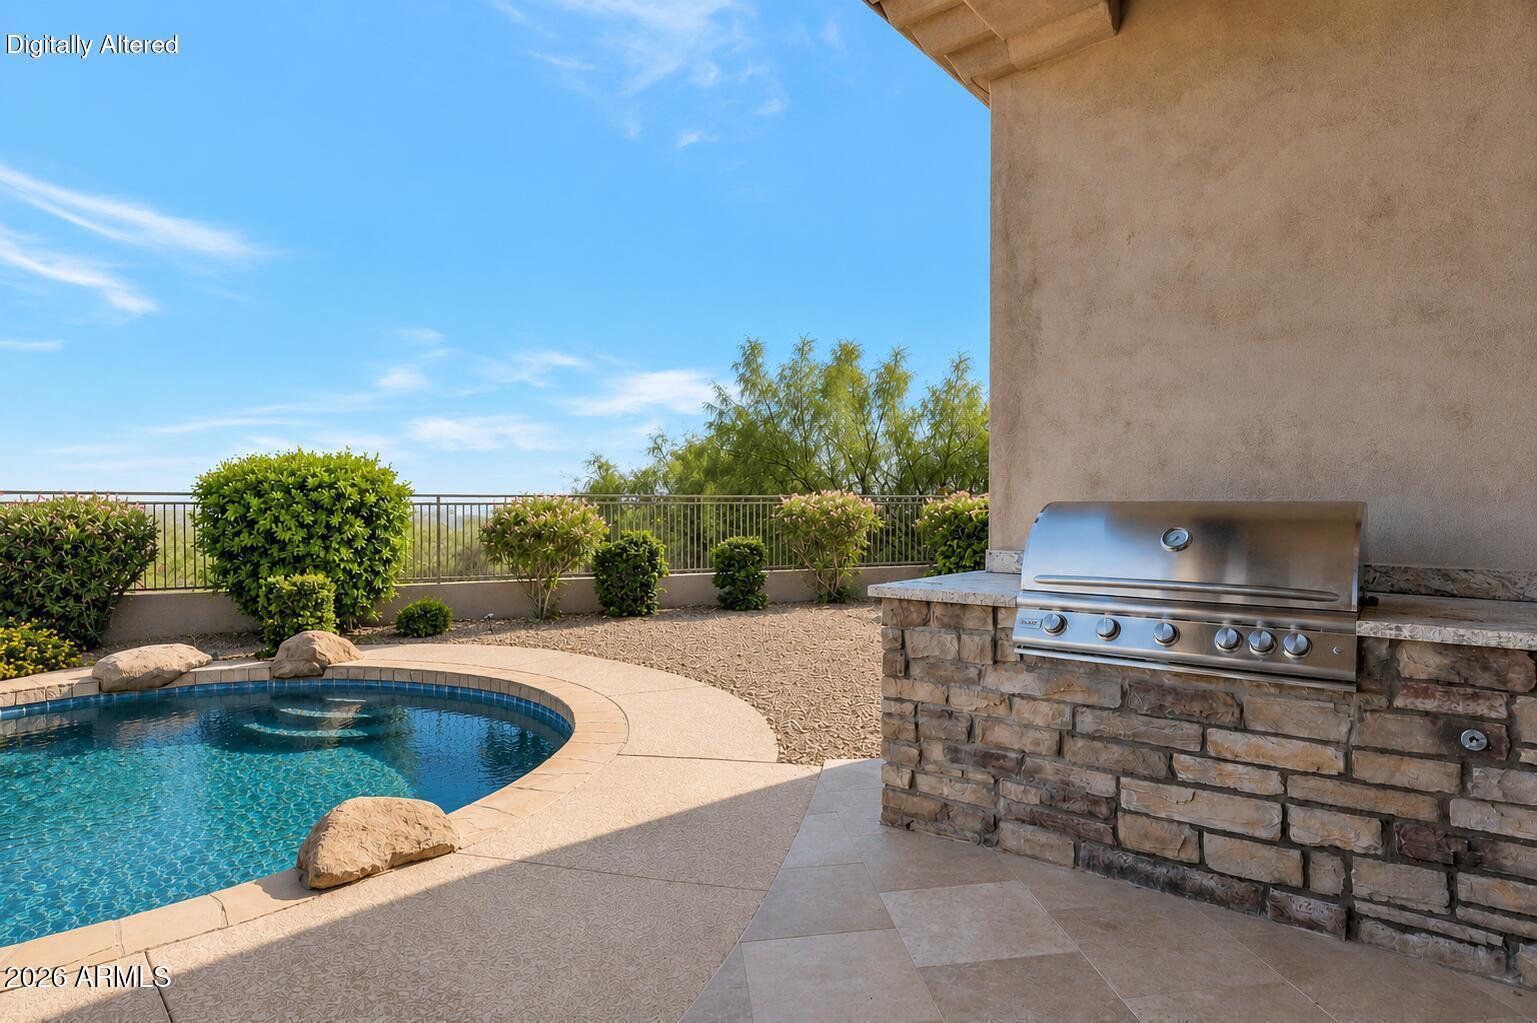
  • Exterior Features: Barbecue, Private Yard, Built-in Barbecue
  • Security Features: Security System Owned, Fire Sprinkler System
  • Has Private Pool: Yes
  • Pool Features: Fenced, Outdoor Pool, Lap, Heated
  • Has Spa: No
  • Spa Features: None
  • Fencing: Wrought Iron, Back Yard, Perimeter
  • Horses: No
  • Other: Intercom

View

  • Has View: Yes
  • View: City, City Lights, Mountain(s), Desert

Lot

  • Size: 11,990 sq ft
  • Acres: 0.28
  • Features: Cul-De-Sac, Desert Front

Accessibility

  • Levels: One
  • Stories: 1
  • Accessibility Features: Accessible Entrance, Accessible Full Bath, Therapeutic Whirlpool, Accessible Approach with Ramp

Parking

  • Garage: Yes
  • Total Spaces: 3
  • Covered Spaces: 3
  • Parking Features: Garage Door Opener
  • Carport: No
  • Open Parking: No
  • Open Parking Spaces: 3

Waterfront

  • Has Waterfront: No

Basement

  • Basement: Yes
  • Features: Finished, Full, Interior Entry, Other, Storage Space

Mobile Home

  • Mobile Home Remains: No

Construction

Type & Style

  • Home Type: Residential
  • Architectural Style: Santa Barbara/Tuscan
  • Property Sub Type: Single Family Residence

Materials

  • Construction Materials: Stone, Stucco
  • Foundation: Block
  • Roof: Tile

Builder / Condition

  • Year Built: 1996
  • New Construction: No
  • Builder: Camelot Homes

Building

  • Building Area Total: 5745

Utilities & Green Energy

Utilities

  • Electric on Property: No
  • Water: Public
  • Sewer: Public Sewer, Other
  • Road Surface Type: Paved

Green Energy

  • Energy Efficient: No

Community & HOA

Community

HOA

  • Has HOA: Yes
  • Fee: $162
  • Frequency: Quarterly
  • Fee Includes: Maintenance Grounds
  • Senior Community: No

Pets

  • Pets Allowed: No

Location

  • Range: 5E
  • Section: 4
  • Township: 3N
  • Longitude: -111.84503
  • Latitude: 33.635857
  • Directions: From Loop 101, take the Frank Lloyd Wright Blvd/Bell Rd exit. Head east on Bell Road which turns into McDowell Mtn Ranch Rd. Turn right onto Rosemary Ln. Quick right onto N 109th St. First right onto Bahia Dr. Property is on the right.

Land Lease

  • Land Lease: No

School

Tax, Financial & Listing Details

Listing Details

  • List Price: $1,982,000
  • Date on Market:
  • Listing Terms: Cash, Conventional
  • Ownership: Fee Simple
  • Furnished: Furnished
  • Home Warranty: No
  • Rent Control: No
  • Status: Active

MLS Details

  • MLS: ArizonaRegional
  • Listing ID: 7040172

Tax Details

  • Annual Tax Amount: $6,683
  • Tax Year: 2025
  • Tax Legal Description: LOT 3 MCDOWELL MOUNTAIN RANCH PARCEL C MCR 038403
  • Tax Book Number: 217.0
  • Tax Lot: 3
  • Tax Map Number: 17.0

Price history for 10931 E Bahia Drive

DateEventPriceSource
listed (Active)$2,210,000ArizonaRegional #7040172Source
price changed$1,982,000ArizonaRegional #7040172Source

Ask a question about 10931 E Bahia Drive

Hi there — ask anything about this property or the area and the team will get right back to you.

Last checked Source: ArizonaRegionalMLS# 7040172

Local real estate advisory services provided by agent with Simply Real Estate

Listed by Rebecca Blank with Coldwell Banker Realty

Copyright © 2026 Arizona Regional Multiple Listing Service, Inc. All rights reserved. All information should be verified by the recipient and none is guaranteed as accurate by ARMLS. Information being provided is for consumers' personal, non-commercial use and may not be used for any purpose other than to identify prospective properties consumers may be interested in purchasing. Information being provided is for consumers' personal, non-commercial use and may not be used for any purpose other than to identify prospective properties consumers may be interested in purchasing.

You agree to Simply Real Estate Terms of Use and Privacy Policy. By choosing to contact a property, you also agree that Simply Real Estate and its associates may call, text, or email you regarding any inquiries or activities you submit through our website. This may involve the use of automated means and prerecorded or artificial voices.

Listings near 10931 E Bahia Drive