$3,680,000

10801 E Happy Valley Road 35, Scottsdale, AZ 85255

4beds
5baths
—sqft
Quick facts
Single Family Residence Built in 2002 34,647 sq ft $1,585 HOA Dues

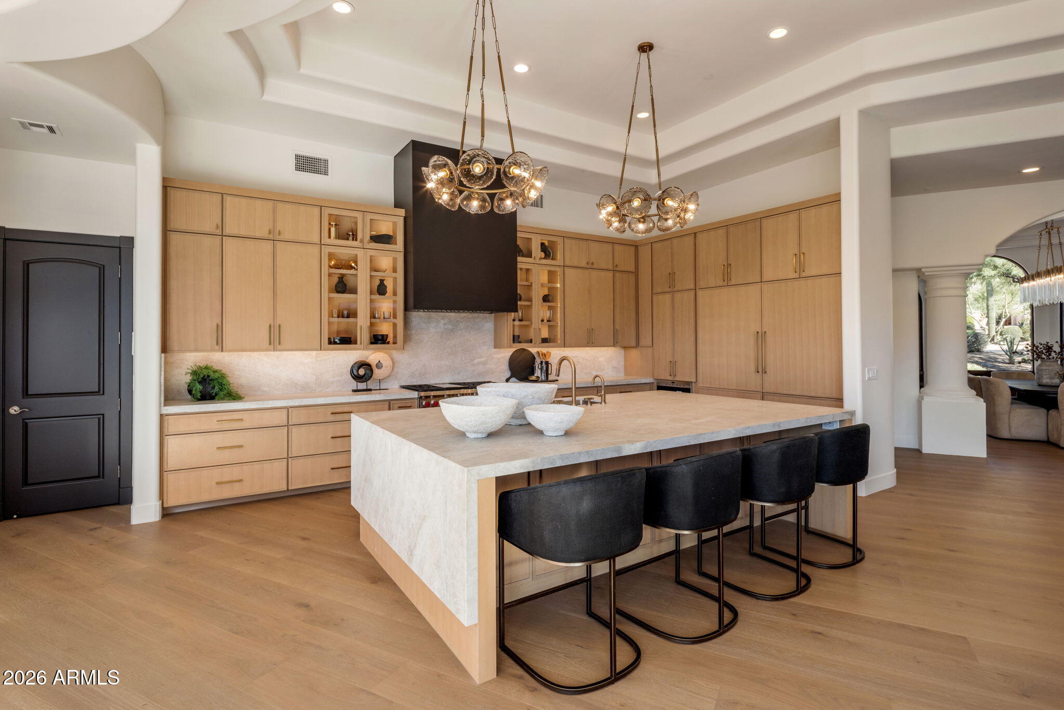
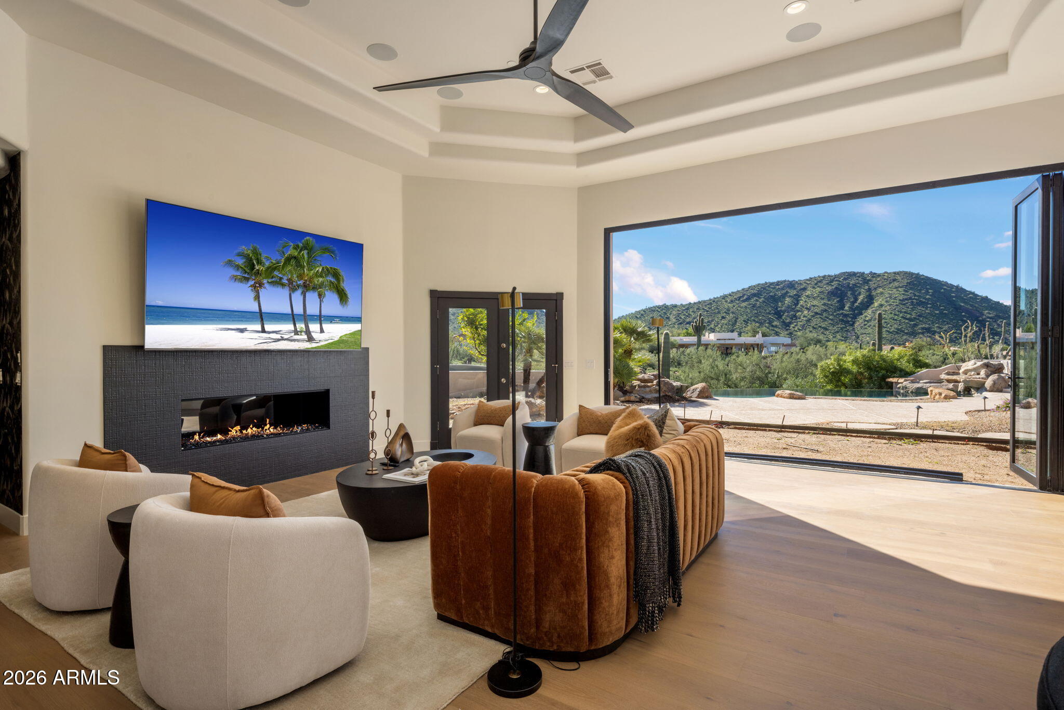
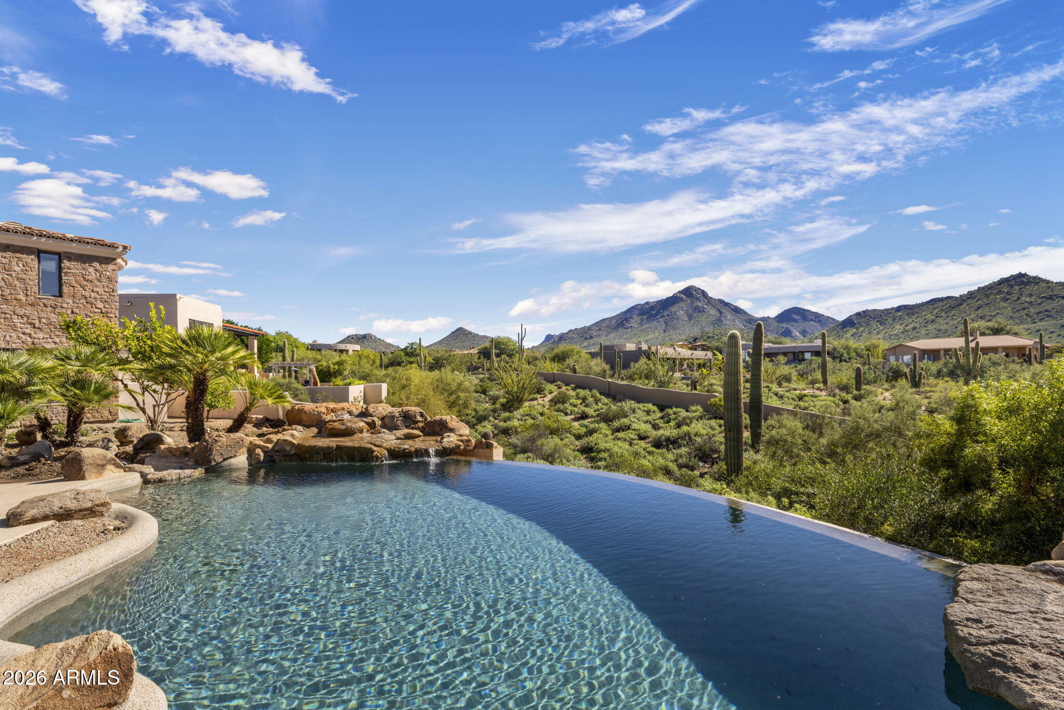
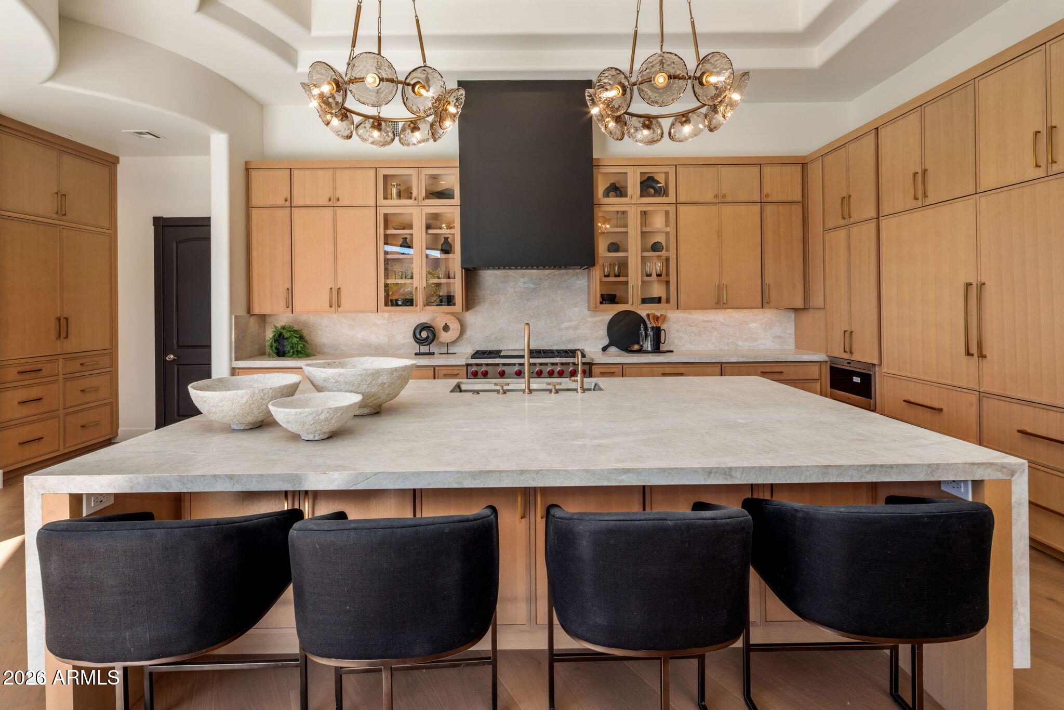
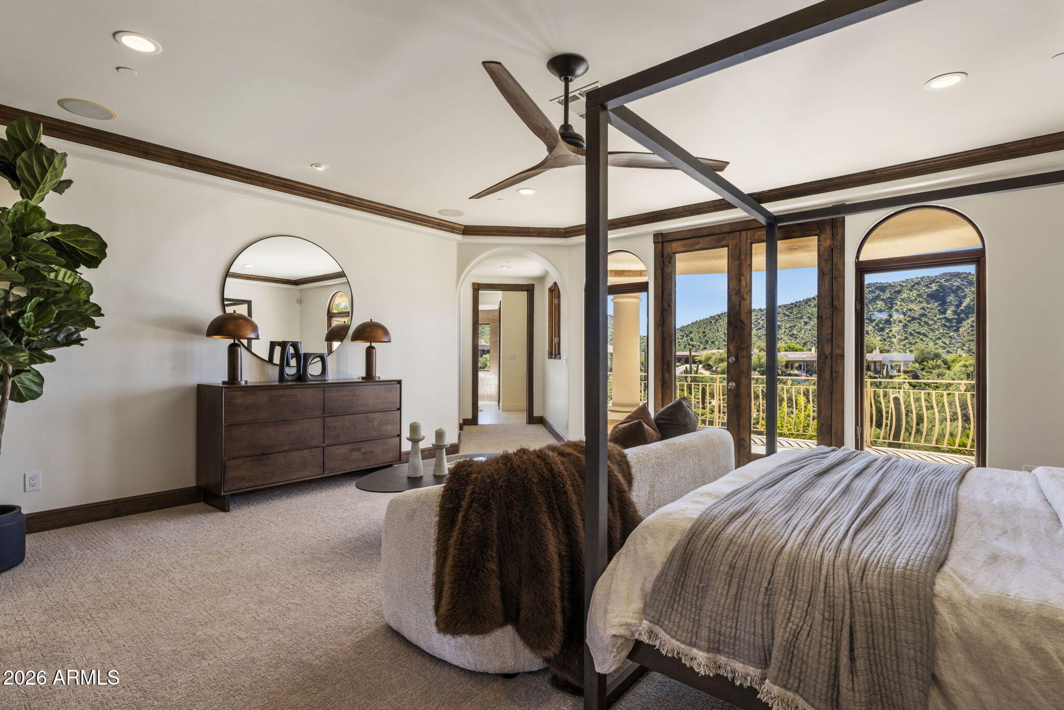
Views! Views! Views! This exquisite reimagined home sits on an elevated lot with exceptional mountain and city light views. Recent updates to this breathtaking home include: 9.5'' wide planked hardwood floors, white oak mini shaker custom cabinets, Taj Mahal quartzite natural stone counter tops, Large Wolf gas range/oven, 2 Sub Zero refrigerators with freezer drawers, microwave drawer, coffee bar, , custom bar area with ice maker and beverage fridge, newer lighting package, newer plumbing hardware, 16' bifold door to rear yard/patio. This unique floor plan boast 3 en-suite bedrooms down and primary suite and office upstairs. There are balconies off the front and rear of the home as well as off of office. The rear yard has 2 covered patio areas, negative edge diving pool with waterfalls. The home has a circular drive with pavers and ample parking in front of garage doors. Currently the home is a 4 car garage but seller can remove garage closet turning it into a 5 car garage, 2 tandem and 1 single bay. The second covered patio off the bifold door is under construction and should be completed by Dec 15th, 2026. This guard gated community offers a clubhouse with tennis, pickleball, pool and spa.

Location of 10801 E Happy Valley Road 35

Map showing 10801 E Happy Valley Road 35, Scottsdale, AZ 85255 $3,680,000
See more listings in Scottsdale

10801 E Happy Valley Road 35 property details

Interior

Bedrooms & Bathrooms

  • Bedrooms: 4
  • Bathrooms: 6
  • Full Bathrooms: 4

Appliances

  • Included: Dishwasher, Disposal, Refrigerator, Gas Cooktop, Microwave, Built-In Gas Oven, Gas Oven, Gas Range, Washer, Dryer
  • Laundry: Inside

Heating

  • Heating: Natural Gas

Cooling

  • Cooling: Ceiling Fan(s), Central Air

Features

  • Interior Features: Double Vanity, Eat-in Kitchen, Breakfast Bar, Pantry, Kitchen Island, High Speed Internet, Wet Bar, High Ceilings
  • Window Features: Solar Screens, Screens, Double Pane Windows
  • Flooring: Carpet, Stone, Tile, Wood
  • Fireplace: Yes
  • Fireplaces Total: 2
  • Fireplace Features: Family Room, Gas, Outside

Interior Area

  • Source: Assessor

Property

Features

  • Exterior Features: Barbecue, Balcony, Private Yard, Built-in Barbecue
  • Patio & Porch: Patio
  • Security Features: Security Guard, Security System Owned, Fire Sprinkler System
  • Has Private Pool: Yes
  • Pool Features: Heated
  • Has Spa: No
  • Spa Features: None
  • Fencing: Wrought Iron, Block
  • Horses: No

View

  • Has View: Yes
  • View: City, City Lights, Mountain(s), Desert

Lot

  • Size: 34,647 sq ft
  • Acres: 0.8
  • Features: Desert Front, Desert Back, Sprinklers In Front, Sprinklers In Rear

Accessibility

  • Levels: Two
  • Stories: 2

Parking

  • Garage: Yes
  • Total Spaces: 5
  • Covered Spaces: 5
  • Parking Features: Tandem, Garage Door Opener, Circular Driveway, Direct Access
  • Carport: No
  • Open Parking: No
  • Open Parking Spaces: 10

Waterfront

  • Has Waterfront: No

Basement

  • Basement: No

Mobile Home

  • Mobile Home Remains: No
  • Model: CUSTOM

Construction

Type & Style

  • Home Type: Residential
  • Architectural Style: Santa Barbara/Tuscan
  • Property Sub Type: Single Family Residence

Materials

  • Construction Materials: Stone, Stucco
  • Roof: Tile, Foam

Builder / Condition

  • Year Built: 2002
  • New Construction: No
  • Builder: Argue Custom Homes

Building

  • Building Area Total: 5239

Utilities & Green Energy

Utilities

  • Electric on Property: No
  • Water: Public
  • Sewer: Public Sewer
  • Road Surface Type: Asphalt

Green Energy

  • Energy Efficient: No

Community & HOA

Community

HOA

  • Has HOA: Yes
  • Fee: $1,585
  • Frequency: Quarterly
  • Fee 2: $90
  • Frequency 2: Annually
  • Fee Includes: Maintenance Grounds
  • Senior Community: No

Pets

  • Pets Allowed: No

Location

  • Range: 5E
  • Section: 9
  • Township: 4N
  • Longitude: -111.846712
  • Latitude: 33.703008
  • Directions: Go East to Glenn Moor Gate. Proceed through gate and take second right hand turn on Turnberry, we are 5th house on left.

Land Lease

  • Land Lease: No

School

Tax, Financial & Listing Details

Listing Details

  • List Price: $3,680,000
  • Listing Terms: Cash, Conventional
  • Ownership: Fee Simple
  • Home Warranty: No
  • Rent Control: No
  • Status: Active

MLS Details

  • MLS: ArizonaRegional
  • Listing ID: 7105836

Tax Details

  • Annual Tax Amount: $6,422
  • Tax Year: 2025
  • Tax Legal Description: LOT 35 GLENN MOOR MCR 027805
  • Tax Book Number: 217.0
  • Tax Lot: 35
  • Tax Map Number: 2.0

Price history for 10801 E Happy Valley Road 35

DateEventPriceSource
listed (Active)$3,680,000ArizonaRegional #7105836Source

Ask a question about 10801 E Happy Valley Road 35

Hi there — ask anything about this property or the area and the team will get right back to you.

Last checked Source: ArizonaRegionalMLS# 7105836

Local real estate advisory services provided by agent with Simply Real Estate

Listed by Christopher Meyer with Compass · Cell: 602-885-4663

Copyright © 2026 Arizona Regional Multiple Listing Service, Inc. All rights reserved. All information should be verified by the recipient and none is guaranteed as accurate by ARMLS. Information being provided is for consumers' personal, non-commercial use and may not be used for any purpose other than to identify prospective properties consumers may be interested in purchasing. Information being provided is for consumers' personal, non-commercial use and may not be used for any purpose other than to identify prospective properties consumers may be interested in purchasing.

You agree to Simply Real Estate Terms of Use and Privacy Policy. By choosing to contact a property, you also agree that Simply Real Estate and its associates may call, text, or email you regarding any inquiries or activities you submit through our website. This may involve the use of automated means and prerecorded or artificial voices.

Listings near 10801 E Happy Valley Road 35