$799,000

10581 E Fanfol Lane E, Scottsdale, AZ 85258

3beds
2baths
—sqft
Quick facts
Single Family Residence 9 Days on Market Built in 1984 4,049 sq ft $260 HOA Dues

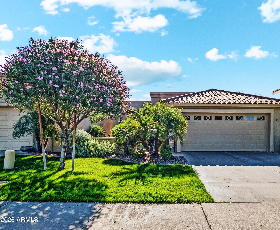
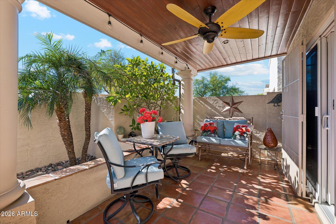
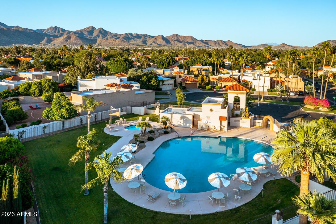
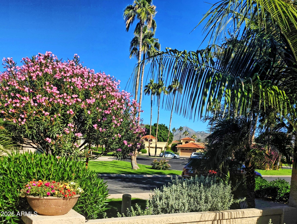
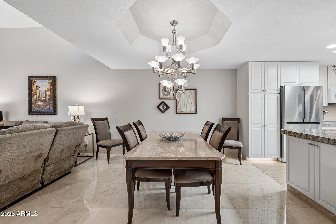
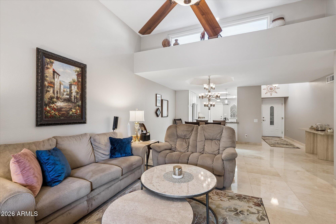
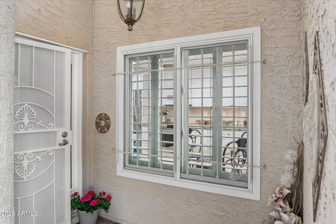
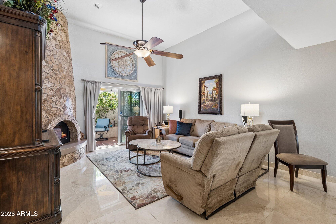
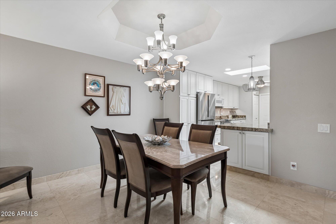
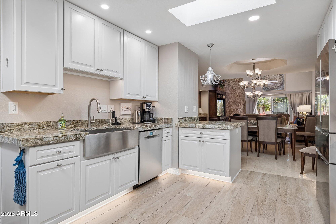
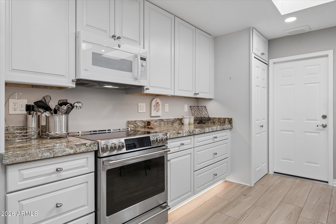
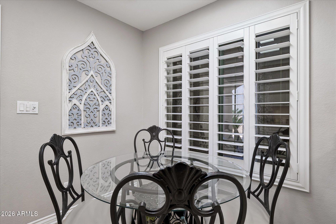
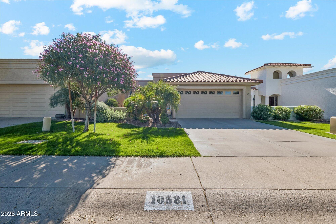
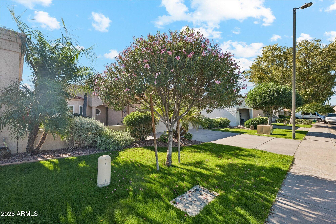
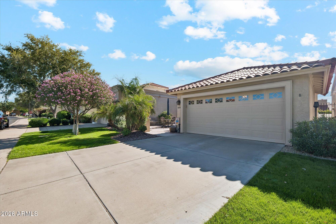
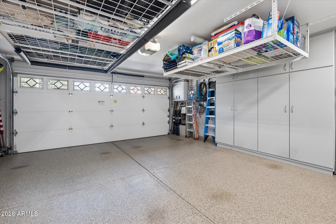
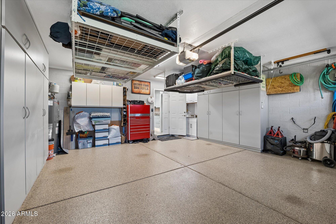
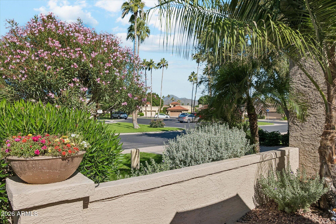
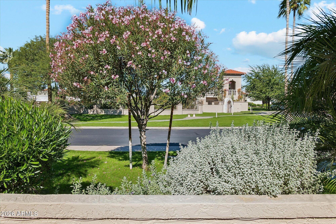
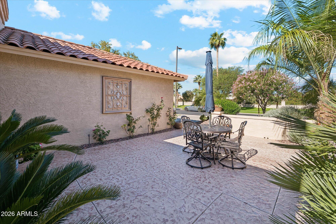
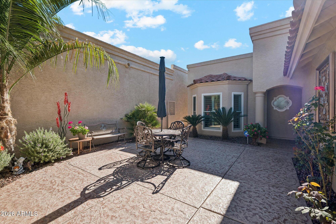
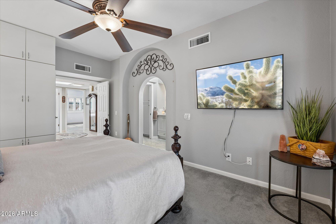
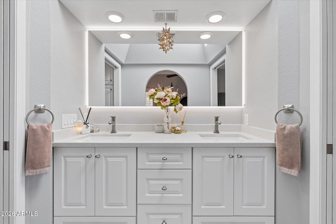
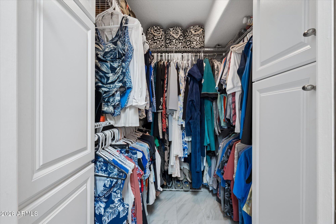
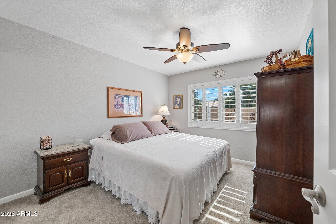
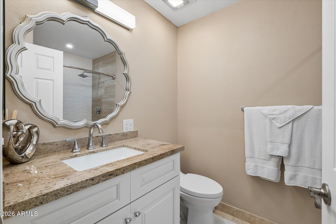
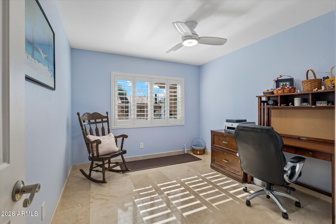
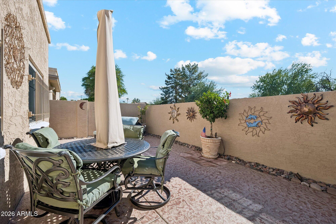
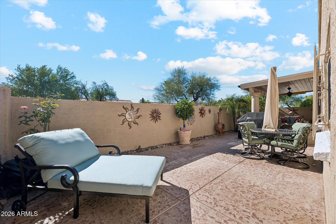
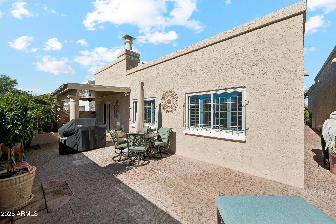
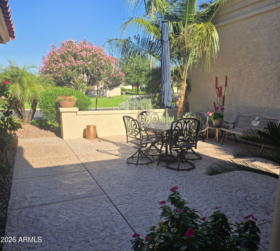
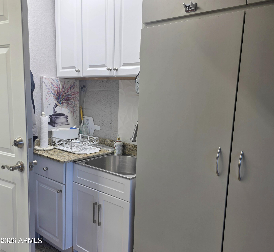
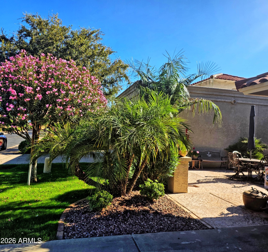
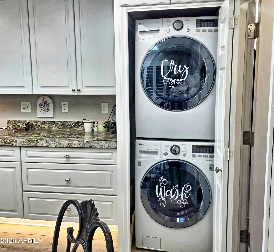
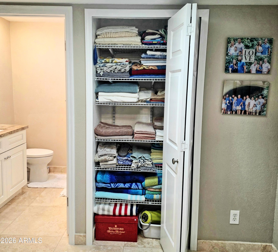
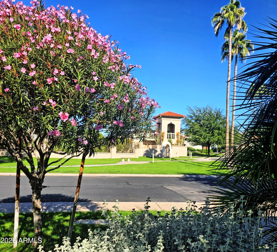
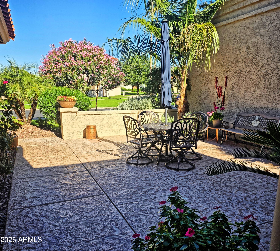
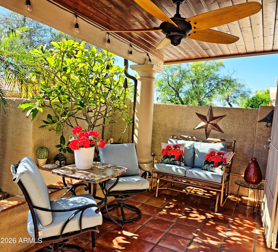
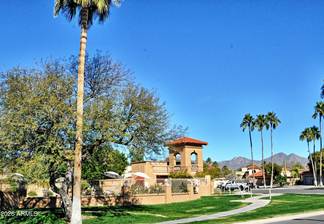
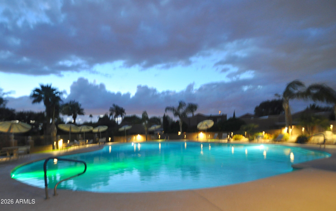
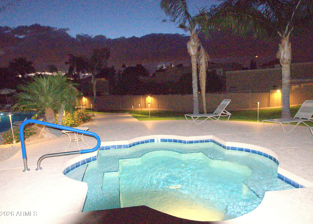
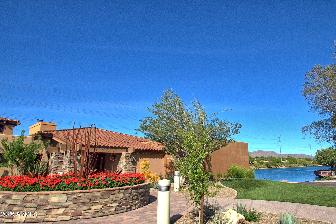
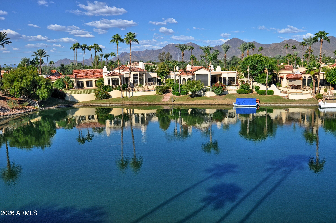
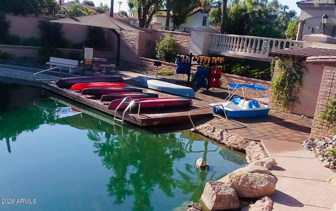
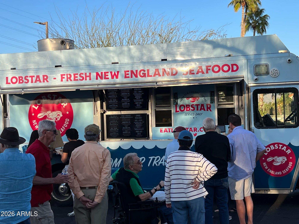
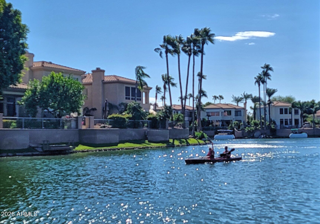
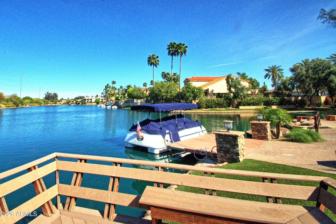
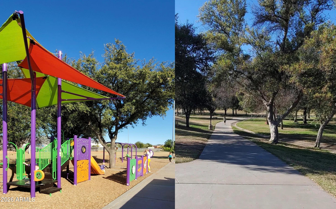
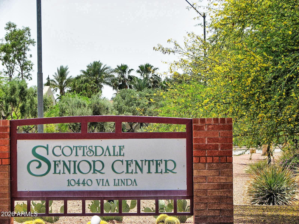
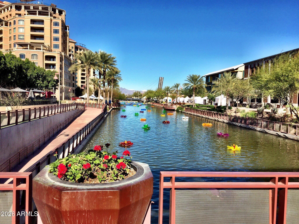
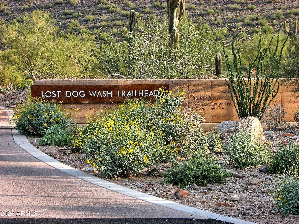
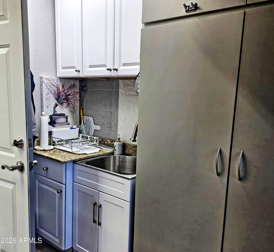
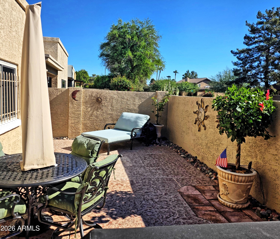
Remodeled, expanded true 3 BR home. Enlarged Kitchen open to Living areas. Stunning granite accentuates the Chic White Cabinetry with Top of Line Appliances, Stainless Farm Sink, Custom Under Cab Lighting, Lovely Transitional Fixtures & Fans thruout. Light stone flooring, upgraded Baths, Andersen Windows, new copper pipes and valves, new electrical wiring and circuit box, Water Heater with Recirculating Pump, Water Softener and Osmosis System, White Shutters, Freshly Painted Interior and Exterior, Closet Organizers, Extra Cabinetry in Master, Silicone Roof. Professionally Landscaped w/Newer Watering System; Stamped Concrete Courtyard, Walkway and Backyard; Delightful Covered Patio with Tongue/Groove Ceiling. Garage Cabinets, Epoxy Flooring, Ceiling Racks and Attic Stairway access. Solar Panels maintained by the provider on fully paid lease result in $36/month average electric bills. Heat Pump was new when Sellers bought home and is serviced regularly. Gem of a Home in gated Suntree East, a friendly neighborhood w/heated resort Community Pool and Spa, HOA maintained front yards and common areas; across the street from City Park, Senior Center, Tennis Center, with Pickle Ball just up Via Linda. Scottsdale Ranch amenities: Clubs, Social Events, Fishing and Boating on beautiful Lake Serena. Within 20 minutes of Fashion Square, Old Town, WestWorld, mountain trails, and many golf courses. With this remarkably updated home you can be out enjoying the Arizona lifestyle to the MAX!
Location of 10581 E Fanfol Lane E

Map showing 10581 E Fanfol Lane E, Scottsdale, AZ 85258 $799,000
See more listings in Scottsdale

10581 E Fanfol Lane E property details

Interior

Bedrooms & Bathrooms

  • Bedrooms: 3
  • Bathrooms: 2
  • Full Bathrooms: 2

Appliances

  • Included: Dishwasher, Disposal, Refrigerator, Microwave, Built-In Electric Oven, Induction Cooktop, Electric Oven, Electric Range, Washer, Dryer, Water Softener Owned
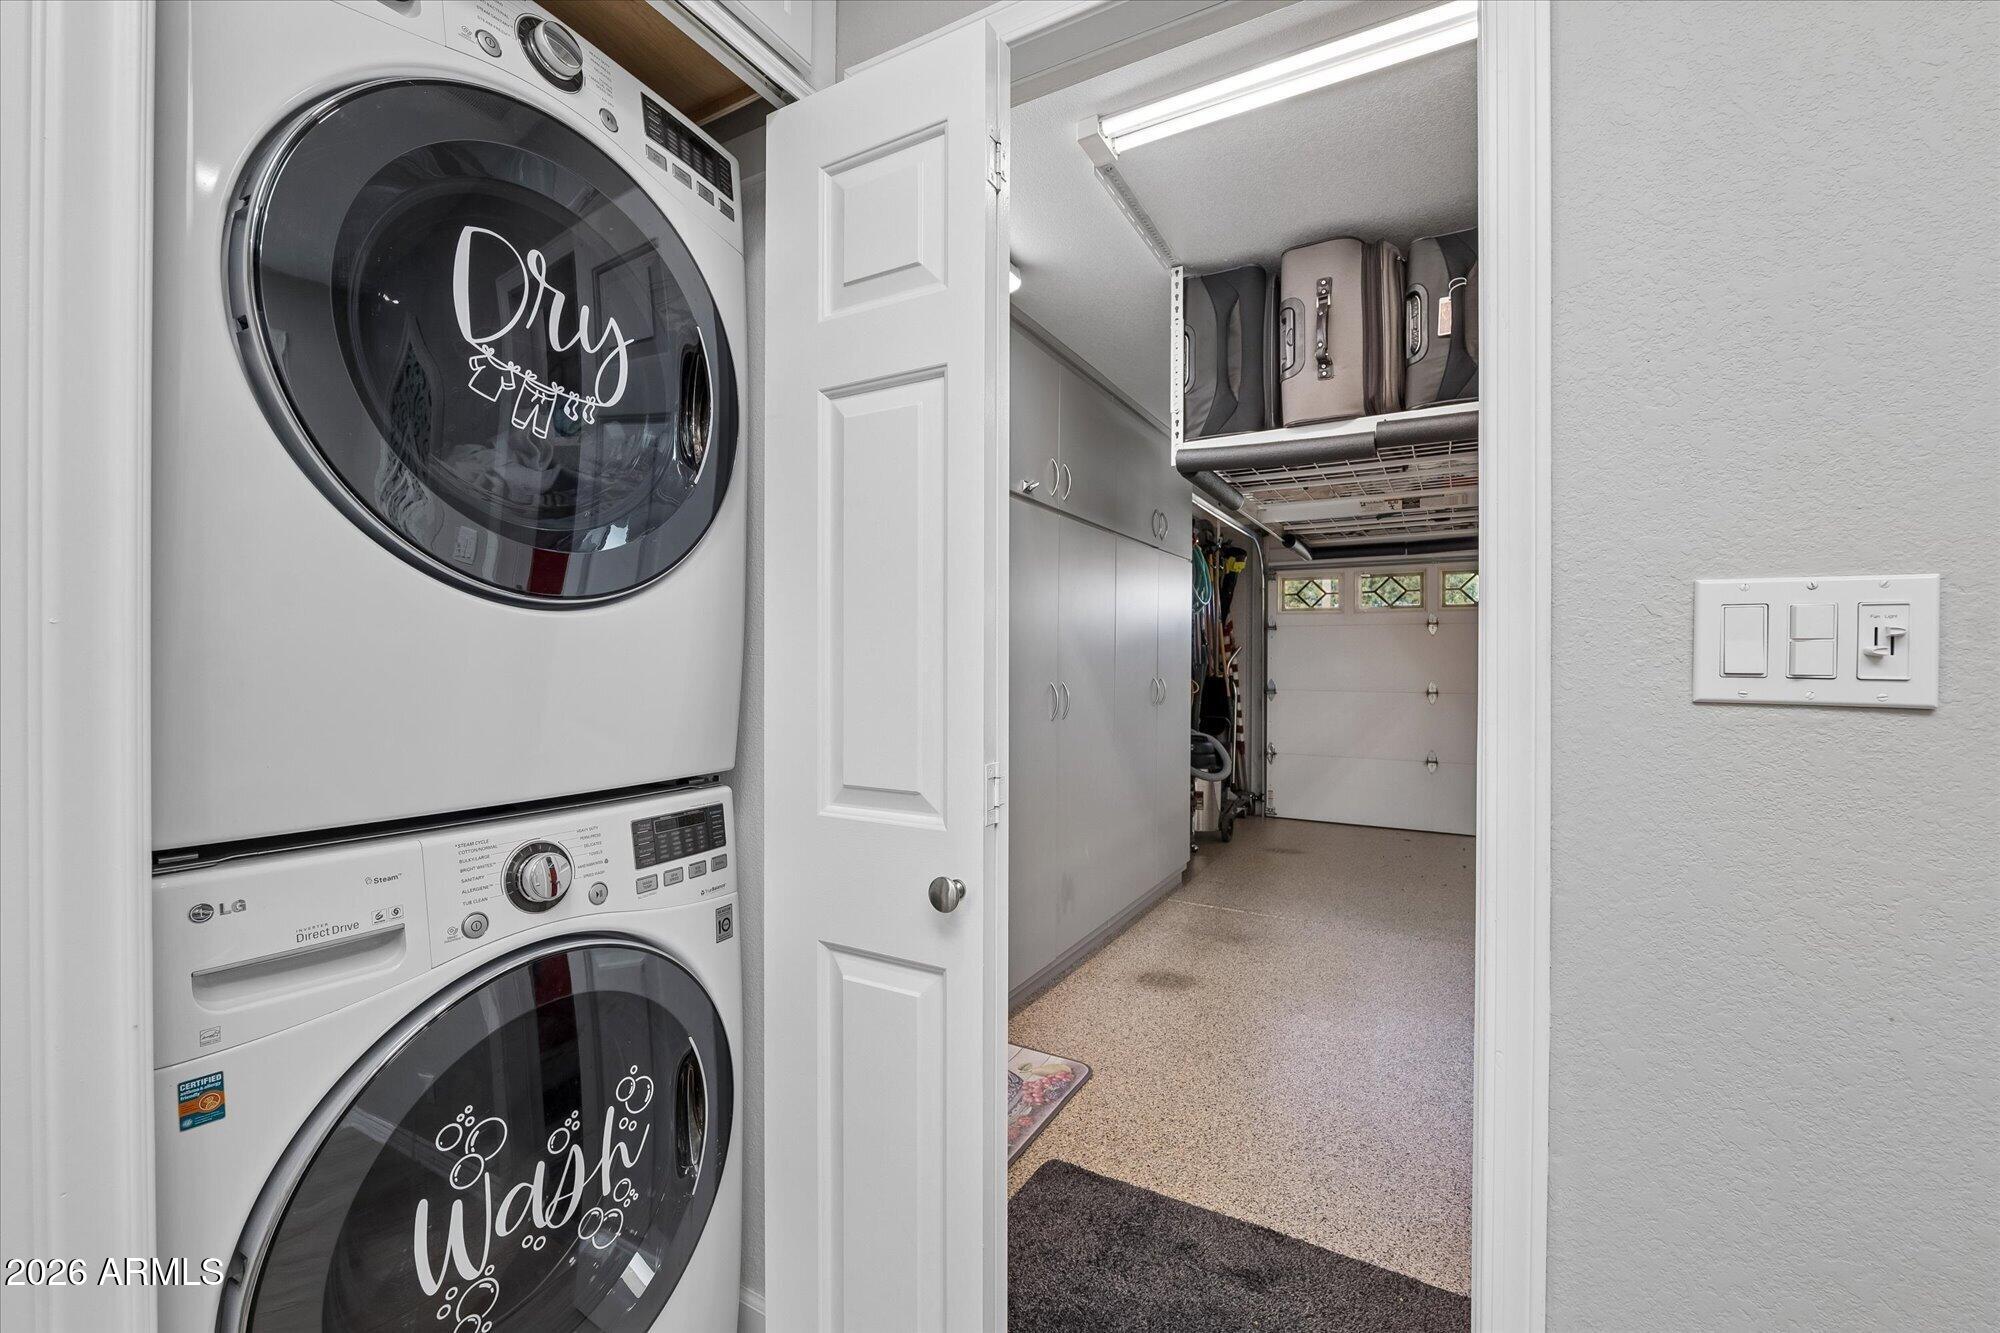
  • Laundry: Common Area, Inside

Heating

  • Heating: Electric, Heat Pump

Cooling

  • Cooling: Central Air, Heat Pump

Features

  • Interior Features: Double Vanity, Eat-in Kitchen, Granite Counters, High Speed Internet, Vaulted Ceiling(s)
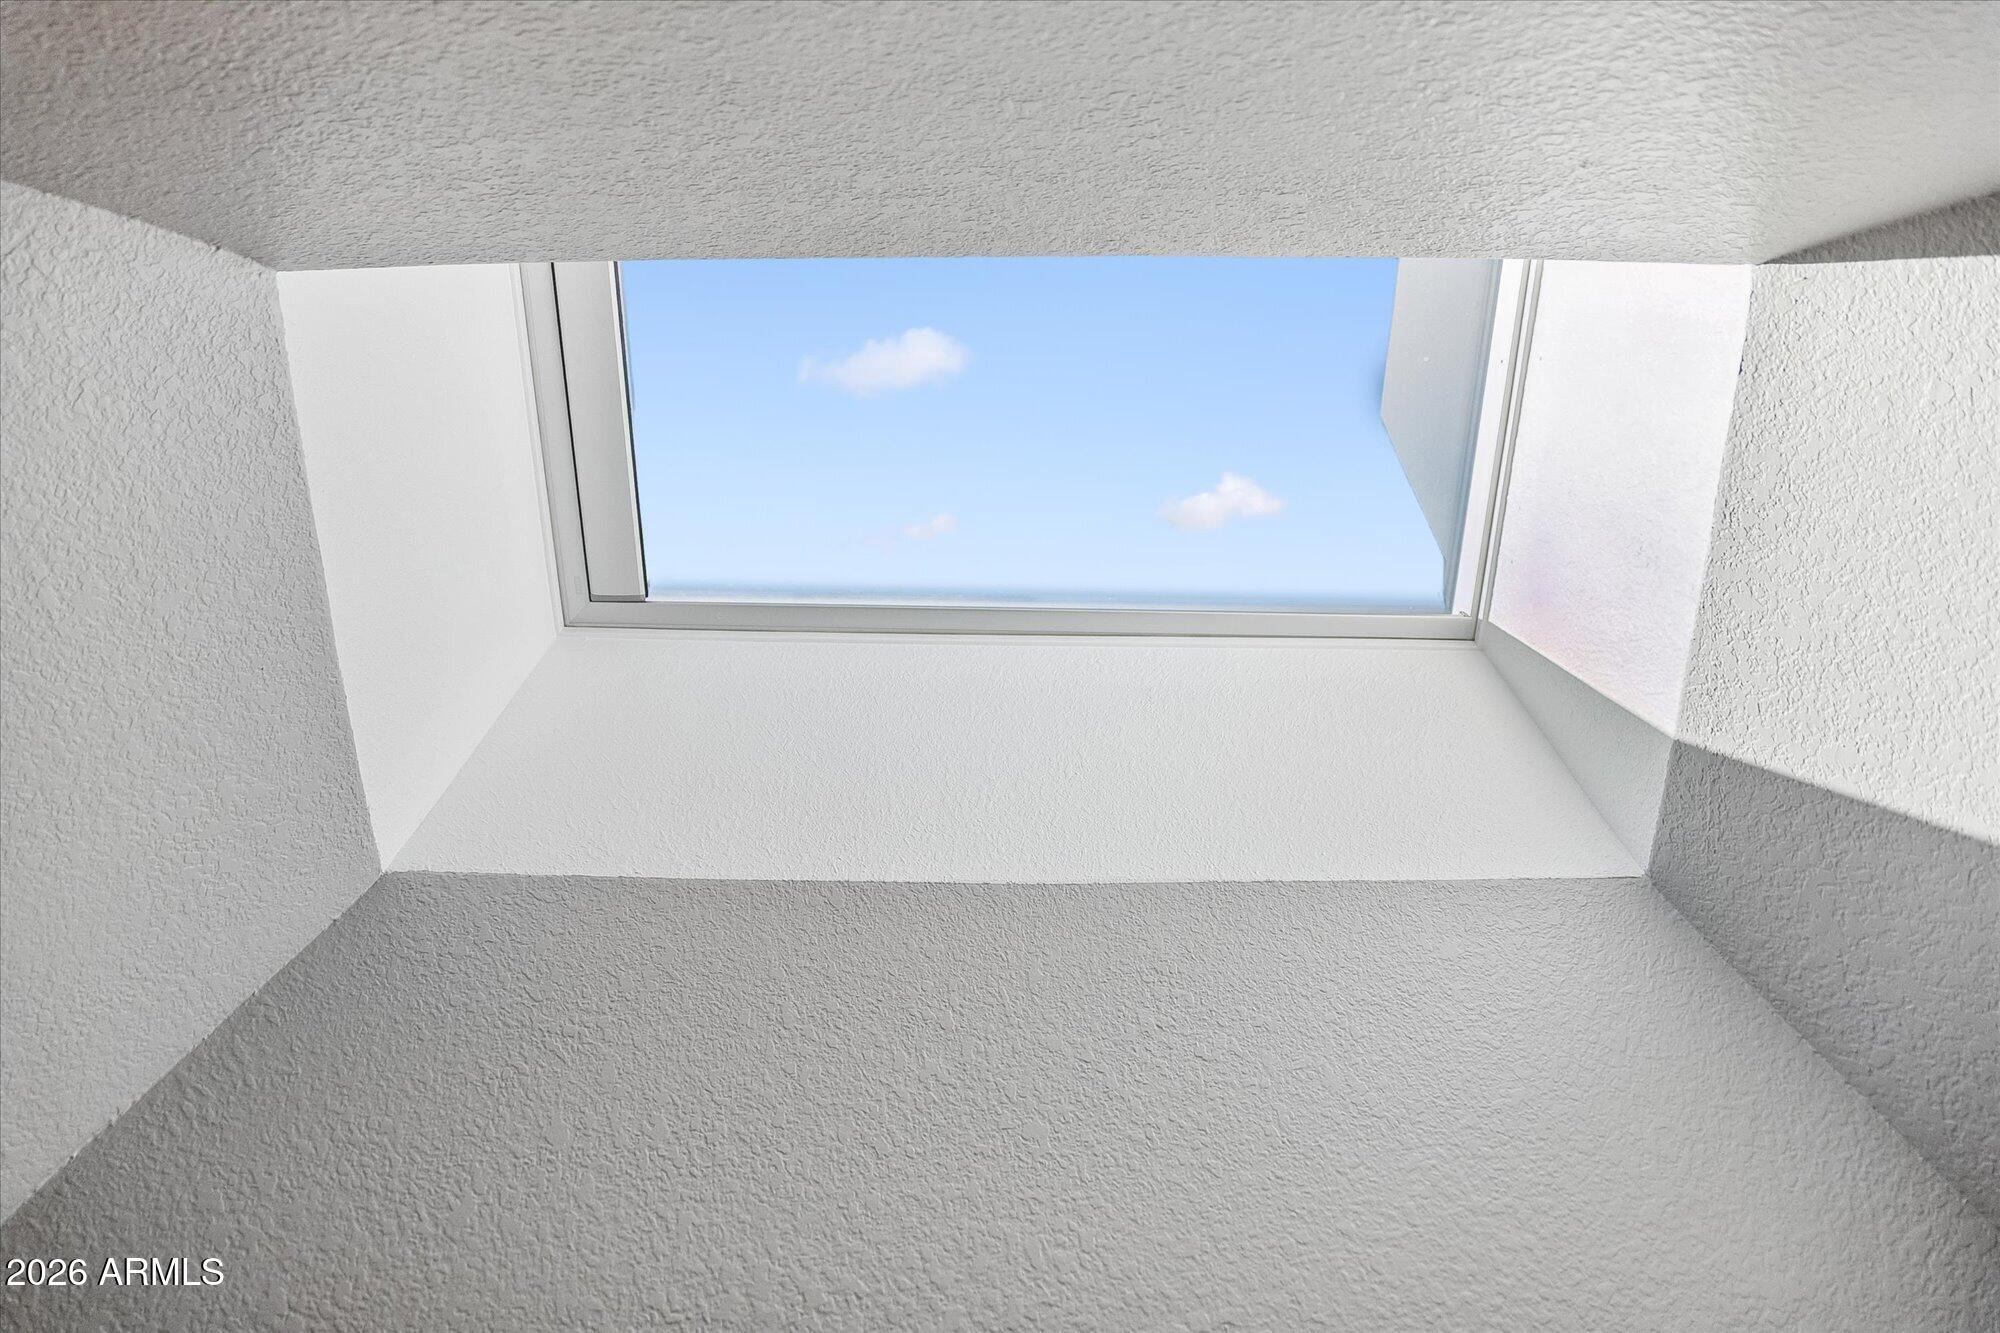
  • Window Features: Screens, Skylight(s), Double Pane Windows
  • Flooring: Carpet, Stone
  • Fireplace: Yes
  • Fireplaces Total: 1
  • Fireplace Features: Living Room, Insert, Wood Burning

Interior Area

  • Source: Owner

Property

Features

  • Exterior Features: Private Yard, Rain Gutters
  • Patio & Porch: Patio
  • Has Private Pool: No
  • Pool Features: Lap, Heated
  • Has Spa: Yes
  • Spa Features: Heated
  • Fencing: Block
  • Horses: No

View

  • Has View: Yes
  • View: Mountain(s)

Lot

  • Size: 4,049 sq ft
  • Acres: 0.09
  • Features: Desert Back, Sprinklers In Front

Accessibility

  • Levels: One
  • Stories: 1
  • Accessibility Features: Accessible Full Bath

Parking

  • Garage: Yes
  • Total Spaces: 2
  • Covered Spaces: 2
  • Parking Features: Garage Door Opener, Direct Access
  • Carport: No
  • Open Parking: No
  • Open Parking Spaces: 2

Waterfront

  • Has Waterfront: No

Basement

  • Basement: No

Mobile Home

  • Mobile Home Remains: No
  • Model: 3 Bedroom

Construction

Type & Style

  • Home Type: Residential
  • Architectural Style: Contemporary
  • Property Sub Type: Single Family Residence

Materials

  • Construction Materials: Stone, Block, Stucco
  • Foundation: Slab, Concrete Perimeter
  • Roof: Built-Up, Other

Builder / Condition

  • Year Built: 1984
  • New Construction: No
  • Builder: unk

Building

  • Building Area Total: 1555

Utilities & Green Energy

Utilities

  • Electric on Property: No
  • Water: Public
  • Sewer: Public Sewer
  • Road Surface Type: Asphalt

Green Energy

  • Energy Efficient: Water Heater
  • Energy Generation: Solar

Community & HOA

Community

HOA

  • Has HOA: Yes
  • Fee: $260
  • Frequency: Monthly
  • Fee 2: $463
  • Frequency 2: Annually
  • Fee Includes: Maintenance Grounds
  • Senior Community: No

Pets

  • Pets Allowed: No

Location

  • Range: 5E
  • Section: 28
  • Township: 3N
  • Longitude: -111.852844
  • Latitude: 33.572125
  • Directions: South of Shea, North of Mountain View. Via Linda to 105th Street. Gated entrance to Suntree Easr. Left inside gate and follow the road around to the back . Home is across from Community Pool

Land Lease

  • Land Lease: No

School

Tax, Financial & Listing Details

Listing Details

  • List Price: $799,000
  • Date on Market:
  • Listing Terms: Cash, VA Loan, FHA, Conventional
  • Ownership: Fee Simple
  • Home Warranty: Yes
  • Rent Control: No
  • Status: Active

MLS Details

  • MLS: ArizonaRegional
  • Listing ID: 7105414

Tax Details

  • Annual Tax Amount: $1,963
  • Tax Year: 2025
  • Tax Legal Description: LOT 97 SUNTREE EAST AMD MCR 029407
  • Tax Book Number: 217.0
  • Tax Lot: 97
  • Tax Map Number: 34.0

Price history for 10581 E Fanfol Lane E

DateEventPriceSource
listed (Active)$799,000ArizonaRegional #7105414Source

Ask a question about 10581 E Fanfol Lane E

Hi there — ask anything about this property or the area and the team will get right back to you.

Last checked Source: ArizonaRegionalMLS# 7105414

Local real estate advisory services provided by agent with Simply Real Estate

Listed by Ellen Blum with West Usa Realty

Copyright © 2026 Arizona Regional Multiple Listing Service, Inc. All rights reserved. All information should be verified by the recipient and none is guaranteed as accurate by ARMLS. Information being provided is for consumers' personal, non-commercial use and may not be used for any purpose other than to identify prospective properties consumers may be interested in purchasing. Information being provided is for consumers' personal, non-commercial use and may not be used for any purpose other than to identify prospective properties consumers may be interested in purchasing.

You agree to Simply Real Estate Terms of Use and Privacy Policy. By choosing to contact a property, you also agree that Simply Real Estate and its associates may call, text, or email you regarding any inquiries or activities you submit through our website. This may involve the use of automated means and prerecorded or artificial voices.

Listings near 10581 E Fanfol Lane E