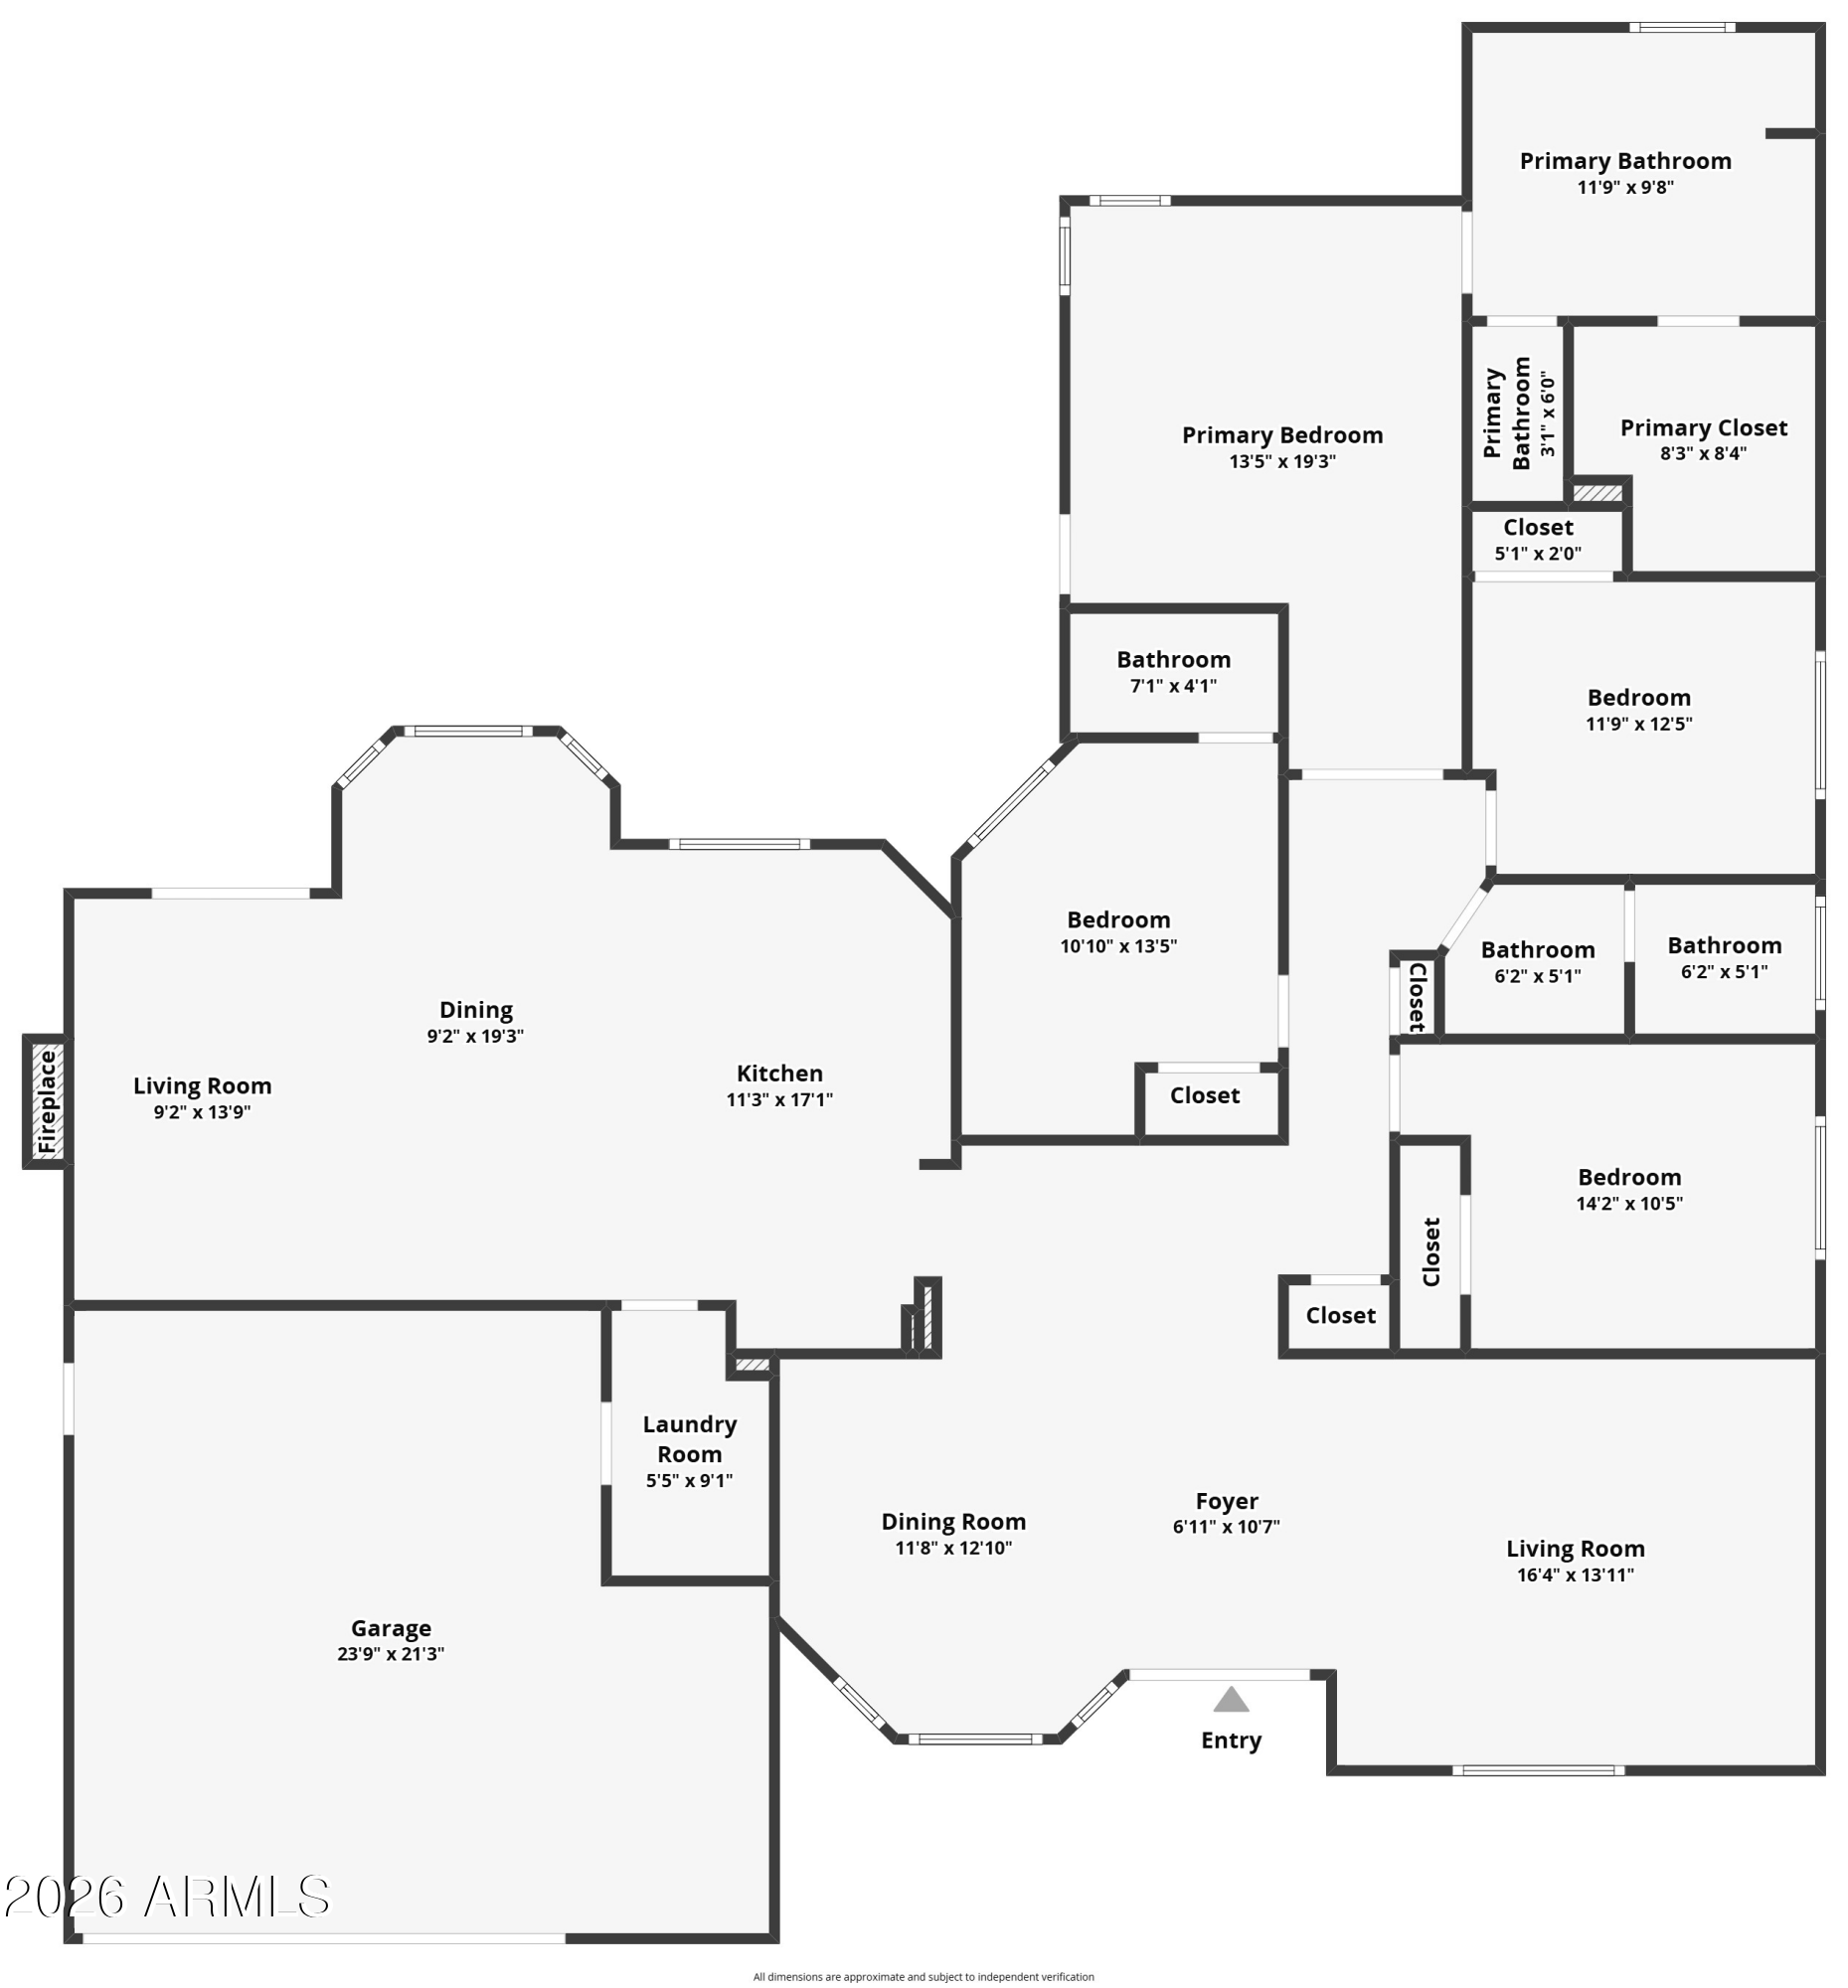
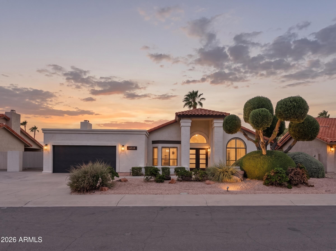
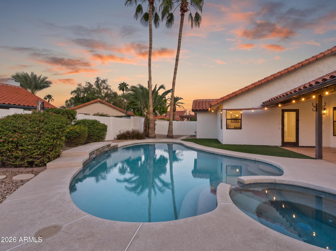
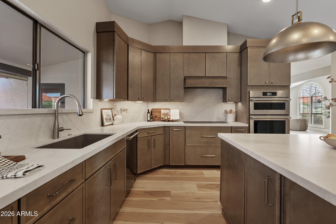
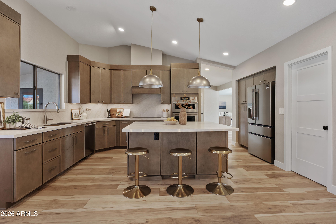
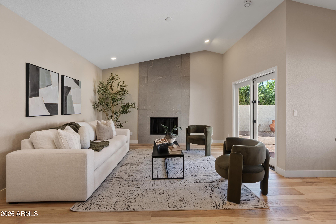
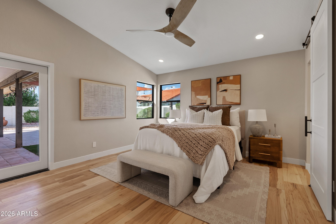
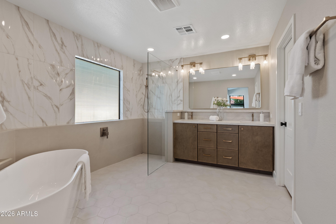
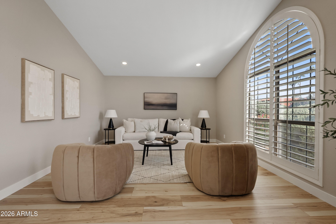
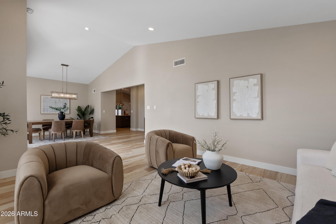
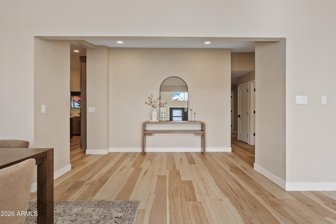
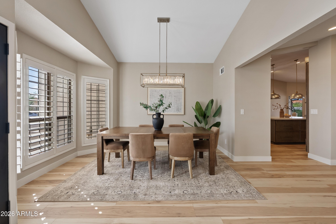
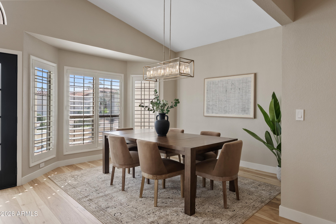
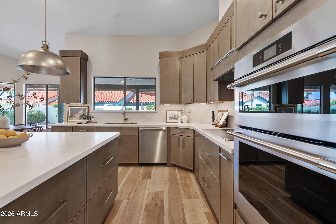
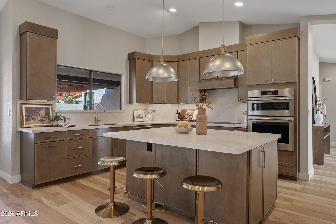
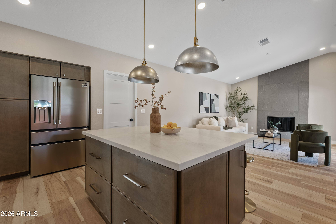
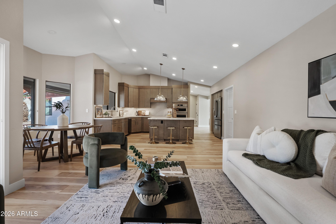
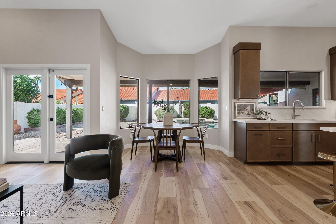
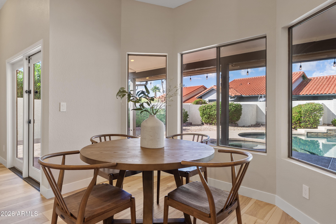
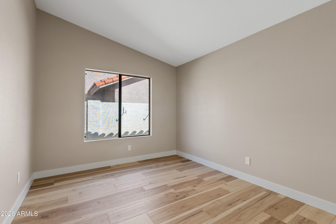
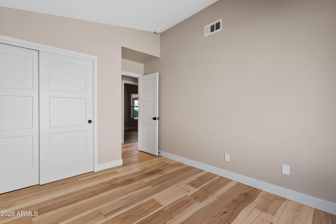
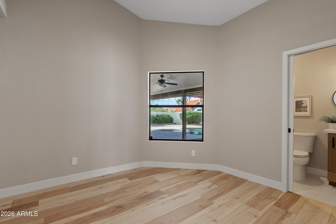
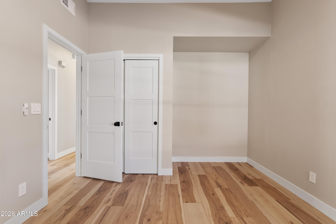
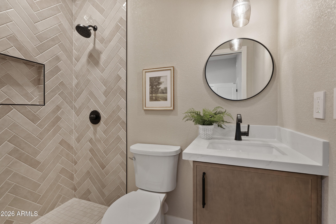
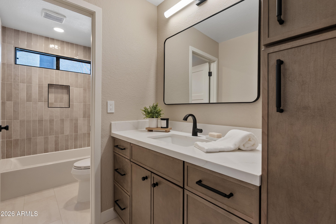
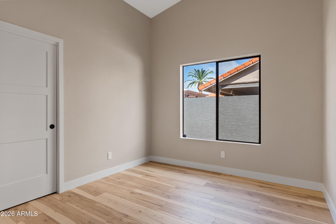
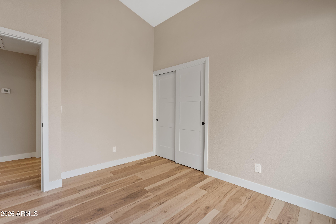
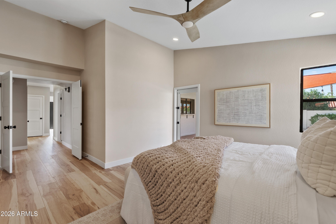
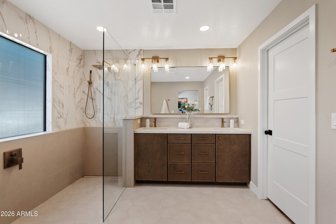
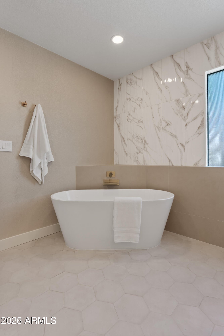
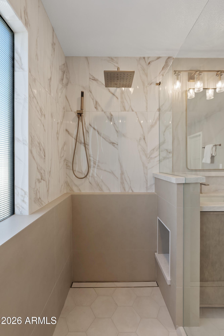
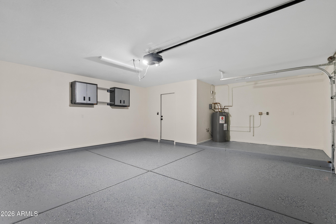
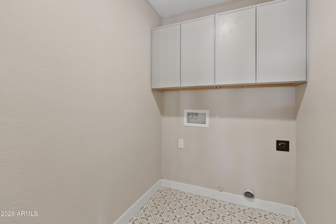
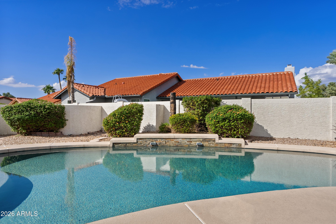
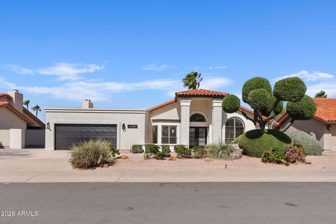
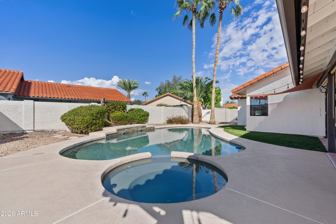
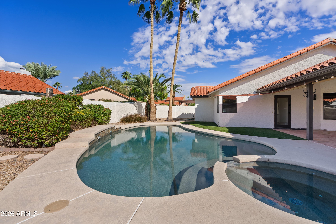
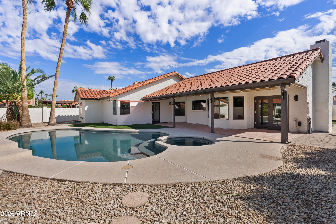
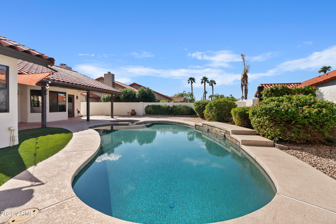
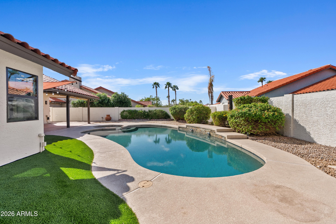
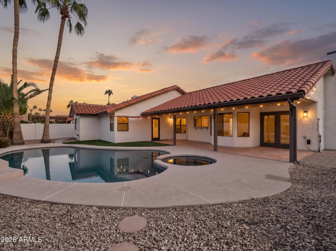
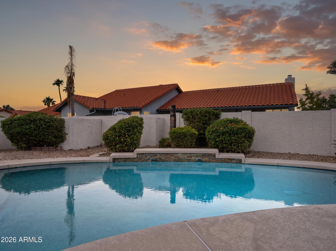
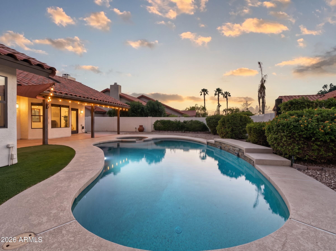
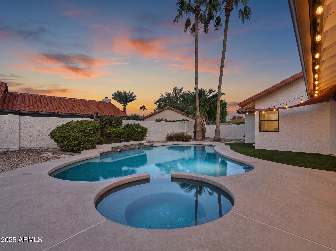
Completely reimagined in Scottsdale Ranch, this single-level home has been transformed into a 4-bedroom, 3-bath residence. Warm wood tones, brushed quartz countertops with mitered edges, and carefully selected tile and lighting create a cohesive design throughout. The kitchen features new maple cabinetry, an island and statement pendant lighting, while a newly tiled fireplace anchors the adjoining living space. The primary suite showcases a beautifully transformed bathroom with a freestanding soaking tub, expansive glass-enclosed shower, dual vanity and dimensional tile detailing. An added ensuite bathroom gives another bedroom its own private bath, offering flexibility for guests or everyday living. Outside, a private pool, spa and covered patio extend the entertaining space. A new 5-ton AC unit and new garage door complement the extensive interior renovation. An extended driveway provides additional parking along the left side of the home. Enjoy Scottsdale Ranch living with convenient access to shopping, dining and entertainment at Scottsdale Quarter, Kierland Commons and The Pavilions at Talking Stick. Enjoy parks, walking trails, tennis courts, and all the exceptional amenities Scottsdale Ranch offers.
Saturday, November 21 · 12–3pm
In person · no appointment needed
| Date | Event | Price | Source |
|---|---|---|---|
| listed (Active) | $1,425,000 | ArizonaRegional #7095396 | |
| price changed | $1,399,990 | ArizonaRegional #7095396 |
Hi there — ask anything about this property or the area and the team will get right back to you.
Local real estate advisory services provided by agent with Simply Real Estate
Listed by Austin Anderson with Real Broker
Copyright © 2026 Arizona Regional Multiple Listing Service, Inc. All rights reserved. All information should be verified by the recipient and none is guaranteed as accurate by ARMLS. Information being provided is for consumers' personal, non-commercial use and may not be used for any purpose other than to identify prospective properties consumers may be interested in purchasing. Information being provided is for consumers' personal, non-commercial use and may not be used for any purpose other than to identify prospective properties consumers may be interested in purchasing.
You agree to Simply Real Estate Terms of Use and Privacy Policy. By choosing to contact a property, you also agree that Simply Real Estate and its associates may call, text, or email you regarding any inquiries or activities you submit through our website. This may involve the use of automated means and prerecorded or artificial voices.
Step 1 of 2
Create a free account to view all listings, save searches, and get alerts when new homes match.
Step 2 of 2
Tell us how to reach you about homes you like.
Enter your password to sign in as
Create a free account to view all listings, save searches, and get alerts when new homes match.
Already have an account? Sign in
Sign in to your account.
New here? Create an account