$675,000

10359 E Davenport Drive, Scottsdale, AZ 85260

3beds
2.5baths2 full baths + 1 half bath
—sqft
Quick facts
Single Family Residence 65 Days on Market Built in 1989 5,160 sq ft $39 HOA Dues

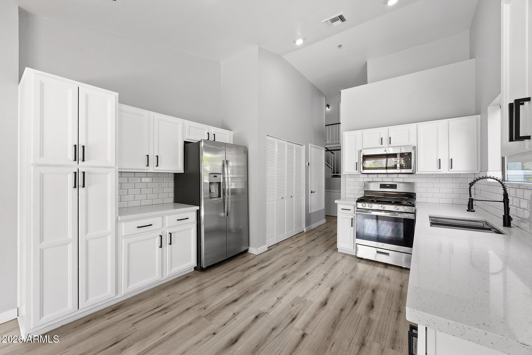
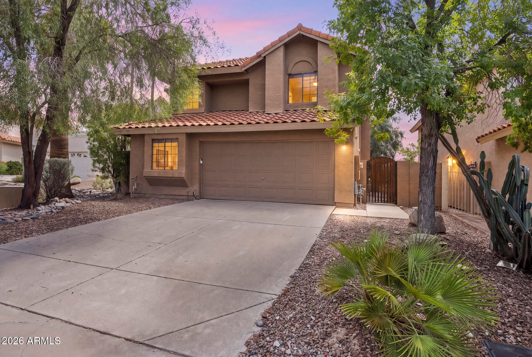
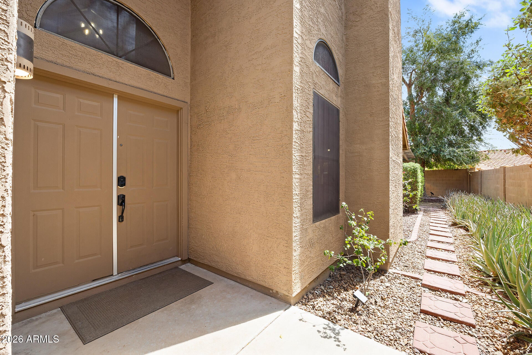
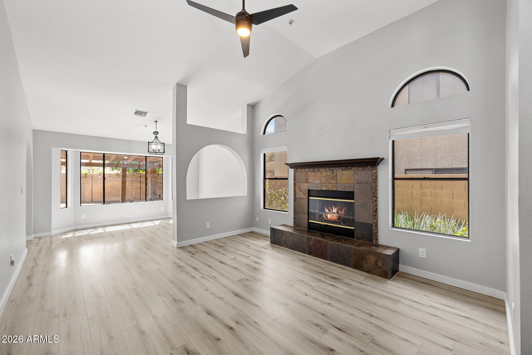
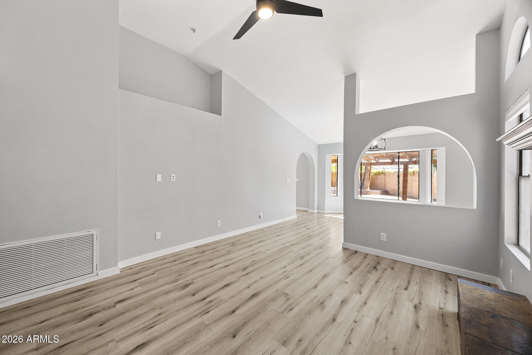
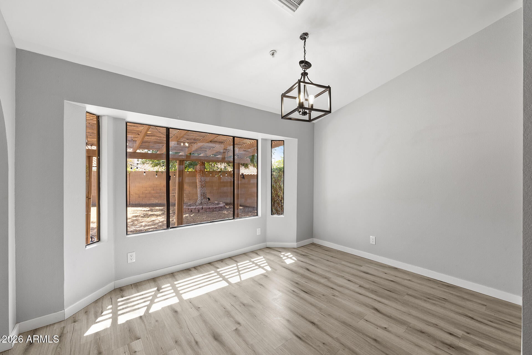
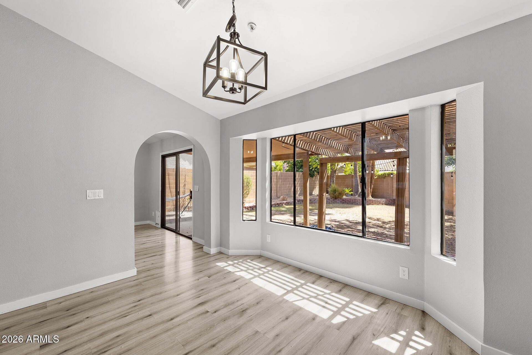
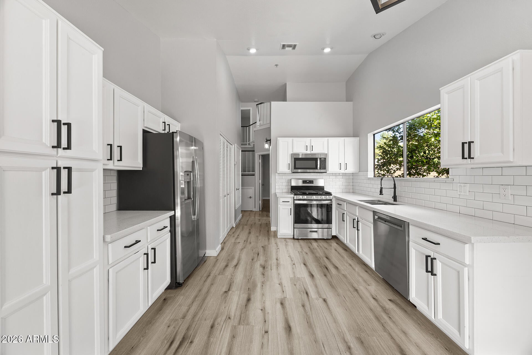
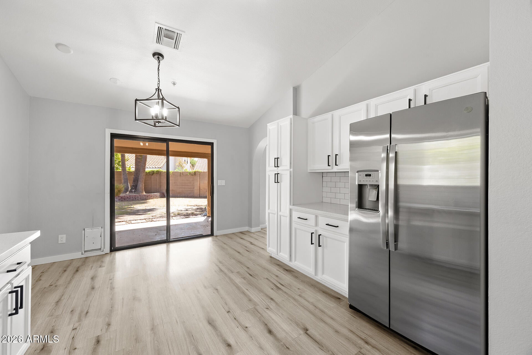
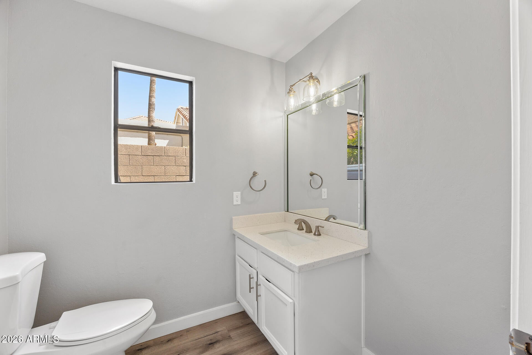
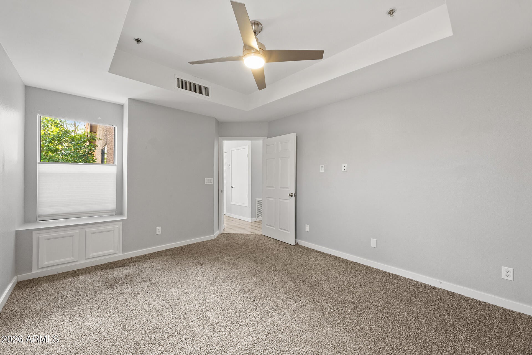
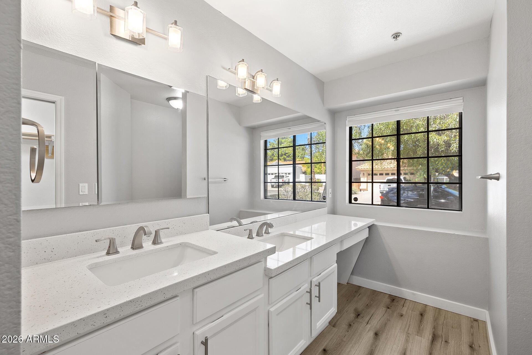
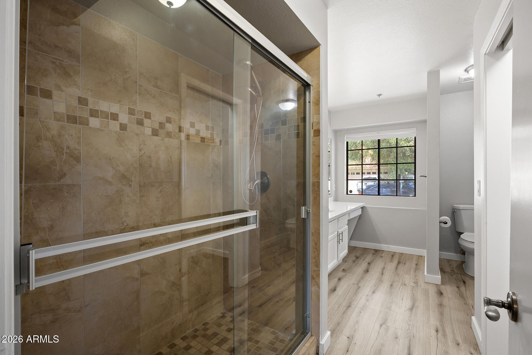
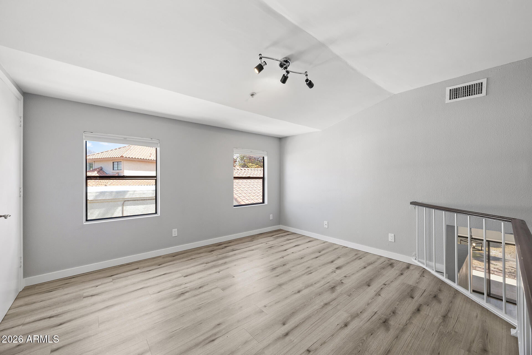
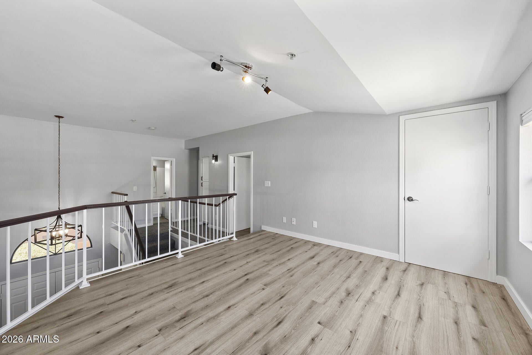
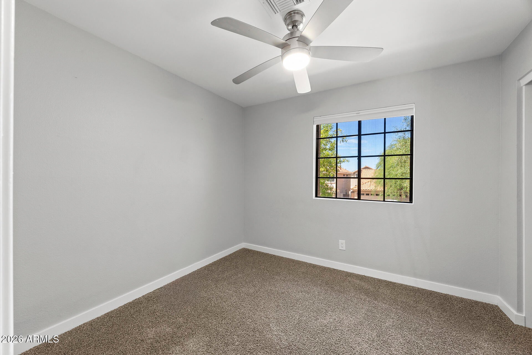
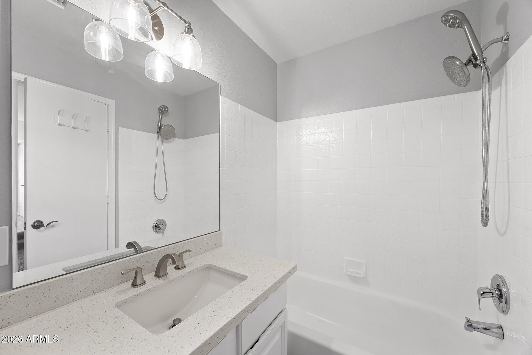
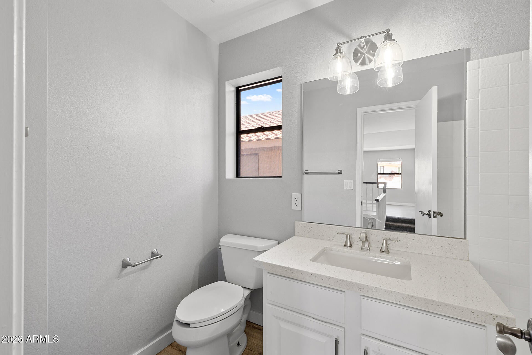
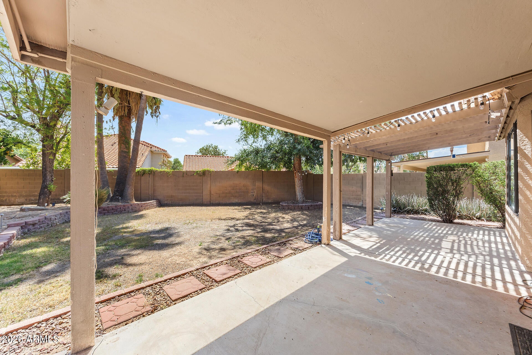
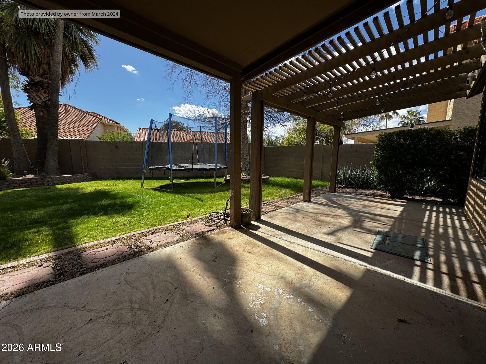
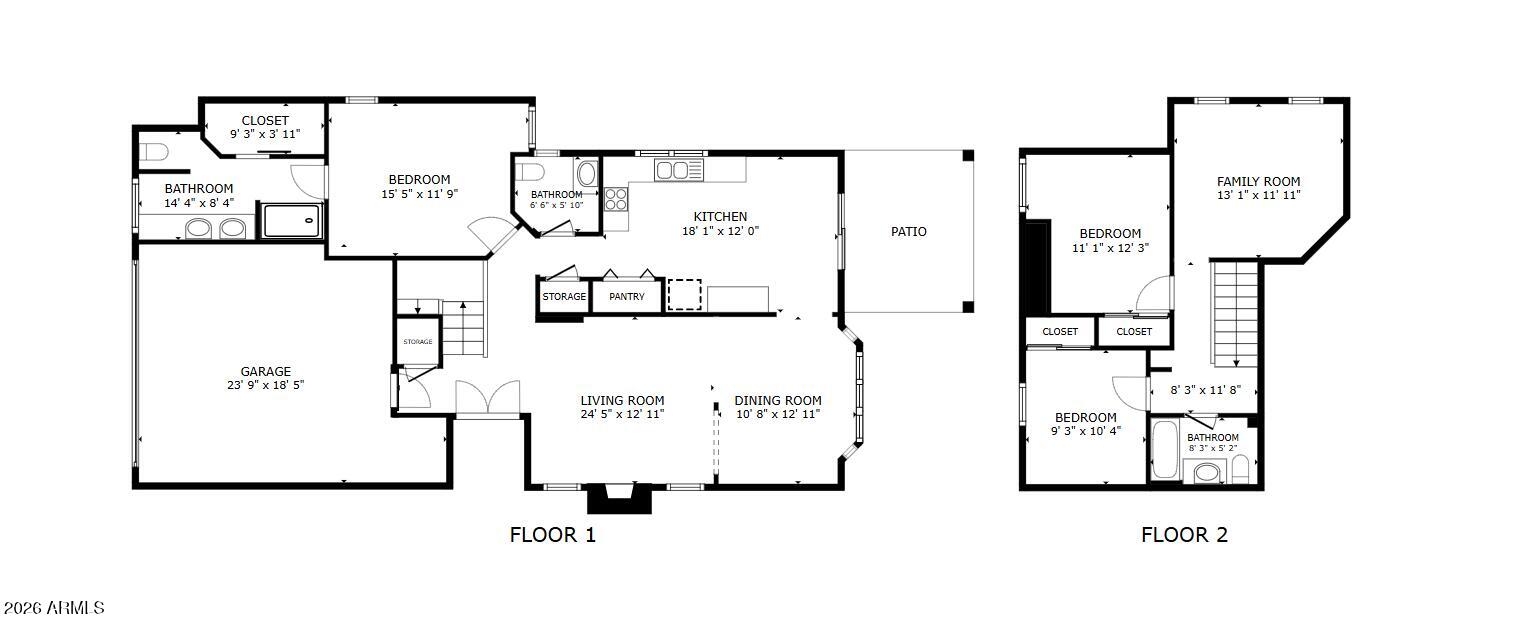
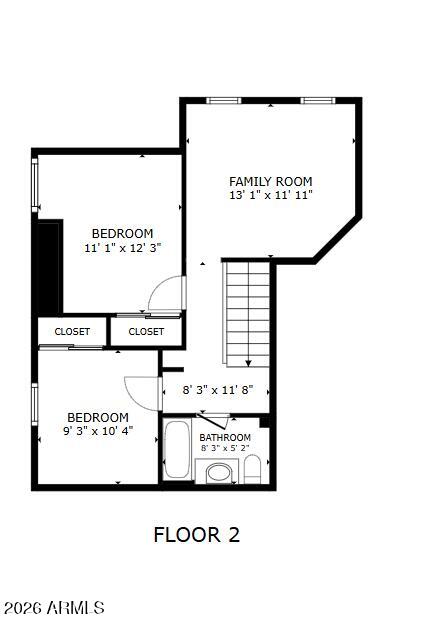
SCOTTSDALE HOME WITH A DOWNSTAIRS PRIMARY SUITE & FLEXIBLE UPSTAIRS LOFT! Vaulted ceilings & modern wood-look flooring enhance the light-filled main living areas. The updated kitchen features white cabinetry, sleek hardware, stainless steel appliances including a gas range & a subway tiled backsplash. The good-sized primary bedroom is located downstairs and includes an ensuite with dual vanities, extended countertop space, a tiled walk-in shower & a walk-in closet. Upstairs, two bedrooms share a full bath with a tub/shower combination. The loft offers additional flexible living space, matching wood-look flooring & its own closet, ideal for a home office, playroom or additional lounge space. Smart home features include approximately $9,000 in added attic insulation & an installed Tesla charger in the garage. Enjoy low-maintenance desert landscaping, a covered patio & an extended pergola. The community offers multiple parks and is a short distance to Cheyenne Traditional School & Aztec Park which features basketball, volleyball & tennis courts, baseball fields and a playground. Major retail shopping, dining & Loop 101 access are within a couple of miles, with Scottsdale Quarter, Kierland Commons, Scottsdale Airpark & Mayo Clinic nearby.

Location of 10359 E Davenport Drive

Map showing 10359 E Davenport Drive, Scottsdale, AZ 85260 $675,000
See more listings in Scottsdale

10359 E Davenport Drive property details

Interior

Bedrooms & Bathrooms

  • Bedrooms: 3
  • Bathrooms: 3
  • Full Bathrooms: 2

Appliances

  • Included: Dishwasher, Disposal, Refrigerator, Microwave, Gas Oven, Gas Range, Washer, Dryer
  • Laundry: Inside

Heating

  • Heating: Natural Gas

Cooling

  • Cooling: Ceiling Fan(s), Central Air

Features

  • Interior Features: Double Vanity, Eat-in Kitchen, High Speed Internet, Master Downstairs, Vaulted Ceiling(s)
  • Flooring: Carpet, Vinyl
  • Fireplace: Yes
  • Fireplaces Total: 1
  • Fireplace Features: Living Room

Interior Area

  • Source: Appraiser

Video & Virtual Tour

Property

Features

  • Exterior Features: Private Yard
  • Security Features: Fire Sprinkler System
  • Has Private Pool: No
  • Has Spa: No
  • Spa Features: None
  • Fencing: Block
  • Horses: No

View

  • Has View: No

Lot

  • Size: 5,160 sq ft
  • Acres: 0.12
  • Features: Cul-De-Sac, Desert Front, Desert Back, Sprinklers In Front, Sprinklers In Rear

Accessibility

  • Levels: Two
  • Stories: 2

Parking

  • Garage: Yes
  • Total Spaces: 2
  • Covered Spaces: 2
  • Parking Features: Garage Door Opener, Direct Access, Electric Vehicle Charging Station(s)
  • Carport: No
  • Open Parking: No
  • Open Parking Spaces: 2

Waterfront

  • Has Waterfront: No

Basement

  • Basement: No

Mobile Home

  • Mobile Home Remains: No

Construction

Type & Style

  • Home Type: Residential
  • Property Sub Type: Single Family Residence

Materials

  • Construction Materials: Stucco
  • Roof: Tile, Concrete

Builder / Condition

  • Year Built: 1989
  • New Construction: No
  • Builder: UNK

Building

  • Building Area Total: 1729

Utilities & Green Energy

Utilities

  • Electric on Property: No
  • Water: Public
  • Sewer: Public Sewer
  • Utilities: Sewer Connected

Green Energy

  • Energy Efficient: No

Community & HOA

Community

HOA

  • Has HOA: Yes
  • Fee: $39
  • Frequency: Monthly
  • Fee Includes: Maintenance Grounds
  • Senior Community: No

Pets

  • Pets Allowed: No

Location

  • Range: 5E
  • Section: 17
  • Township: 3N
  • Longitude: -111.8594
  • Latitude: 33.608765
  • Directions: From E Thunderbird, head south east on E Frank Lloyd Wright Blvd. Turn right on E Celtic Dr, then left on N 103rd Way. Turn right on E Sharon, then around natural corner onto 103rd Place. Turn left onto E Davenport Dr, home located on right side, 2nd down.

Land Lease

  • Land Lease: No

School

Tax, Financial & Listing Details

Listing Details

  • List Price: $675,000
  • Date on Market:
  • Listing Terms: Cash, VA Loan, Conventional
  • Ownership: Fee Simple
  • Home Warranty: No
  • Rent Control: No
  • Status: Active

MLS Details

  • MLS: ArizonaRegional
  • Listing ID: 7072277

Tax Details

  • Annual Tax Amount: $2,126
  • Tax Year: 2025
  • Tax Legal Description: LOT 558 MOUNTAINVIEW RANCH UNIT 3 MCR 028814
  • Tax Book Number: 217.0
  • Tax Lot: 558
  • Tax Map Number: 50.0

Price history for 10359 E Davenport Drive

DateEventPriceSource
listed (Active)$675,000ArizonaRegional #7072277Source

Ask a question about 10359 E Davenport Drive

Hi there — ask anything about this property or the area and the team will get right back to you.

Last checked Source: ArizonaRegionalMLS# 7072277

Local real estate advisory services provided by agent with Simply Real Estate

Listed by Kim Panozzo with Homesmart

Copyright © 2026 Arizona Regional Multiple Listing Service, Inc. All rights reserved. All information should be verified by the recipient and none is guaranteed as accurate by ARMLS. Information being provided is for consumers' personal, non-commercial use and may not be used for any purpose other than to identify prospective properties consumers may be interested in purchasing. Information being provided is for consumers' personal, non-commercial use and may not be used for any purpose other than to identify prospective properties consumers may be interested in purchasing.

You agree to Simply Real Estate Terms of Use and Privacy Policy. By choosing to contact a property, you also agree that Simply Real Estate and its associates may call, text, or email you regarding any inquiries or activities you submit through our website. This may involve the use of automated means and prerecorded or artificial voices.

Listings near 10359 E Davenport Drive