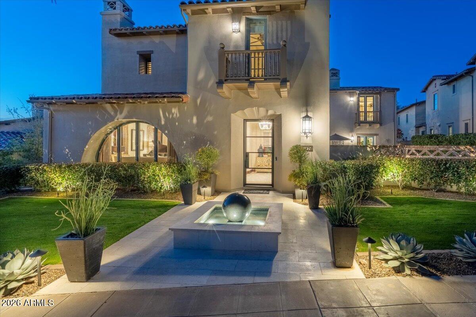
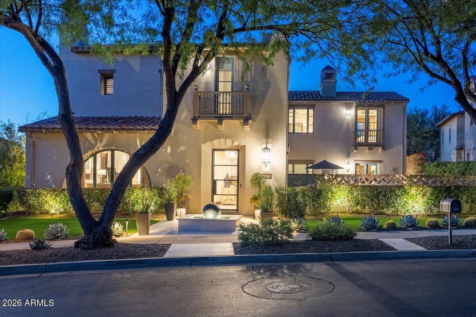
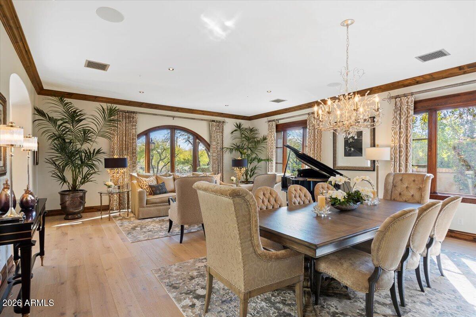
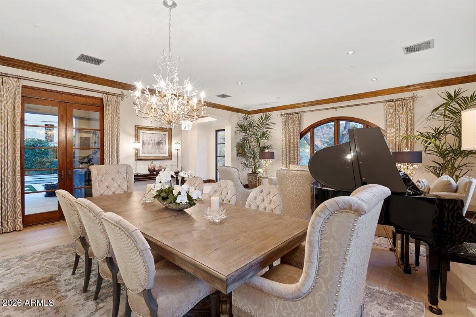
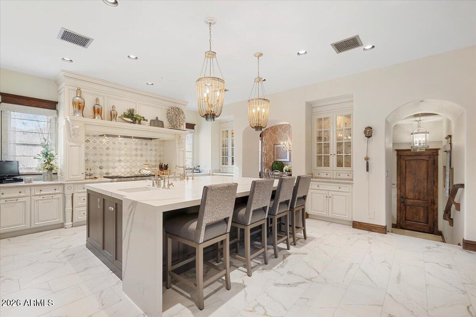
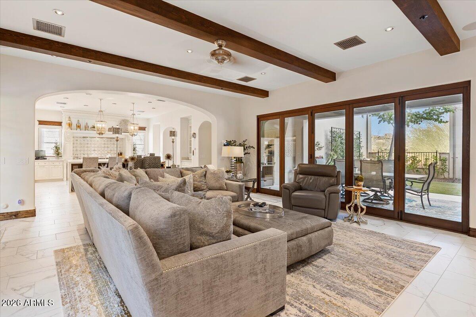
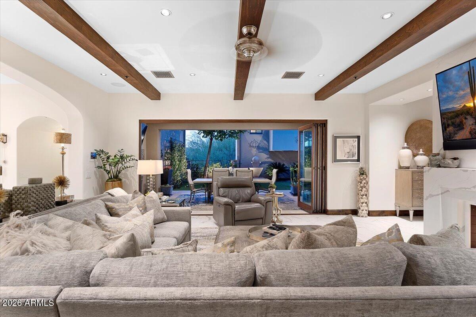
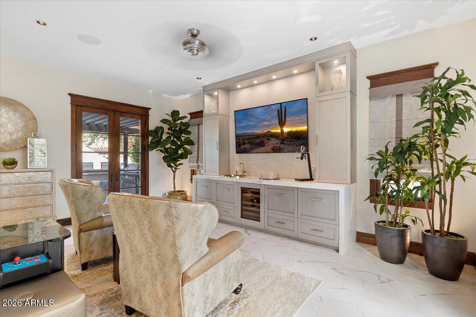
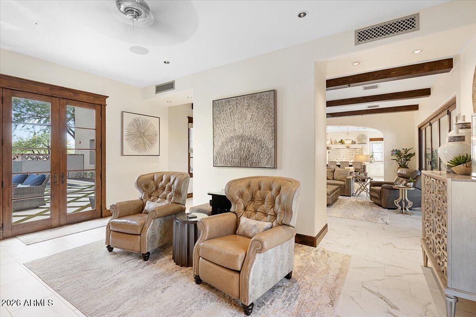
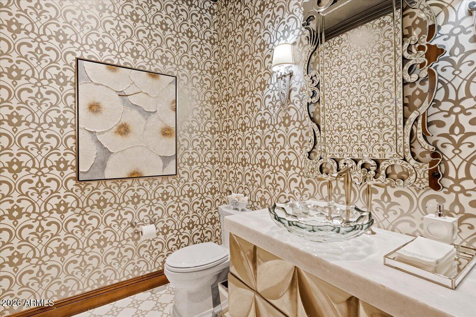
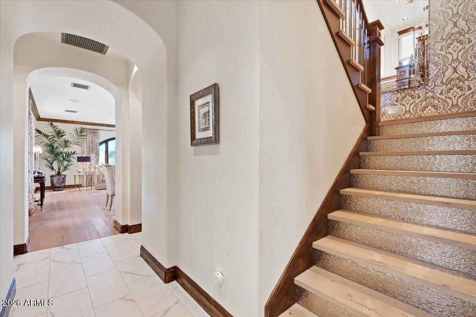
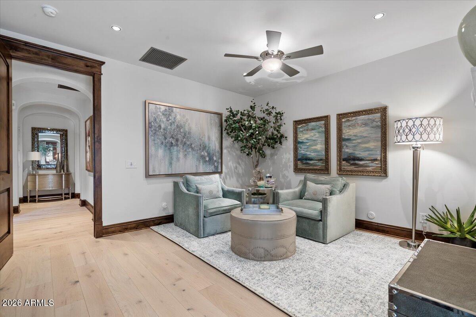
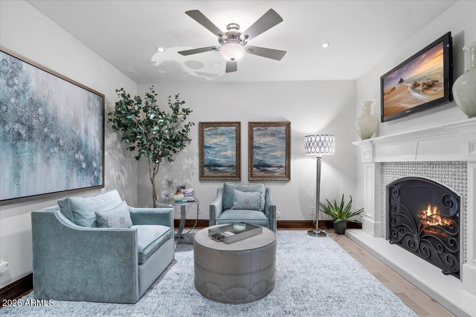
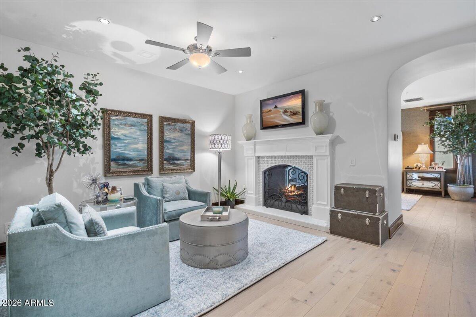
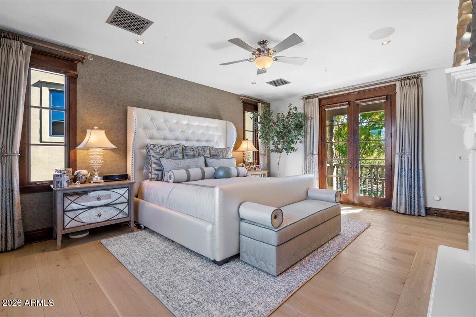
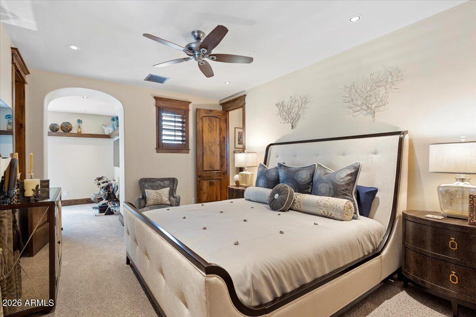
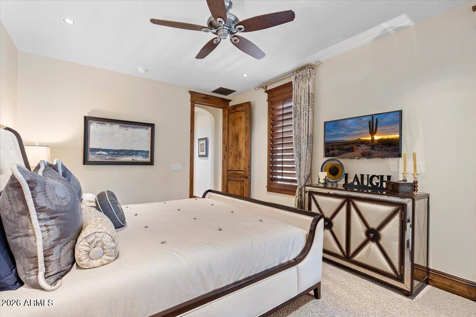
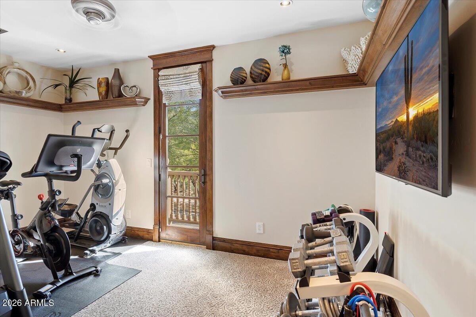
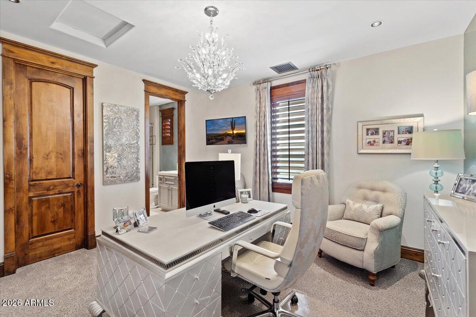
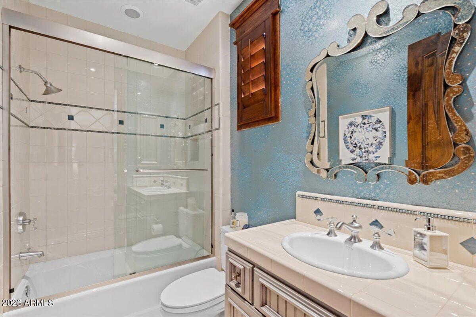
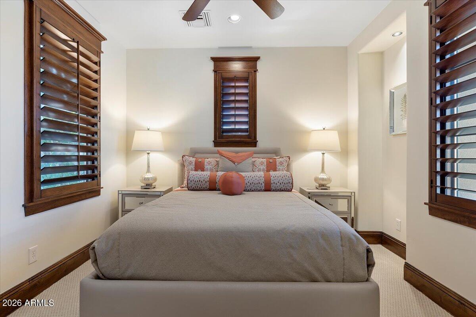
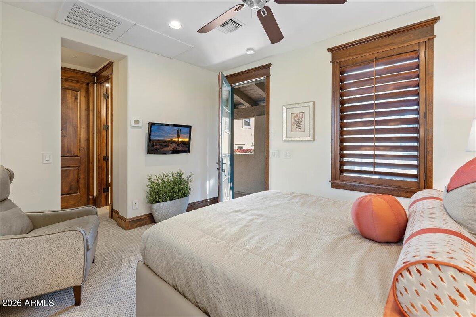
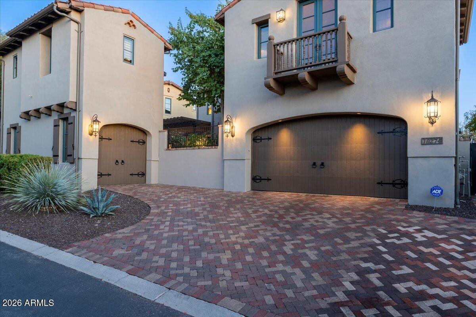
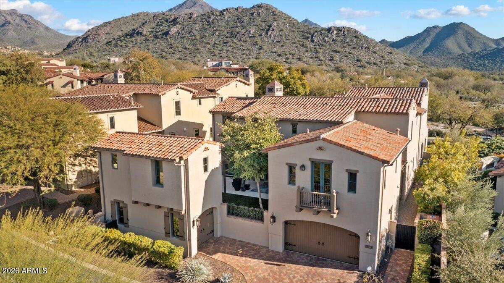
EXCEPTIONAL DESIGNER REMODEL IN THE PARKS AT SILVERLEAF! A rare opportunity to own one of the most exquisitely appointed residences in The Parks, nestled within the prestigious Silverleaf community of DC Ranch. Masterfully reimagined by renowned Charles Glover Interiors, this stunning Camelot Verandah Plan 3 showcases an extraordinary level of craftsmanship, sophisticated design, and custom finishes that rival those of a luxury custom estate.
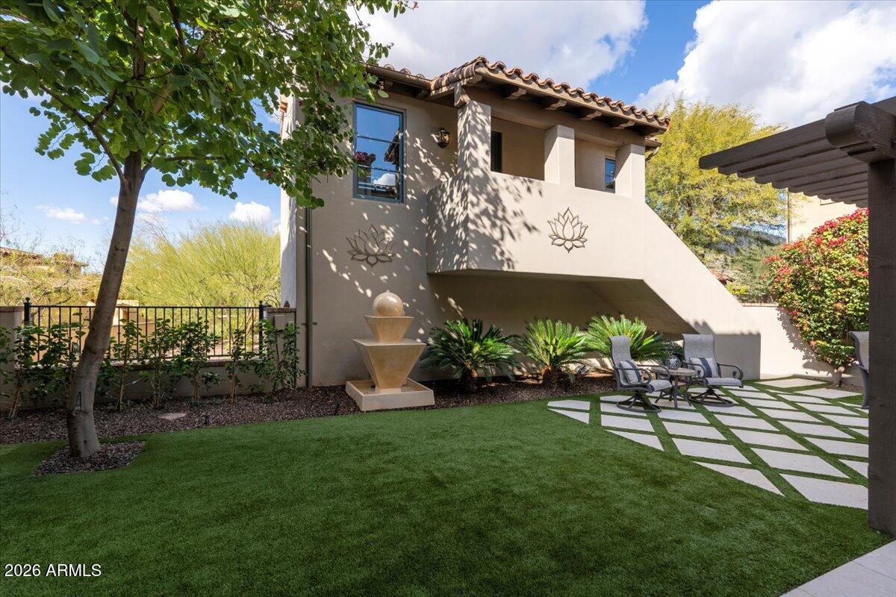
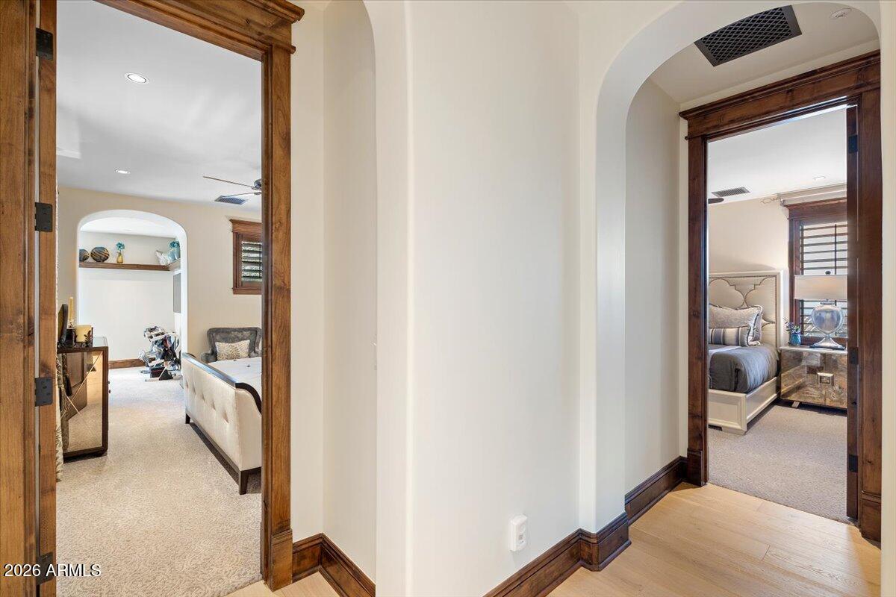
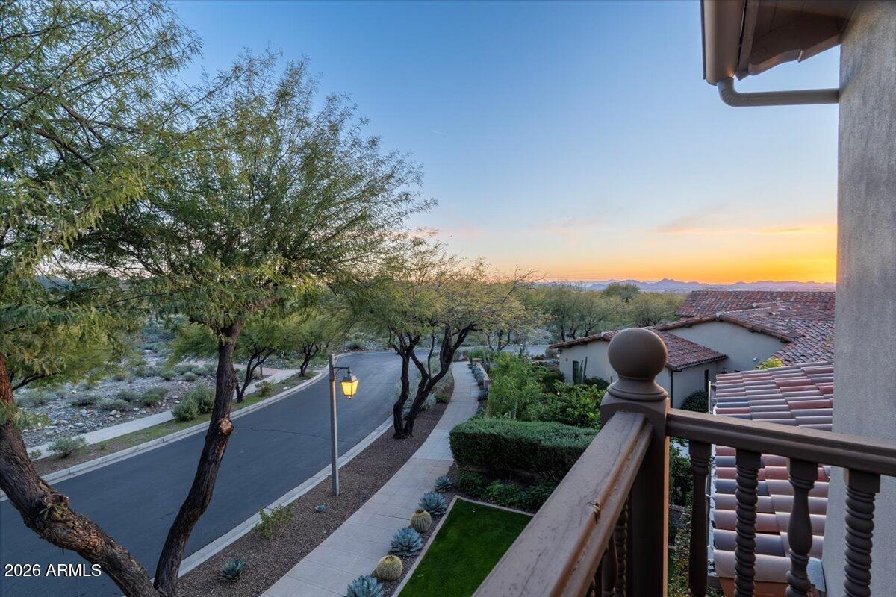
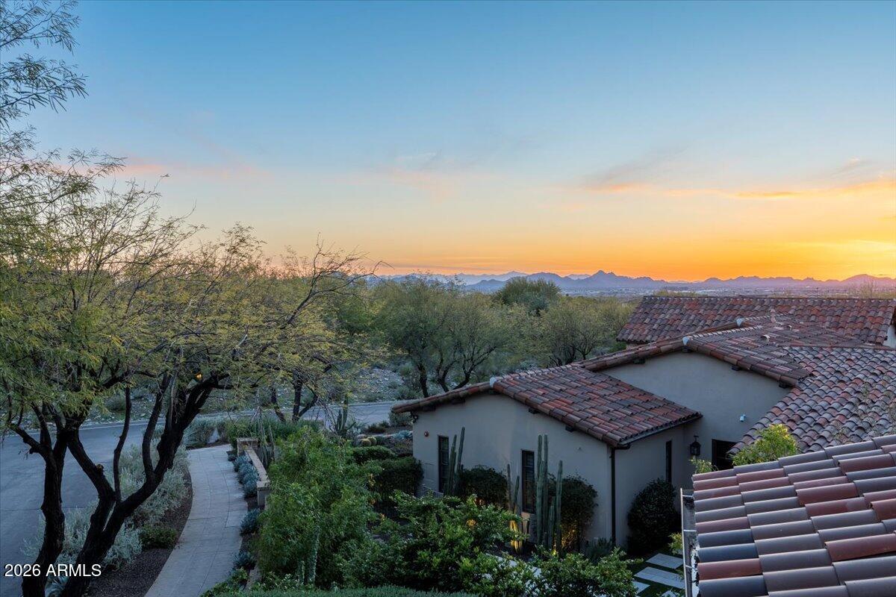
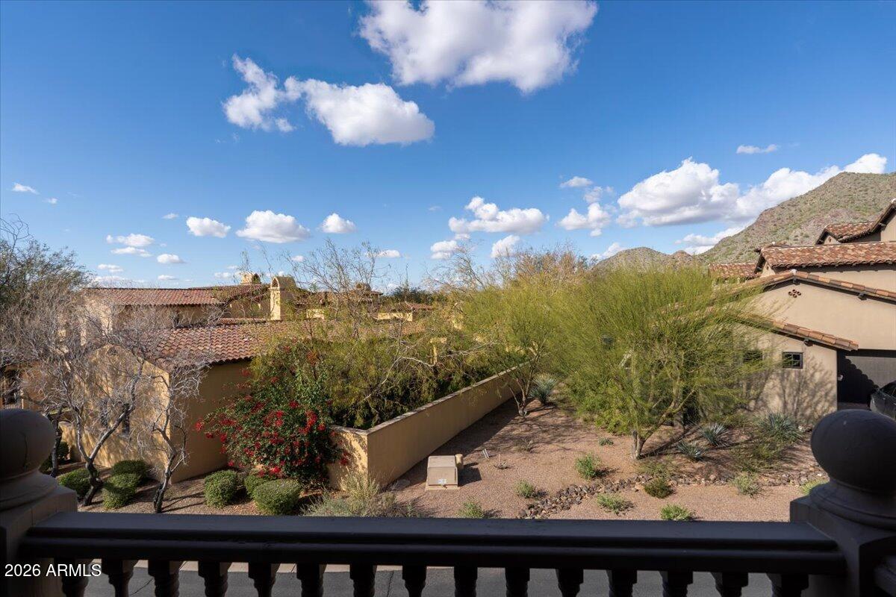
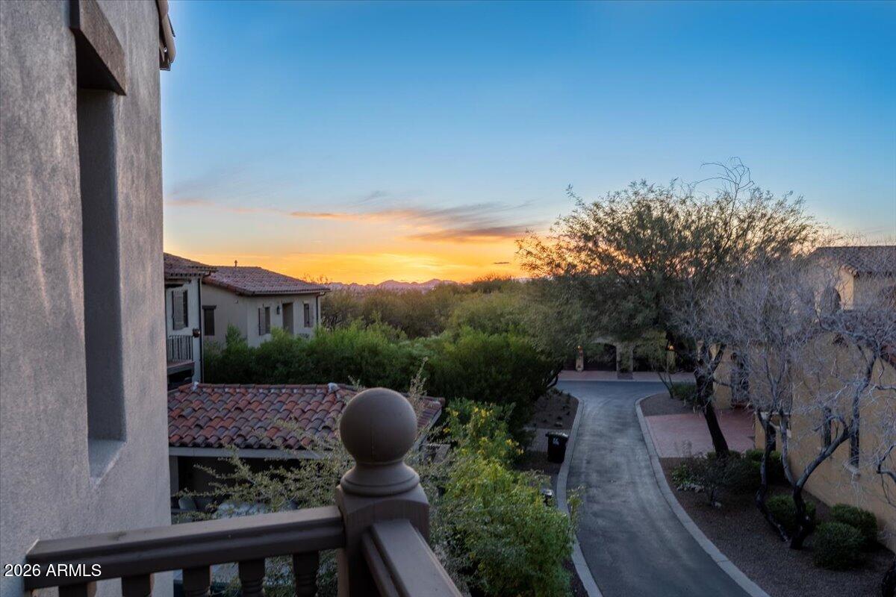
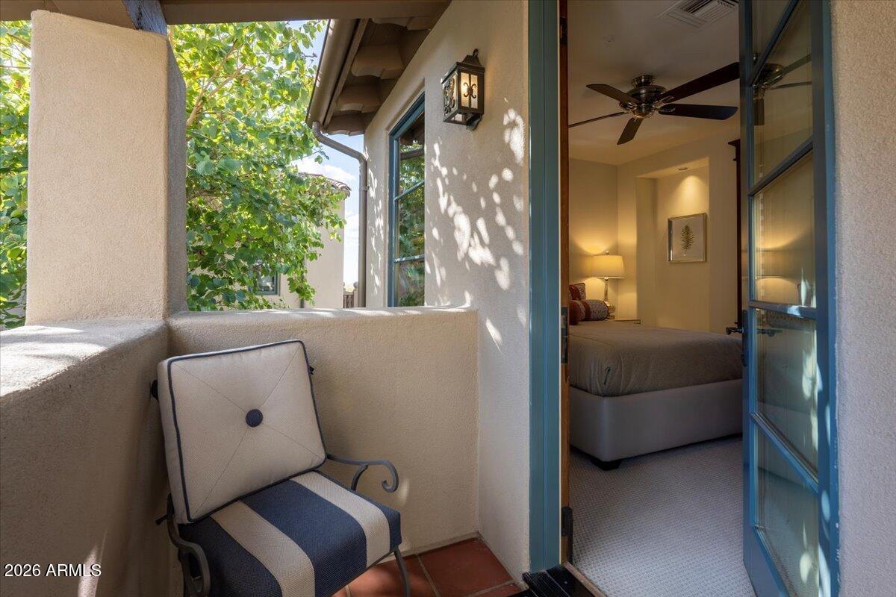
Ideally situated on a quiet, private lot near Ethel's Garden, the residence captures beautiful mountain and city light views while offering the perfect balance of elegance, comfort, and effortless indoor-outdoor living. Featuring 6 bedrooms, 5.5 bathrooms, and a detached guest casita, the thoughtfully designed open floor plan is equally suited for everyday living, entertaining, or a luxurious lock-and-leave retreat.
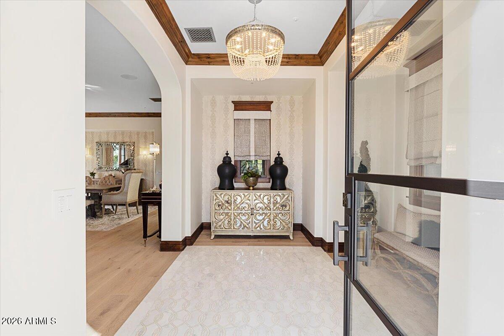
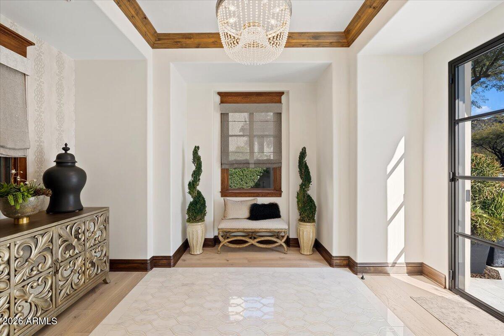
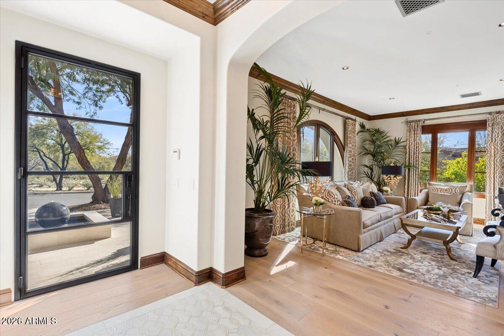
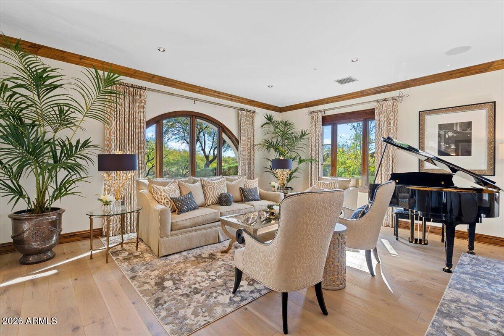
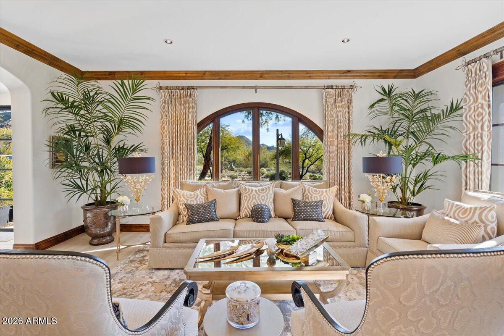
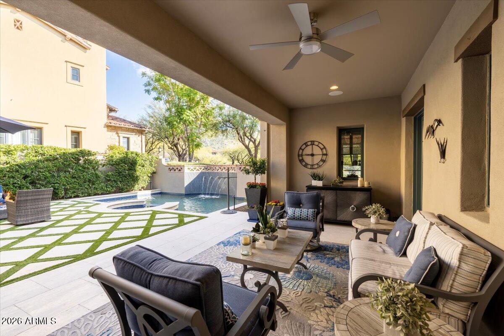
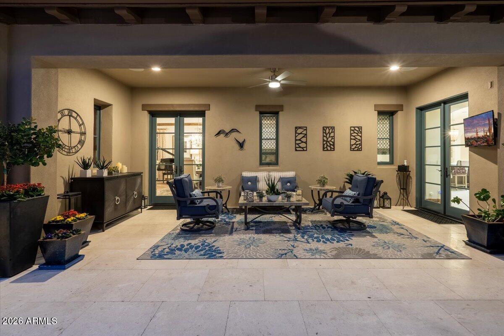
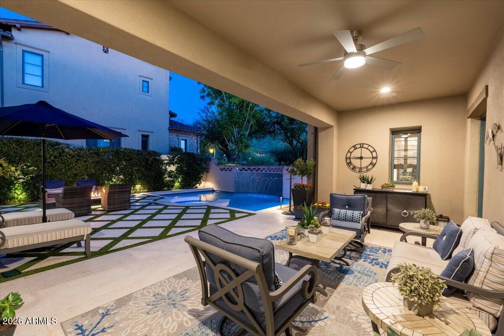
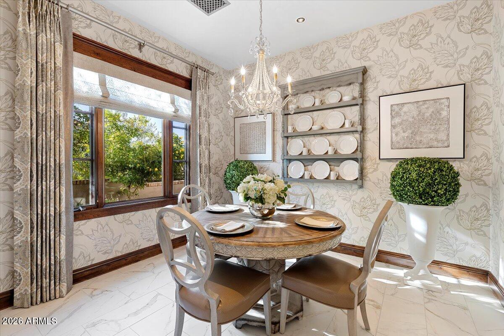
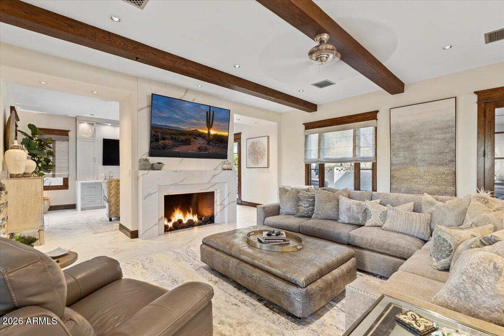
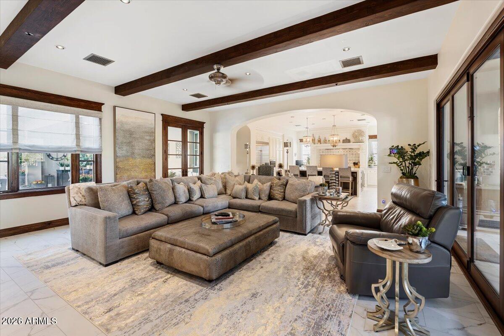
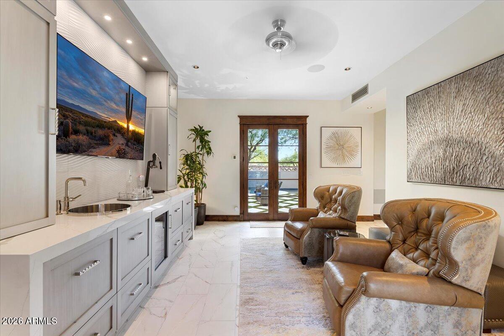
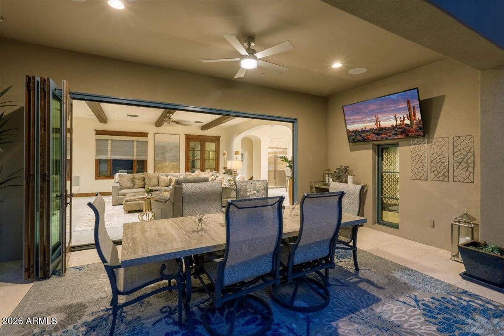
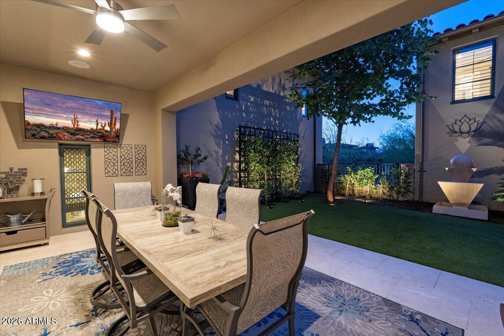
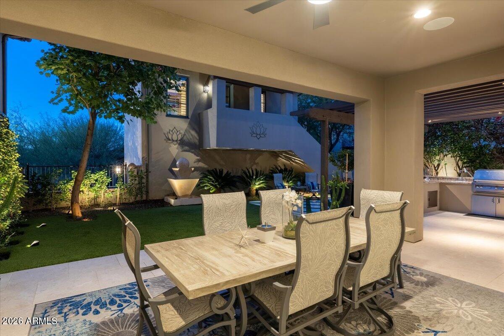
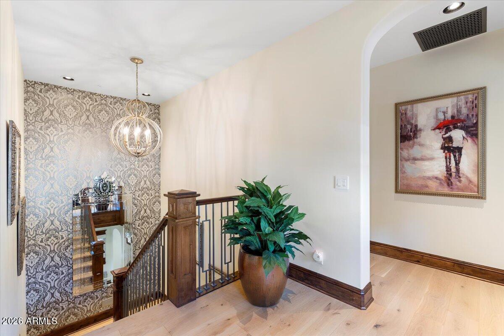
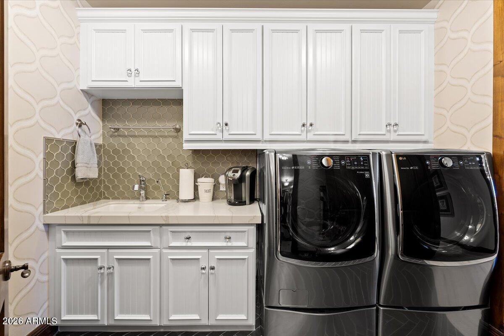
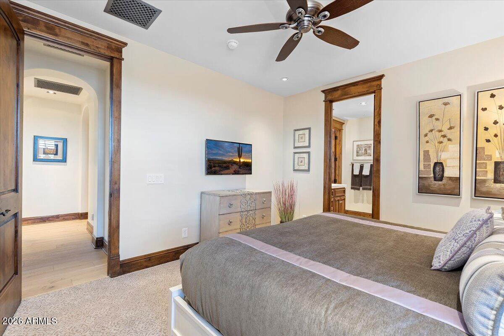
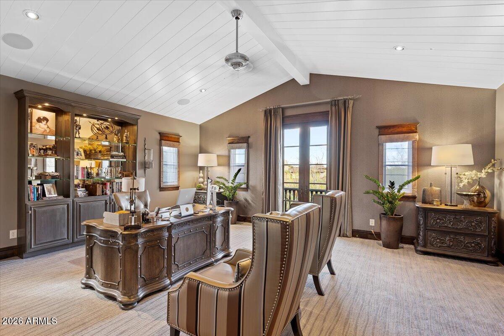
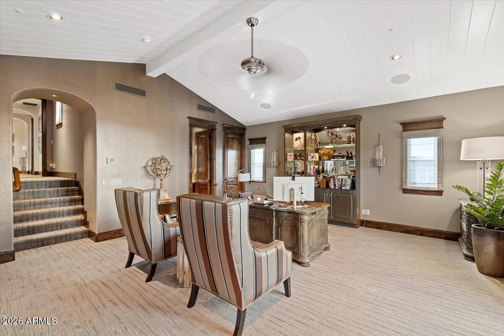
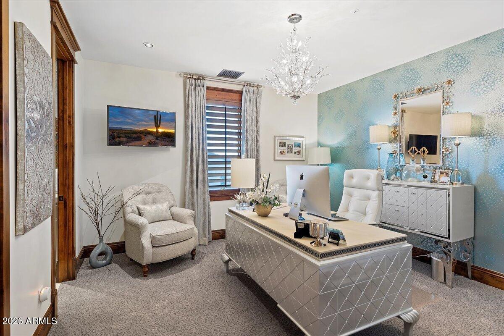
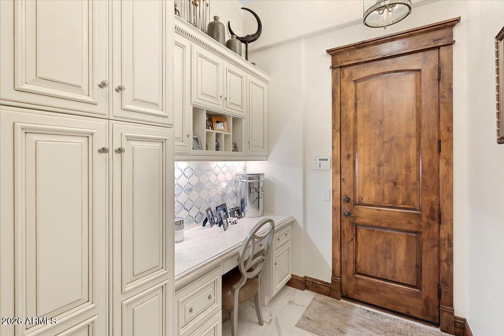
Every detail has been meticulously curated, from rich hardwood and marble flooring, custom millwork and wood beams to designer lighting, bespoke window treatments, and beautifully appointed living spaces. Expansive 15-foot retractable doors create a seamless connection between the interior and resort-inspired outdoor living areas.
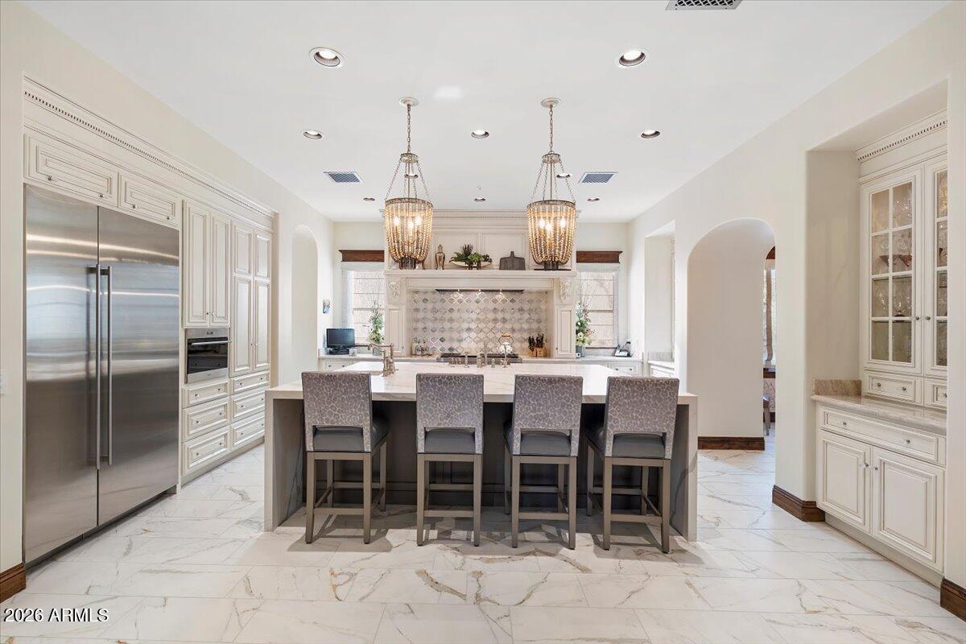
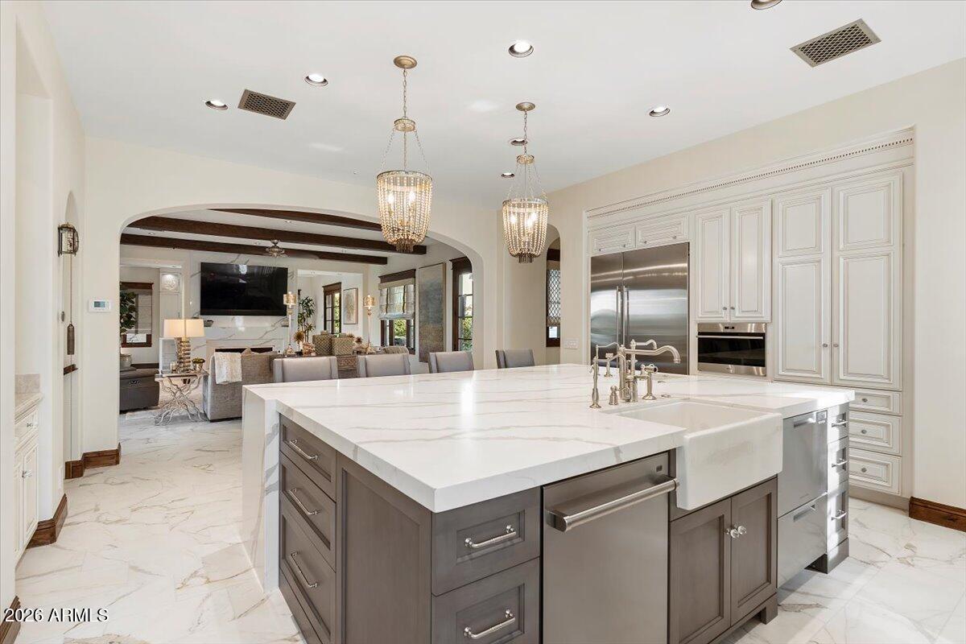
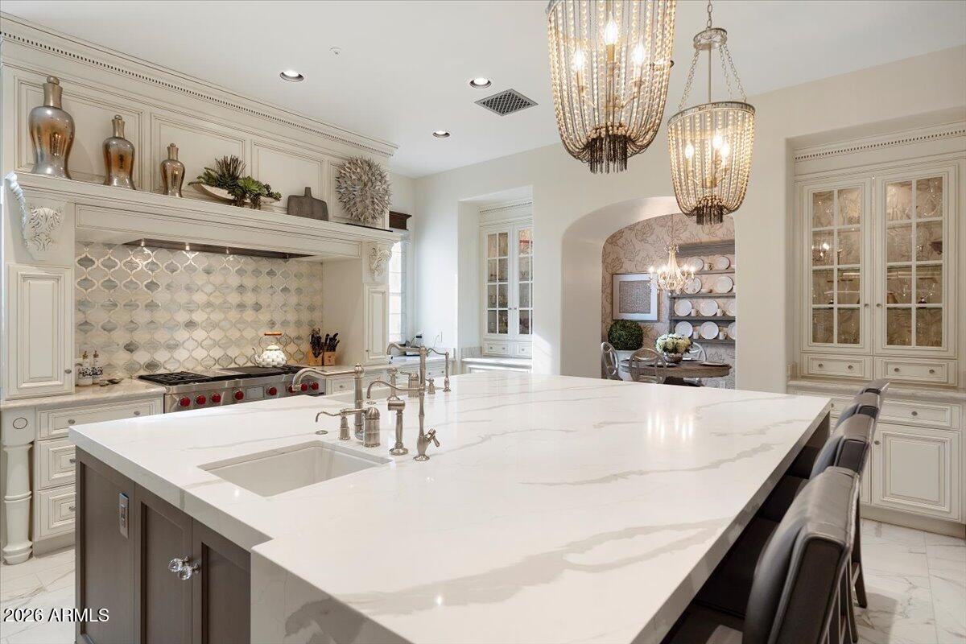
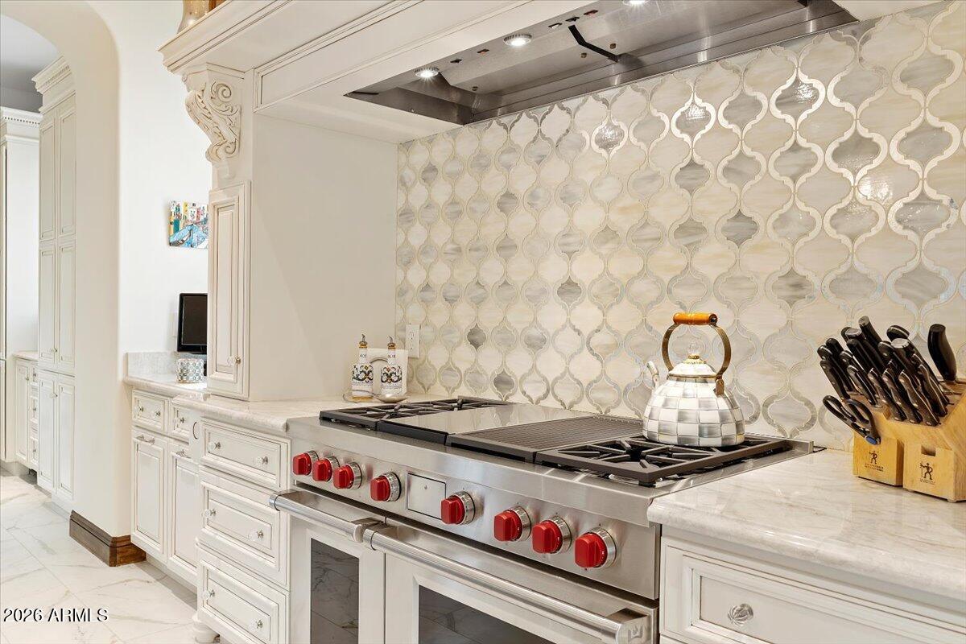
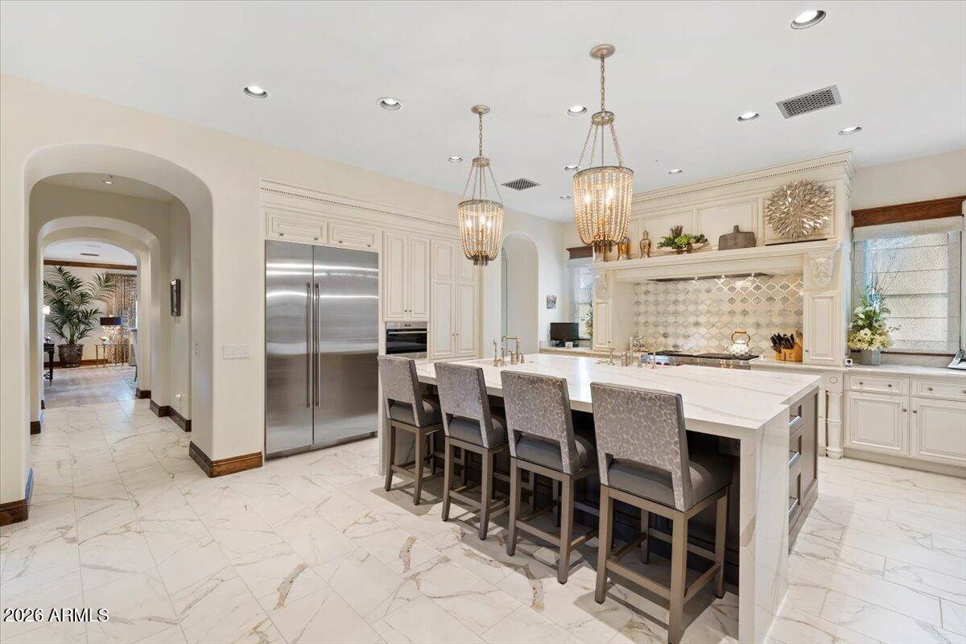
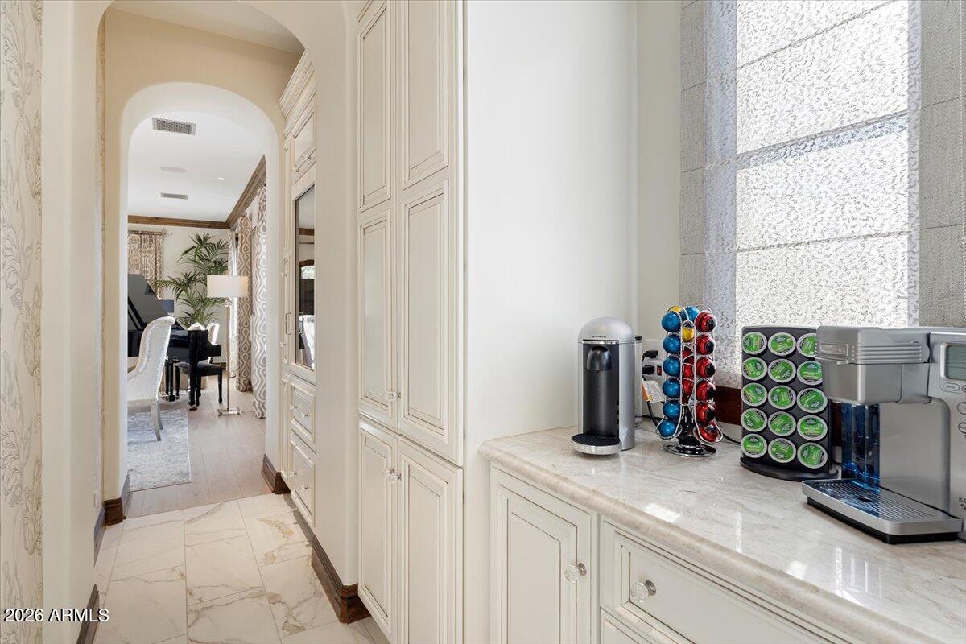
The exceptional chef's kitchen features custom cabinetry, premium Wolf and Sub-Zero appliances, and a fully equipped butler's pantry with a Scotsman ice maker. An impressive custom wet bar elevates entertaining with Sub-Zero wine refrigeration, additional Sub-Zero refrigerator/freezer, and Fisher & Paykel dishwasher drawer. Integrated Control4 smart home technology, LED lighting throughout, and automated shades in the primary suite provide modern convenience.
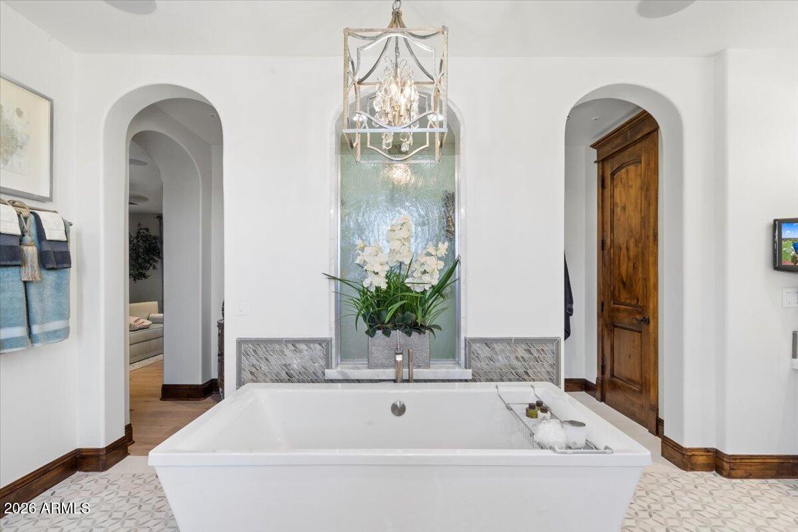
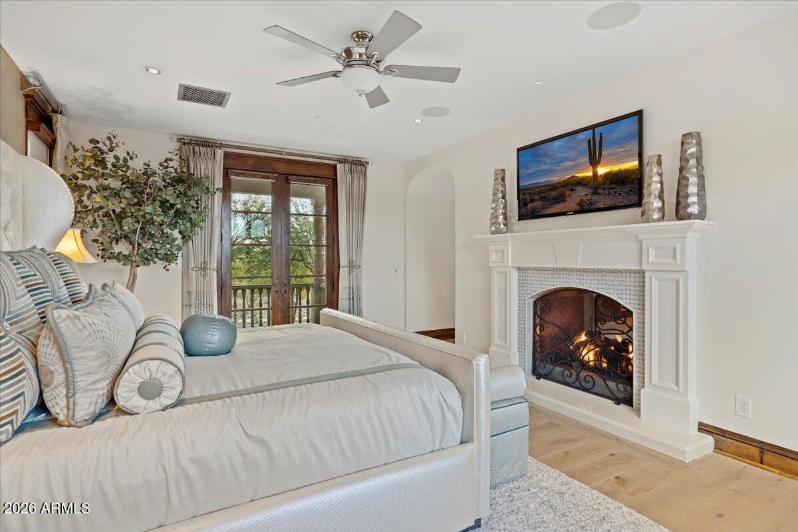
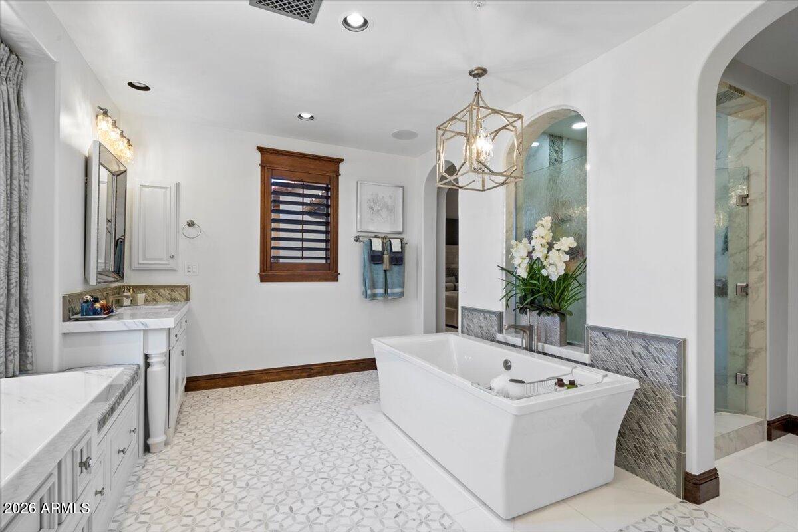
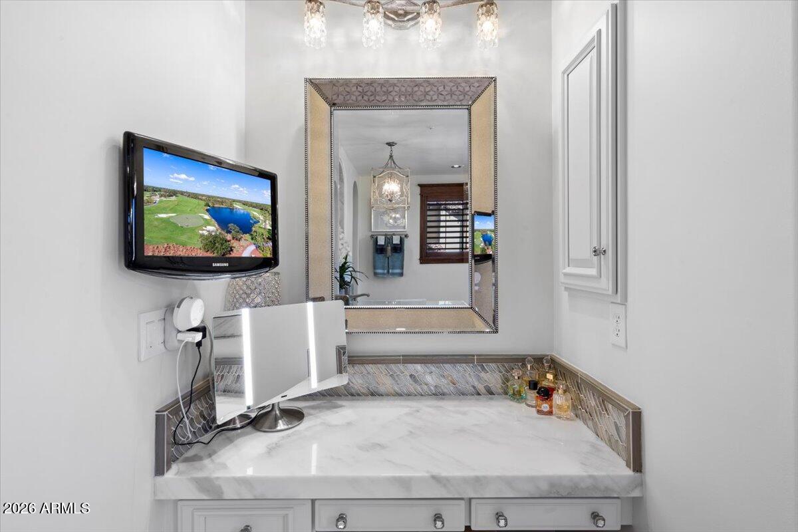
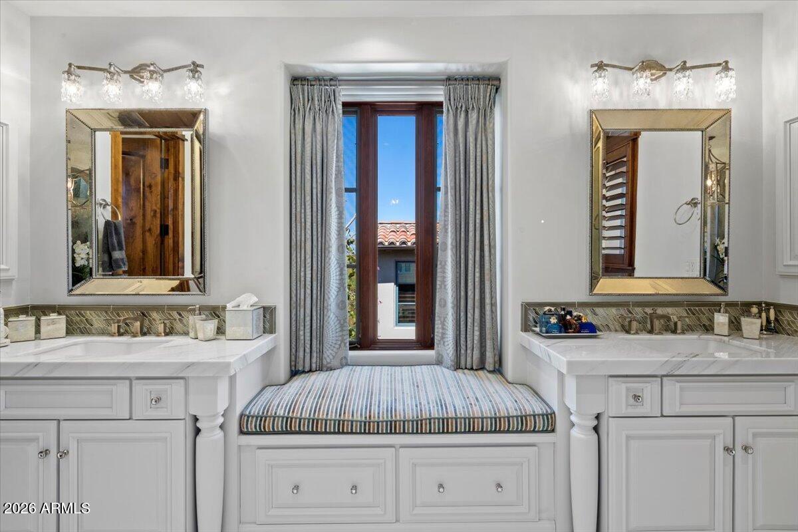
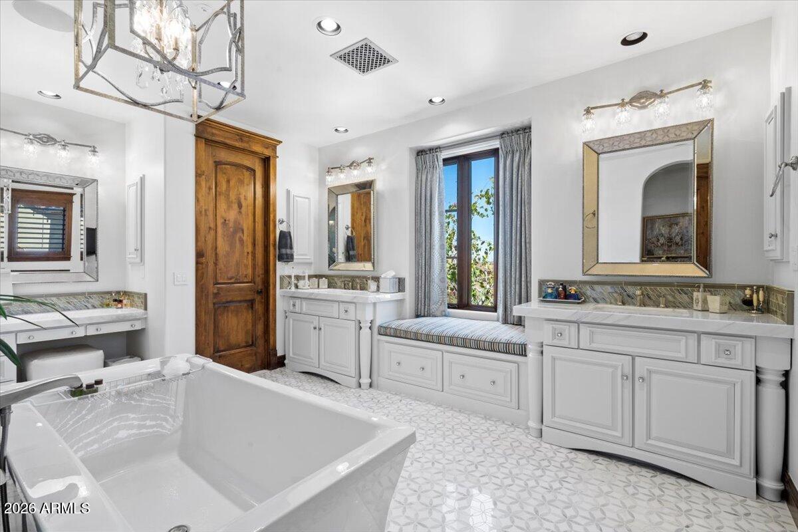
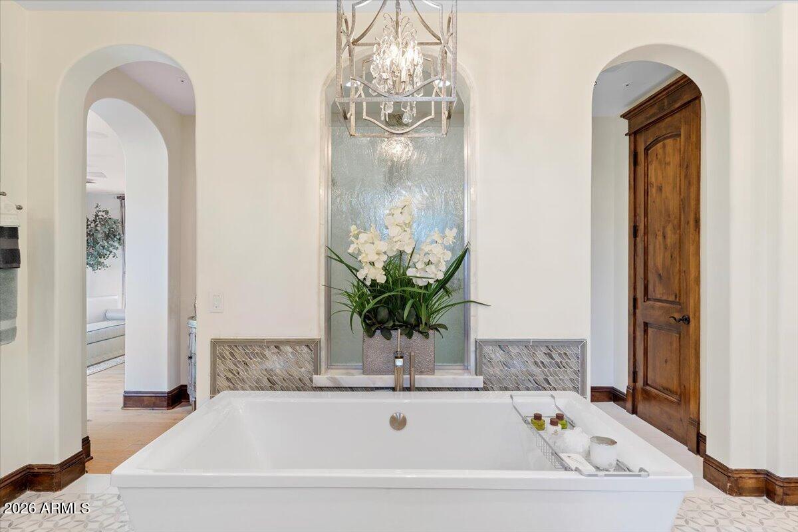
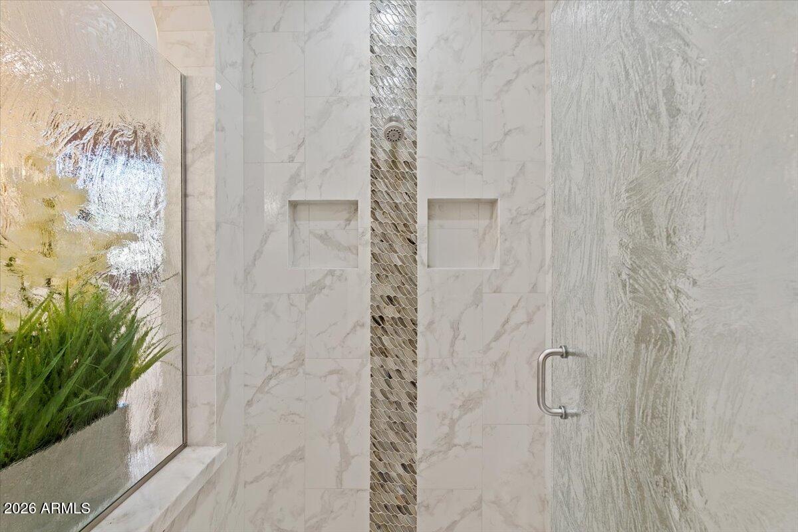
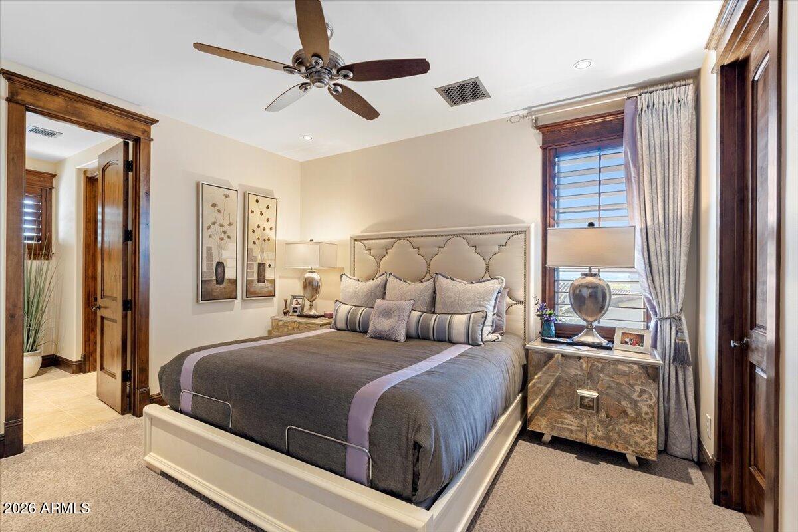
The luxurious primary retreat offers a private sitting area, stunning two-way fireplace, and spa-inspired bath with a soaking tub, creating a serene sanctuary. Custom-designed closets and exquisite finishes further enhance the home's refined appeal.
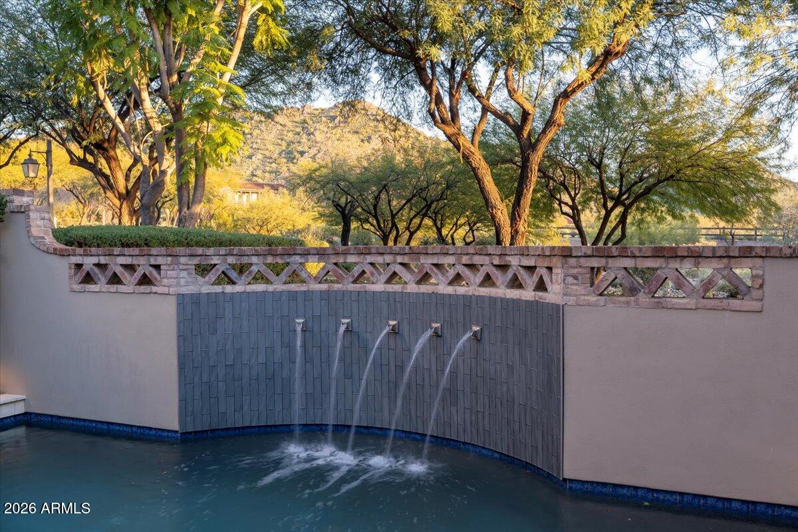
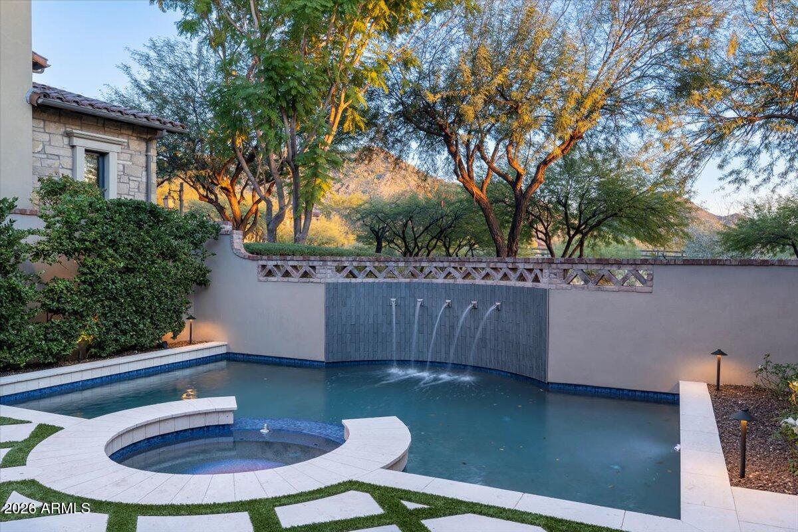
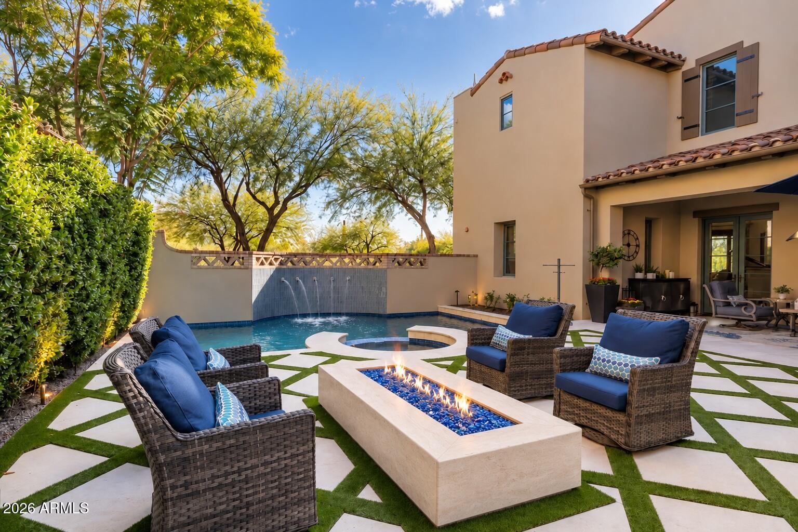
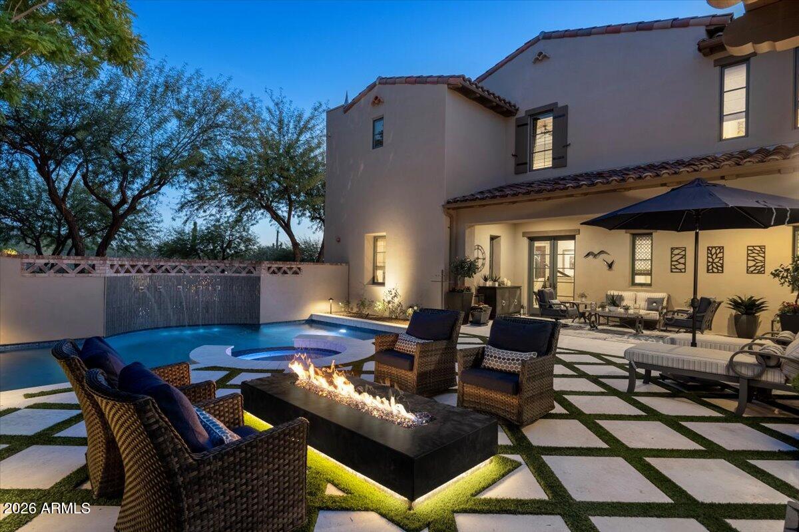
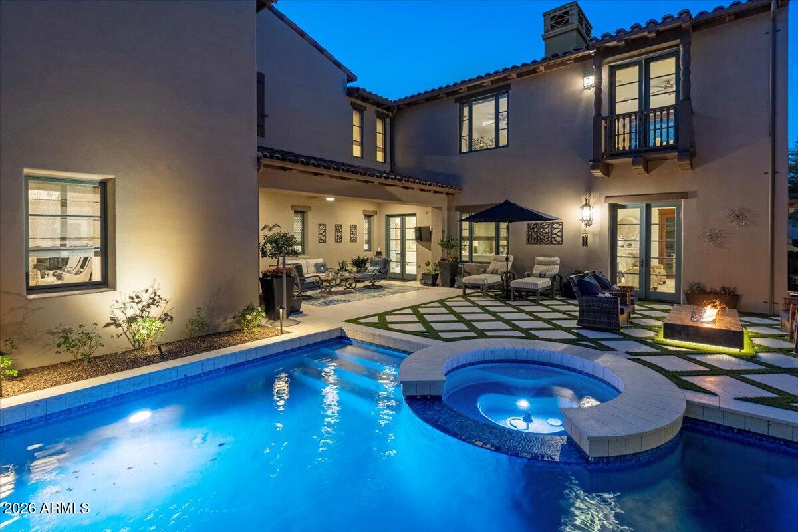
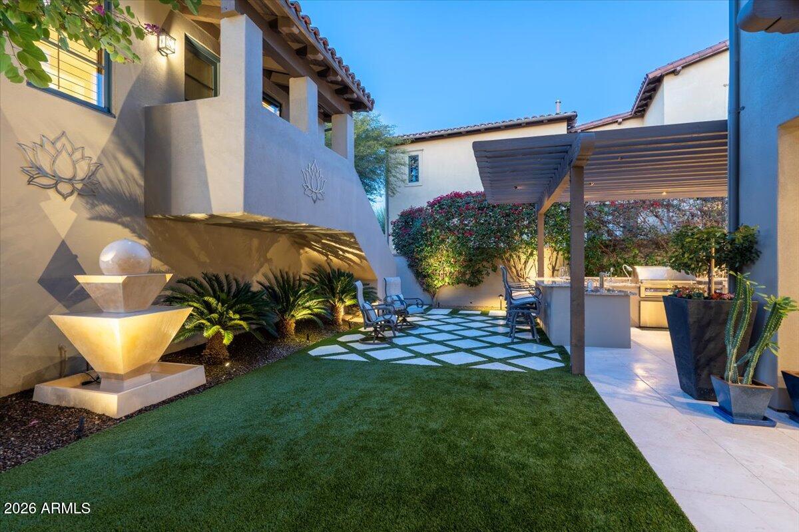
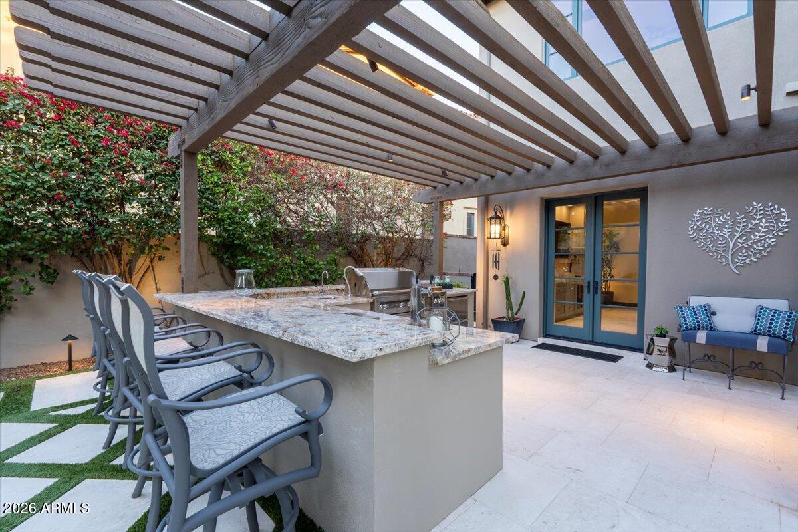
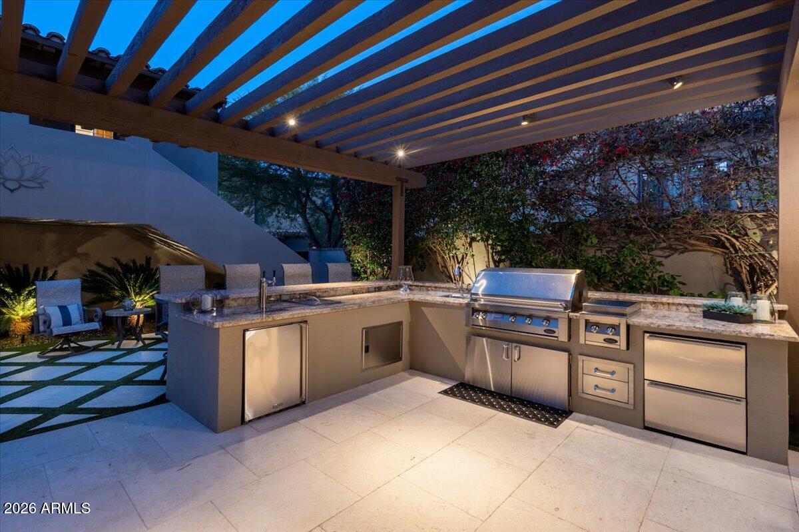
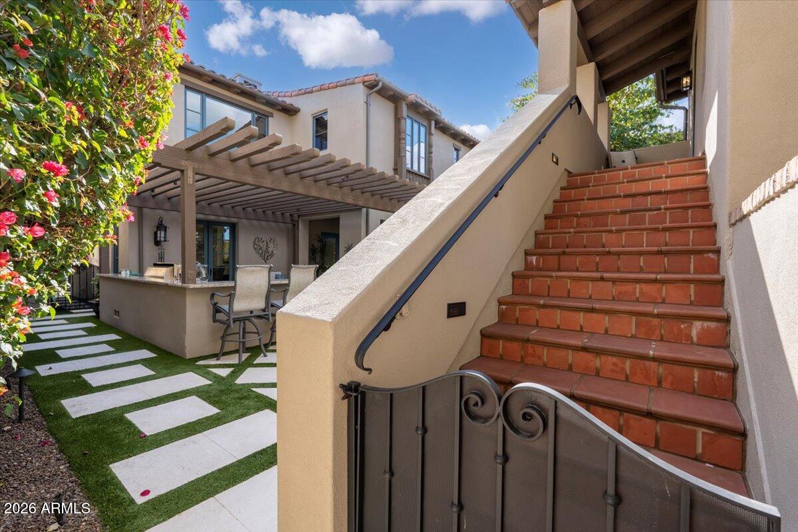
Outdoors, an entertainer's paradise awaits with a heated pool and spa, gourmet outdoor kitchen, pergola, fire pit, tranquil fountain, and lush turf lawn, all surrounded by the beauty and privacy of the Sonoran Desert.
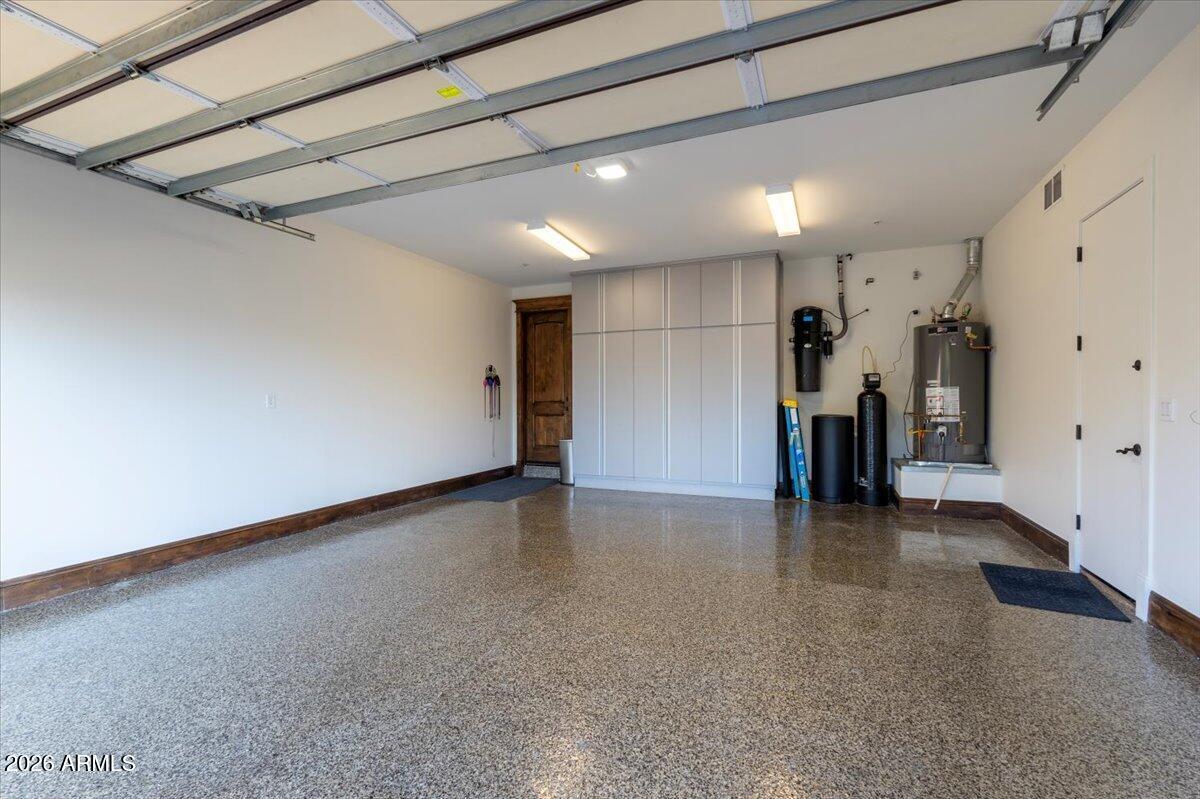
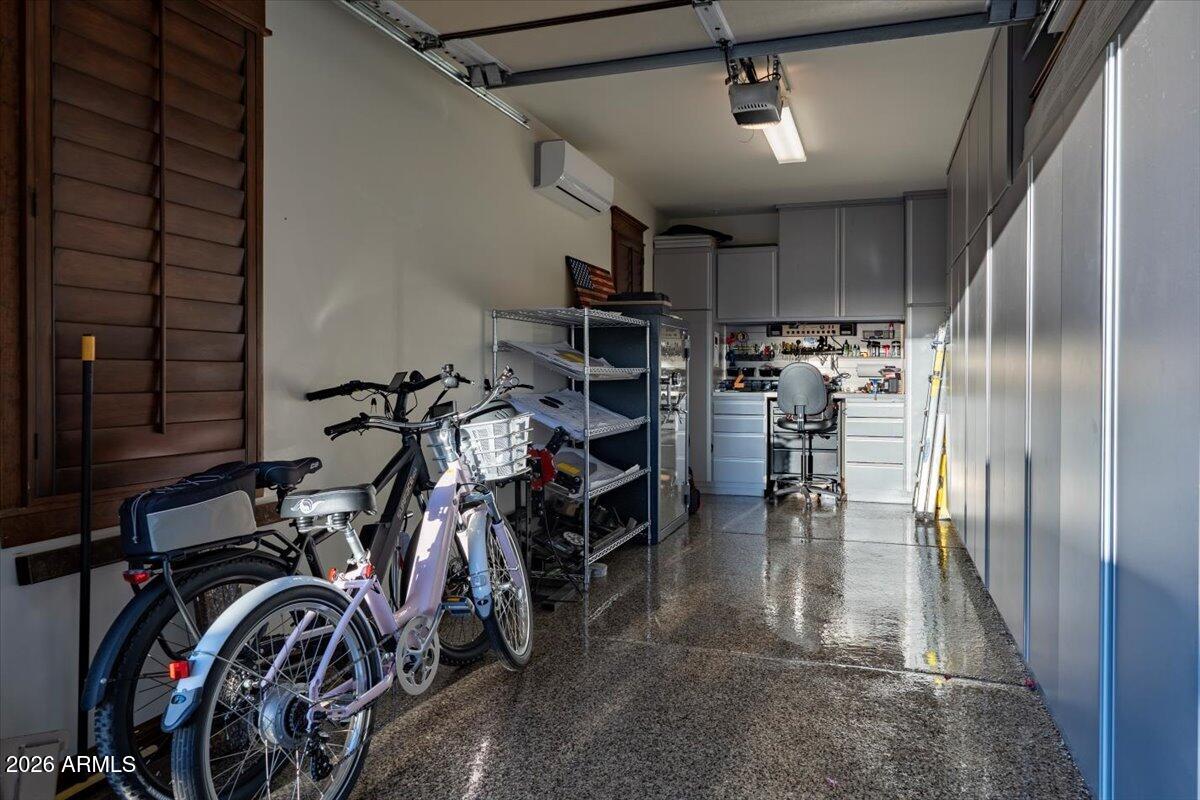
Completing this remarkable residence is a beautifully finished three-car garage featuring mica flooring, custom cabinetry, a workshop area, and a separately air-cooled third bay.
Truly one of a kind within The Parks at Silverleaf, this extraordinary property offers the finishes and sophistication of a custom luxury residence in one of North Scottsdale's most coveted communities. Conveniently located near premier shopping, dining, schools, and Loop 101, this is an exceptional opportunity to experience the finest in Silverleaf living.
| Date | Event | Price | Source |
|---|---|---|---|
| listed (Active) | $5,395,000 | ArizonaRegional #7099853 |
Hi there — ask anything about this property or the area and the team will get right back to you.
Local real estate advisory services provided by agent with Simply Real Estate
Listed by Michelle Meglio Macklin with Apex Residential
Copyright © 2026 Arizona Regional Multiple Listing Service, Inc. All rights reserved. All information should be verified by the recipient and none is guaranteed as accurate by ARMLS. Information being provided is for consumers' personal, non-commercial use and may not be used for any purpose other than to identify prospective properties consumers may be interested in purchasing. Information being provided is for consumers' personal, non-commercial use and may not be used for any purpose other than to identify prospective properties consumers may be interested in purchasing.
You agree to Simply Real Estate Terms of Use and Privacy Policy. By choosing to contact a property, you also agree that Simply Real Estate and its associates may call, text, or email you regarding any inquiries or activities you submit through our website. This may involve the use of automated means and prerecorded or artificial voices.
Step 1 of 2
Create a free account to view all listings, save searches, and get alerts when new homes match.
Step 2 of 2
Tell us how to reach you about homes you like.
Enter your password to sign in as
Create a free account to view all listings, save searches, and get alerts when new homes match.
Already have an account? Sign in
Sign in to your account.
New here? Create an account