$4,499,900

10010 E Jenan Drive, Scottsdale, AZ 85260

6beds
6baths
—sqft
Quick facts
Single Family Residence 66 Days on Market Built in 2009 50,358 sq ft

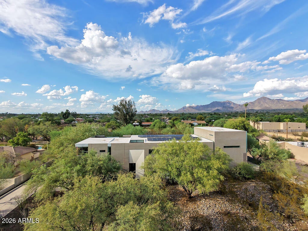
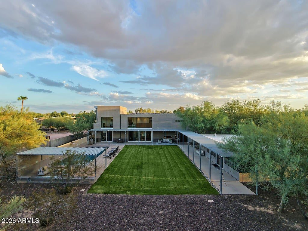
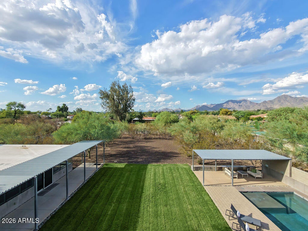
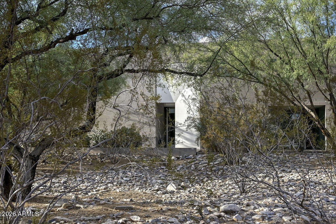
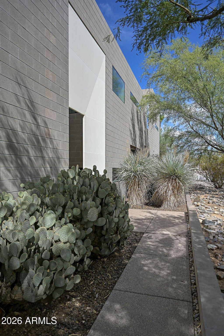
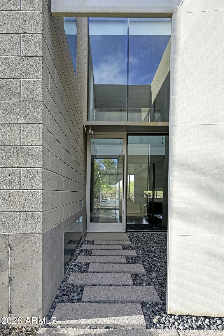
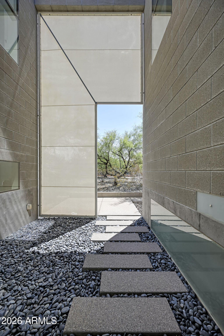
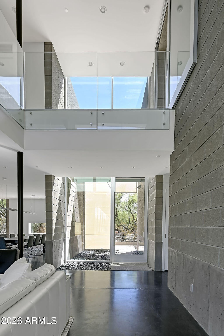
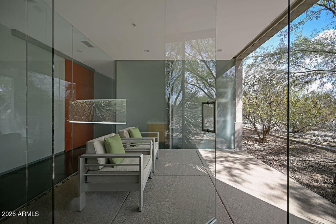
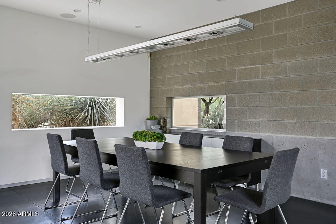
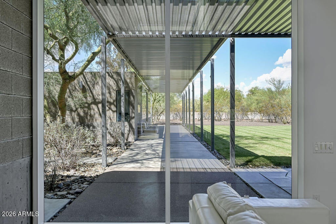
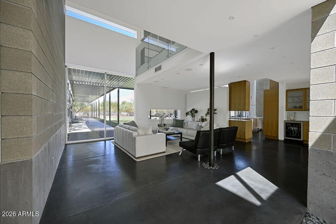
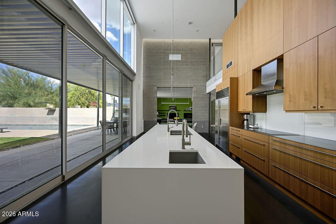
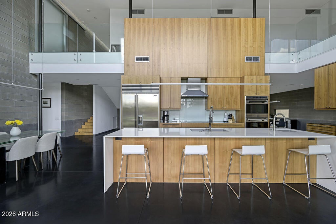
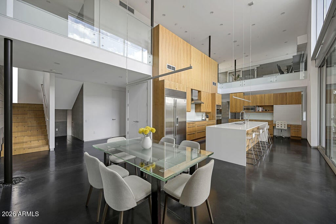
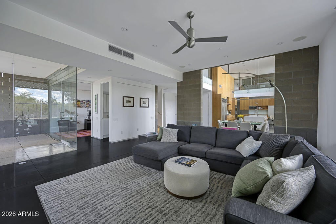
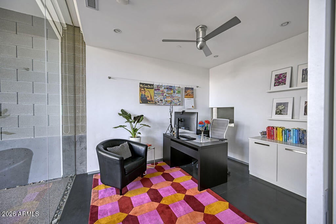
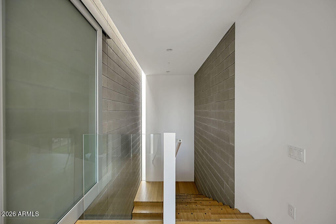
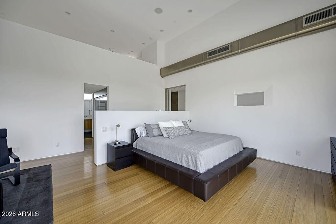
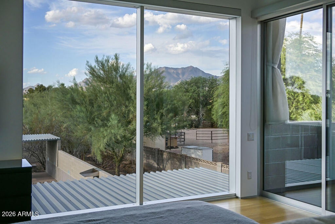
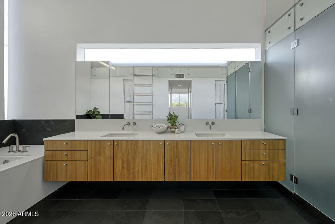
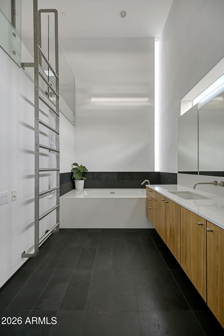
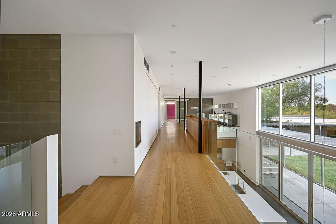
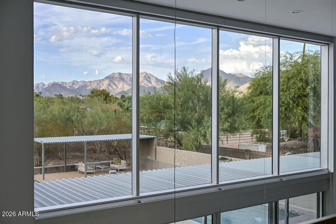
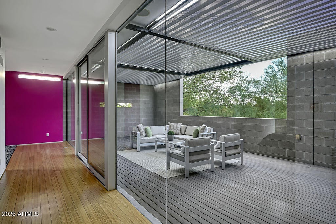
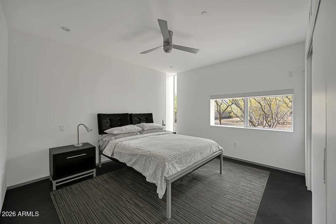
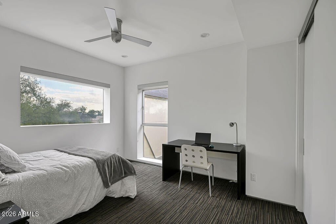
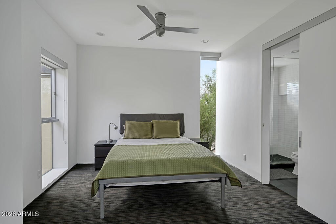
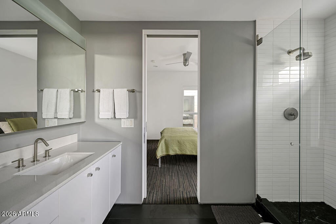
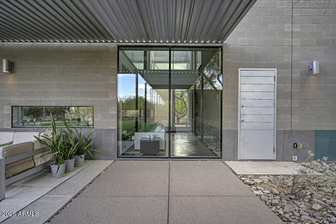
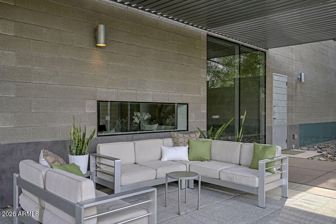
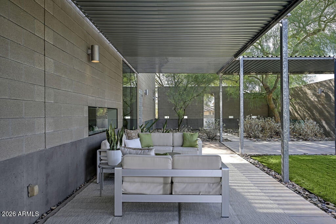
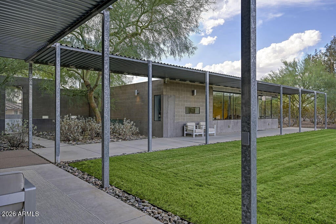
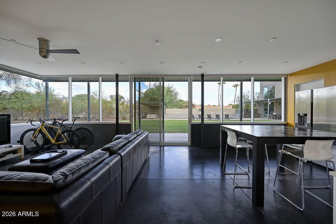
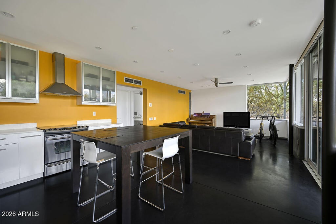
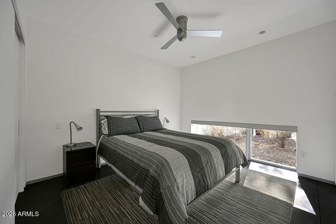
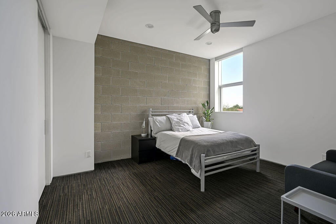
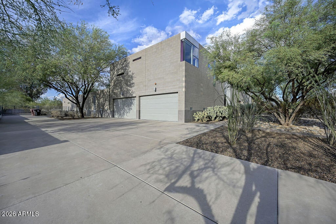
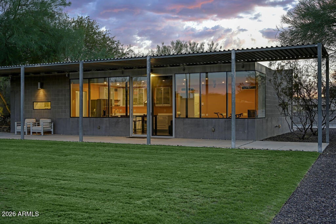
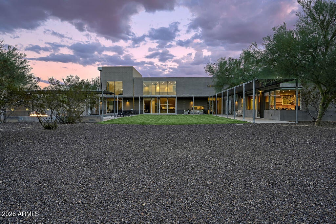
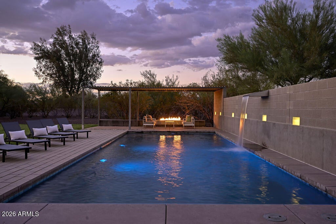
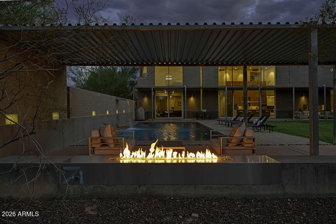
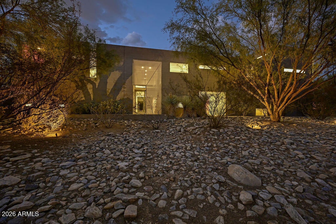
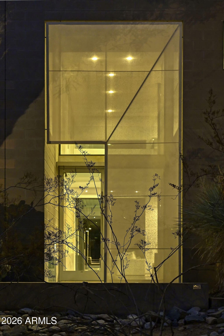
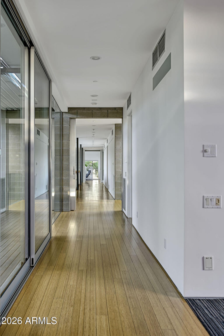
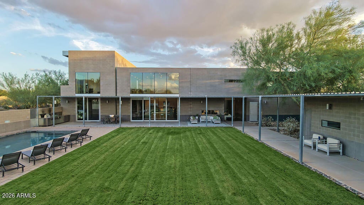
Built to perfection around the Equinox and the Mountain views, this truly distinctive modern estate, Essence of the Desert, was architect Amit Upadhye's first residential design. It was featured in Dwell and Phoenix Home & Garden. It won national awards from Sub Zero for its kitchen. Its quality of build and use of light are exceptional. Set on more than an acre, with a north facing rear yard, this architecturally significant residence pairs bold modern design with exceptional livability, featuring poured-in-place concrete & block construction, floor-to-ceiling glass, seamless indoor-outdoor living. The main home offers 4 bedrooms, 4 full and 2 half baths, an office, a gym, and a 4 car garage, complemented by a fully self-contained 2 bed guest house with its own kitchen, laundry, & garage. A resort-style pool, a ramada with a fire feature, and an expansive lawn create a private backyard retreat, completing this unique, timeless, and beautiful home
Location of 10010 E Jenan Drive

Map showing 10010 E Jenan Drive, Scottsdale, AZ 85260 $4,499,900
See more listings in Scottsdale

10010 E Jenan Drive property details

Interior

Bedrooms & Bathrooms

  • Bedrooms: 6
  • Bathrooms: 7
  • Full Bathrooms: 5

Appliances

  • Included: Dishwasher, Disposal, Refrigerator, Electric Cooktop, Built-In Electric Oven, Washer, Dryer, Water Softener Owned, Water Purifier
  • Laundry: Inside

Heating

  • Heating: Electric, Heat Pump

Cooling

  • Cooling: Ceiling Fan(s), Central Air

Features

  • Interior Features: Double Vanity, Eat-in Kitchen, Kitchen Island, High Speed Internet, Central Vacuum, Wet Bar, High Ceilings
  • Window Features: Tinted Windows, Screens, Skylight(s), Double Pane Windows
  • Flooring: Carpet, Tile, Wood, Concrete
  • Fireplace: No

Property

Features

  • Exterior Features: Barbecue, Balcony, Built-in Barbecue
  • Patio & Porch: Patio
  • Security Features: Security System Owned, Fire Sprinkler System
  • Has Private Pool: Yes
  • Pool Features: Outdoor Pool
  • Has Spa: No
  • Spa Features: None
  • Fencing: Block, Other, Back Yard, Front Yard, Perimeter
  • Horses: No

View

  • Has View: Yes
  • View: Mountain(s)

Lot

  • Size: 50,358 sq ft
  • Acres: 1.16
  • Features: Desert Front, Desert Back, Sprinklers In Front, Sprinklers In Rear

Accessibility

  • Levels: Two
  • Stories: 2
  • Accessibility Features: Accessible Entrance, Therapeutic Whirlpool

Parking

  • Garage: Yes
  • Total Spaces: 5
  • Covered Spaces: 5
  • Parking Features: RV Gated, Garage Door Opener, Gated, Direct Access, Garage Faces Side
  • Carport: No
  • Open Parking: No
  • Open Parking Spaces: 5

Waterfront

  • Has Waterfront: No

Basement

  • Basement: No

Mobile Home

  • Mobile Home Remains: No
  • Model: Custom

Construction

Type & Style

  • Home Type: Residential
  • Architectural Style: Contemporary
  • Property Sub Type: Single Family Residence

Materials

  • Construction Materials: Block, Other, See Remarks
  • Foundation: Slab, Concrete Perimeter
  • Roof: Other

Builder / Condition

  • Year Built: 2009
  • New Construction: No
  • Builder: First Choice

Building

  • Building Area Total: 6093

Utilities & Green Energy

Utilities

  • Electric on Property: No
  • Water: Public
  • Sewer: Public Sewer
  • Road Surface Type: Asphalt

Green Energy

  • Energy Efficient: No
  • Energy Generation: Solar

Community & HOA

Community

HOA

  • Has HOA: No
  • Senior Community: No

Pets

  • Pets Allowed: No

Location

  • Range: 5E
  • Section: 20
  • Township: 3N
  • Longitude: -111.864993
  • Latitude: 33.593815
  • Directions: East on Cactus, South on 101st St, West on Jenan. Home is on the North side of the street.

Land Lease

  • Land Lease: No

School

Tax, Financial & Listing Details

Listing Details

  • List Price: $4,499,900
  • Date on Market:
  • Listing Terms: Cash, VA Loan, Conventional
  • Ownership: Fee Simple
  • Home Warranty: No
  • Rent Control: No
  • Status: Active

MLS Details

  • MLS: ArizonaRegional
  • Listing ID: 7080707

Tax Details

  • Annual Tax Amount: $10,092
  • Tax Year: 2025
  • Tax Legal Description: W2 SW4 SW4 NW4 NE4 SEC 20 EX S 25F RD P/F 9498-0091
  • Tax Book Number: 217.0
  • Tax Lot: n/a
  • Tax Map Number: 26.0

Price history for 10010 E Jenan Drive

DateEventPriceSource
listed (Active)$4,499,900ArizonaRegional #7080707Source

Ask a question about 10010 E Jenan Drive

Hi there — ask anything about this property or the area and the team will get right back to you.

Last checked Source: ArizonaRegionalMLS# 7080707

Local real estate advisory services provided by agent with Simply Real Estate

Listed by David Newcombe with Compass

Copyright © 2026 Arizona Regional Multiple Listing Service, Inc. All rights reserved. All information should be verified by the recipient and none is guaranteed as accurate by ARMLS. Information being provided is for consumers' personal, non-commercial use and may not be used for any purpose other than to identify prospective properties consumers may be interested in purchasing. Information being provided is for consumers' personal, non-commercial use and may not be used for any purpose other than to identify prospective properties consumers may be interested in purchasing.

You agree to Simply Real Estate Terms of Use and Privacy Policy. By choosing to contact a property, you also agree that Simply Real Estate and its associates may call, text, or email you regarding any inquiries or activities you submit through our website. This may involve the use of automated means and prerecorded or artificial voices.

Listings near 10010 E Jenan Drive