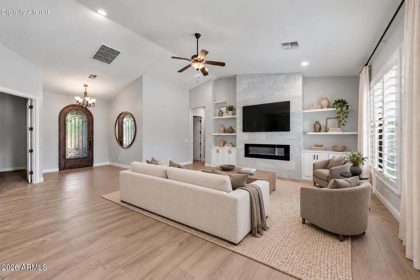
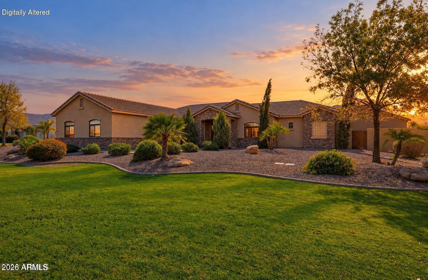
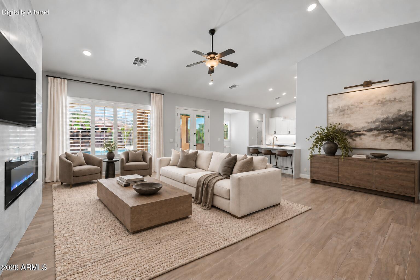
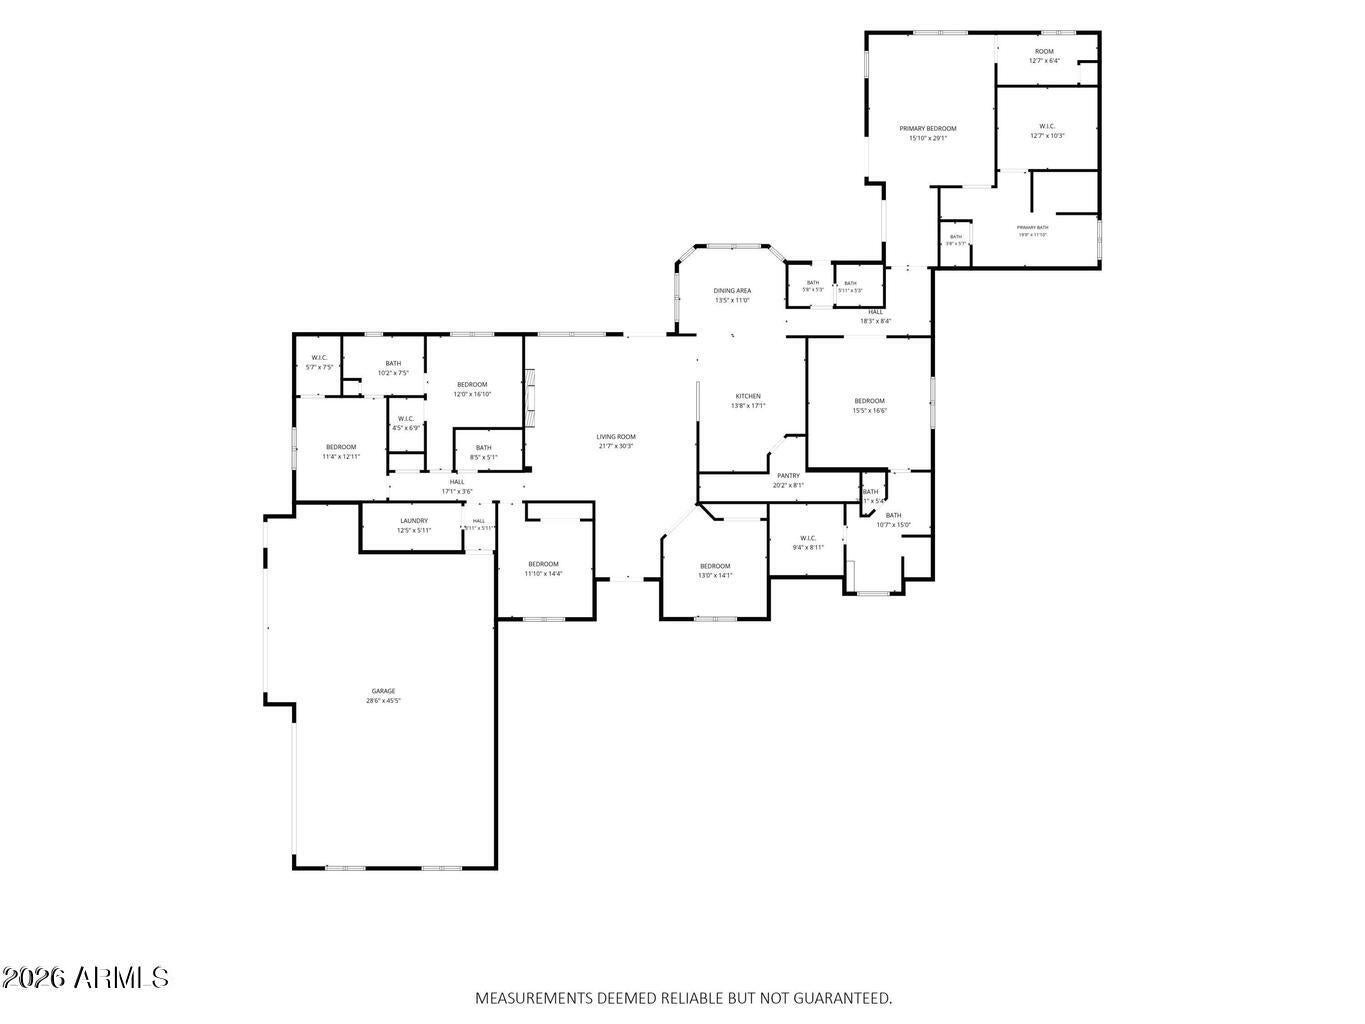
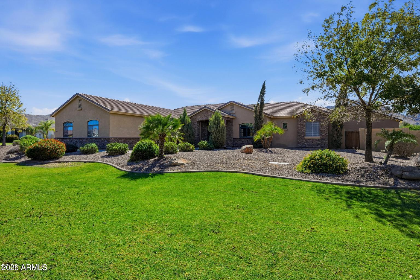
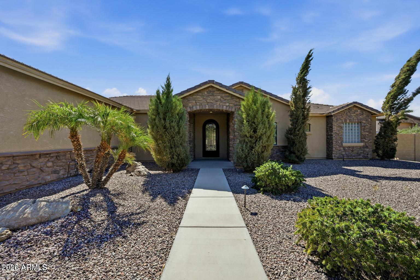
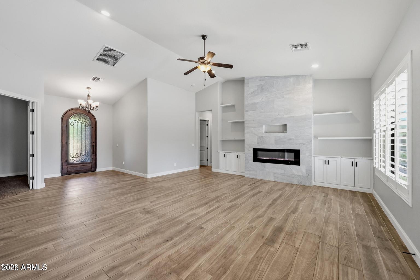
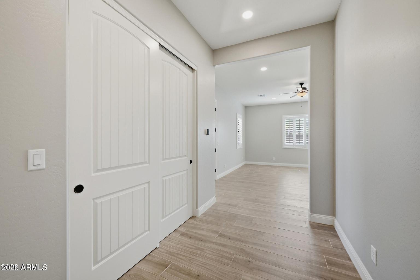
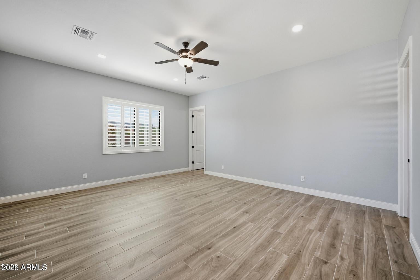
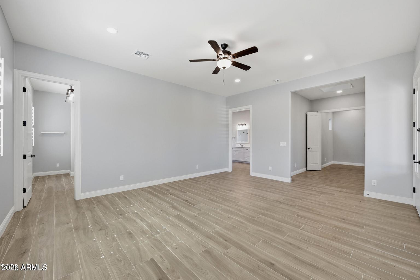
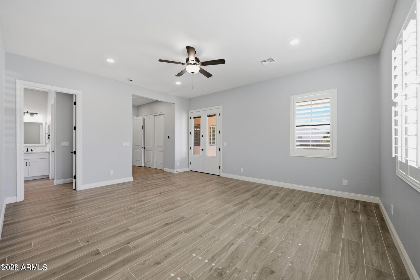
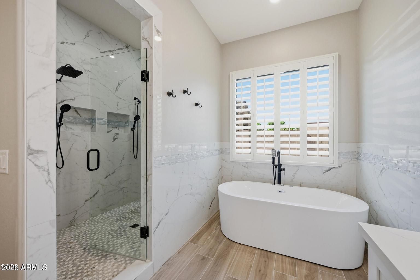
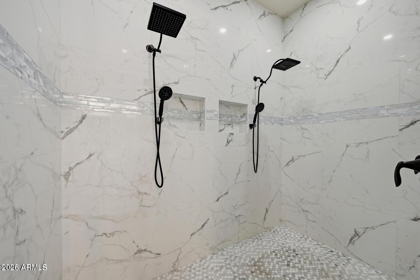
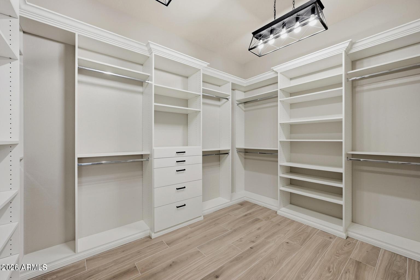
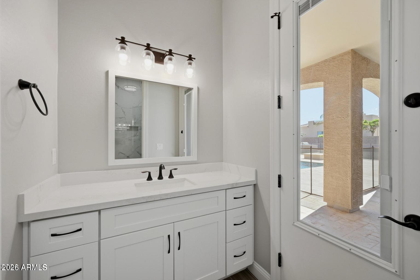
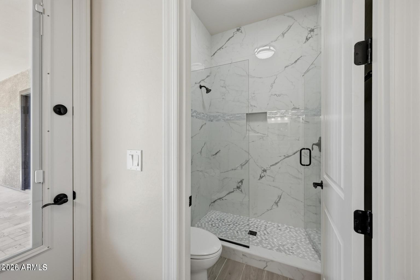
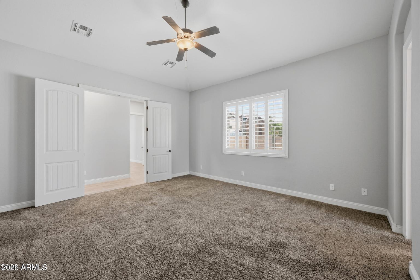
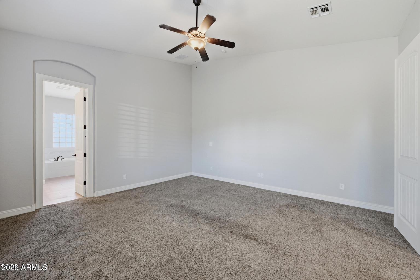
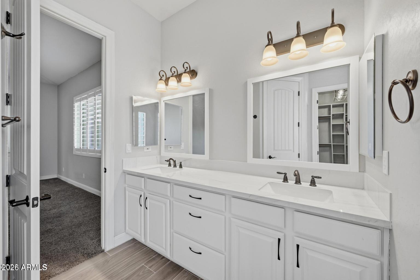
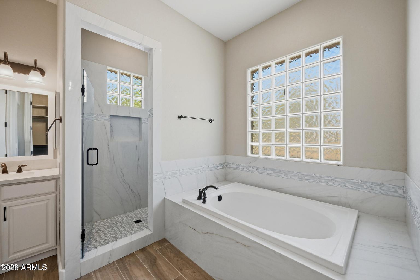
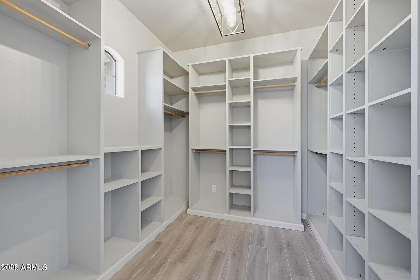
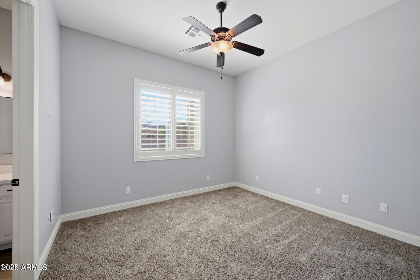
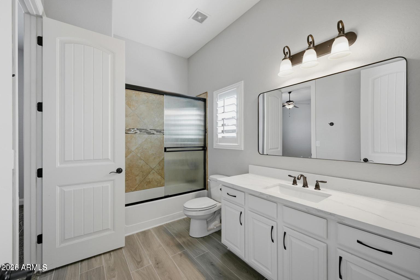
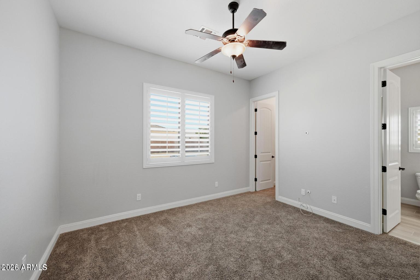
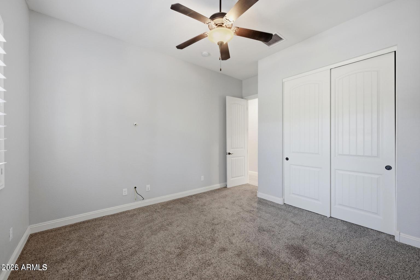
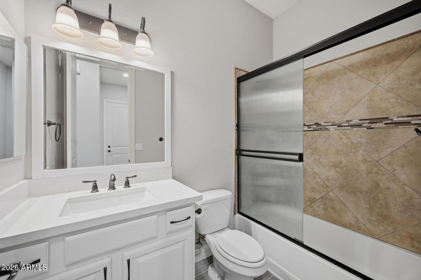
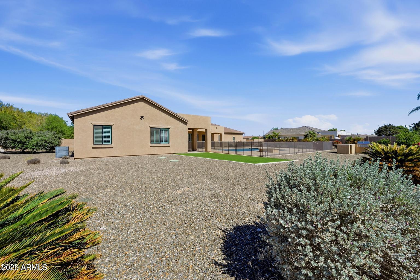
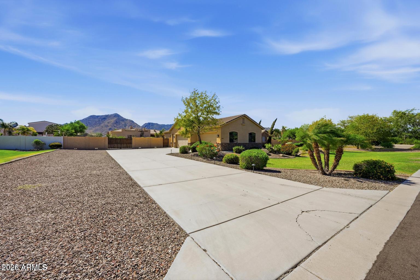
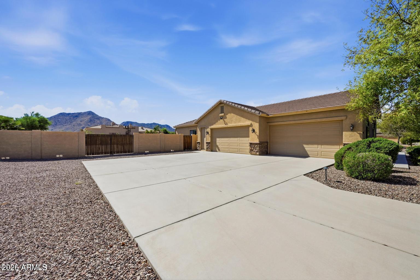
A little more land. A lot more possibilities. Set on a full acre with San Tan Mountain views, this beautifully updated custom home in Creekside Estates offers the space, privacy, and flexibility that's increasingly hard to find. With 3,774 square feet, six bedrooms, five bathrooms, this single-level layout is exceptionally well suited for multigenerational living, extended guests, or simply having room to spread out.
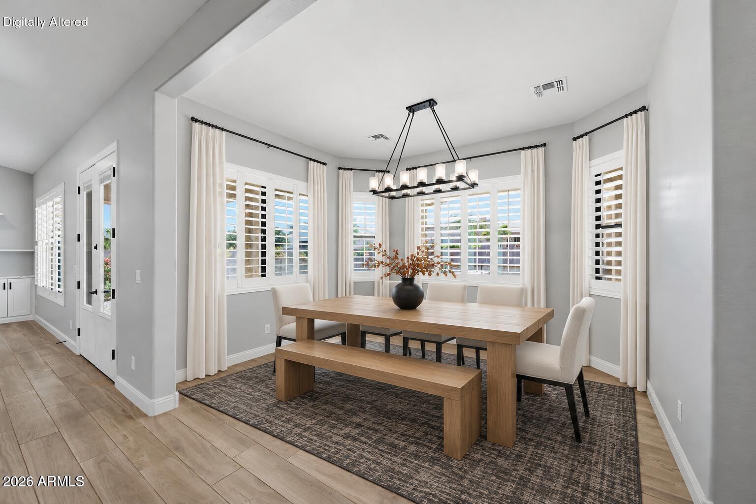
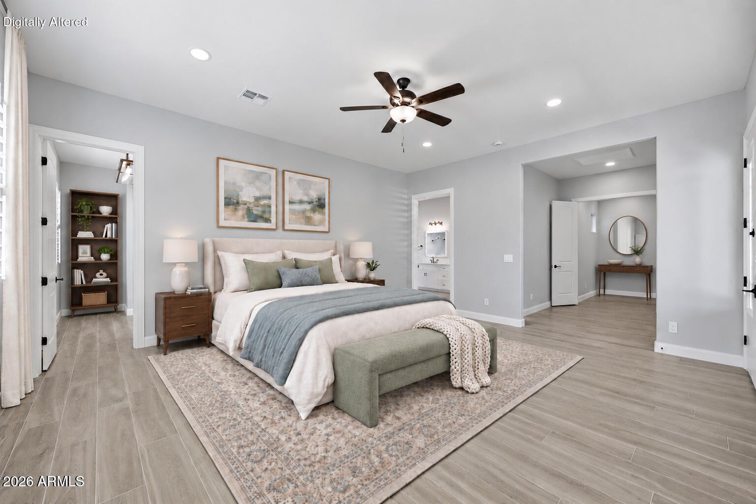
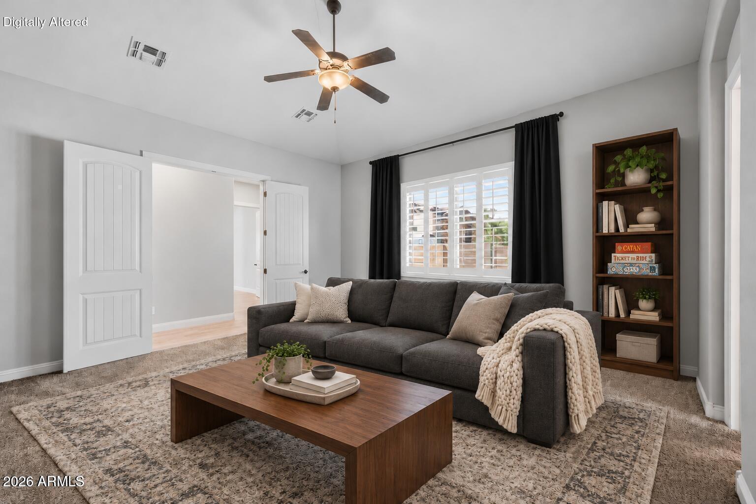
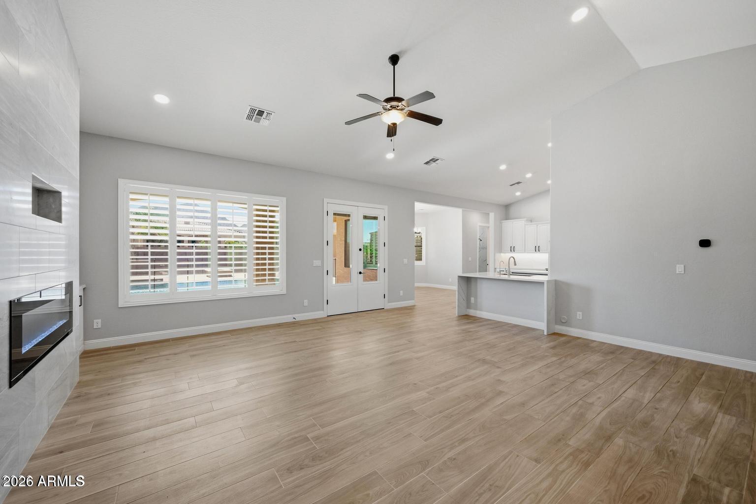
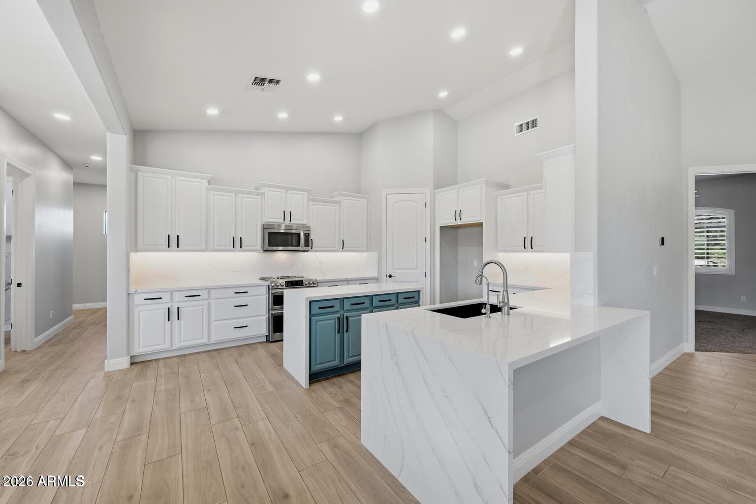
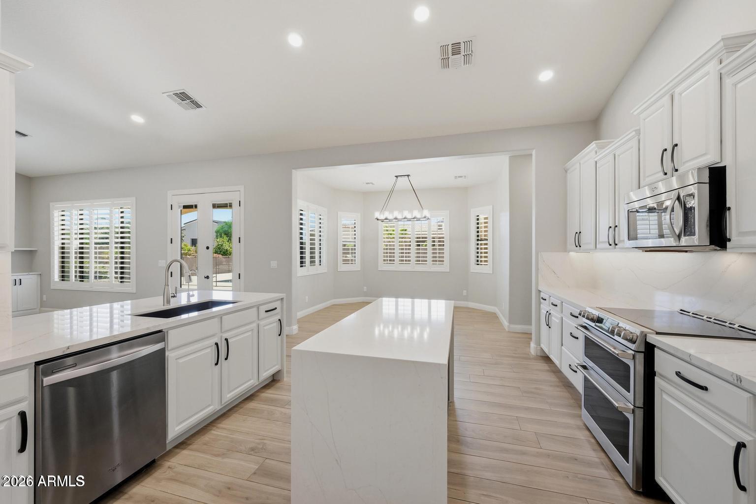
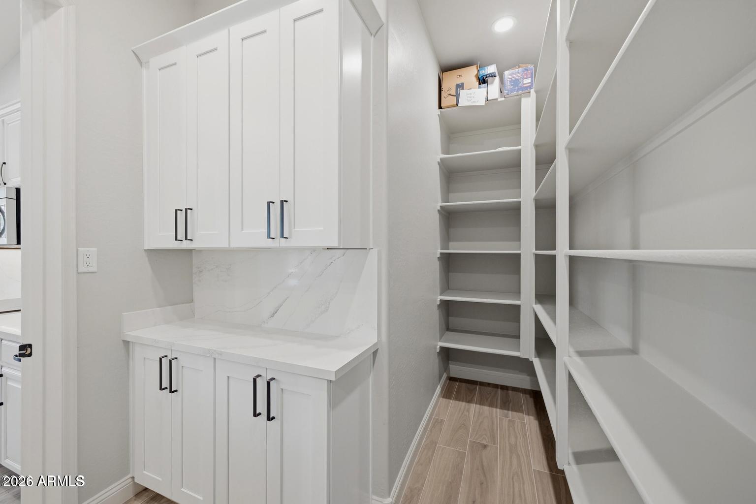
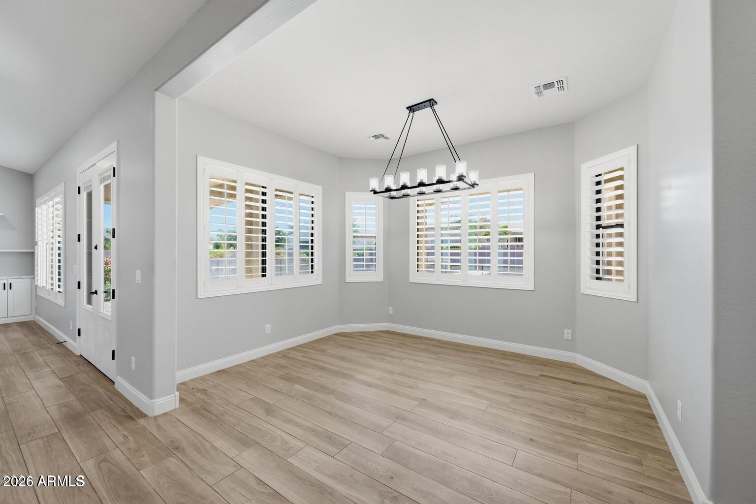
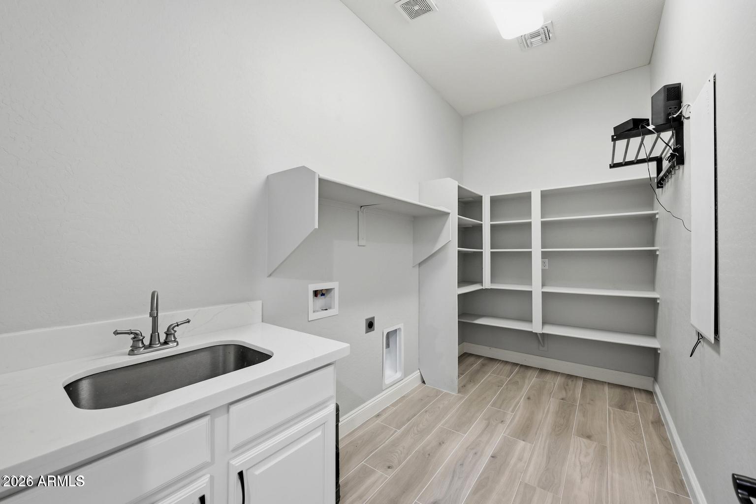
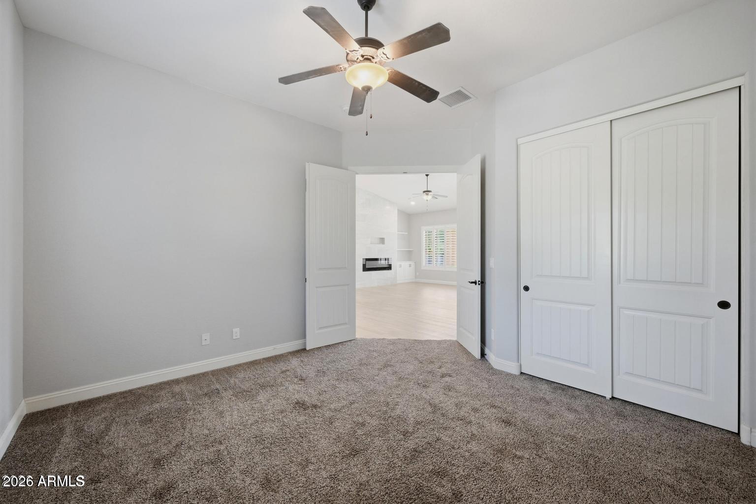
Thoughtful renovations bring modern comfort throughout, including a 1,200-square-foot addition completed in 2024. A full kitchen re-model, dining space, and a spacious new primary suite - giving the original primary the flexibility to be used as a bedroom, media room, teen or play room, or whatever space best fits your needs. The beautifully remodeled kitchen features waterfall quartz countertops, an induction cooktop, double ovens, and a generous walk-in pantry.
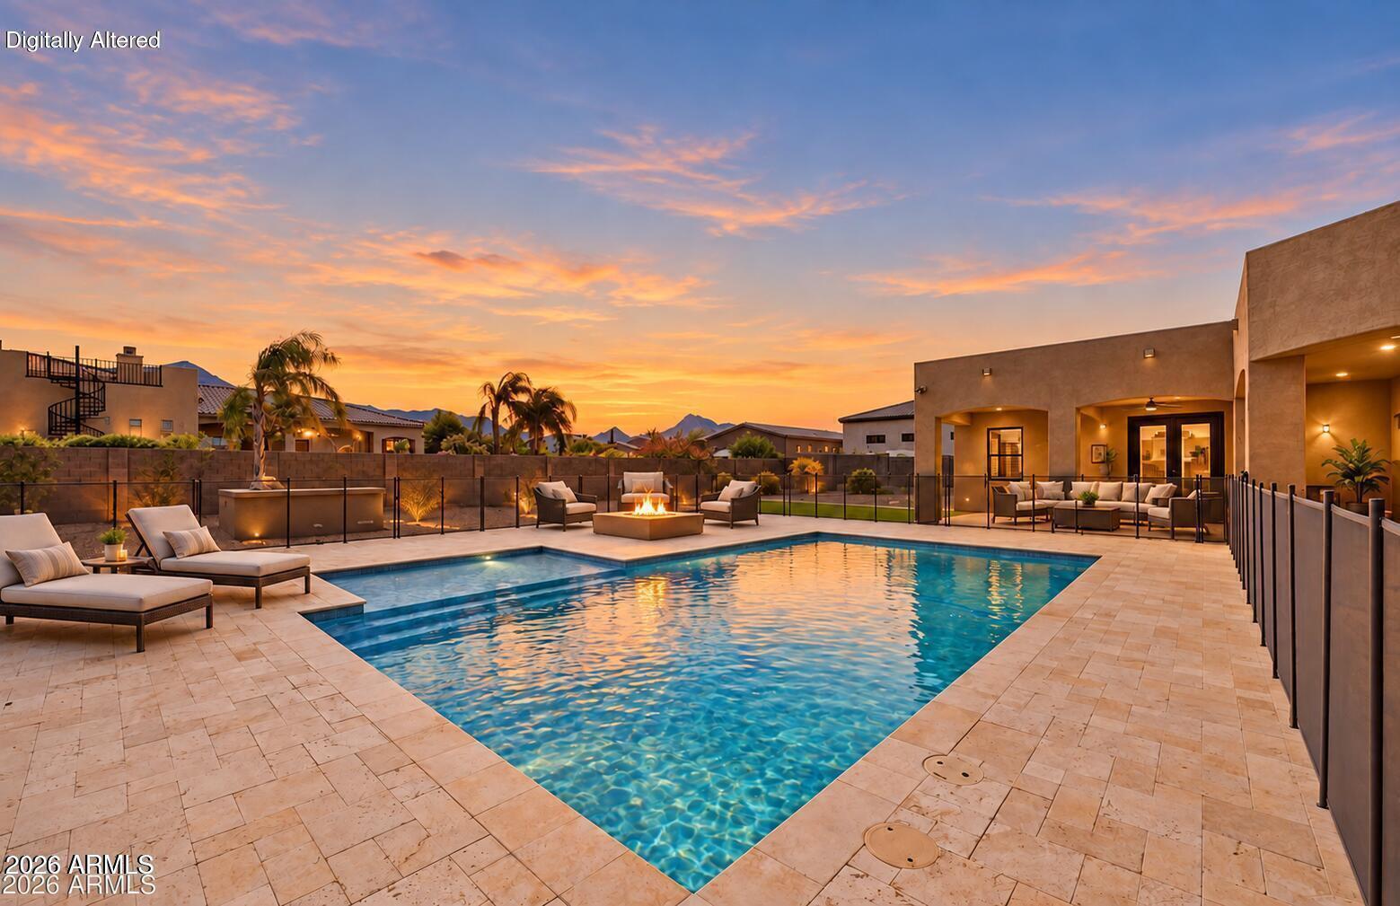
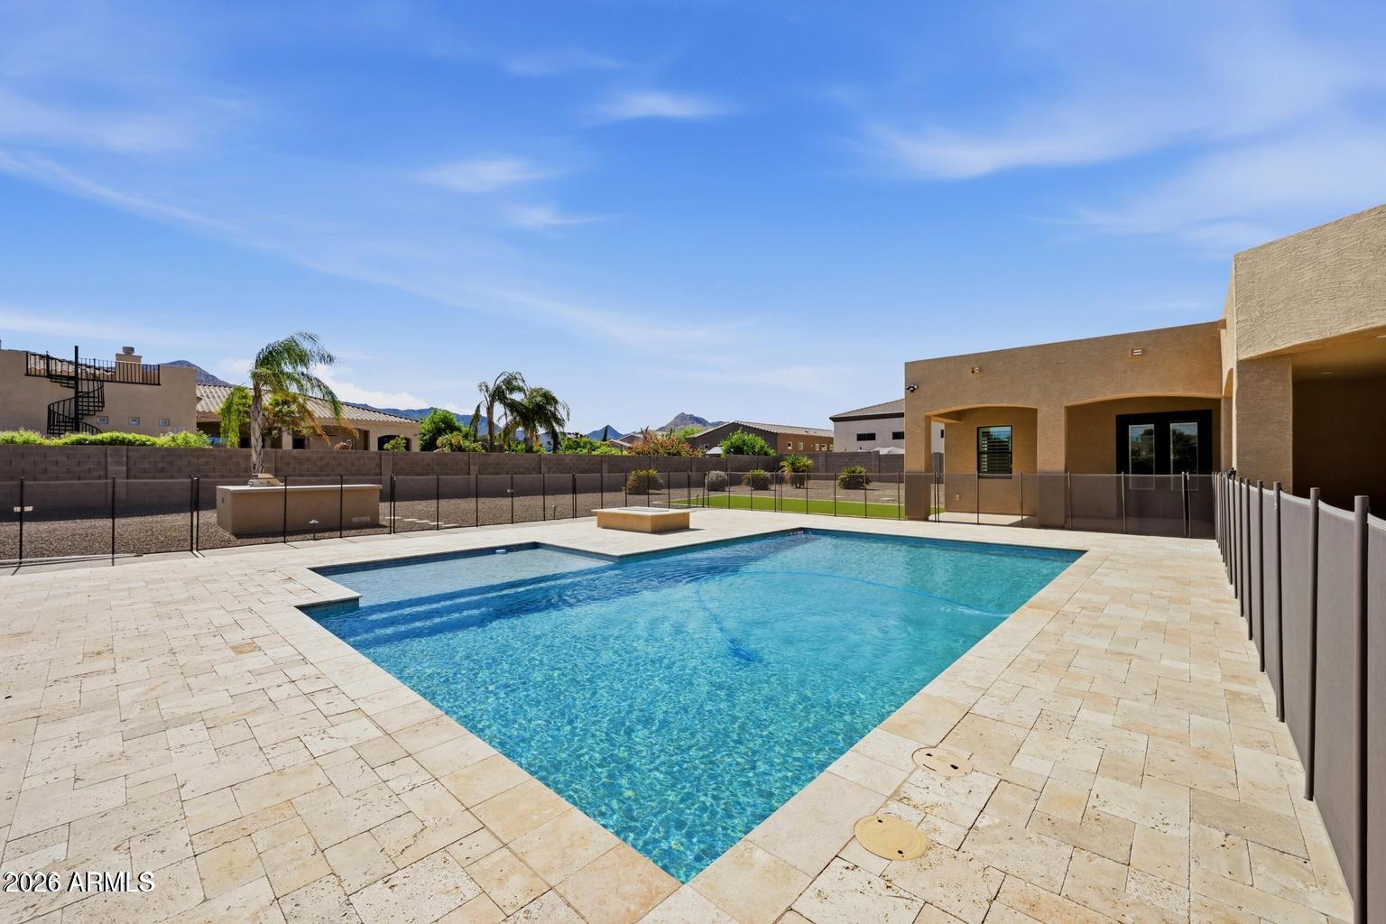
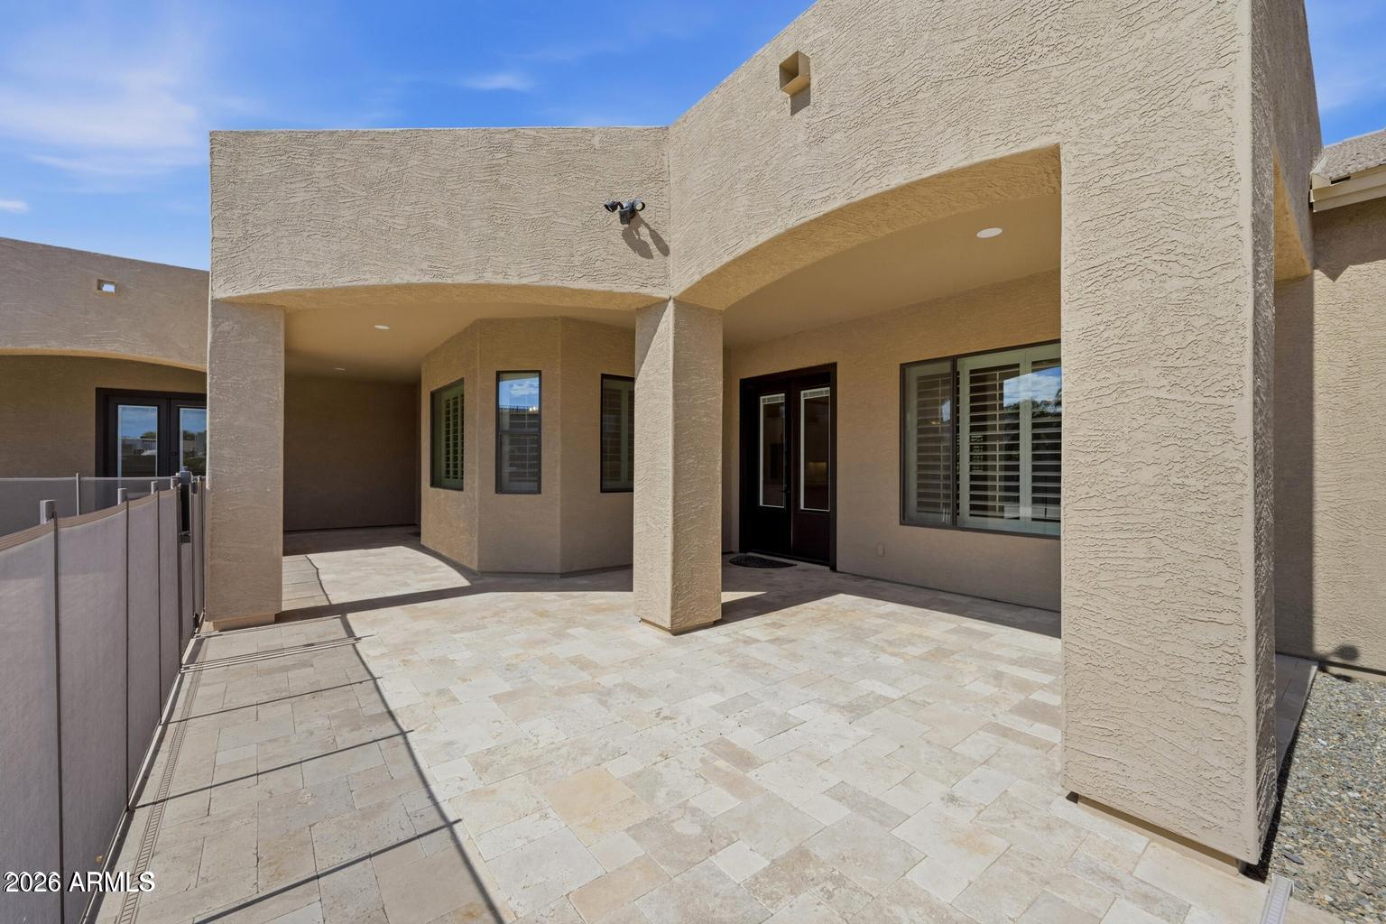
Outside, the possibilities are just as impressive. Enjoy Arizona sunsets against a mountain backdrop, relax in the heated play pool, or entertain beneath the open sky with a built-in barbecue and expansive outdoor living space. With room for additional amenities, hobbies, or future customization, this property offers something truly special: the freedom to make it your own.
Located near the Queen Creek border, with convenient access to new shopping, dining, outdoor recreation, and local favorites, this is a rare opportunity to enjoy the breathing room of acreage without sacrificing everyday convenience.
| Date | Event | Price | Source |
|---|---|---|---|
| listed (Active) | $1,199,000 | ArizonaRegional #7105201 |
Hi there — ask anything about this property or the area and the team will get right back to you.
Local real estate advisory services provided by agent with Simply Real Estate
Listed by Wendi Blair with Century 21 Arizona Foothills
Copyright © 2026 Arizona Regional Multiple Listing Service, Inc. All rights reserved. All information should be verified by the recipient and none is guaranteed as accurate by ARMLS. Information being provided is for consumers' personal, non-commercial use and may not be used for any purpose other than to identify prospective properties consumers may be interested in purchasing. Information being provided is for consumers' personal, non-commercial use and may not be used for any purpose other than to identify prospective properties consumers may be interested in purchasing.
You agree to Simply Real Estate Terms of Use and Privacy Policy. By choosing to contact a property, you also agree that Simply Real Estate and its associates may call, text, or email you regarding any inquiries or activities you submit through our website. This may involve the use of automated means and prerecorded or artificial voices.
Step 1 of 2
Create a free account to view all listings, save searches, and get alerts when new homes match.
Step 2 of 2
Tell us how to reach you about homes you like.
Enter your password to sign in as
Create a free account to view all listings, save searches, and get alerts when new homes match.
Already have an account? Sign in
Sign in to your account.
New here? Create an account