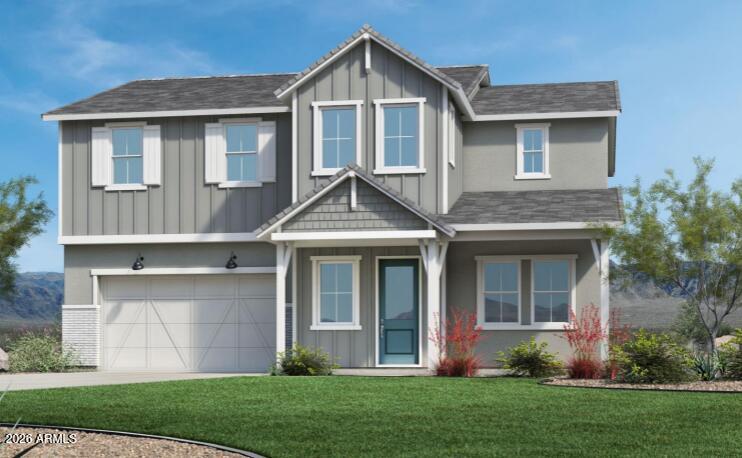
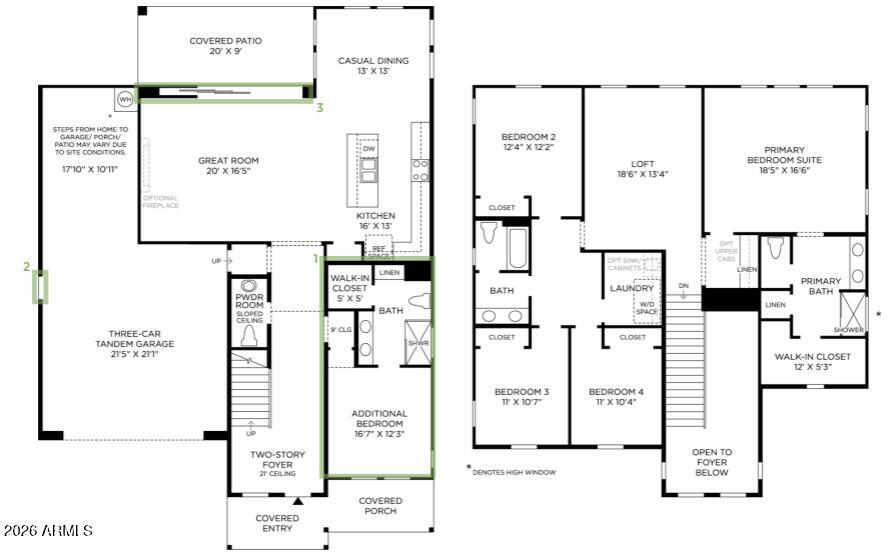
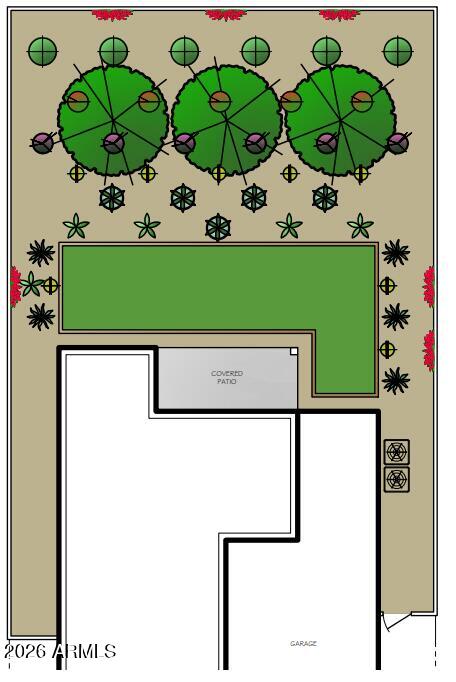
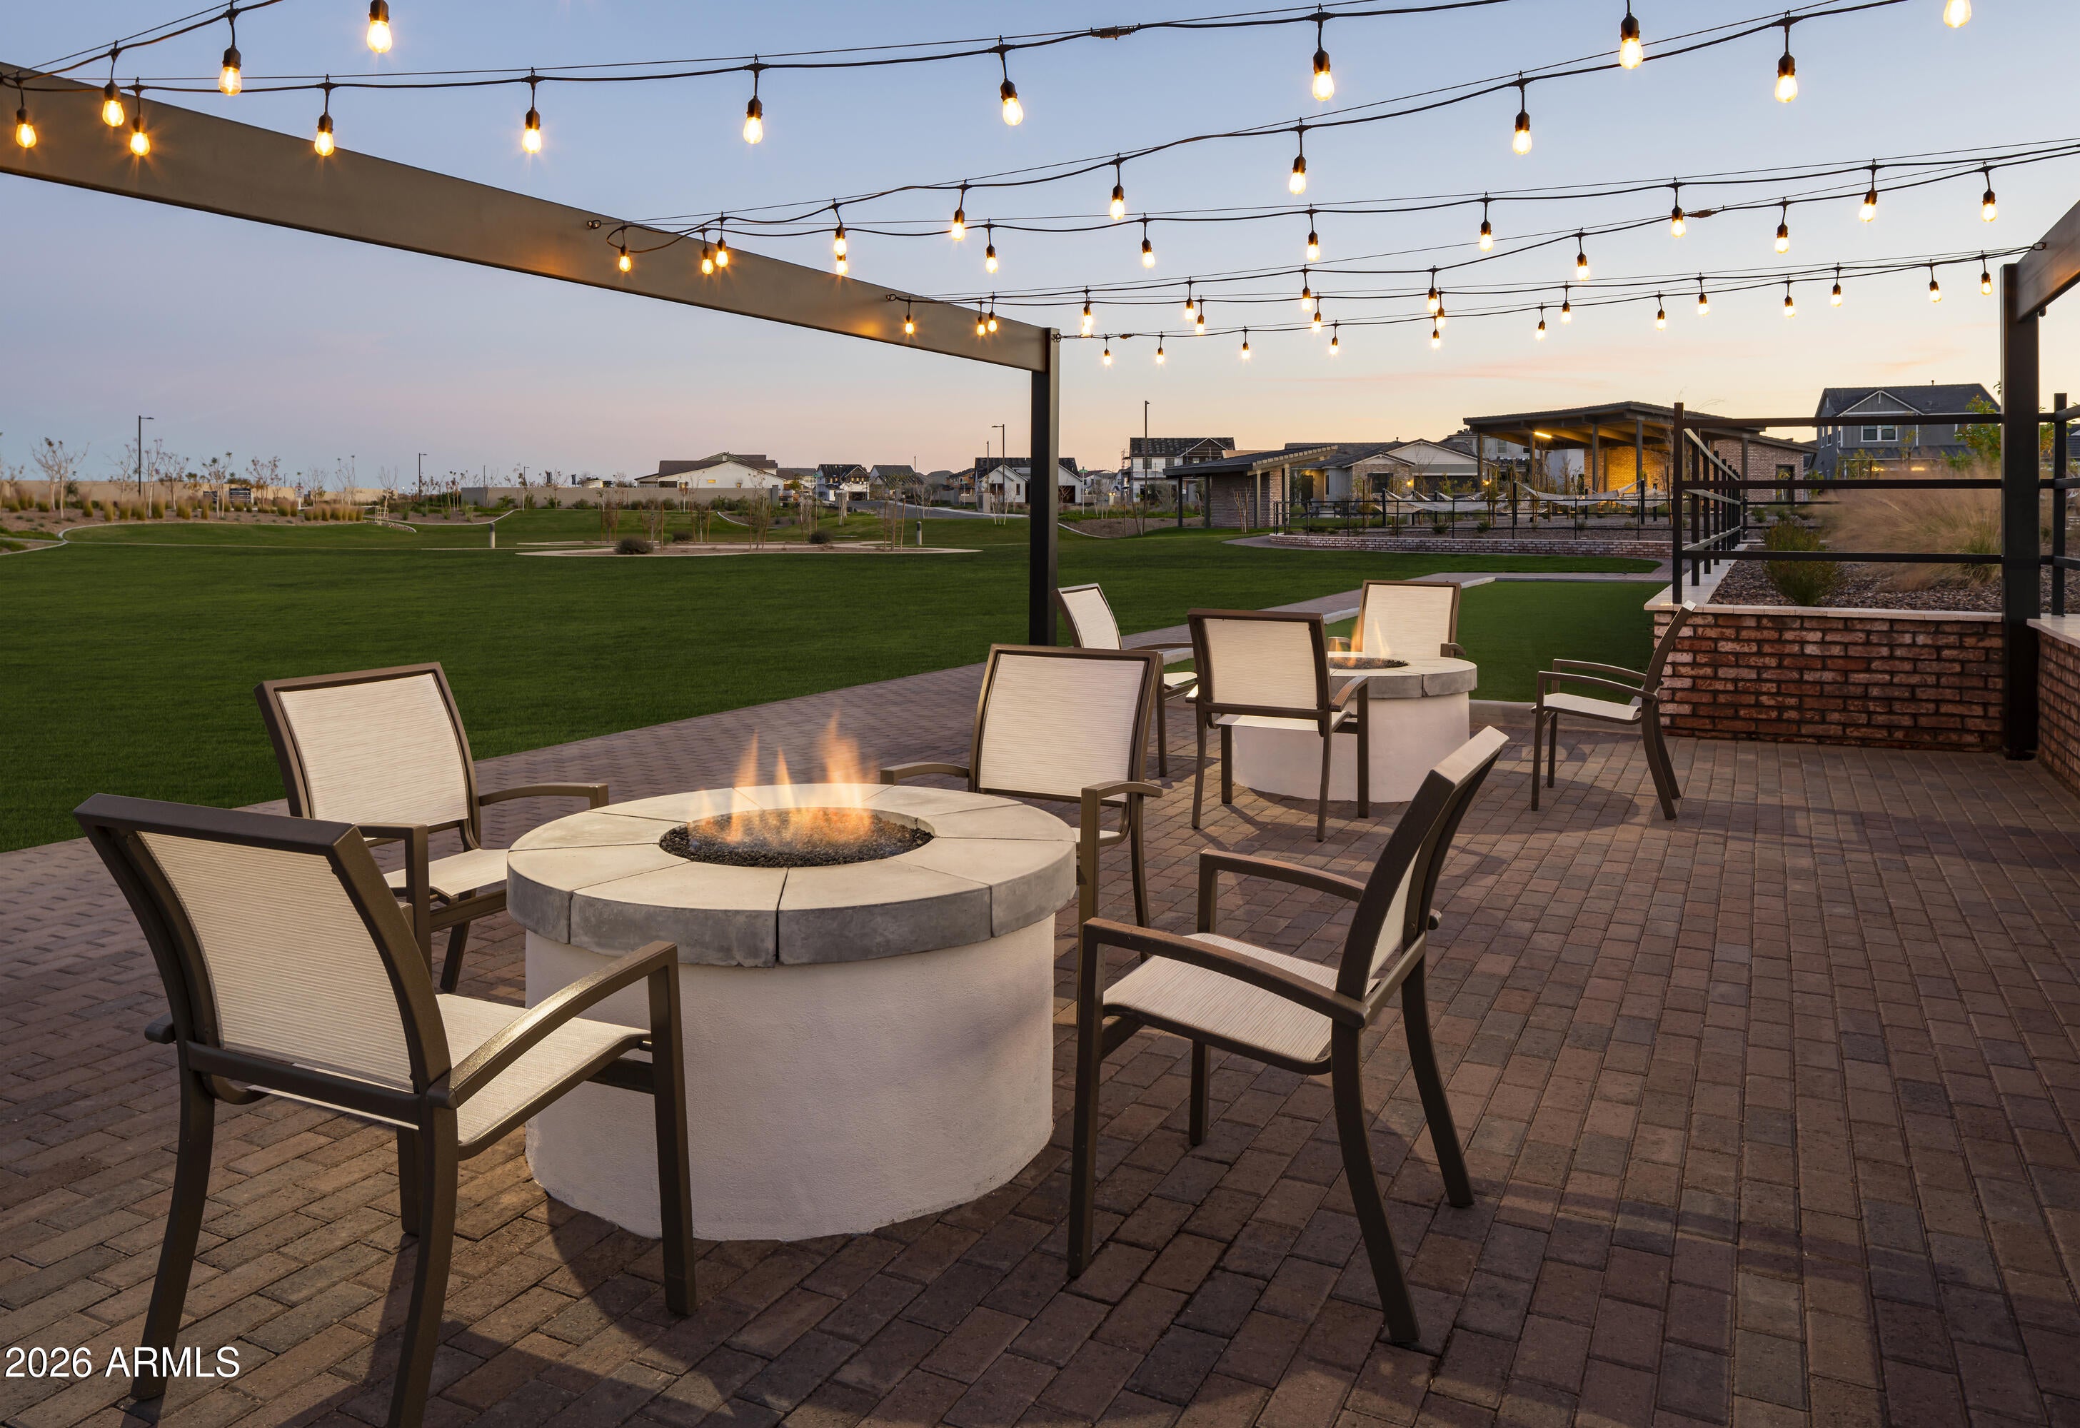
Spanning 2,980 square feet, this home is at the beginning stages of construction allowing you to add your personal touch to all interior design upgrades creating the tailored space of your dreams. The 5 bed, 4.5-bath layout includes a full bed/bath on the main floor, perfect for any out-of-town visitors. The upper floor houses the primary suite along with three additional bedrooms, two full bathrooms, and a central loft area that works as a flexible play space or a home theater. At the heart of the home is an open-concept living area with the focal point being the multi-panel pocket door system that completely slides away to unite the great room with the covered outdoor patio. All appliances and a beautiful turf backyard is included!
Friday, November 20 · 10am–5pm
In person · no appointment needed
Saturday, November 21 · 10am–5pm
In person · no appointment needed
Sunday, November 22 · 10am–5pm
In person · no appointment needed
Monday, November 23 · 10am–5pm
In person · no appointment needed
Tuesday, November 24 · 10am–5pm
In person · no appointment needed
Wednesday, November 25 · 1–3pm
In person · no appointment needed
Friday, November 27 · 10am–5pm
In person · no appointment needed
Saturday, November 28 · 10am–5pm
In person · no appointment needed
Sunday, November 29 · 10am–5pm
In person · no appointment needed
Monday, November 30 · 10am–5pm
In person · no appointment needed
| Date | Event | Price | Source |
|---|---|---|---|
| listed (Active) | $665,000 | ArizonaRegional #7056308 | |
| price changed | $678,000 | ArizonaRegional #7056308 | |
| price changed | $663,000 | ArizonaRegional #7056308 |
Hi there — ask anything about this property or the area and the team will get right back to you.
Local real estate advisory services provided by agent with Simply Real Estate
Listed by Heather Chapin with Toll Brothers Real Estate
Copyright © 2026 Arizona Regional Multiple Listing Service, Inc. All rights reserved. All information should be verified by the recipient and none is guaranteed as accurate by ARMLS. Information being provided is for consumers' personal, non-commercial use and may not be used for any purpose other than to identify prospective properties consumers may be interested in purchasing. Information being provided is for consumers' personal, non-commercial use and may not be used for any purpose other than to identify prospective properties consumers may be interested in purchasing.
You agree to Simply Real Estate Terms of Use and Privacy Policy. By choosing to contact a property, you also agree that Simply Real Estate and its associates may call, text, or email you regarding any inquiries or activities you submit through our website. This may involve the use of automated means and prerecorded or artificial voices.
Step 1 of 2
Create a free account to view all listings, save searches, and get alerts when new homes match.
Step 2 of 2
Tell us how to reach you about homes you like.
Enter your password to sign in as
Create a free account to view all listings, save searches, and get alerts when new homes match.
Already have an account? Sign in
Sign in to your account.
New here? Create an account