$450,000

34219 N Stone Ridge Drive, San Tan Valley, AZ 85143

3beds
2baths
—sqft
Quick facts
Single Family Residence Built in 2005 6,166 sq ft $71 HOA Dues

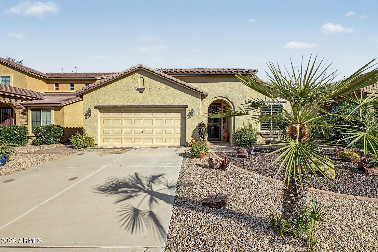
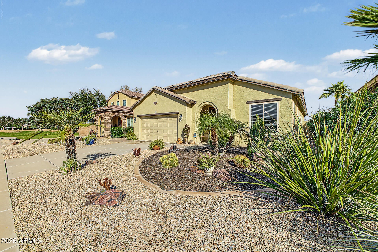
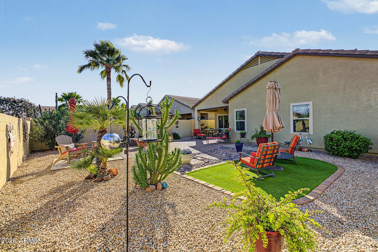
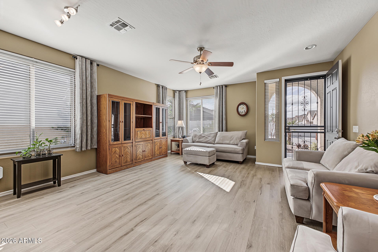
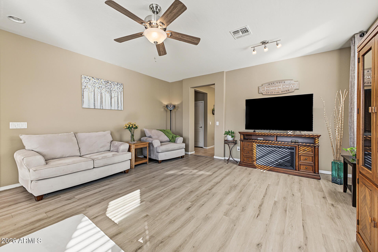
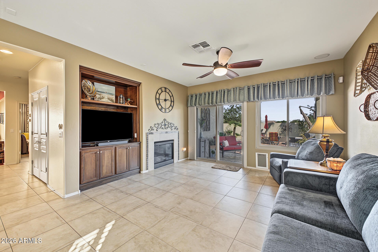
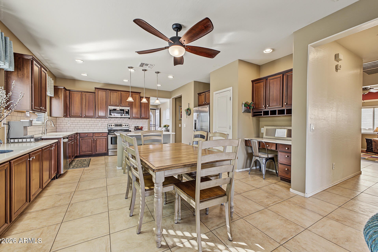
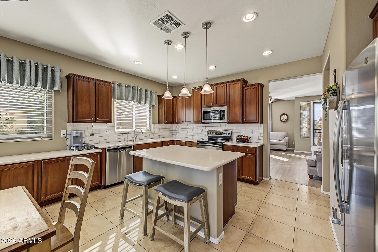
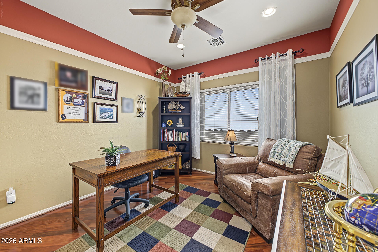
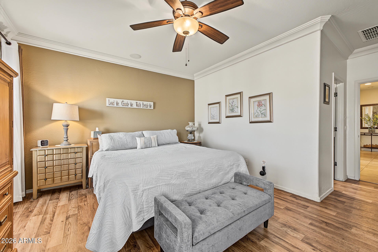
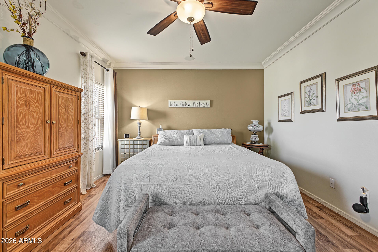
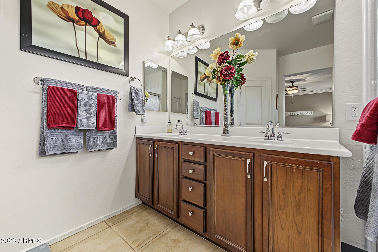
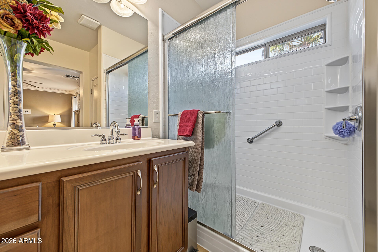
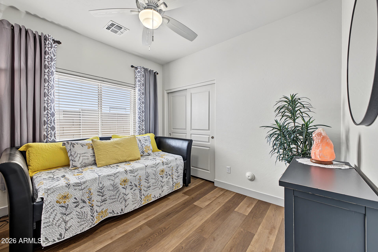
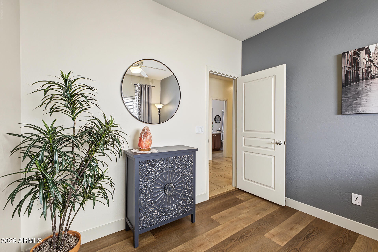
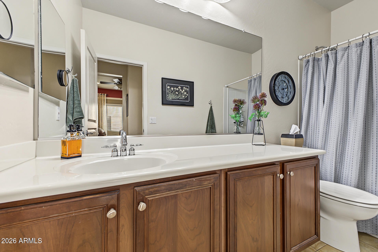
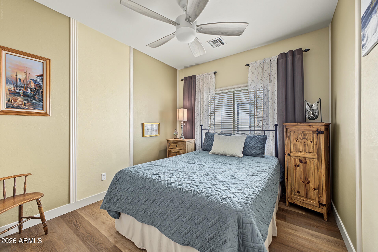
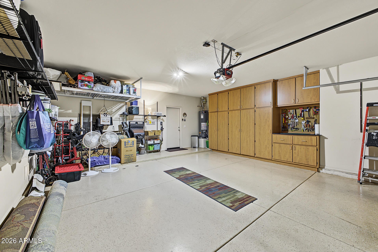
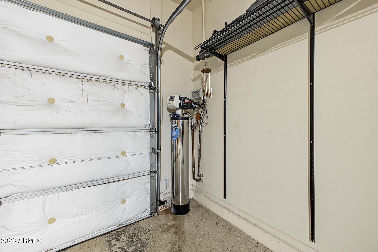
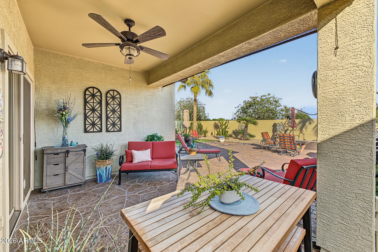
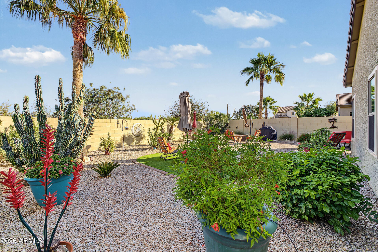
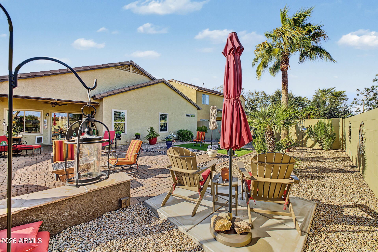
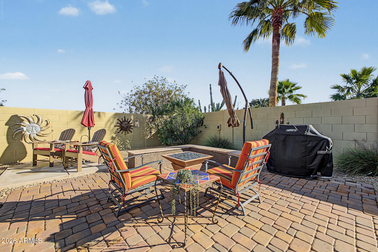
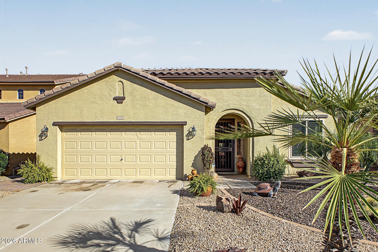
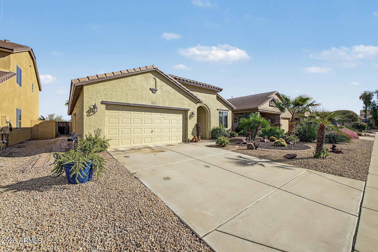
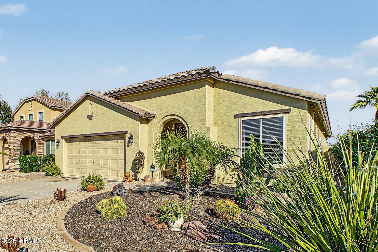
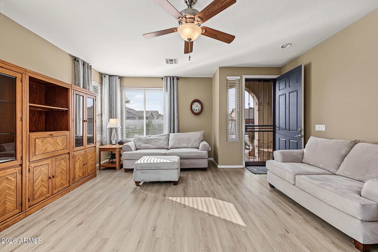
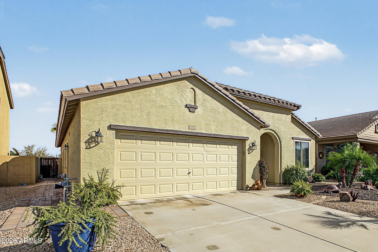
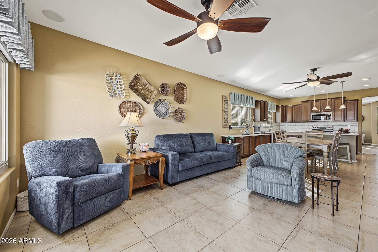
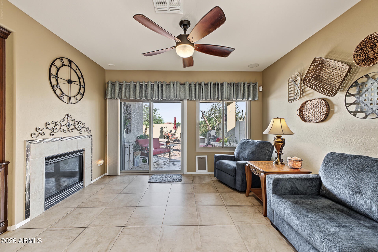
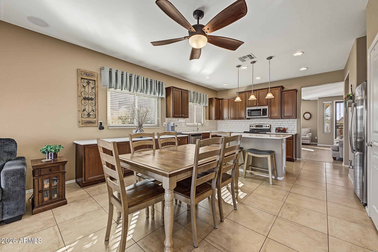
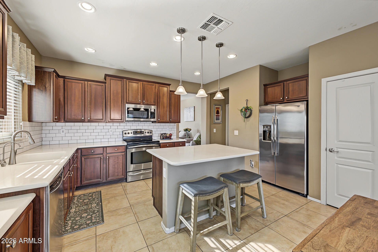
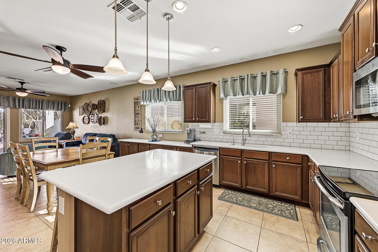
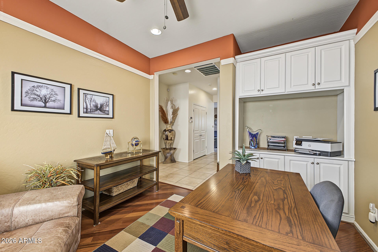
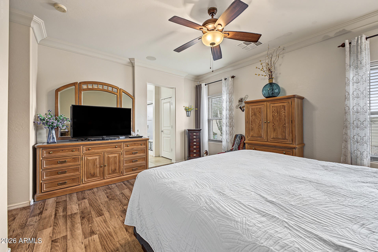
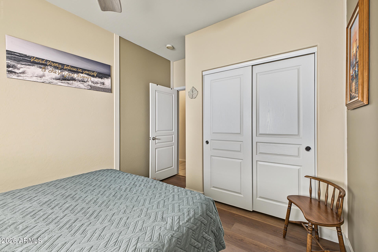
A Rare Find-Former Model Home, Original Owner & Thoughtfully Updated. Homes like this don't come along often. This one-of-a-kind former model home, lovingly maintained by its original owner, offers a welcoming blend of comfort, quality, and thoughtful updates. Featuring 3/2 bath and a versatile den/office, the home is move-in ready with no neighbors in front or behind, creating a wonderful sense of privacy. Recent improvements include a new Bosch A/C & heat pump, dual-pane windows and sliding glass door, fresh interior and exterior paint, and new laminate flooring in the living room and guest bedrooms. Solar, H20 water treatment, and reverse osmosis add to everyday convenience. The spacious kitchen features warm wood cabinetry, center island, built-in-desk area, and new microwave. The family room offers a tile-faced fireplace and ceiling fans throughout the home. The primary suite is designed for comfort, featuring crown moldling, and a newly updated walk-in shower. The garage includes built-in cabinetry for added storage. Outside, enjoy mature landscaping, a built-in flagstone seating area, gas fire pit, and newer pavers along the backyard and side of the home-creating a lovely setting to relax or entertain. With its model-home charm, original-owner care, extensive updates, and private setting, this is a home that feels special the moment you arrive.

Location of 34219 N Stone Ridge Drive

Map showing 34219 N Stone Ridge Drive, San Tan Valley, AZ 85143 $450,000
See more listings in San Tan Valley

34219 N Stone Ridge Drive property details

Interior

Bedrooms & Bathrooms

  • Bedrooms: 3
  • Bathrooms: 2
  • Full Bathrooms: 2

Appliances

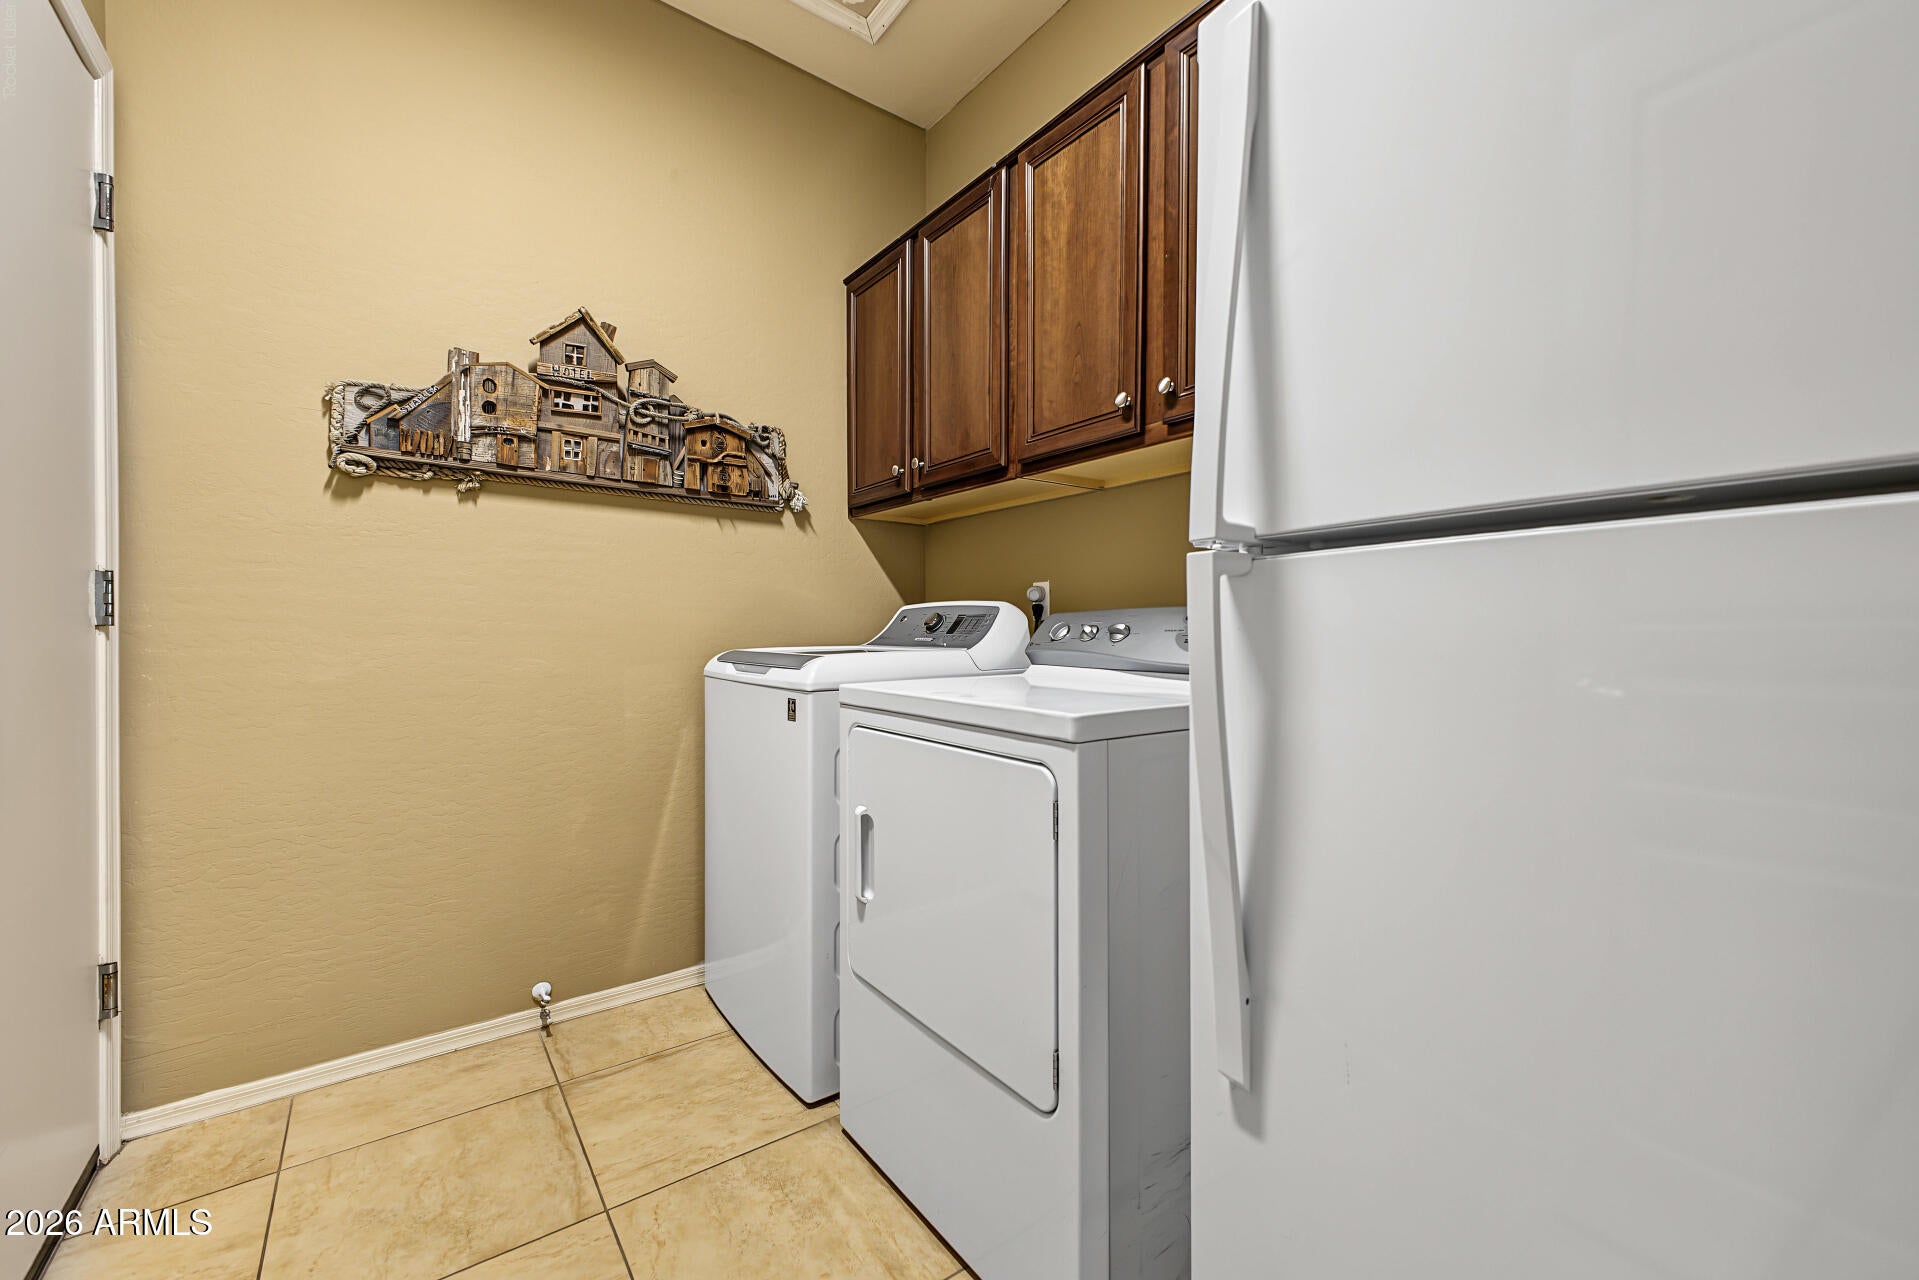
  • Included: Dishwasher, Disposal, Refrigerator, Microwave, Electric Oven, Electric Range, Washer, Dryer
  • Laundry: Inside

Heating

  • Heating: Electric, Heat Pump

Cooling

  • Cooling: Ceiling Fan(s), Central Air, Heat Pump

Features

  • Interior Features: Double Vanity, Eat-in Kitchen, Pantry, Kitchen Island, High Speed Internet, High Ceilings
  • Window Features: ENERGY STAR Qualified Windows, Double Pane Windows
  • Flooring: Laminate, Tile
  • Fireplace: Yes
  • Fireplaces Total: 1
  • Fireplace Features: Family Room, Gas

Interior Area

  • Source: Assessor

Video & Virtual Tour

Property

Features

  • Patio & Porch: Patio
  • Security Features: Security System Owned
  • Has Private Pool: No
  • Has Spa: No
  • Spa Features: None
  • Fencing: Block, Back Yard
  • Horses: No

View

  • Has View: Yes
  • View: Mountain(s)

Lot

  • Size: 6,166 sq ft
  • Acres: 0.14
  • Features: Desert Front, Desert Back, Sprinklers In Front

Accessibility

  • Levels: One
  • Stories: 1
  • Accessibility Features: Accessible Full Bath

Parking

  • Garage: Yes
  • Total Spaces: 2
  • Covered Spaces: 2
  • Parking Features: Garage Door Opener, Direct Access
  • Carport: No
  • Open Parking: No
  • Open Parking Spaces: 2

Waterfront

  • Has Waterfront: No

Basement

  • Basement: No

Mobile Home

  • Mobile Home Remains: No

Construction

Type & Style

  • Home Type: Residential
  • Architectural Style: Ranch
  • Property Sub Type: Single Family Residence

Materials

  • Construction Materials: Stucco
  • Foundation: Slab
  • Roof: Tile

Builder / Condition

  • Year Built: 2005
  • New Construction: No
  • Builder: TM Homes

Building

  • Building Area Total: 2032

Utilities & Green Energy

Utilities

  • Electric on Property: No
  • Sewer: Private Sewer
  • Road Surface Type: Asphalt, Paved

Green Energy

  • Energy Efficient: No
  • Energy Generation: Solar

Community & HOA

Community

  • Subdivision: Skyline Ranch
  • Zip/Postal Code: 85143
  • City/Town: San Tan Valley
  • City/Region: San Tan Valley-Pinal
  • County/Parish: Pinal
  • State/Province: AZ
  • Country Region: US-AZ
  • Features: Playground, Sidewalks

HOA

  • Has HOA: Yes
  • Fee: $71
  • Frequency: Monthly
  • Fee Includes: Maintenance Grounds
  • Senior Community: No

Pets

  • Pets Allowed: No

Location

  • Range: 08E
  • Section: 07
  • Township: 03S
  • Longitude: -111.578177
  • Latitude: 33.189836
  • Directions: Head toward Hunt Hwy. Turn right onto N Gary Rd. Turn right onto W Skyline Dr. Turn right onto Stone Creek Dr. Turn right onto W Desert Glen Dr. Turn right onto N Stone Ridge Dr. Home will be on the right.

Land Lease

  • Land Lease: No

School

Tax, Financial & Listing Details

Listing Details

  • List Price: $450,000
  • Listing Terms: Cash, VA Loan, FHA, Conventional
  • Ownership: Fee Simple
  • Home Warranty: No
  • Rent Control: No
  • Status: Active

MLS Details

  • MLS: ArizonaRegional
  • Listing ID: 7107691

Tax Details

  • Annual Tax Amount: $1,218
  • Tax Year: 2025
  • Tax Legal Description: LOT 48 PARCEL I AT SKYLINE RANCH PHASE 2
  • Tax Book Number: 210.0
  • Tax Lot: 48
  • Tax Map Number: 78.0

Price history for 34219 N Stone Ridge Drive

DateEventPriceSource
listed (Active)$450,000ArizonaRegional #7107691Source

Ask a question about 34219 N Stone Ridge Drive

Hi there — ask anything about this property or the area and the team will get right back to you.

Last checked Source: ArizonaRegionalMLS# 7107691

Local real estate advisory services provided by agent with Simply Real Estate

Listed by Bertha Tarango with West Usa Realty · Cell: 480-510-2883

Copyright © 2026 Arizona Regional Multiple Listing Service, Inc. All rights reserved. All information should be verified by the recipient and none is guaranteed as accurate by ARMLS. Information being provided is for consumers' personal, non-commercial use and may not be used for any purpose other than to identify prospective properties consumers may be interested in purchasing. Information being provided is for consumers' personal, non-commercial use and may not be used for any purpose other than to identify prospective properties consumers may be interested in purchasing.

You agree to Simply Real Estate Terms of Use and Privacy Policy. By choosing to contact a property, you also agree that Simply Real Estate and its associates may call, text, or email you regarding any inquiries or activities you submit through our website. This may involve the use of automated means and prerecorded or artificial voices.

Listings near 34219 N Stone Ridge Drive