$421,900

32004 N Skyline Drive, San Tan Valley, AZ 85143

2beds
2baths
—sqft
Quick facts
Single Family Residence Built in 2004 4,996 sq ft $400 HOA Dues

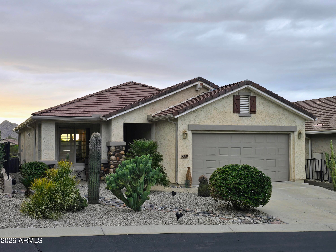
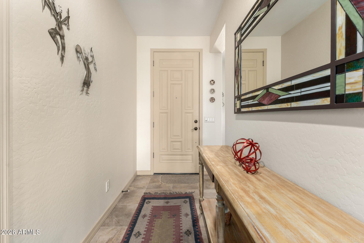
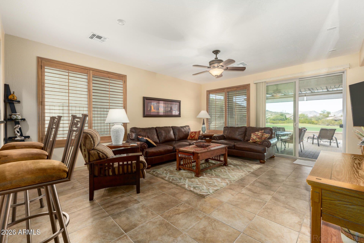
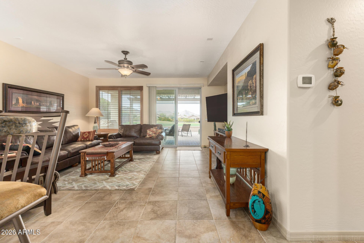
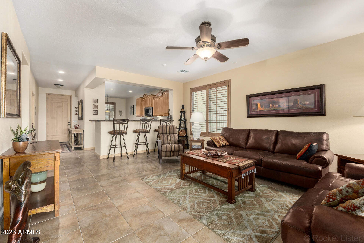
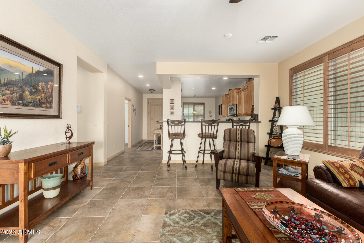
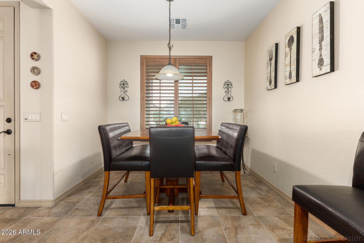
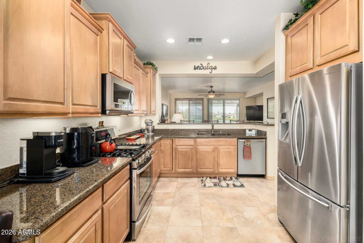
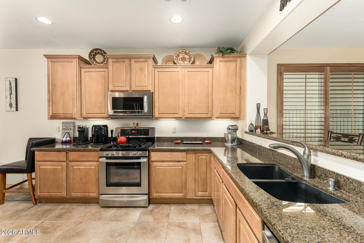
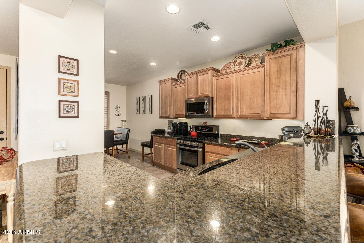
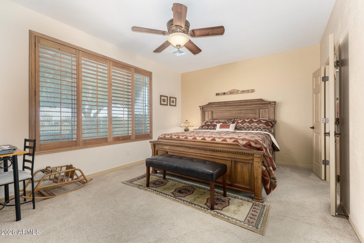
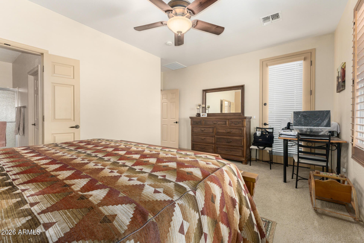
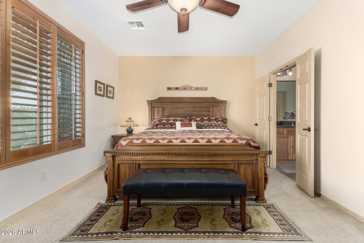
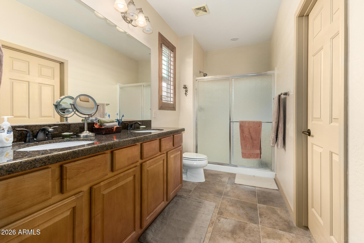
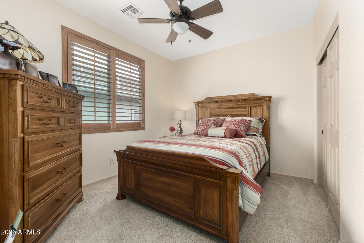
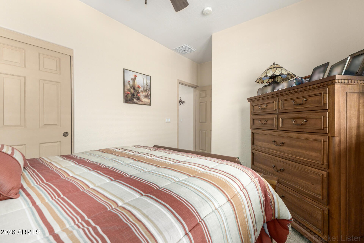
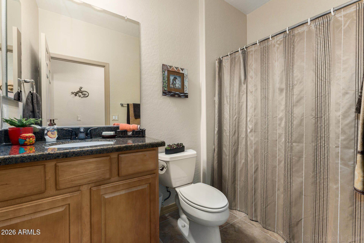
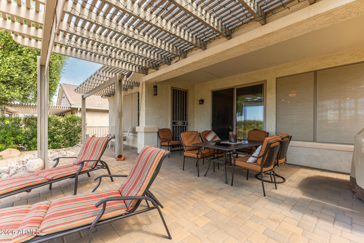
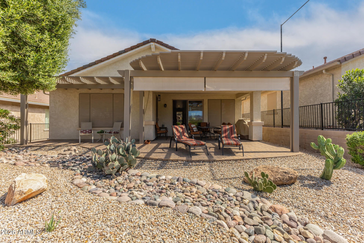
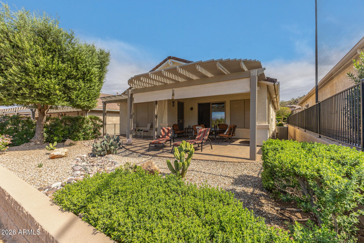
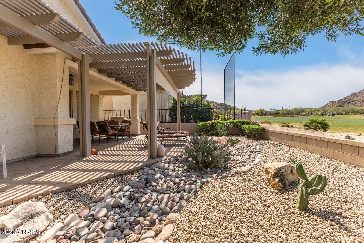
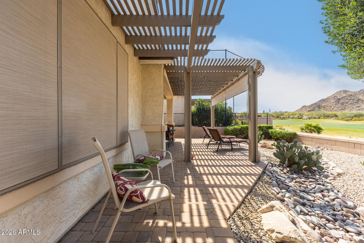
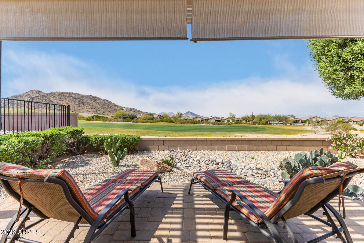
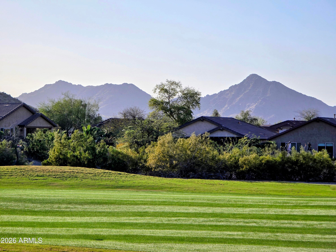
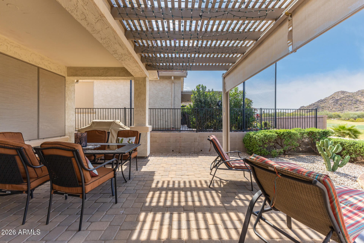
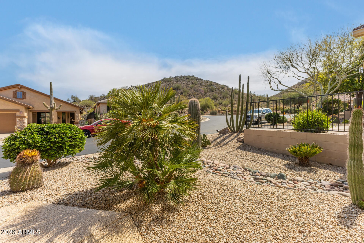
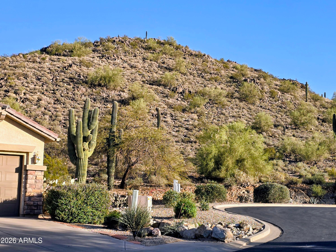
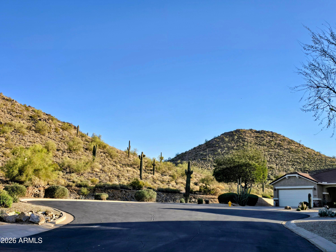
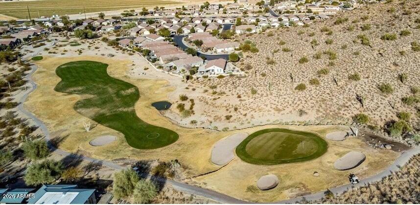
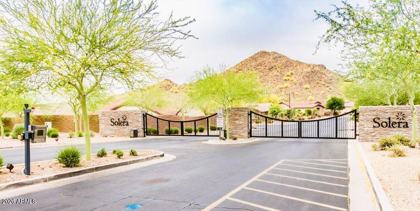
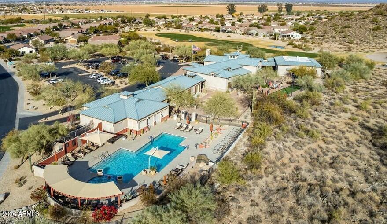
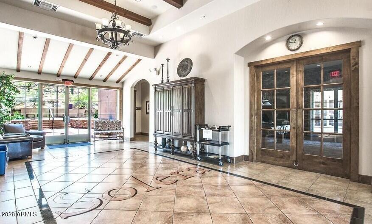
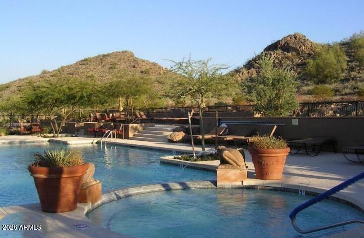
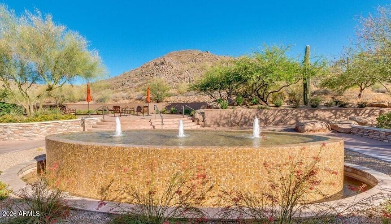
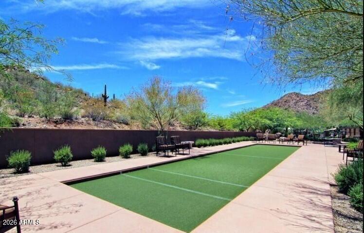
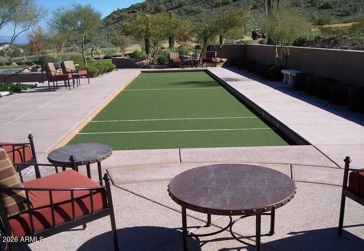
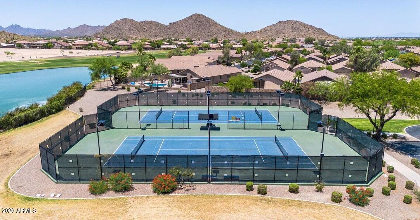
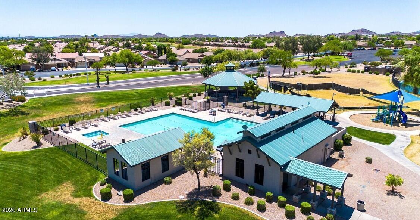
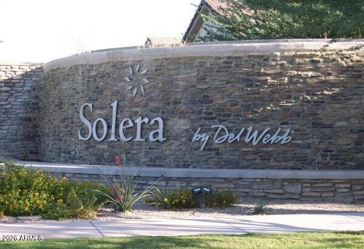
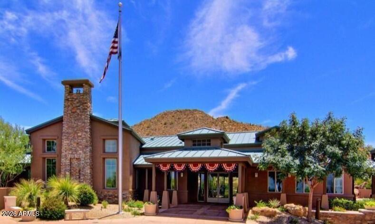
Must see, meticulously maintained home in the premiere 55+ gated community of Solera at Johnson Ranch. The property is situated on a cul-de-sac, with a northwest facing golf course lot, where you can enjoy spectacular mountain sunrises & sunsets. This home has been lightly used and is ready for its new owners. Upgrades include granite countertops, quality S/S appliances, $5k H2O Concepts water conditioning system, newer HVAC, maple shutters throughout, custom interior paint, new roof with 30-year underlayment transferable warranty, plus much more. Solera amenities include golf, pickleball, clubhouse, community pool and spa, walking paths. When you walk in the front door and see that view, you will know you are home! Furniture you see in the home is for sale under a separate bill of sale.

Location of 32004 N Skyline Drive

Map showing 32004 N Skyline Drive, San Tan Valley, AZ 85143 $421,900
See more listings in San Tan Valley

32004 N Skyline Drive property details

Interior

Bedrooms & Bathrooms

  • Bedrooms: 2
  • Bathrooms: 2
  • Full Bathrooms: 2

Appliances

  • Included: Dishwasher, Disposal, Refrigerator, Microwave, Gas Oven, Gas Range, Washer, Dryer, Water Softener Owned, Water Purifier
  • Laundry: Washer Hookup, Inside, Gas Dryer Hookup

Heating

  • Heating: Natural Gas, Forced Air, Heat Pump

Cooling

  • Cooling: Ceiling Fan(s), Central Air, Heat Pump

Features

  • Interior Features: Double Vanity, Eat-in Kitchen, Breakfast Bar, Pantry, Granite Counters, High Speed Internet, High Ceilings
  • Window Features: Double Pane Windows
  • Flooring: Carpet, Tile
  • Fireplace: No

Interior Area

  • Source: Assessor

Property

Features

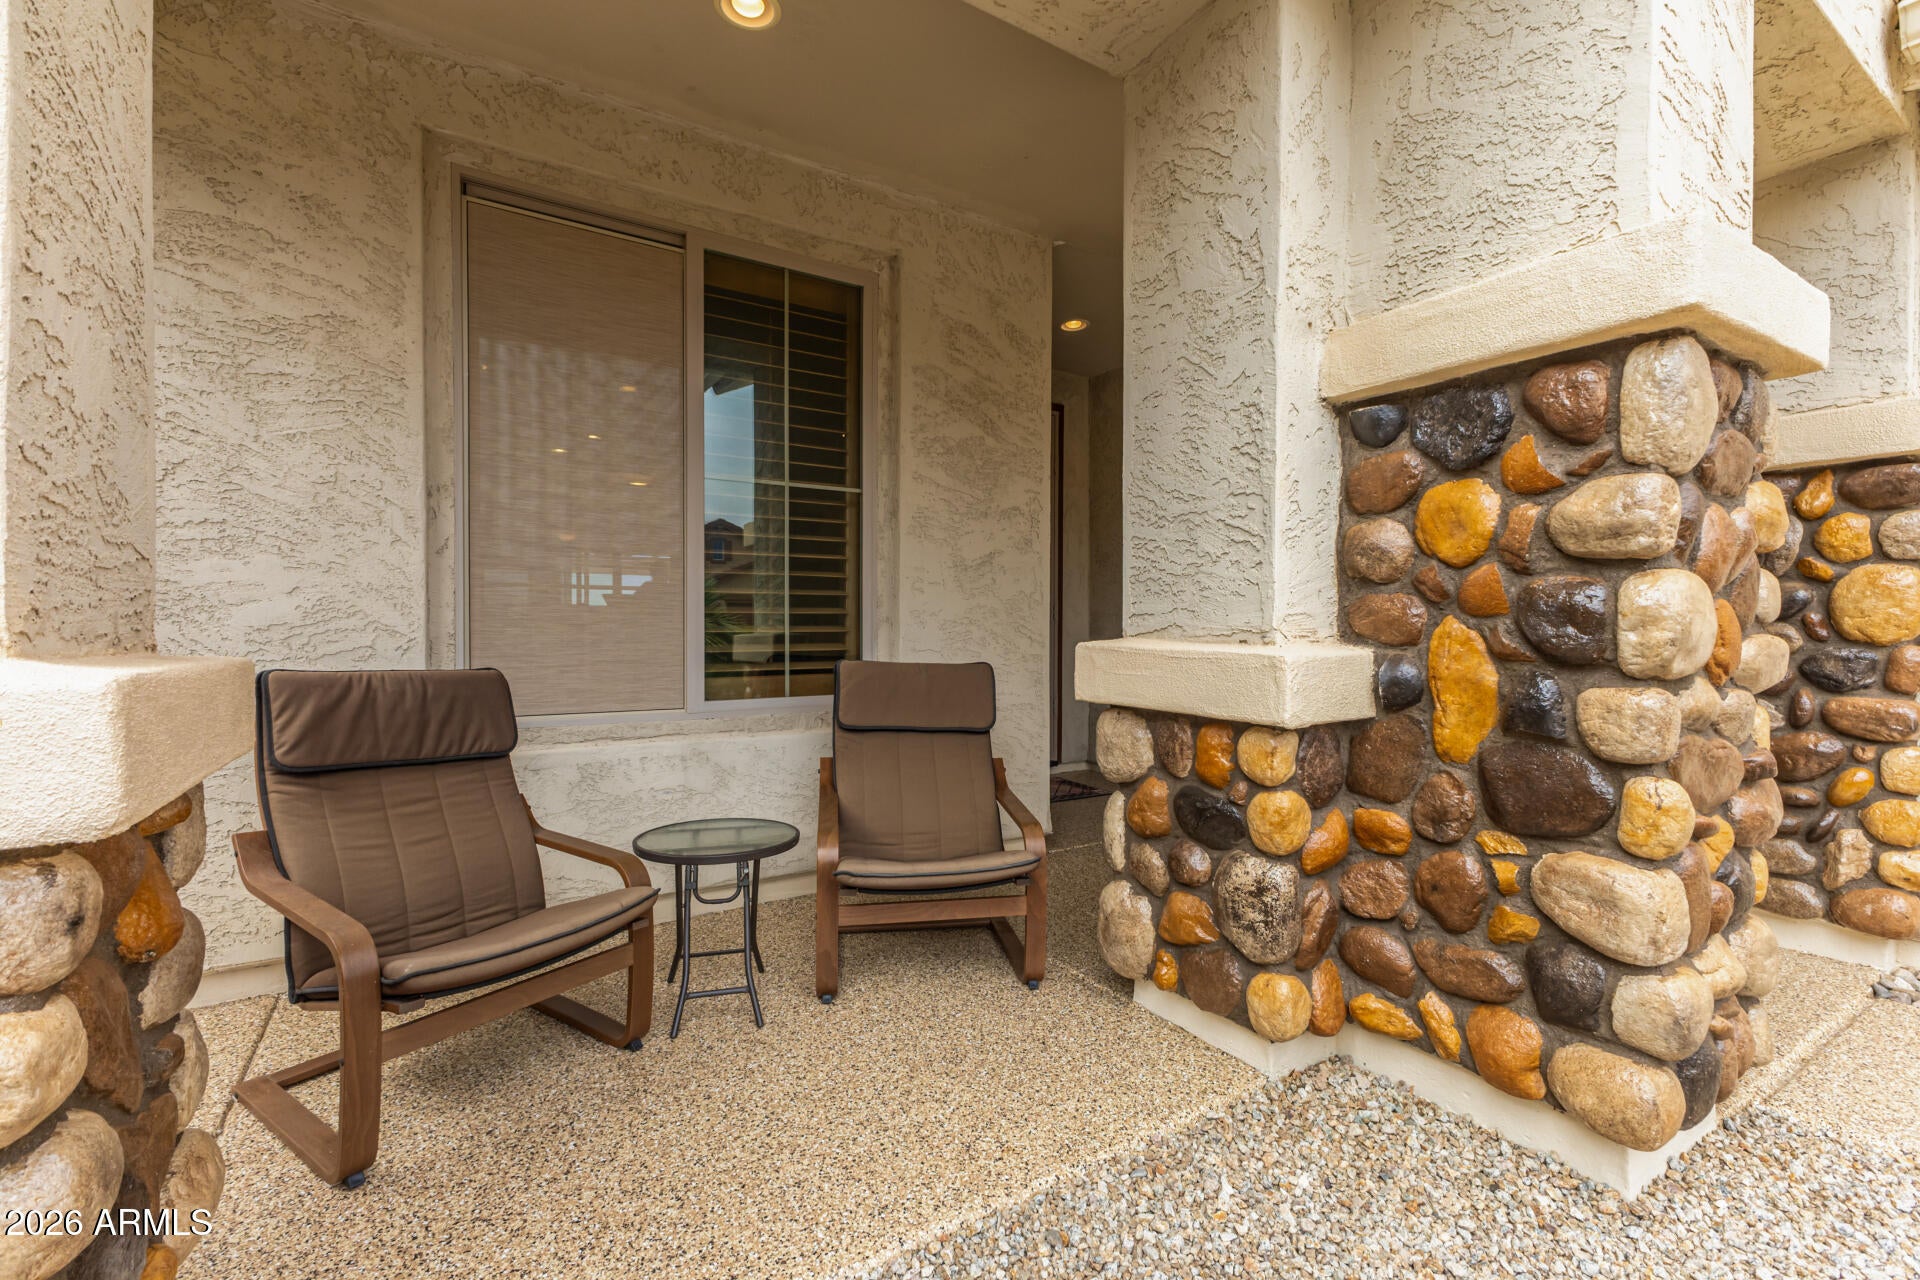
  • Patio & Porch: Patio
  • Has Private Pool: No
  • Pool Features: Heated, Fenced
  • Has Spa: No
  • Spa Features: None
  • Fencing: Wrought Iron, Block, Partial, Back Yard
  • Horses: No

View

  • Has View: Yes
  • View: Mountain(s), Desert, Golf Course, Panoramic

Lot

  • Size: 4,996 sq ft
  • Acres: 0.11
  • Features: On Golf Course, Cul-De-Sac, Desert Front, Desert Back, Sprinklers In Front, Sprinklers In Rear

Accessibility

  • Levels: One
  • Stories: 1

Parking

  • Garage: Yes
  • Total Spaces: 2
  • Covered Spaces: 2
  • Parking Features: Garage Door Opener, Direct Access
  • Carport: No
  • Open Parking: No
  • Open Parking Spaces: 2

Waterfront

  • Has Waterfront: No

Basement

  • Basement: No

Mobile Home

  • Mobile Home Remains: No
  • Model: Prarie

Construction

Type & Style

  • Home Type: Residential
  • Architectural Style: Contemporary, Santa Barbara/Tuscan
  • Property Sub Type: Single Family Residence

Materials

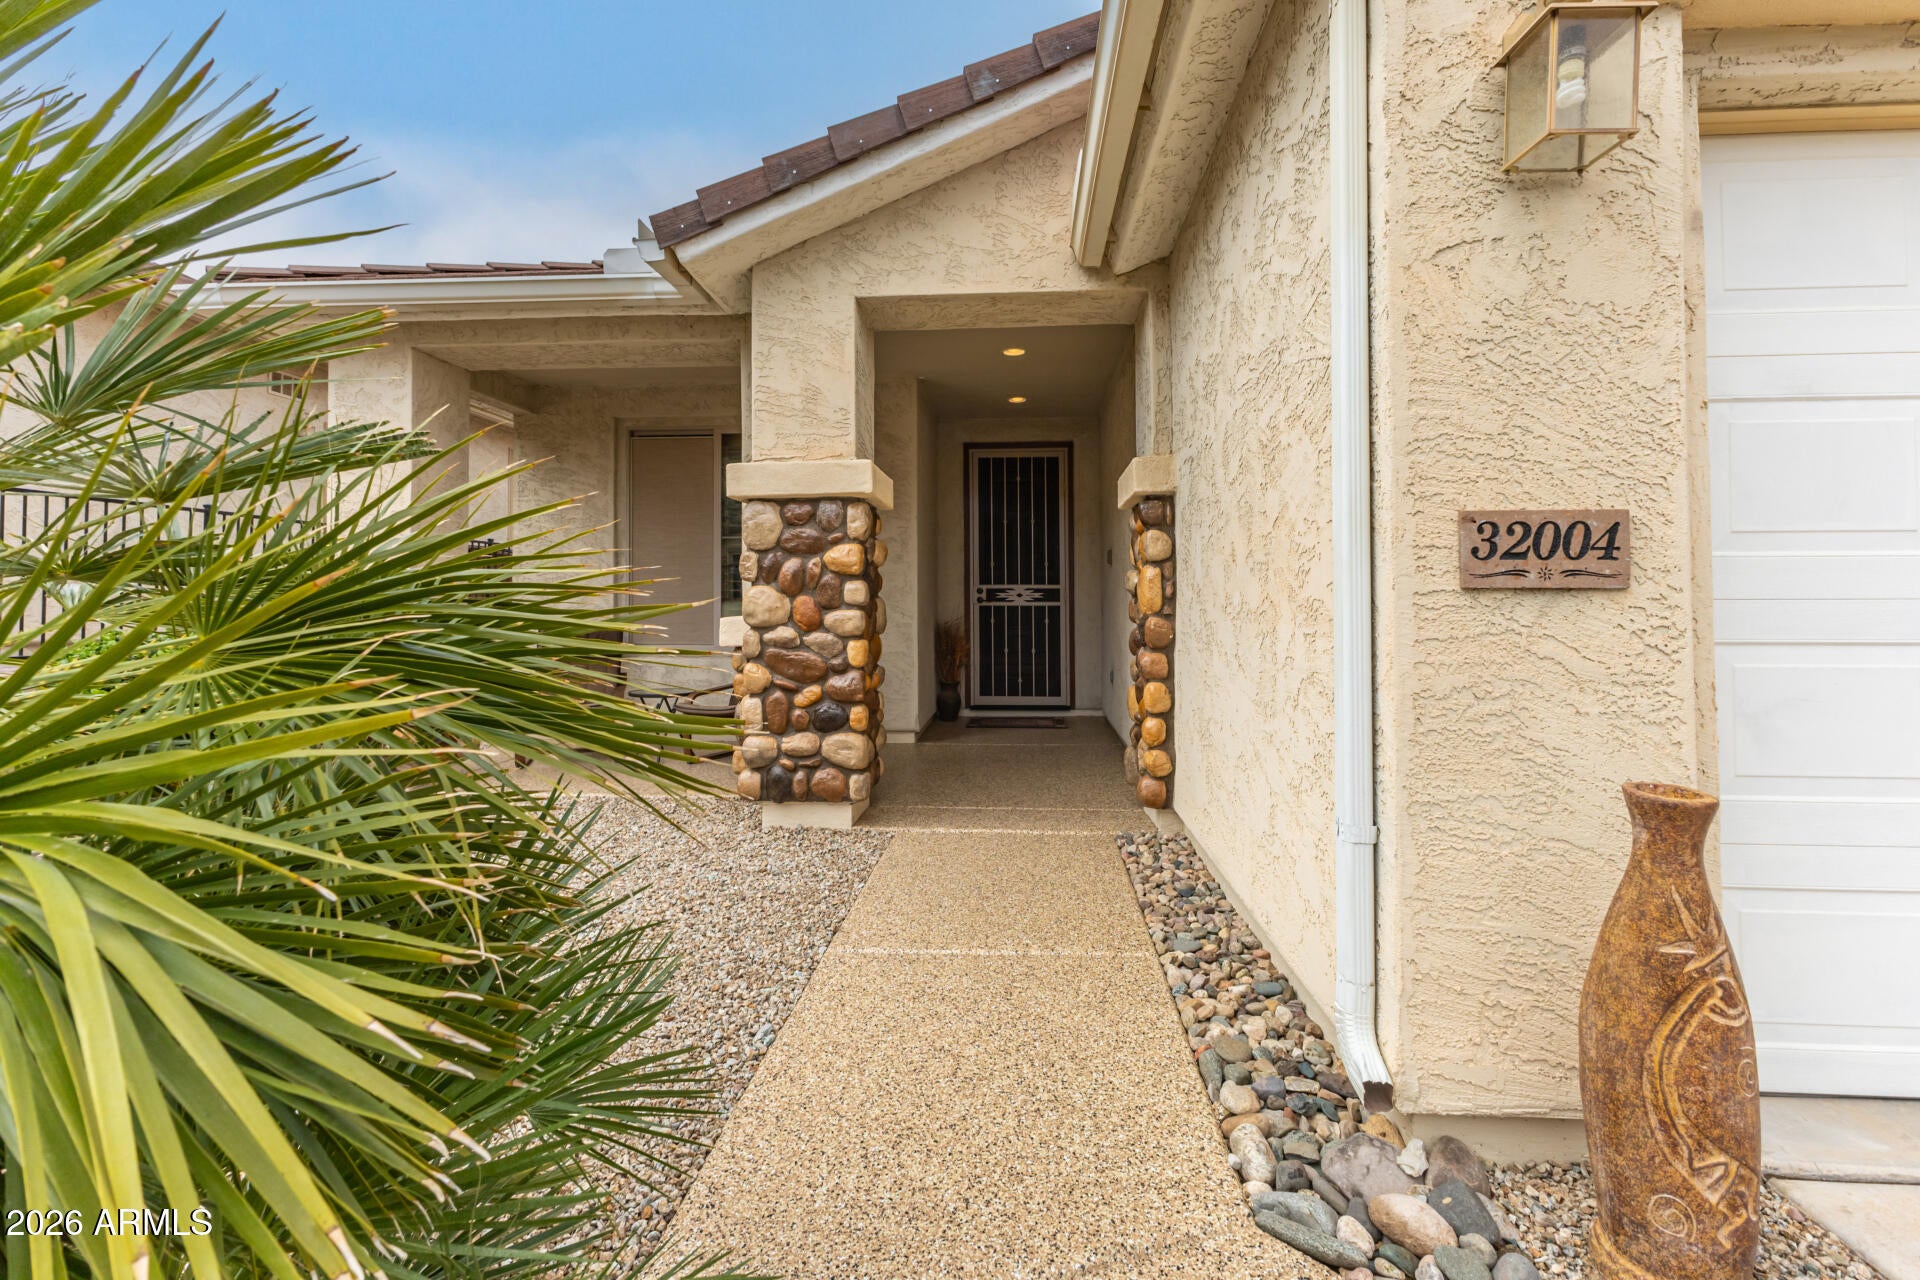
  • Construction Materials: Ducts Professionally Air-Sealed, Stucco, Stone
  • Roof: Tile

Builder / Condition

  • Year Built: 2004
  • New Construction: No
  • Builder: Del Webb

Building

  • Building Area Total: 1416

Utilities & Green Energy

Utilities

  • Electric on Property: No
  • Sewer: Public Sewer
  • Utilities: Phone Available
  • Road Surface Type: Asphalt

Green Energy

  • Energy Efficient: No

Community & HOA

Community

HOA

  • Has HOA: Yes
  • Fee: $400
  • Frequency: Quarterly
  • Fee 2: $260
  • Frequency 2: Quarterly
  • Fee Includes: Trash, Maintenance Grounds
  • Senior Community: No

Pets

  • Pets Allowed: No

Location

  • Range: 08E
  • Section: 18
  • Township: 03S
  • Longitude: -111.575087
  • Latitude: 33.169893
  • Directions: From Gary Road, Head southeast on Hunt Highway, Turn right onto Tumbleweed Lane, Turn left onto Twin Peaks Parkway, Turn right onto Bush Creek Road, Turn left onto Skyline Drive, Property will be on the right.
Land Lease

  • Land Lease: No

School

Elementary

Middle or Junior

Highschool

Tax, Financial & Listing Details

Listing Details

  • List Price: $421,900
  • Listing Terms: Cash, FHA, Conventional
  • Ownership: Fee Simple
  • Furnished: Furnished
  • Home Warranty: No
  • Rent Control: No
  • Status: Active

MLS Details

  • MLS: ArizonaRegional
  • Listing ID: 7092480

Tax Details

  • Annual Tax Amount: $1,813
  • Tax Year: 2025
  • Tax Legal Description: LOT 67 JOHNSON RANCH UNITS 40A, 48 AND 49 CAB E SLD 56
  • Tax Book Number: 210.0
  • Tax Lot: 67
  • Tax Map Number: 74.0

Price history for 32004 N Skyline Drive

DateEventPriceSource
listed (Active)$429,900ArizonaRegional #7092480Source
price changed$421,900ArizonaRegional #7092480Source

Ask a question about 32004 N Skyline Drive

Hi there — ask anything about this property or the area and the team will get right back to you.

Last checked Source: ArizonaRegionalMLS# 7092480

Local real estate advisory services provided by agent with Simply Real Estate

Listed by Andrew Esch with Homesmart

Copyright © 2026 Arizona Regional Multiple Listing Service, Inc. All rights reserved. All information should be verified by the recipient and none is guaranteed as accurate by ARMLS. Information being provided is for consumers' personal, non-commercial use and may not be used for any purpose other than to identify prospective properties consumers may be interested in purchasing. Information being provided is for consumers' personal, non-commercial use and may not be used for any purpose other than to identify prospective properties consumers may be interested in purchasing.

You agree to Simply Real Estate Terms of Use and Privacy Policy. By choosing to contact a property, you also agree that Simply Real Estate and its associates may call, text, or email you regarding any inquiries or activities you submit through our website. This may involve the use of automated means and prerecorded or artificial voices.

Listings near 32004 N Skyline Drive