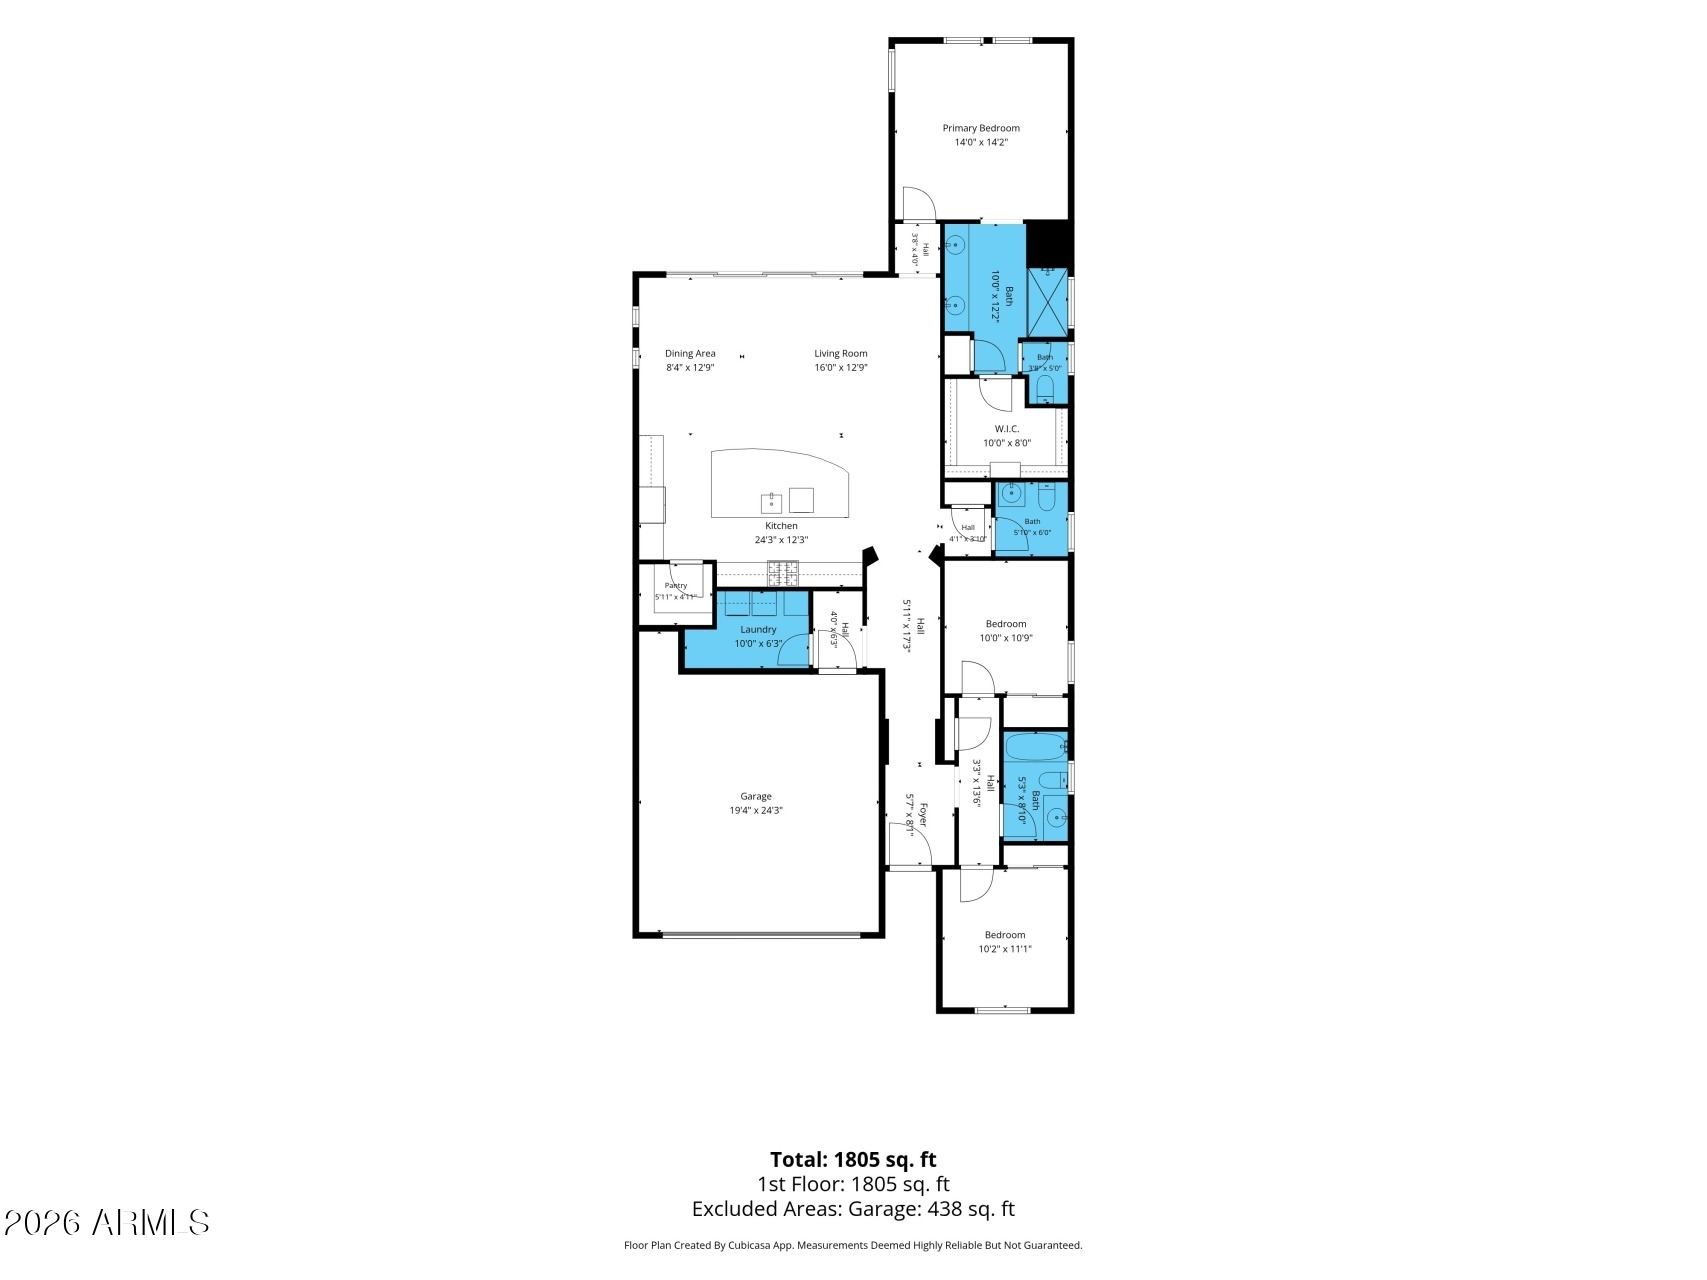
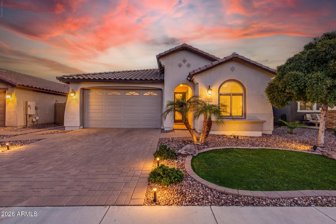
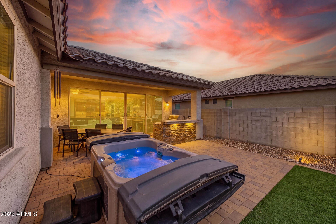
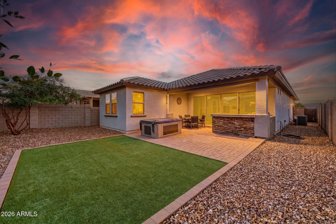
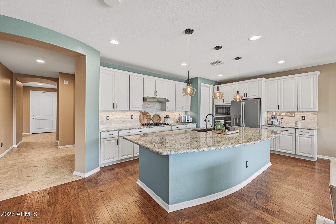
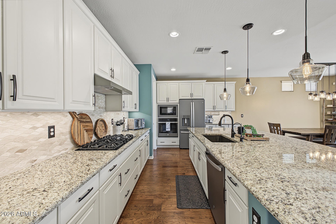
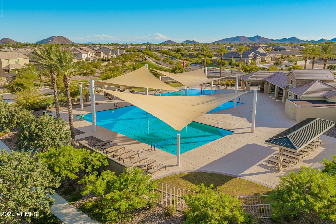
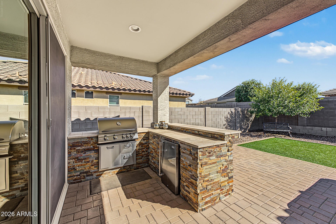
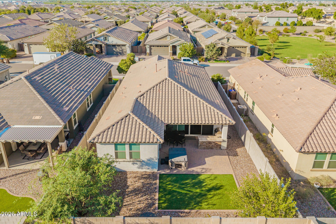
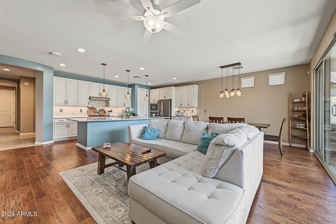
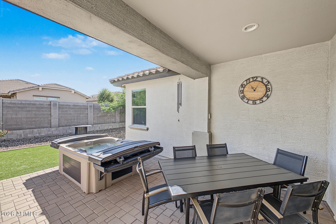
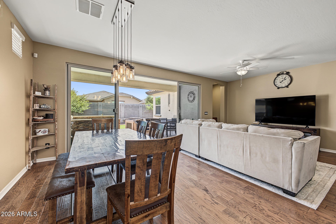
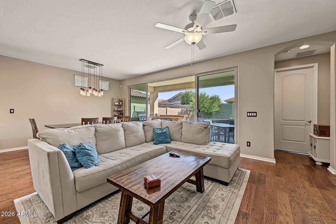
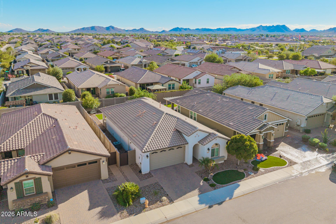
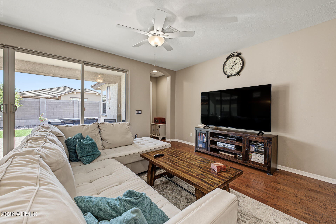
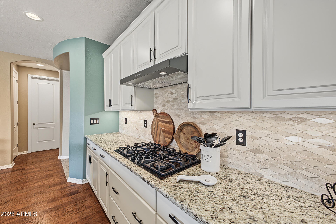
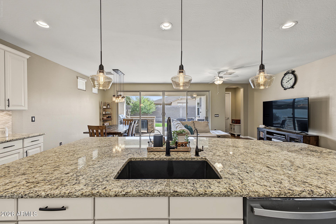
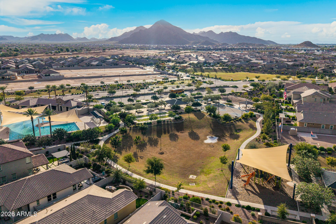
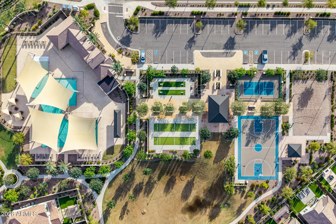
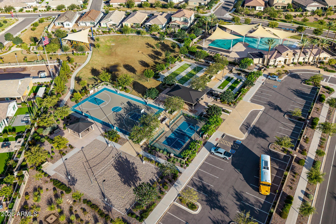
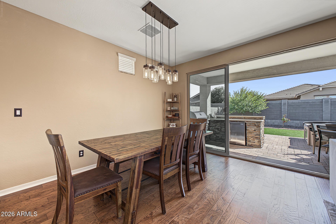
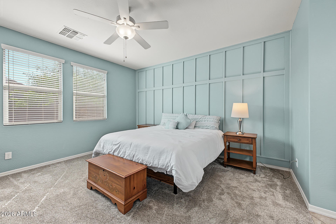
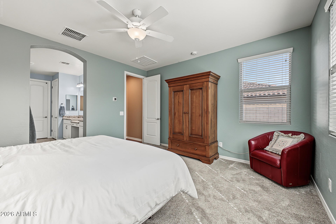
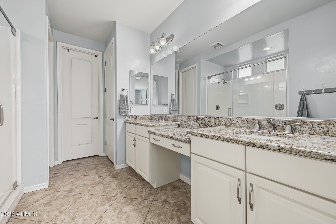
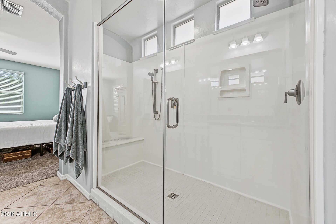
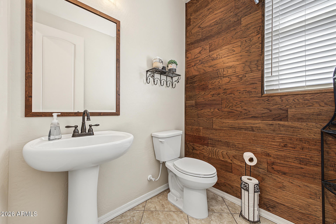
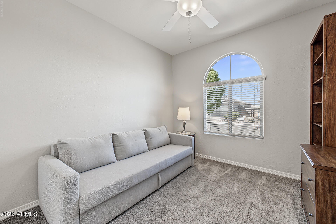
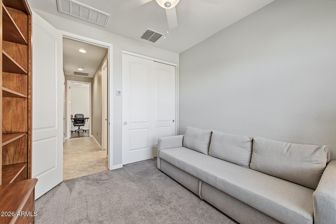
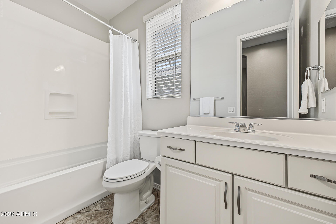
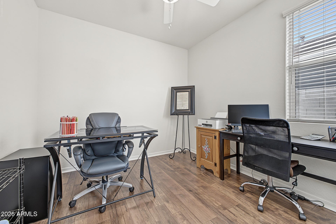
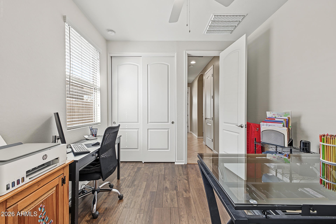
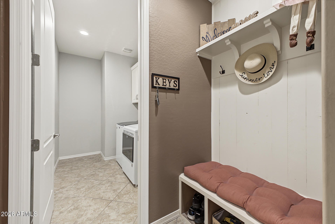
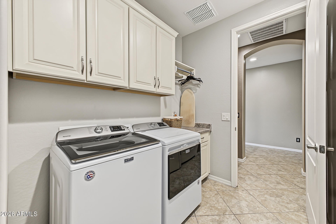
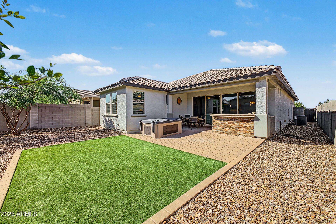
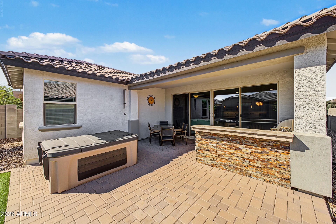
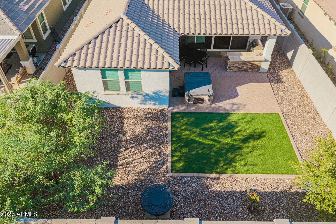
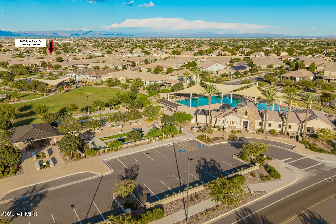
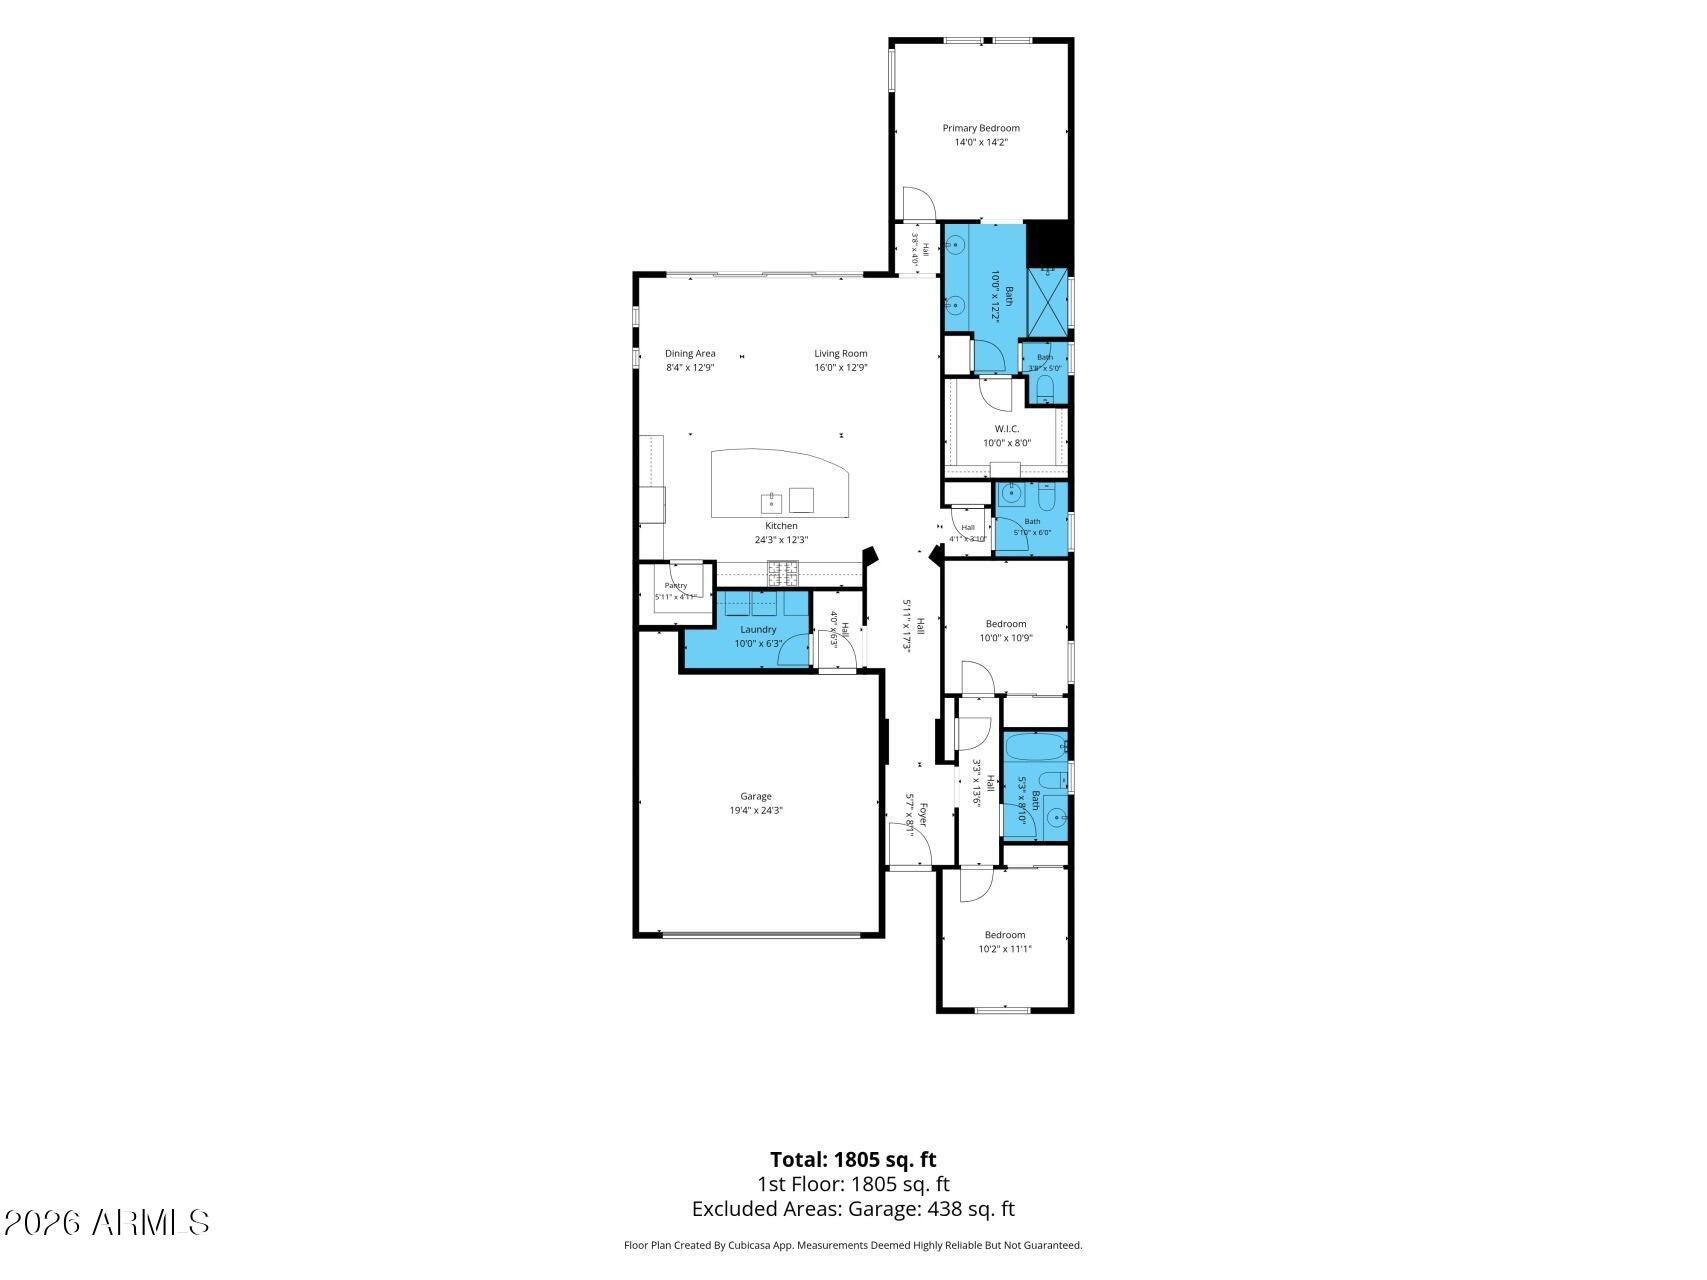
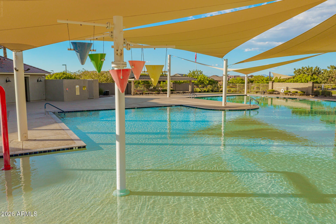
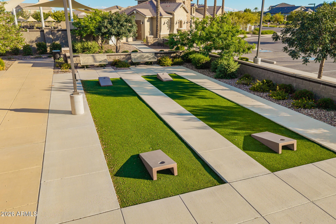
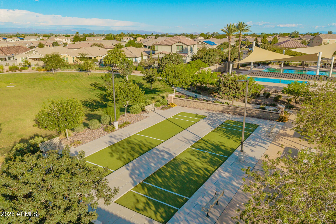
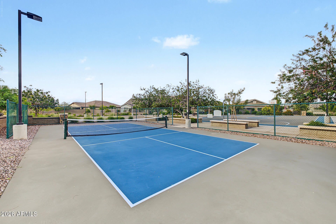
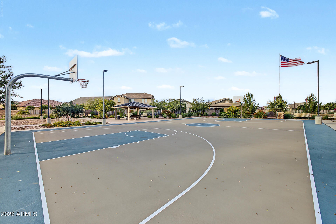
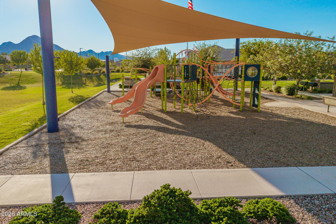
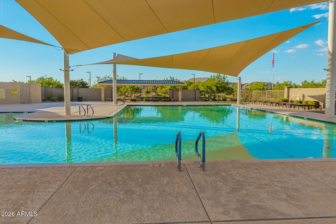
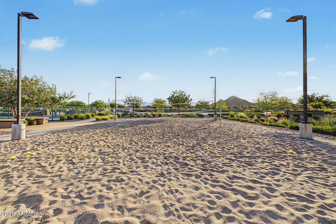
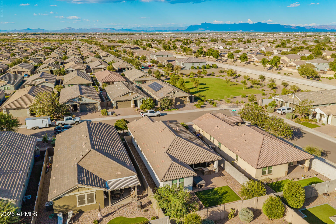
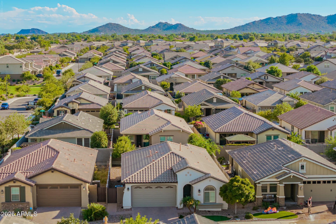
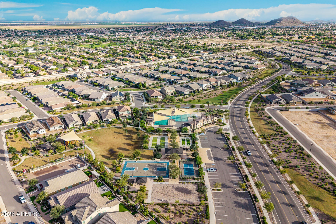
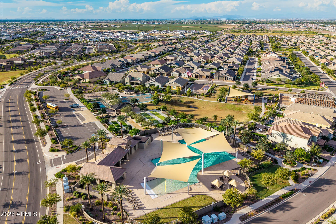
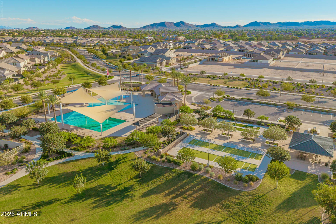
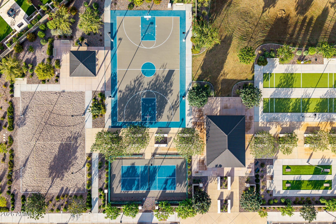
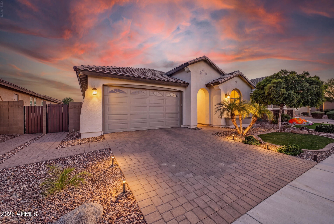
Beautifully designed 3-bedroom, 2.5-bath Fulton home in the desirable Promenade community! Popular split floor plan features a light-filled great room with gorgeous hardwood floors and a 16' four-panel atrium slider opening to the beautifully finished backyard. Upgraded gourmet kitchen features an oversized island, gas cooktop, 42'' upper cabinets, abundant storage and granite countertops. South-facing backyard is made for AZ living with a covered patio, professionally designed turf landscaping, built-in BBQ connected to natural gas, new beverage refrigerator and above-ground spa. Spacious primary suite offers a large walk-in closet & spa-style walk-in shower with glass surround. Built in 2020 and a short walk to Promenade's resort-style pool, pickleball & sport courts, & walking paths. Additional upgrades include a custom mudroom with built-in storage near the garage, laundry room cabinetry above the washer and dryer, white faux-wood blinds and upgraded farmhouse-inspired lighting throughout. The open kitchen, dining and living areas create an easy flow for everyday living and entertaining, while the four-panel atrium slider provides abundant natural light and indoor/outdoor connection. Promenade's community pool offers generous seating and loungers, with additional recreation and walking paths nearby. See upgrades list in documents.
| Date | Event | Price | Source |
|---|---|---|---|
| listed (Active) | $449,900 | ArizonaRegional #7091712 |
Hi there — ask anything about this property or the area and the team will get right back to you.
Local real estate advisory services provided by agent with Simply Real Estate
Listed by Audra Holinka with Homesmart
Copyright © 2026 Arizona Regional Multiple Listing Service, Inc. All rights reserved. All information should be verified by the recipient and none is guaranteed as accurate by ARMLS. Information being provided is for consumers' personal, non-commercial use and may not be used for any purpose other than to identify prospective properties consumers may be interested in purchasing. Information being provided is for consumers' personal, non-commercial use and may not be used for any purpose other than to identify prospective properties consumers may be interested in purchasing.
You agree to Simply Real Estate Terms of Use and Privacy Policy. By choosing to contact a property, you also agree that Simply Real Estate and its associates may call, text, or email you regarding any inquiries or activities you submit through our website. This may involve the use of automated means and prerecorded or artificial voices.
Step 1 of 2
Create a free account to view all listings, save searches, and get alerts when new homes match.
Step 2 of 2
Tell us how to reach you about homes you like.
Enter your password to sign in as
Create a free account to view all listings, save searches, and get alerts when new homes match.
Already have an account? Sign in
Sign in to your account.
New here? Create an account