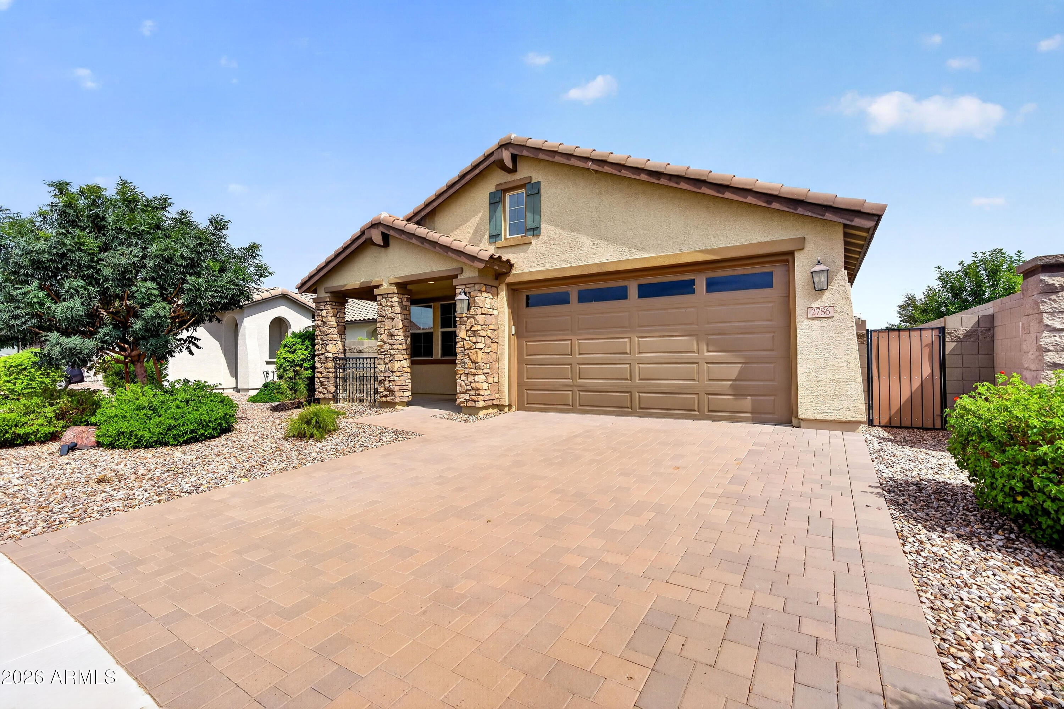
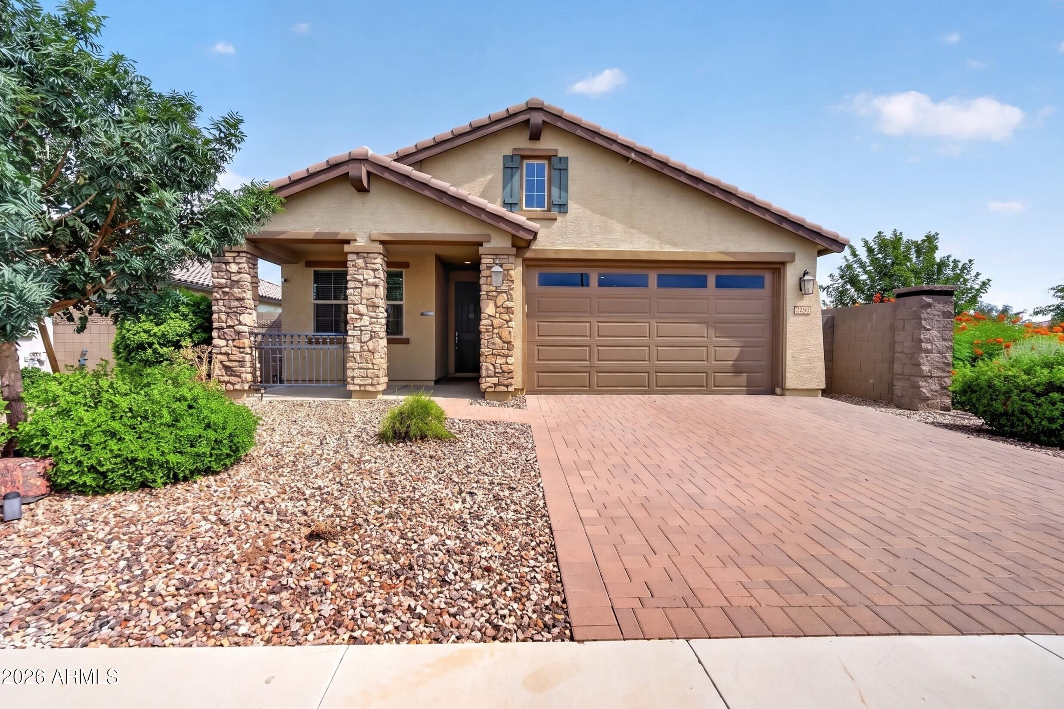
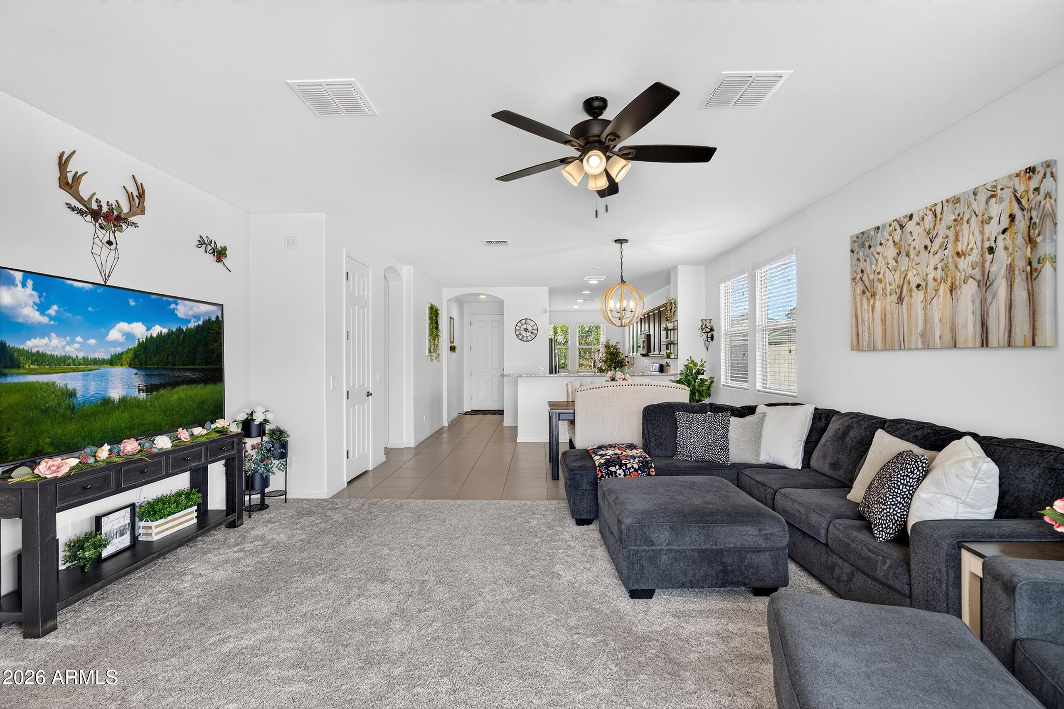
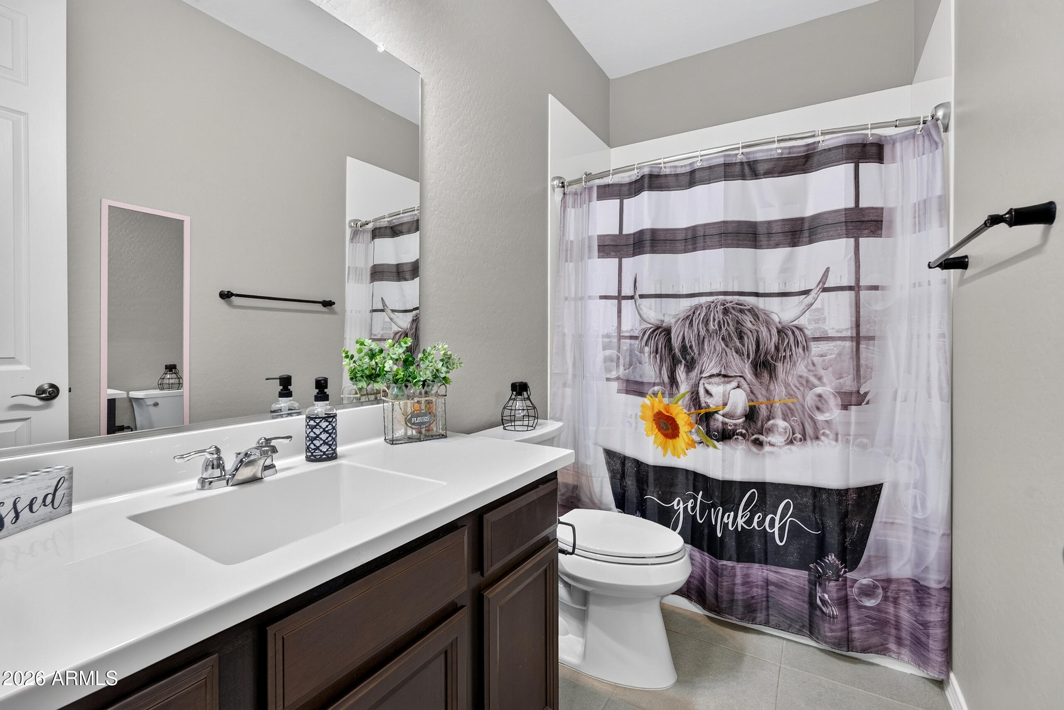
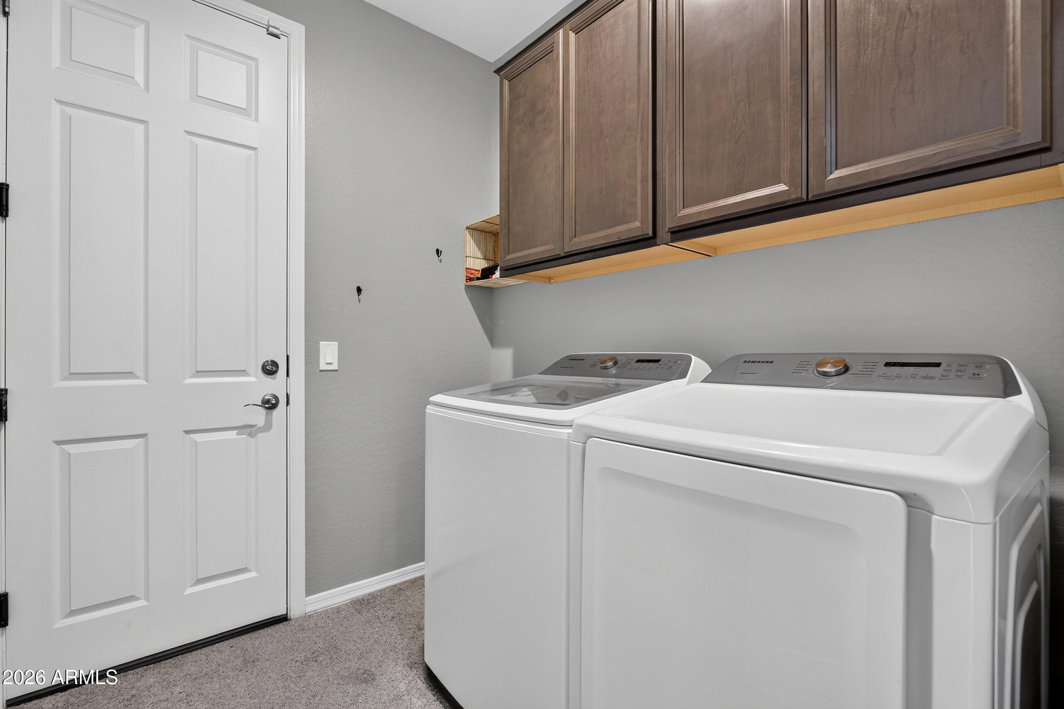
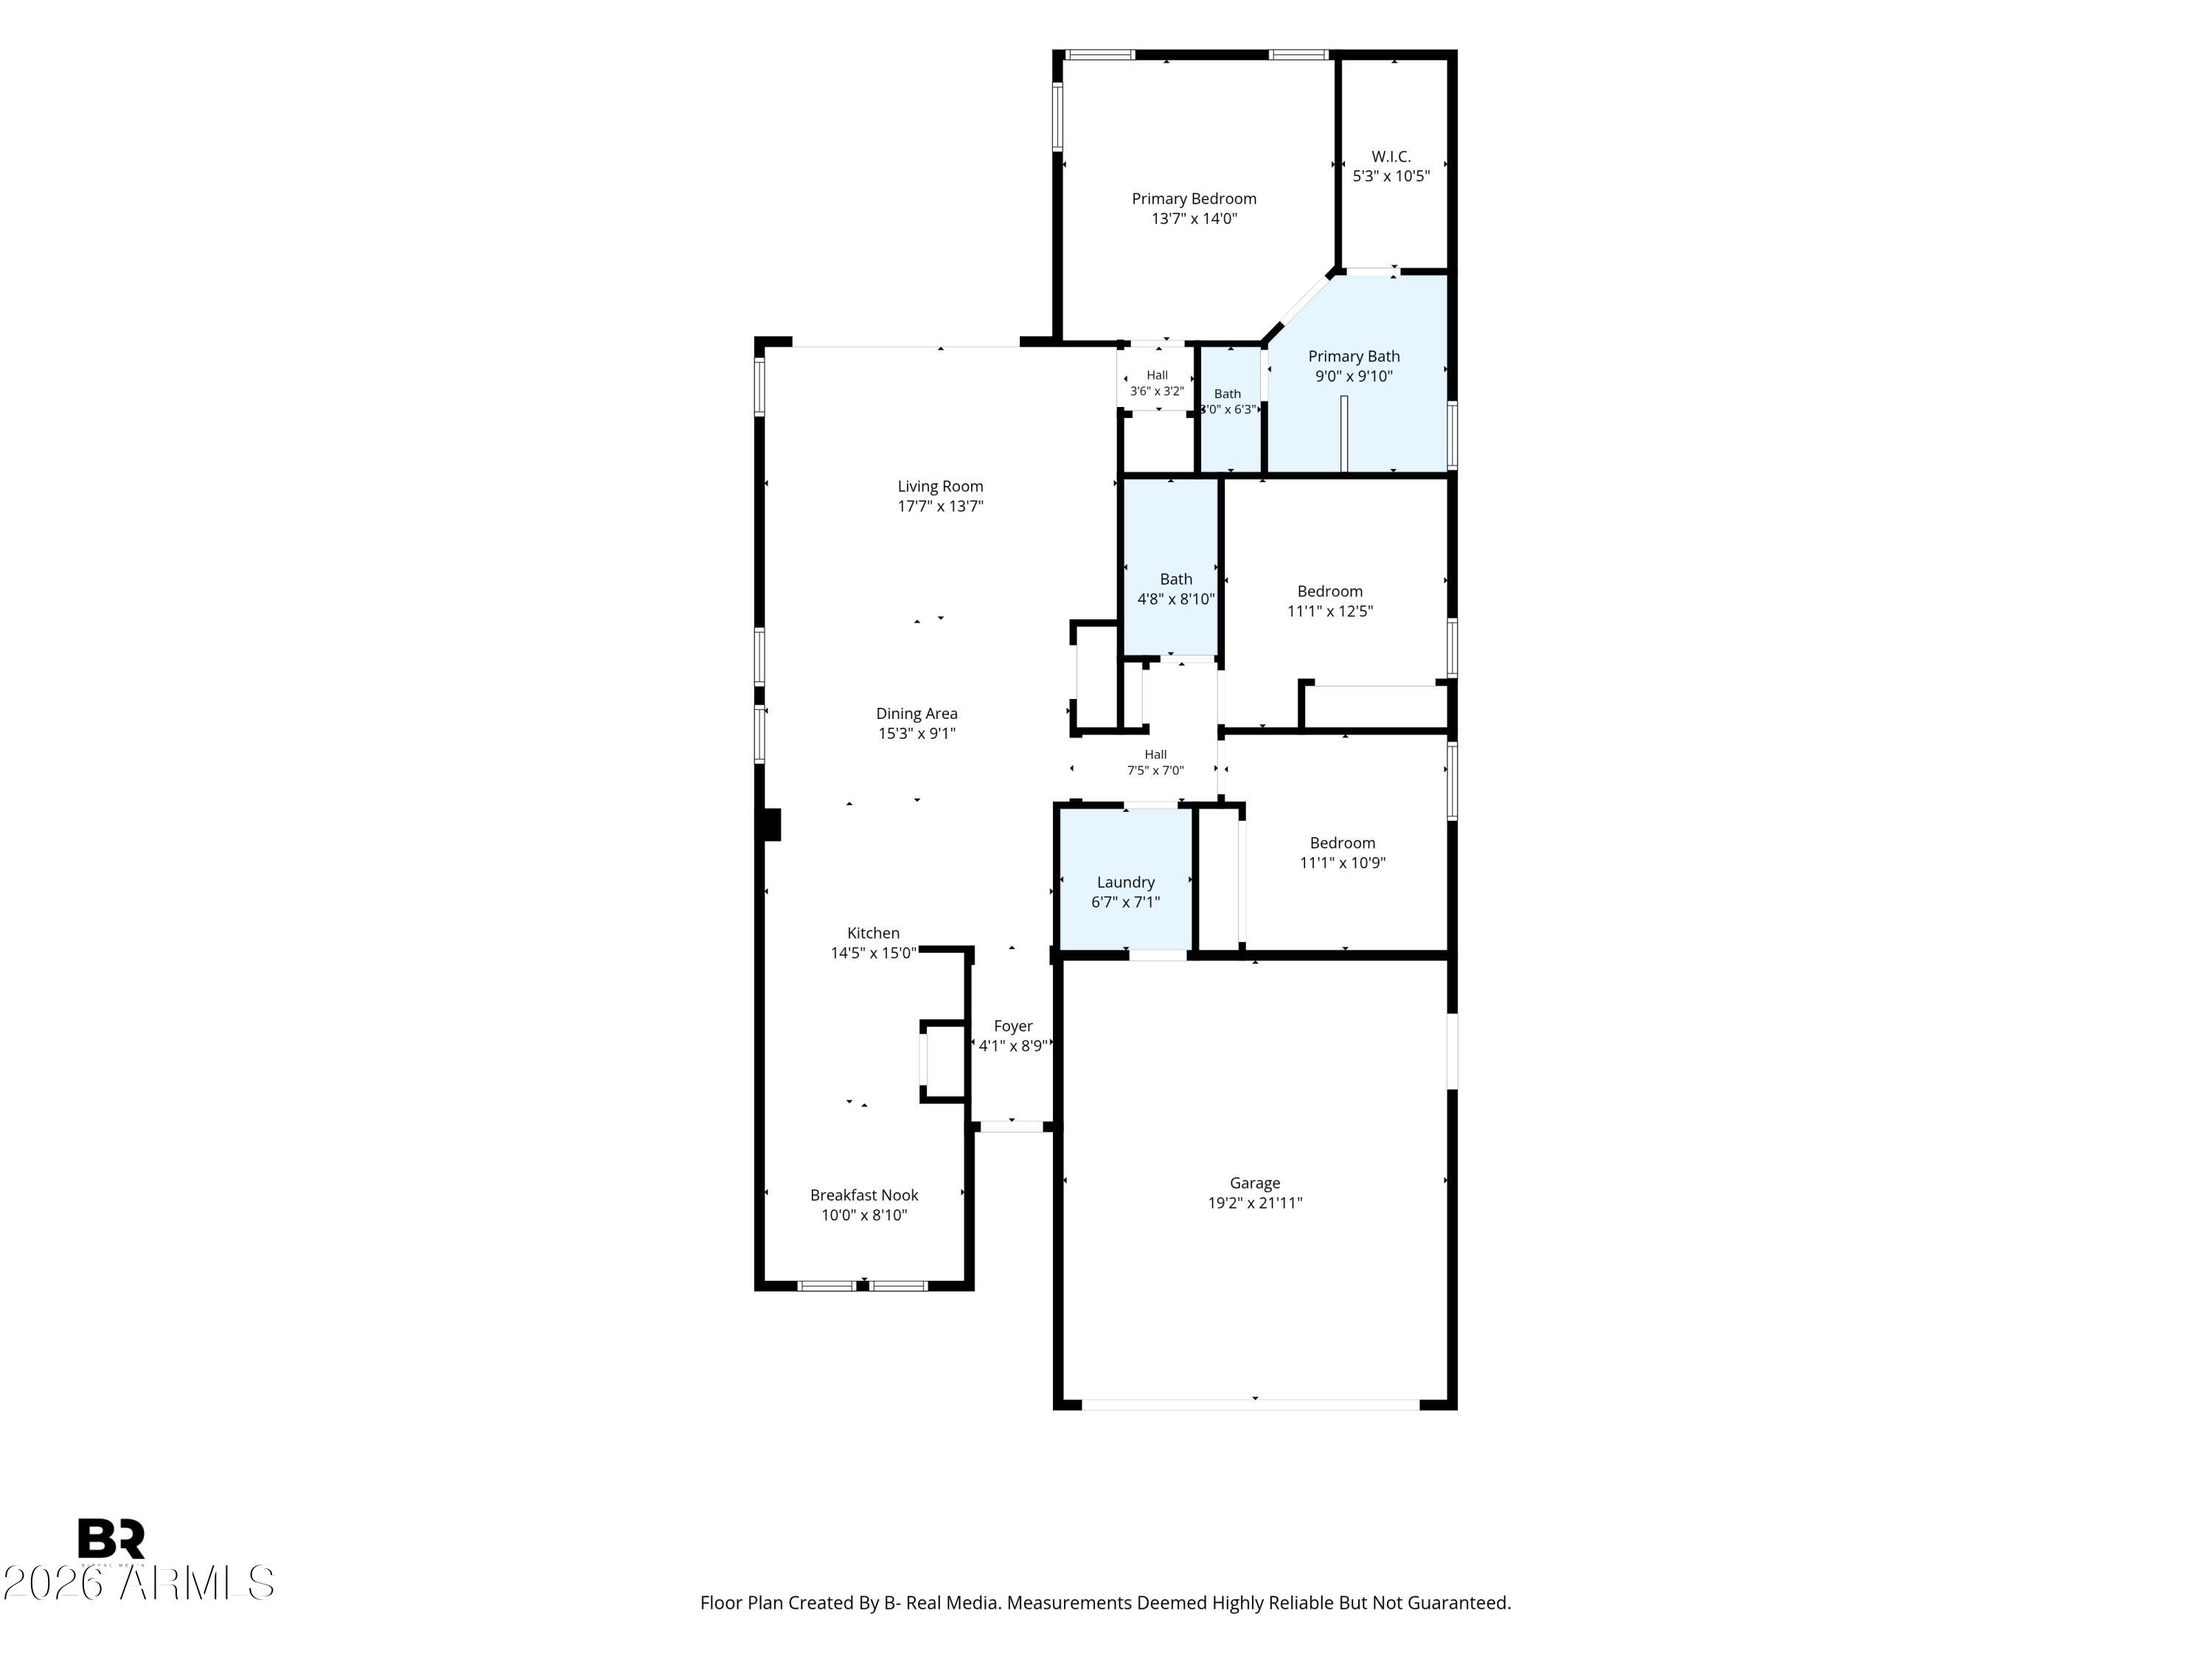
Built in 2020 by Fulton Homes, this Evangeline floorplan in Calistoga at Promenade offers 3 bedrooms, 2 bathrooms, and a premium homesite bordering the community greenbelt. Used primarily as a second residence and occupied only a few months each year, this home has been lightly lived in and well cared for.
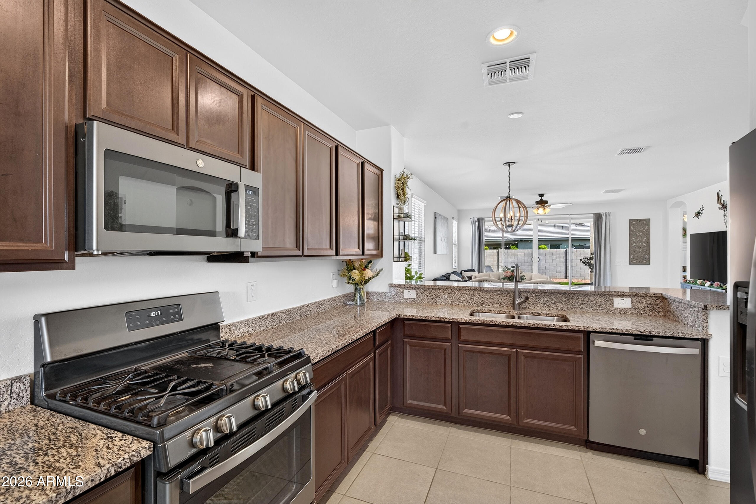
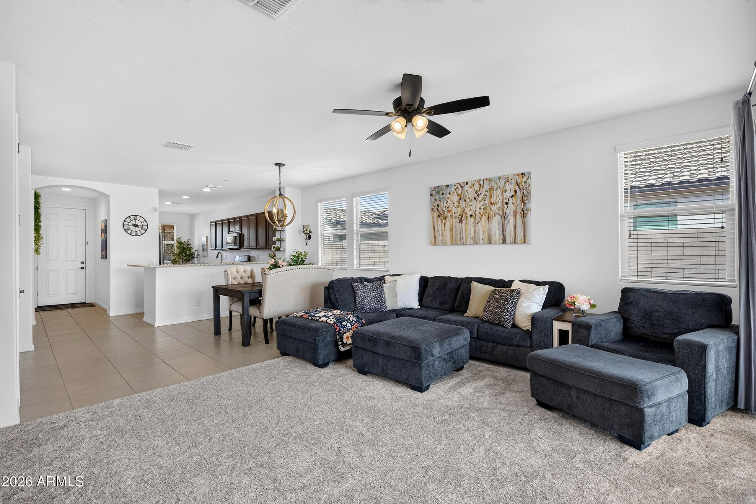
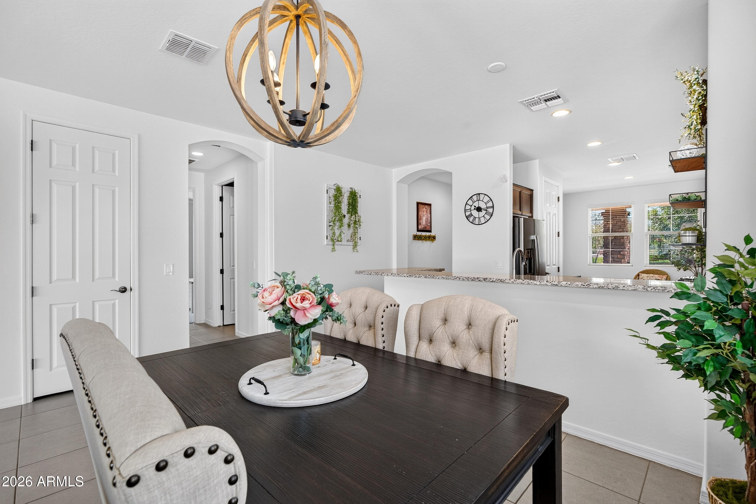
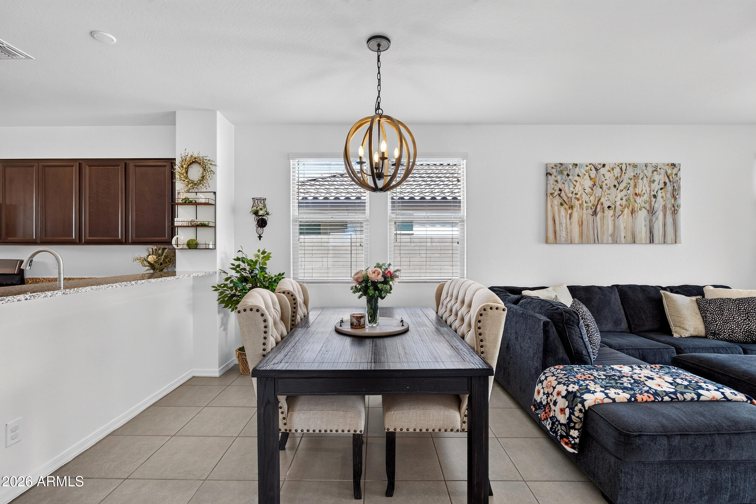
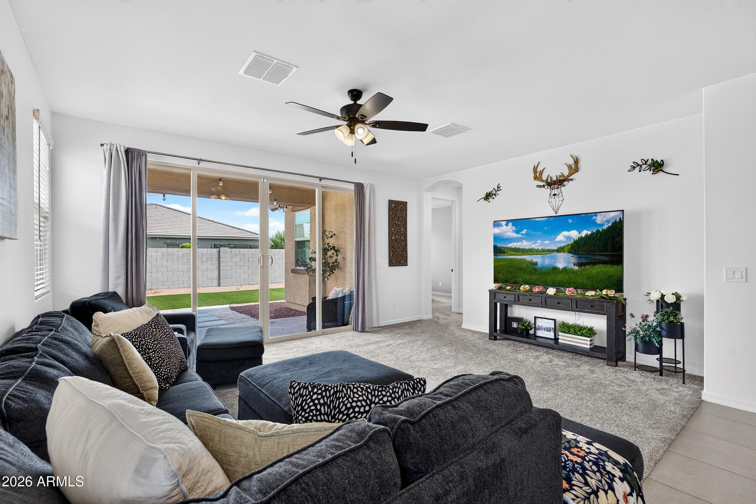
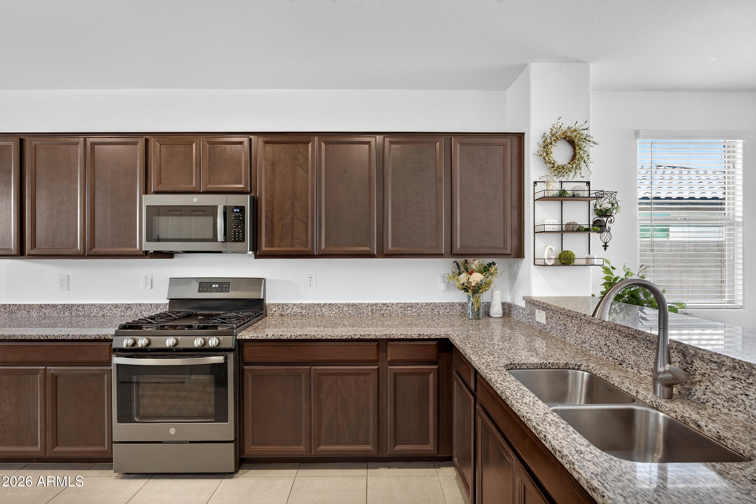
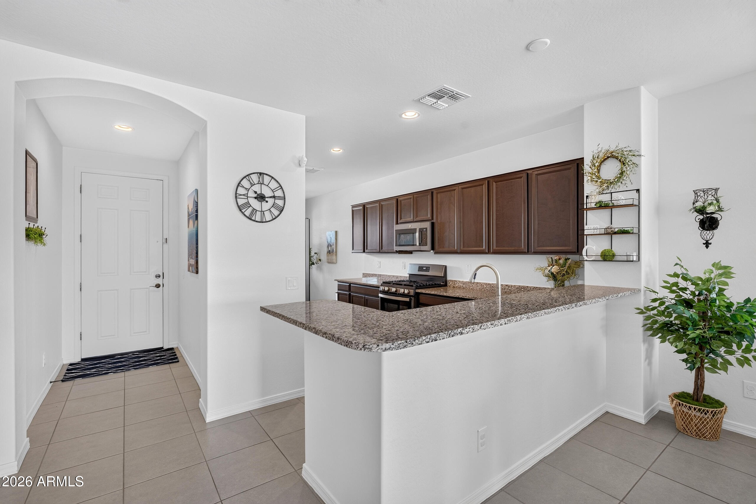
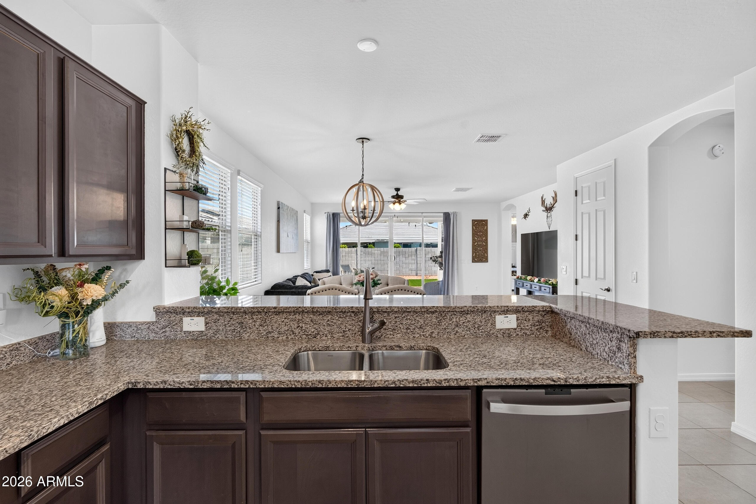
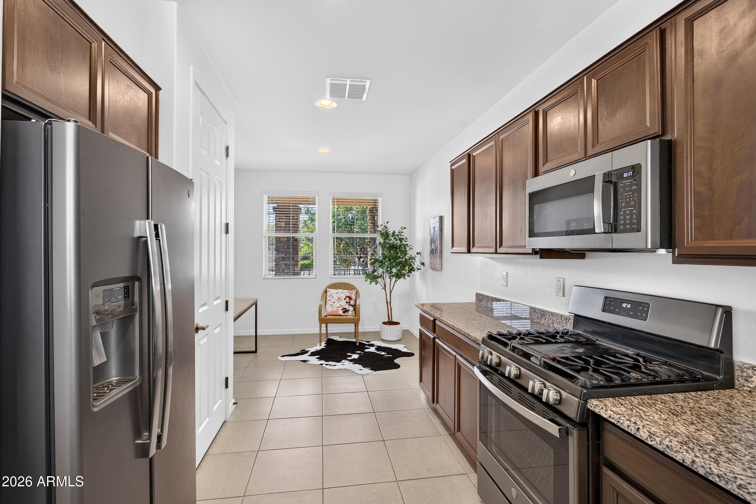
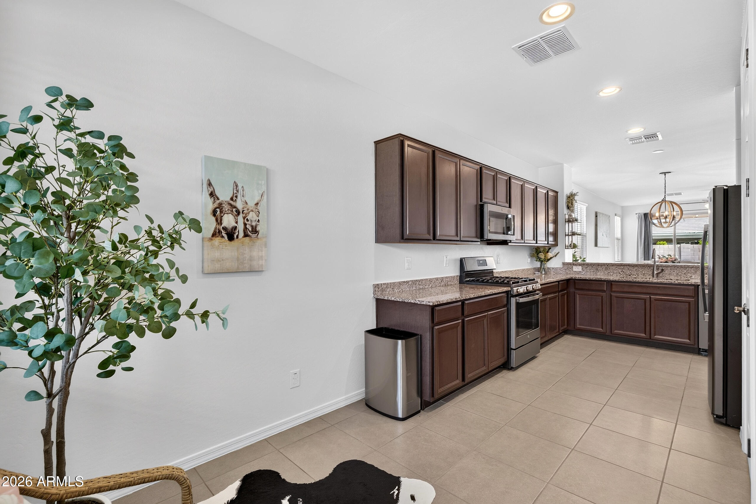
Inside, you'll find new interior paint, carpet installed in 2023, 8-foot interior doors, and an open kitchen, dining, and great room layout that feels bright and comfortable. The kitchen features 36-inch cabinetry, granite countertops, stainless steel gas appliances, recessed lighting, a pantry, and a generous breakfast bar.
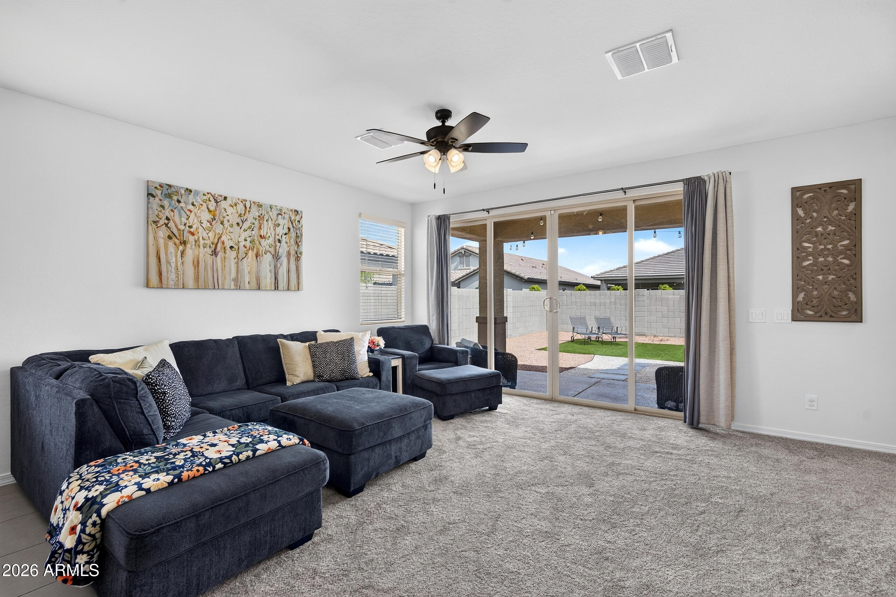
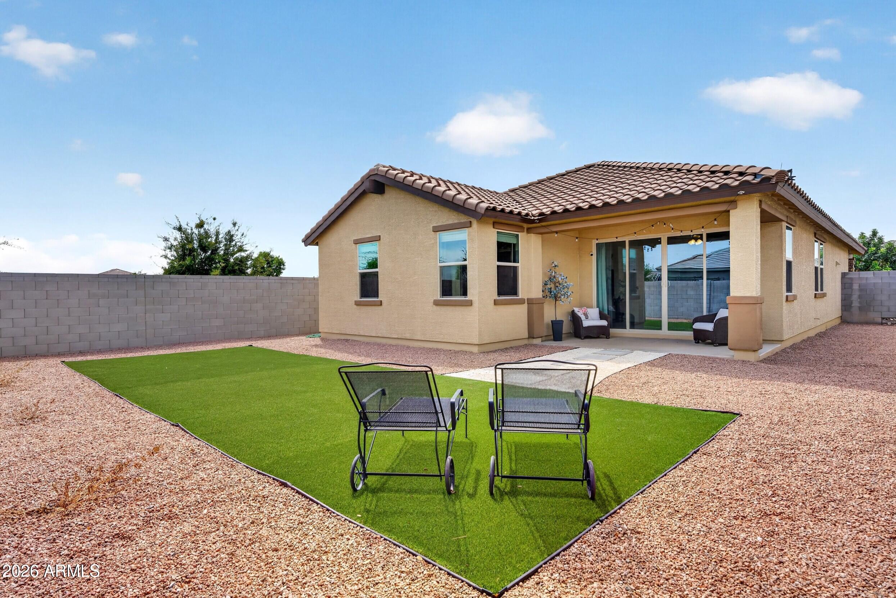
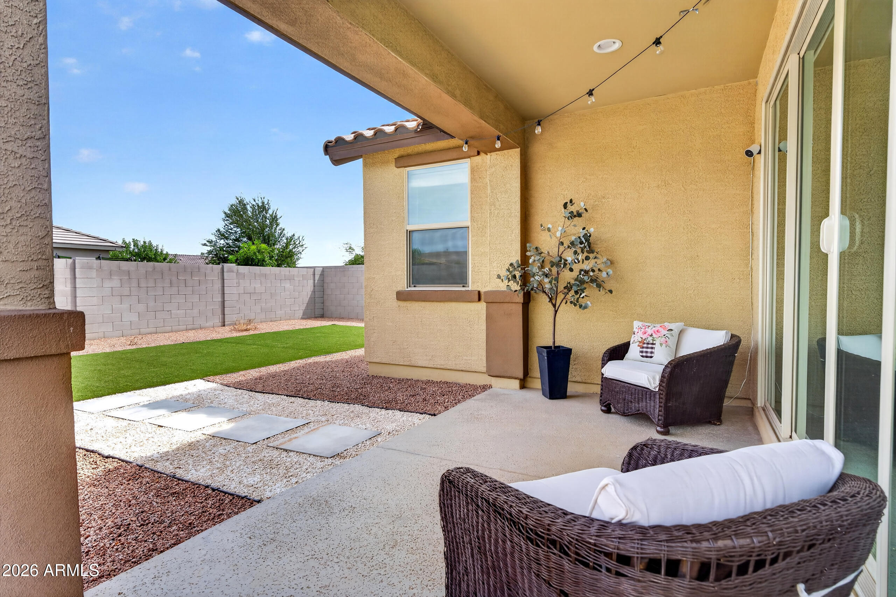
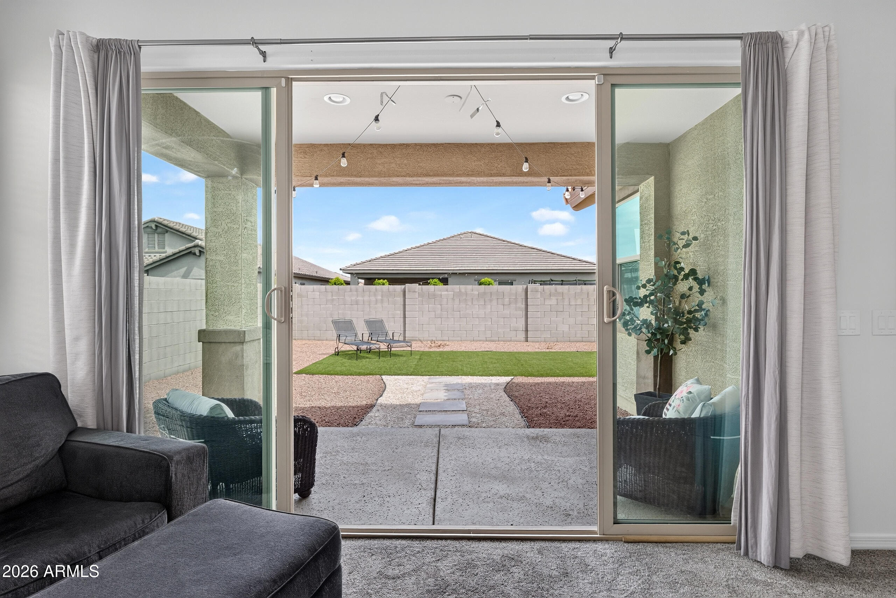
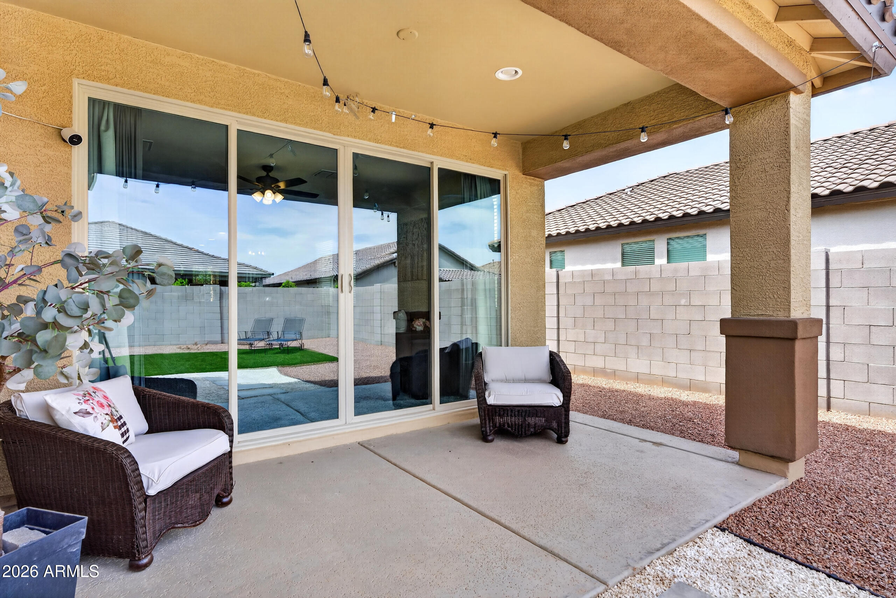
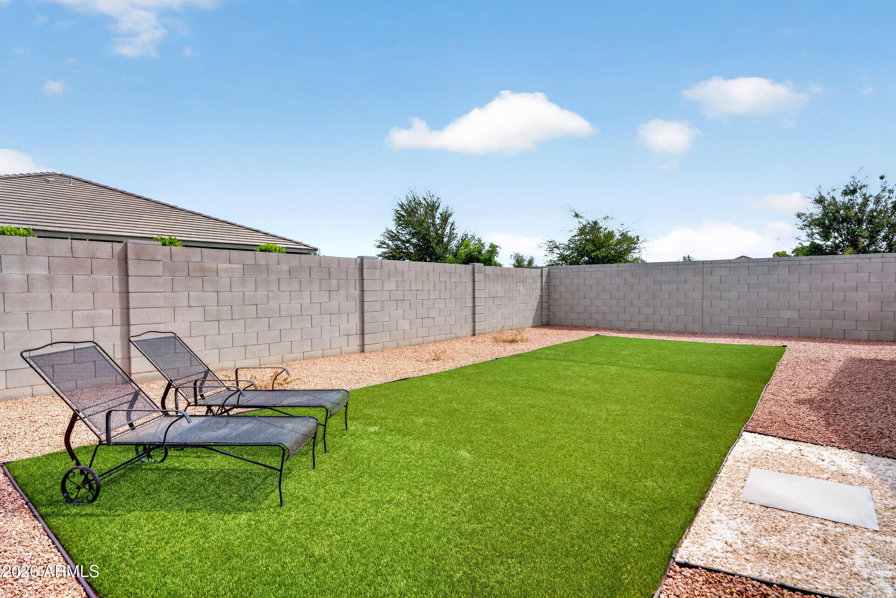
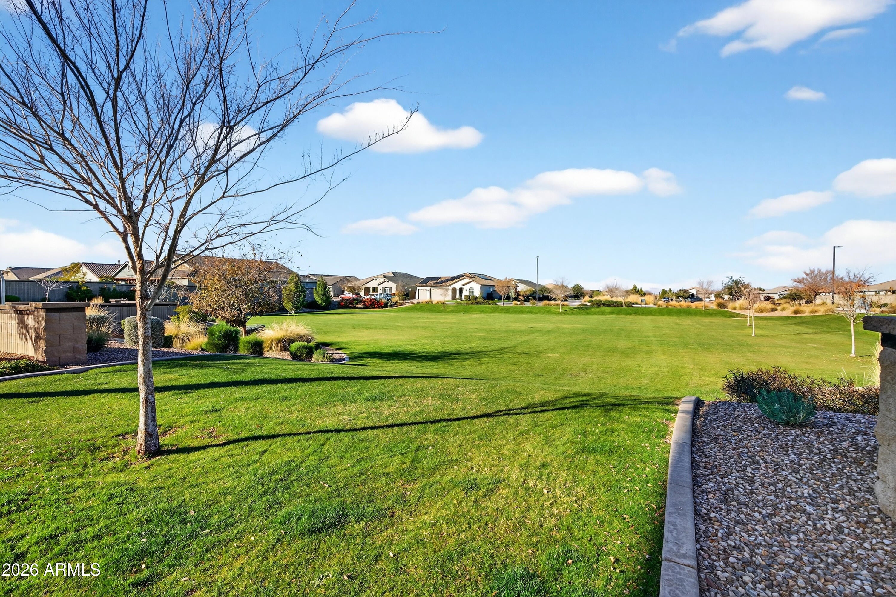
Oversized sliding glass doors connect the great room to the covered patio and low-maintenance backyard with artificial turf, creating an easy indoor-outdoor flow. The greenbelt location adds extra appeal and a more open feel behind the home.
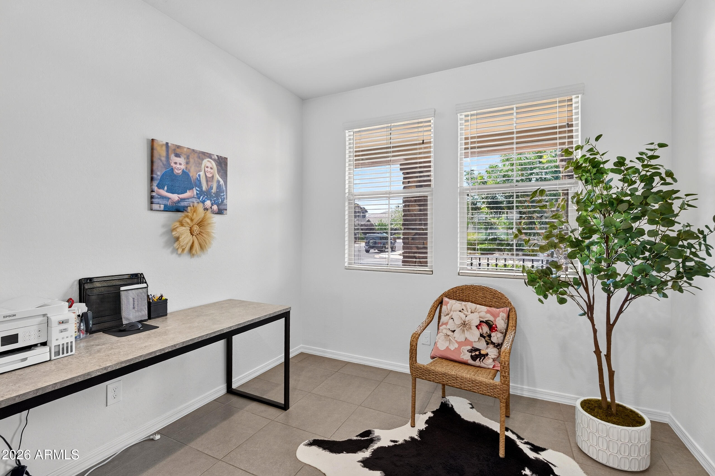
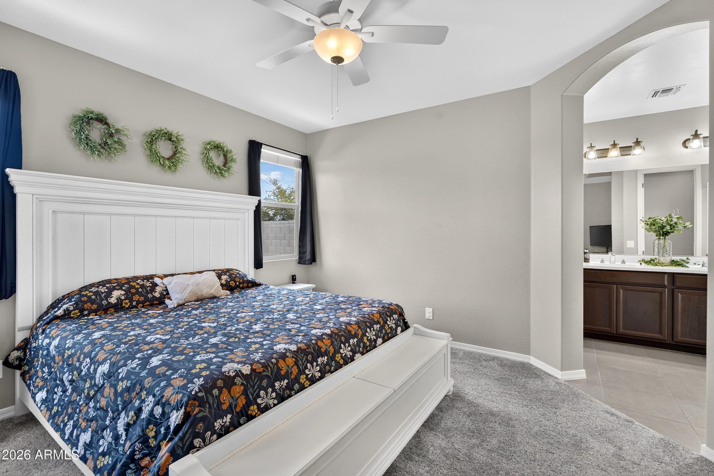
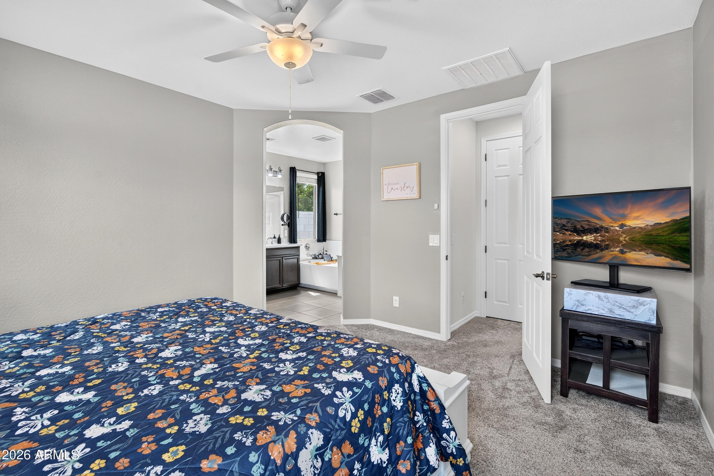
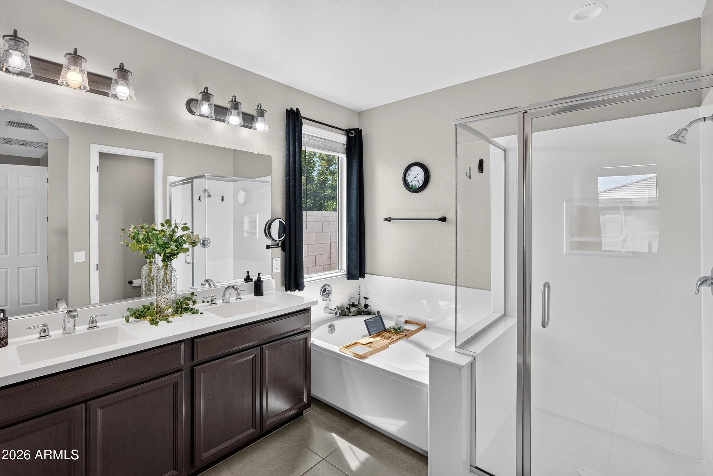
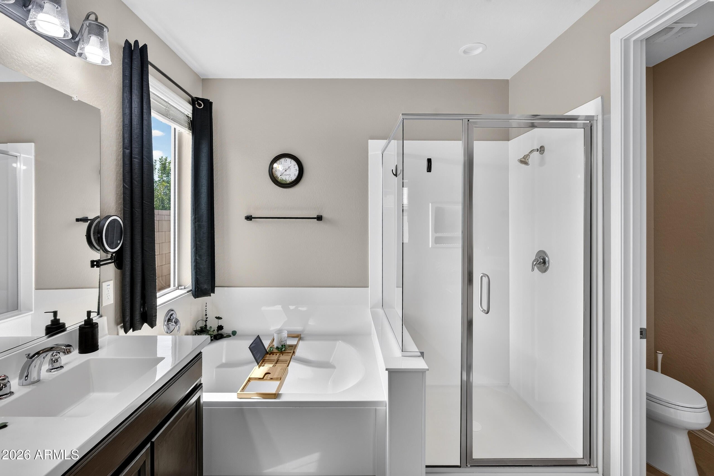
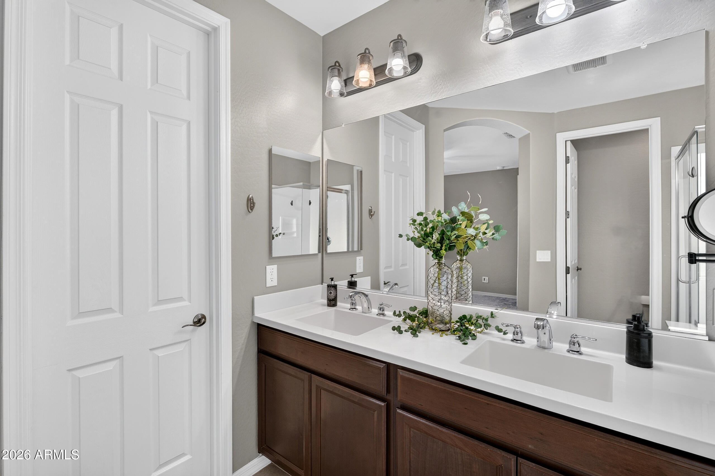
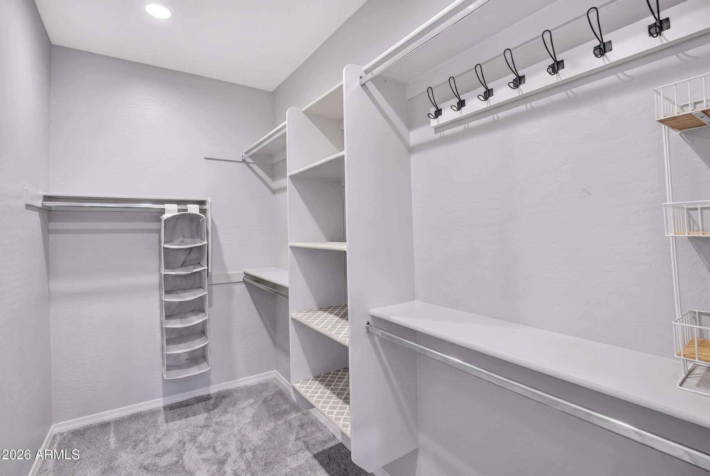
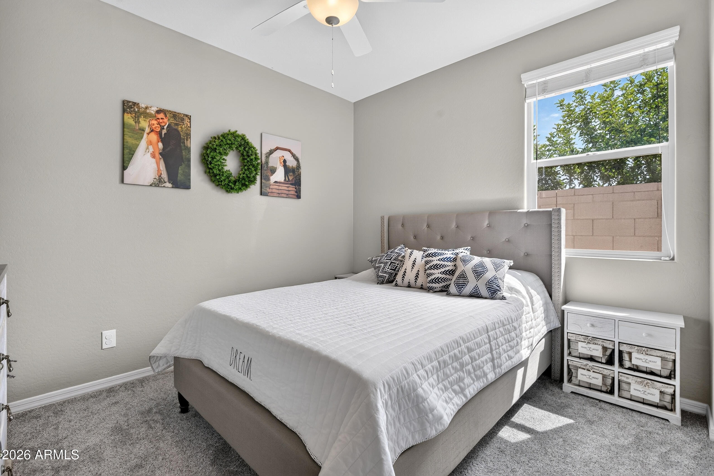
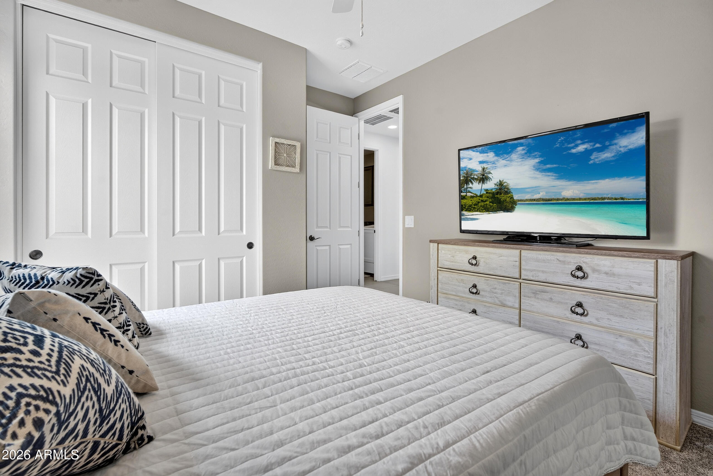
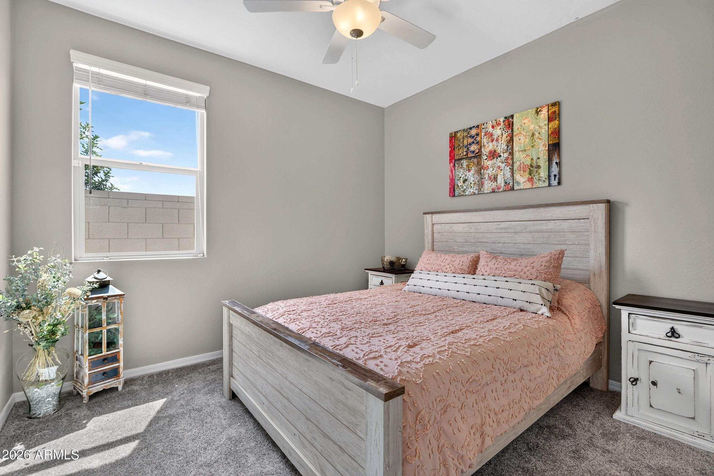
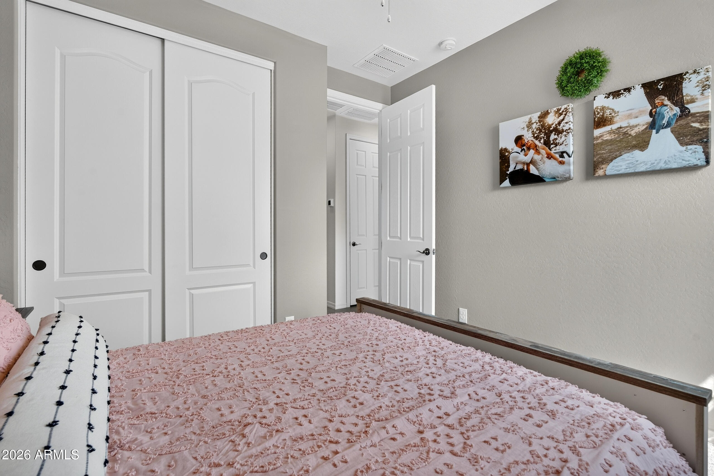
The spacious primary suite includes a walk-in closet, dual-sink vanity, separate shower, soaking tub, and private toilet room. Two additional bedrooms provide flexibility for guests, a home office, or everyday living.
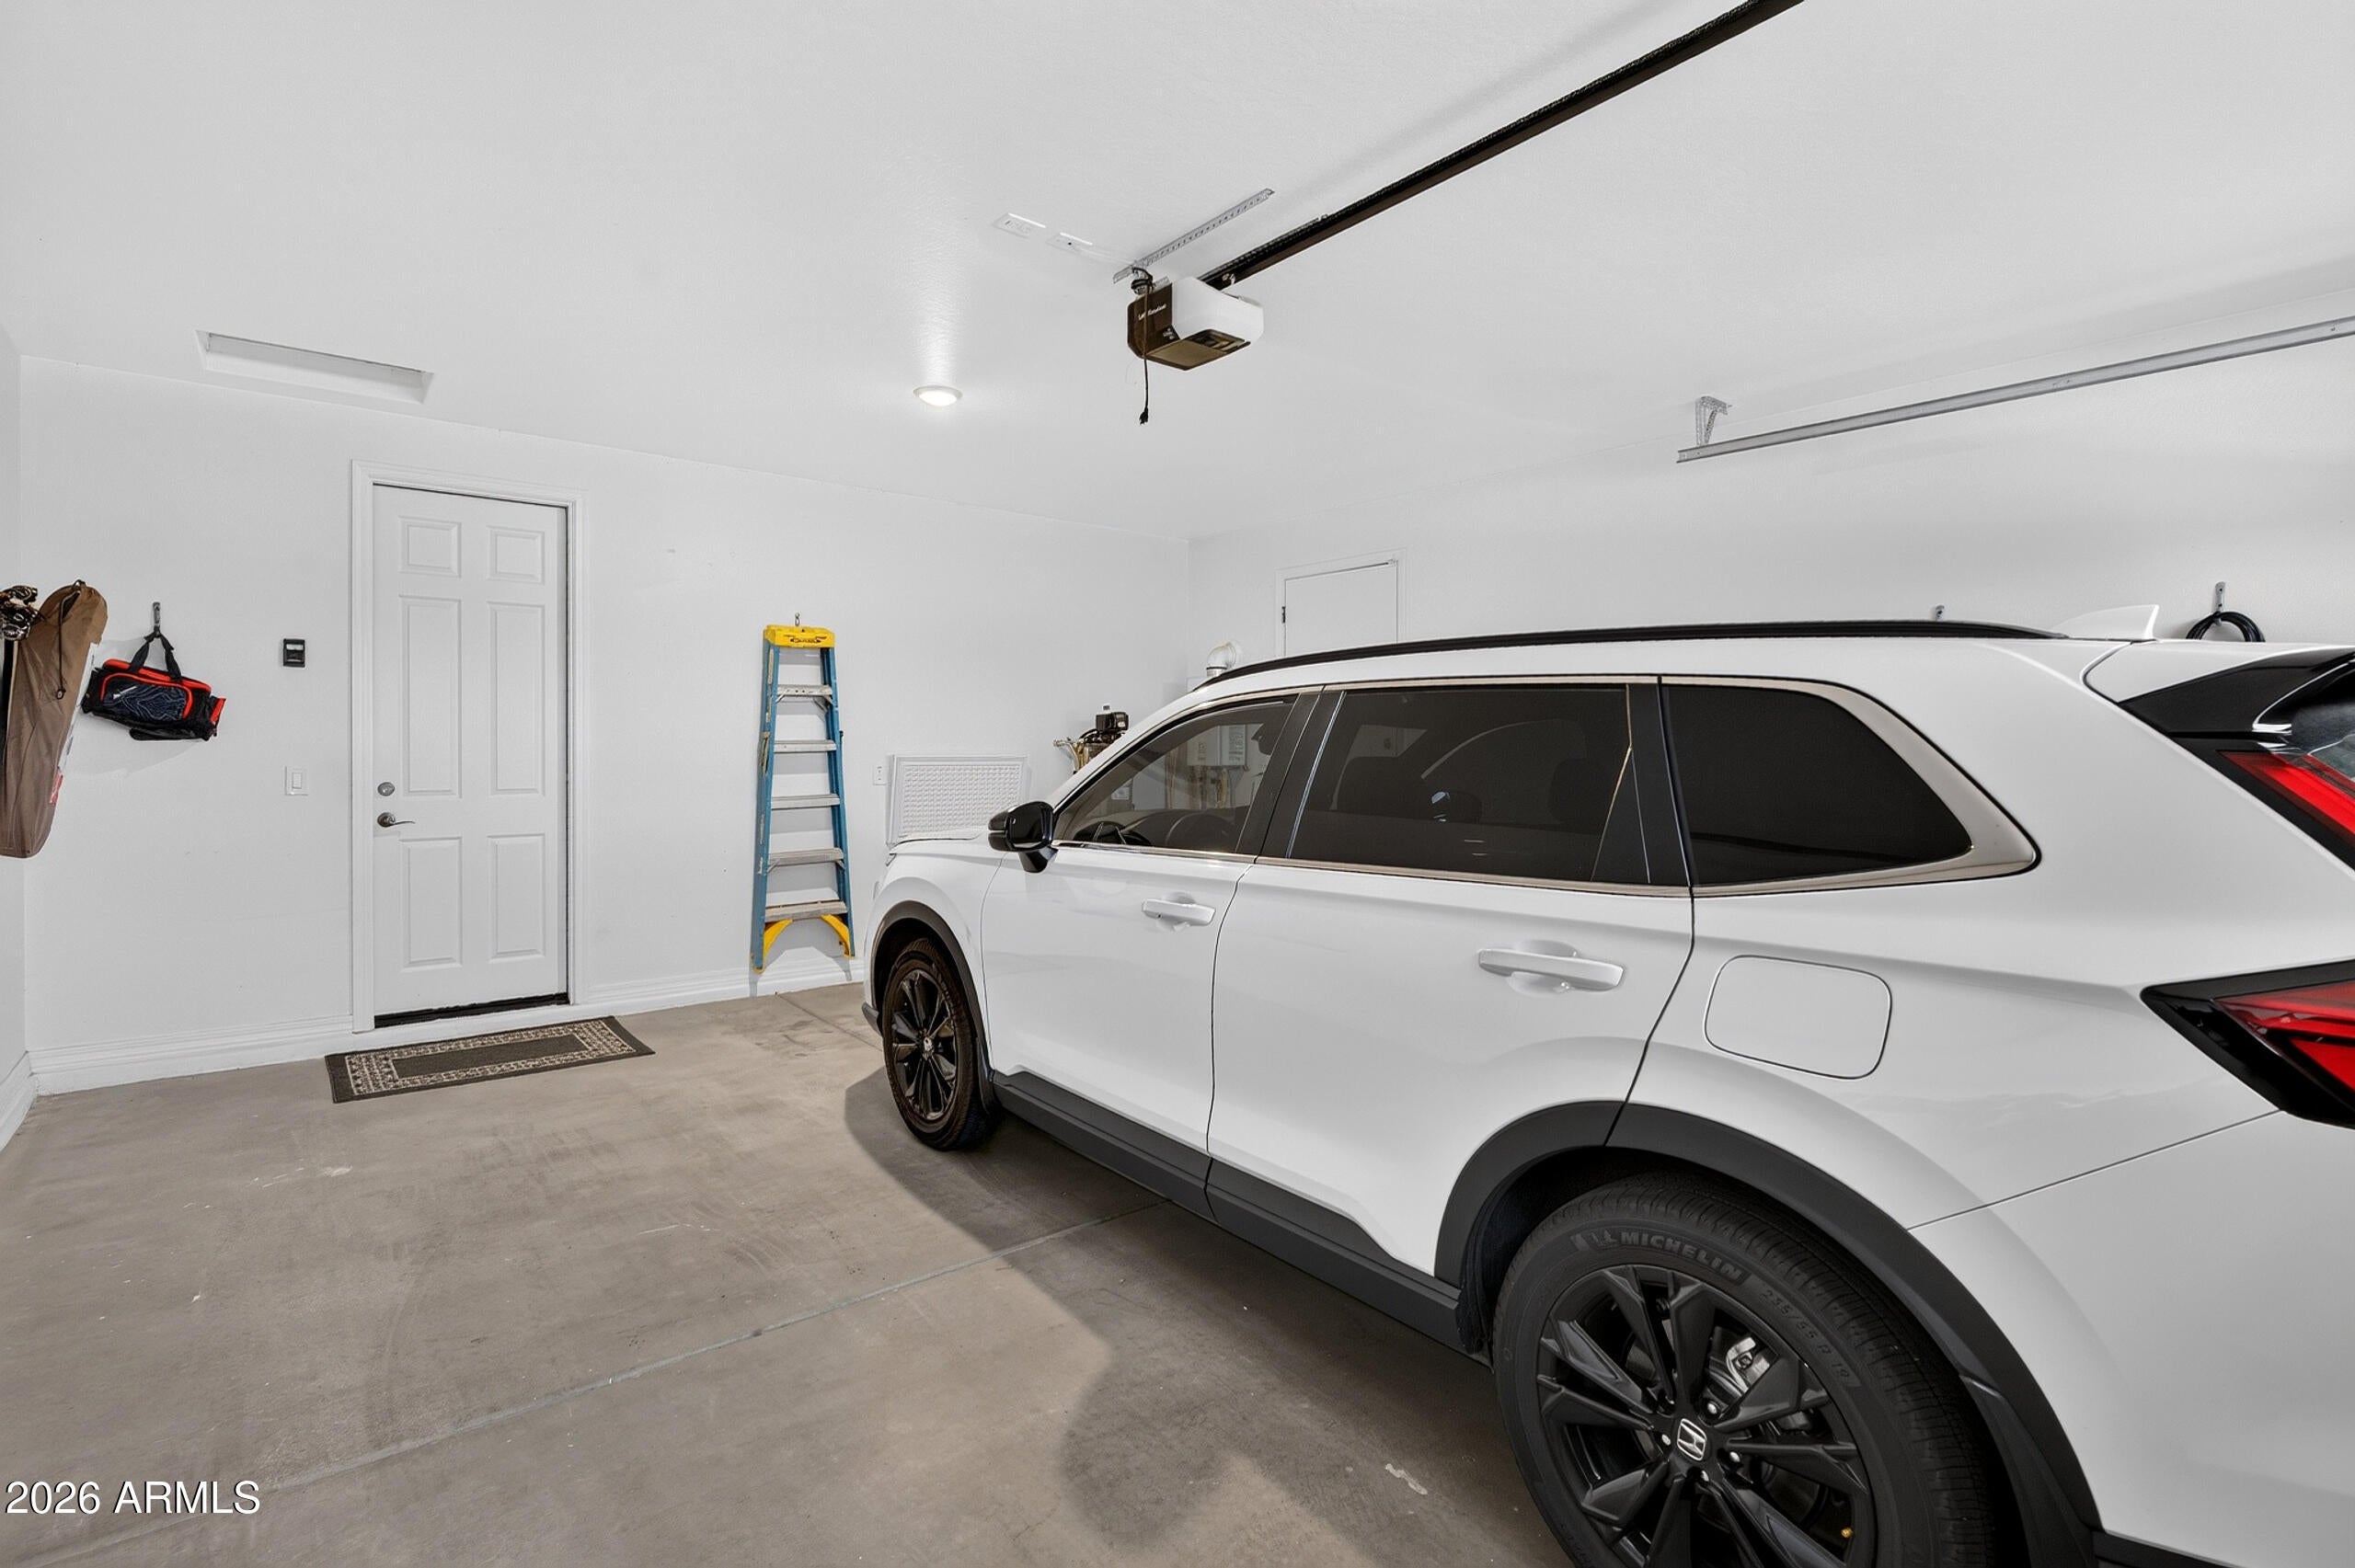
Additional features include a 2-car attached garage, tankless water heater, blinds throughout, and low-maintenance landscaping.
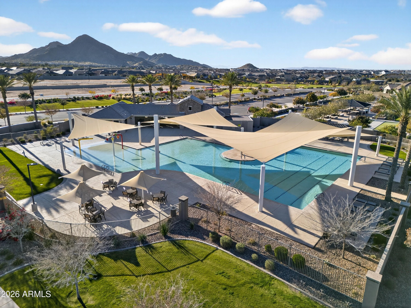
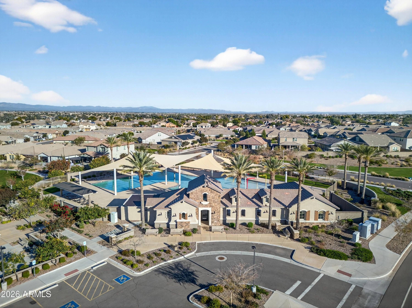
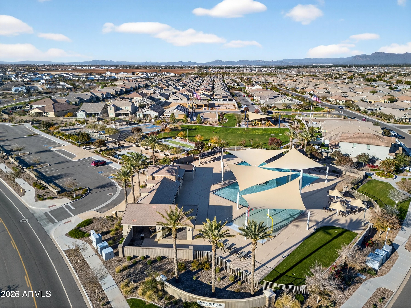
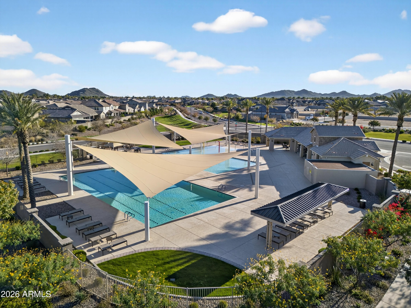
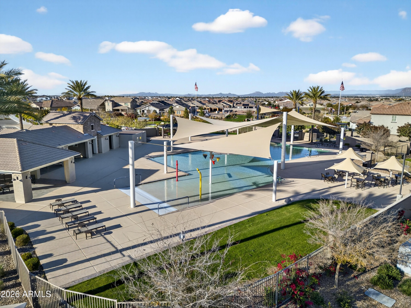
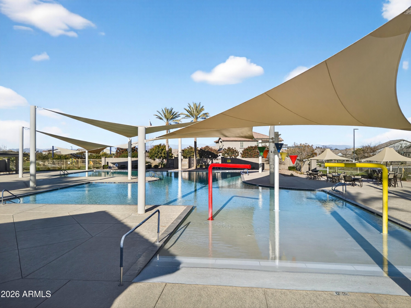
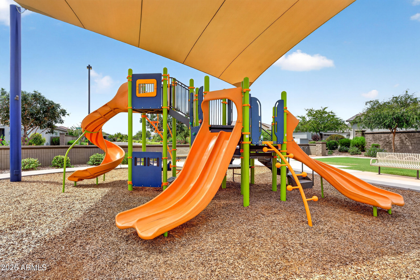
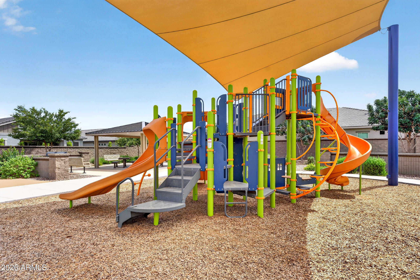
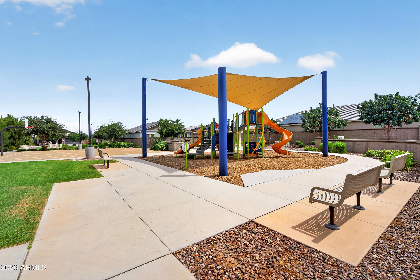
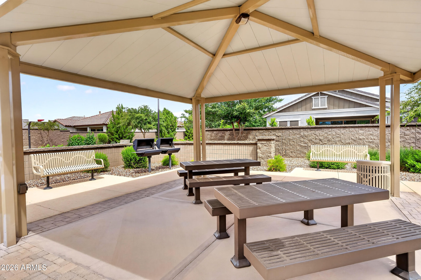
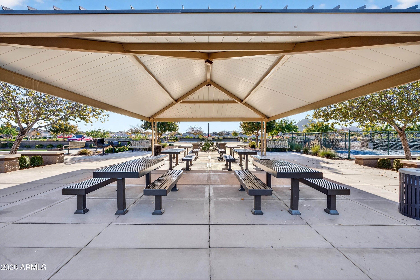
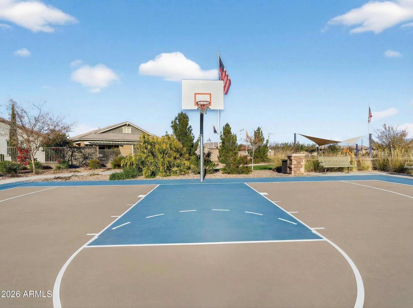
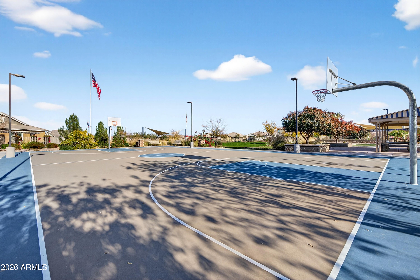
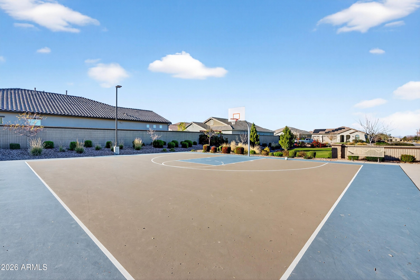
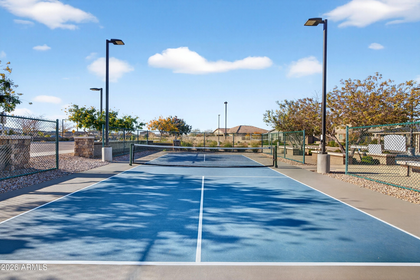
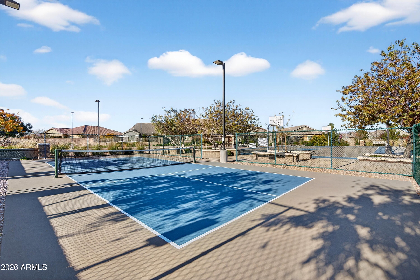
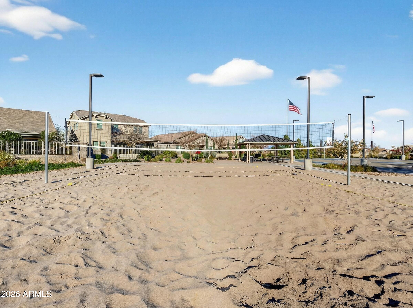
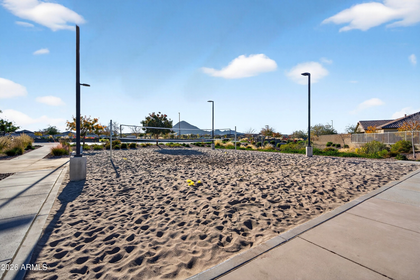
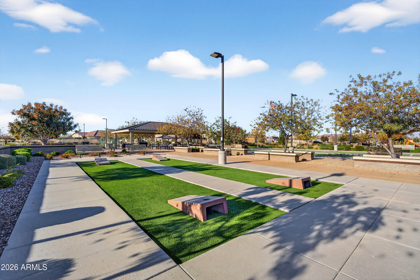
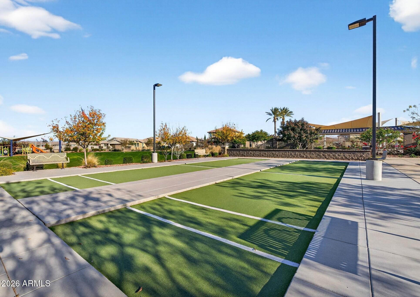
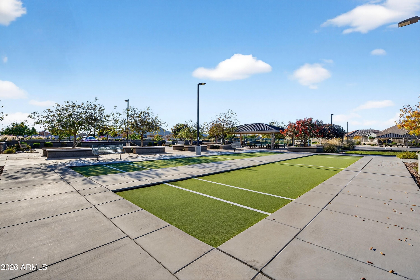
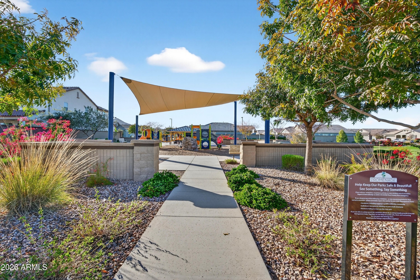
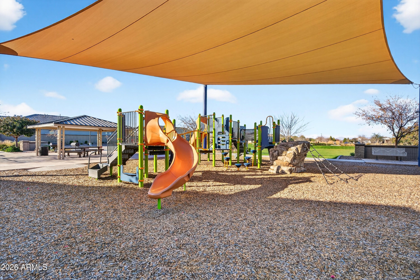
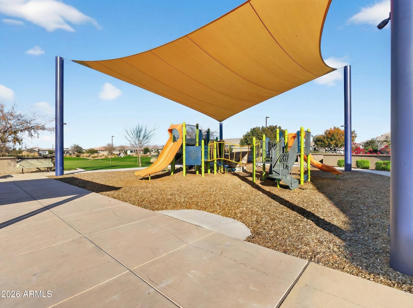
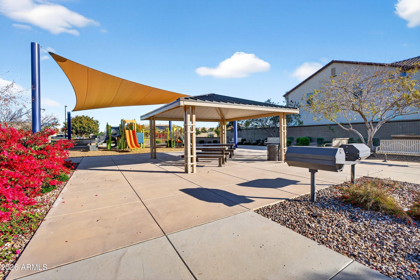
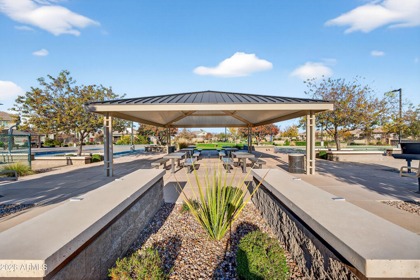
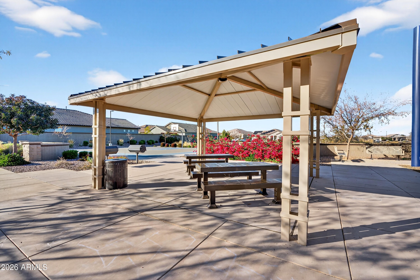
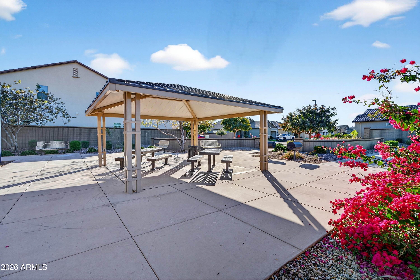
Promenade offers a large community pool, parks, ramadas, play areas, barbecue spaces, pickleball, walking and biking paths, and expansive greenbelts.
If you've been looking for a newer single-level Fulton home with a premium lot, fresh interior finishes, and a low-maintenance Arizona lifestyle, this one is worth seeing in person.
| Date | Event | Price | Source |
|---|---|---|---|
| listed (Active) | $429,900 | ArizonaRegional #7071021 |
Hi there — ask anything about this property or the area and the team will get right back to you.
Local real estate advisory services provided by agent with Simply Real Estate
Listed by Denny L Reichard with Exp Realty
Copyright © 2026 Arizona Regional Multiple Listing Service, Inc. All rights reserved. All information should be verified by the recipient and none is guaranteed as accurate by ARMLS. Information being provided is for consumers' personal, non-commercial use and may not be used for any purpose other than to identify prospective properties consumers may be interested in purchasing. Information being provided is for consumers' personal, non-commercial use and may not be used for any purpose other than to identify prospective properties consumers may be interested in purchasing.
You agree to Simply Real Estate Terms of Use and Privacy Policy. By choosing to contact a property, you also agree that Simply Real Estate and its associates may call, text, or email you regarding any inquiries or activities you submit through our website. This may involve the use of automated means and prerecorded or artificial voices.
Step 1 of 2
Create a free account to view all listings, save searches, and get alerts when new homes match.
Step 2 of 2
Tell us how to reach you about homes you like.
Enter your password to sign in as
Create a free account to view all listings, save searches, and get alerts when new homes match.
Already have an account? Sign in
Sign in to your account.
New here? Create an account