**If interested, seller can provide financing: 80% 1st lien mortgage; 5% fixed interest rate + balloon payment due at 7-year term; 30 years amortization; 20% down payment required.**
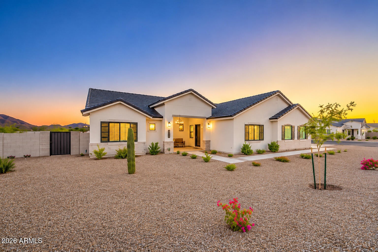
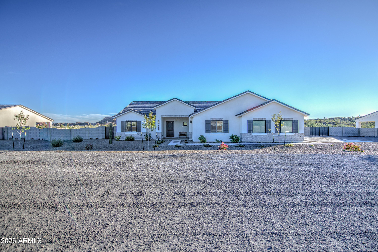
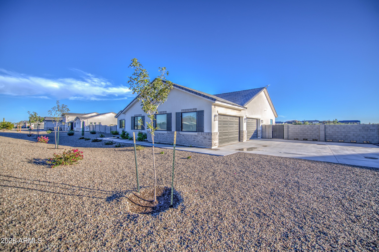
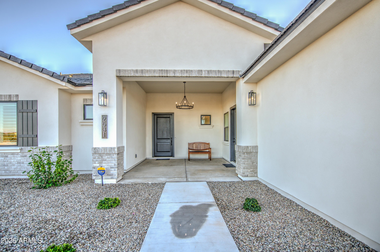
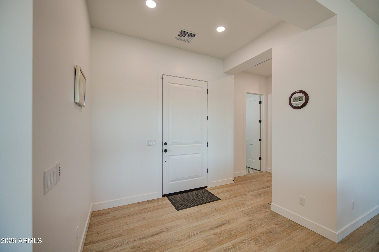
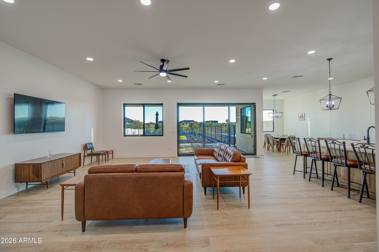
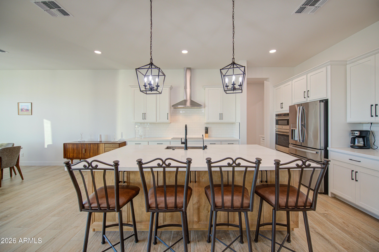
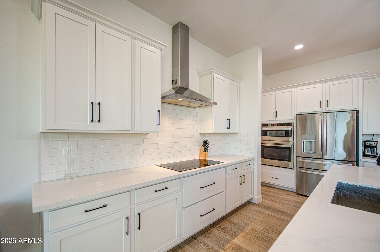
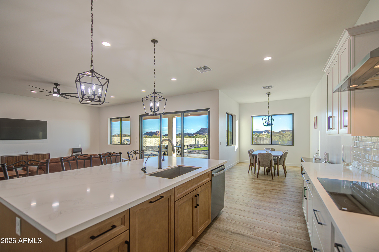
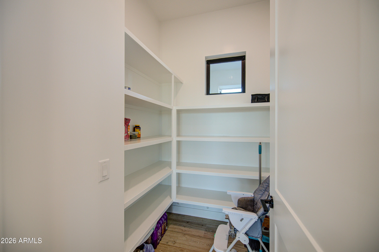
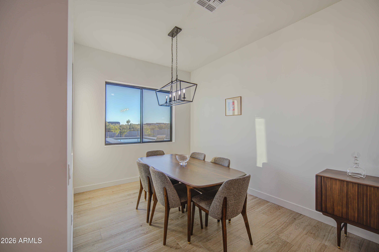
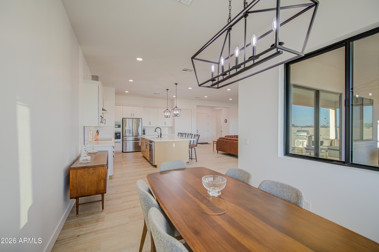
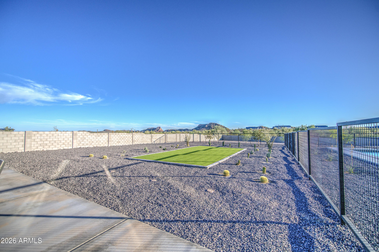
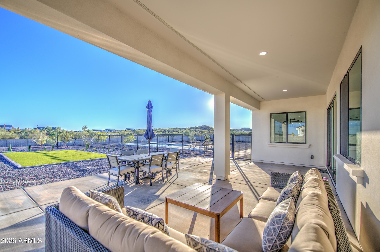
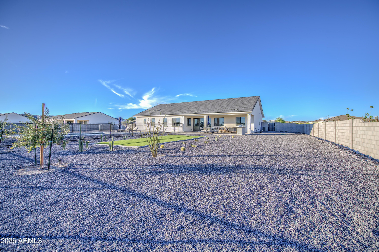
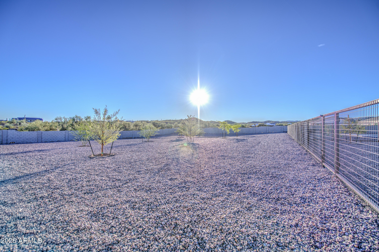
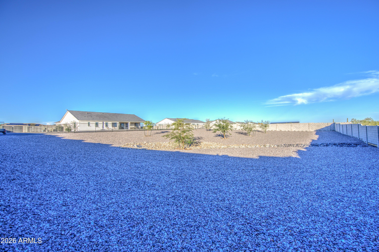
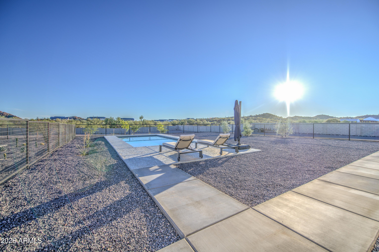
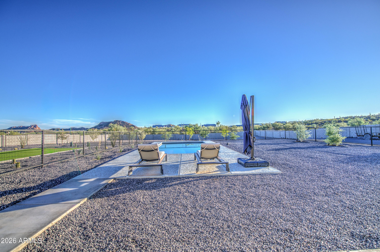
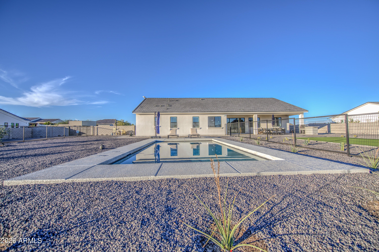
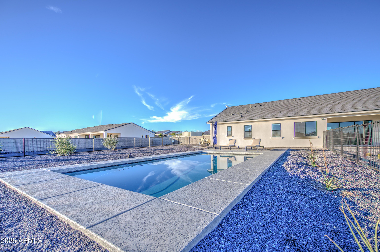
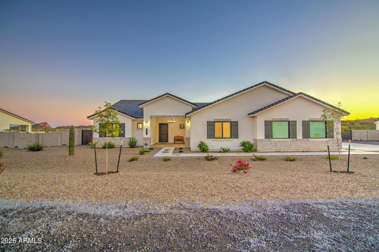
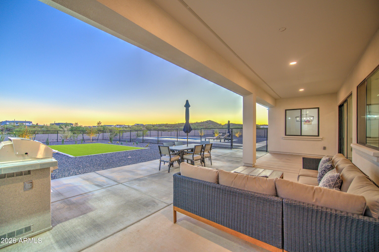
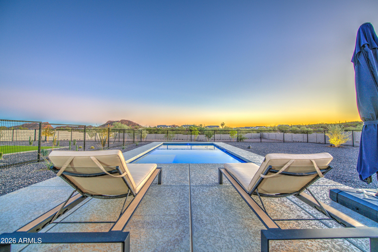
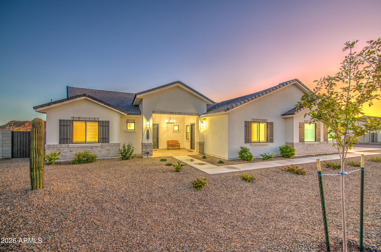
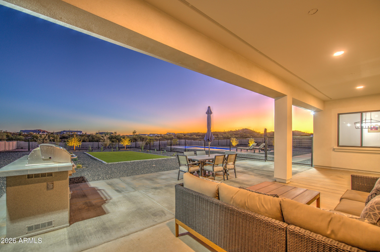
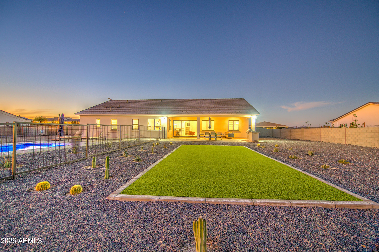
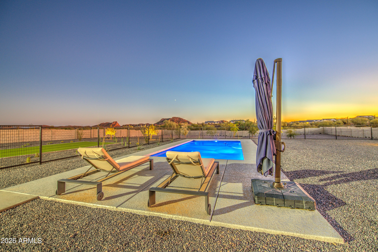
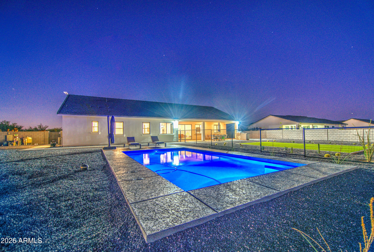
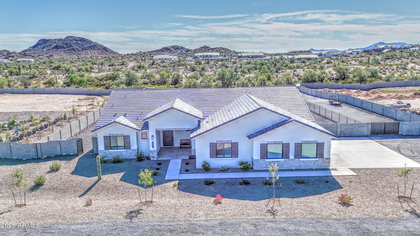
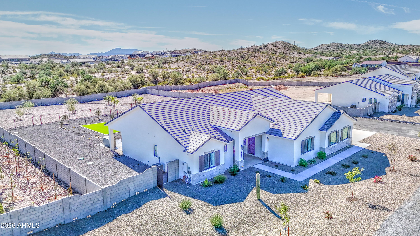
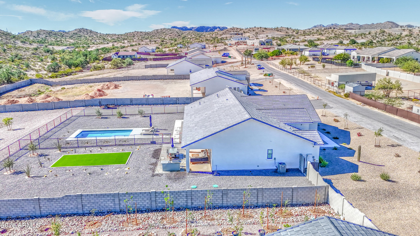
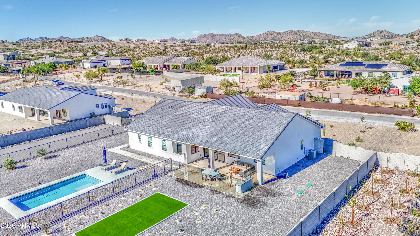
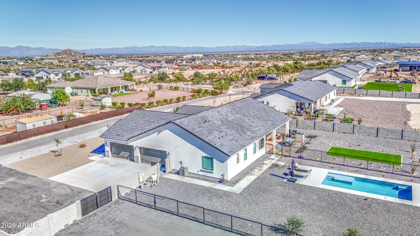
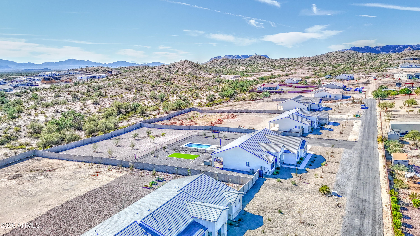
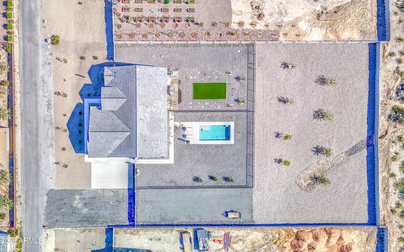
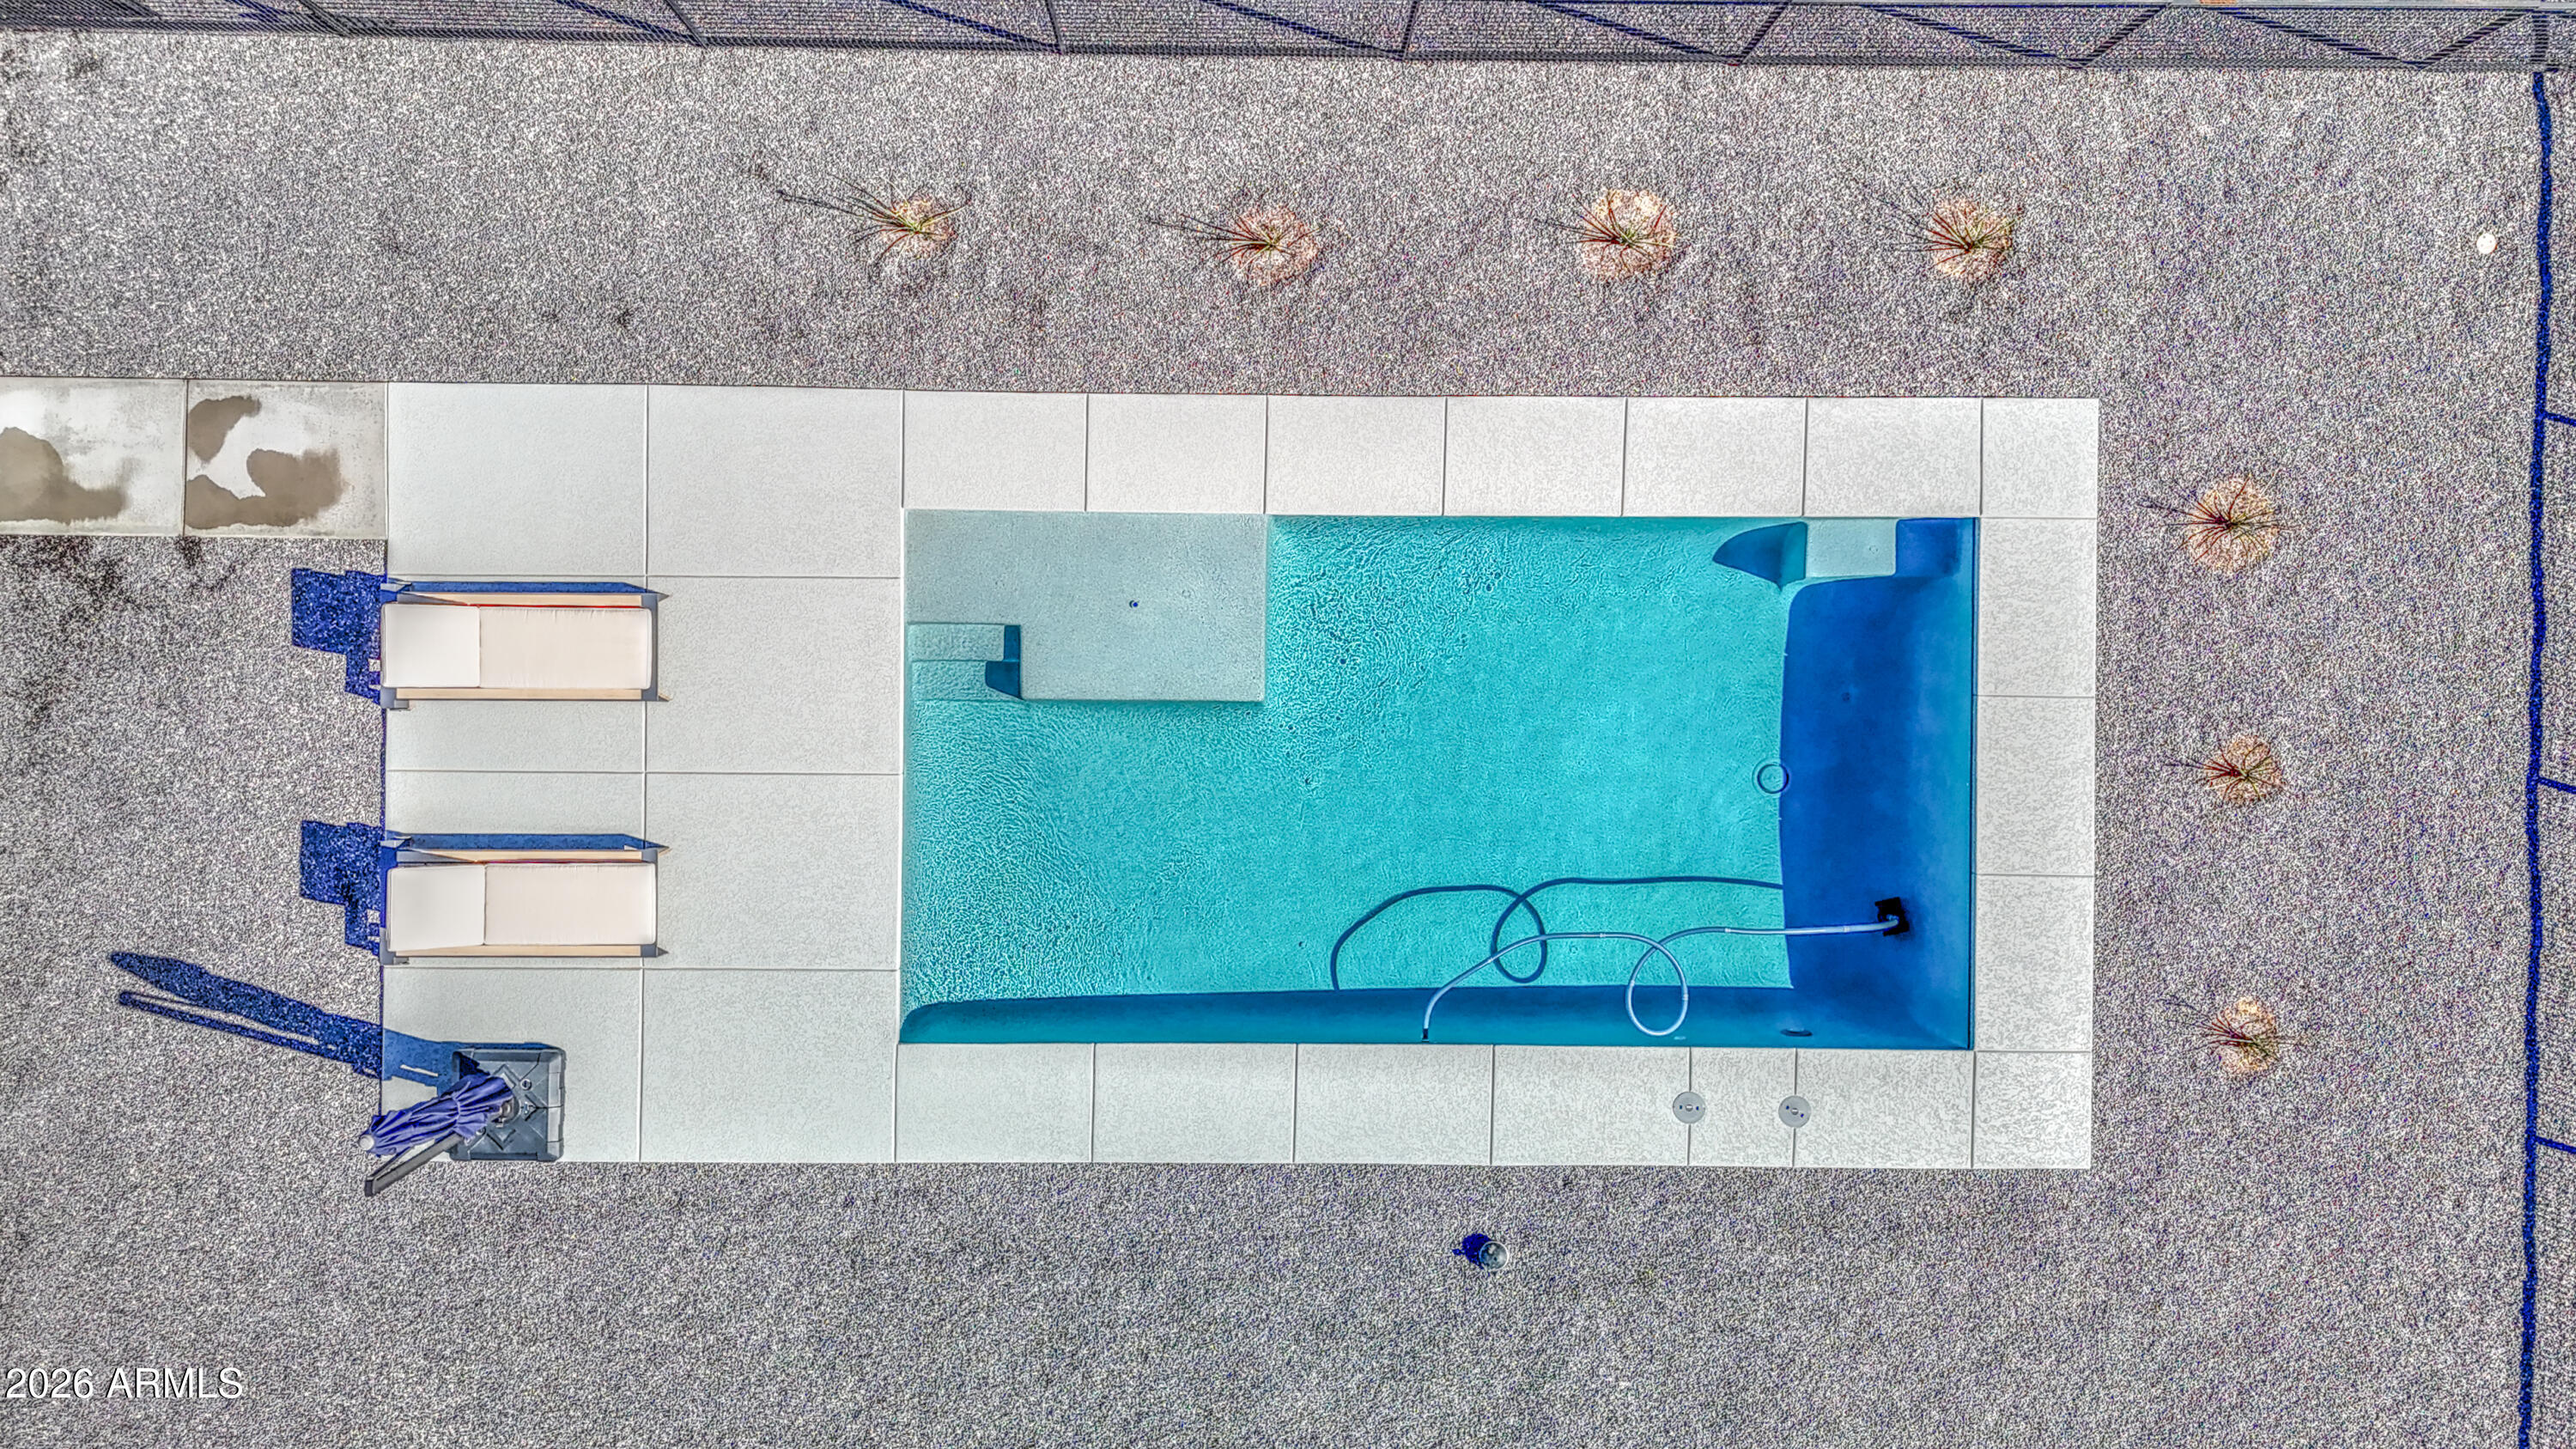
This property features a ''like-new'', modern home well-built by Outback Custom Homes in 2025, and was purchased new on 4/7/2026. The house is set on 1.25 acres, fronting undeveloped desert with gorgeous mountain and desert views. The lot is 100% landscaped with 100% ground cover rocks & 100% blocks fenced with a 14'x28' premium gunite pool.
Additional property features:
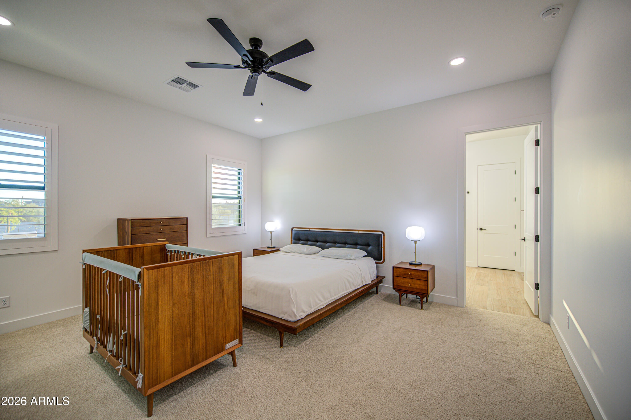
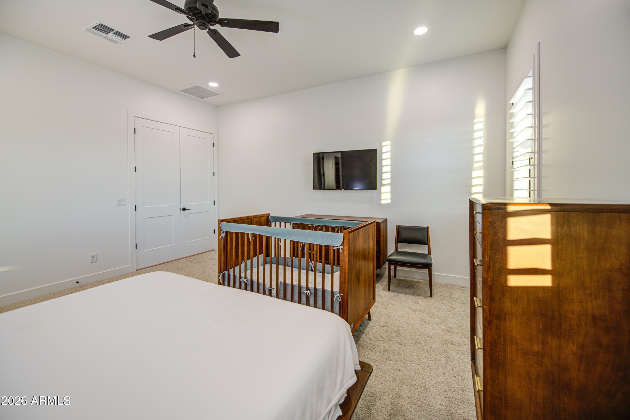
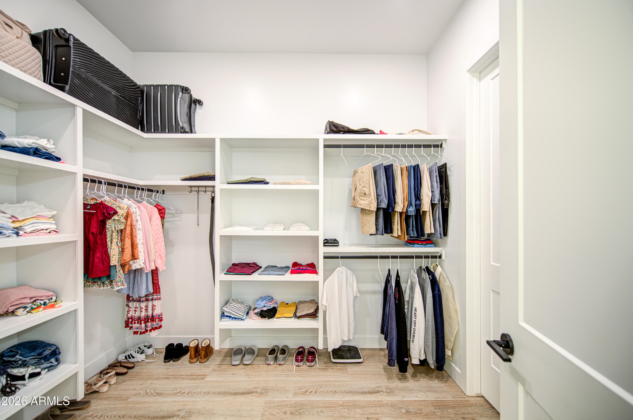
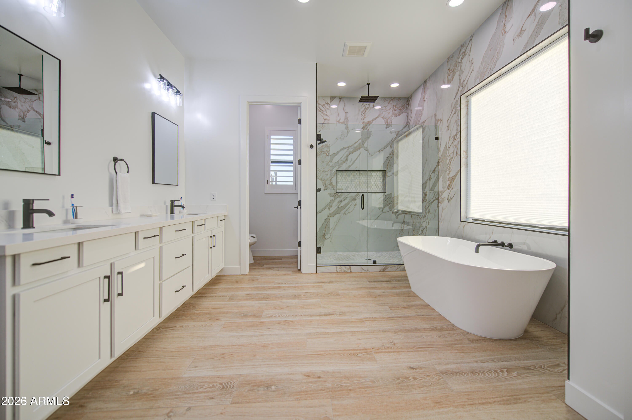
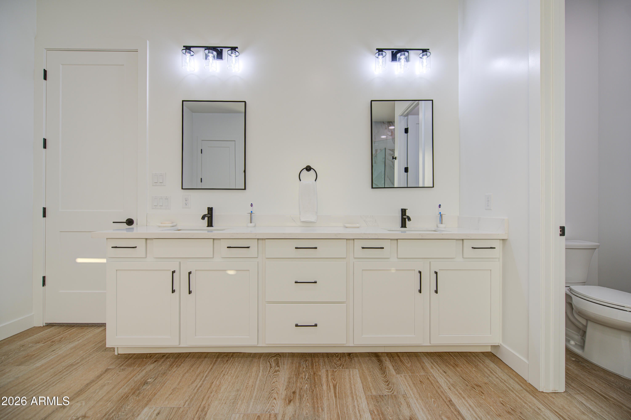
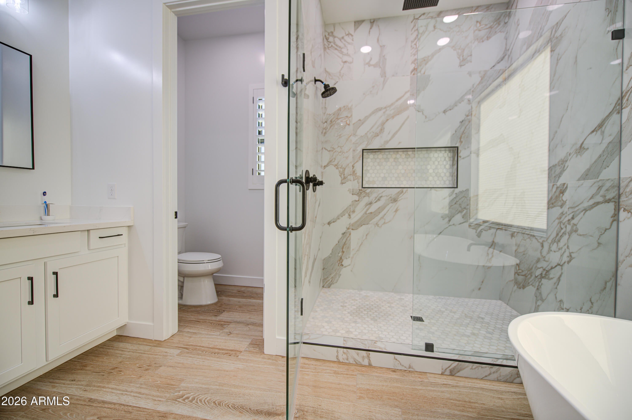
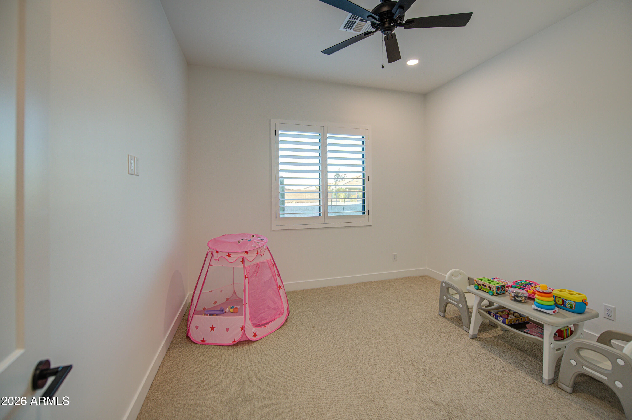
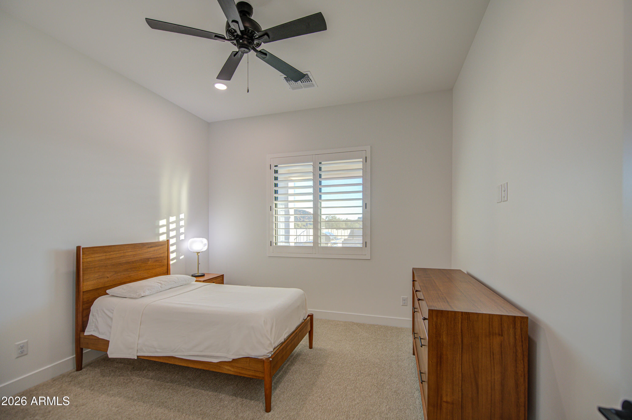
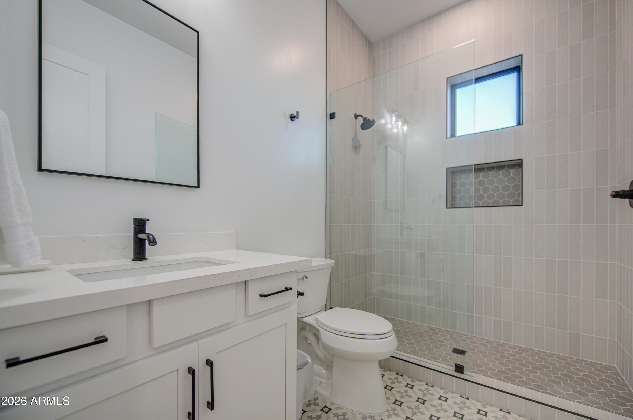
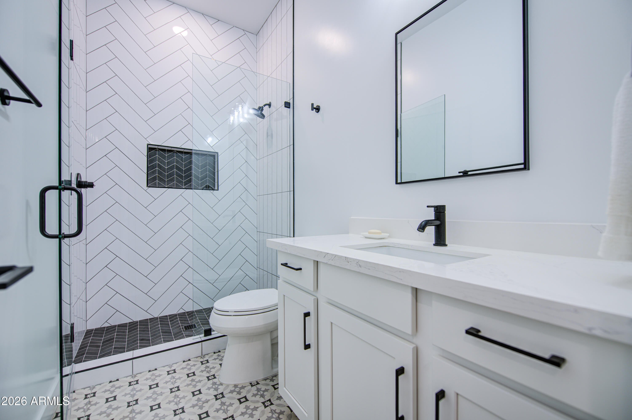
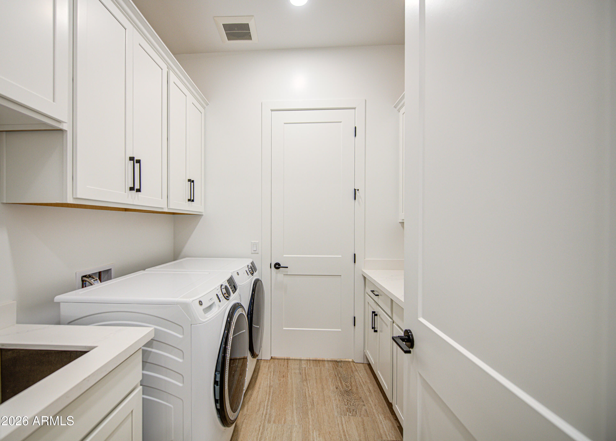
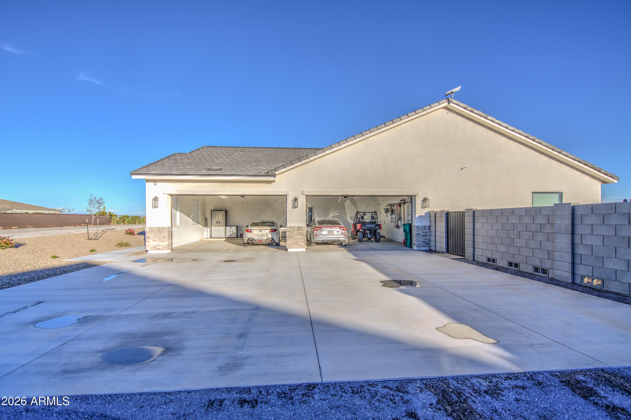
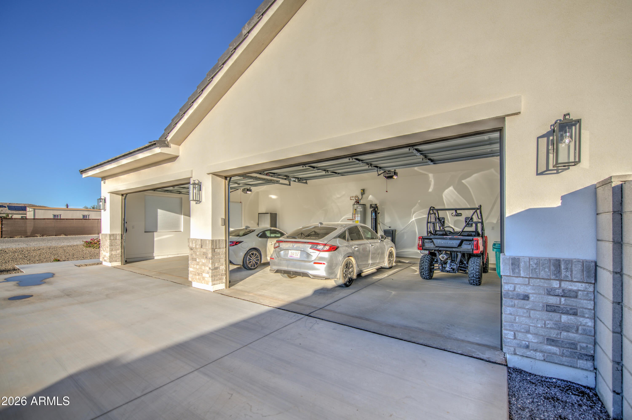
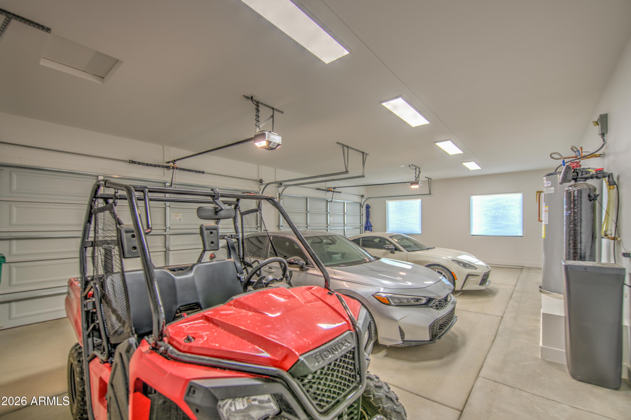
*4 bedrooms, 4 full bathrooms, 4 garage spaces with side-of-house entry
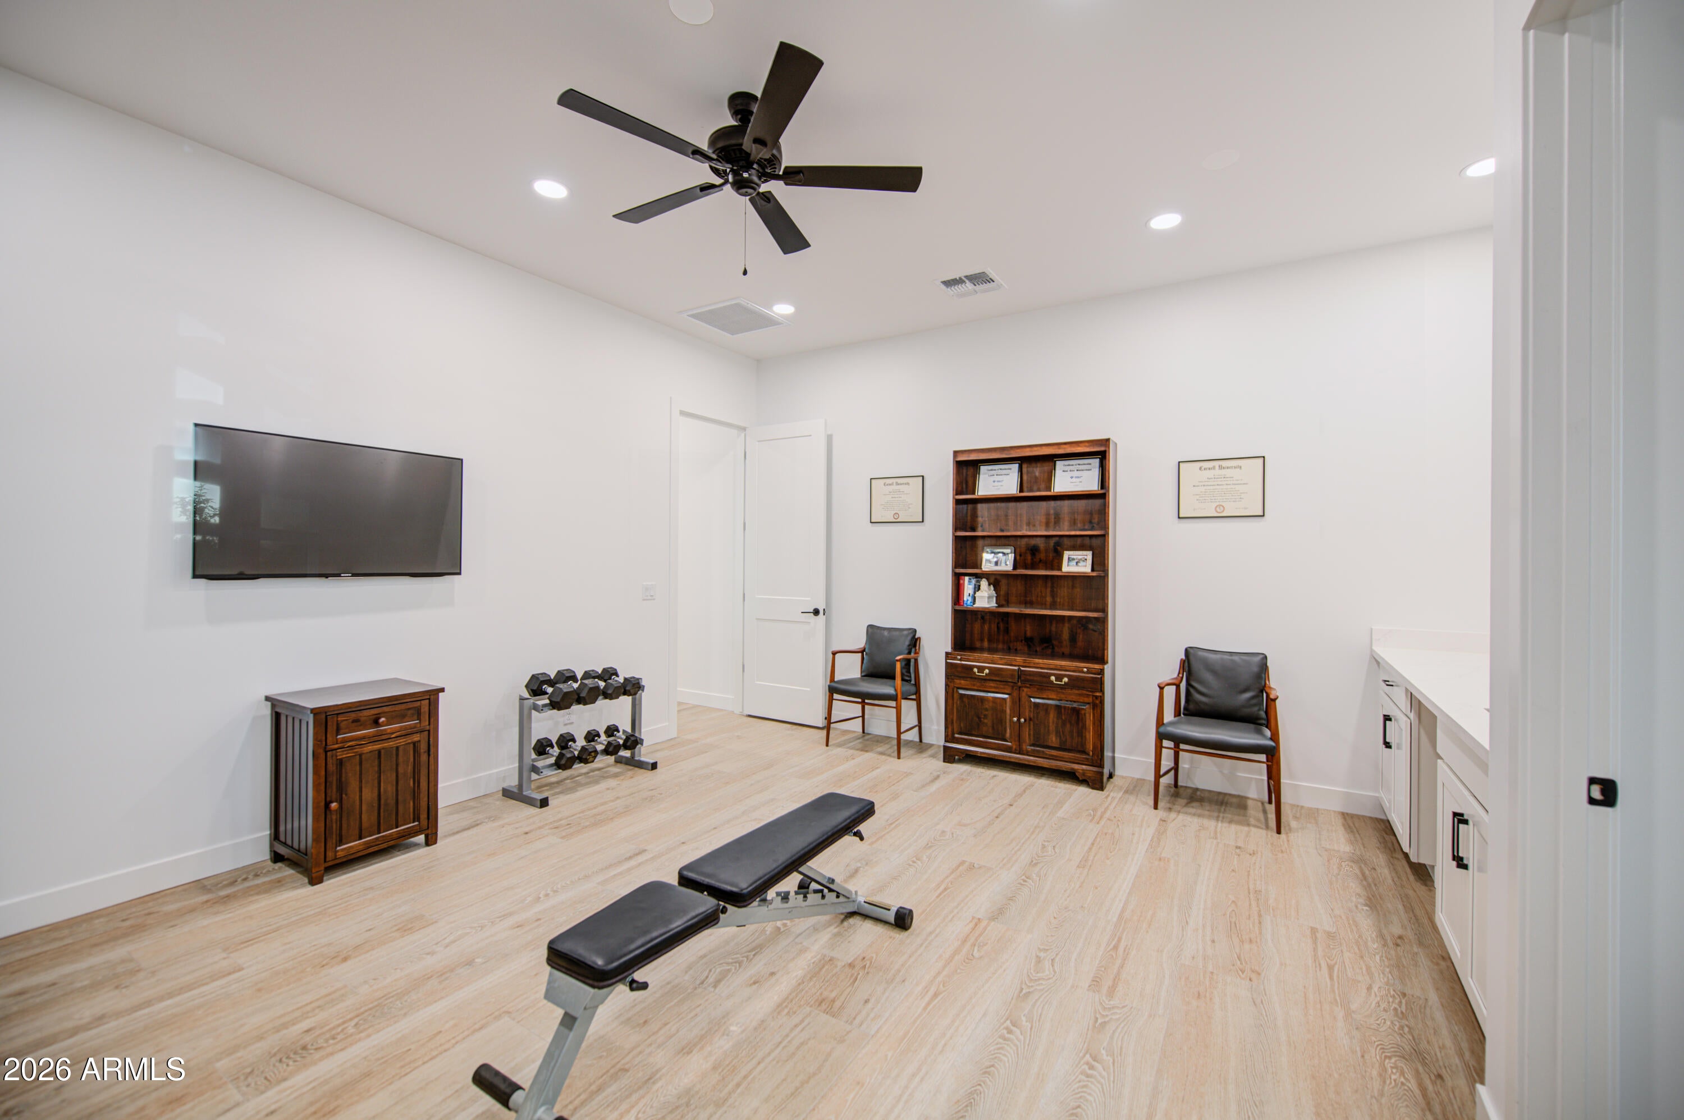
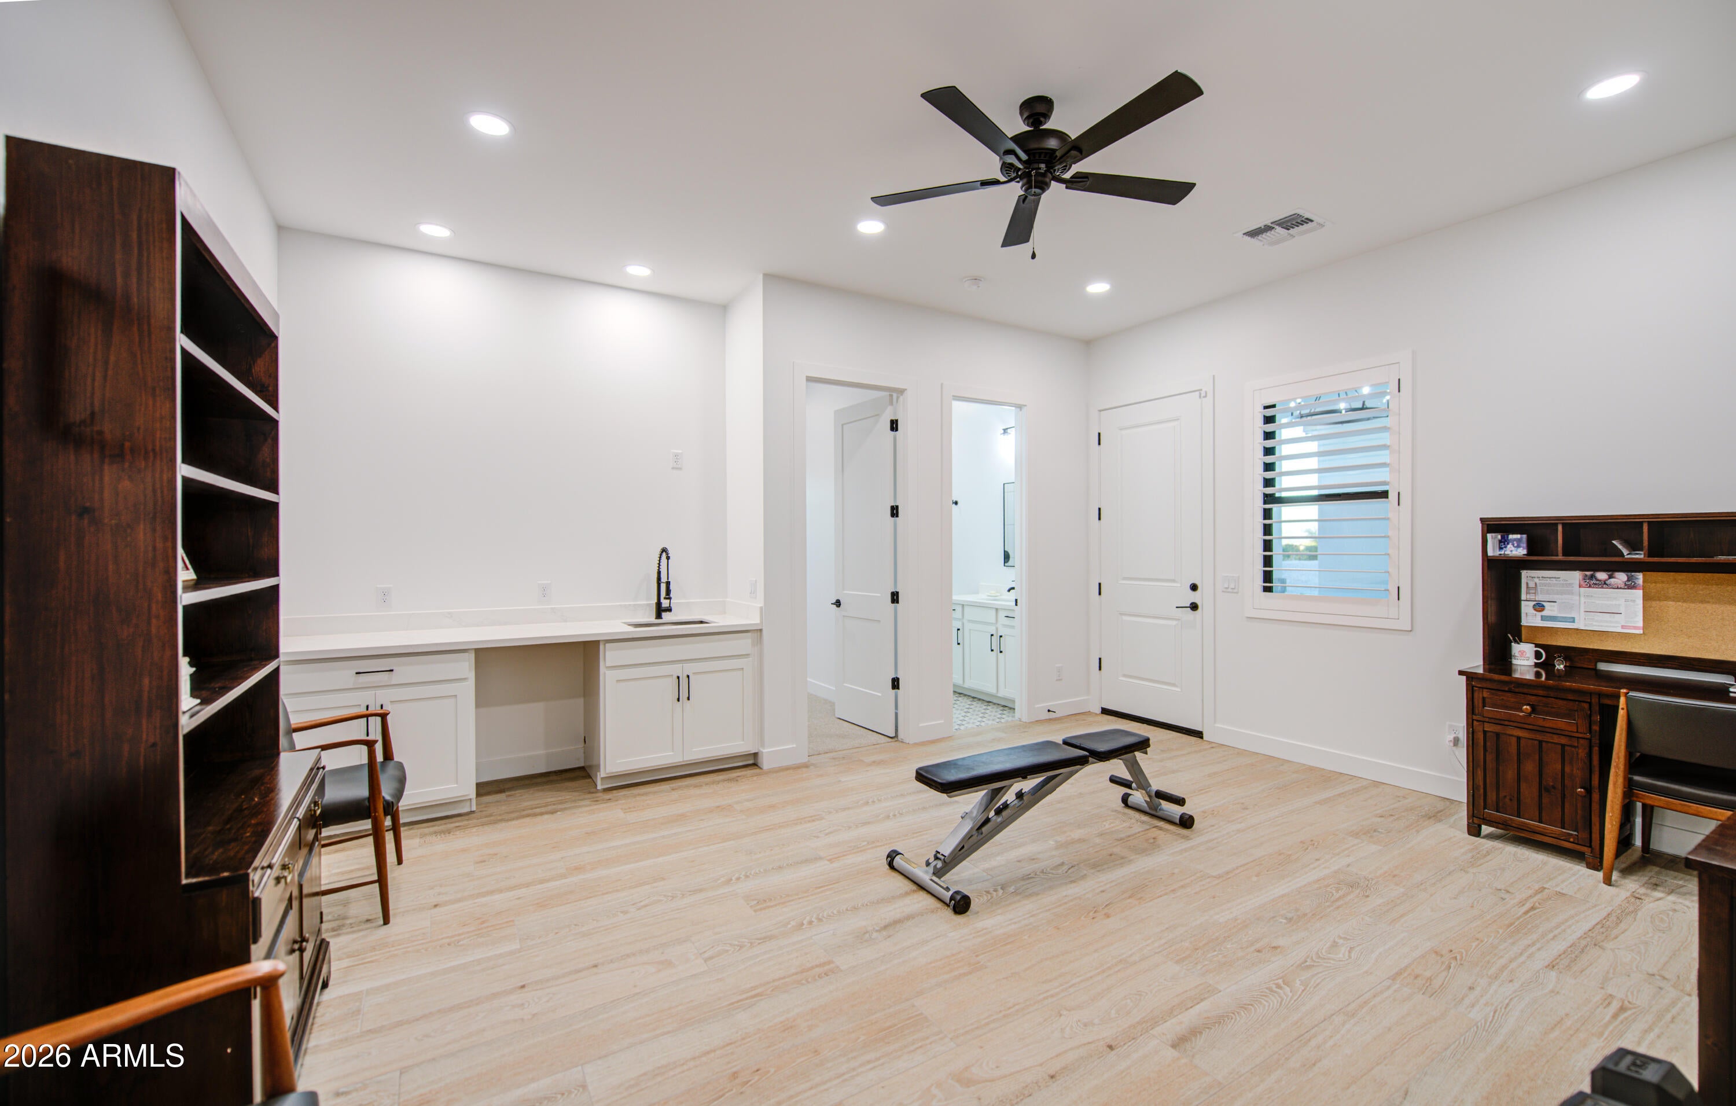
*Attached in-law casita suite with private entrance
Continued ... *Well insulated with concrete roof tiles + spray foam attic insulation
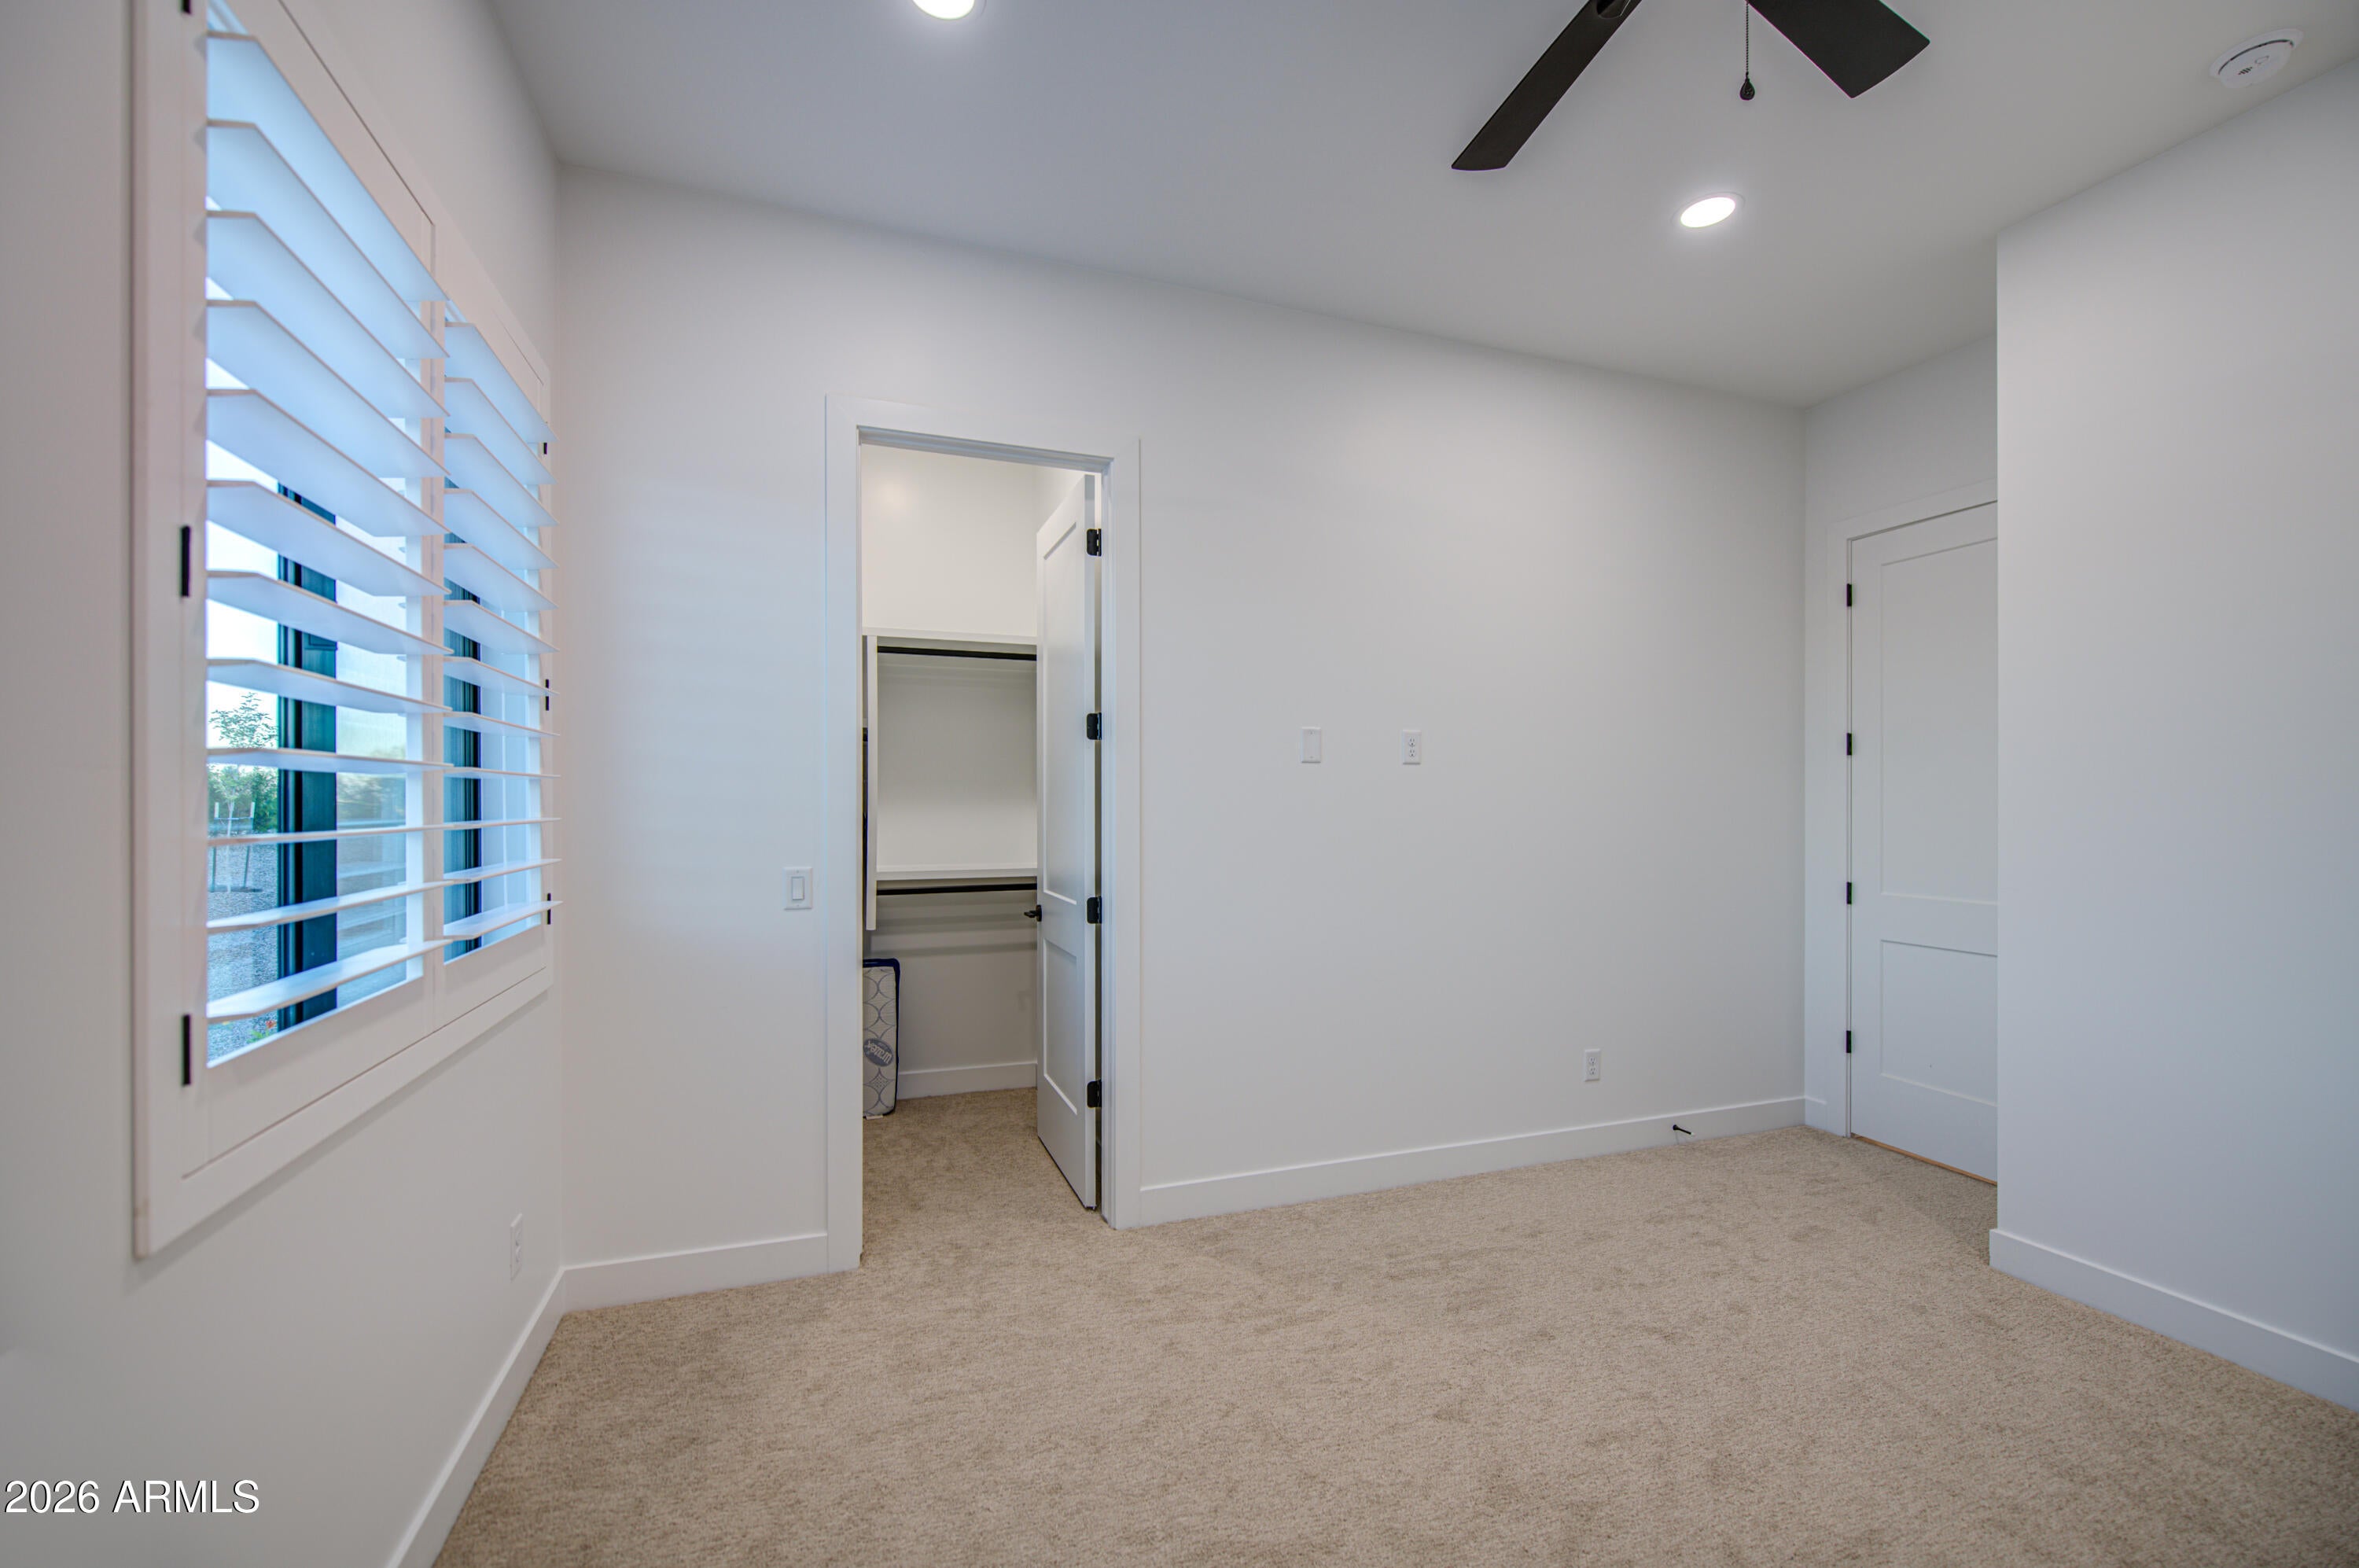
*Shutters + ceiling fans throughout*10' ceilings
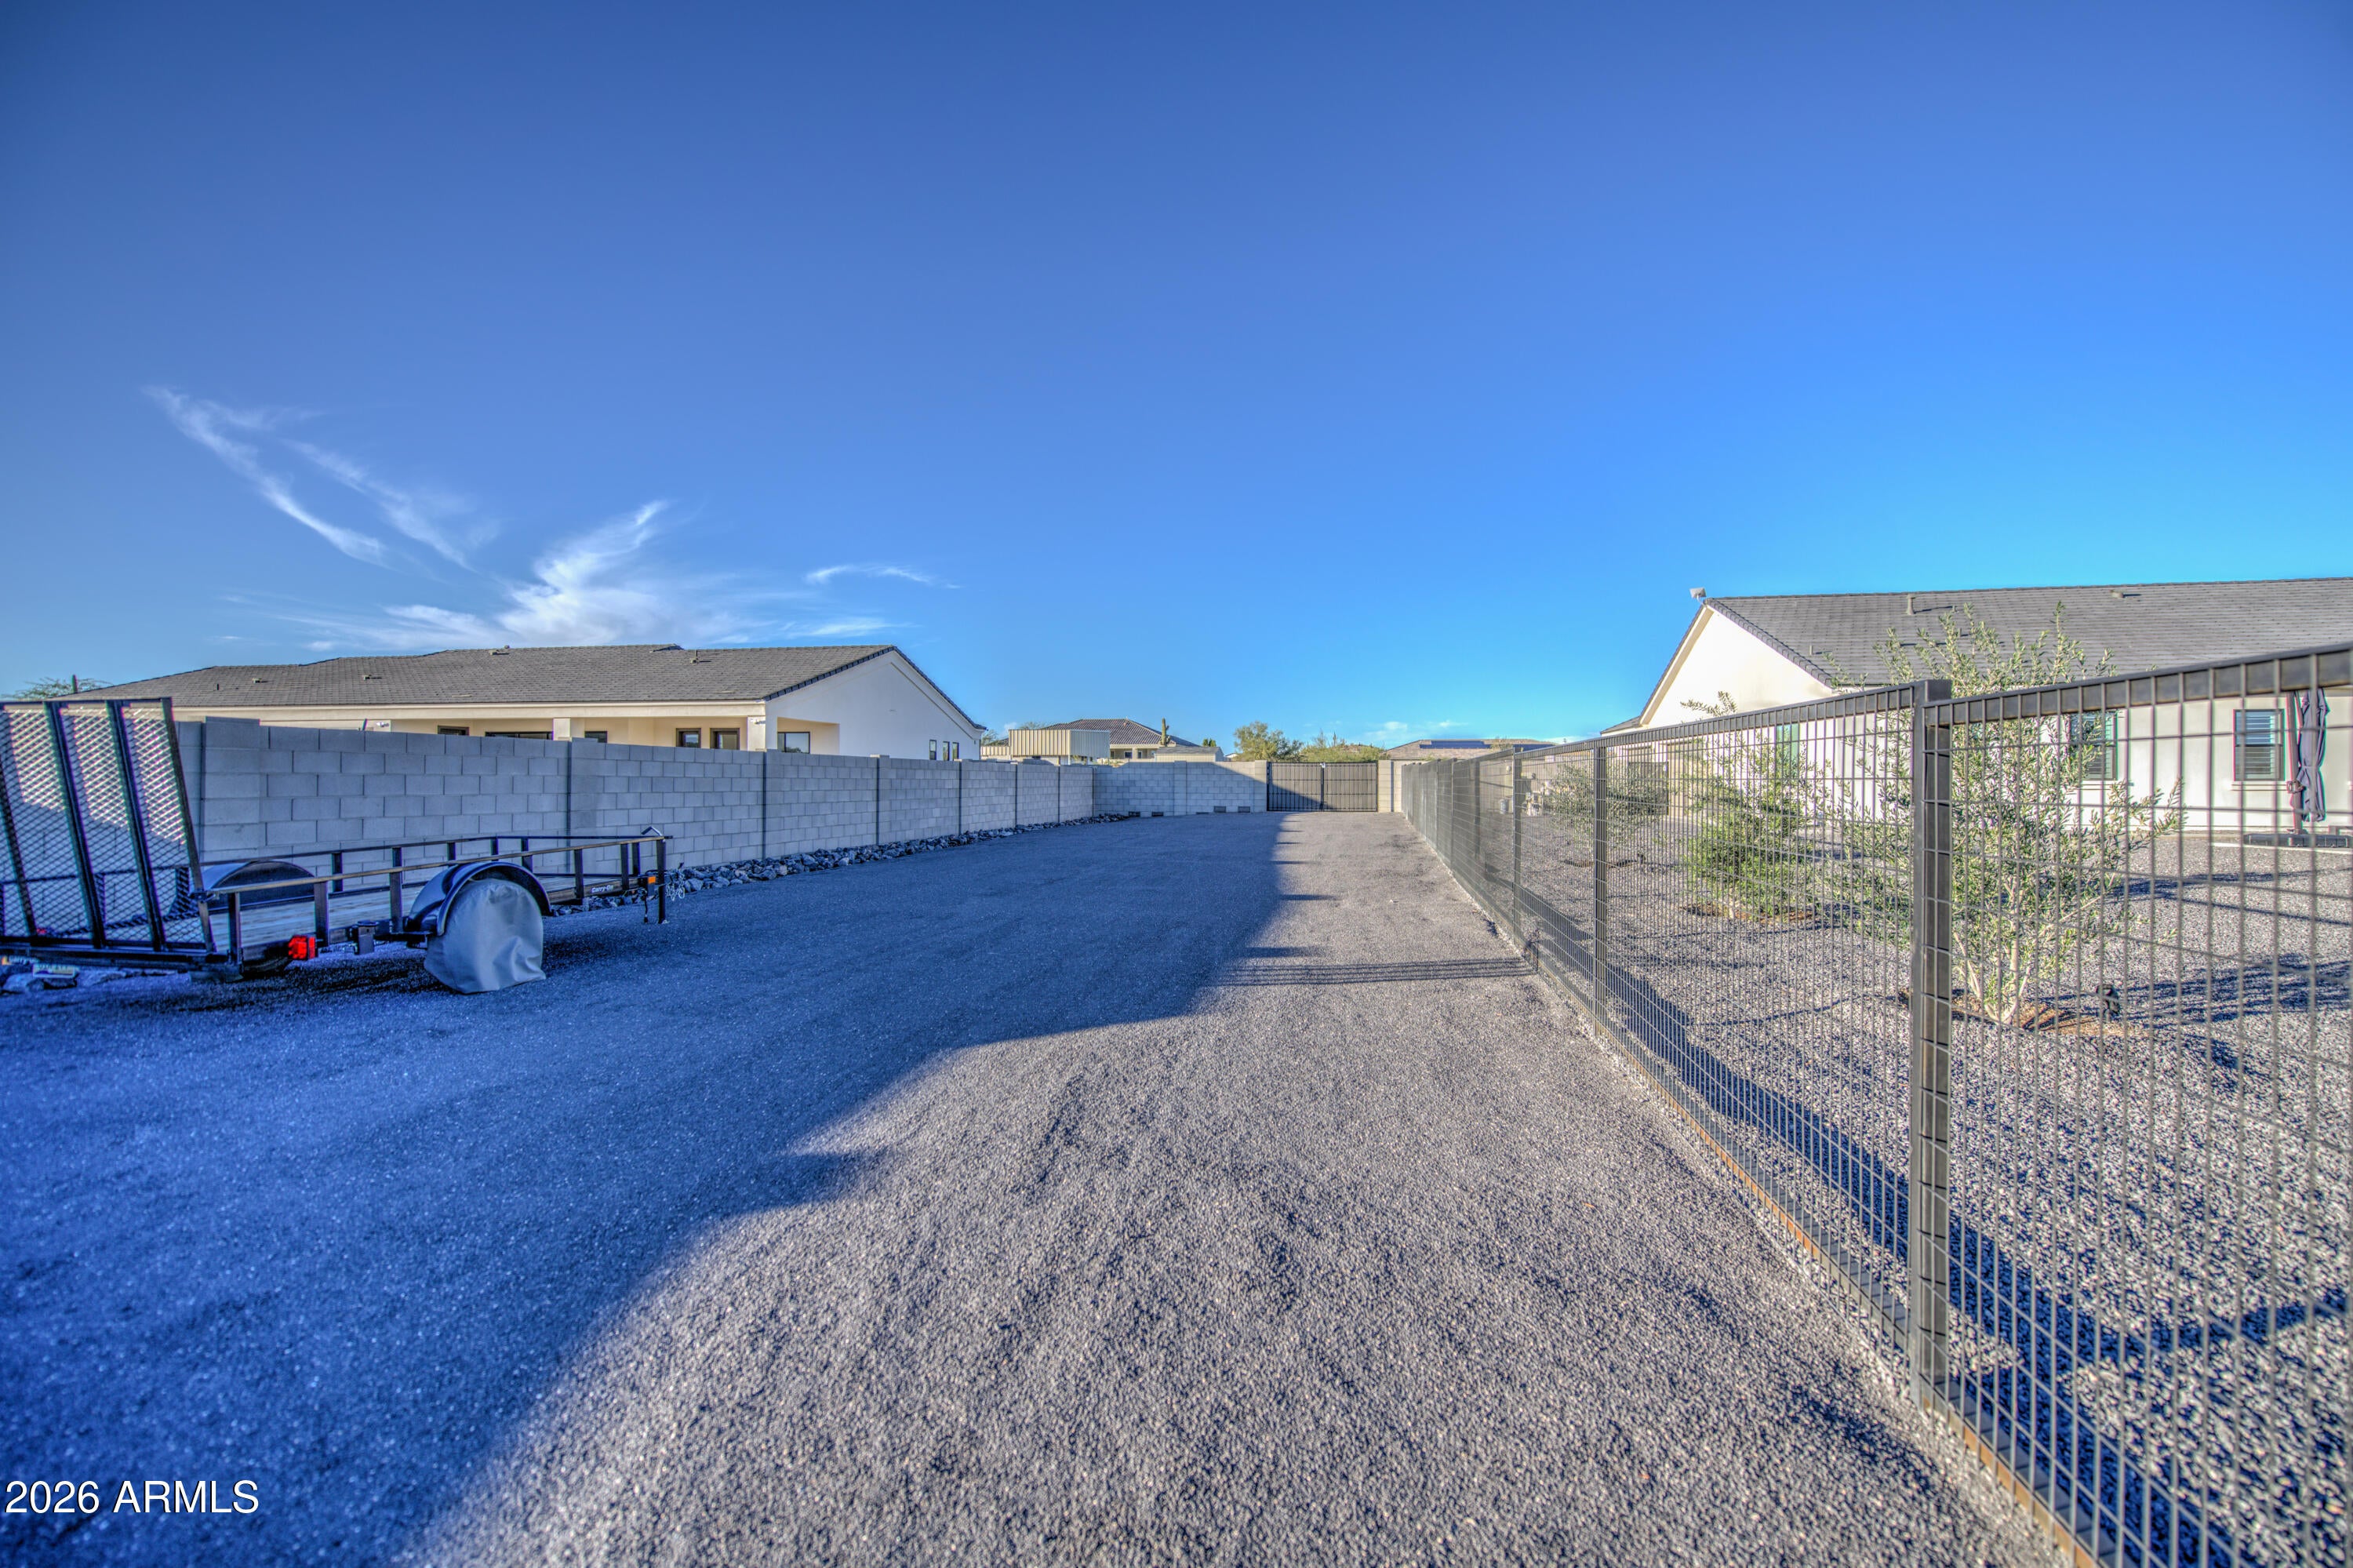
*Premium 2x 4' gates + 1x 12' RV gate*GE Profile French Doors refrigerator which matches other appliances is included
*Rain shower at primary bath
*Pebble Sheen pool has in-floor cleaning sys+ 3 color lights
*Steel fences for pool safety
*15' x 30' turf surrounded by desert succulents, 5 trees with up lights
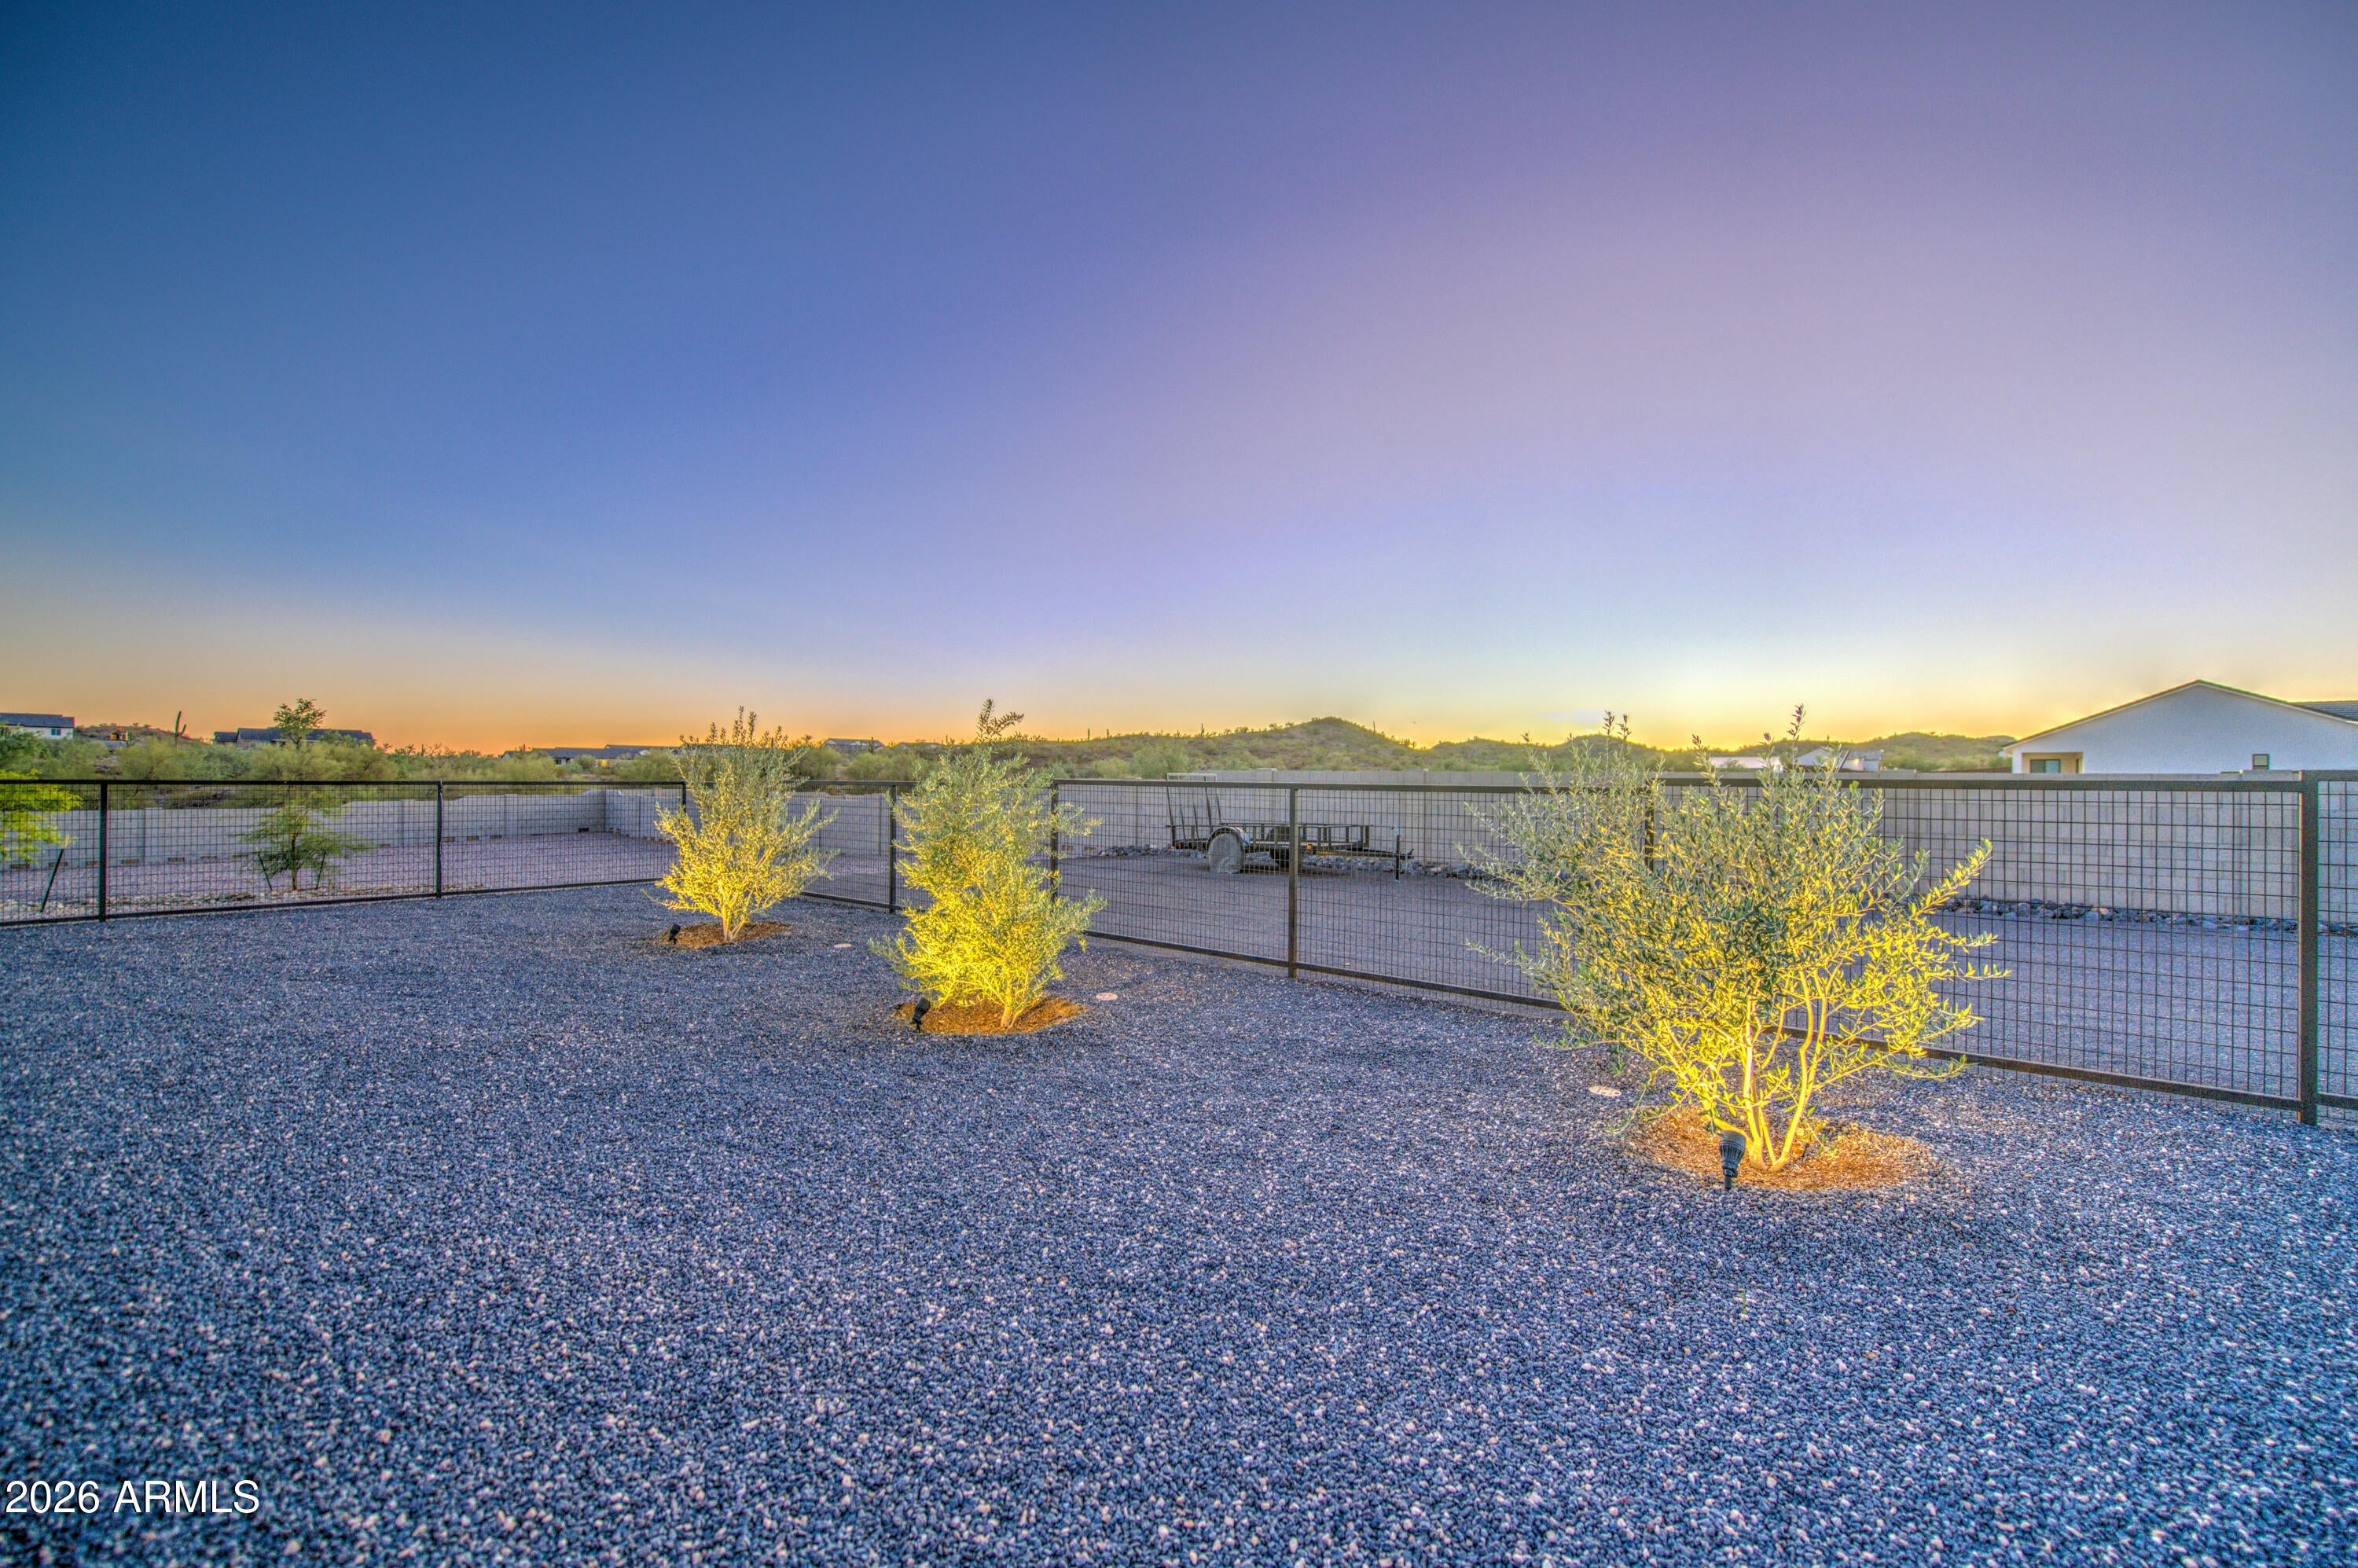
*Additional 8 trees at back with pvc irrigation system + rocks bed drainage wash
*Wire mesh on all fence drain blocks
*Large, flat front + back rv driveways
*Premium belt-drive, quiet garage door openers
*Water softener, reverse osmosis system, recirculation hot water pump
*Alarm system
*Horses allowed
*No HOA + low property taxes!
It's worth your time to see this uncommon, fully-developed, private, quiet property with beautiful desert + mountains views, offered at cost only, "turn key" ready to move in and enjoy, only 10 miles from Queen Creek shopping!
| Date | Event | Price | Source |
|---|---|---|---|
| listed (Active) | $1,125,000 | ArizonaRegional #7103988 | |
| price changed | $1,099,000 | ArizonaRegional #7103988 |
Hi there — ask anything about this property or the area and the team will get right back to you.
Local real estate advisory services provided by agent with Simply Real Estate
Listed by Lexi Clark with Queen Creek Realty Homes And Rentals · Cell: lexiclark10@gmail.com
Copyright © 2026 Arizona Regional Multiple Listing Service, Inc. All rights reserved. All information should be verified by the recipient and none is guaranteed as accurate by ARMLS. Information being provided is for consumers' personal, non-commercial use and may not be used for any purpose other than to identify prospective properties consumers may be interested in purchasing. Information being provided is for consumers' personal, non-commercial use and may not be used for any purpose other than to identify prospective properties consumers may be interested in purchasing.
You agree to Simply Real Estate Terms of Use and Privacy Policy. By choosing to contact a property, you also agree that Simply Real Estate and its associates may call, text, or email you regarding any inquiries or activities you submit through our website. This may involve the use of automated means and prerecorded or artificial voices.
Step 1 of 2
Create a free account to view all listings, save searches, and get alerts when new homes match.
Step 2 of 2
Tell us how to reach you about homes you like.
Enter your password to sign in as
Create a free account to view all listings, save searches, and get alerts when new homes match.
Already have an account? Sign in
Sign in to your account.
New here? Create an account