$425,000

304 E Western Hemlock Place, Sahuarita, AZ 85629

4beds
2.5baths2 full baths + 1 half bath
2,609sqft
Quick facts
Single Family Residence Built in 2003 $162.90/sqft 8,320 sq ft $136 HOA Dues

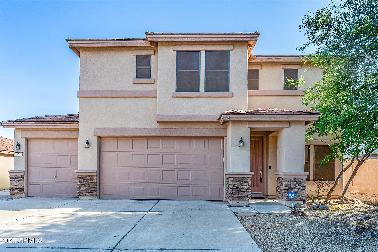
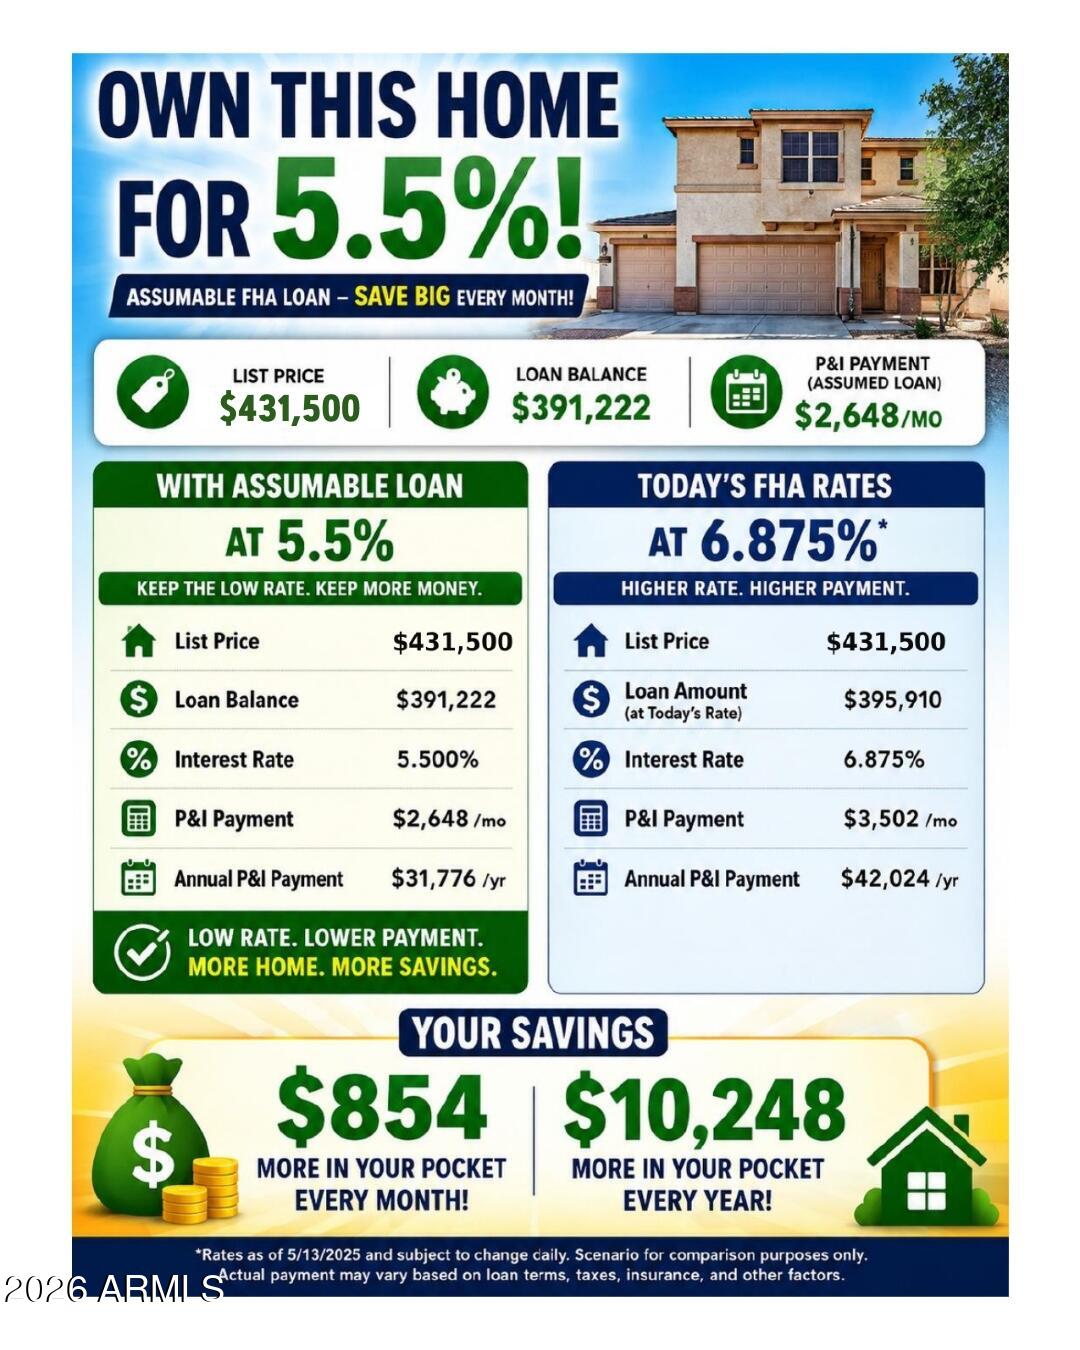
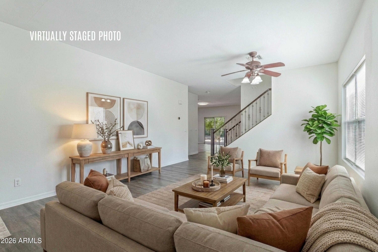
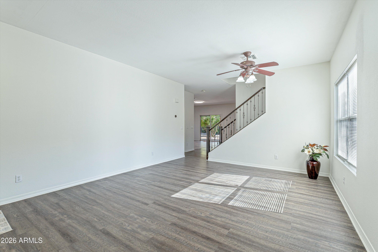
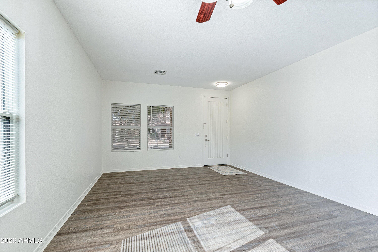
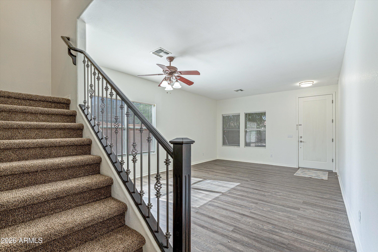
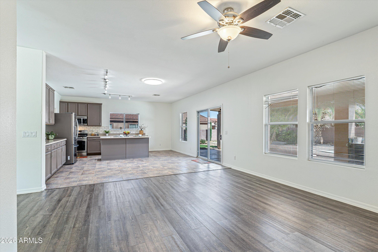
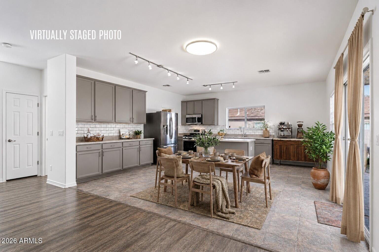
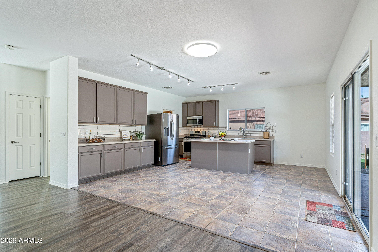
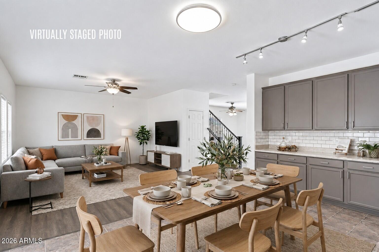
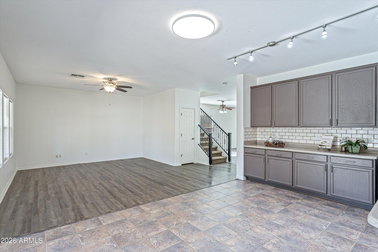
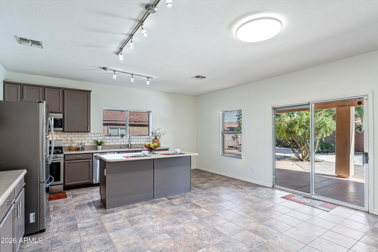
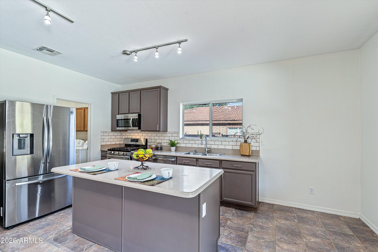
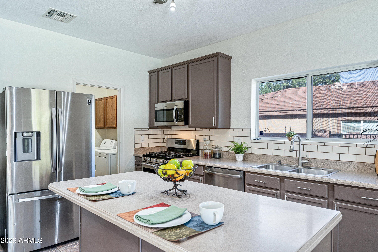
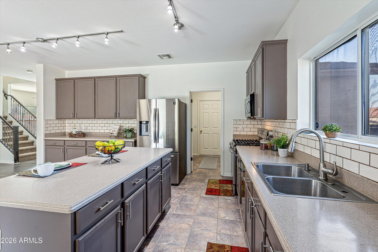
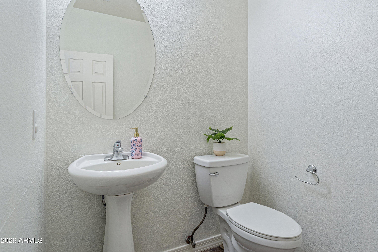
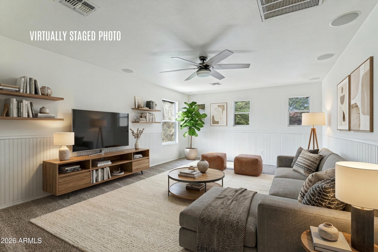
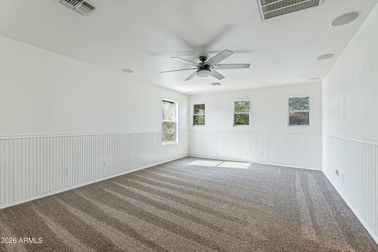
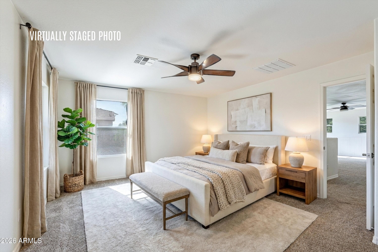
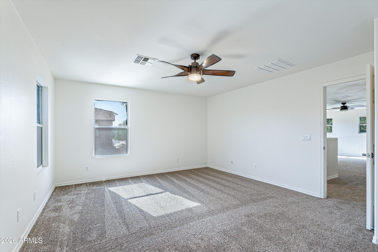
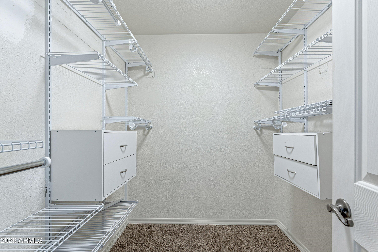
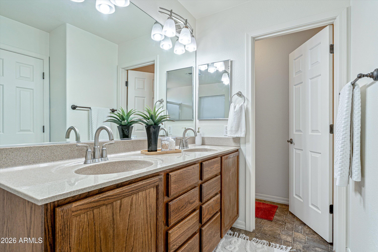
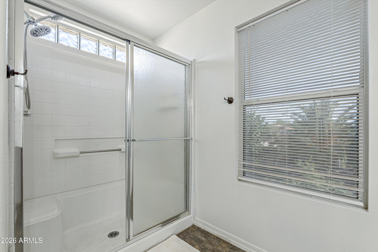
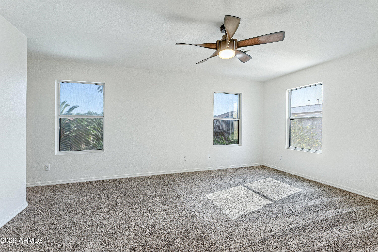
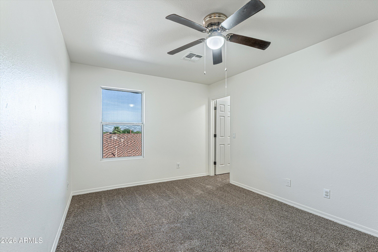
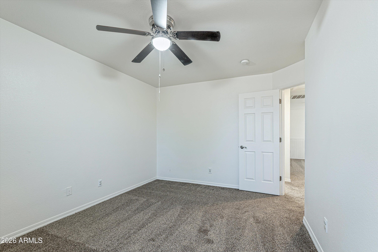
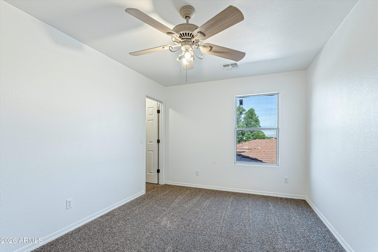
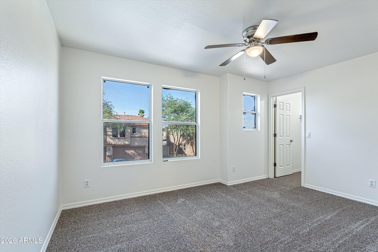
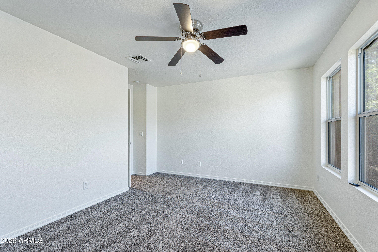
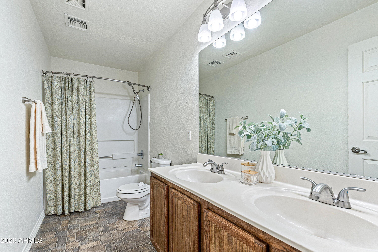
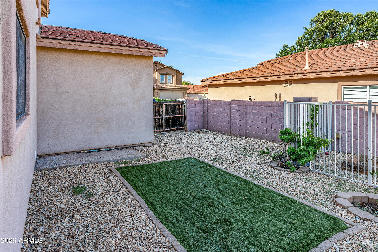
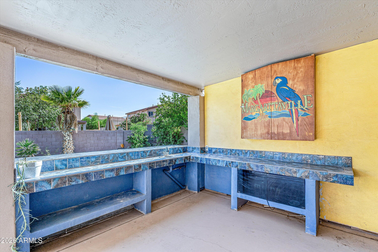
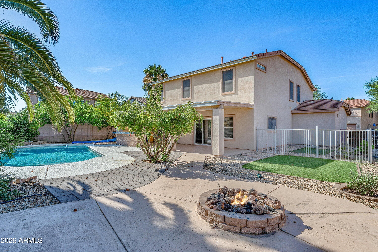
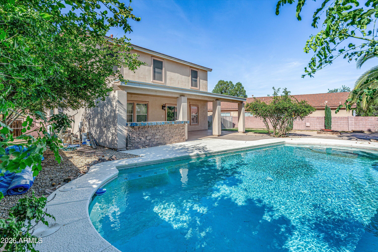
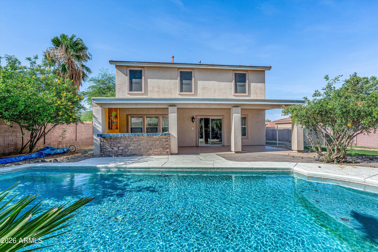
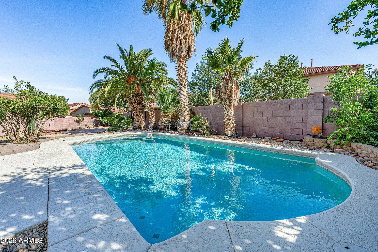
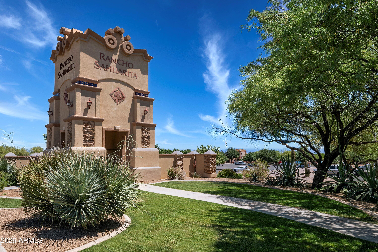
Better than Solar! Save $800/mo+ w/ the Assumable 5.5% loan! Welcome to Rancho Sahuarita, a community known for its resort-style living & endless amenities. Nestled on a desirable cul-de-sac, this spacious home features brand-new carpet & fresh interior paint throughout. The open-concept kitchen offers a center island w/ breakfast bar, pantry cabinetry & stainless-steel appliances, flowing seamlessly into the living area. Step outside to your own backyard retreat w/ a private swimming pool, covered patio & outdoor bar - the perfect setting for entertaining family & friends. The primary suite offers its own full bath w/ dual sink, W/I closet, & separate shower, creating a private retreat. In addition, 3 more bedrooms share a full bath, while a convenient half bath serves guests. Click here A versatile loft adds flexibility for a home office or playroom, and a 3-car garage ensures ample storage and parking.
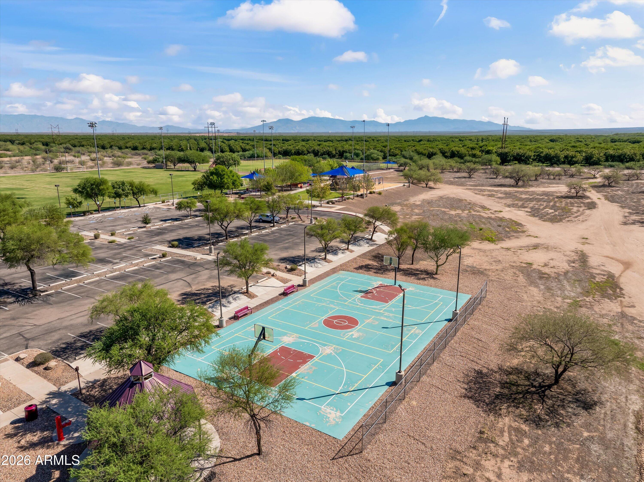
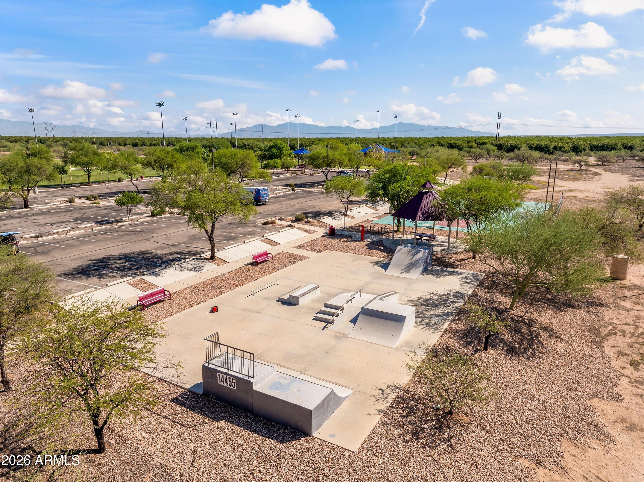
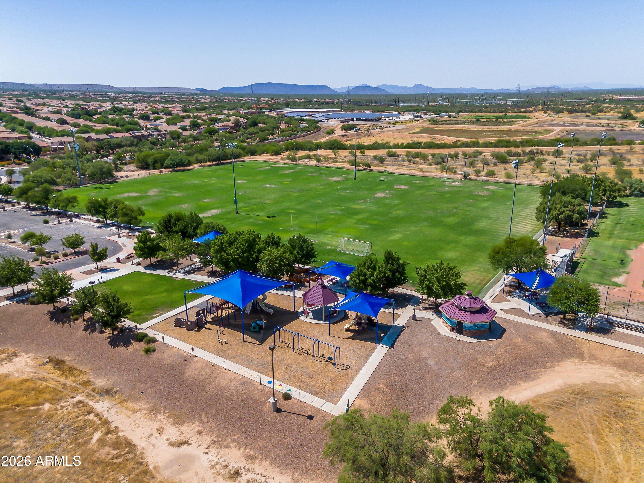
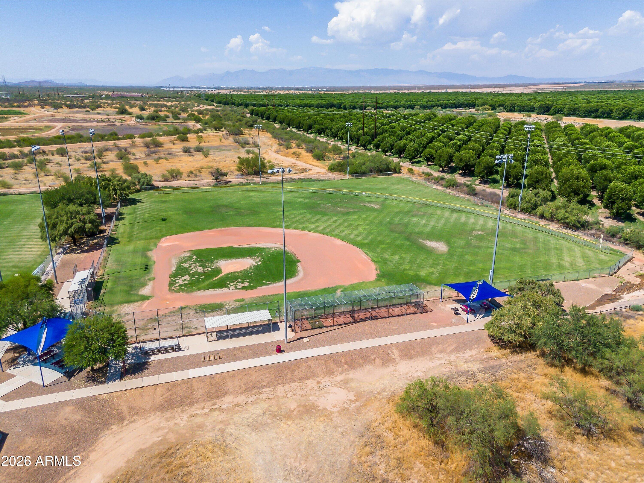
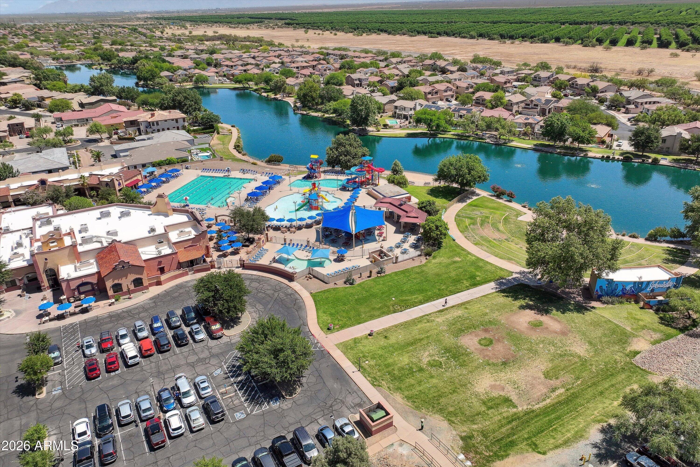
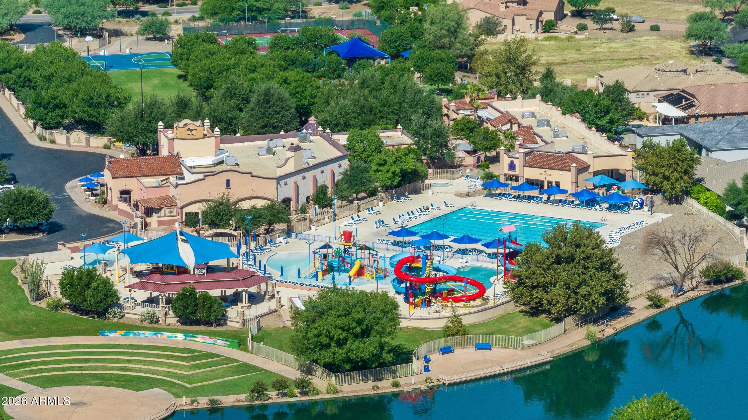
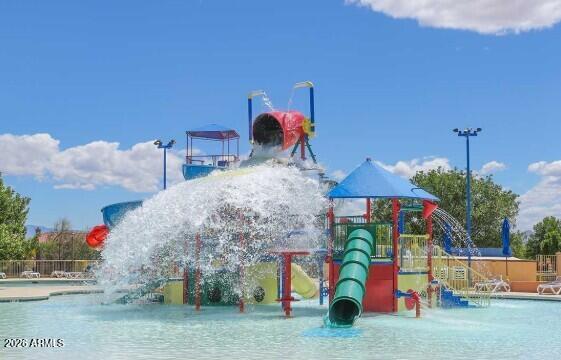
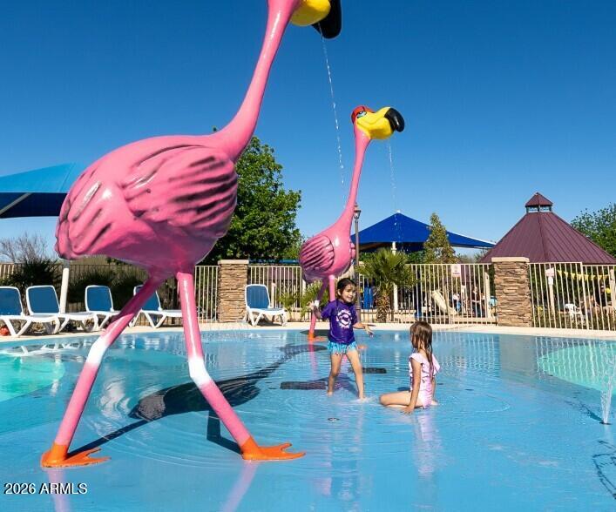
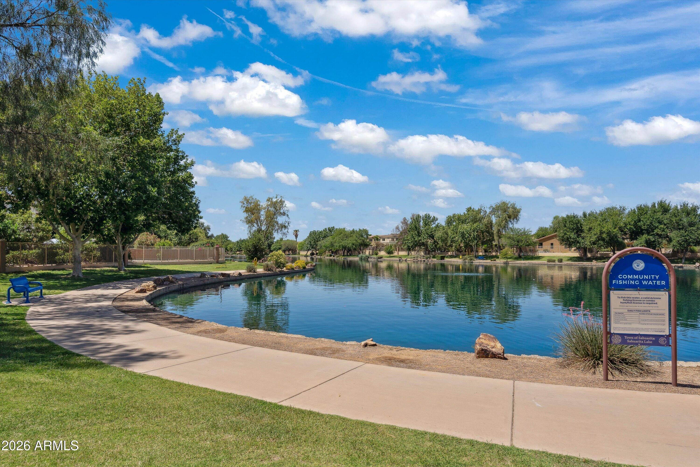
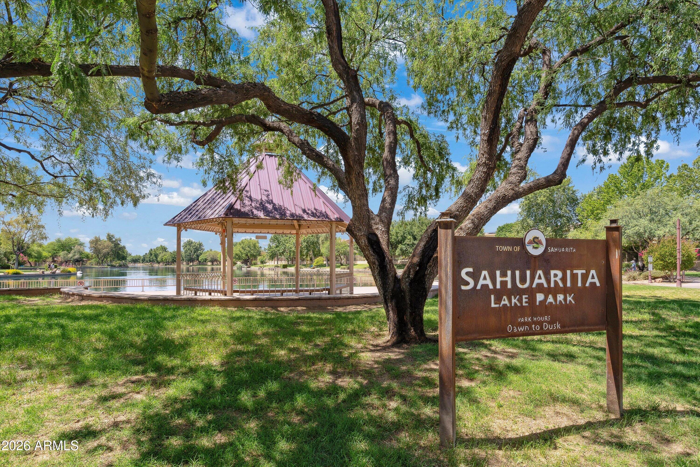
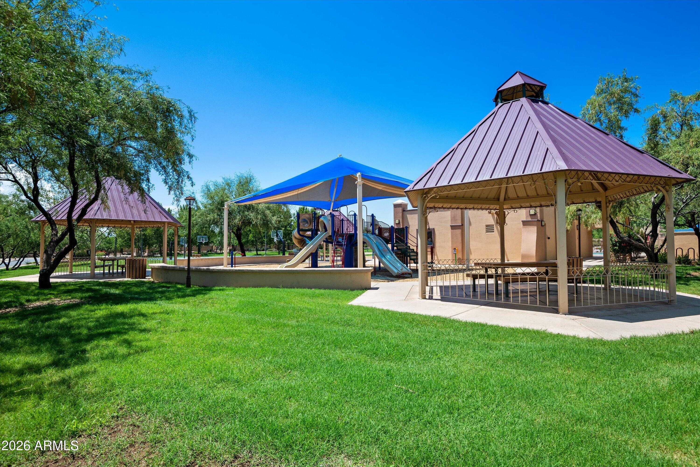
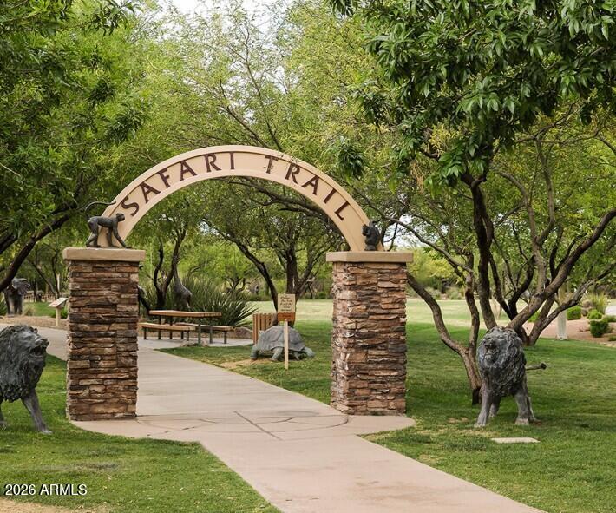
Enjoy all the amenities of the renowned Rancho Sahuarita community, including a resort-style clubhouse, multiple pools, jogging and bike trails, a lakeside park, and sports courts -- all designed to enrich your lifestyle.

Location of 304 E Western Hemlock Place

Map showing 304 E Western Hemlock Place, Sahuarita, AZ 85629 $425,000
See more listings in Sahuarita

304 E Western Hemlock Place property details

Interior

Bedrooms & Bathrooms

  • Bedrooms: 4
  • Bathrooms: 3
  • Full Bathrooms: 2

Appliances

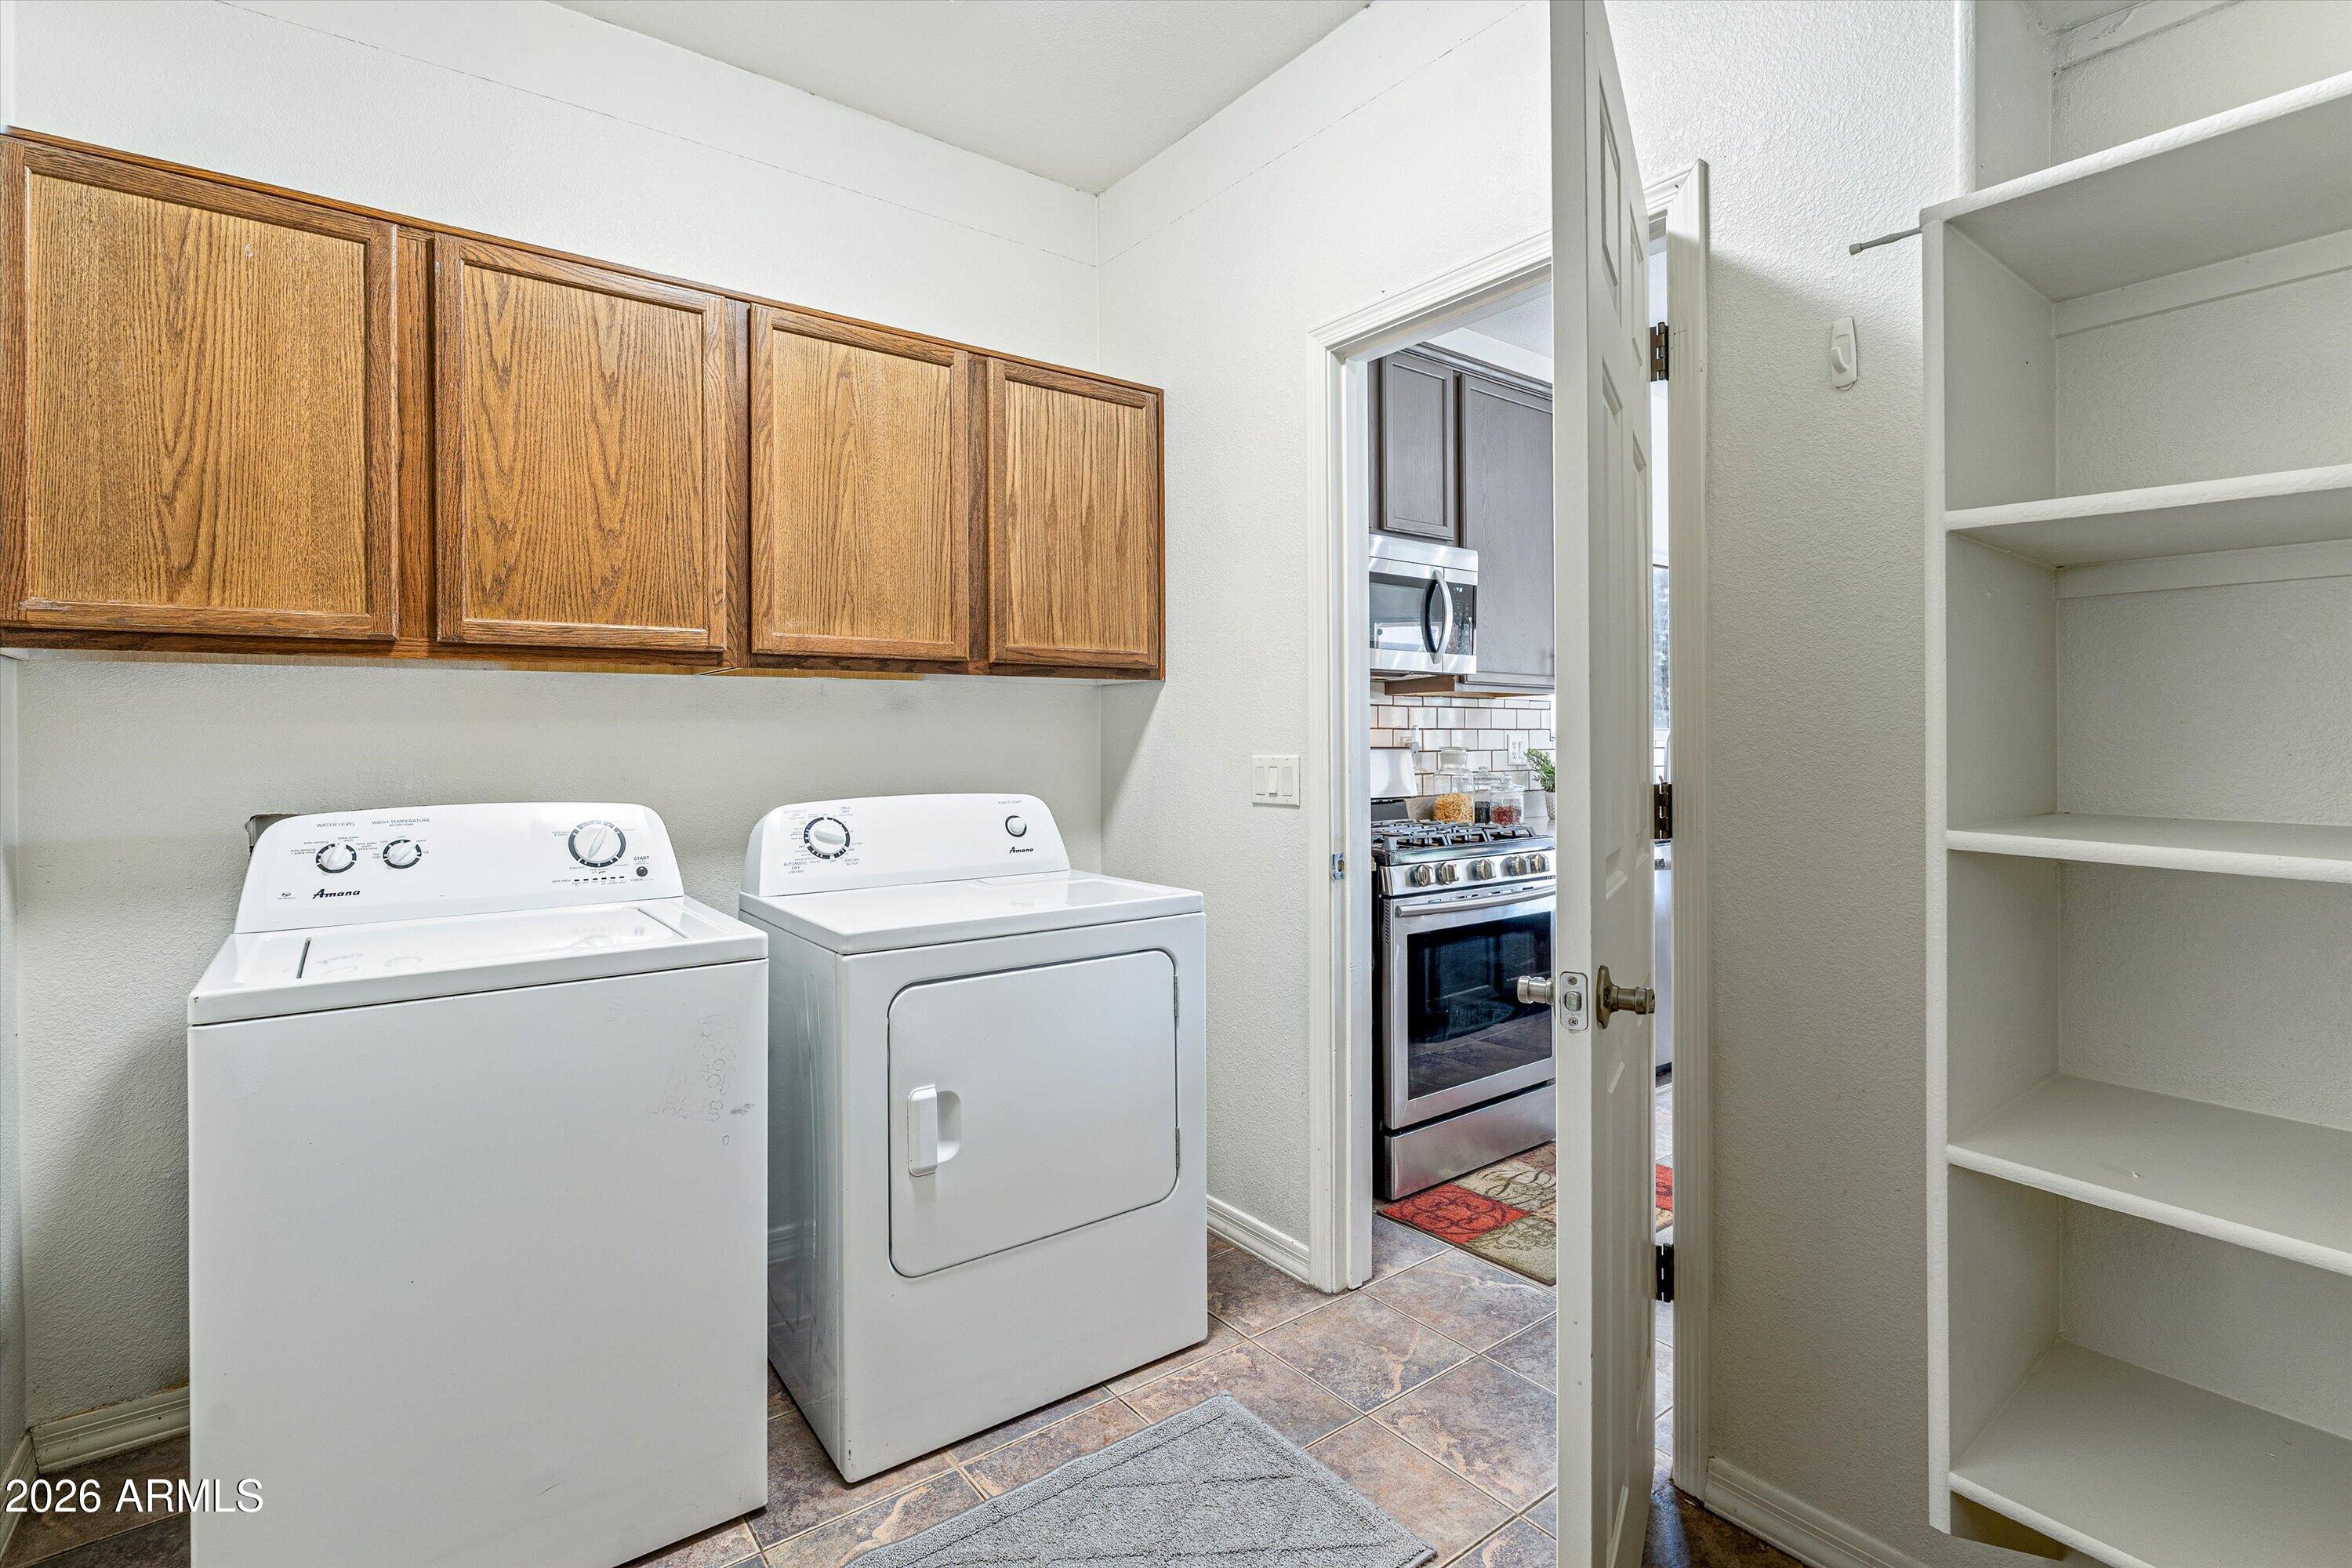
  • Included: Dishwasher, Refrigerator, Microwave, Gas Range, Washer, Dryer
  • Laundry: Inside, Gas Dryer Hookup

Heating

  • Heating: Natural Gas

Cooling

  • Cooling: Central Air

Features

  • Interior Features: Breakfast Bar, Pantry, Kitchen Island, High Speed Internet, Other
  • Window Features: Double Pane Windows
  • Flooring: Carpet, Laminate, Tile
  • Fireplace: No

Interior Area

  • Total Living Area: 2609
  • Source: Assessor

Rooms & Dimensions

Garage

  • Level: First
  • Dimensions: 29.58 x 19.75

Bedroom 4

  • Level: Second
  • Dimensions: 14.33 x 13.33

Bedroom 2

  • Level: Second
  • Dimensions: 14.67 x 10.25

Family Room

  • Level: First
  • Dimensions: 16.25 x 21.17

Other Room

  • Level: First
  • Dimensions: 11.42 x 7.17

Other Room

  • Level: First
  • Dimensions: 5.33 x 7.17

Living Room

  • Level: First
  • Dimensions: 14.08 x 19.58

Other Room

  • Level: Second
  • Dimensions: 4.92 x 12.67

Bedroom 3

  • Level: Second
  • Dimensions: 14.50 x 9.83

Master Bedroom

  • Level: Second
  • Dimensions: 21.58 x 14.33

Game Room

  • Level: Second
  • Dimensions: 21.75 x 26.50

Kitchen

  • Level: First
  • Dimensions: 8.75 x 17.33

Other Room

  • Level: Unknown
  • Dimensions: 12.17 x 13.90

Dining Room

  • Level: First
  • Dimensions: 8.50 x 17.33

Property

Features

  • Has Private Pool: Yes
  • Pool Features: Outdoor Pool, Fenced
  • Has Spa: No
  • Spa Features: None
  • Fencing: Block
  • Horses: No

View

  • Has View: No

Lot

  • Size: 8,320 sq ft
  • Acres: 0.19
  • Features: Cul-De-Sac, Desert Back

Accessibility

  • Levels: Two
  • Stories: 2

Parking

  • Garage: Yes
  • Total Spaces: 3
  • Covered Spaces: 3
  • Parking Features: Electric Vehicle Charging Station(s)
  • Carport: No
  • Open Parking: No

Waterfront

  • Has Waterfront: No

Basement

  • Basement: No

Mobile Home

  • Mobile Home Remains: No

Construction

Type & Style

  • Home Type: Residential
  • Architectural Style: Contemporary
  • Property Sub Type: Single Family Residence

Materials

  • Construction Materials: Stucco
  • Roof: Tile

Builder / Condition

  • Year Built: 2003
  • New Construction: No
  • Builder: UNK

Utilities & Green Energy

Utilities

  • Electric on Property: No
  • Water: Public
  • Sewer: Public Sewer
  • Utilities: Natural Gas Available, Phone Available
  • Road Surface Type: Paved

Green Energy

  • Energy Efficient: No

Community & HOA

Community

  • Subdivision: Presidio De Las Montanas
  • Zip/Postal Code: 85629
  • City/Town: Sahuarita
  • City/Region: Sahuarita-Pima
  • County/Parish: Pima
  • State/Province: AZ
  • Country Region: US-AZ
  • Features: Lake, Tennis Court(s), Playground, Clubhouse, Sidewalks

HOA

  • Has HOA: Yes
  • Fee: $136
  • Frequency: Monthly
  • Fee Includes: Maintenance Grounds
  • Senior Community: No

Pets

  • Pets Allowed: No

Location

  • Range: 13
  • Section: 1
  • Township: 17
  • Longitude: -110.96819098
  • Latitude: 31.983873
  • Directions: Rancho Sahuarita Blvd/Camino Rancho Tierra, use GPS

Land Lease

  • Land Lease: No

School

Tax, Financial & Listing Details

Listing Details

  • List Price: $425,000
  • Price Per Square Foot: $162.90
  • Listing Terms: Cash, VA Loan, FHA, Conventional
  • Ownership: Fee Simple
  • Home Warranty: No
  • Rent Control: No
  • Status: Active

MLS Details

  • MLS: ArizonaRegional
  • Listing ID: 7065734

Tax Details

  • Annual Tax Amount: $3,398
  • Tax Year: 2025
  • Tax Legal Description: LOT 00051 PRESIDIO DE LAS MONTANAS MAP 54 PLAT 52
  • Tax Book Number: 303.0
  • Tax Lot: 00051
  • Tax Map Number: 6.0

Price history for 304 E Western Hemlock Place

DateEventPriceSource
listed (Active)$439,900ArizonaRegional #7065734Source
price changed$431,500ArizonaRegional #7065734Source
price changed$425,000ArizonaRegional #7065734Source

Ask a question about 304 E Western Hemlock Place

Hi there — ask anything about this property or the area and the team will get right back to you.

Last checked Source: ArizonaRegionalMLS# 7065734

Local real estate advisory services provided by agent with Simply Real Estate

Listed by Michelle M Ripley with Keller Williams Southern Az

Copyright © 2026 Arizona Regional Multiple Listing Service, Inc. All rights reserved. All information should be verified by the recipient and none is guaranteed as accurate by ARMLS. Information being provided is for consumers' personal, non-commercial use and may not be used for any purpose other than to identify prospective properties consumers may be interested in purchasing. Information being provided is for consumers' personal, non-commercial use and may not be used for any purpose other than to identify prospective properties consumers may be interested in purchasing.

You agree to Simply Real Estate Terms of Use and Privacy Policy. By choosing to contact a property, you also agree that Simply Real Estate and its associates may call, text, or email you regarding any inquiries or activities you submit through our website. This may involve the use of automated means and prerecorded or artificial voices.

Listings near 304 E Western Hemlock Place