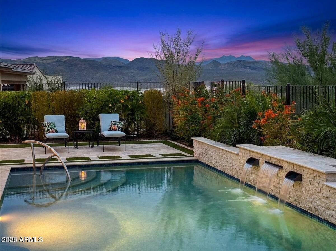
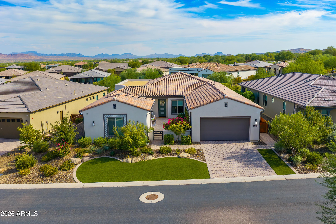
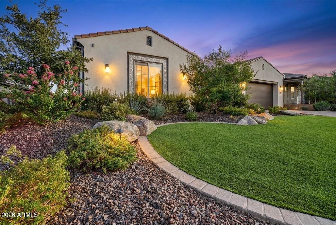
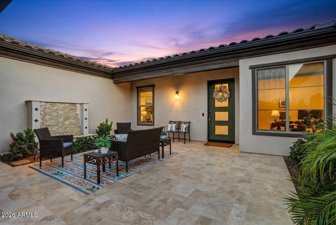
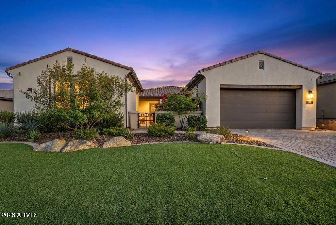
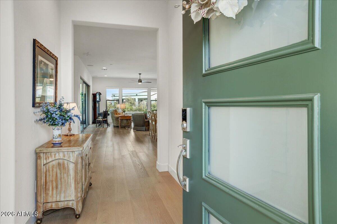
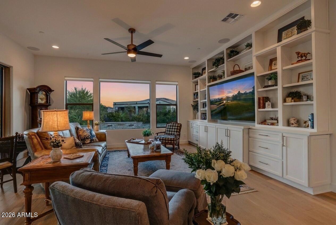
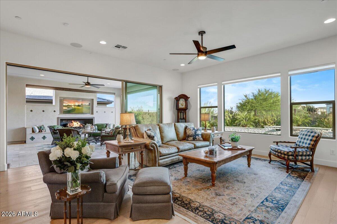
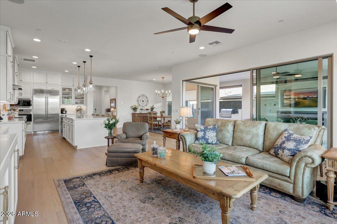
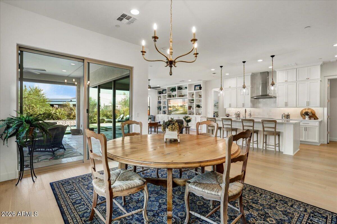
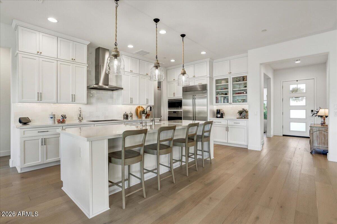
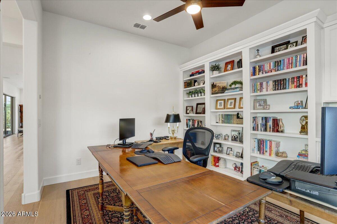
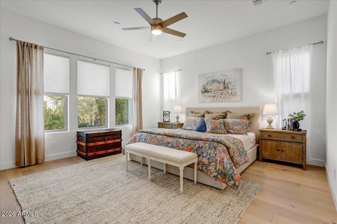
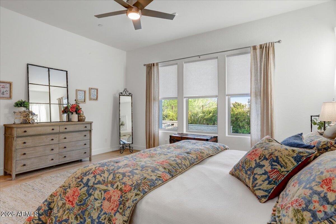
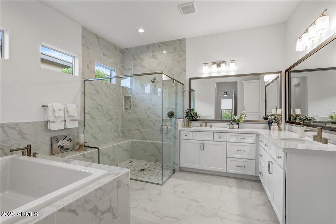
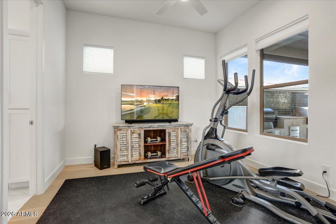
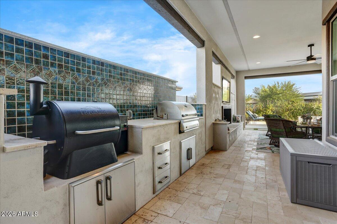
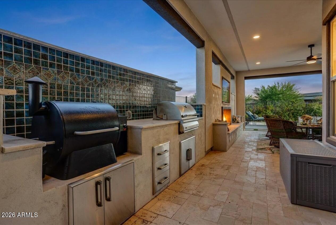
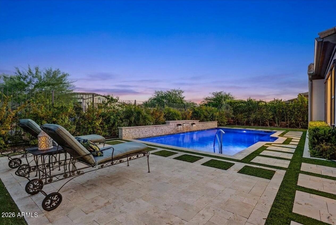
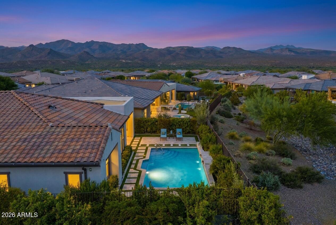
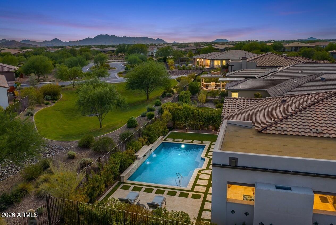
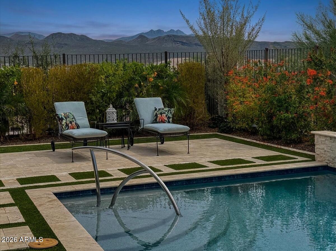
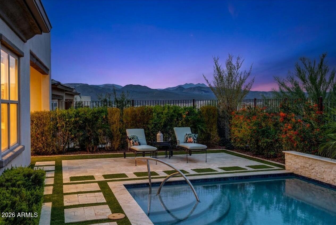
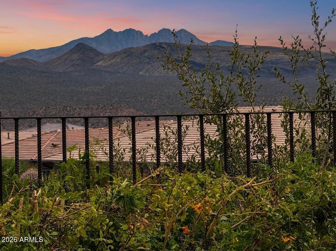
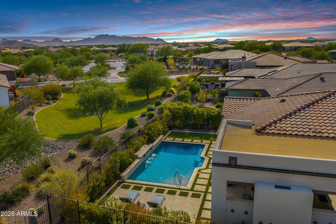
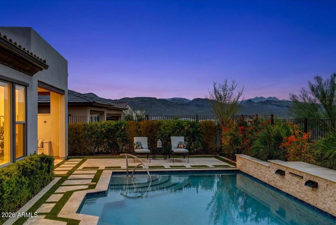
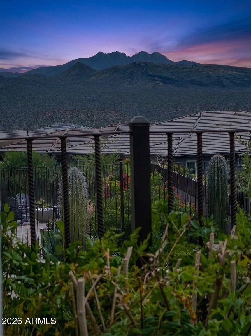
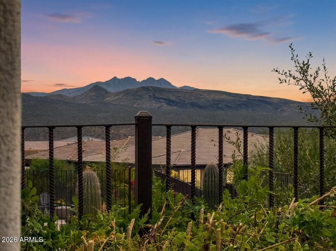
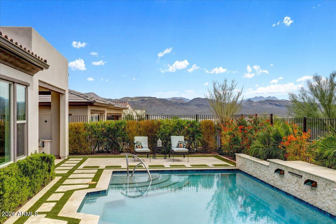
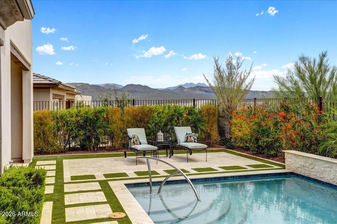
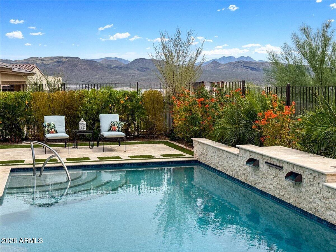
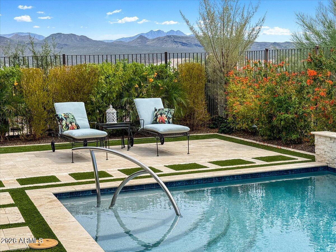
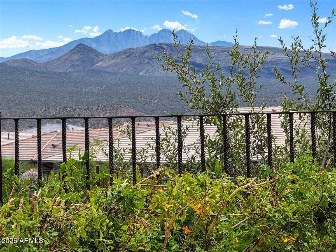
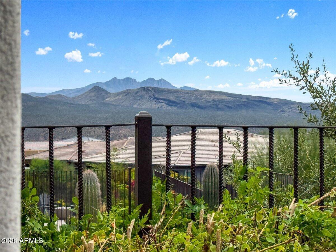
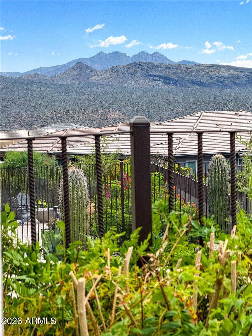
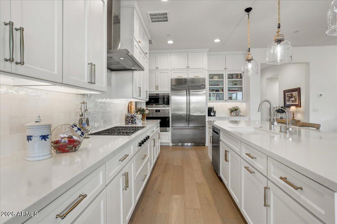
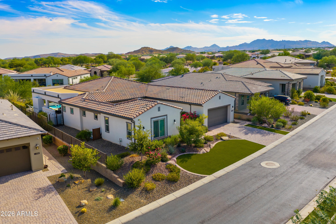
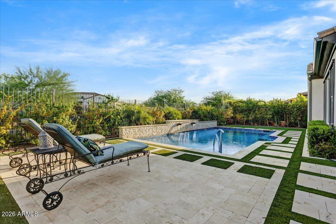
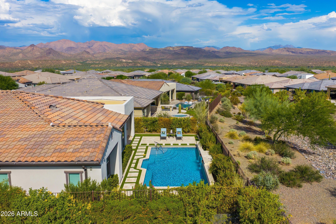
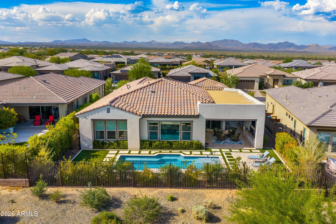
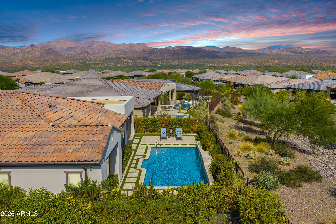
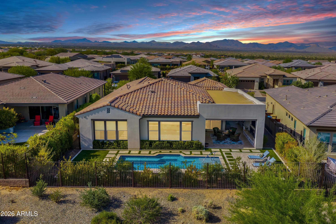
Experience this luxury residence with spectacular Four Peaks views, ideally positioned in the heart of prestigious Trilogy at Verde River. Beautifully designed with a timeless aesthetic, this highly sought-after Latigo plan is appointed with custom features, refined finishes, and thoughtful upgrades. A welcoming private courtyard with a custom water feature and privacy gate creates an unforgettable first impression. Inside, the open-concept floor plan showcases exceptional craftsmanship. The flexible layout includes a spacious Primary Suite, a private Guest Bedroom, a separate Guest Casita, and a dedicated Office.The gourmet kitchen is a true culinary showpiece, featuring premium Wolf and Sub-Zero stainless-steel appliances, elegant Quartz countertops, and upgraded cabinetry. The luxurious Primary Suite offers a tranquil retreat with a spa-inspired bathroom and separate custom his-and-hers walk-in closets. Designed for multi-purpose functionality, the Smart Space/Hobby Room features a dedicated desk area and Quartz countertops. The private Guest Casita offers an inviting retreat for visitors, fitness, or an alternative home office, while an oversized tandem garage provides abundant space for vehicles, a golf cart, and storage. Step outside to discover an equally impressive private outdoor retreat. The expansive covered patio with oversized fireplace offers an idyllic setting for year-round relaxation. A sparkling heated swimming pool with a custom water feature creates a resort-inspired atmosphere, while spectacular Four Peaks views provide a breathtaking natural backdrop. Impeccably designed and surrounded by desert beauty, this remarkable residence offers a rare combination of luxury, privacy, flexibility, and active Arizona resort-style living.
Luxury Home Features & Upgrades
Whole-House Enhancements
" Quartz countertops throughout the home
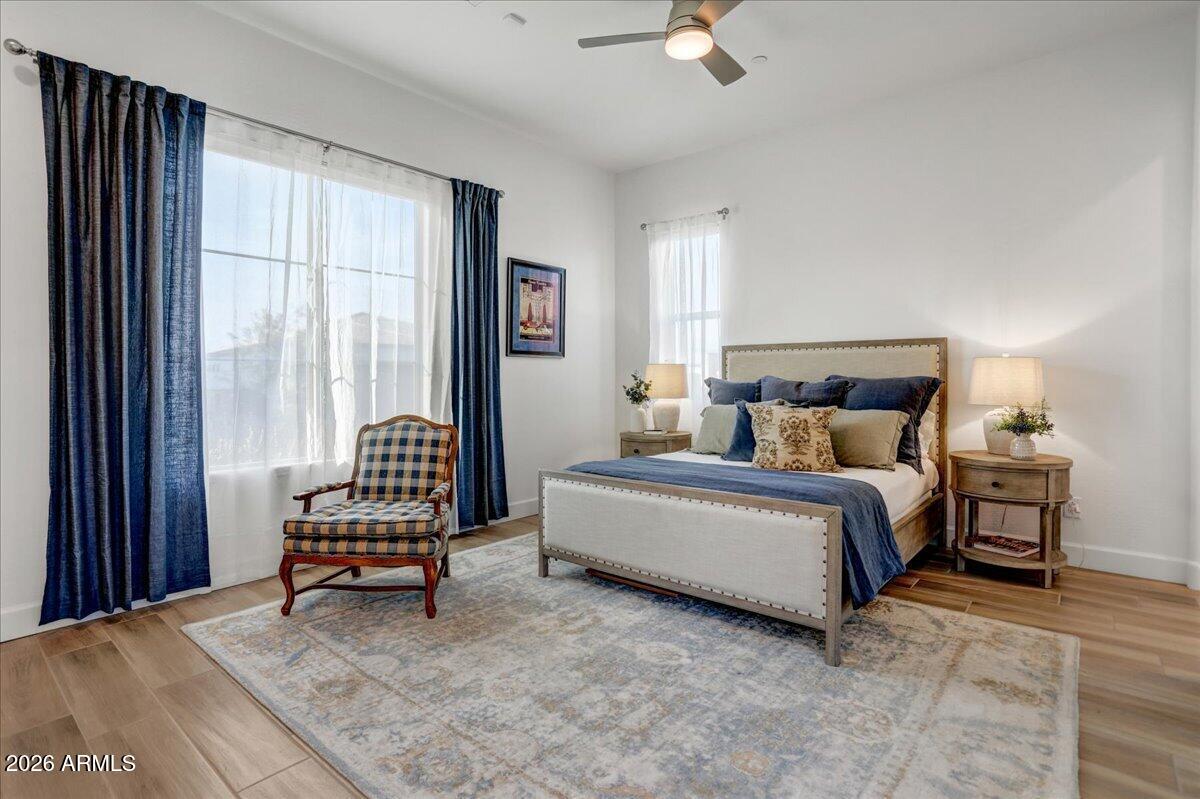
" Engineered hardwood flooring in main living areas
" Upgraded 6" baseboards for a refined finish
" Soft-close cabinetry installed throughout
" Custom blinds for enhanced privacy and style
" Security system with exterior pre-wired for cameras and lighting
" Enlarged 250-gallon propane tank
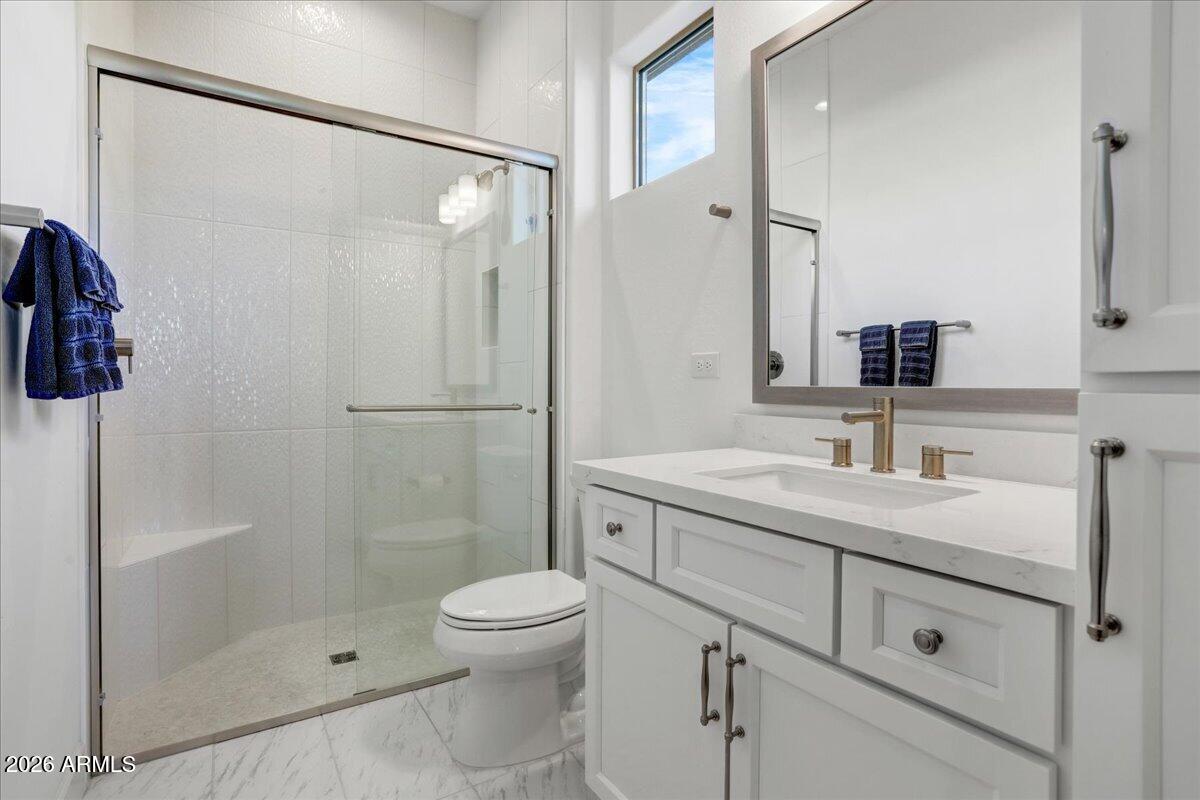
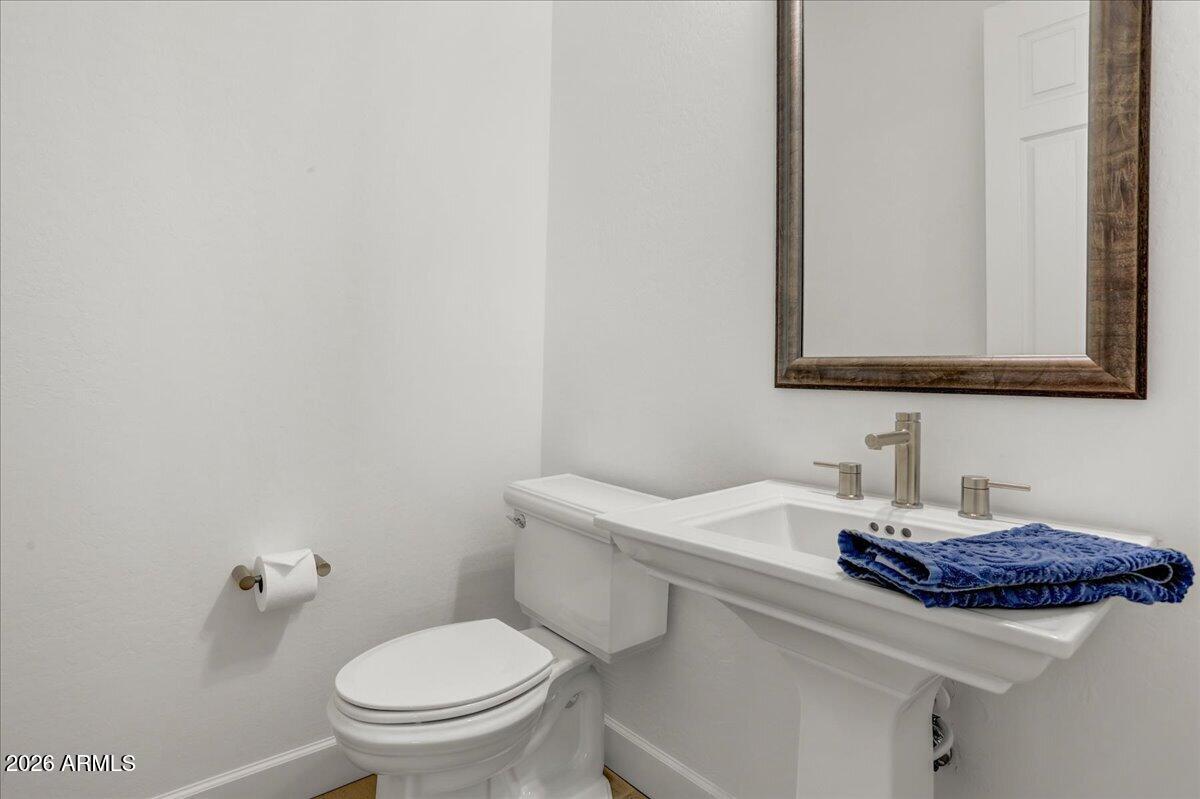
" Upgraded plumbing featuring premium Kohler fixtures in all bathrooms
" 15 SEER upgraded AC system for improved energy efficiency
" Reverse osmosis water system
" Eco-friendly NuVo H2O whole-house water softener
" Instant hot water recirculation pump
Kitchen & Dining
" Gourmet kitchen layout
" Wolf & Sub-Zero appliances for chef-level cooking
" KitchenAid dishwasher
" Stacked kitchen cabinets with rollout drawers in all lower cabinets
" Under-cabinet lighting throughout
Great Room
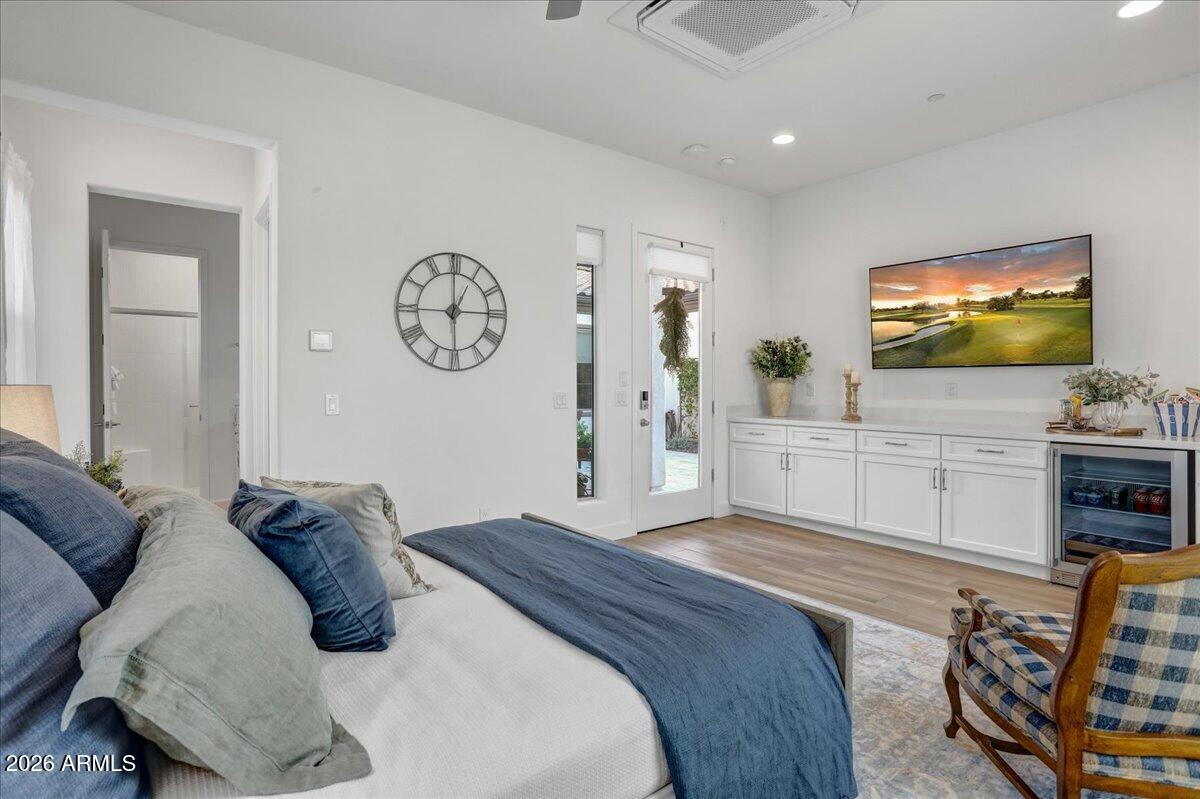
" Custom entertainment center
" Premium five-speaker surround sound system
" Multi-slider door opening to the outdoor room
" Designer ceiling fans professionally installed throughout
Owners Suite
" His and Her walk-in closets
" Tile wainscoting around soaking tub
" Floor-to-ceiling tile in shower
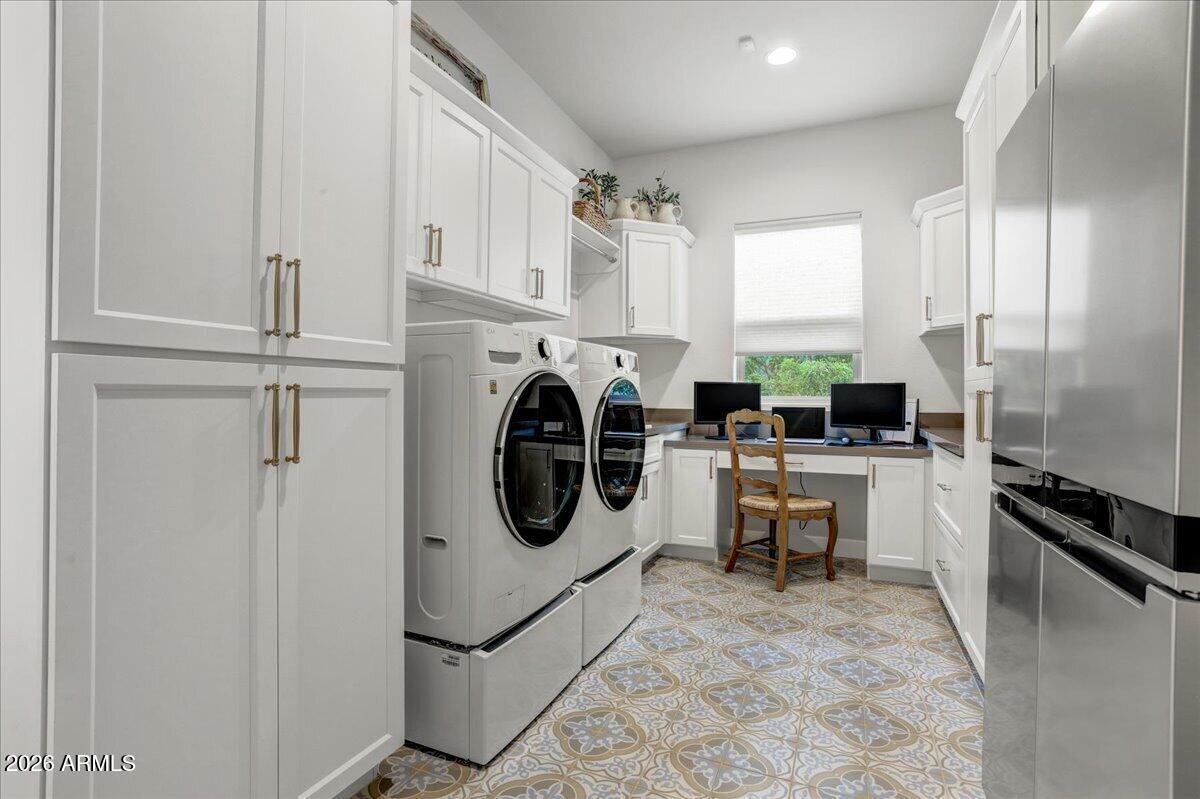
Smart Room / Workspace
" Custom-designed smart room with additional cabinetry
" Dedicated space designed to keep second refrigerator inside
" Lateral file drawers added to office area
" Storage closet with electrical outlet for easy vacuum recharging
Garage & Utility Upgrades
" 4-foot garage extension accommodating additional car, golf cart or storage
" Level 2 EV wall charger professionally installed
" Premium epoxy garage floor
Office
" Dedicated office overlooking courtyard
" Built-in bookcases and custom cabinets
Secondary Bedroom
" California Closets storage solutions in second bedroom
" Floor-to-ceiling tile in shower
Private Detached Casita
" Fully independent casita perfect for guests or multi-generational living
" Wet bar with sink and refrigerator
" Custom cabinetry and quartz countertop
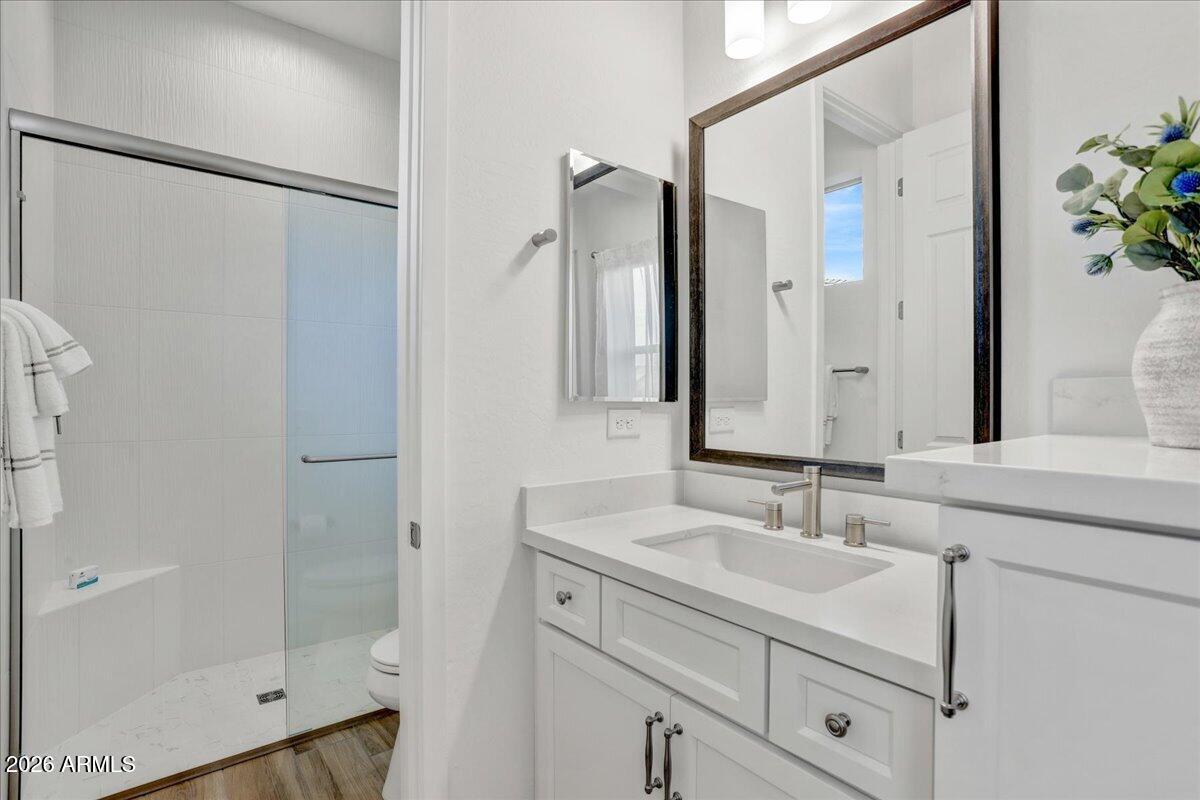
" Walk-in shower with floor-to-ceiling tile
" Premium custom window treatments
Outdoor Resort Living
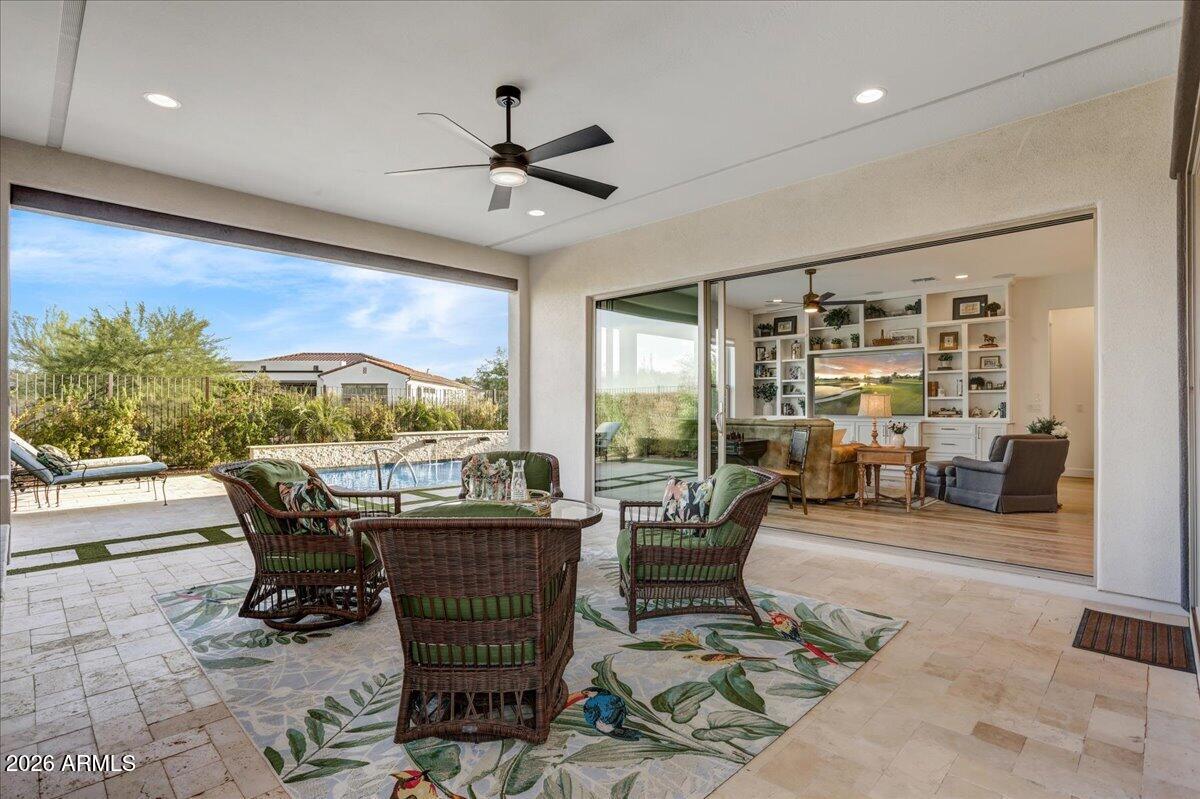
" Extended outdoor room with multi-slide doors from great room
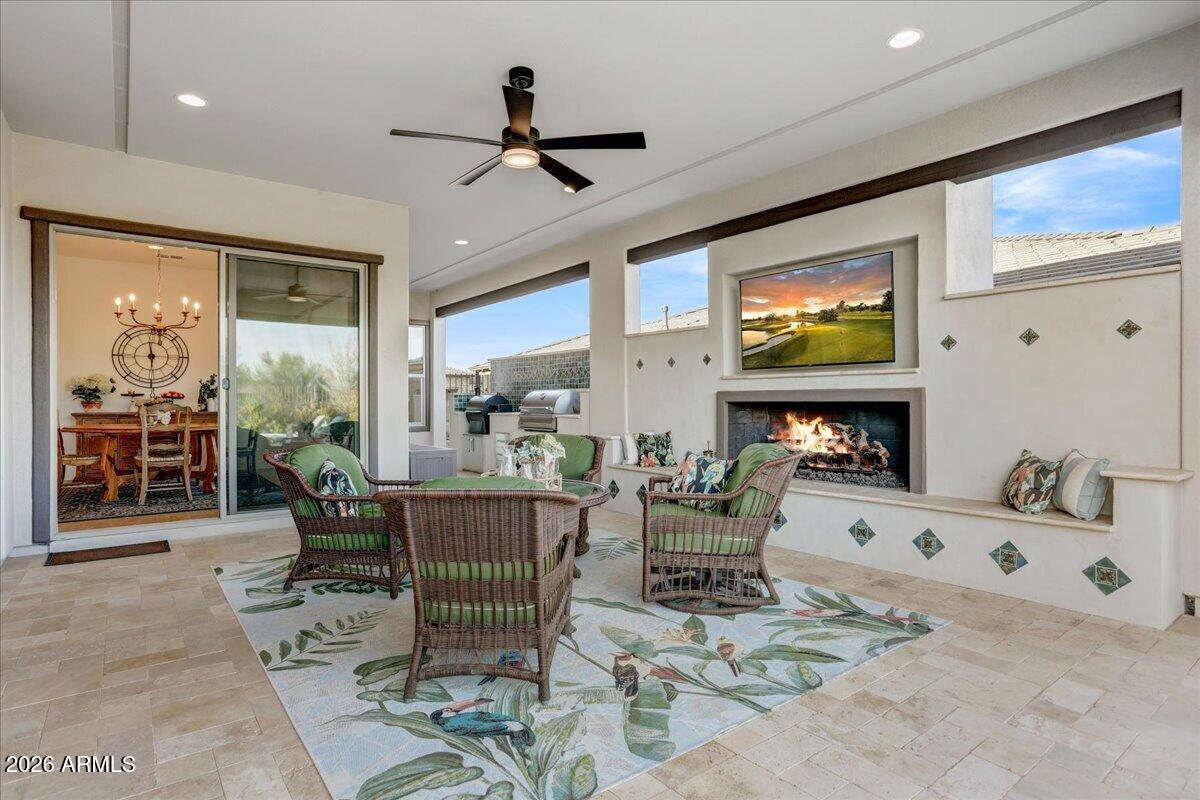
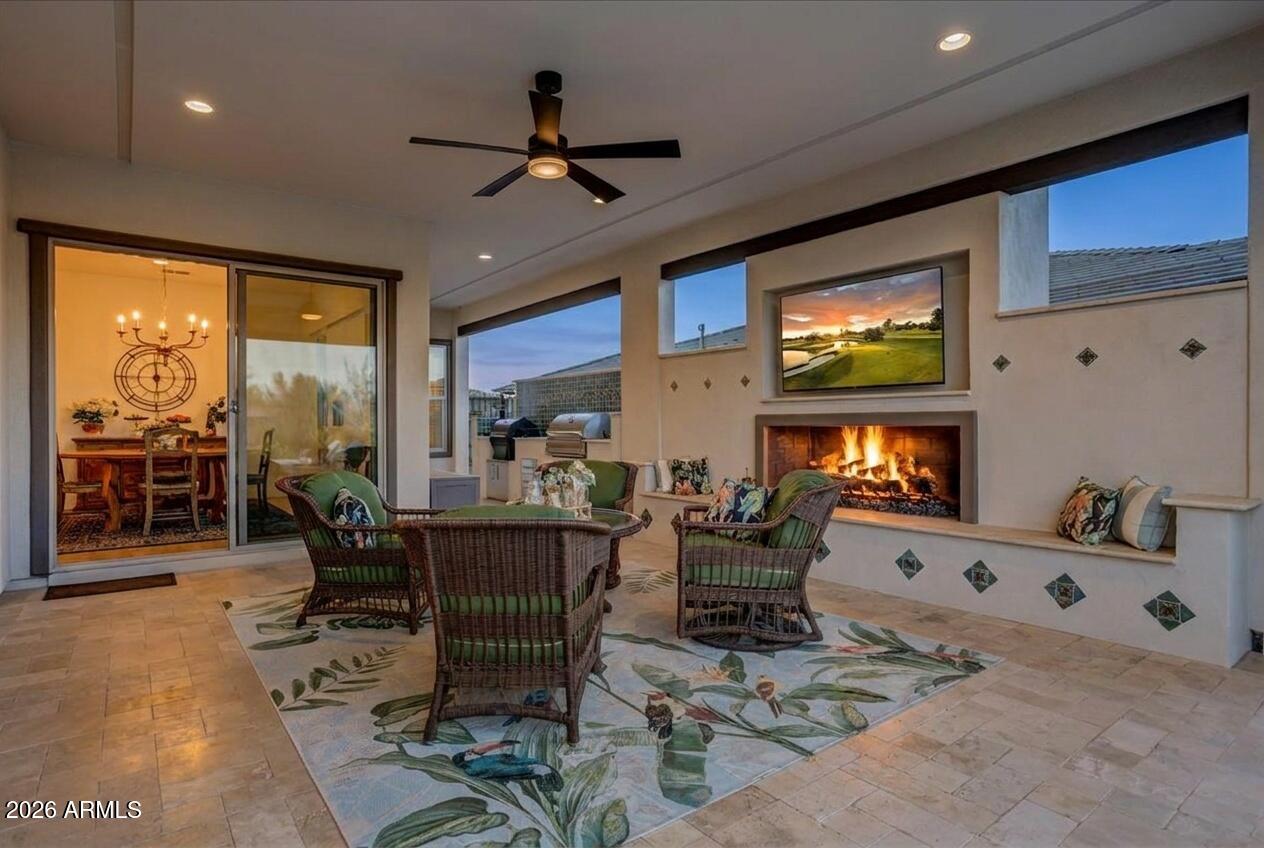
" Custom outdoor fireplace with realistic gas logs and built-in bench seating
" Outdoor television mounted over fireplace
" Gourmet BBQ station with built-in grills and designer backsplash
" Custom tile detailing on BBQ, fireplace and water feature
" Gorgeous swimming pool with pop-up floor cleaning system, water feature, and heater for year-around enjoyment
" Efficient dual-stage pool pump and smart pool automation system
" Resort-style landscaping including outdoor entertainment space and private courtyard with serene water feature
" Extended architectural lighting package for evening ambiance
" Travertine pavers in all outdoor areas
" Complete gutter system installed
" Custom metal fencing, secure enclosures, and architectural trellises
" Specialized snake-proof fencing by Rattlesnake Solutions for peace of mind
Don't miss this rare opportunity to make this truly remarkable property your own and experience the exceptional lifestyle of prestigious Trilogy at Verde River.
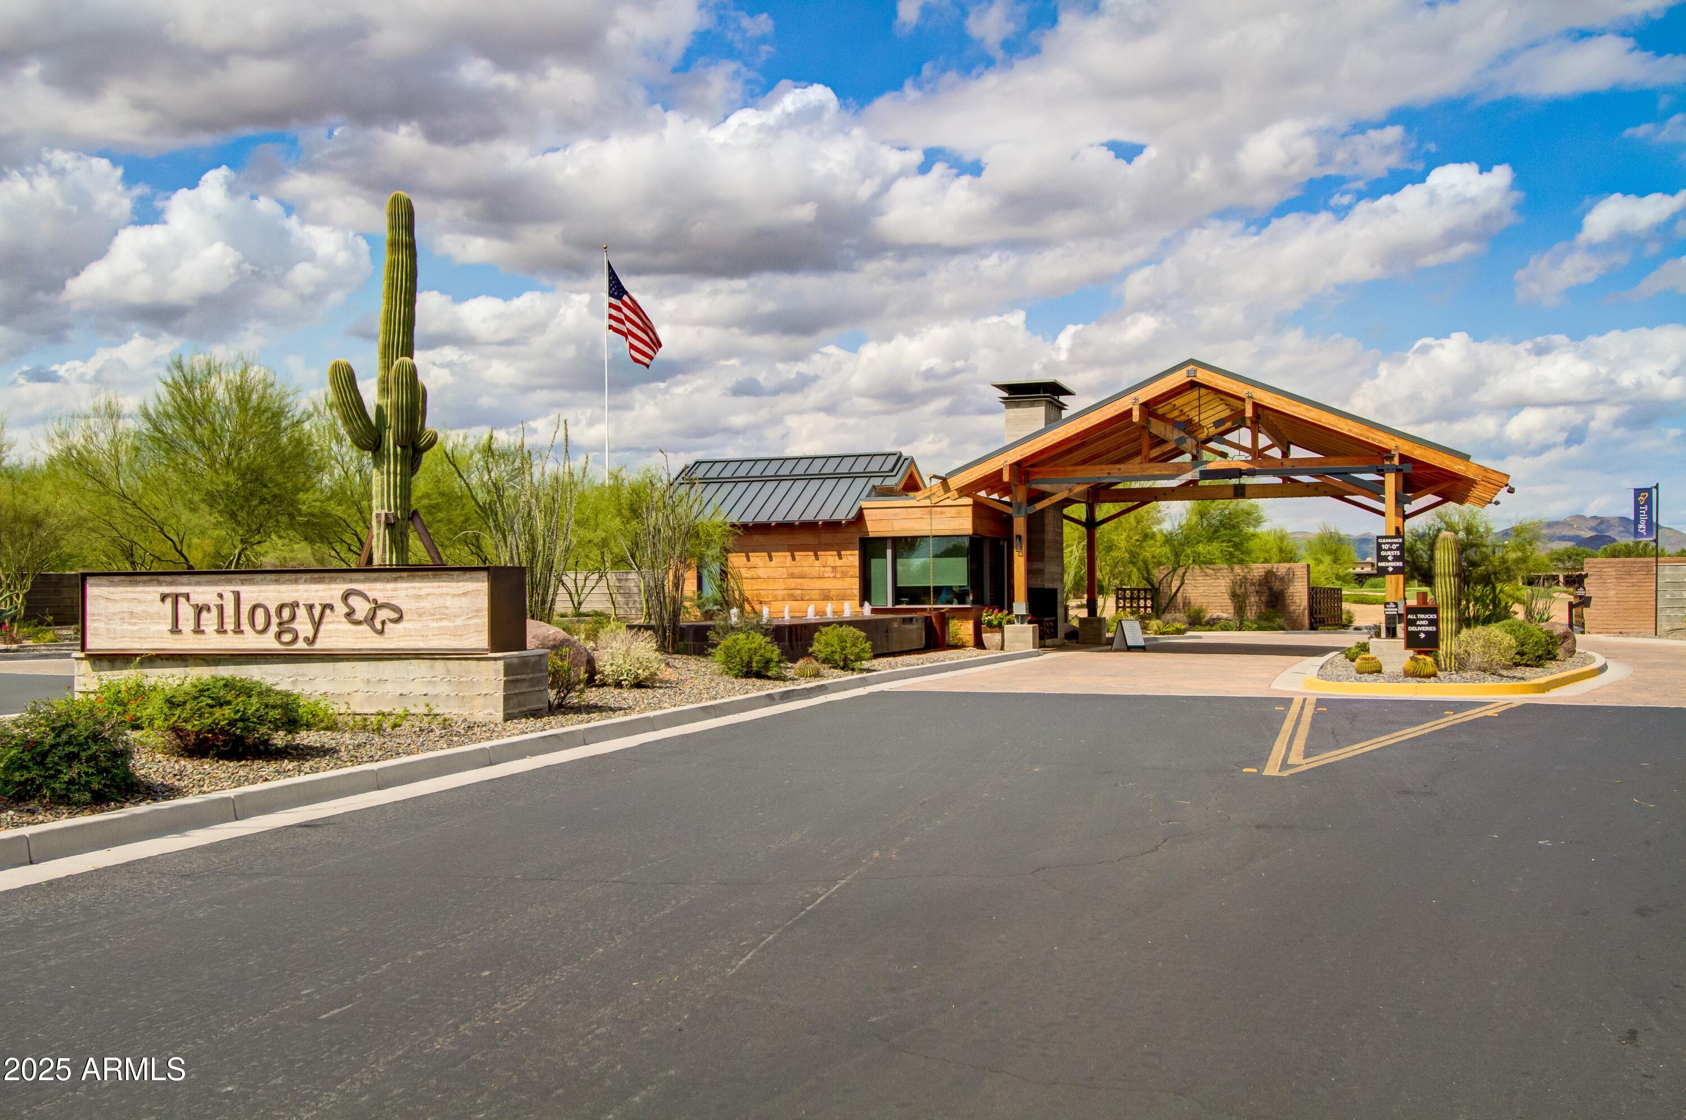
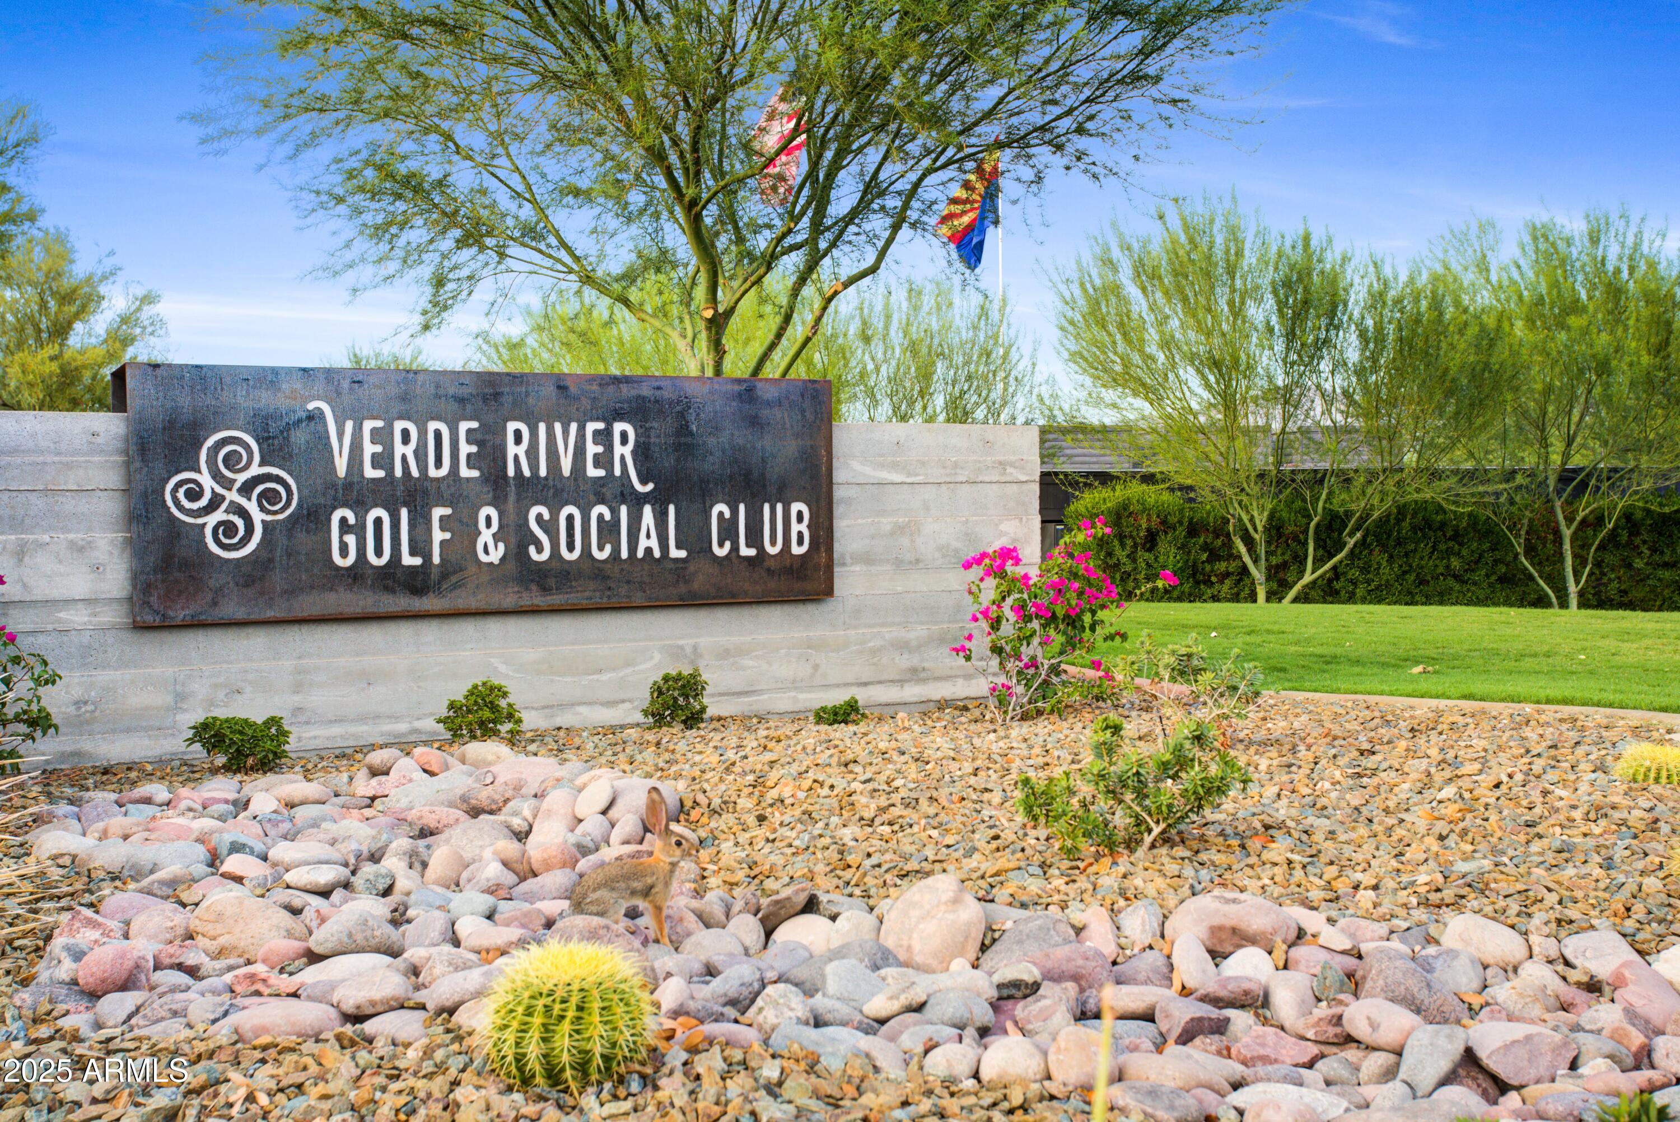
Set against the breathtaking backdrop of the Sonoran Desert, Trilogy at Verde River offers an unparalleled blend of luxury resort living, natural beauty, and privacy, while remaining conveniently close to the dining, shopping, and amenities of affluent North Scottsdale. Tucked away from the hustle and bustle, this exclusive community offers the rare opportunity to enjoy a sophisticated resort lifestyle surrounded by pristine desert landscapes and spectacular mountain views.
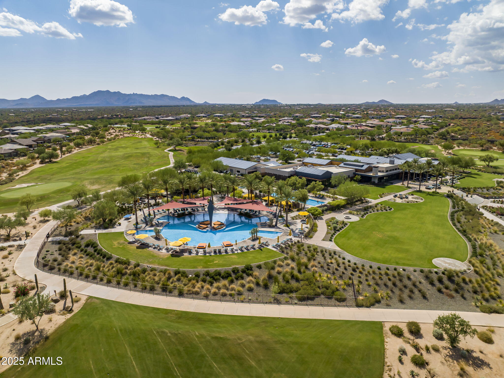
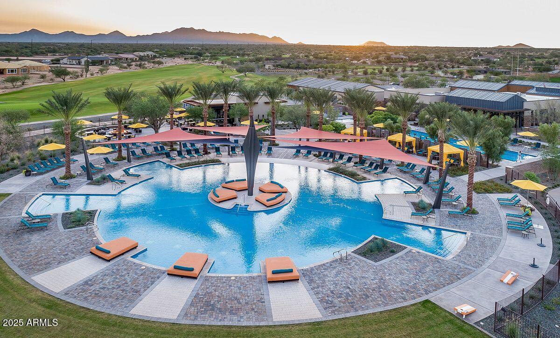
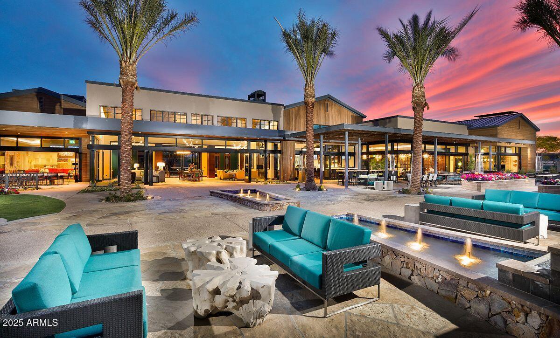
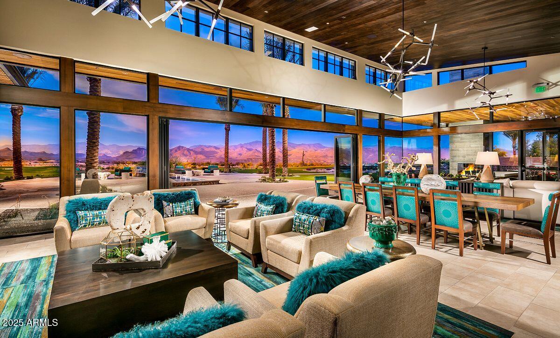
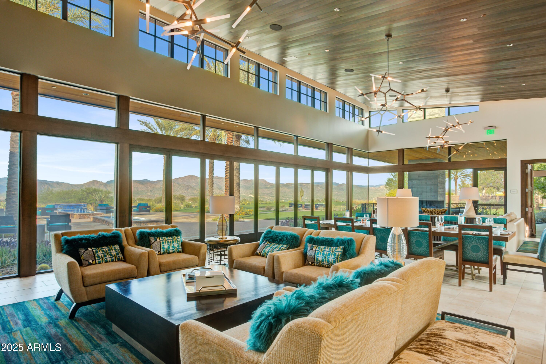
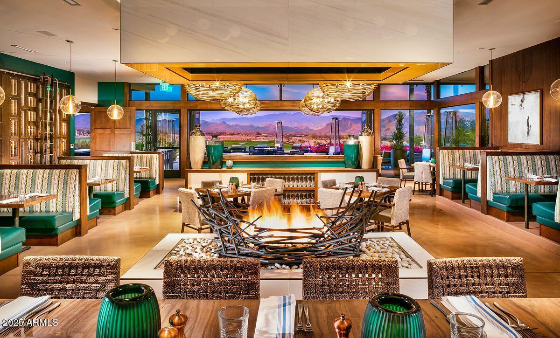
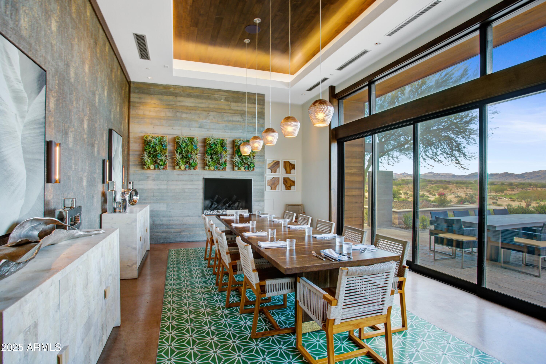
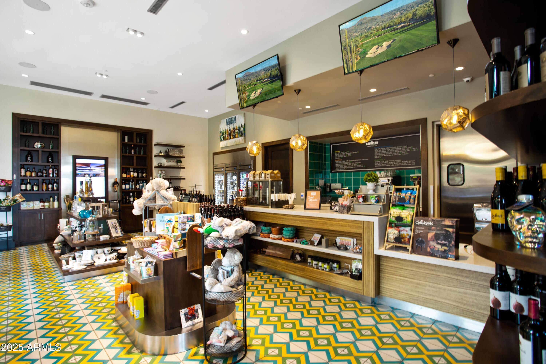
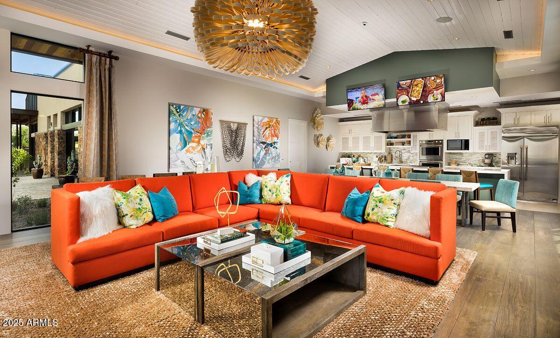
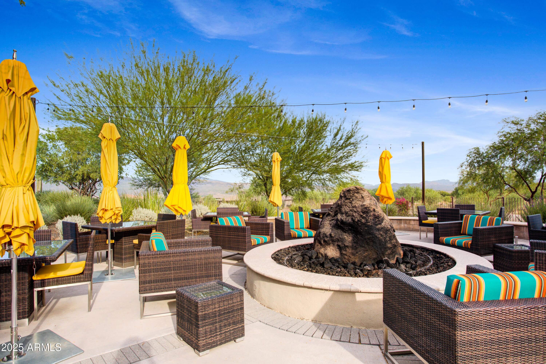
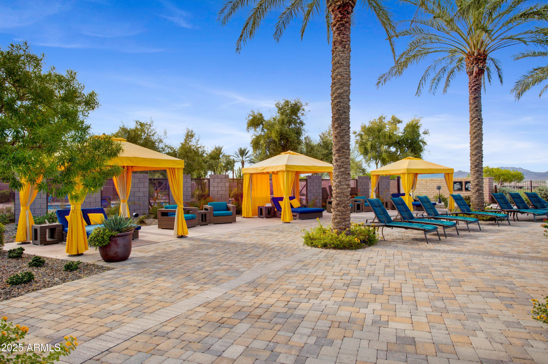
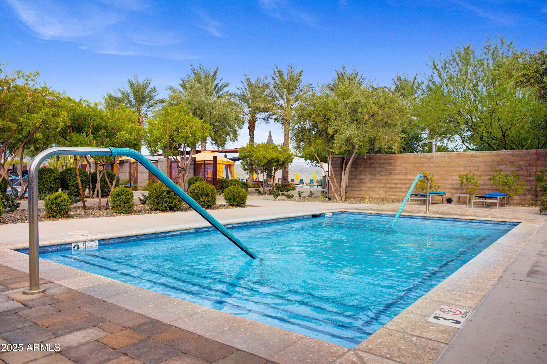
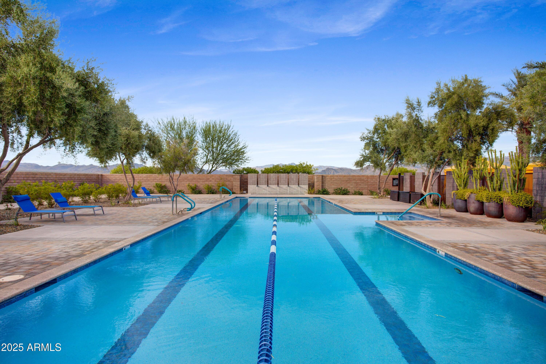
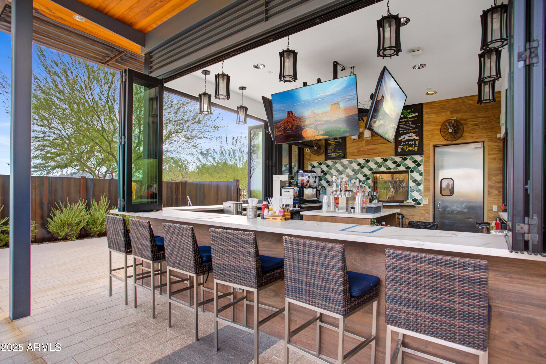
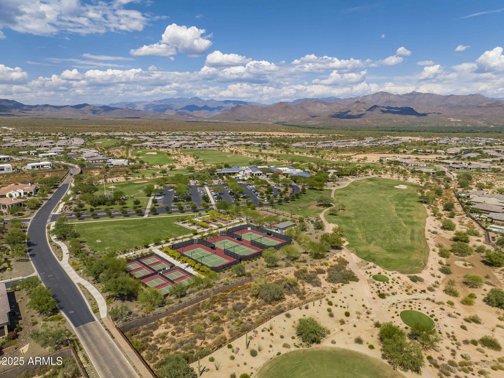
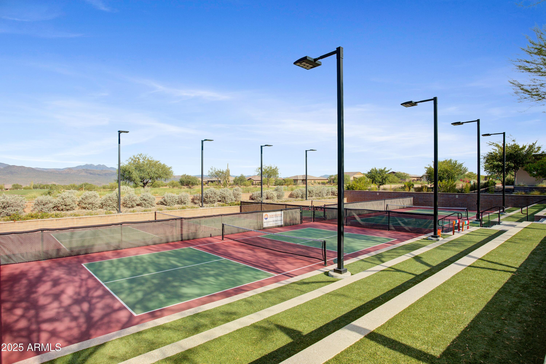
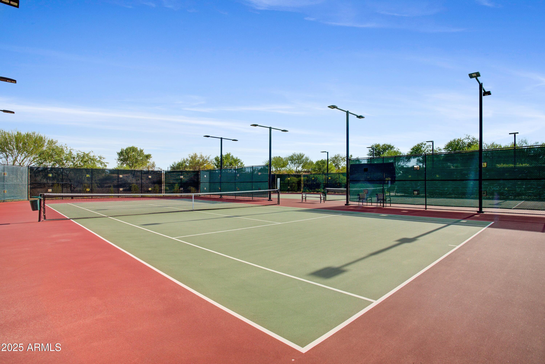
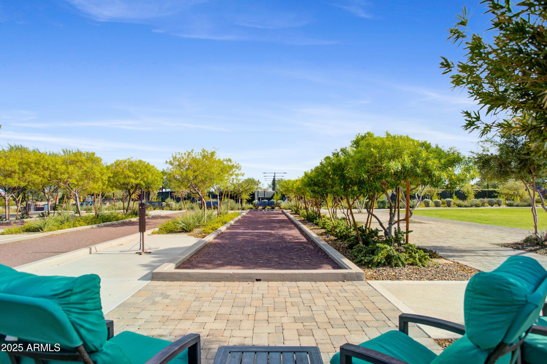
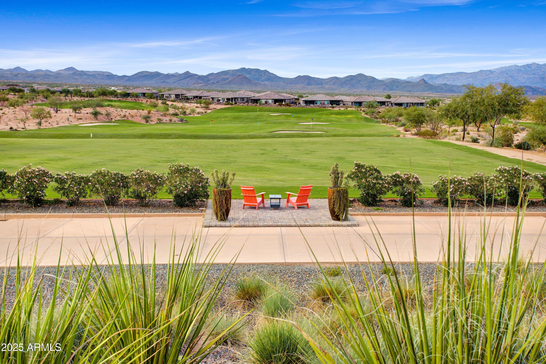
World-class amenities are at the heart of the Trilogy experience. Golf enthusiasts will appreciate the Tom Lehman-inspired 18-hole golf course, while tennis, pickleball, and bocce courts provide endless opportunities for recreation. Residents can enjoy the heated lap pool, resort-style swimming pool, hot tub, and state-of-the-art Afterburn Fitness Center. Culinary and creative pursuits are equally well catered to, with cooking classes at Helen's Demonstration Kitchen, the Art Loft, and a vibrant calendar of events and activities. The community's exceptional dining and wellness offerings further elevate the lifestyle, including casual poolside dining at Eddy's Diner, gourmet dining at award-winning Needle Rock Kitchen & Tap, and the Alvea Spa, complete with full-service salon and spa amenities. A remarkable 7.5-acre dog park adds another thoughtful amenity for four-legged residents and their owners.
Nature is truly part of everyday life at Trilogy. Adjacent to the Tonto National Forest, the community is surrounded by miles of scenic hiking and biking trails, offering endless opportunities to explore the beauty of the Sonoran Desert.
Whether you are searching for a luxurious winter retreat, a second home, or a place to live and enjoy year-round, Trilogy at Verde River offers the perfect balance of tranquility and convenience. Here, you can escape the ordinary, embrace resort-style living, and enjoy the very best of Arizona's extraordinary natural beauty--all within easy reach of North Scottsdale.
| Date | Event | Price | Source |
|---|---|---|---|
| listed (Active) | $1,485,000 | ArizonaRegional #7075075 | |
| price changed | $1,445,000 | ArizonaRegional #7075075 |
Hi there — ask anything about this property or the area and the team will get right back to you.
Local real estate advisory services provided by agent with Simply Real Estate
Listed by Irina Liakhovich with Realty One Group
Copyright © 2026 Arizona Regional Multiple Listing Service, Inc. All rights reserved. All information should be verified by the recipient and none is guaranteed as accurate by ARMLS. Information being provided is for consumers' personal, non-commercial use and may not be used for any purpose other than to identify prospective properties consumers may be interested in purchasing. Information being provided is for consumers' personal, non-commercial use and may not be used for any purpose other than to identify prospective properties consumers may be interested in purchasing.
You agree to Simply Real Estate Terms of Use and Privacy Policy. By choosing to contact a property, you also agree that Simply Real Estate and its associates may call, text, or email you regarding any inquiries or activities you submit through our website. This may involve the use of automated means and prerecorded or artificial voices.
Step 1 of 2
Create a free account to view all listings, save searches, and get alerts when new homes match.
Step 2 of 2
Tell us how to reach you about homes you like.
Enter your password to sign in as
Create a free account to view all listings, save searches, and get alerts when new homes match.
Already have an account? Sign in
Sign in to your account.
New here? Create an account