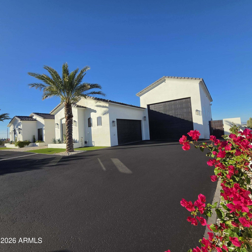
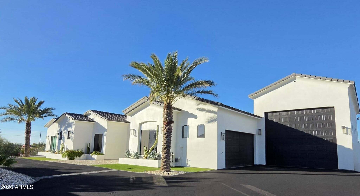
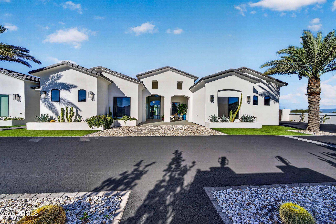
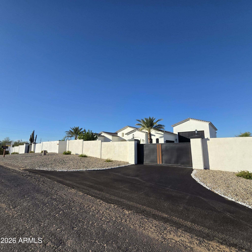
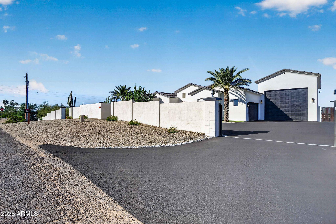
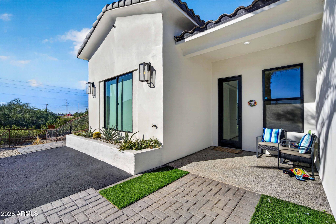
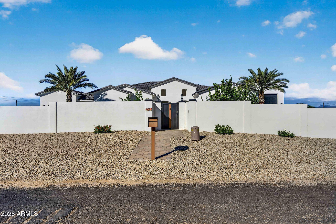
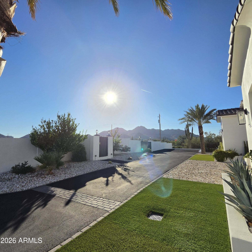
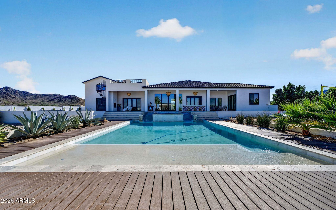
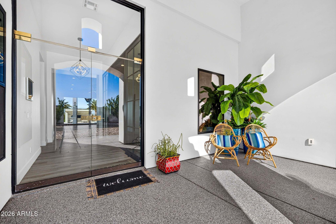
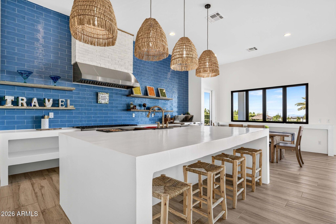
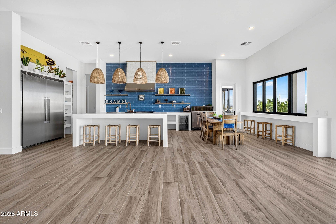
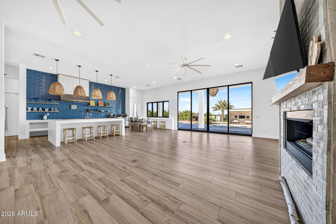
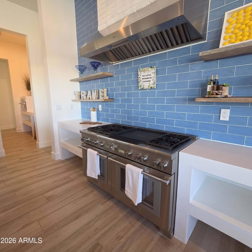
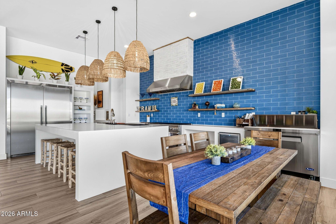
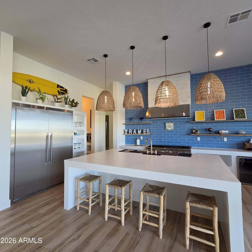
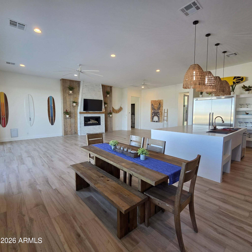
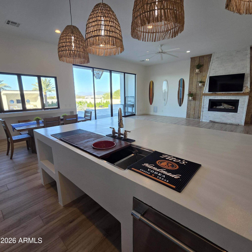
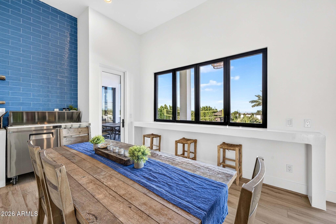
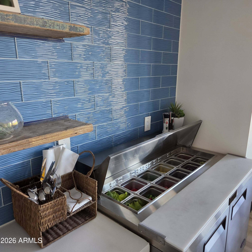
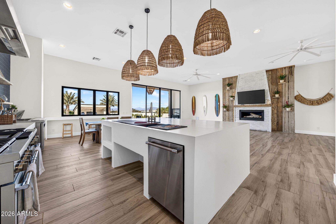
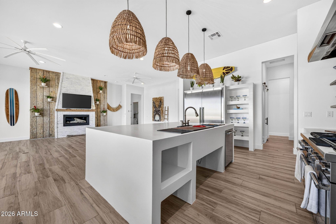
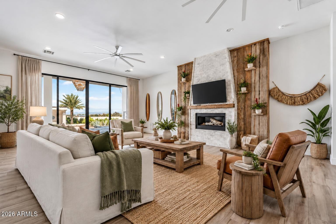
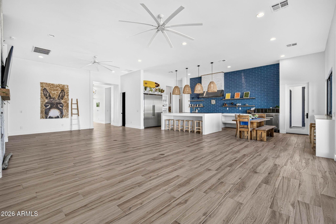
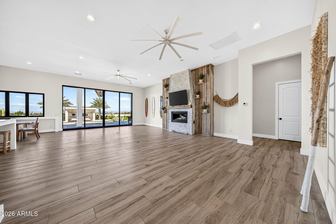
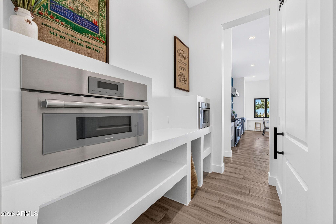
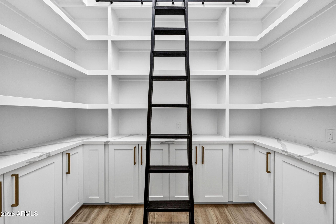
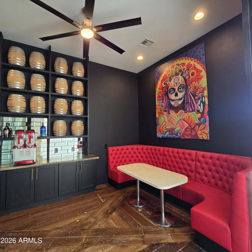
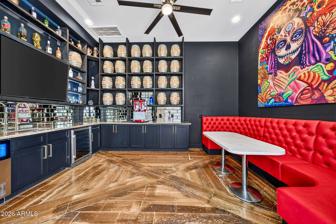
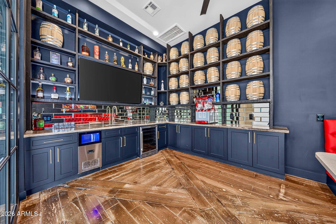
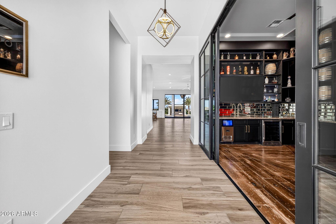
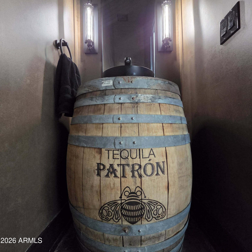
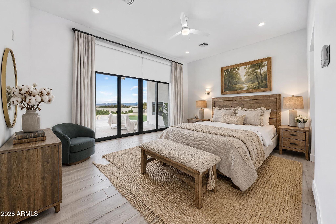
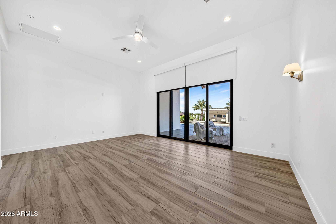
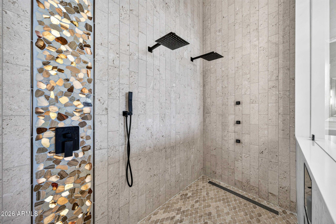
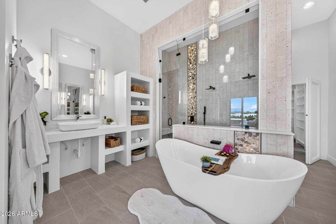
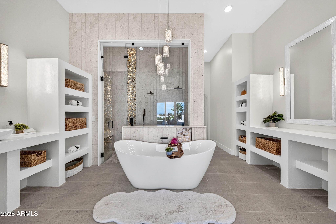
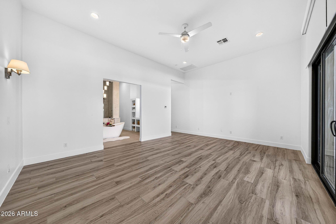
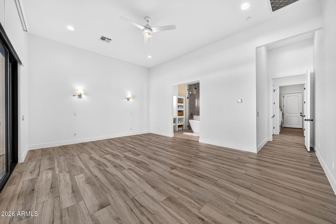
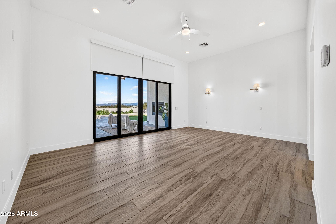
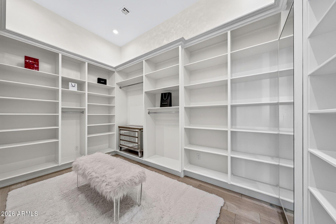
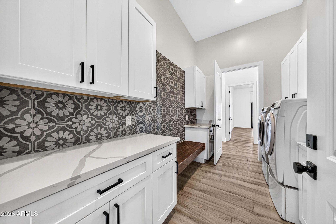
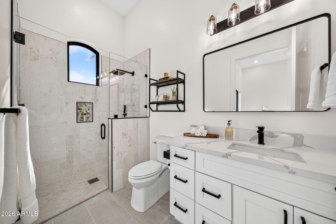
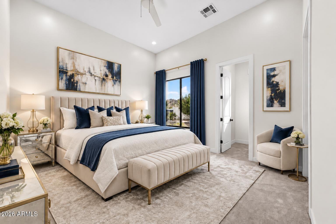
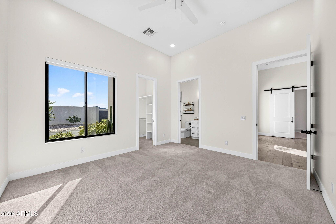
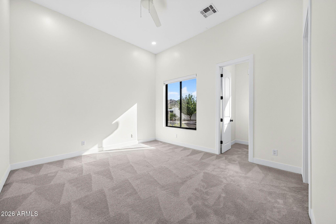
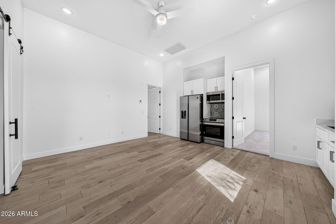
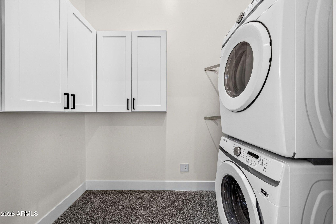
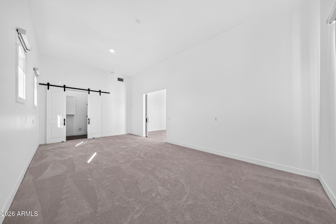
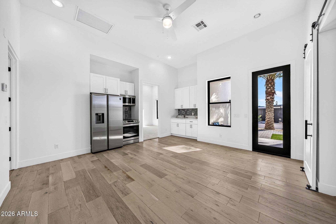
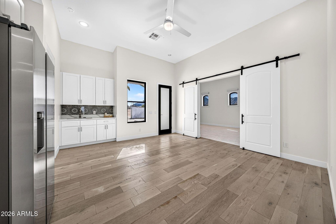
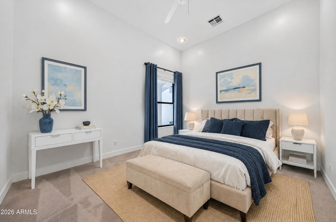
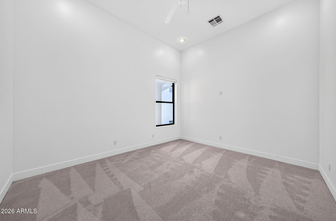
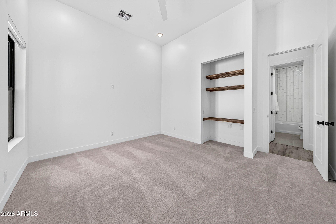
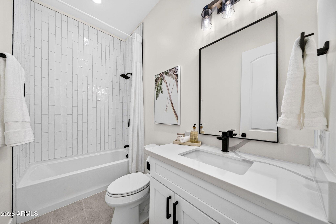
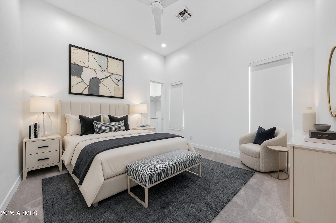
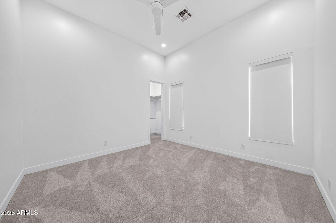
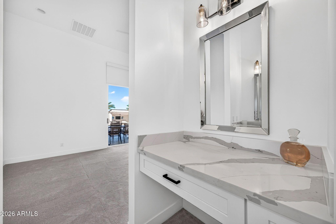
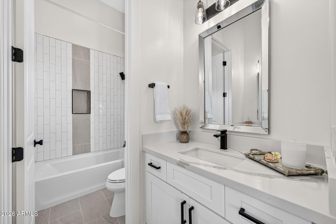
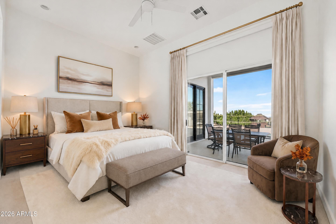
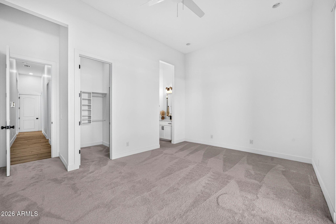
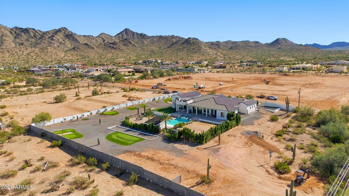
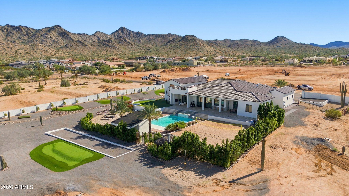
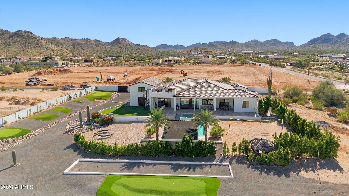
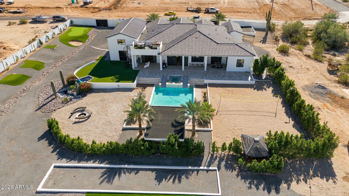
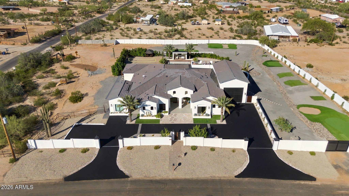
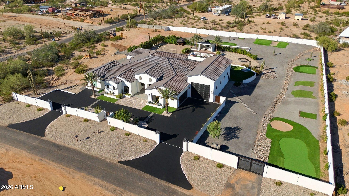
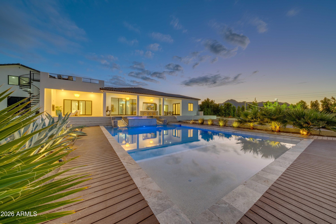
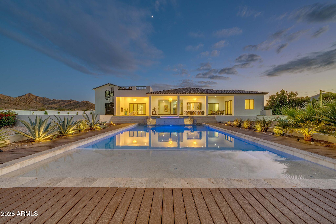
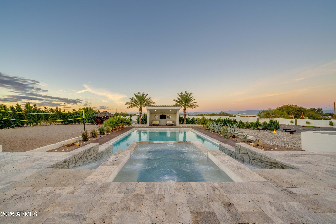
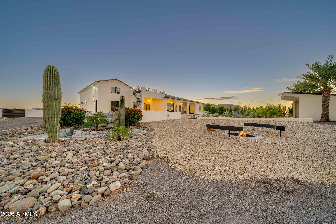
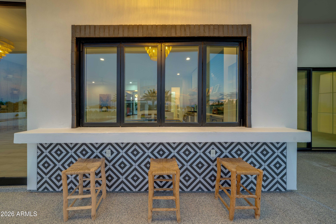
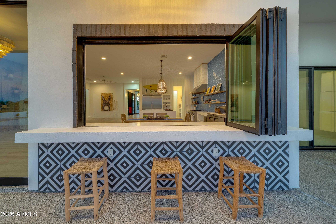
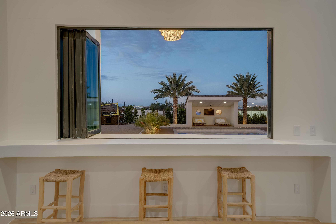
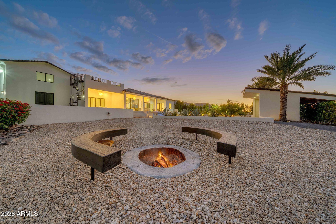
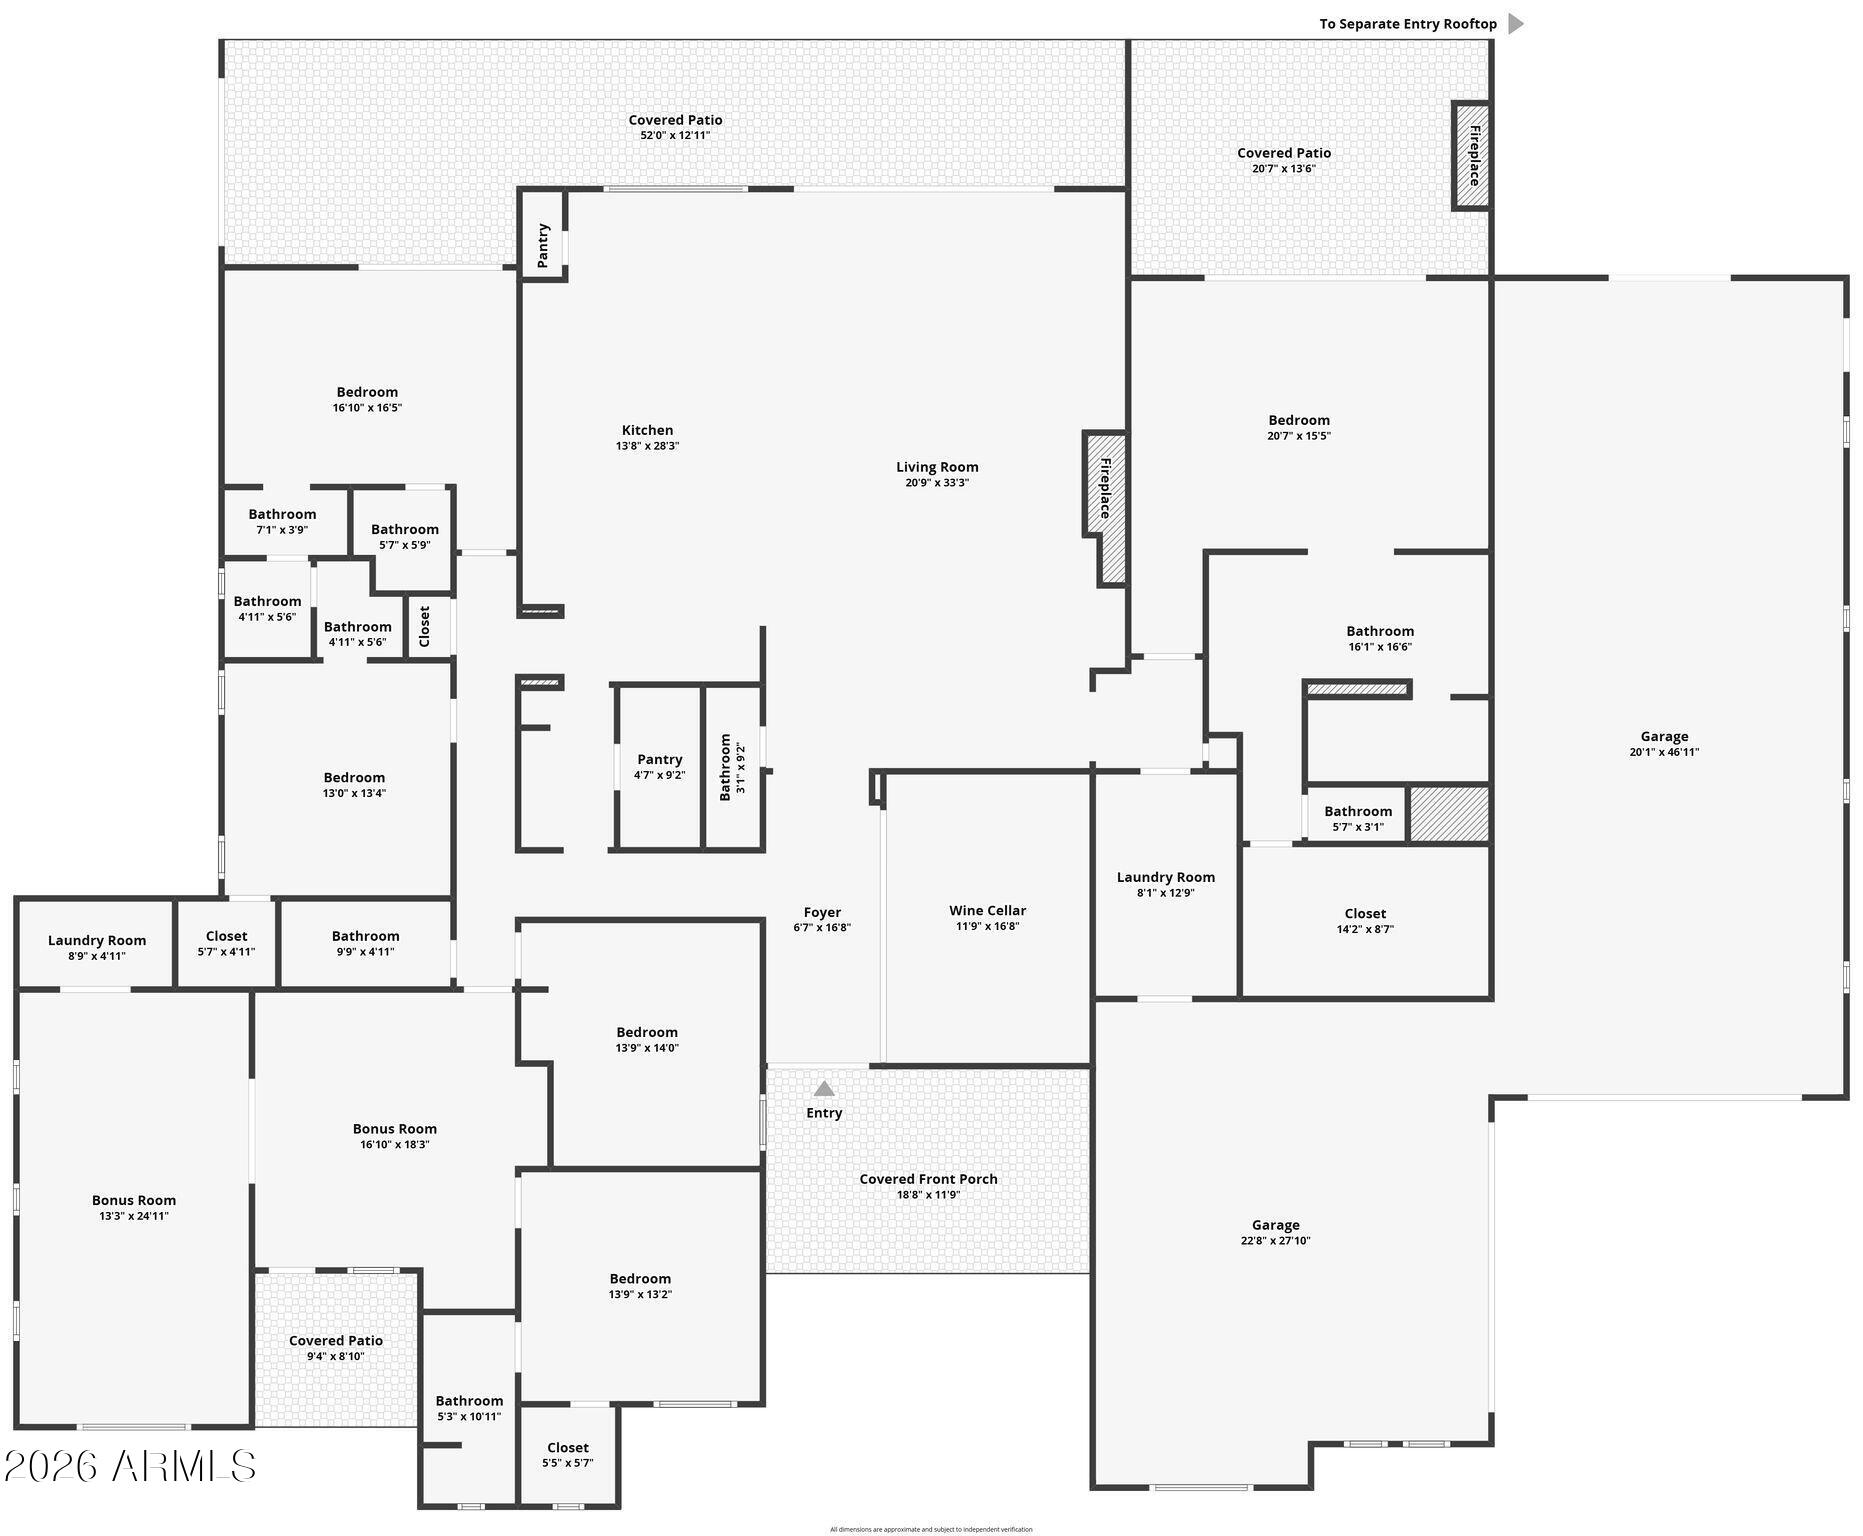
9664 W Skyline Dr | Queen Creek | 5,020 SF | 7 Bed | 5.5 Bath | 2.4 Acres | RV Garage | No HOA. Modern Architectural Elegance Meets Resort-Style Estate Living. Wonderful opportunity to own a fully enclosed 2.4-acre private estate with breathtaking seven-city skyline views. This one-of-a-kind single-level residence brings together distinctive architectural design, extraordinary custom craftsmanship, and the ultimate resort-inspired lifestyle. Designed for those who love to entertain, the home features a spectacular 1,200 SF living room with 12-foot ceilings, a gas fireplace, and a full wall of sliding glass doors opening to panoramic valley views, the pool, hot tub, and outdoor living spaces. The chef's kitchen is a showpiece, featuring Thermador appliances, including a 60-inch range with two ovens, a side-by-side refrigerator and freezer, refrigerated salad bar, built-in coffee/espresso maker, and a custom butler's pantry with a built-in microwave. The oversized walk-in pantry features floor-to-ceiling cabinetry and shelving with a sliding library ladder. Custom aqua microconcrete, imported from Spain and inspired by an Architectural Digest residence, creates a distinctive finish throughout the kitchen, island, and butler's pantry. An attached two-bedroom casita offers exceptional flexibility with its own private entrance, dedicated laundry room, full bathroom, and separate parking. The oversized entertainer's man cave features floor-to-ceiling shelving, mirrored backsplash, margarita/slushy maker, and a custom button-tufted banquette. The luxurious primary suite is a private retreat, featuring its own fireplace patio, six-foot freestanding soaking tub, oversized two-person shower with steam option, wall sprays and seating bench, illuminated onyx feature walls, crystal chandelier, and custom aqua microconcrete open shelving. The expansive walk-in closet includes floor-to-ceiling cabinetry, a hidden bonus room, and a concealed sliding mirror that opens directly into the laundry room.
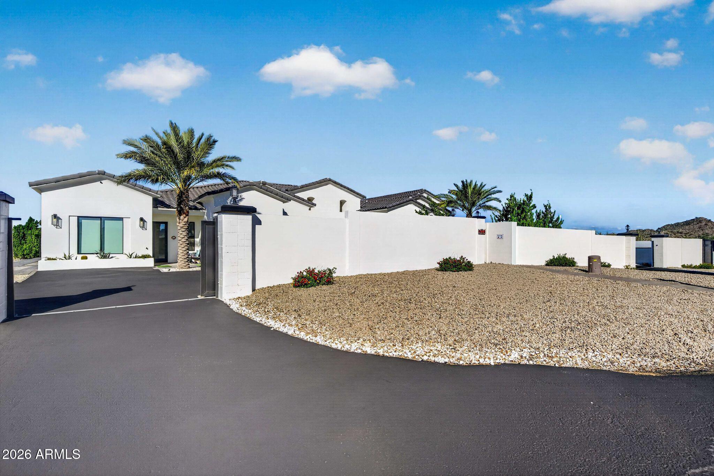
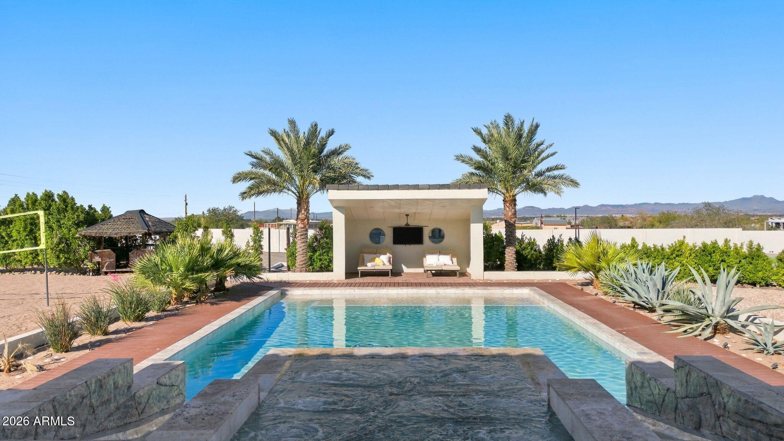
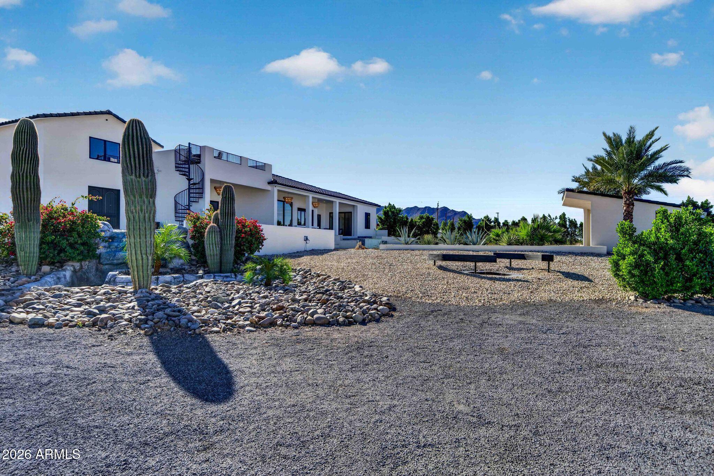
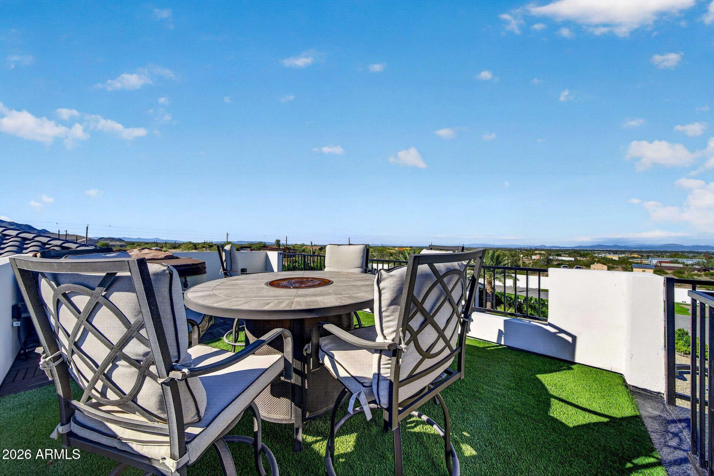
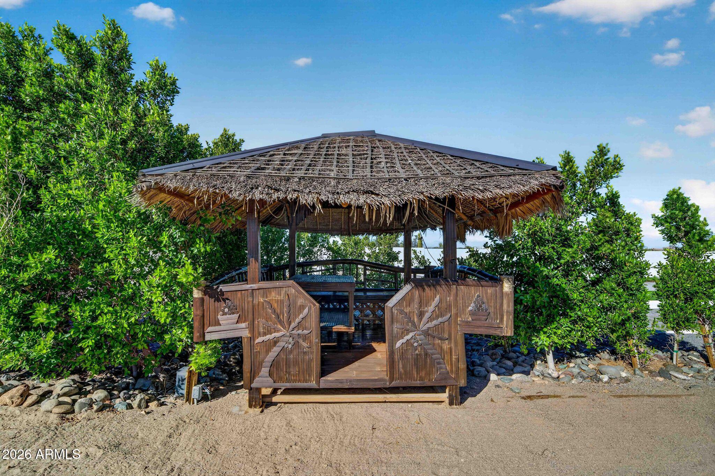
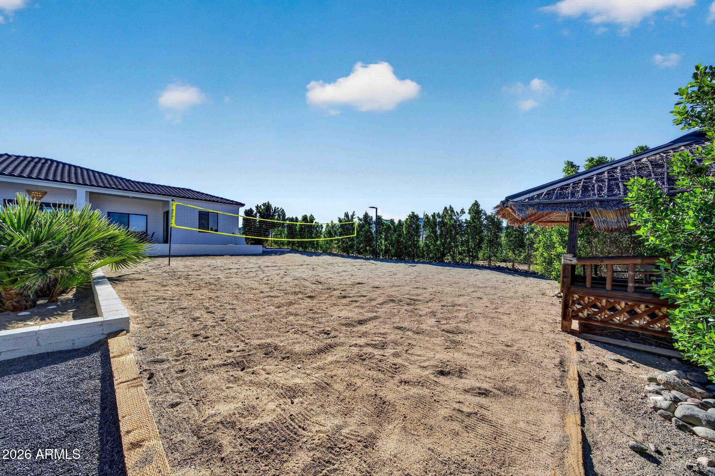
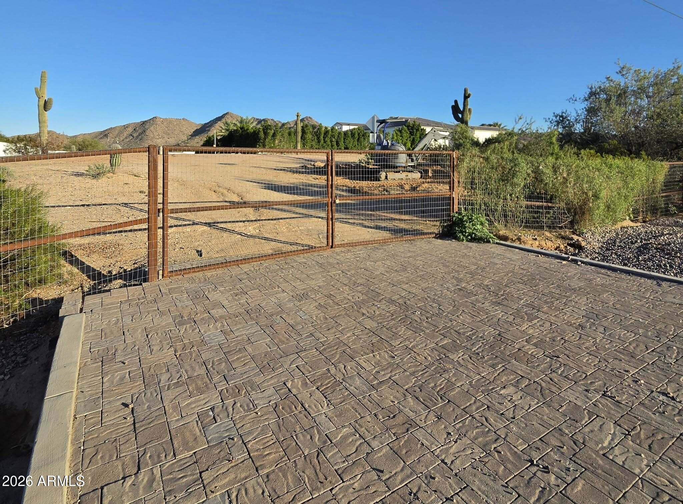
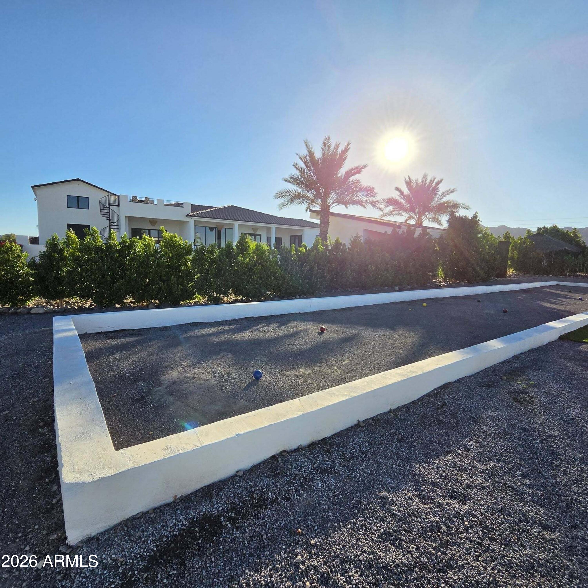
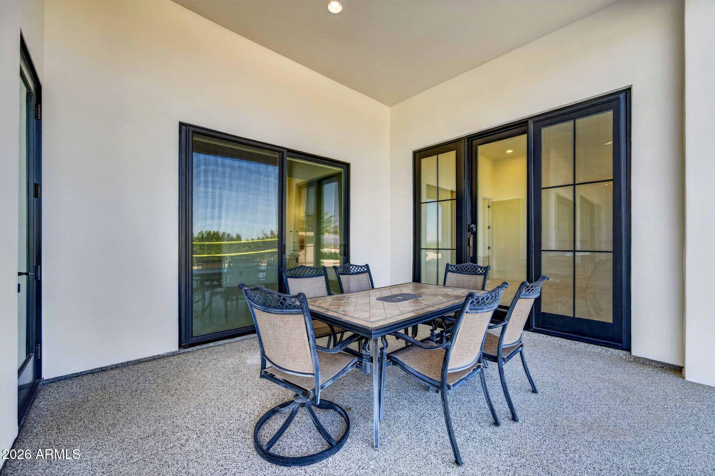
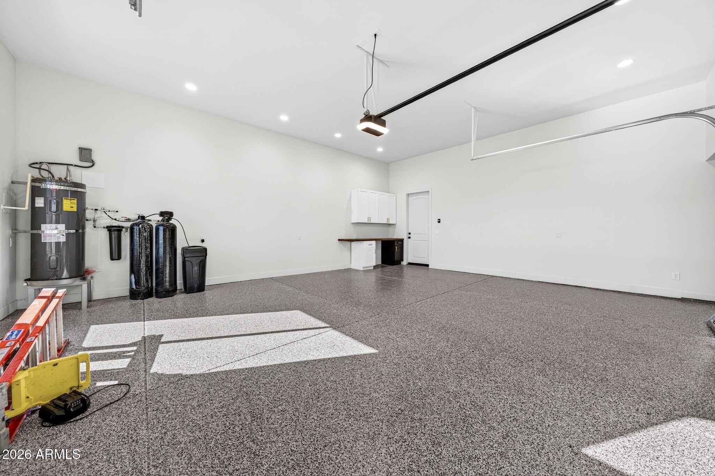
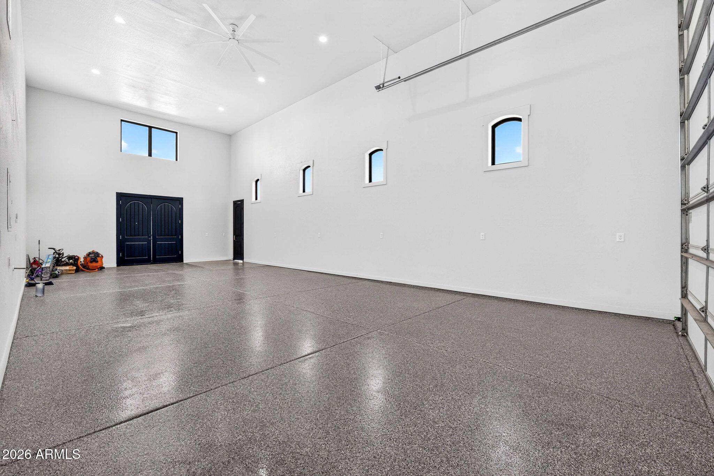
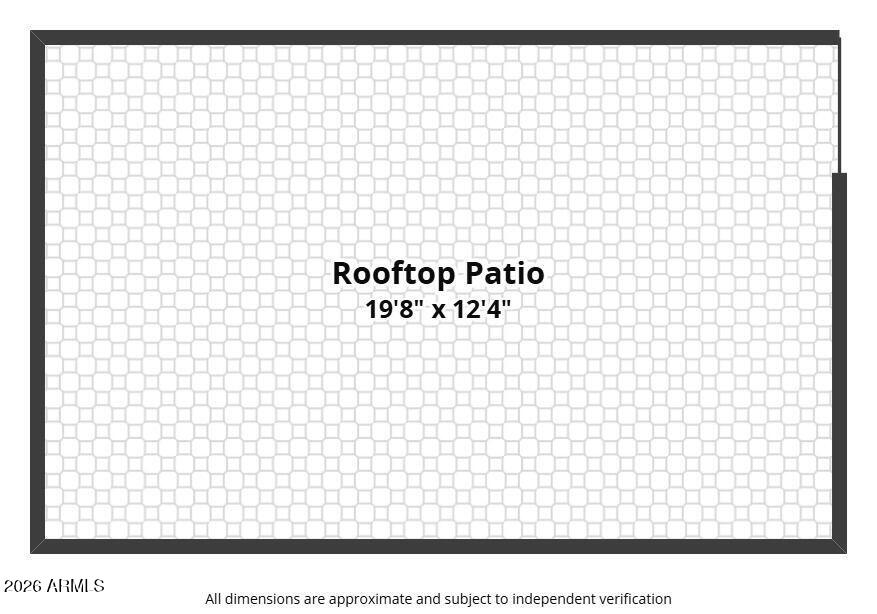
The outdoor experience is nothing short of extraordinary. A spiral staircase leads to an incredible rooftop deck featuring a hot tub and elevated fire-table dining area, where breathtaking views stretch across the skylines of seven surrounding cities. Enjoy spectacular Arizona sunsets by day and the sparkling city lights by night. The backyard is an entertainer's paradise, featuring a 35,000-gallon heated saltwater pool, oversized built-in saltwater hot tub, custom fire-pit seating, cabana, tiki hut, sand volleyball court, tetherball, bocce ball court, four-hole chipping and putting course with sand traps, oversized waterfall and pond, and even a private dirt bike track. All of this features custom lighting. With room to potentially build an additional residence or workshop (buyer to verify with the city), this property offers the opportunity to create your own private family compound. The fully enclosed grounds feature approximately 75% block wall and 25% no-climb fencing, five access gates, and convenient direct access from Bell Road. Additional features include a 6-car garage, including a two-car garage and oversized RV garage with EV charging, whole-house water filtration system, and remote-controlled bedroom window coverings.
This is more than a home. It's a private resort, an entertainer's dream, and a lifestyle property unlike anything else in Queen Creek. For someone looking for extraordinary space, architectural character, incredible views, and room for family, recreation, and future possibilities, this is the one. You won't find another property quite like this in Queen Creek.
| Date | Event | Price | Source |
|---|---|---|---|
| listed (Active) | $2,999,000 | ArizonaRegional #7108325 |
Hi there — ask anything about this property or the area and the team will get right back to you.
Local real estate advisory services provided by agent with Simply Real Estate
Listed by Jenny Dunaway with Superlative Realty
Copyright © 2026 Arizona Regional Multiple Listing Service, Inc. All rights reserved. All information should be verified by the recipient and none is guaranteed as accurate by ARMLS. Information being provided is for consumers' personal, non-commercial use and may not be used for any purpose other than to identify prospective properties consumers may be interested in purchasing. Information being provided is for consumers' personal, non-commercial use and may not be used for any purpose other than to identify prospective properties consumers may be interested in purchasing.
You agree to Simply Real Estate Terms of Use and Privacy Policy. By choosing to contact a property, you also agree that Simply Real Estate and its associates may call, text, or email you regarding any inquiries or activities you submit through our website. This may involve the use of automated means and prerecorded or artificial voices.
Step 1 of 2
Create a free account to view all listings, save searches, and get alerts when new homes match.
Step 2 of 2
Tell us how to reach you about homes you like.
Enter your password to sign in as
Create a free account to view all listings, save searches, and get alerts when new homes match.
Already have an account? Sign in
Sign in to your account.
New here? Create an account