$399,000

484 E Citrus Hollow Way, Queen Creek, AZ 85140

2beds
2baths
—sqft
Quick facts
Townhouse Built in 2022 3,796 sq ft $1,917.56 HOA Dues

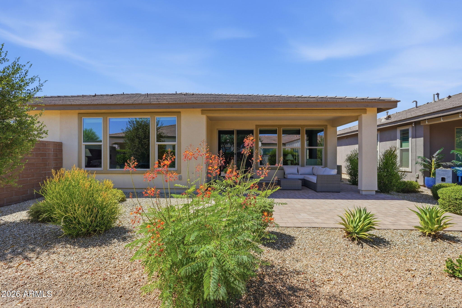
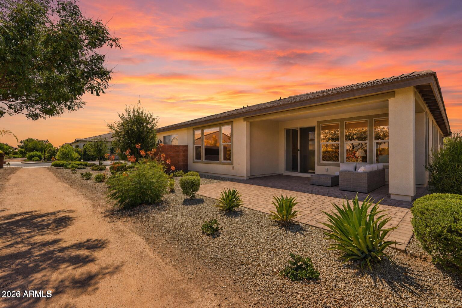
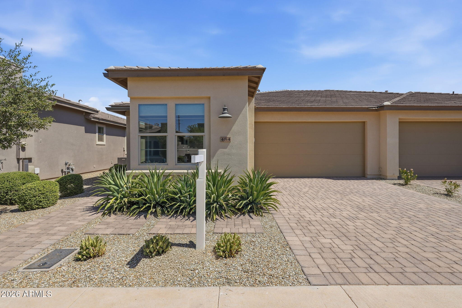
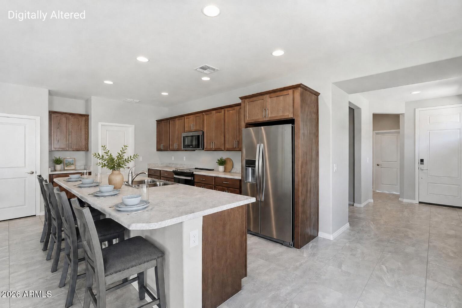
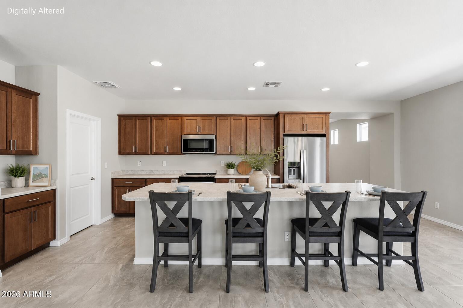
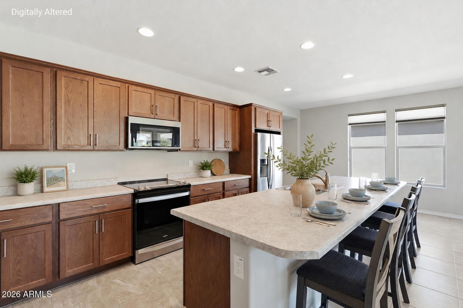
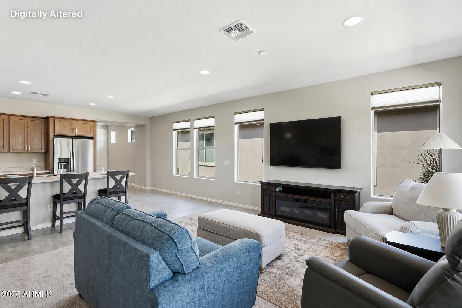
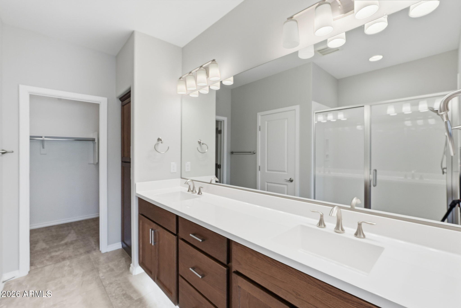
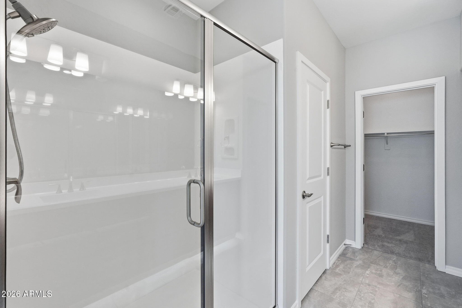
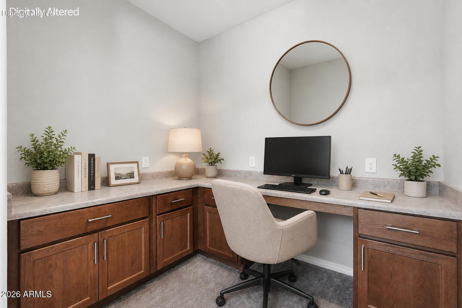
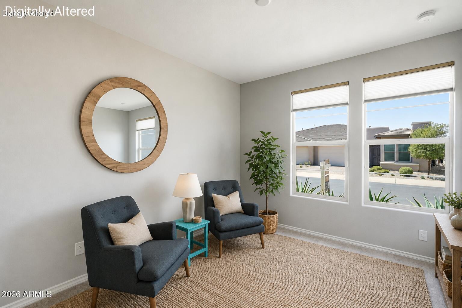
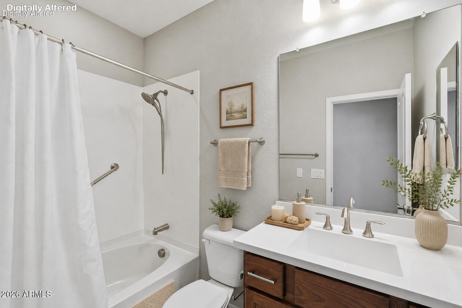
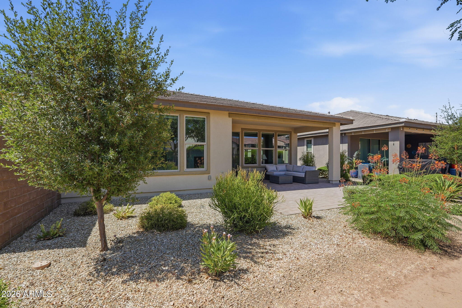
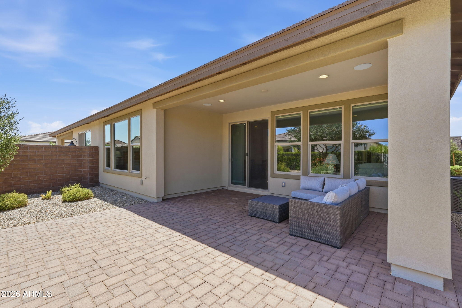
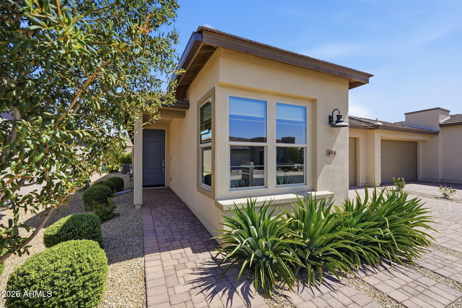
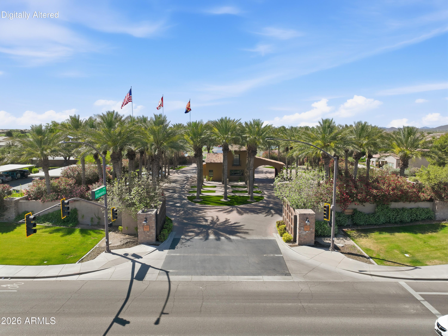
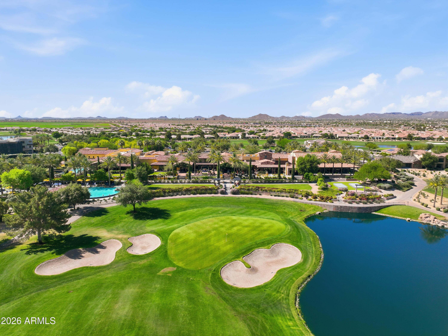
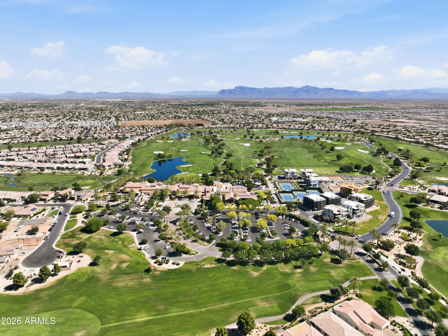
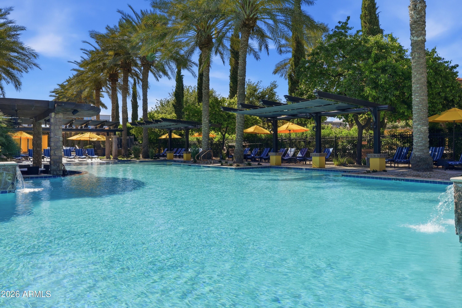
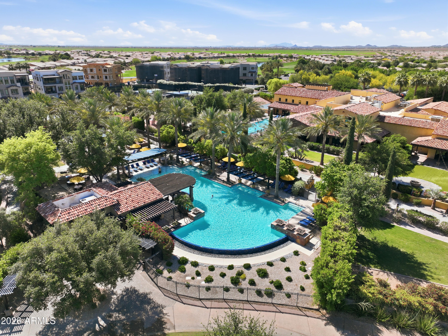
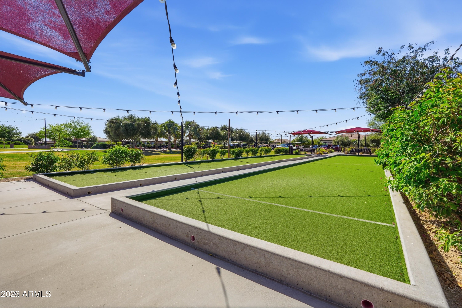
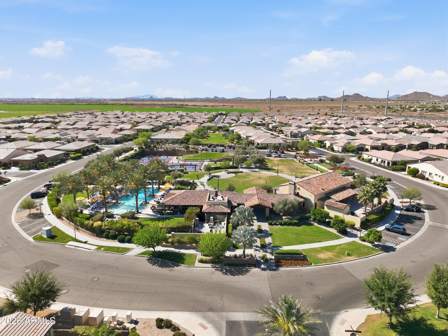
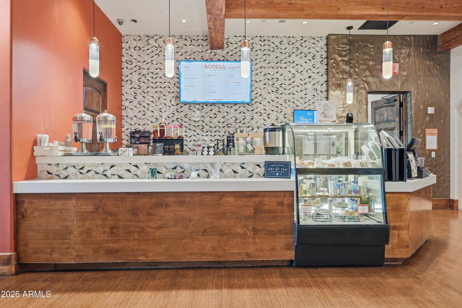
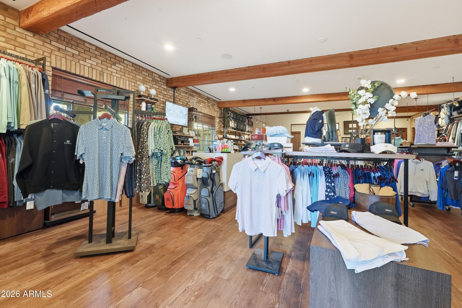
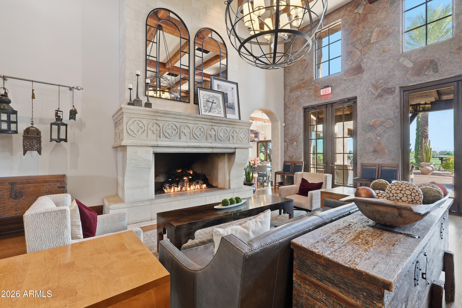
Move in and start enjoying Encanterra. This home is turn-key and being sold completely furnished. Built in 2022, this home features a bright, open layout with comfortable living and dining areas, a spacious primary suite, and a dedicated office area with a built-in desk perfect for working from home or managing everyday tasks. The home backs to a community walking trail, creating a peaceful setting with convenient neighborhood access. Just steps away, you can enjoy the Algarve pool, bocce ball courts, and pickleball courts, making it easy to take full advantage of the active, social lifestyle this community offers. Whether you are looking for a full-time residence, seasonal retreat, or low-maintenance lock-and-leave home, this is it!

Location of 484 E Citrus Hollow Way

Map showing 484 E Citrus Hollow Way, Queen Creek, AZ 85140 $399,000
See more listings in Queen Creek

484 E Citrus Hollow Way property details

Interior

Bedrooms & Bathrooms

  • Bedrooms: 2
  • Bathrooms: 2
  • Full Bathrooms: 2

Appliances

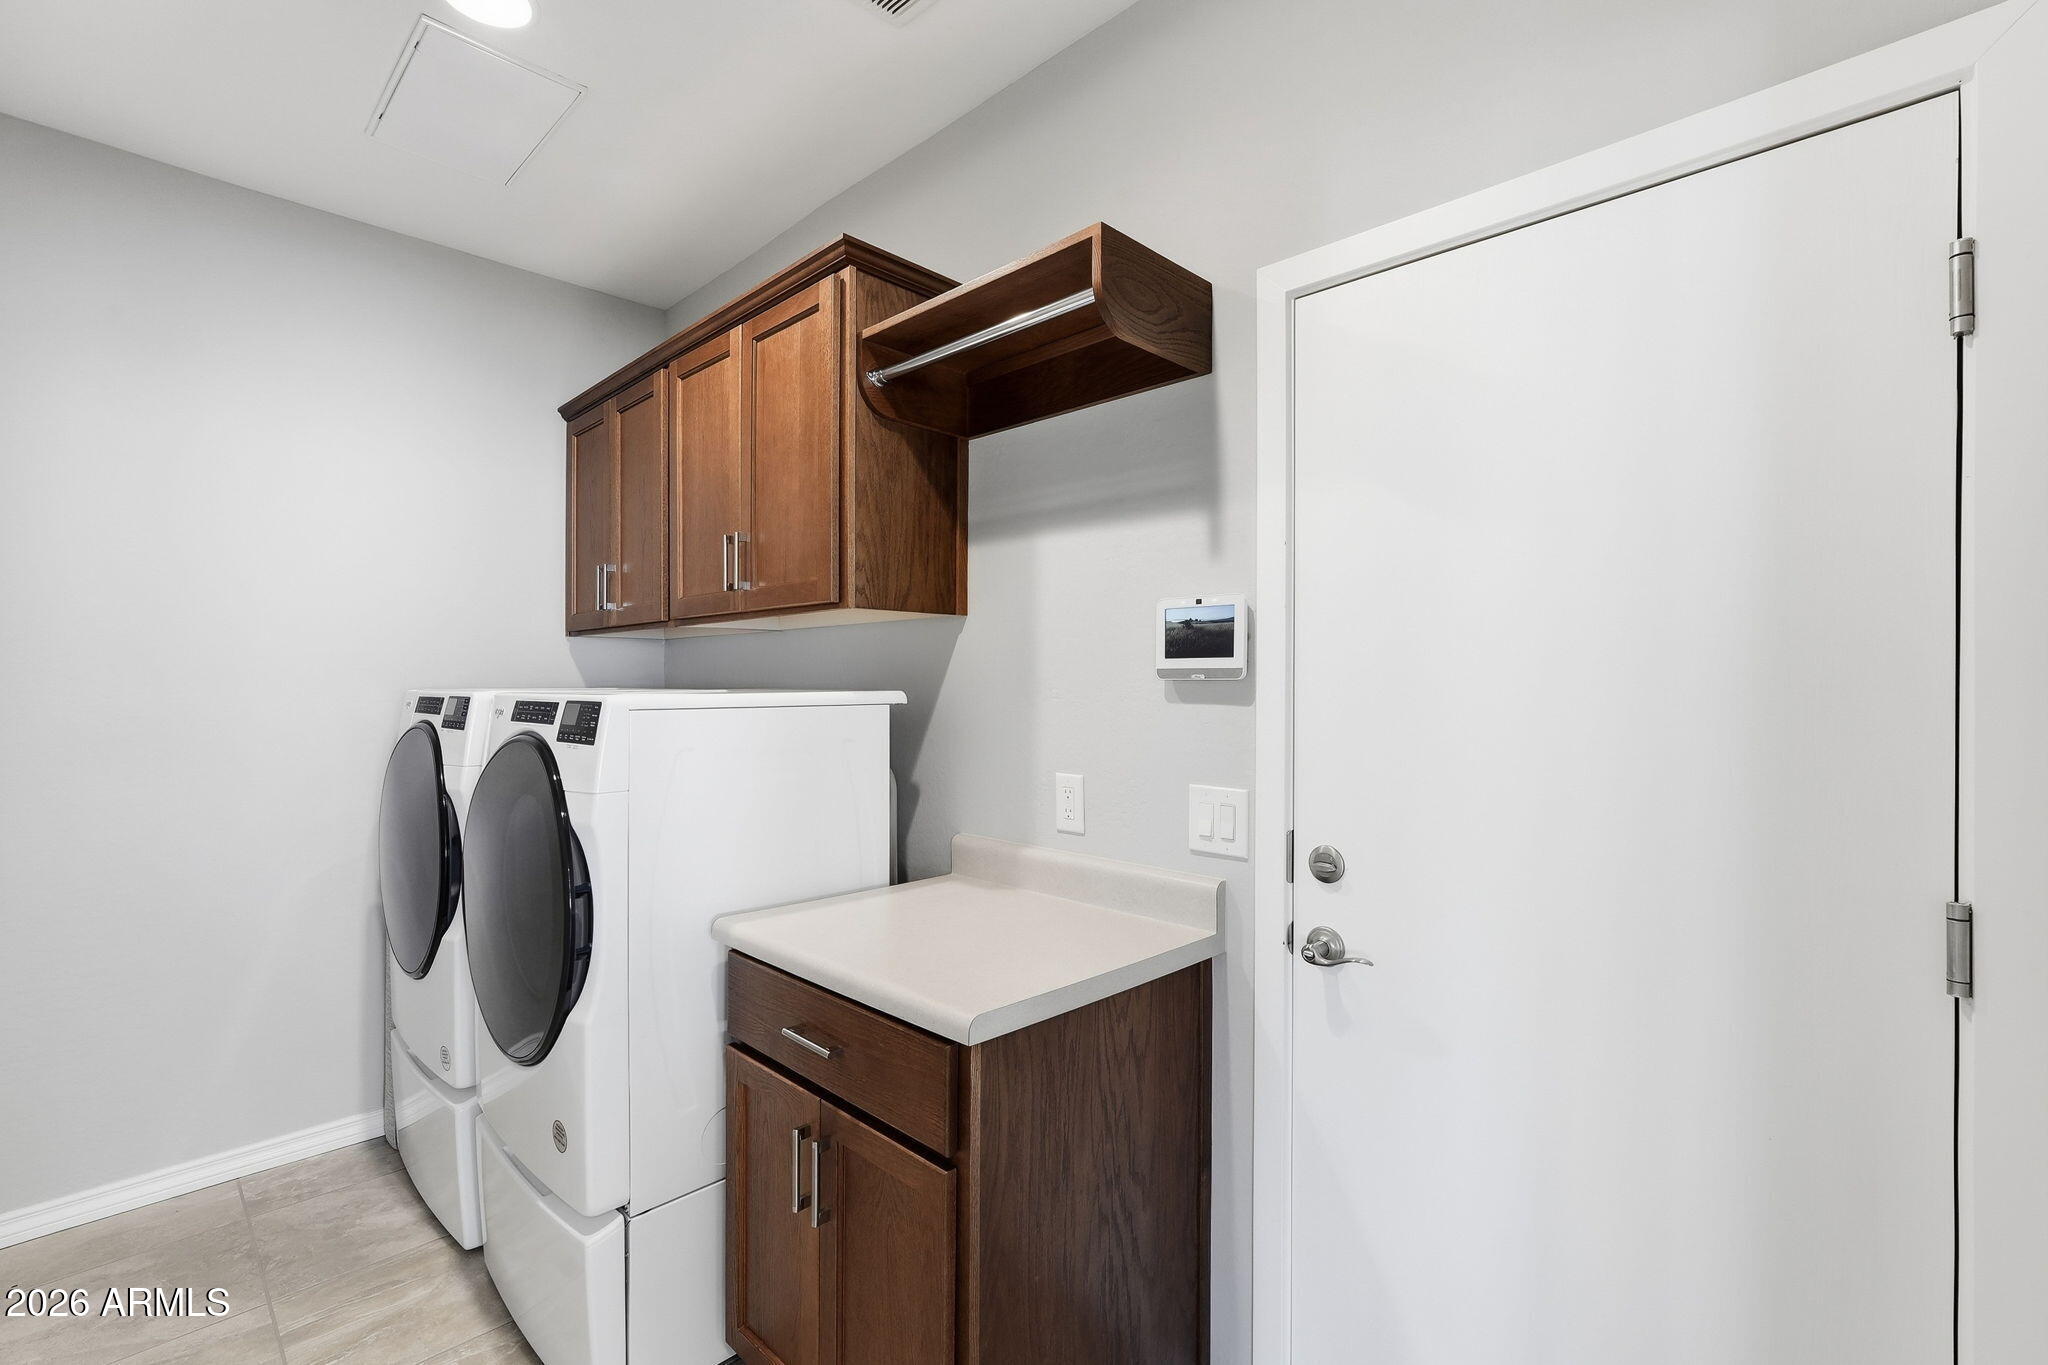
  • Included: Dishwasher, Disposal, Refrigerator, Microwave, Built-In Electric Oven, Electric Oven, Washer, Dryer, Water Softener Owned
  • Laundry: Inside

Heating

  • Heating: Natural Gas

Cooling

  • Cooling: Ceiling Fan(s), Central Air

Features

  • Interior Features: Double Vanity, Eat-in Kitchen, Breakfast Bar, Pantry, Kitchen Island, Granite Counters, High Speed Internet, High Ceilings
  • Window Features: Low Emissivity Windows, Double Pane Windows
  • Flooring: Carpet, Tile
  • Fireplace: No

Interior Area

  • Source: Assessor

Rooms & Dimensions

Master Bedroom

  • Level: First
  • Dimensions: 13.0 x 12.0

Great Room

  • Level: First
  • Dimensions: 13.0 x 15.0

Dining Room

  • Level: First
  • Dimensions: 13.0 x 11.0

Kitchen

  • Level: First
  • Dimensions: 12.0 x 11.0

Bedroom 2

  • Level: First
  • Dimensions: 11.0 x 11.0

Property

Features

  • Patio & Porch: Patio
  • Has Private Pool: No
  • Pool Features: Indoor, Lap, Heated
  • Has Spa: No
  • Spa Features: None
  • Fencing: None
  • Horses: No

View

  • Has View: Yes
  • View: Desert

Lot

  • Size: 3,796 sq ft
  • Acres: 0.09
  • Features: Desert Front, Desert Back, Sprinklers In Front, Sprinklers In Rear

Accessibility

  • Levels: One
  • Stories: 1

Parking

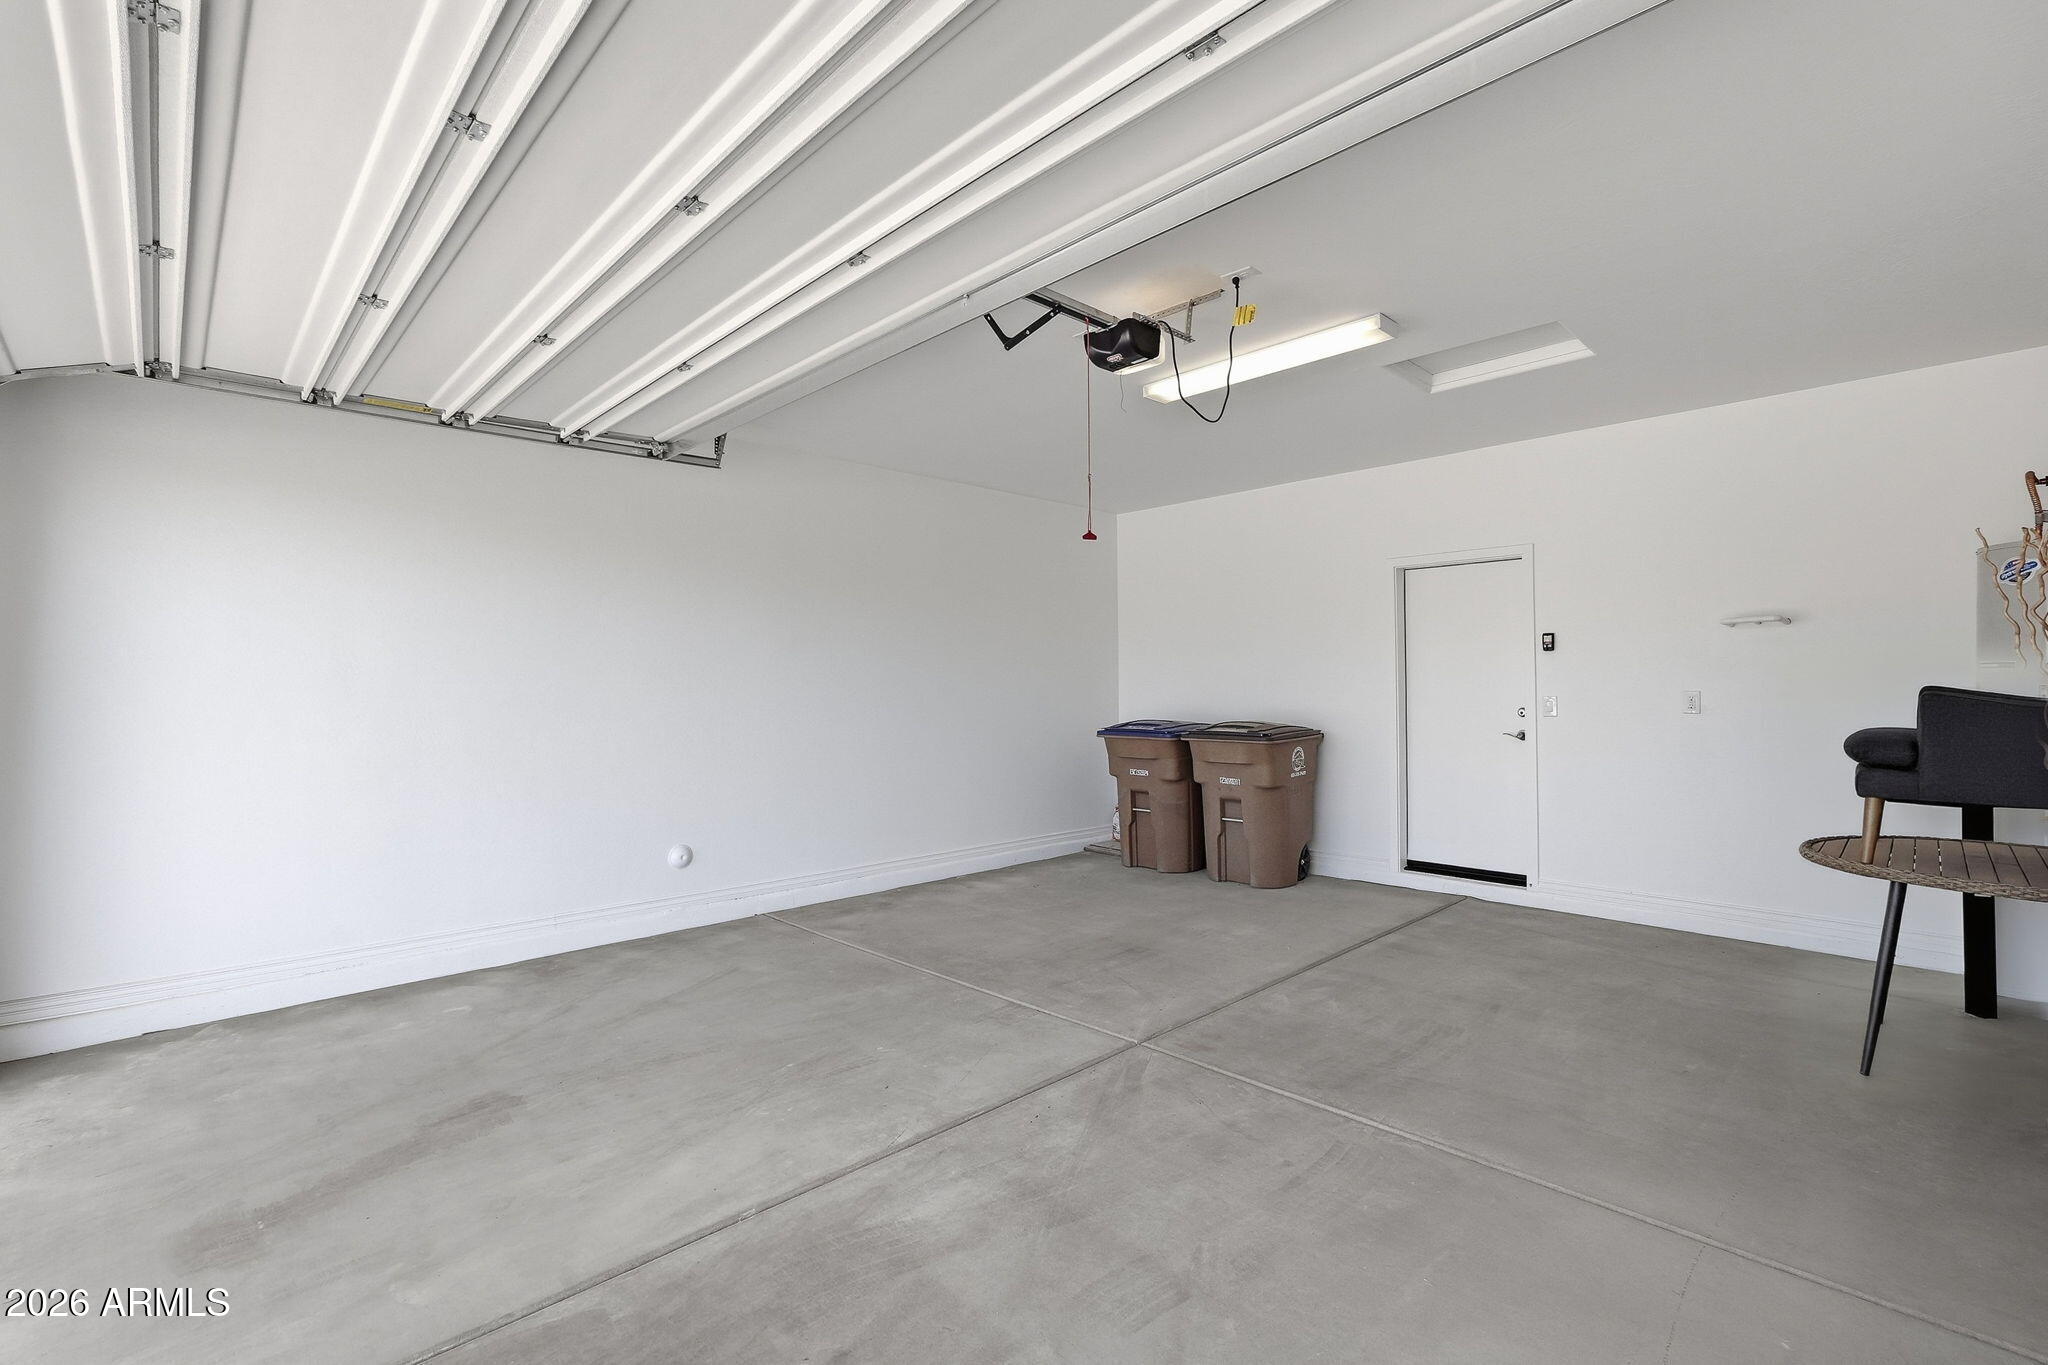
  • Garage: Yes
  • Total Spaces: 2
  • Covered Spaces: 2
  • Parking Features: Garage Door Opener, Direct Access
  • Carport: No
  • Open Parking: No
  • Open Parking Spaces: 2

Waterfront

  • Has Waterfront: No

Basement

  • Basement: No

Mobile Home

  • Mobile Home Remains: No
  • Model: Evia

Construction

Type & Style

  • Home Type: Residential
  • Architectural Style: Spanish
  • Property Sub Type: Townhouse

Materials

  • Construction Materials: Stucco
  • Foundation: Slab
  • Roof: Tile

Builder / Condition

  • Year Built: 2022
  • New Construction: No
  • Builder: SHEA HOMES

Building

  • Building Area Total: 1538

Utilities & Green Energy

Utilities

  • Electric on Property: No
  • Water: Public
  • Sewer: Private Sewer

Green Energy

  • Energy Efficient: No

Community & HOA

Community

  • Subdivision: Encanterra
  • Zip/Postal Code: 85140
  • City/Town: Queen Creek
  • City/Region: Queen Creek-Pinal
  • County/Parish: Pinal
  • State/Province: AZ
  • Country Region: US-AZ
  • Features: Lake, Gated, Golf, Tennis Court(s), Playground, Clubhouse, Fitness Center, Sidewalks

HOA

  • Has HOA: Yes
  • Fee: $1,917.56
  • Frequency: Quarterly
  • Fee Includes: Sewer, Maintenance Grounds
  • Senior Community: No

Pets

  • Pets Allowed: No

Location

  • Range: 08E
  • Section: 05
  • Township: 03S
  • Longitude: -111.559019
  • Latitude: 33.19933
  • Directions: East on Combs to Encanterra entrance on the right. Gate concierge will grant access.

Land Lease

  • Land Lease: No

School

Tax, Financial & Listing Details

Listing Details

  • List Price: $399,000
  • Listing Terms: Cash, VA Loan, Conventional
  • Ownership: Fee Simple
  • Furnished: Furnished
  • Home Warranty: No
  • Rent Control: No
  • Status: Active

MLS Details

  • MLS: ArizonaRegional
  • Listing ID: 7053288

Tax Details

  • Annual Tax Amount: $2,096
  • Tax Year: 2025
  • Tax Legal Description: LOT 1297 FINAL PLT FOR SHEA HOMES AT JOHNSON FARMS, NBHD 4C
  • Tax Book Number: 210.0
  • Tax Lot: 1297
  • Tax Map Number: 6.0

Price history for 484 E Citrus Hollow Way

DateEventPriceSource
listed (Active)$440,000ArizonaRegional #7053288Source
price changed$429,000ArizonaRegional #7053288Source
price changed$399,000ArizonaRegional #7053288Source

Ask a question about 484 E Citrus Hollow Way

Hi there — ask anything about this property or the area and the team will get right back to you.

Last checked Source: ArizonaRegionalMLS# 7053288

Local real estate advisory services provided by agent with Simply Real Estate

Listed by Ben Leeson with Keller Williams Integrity First Realty

Copyright © 2026 Arizona Regional Multiple Listing Service, Inc. All rights reserved. All information should be verified by the recipient and none is guaranteed as accurate by ARMLS. Information being provided is for consumers' personal, non-commercial use and may not be used for any purpose other than to identify prospective properties consumers may be interested in purchasing. Information being provided is for consumers' personal, non-commercial use and may not be used for any purpose other than to identify prospective properties consumers may be interested in purchasing.

You agree to Simply Real Estate Terms of Use and Privacy Policy. By choosing to contact a property, you also agree that Simply Real Estate and its associates may call, text, or email you regarding any inquiries or activities you submit through our website. This may involve the use of automated means and prerecorded or artificial voices.

Listings near 484 E Citrus Hollow Way