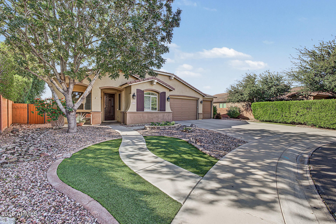
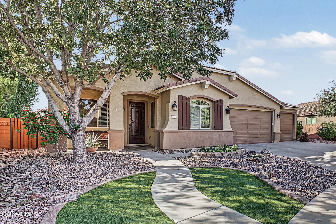
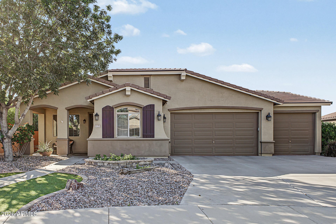
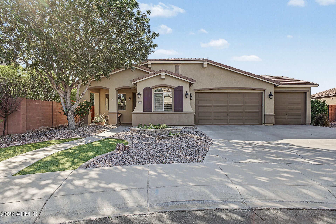
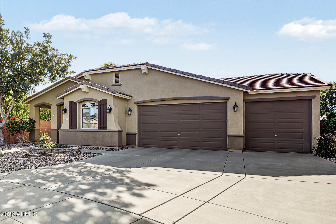
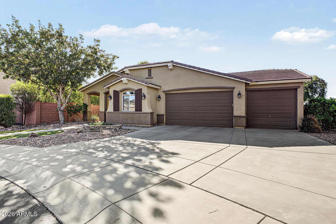
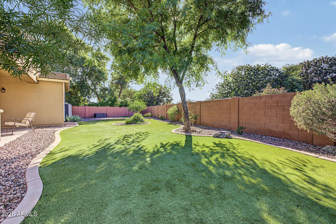
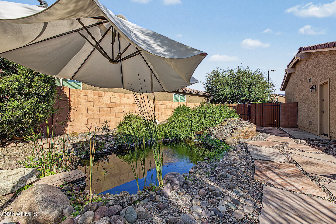
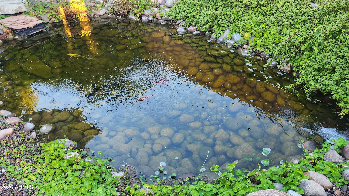
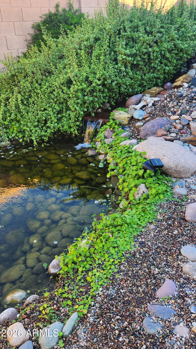
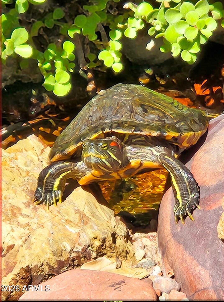
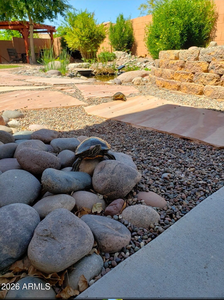
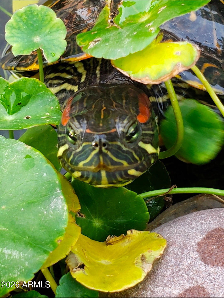
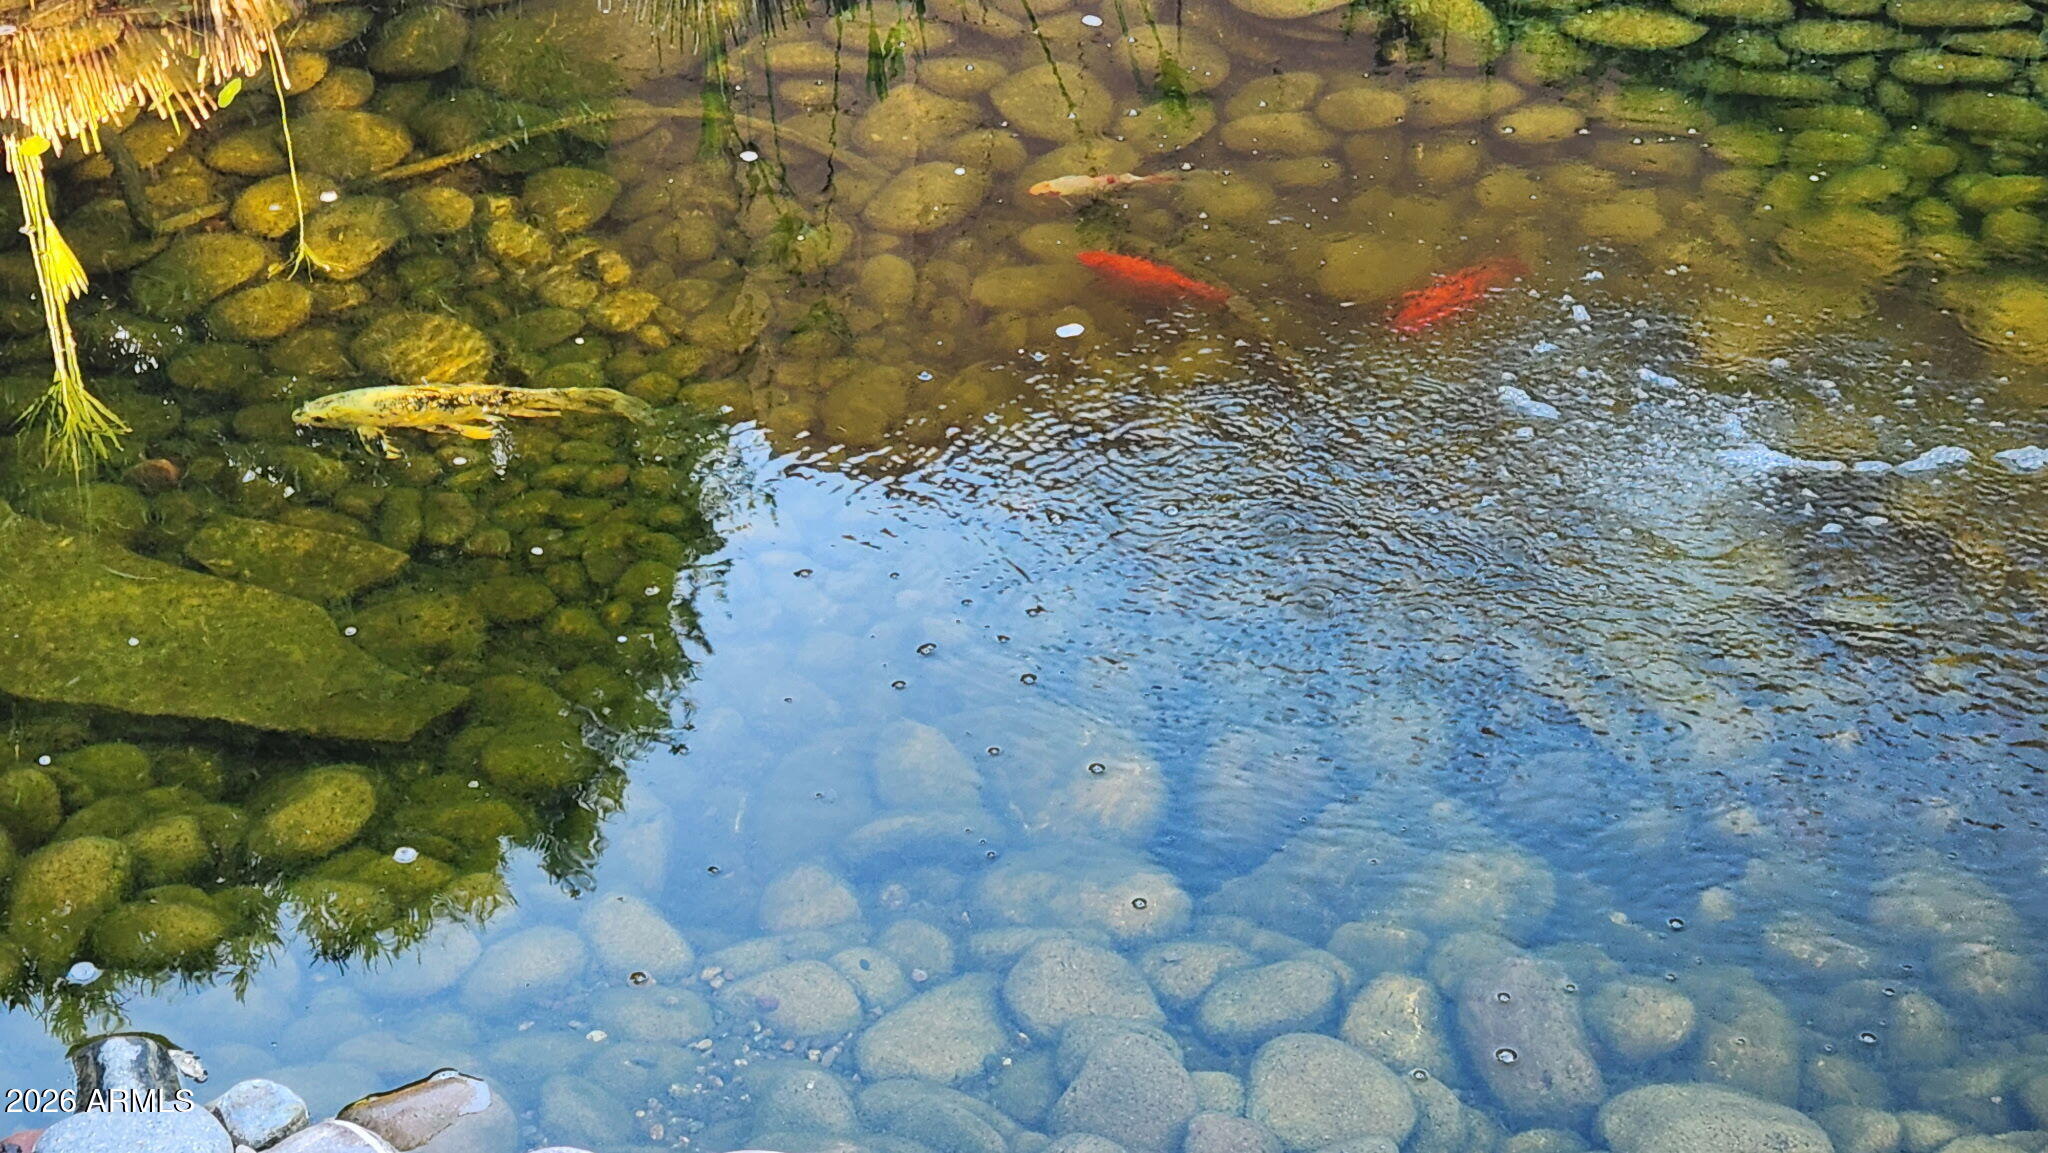
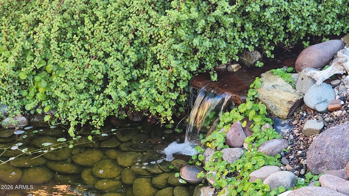
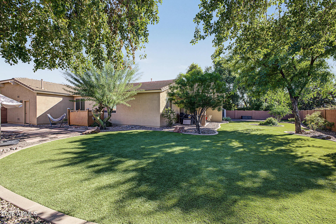
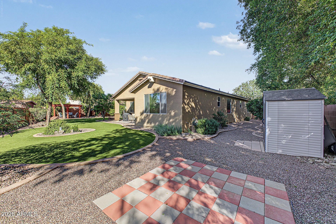
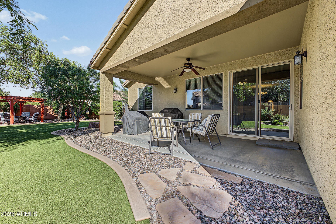
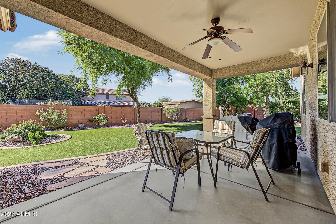
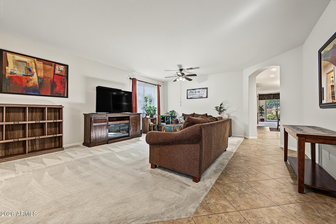
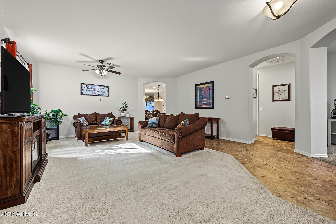
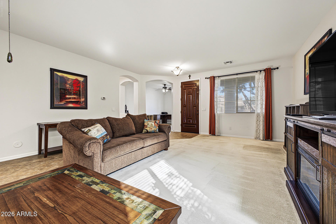
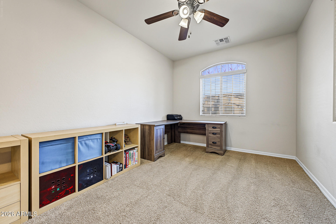
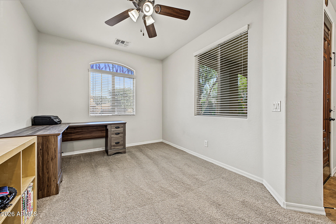
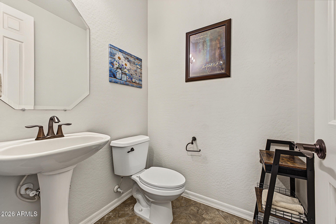
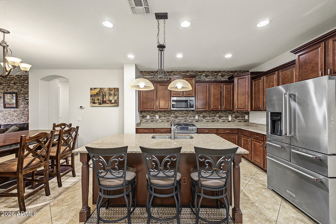
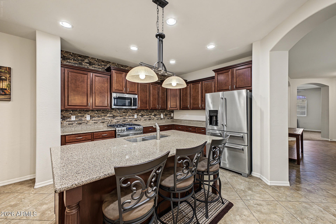
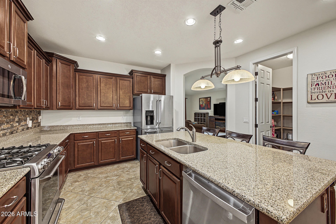
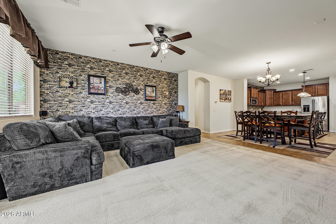
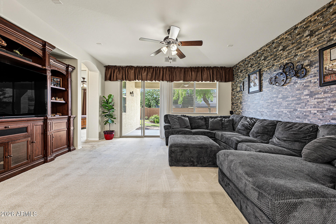
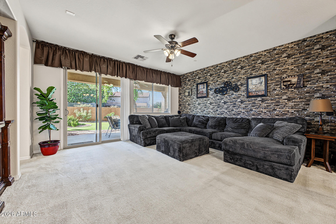
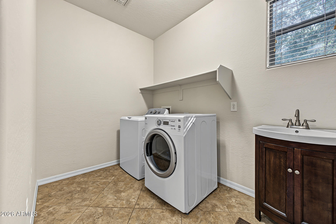
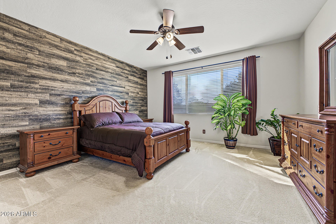
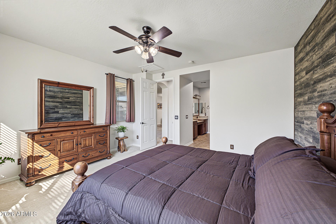
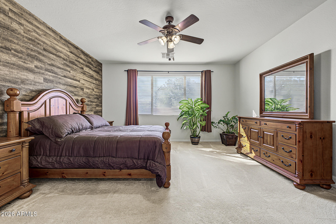
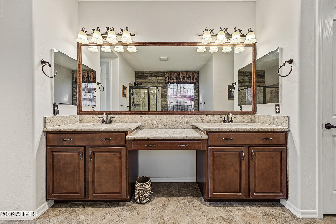
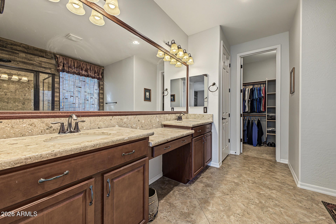
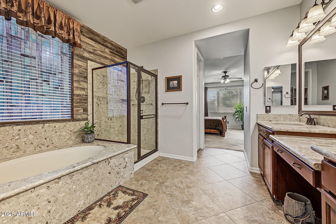
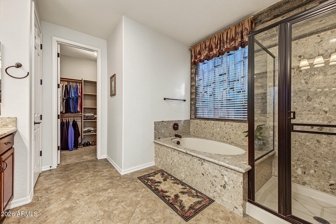
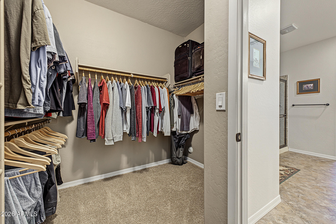
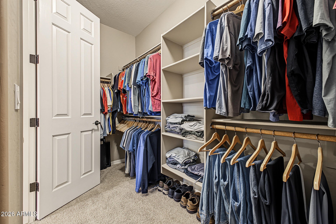
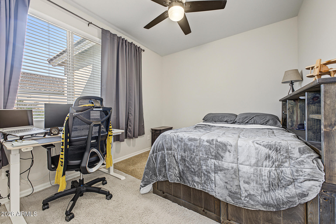
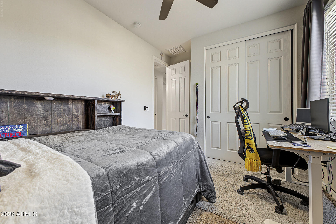
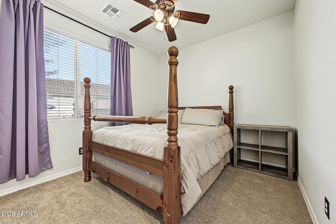
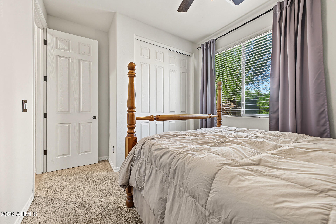
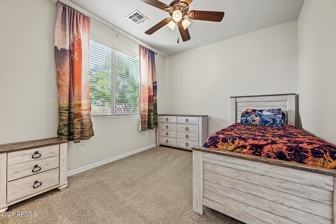
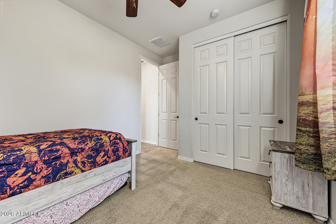
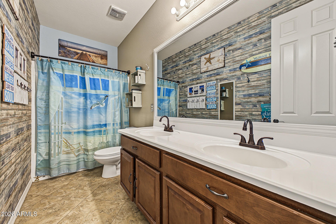
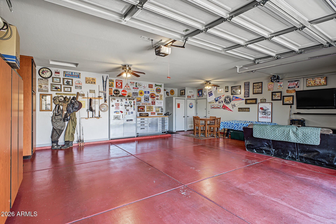
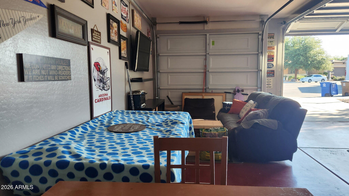
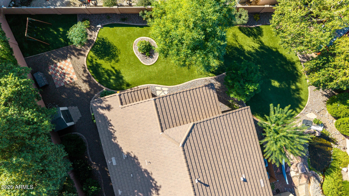
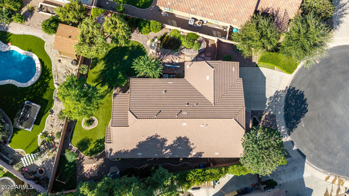
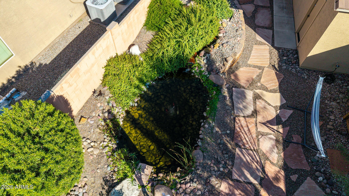
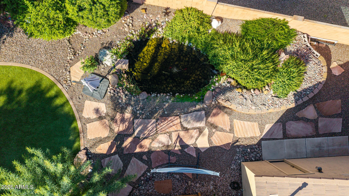
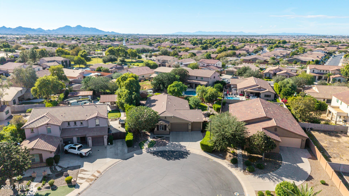
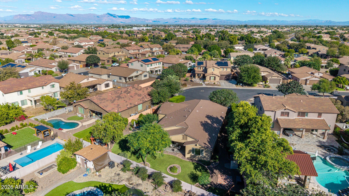
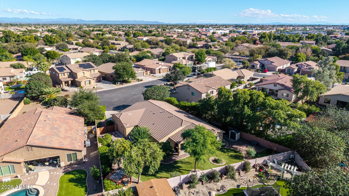
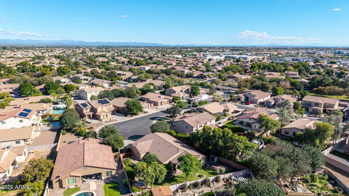
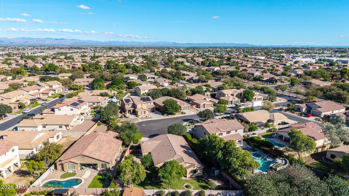
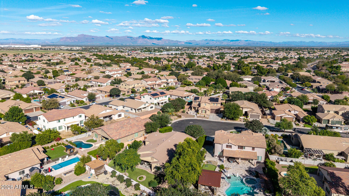
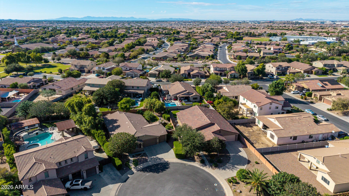
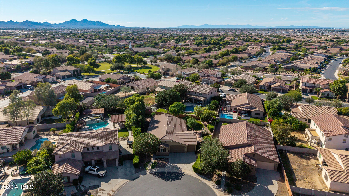
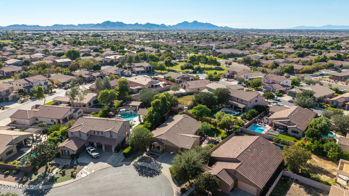
This home is a unique gem & entertainers delight! Huge Cul De Sac lot w/ great neighbors, great landscaping, gazebo, a Koi pond including 2 turtles (''Teeny'' & ''Tiny'') and the Koi fish if you wish! If not, they will be relocated w/ love! Supersized 3+car garage, RV gate+ single gate, ''man door'' & so much storage! 4 bed, 2.5 bath, Formal living/dining room, den, Huge Family rm, kitchen/ great room area. New paint inside 2026. Large island, granite, Kinetico water softner, & walk in pantry. Expansive primary bdrm w/ double sinks, sep tub/shower, big walk in closet! Neighborhood boasts 2 community pools, splash pad, BBQ ramadas, clubhouse, 20+ parks, basketball/ sand volleyball courts, frisbee golf, community events+more! Note: HOA fee includes monthly sewer fee! Come fall in love today! Seller willing to leave entertainment center that fits perfectly, SWING set, shed,turtles, fish, bar stools and some furniture if buyer would like! Ironwood Crossing has tons of events and clubs. hot cocoa with santa, easter egg hunt, holiday shopping event, movies in the pool and in the park, Veterans group, widow group, card groups and so much more! This is not your average neighborhood, its a true community. This home is very clean and ready for a new family to love it! Come see for yourself, you wont regret it!
| Date | Event | Price | Source |
|---|---|---|---|
| listed (Active) | $574,900 | ArizonaRegional #7107573 |
Hi there — ask anything about this property or the area and the team will get right back to you.
Local real estate advisory services provided by agent with Simply Real Estate
Listed by Peg Nielsen with Realty One Group
Copyright © 2026 Arizona Regional Multiple Listing Service, Inc. All rights reserved. All information should be verified by the recipient and none is guaranteed as accurate by ARMLS. Information being provided is for consumers' personal, non-commercial use and may not be used for any purpose other than to identify prospective properties consumers may be interested in purchasing. Information being provided is for consumers' personal, non-commercial use and may not be used for any purpose other than to identify prospective properties consumers may be interested in purchasing.
You agree to Simply Real Estate Terms of Use and Privacy Policy. By choosing to contact a property, you also agree that Simply Real Estate and its associates may call, text, or email you regarding any inquiries or activities you submit through our website. This may involve the use of automated means and prerecorded or artificial voices.
Step 1 of 2
Create a free account to view all listings, save searches, and get alerts when new homes match.
Step 2 of 2
Tell us how to reach you about homes you like.
Enter your password to sign in as
Create a free account to view all listings, save searches, and get alerts when new homes match.
Already have an account? Sign in
Sign in to your account.
New here? Create an account