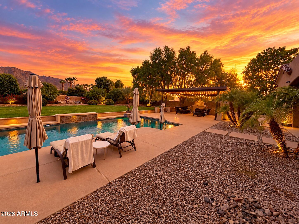
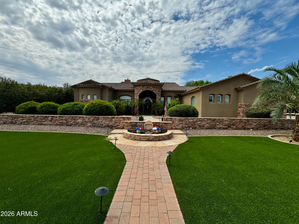
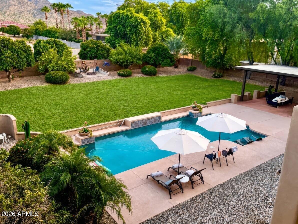
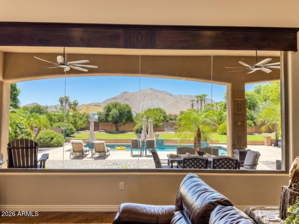
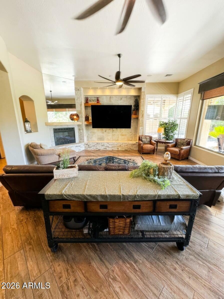
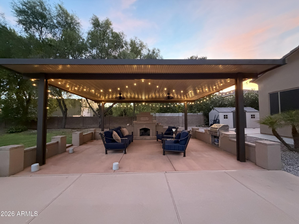
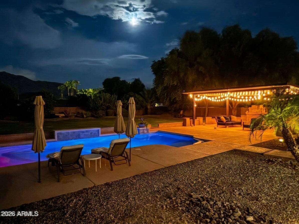
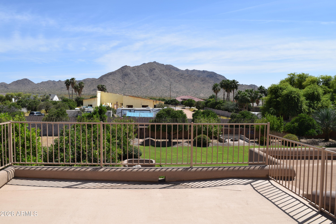
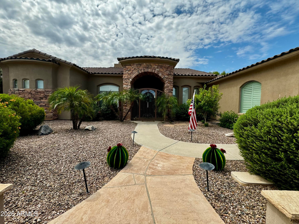
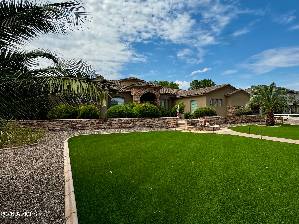
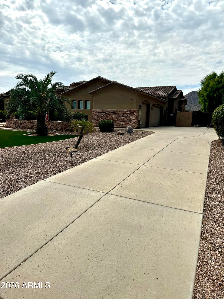
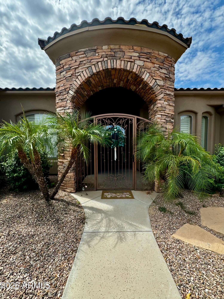
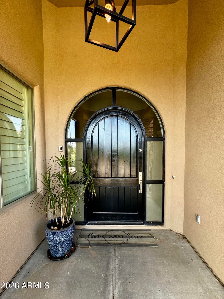
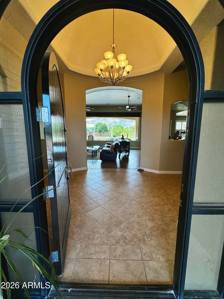
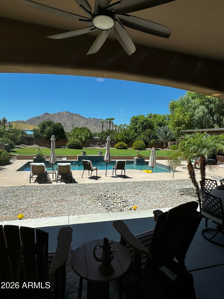
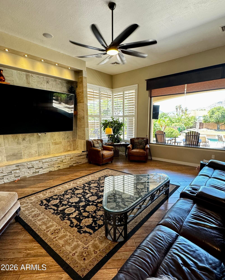
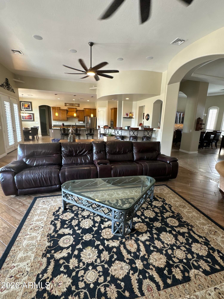
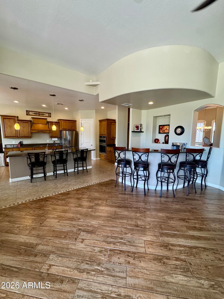
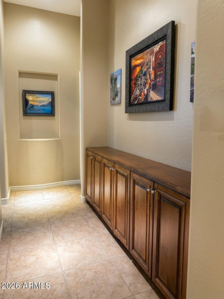
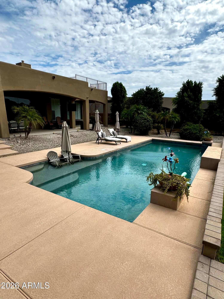
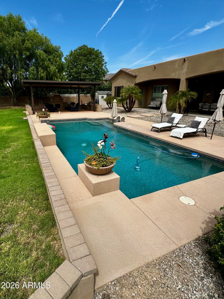
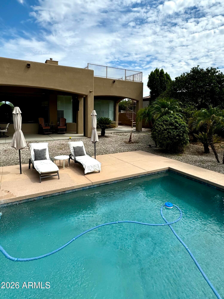
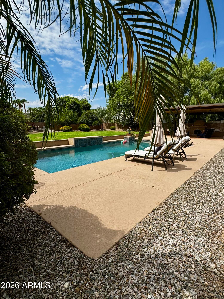
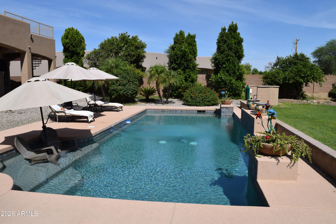
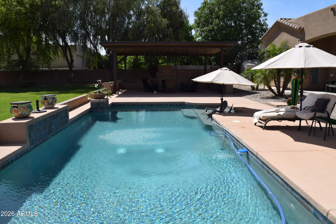
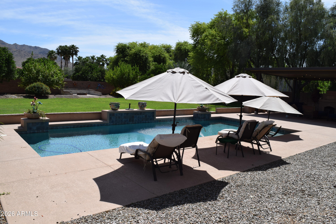
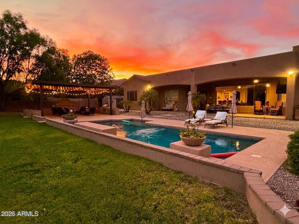
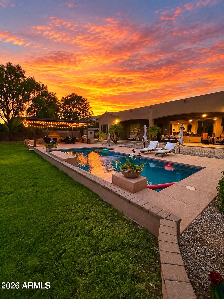
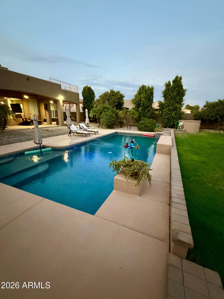
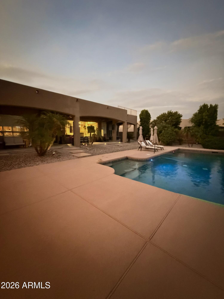
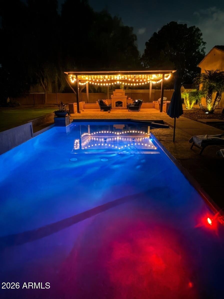
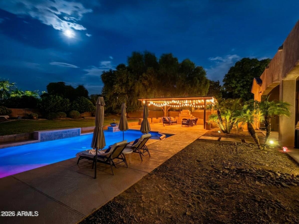
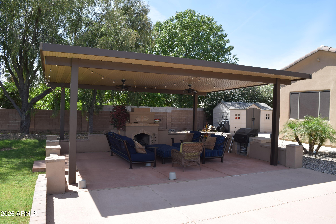
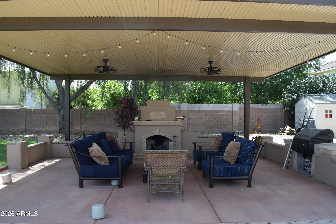
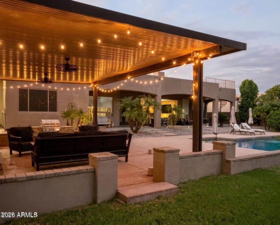
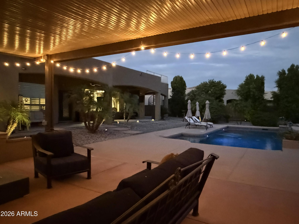
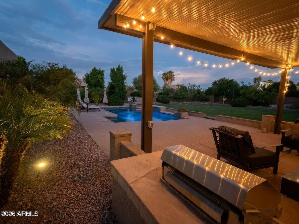
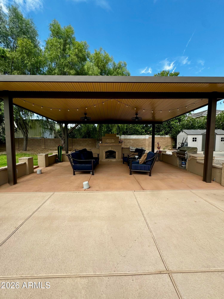
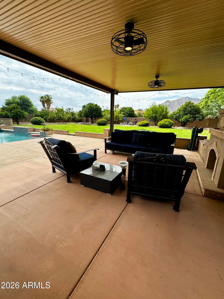
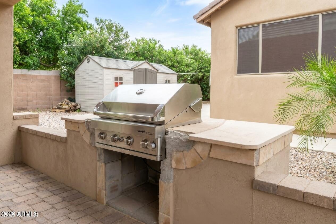
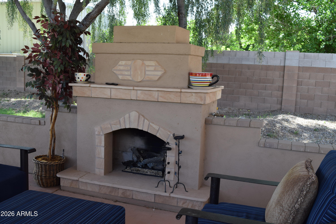
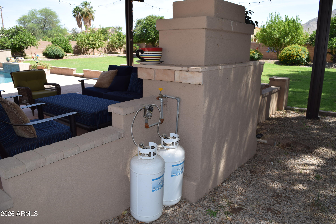
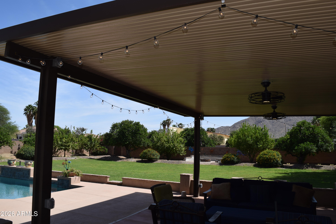
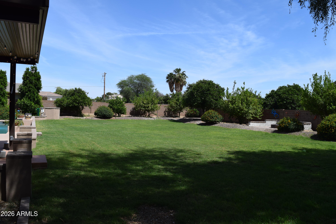
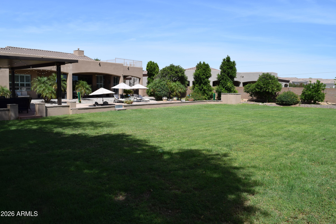
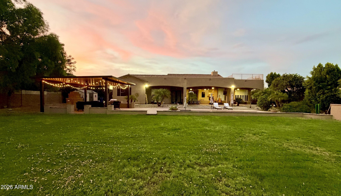
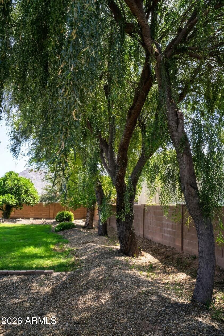
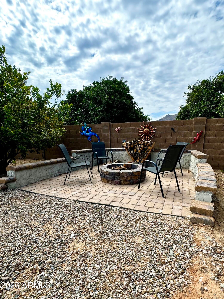
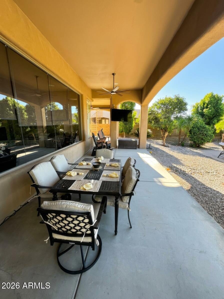
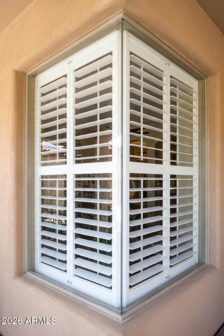
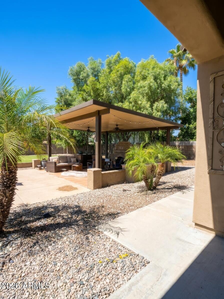
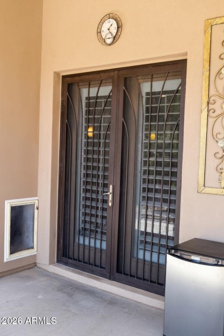
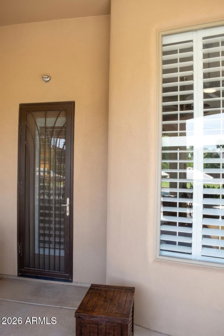
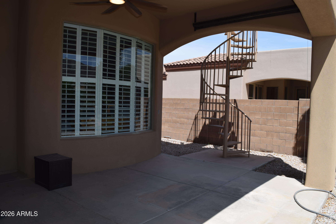
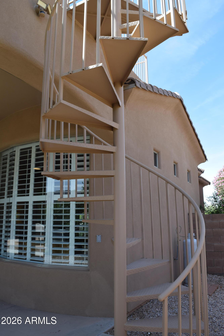
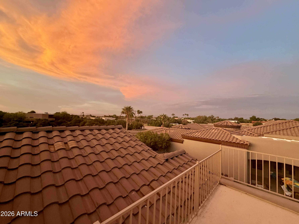
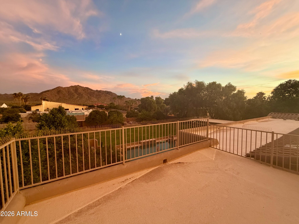
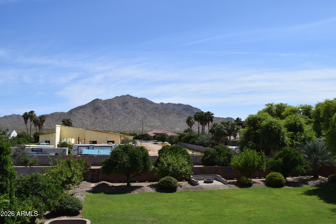
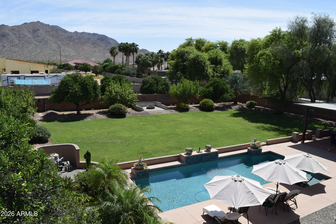
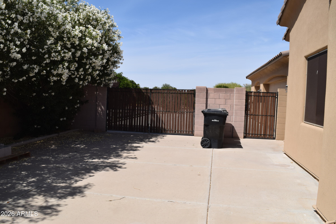
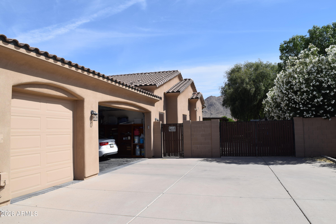
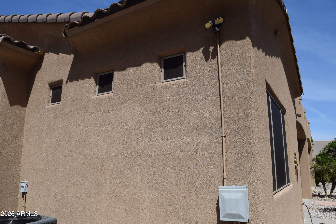
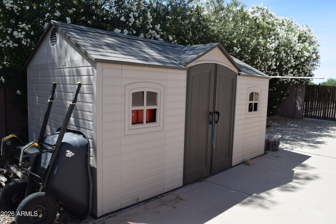
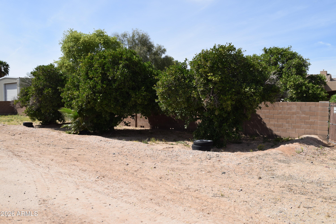
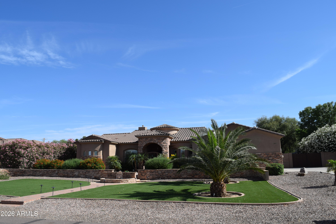
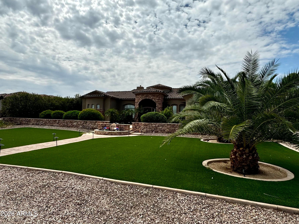
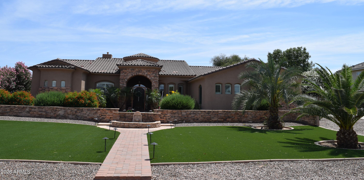
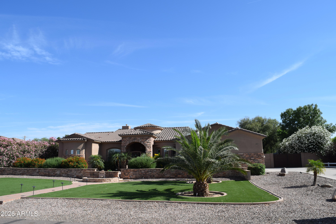
Experience custom Queen Creek living at 3771 E Sunnydale Drive, offered at $1,249,500. This 4-bedroom, 3.5-bath estate spans approximately 3,523 sq. ft. on a sprawling 0.86-acre lot. Elevate your lifestyle in this breathtaking custom estate, where architectural luster meets the serene beauty of the San Tan Mountains. Situated on an expansive lot with NO HOA, this residence offers a level of privacy and freedom that is truly rare. A spectacular split-floorplan designed for both grand-scale entertaining and intimate daily living. The heart of the home is a sun-drenched great room characterized by soaring high ceilings and a dramatic wall of glass that perfectly frames the San Tan Mountain. Step outside to a resort-inspired sanctuary that captures the essence of Arizona living. The expansive covered patio, cooled by powerful ceiling fans, flows seamlessly to a refreshing saltwater pool. At the heart of the yard, a substantial culinary pavilion features a built-in BBQ, framed by a sprawling paver-topped pony wall that offers generous additional seating for gatherings large or small. On cooler evenings, the gas fireplace casts a gentle glow, inviting quiet moments wrapped in warmth and comfort. Lush lawns and mature citrus groves create an idyllic setting for alfresco dining, with the San Tan Mountains providing a picturesque backdrop. An elegant spiral staircase leads to a private observation deck, where breathtaking 360-degree desert sunset views await. All west-facing windows are equipped with sunshades, and the lush backyard is home to eight orange trees, two lemon trees, one lime tree, and one lemon-orange tree.
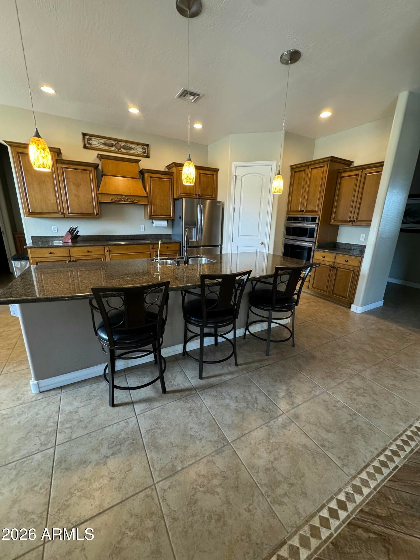
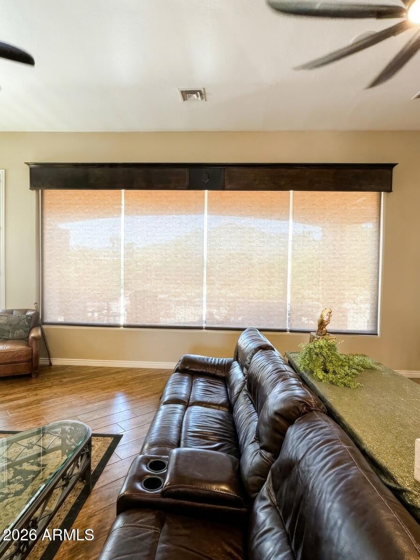
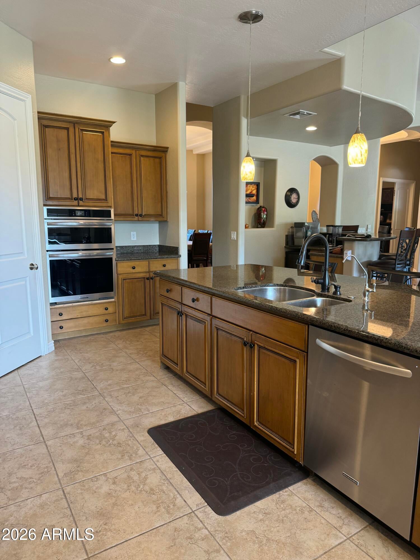
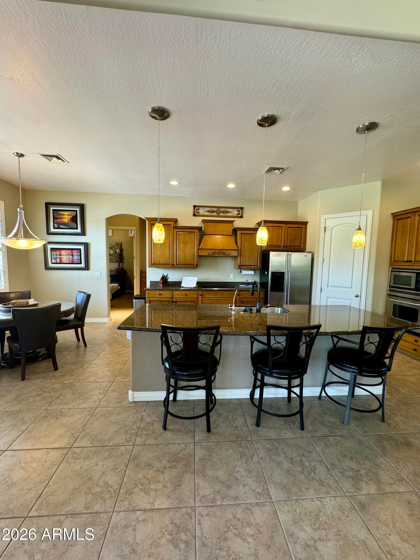
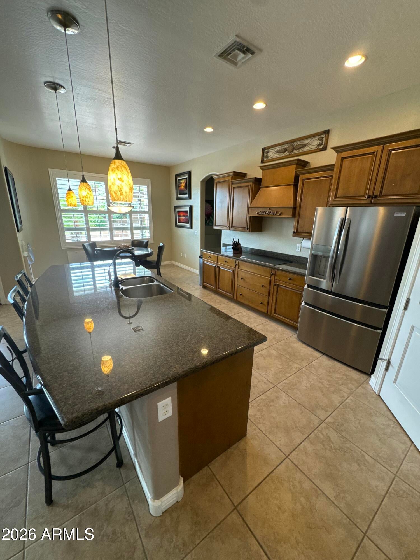
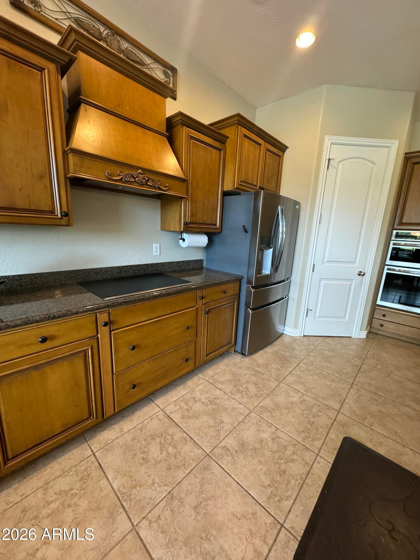
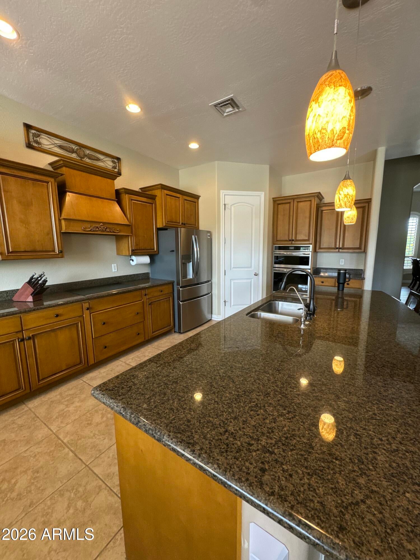
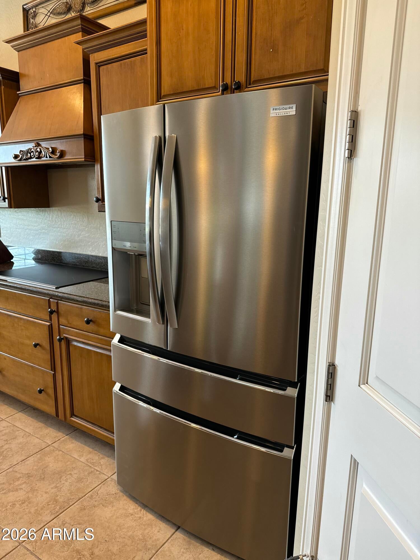
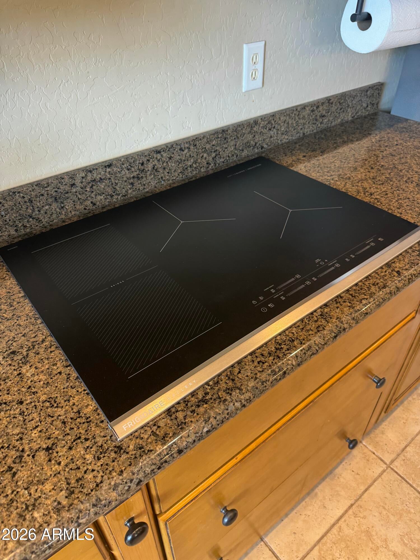
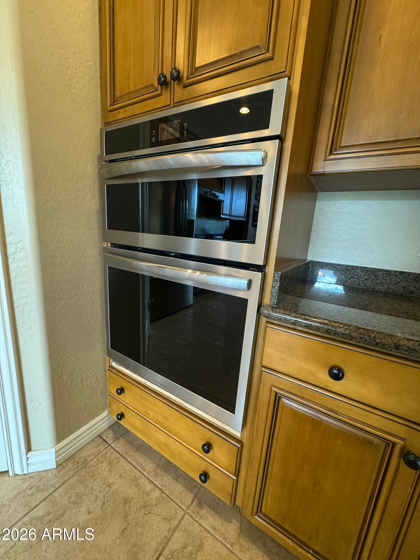
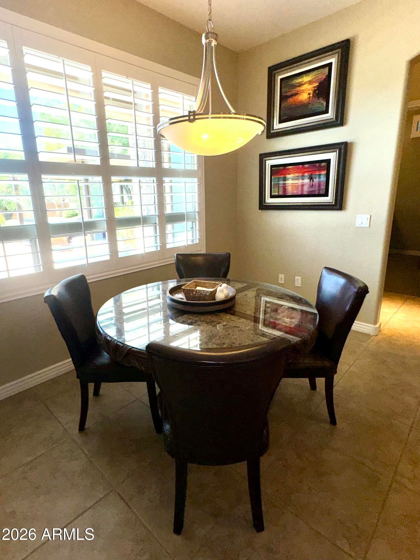
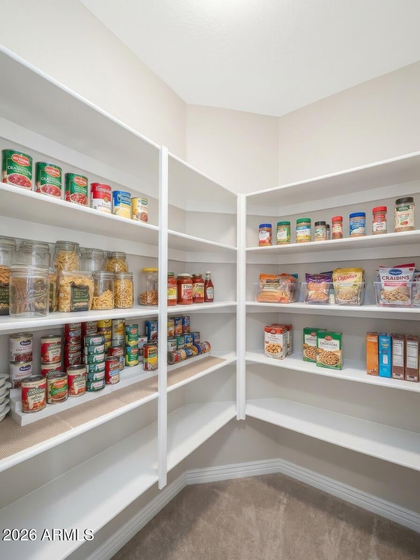
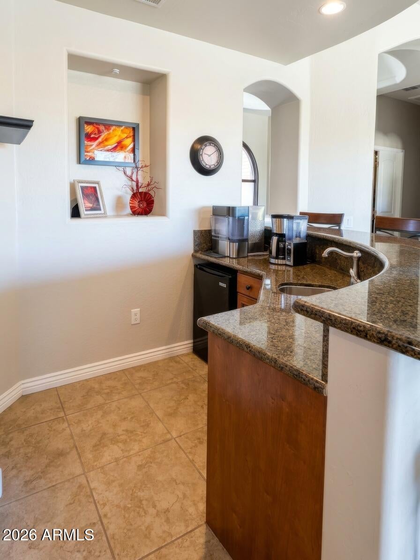
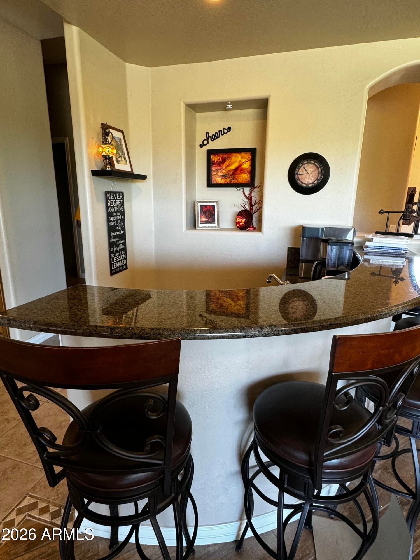
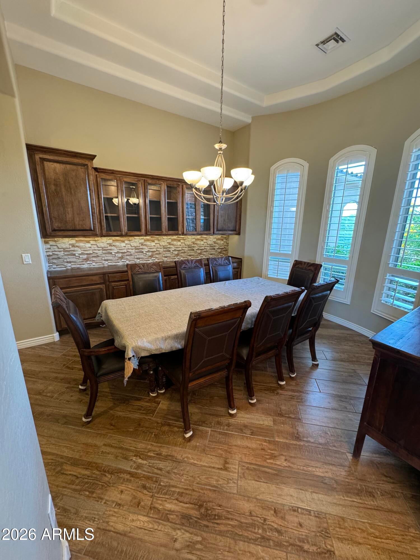
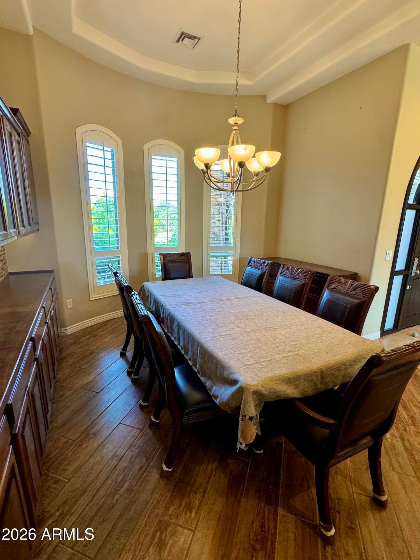
Inside, modern luxury unfolds with custom motorized shades, designer ceiling fans, and a striking stone-tiled entertainment wall anchored by a cozy fireplace. A well-appointed wet bar with a sink and wine fridge ensures effortless hosting. The gourmet kitchen is a chef's dream, showcasing a massive granite island, rich staggered Alder cabinetry, and a spacious walk-in pantry. Brand new Cooktop, Oven, Microwave and Refrigerator installed on September 24th. A bright breakfast nook overlooks the sparkling pool, while the formal dining area makes an elegant statement with coffered ceilings and bespoke glass-door cabinetry.
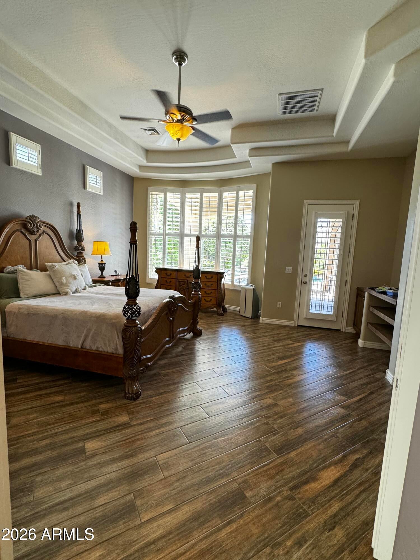
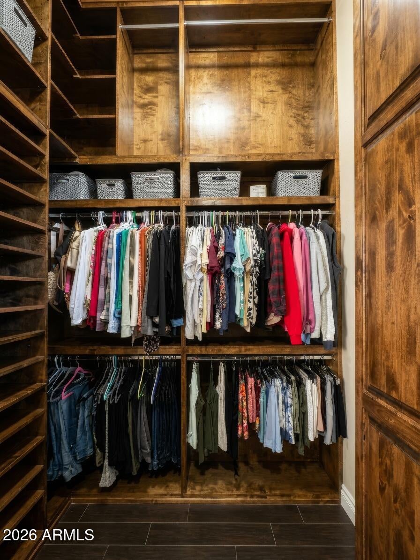
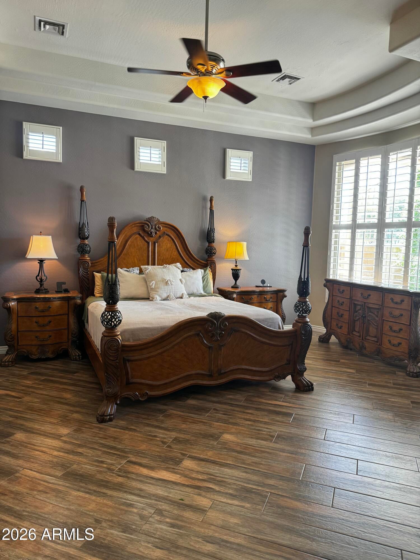
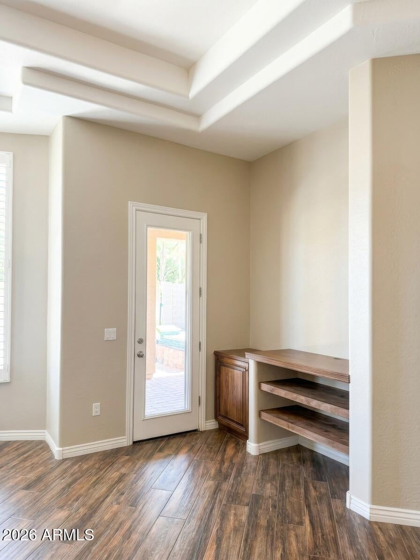
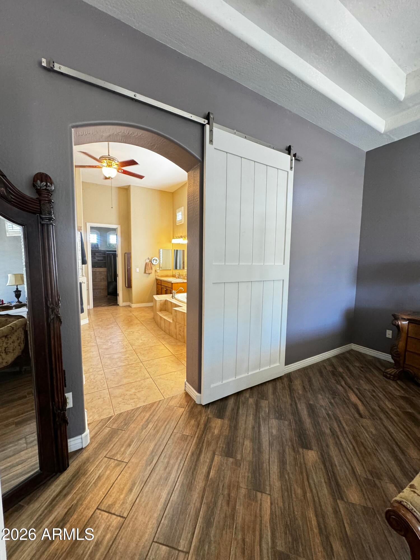
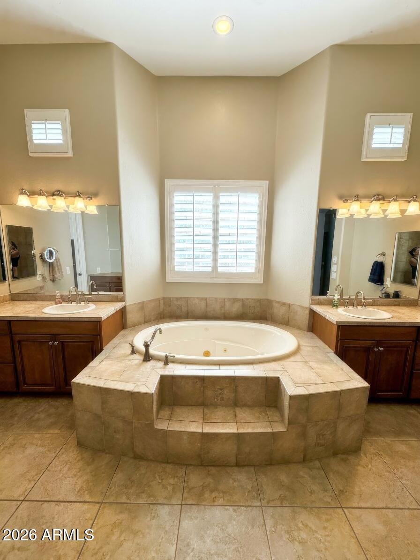
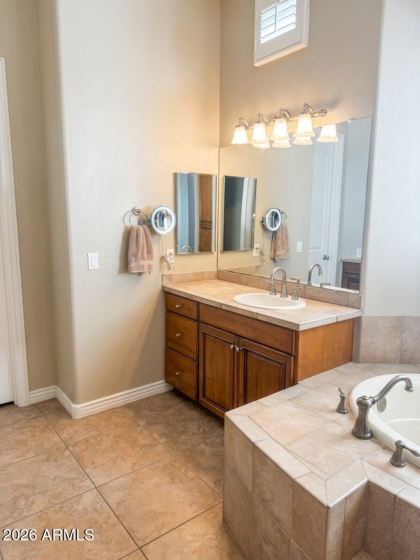
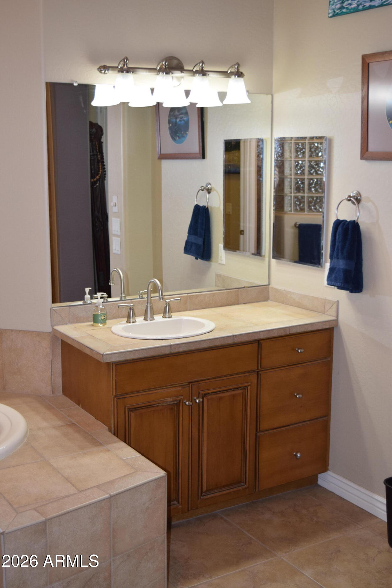
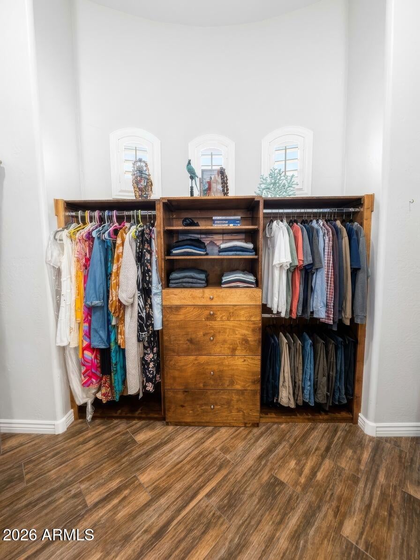
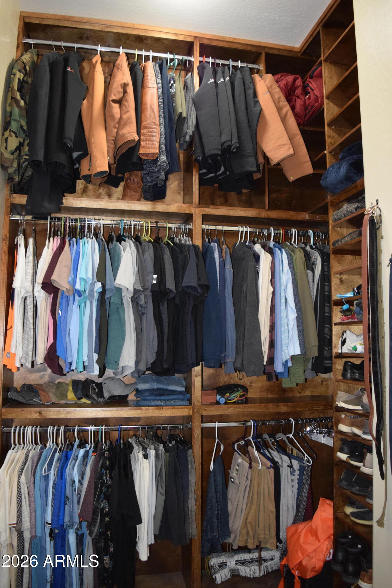
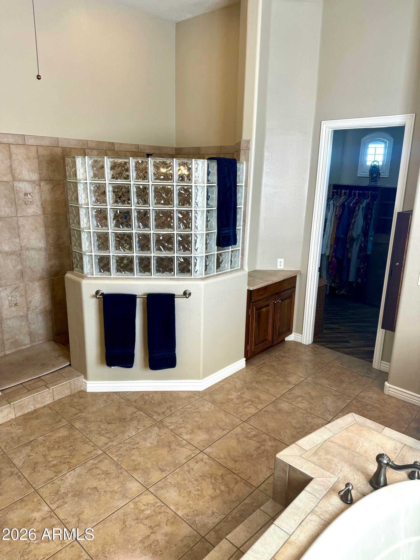
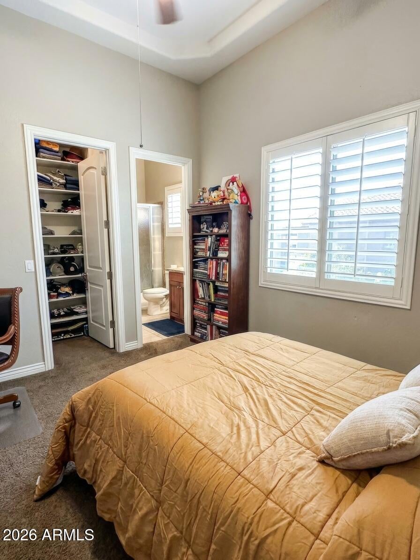
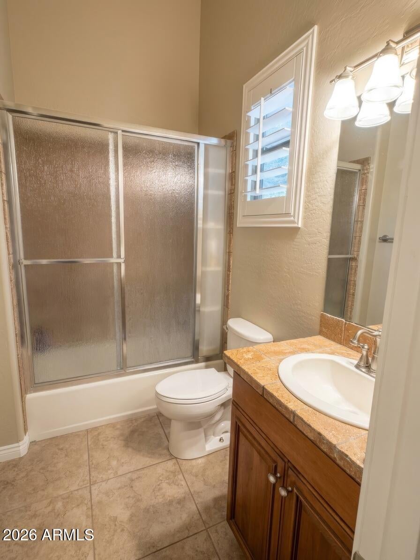
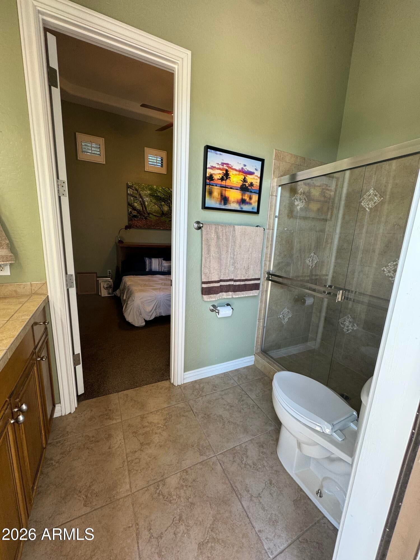
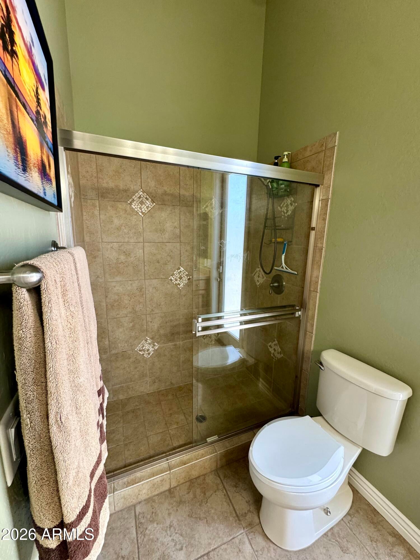
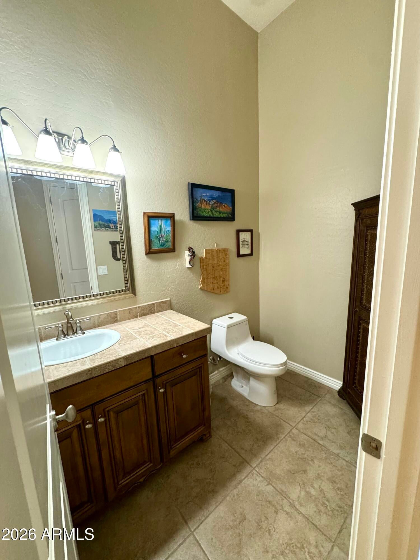
The primary suite offers a serene private retreat with direct backyard access, newer tile flooring, and a charming barn-door entry to the spa-inspired bath. Unwind in the oversized snail shower or elevated soaking tub, complemented by dual vanities and an expansive walk-in closet with a recently updated, three-story custom organization system. Most guest bedrooms feel like private havens, each featuring an en-suite bath with tumbled-stone counters, stone-tiled showers, and walk-in closets with built-in organizers.
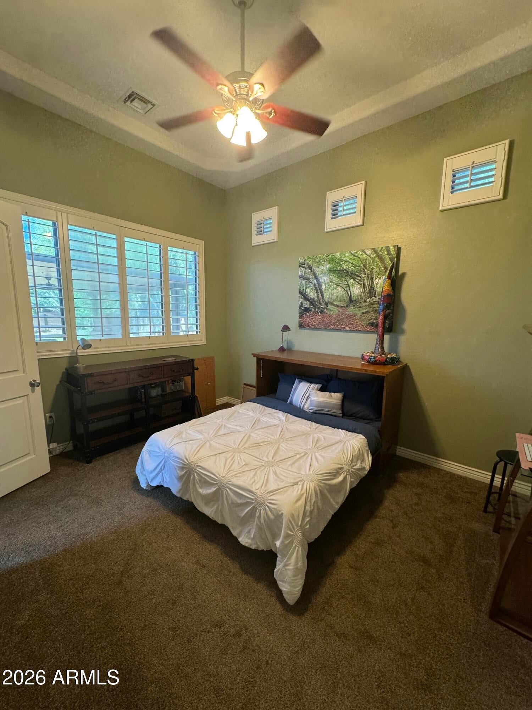
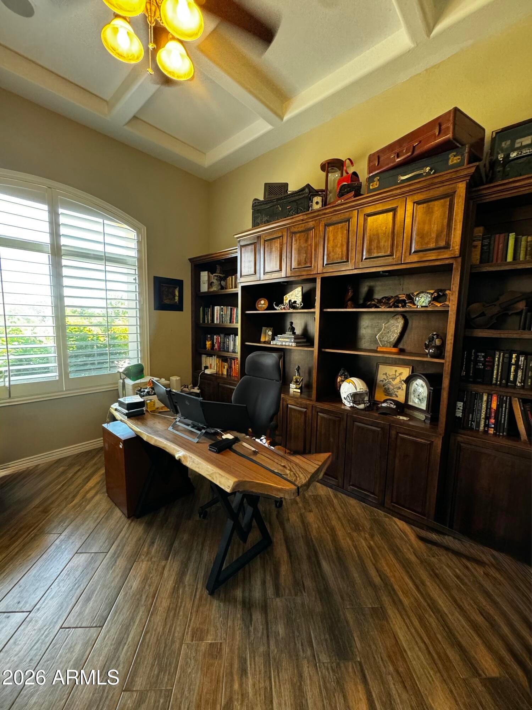
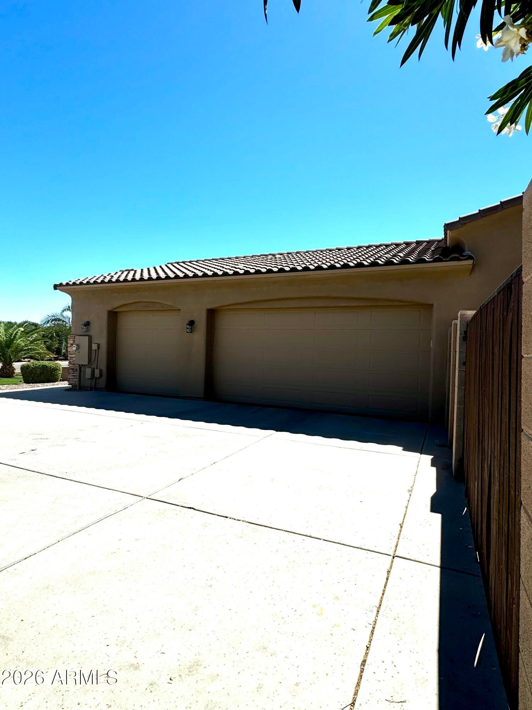
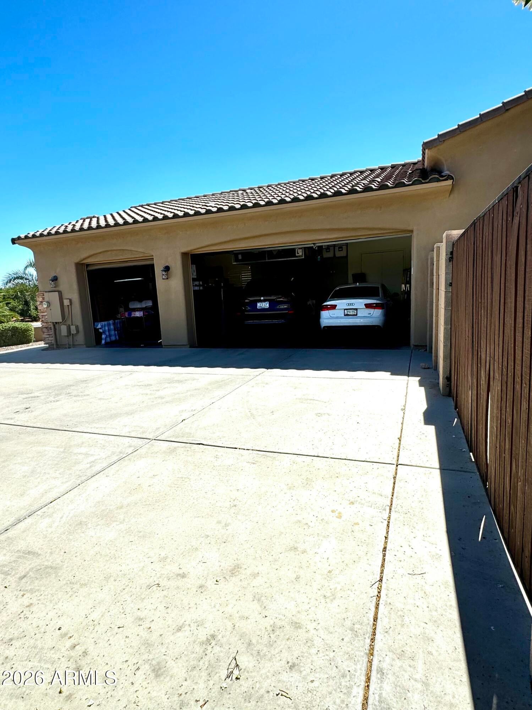
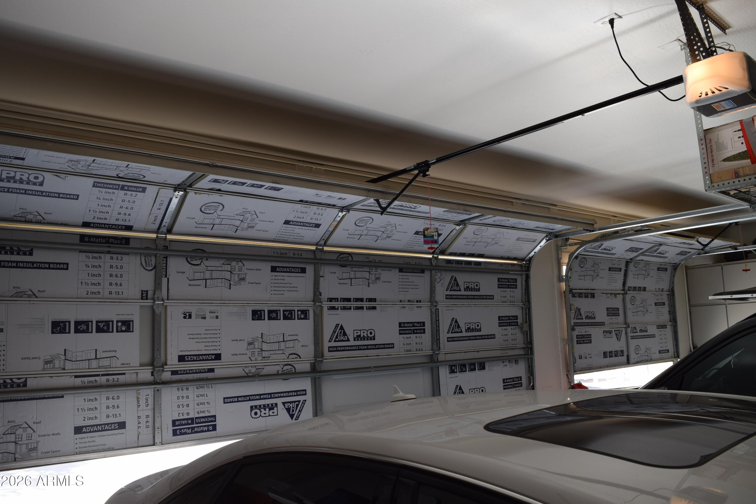
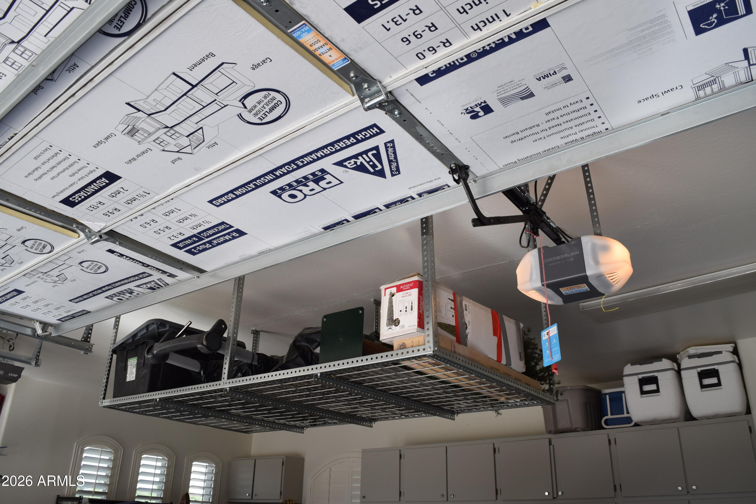
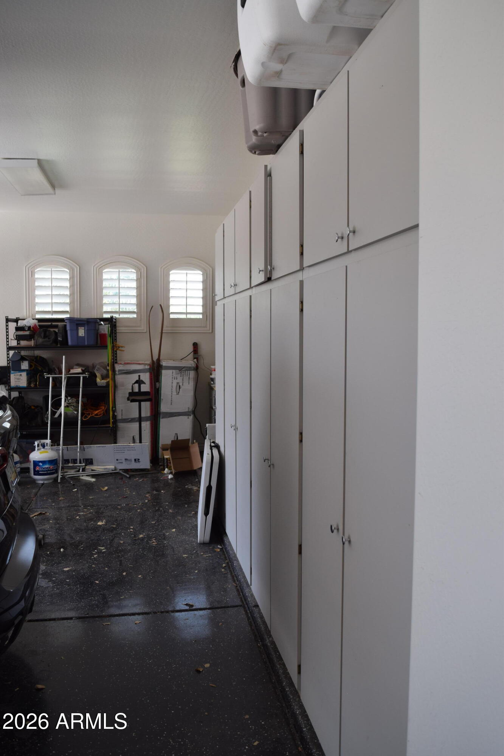
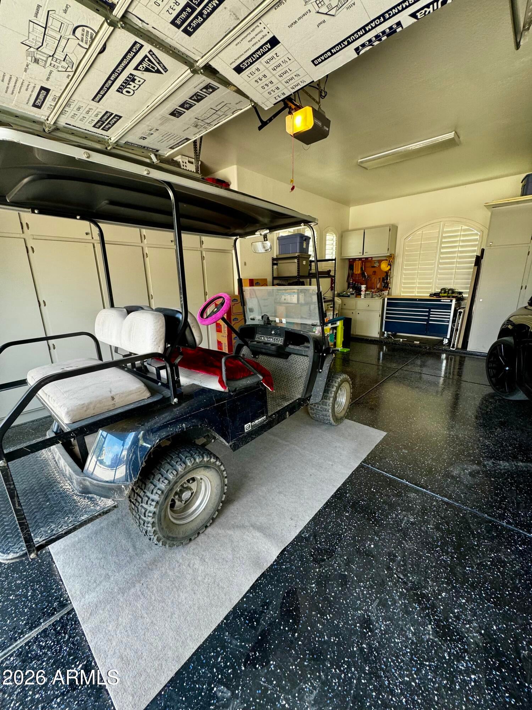
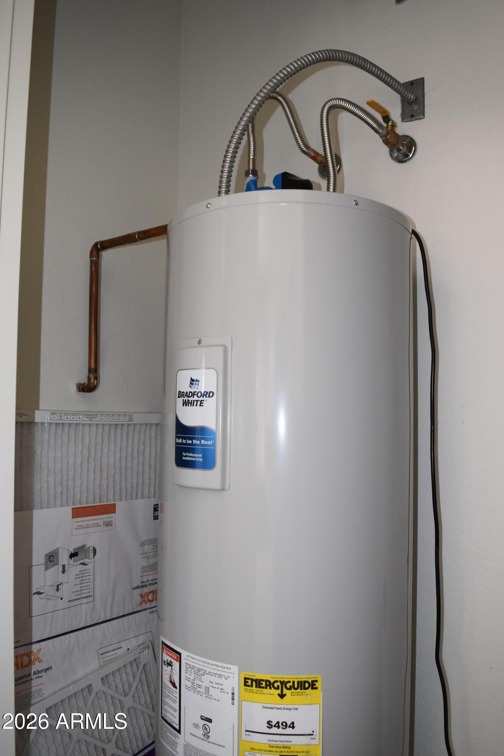
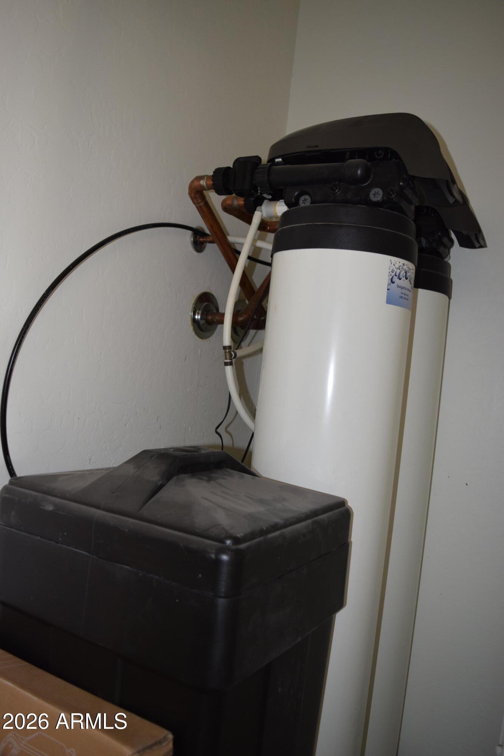
The oversized three-car side-load garage offers exceptional function, complete with epoxy flooring, custom cabinetry, and a two-year-old water softener. Perfectly positioned to offer the best of the East Valley--a Queen Creek address, Gilbert amenities, and top-tier Chandler schools--this hidden gem is a rare find. A/C units are 1 & 3 years old. Roof has been verified by a roofer. Speaker System throughout house, equipment available, never used. Back shade structure, BBQ and firepit, all new. All outdoor fans new. Carpet in 2 secondary bedrooms, 1 year old. 4th bedroom currently being used as an office. Backyard: 8 Orange Trees, 2 Lemon trees, 1 lime tree, 1 lemon/orange tree. Act quickly; once the right buyer comes along, this exceptional home will not last.
| Date | Event | Price | Source |
|---|---|---|---|
| listed (Active) | $1,320,000 | ArizonaRegional #7017251 | |
| price changed | $1,299,000 | ArizonaRegional #7017251 | |
| price changed | $1,279,000 | ArizonaRegional #7017251 | |
| price changed | $1,249,500 | ArizonaRegional #7017251 |
Hi there — ask anything about this property or the area and the team will get right back to you.
Local real estate advisory services provided by agent with Simply Real Estate
Listed by Bryan K. McCoy with Re/max Premier
Copyright © 2026 Arizona Regional Multiple Listing Service, Inc. All rights reserved. All information should be verified by the recipient and none is guaranteed as accurate by ARMLS. Information being provided is for consumers' personal, non-commercial use and may not be used for any purpose other than to identify prospective properties consumers may be interested in purchasing. Information being provided is for consumers' personal, non-commercial use and may not be used for any purpose other than to identify prospective properties consumers may be interested in purchasing.
You agree to Simply Real Estate Terms of Use and Privacy Policy. By choosing to contact a property, you also agree that Simply Real Estate and its associates may call, text, or email you regarding any inquiries or activities you submit through our website. This may involve the use of automated means and prerecorded or artificial voices.
Step 1 of 2
Create a free account to view all listings, save searches, and get alerts when new homes match.
Step 2 of 2
Tell us how to reach you about homes you like.
Enter your password to sign in as
Create a free account to view all listings, save searches, and get alerts when new homes match.
Already have an account? Sign in
Sign in to your account.
New here? Create an account