Open: Sun 1-3pm (11/22)
$1,295,000

36043 N Stoneware Drive, Queen Creek, AZ 85140

3beds
3.5baths3 full baths + 1 half bath
—sqft
Quick facts
Single Family Residence 1 Day on Market Built in 2021 7,356 sq ft $1,542.56 HOA Dues

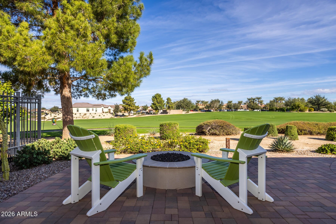
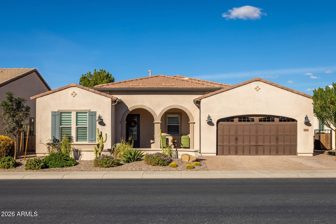
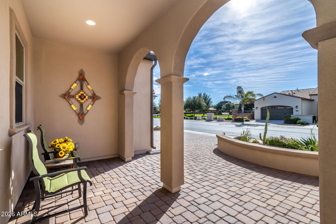
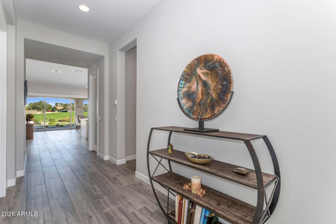
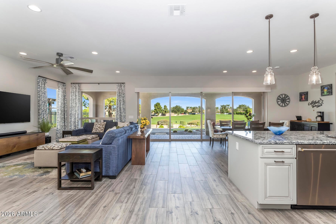
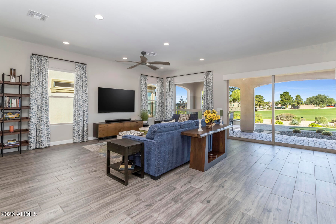
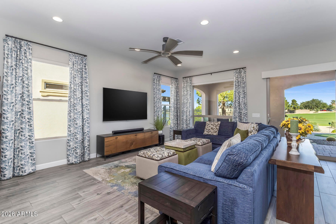
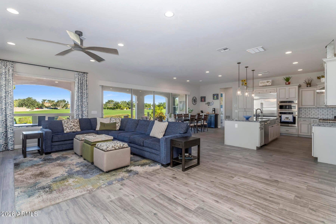
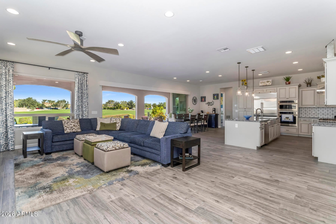
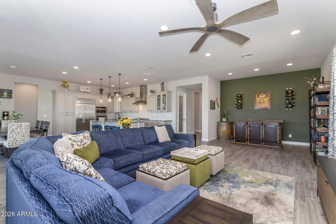
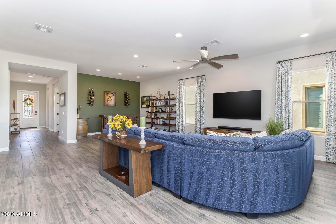
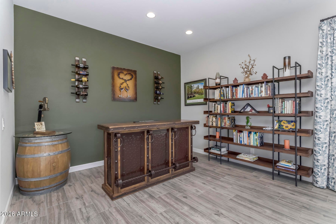
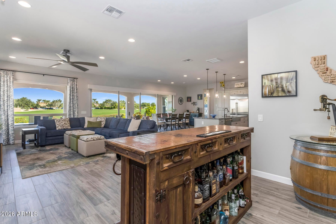
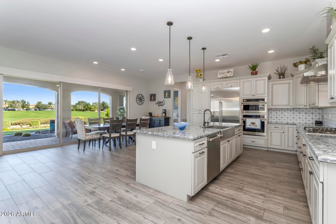
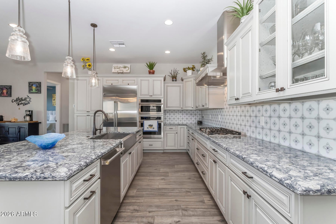
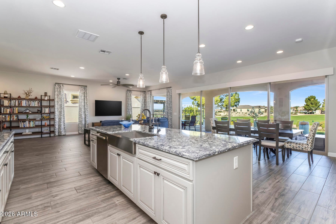
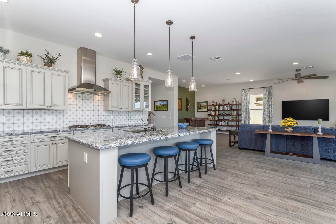
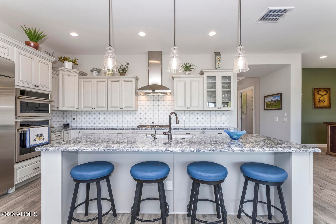
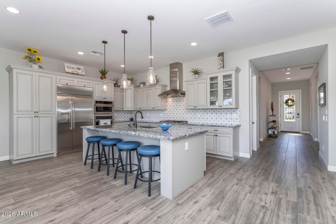
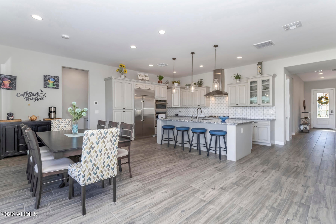
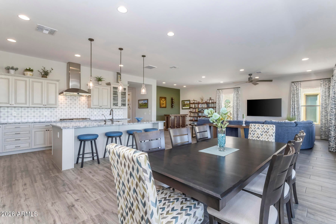
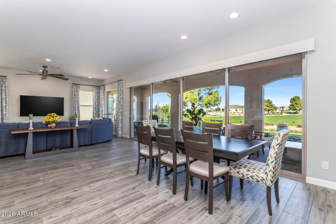
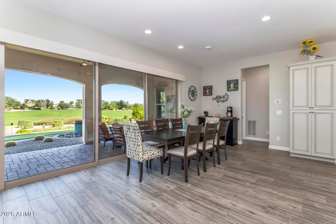
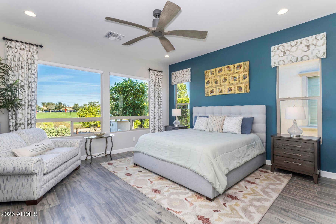
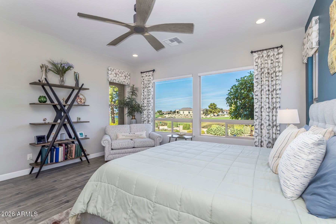
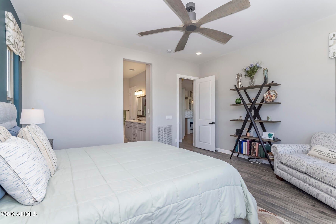
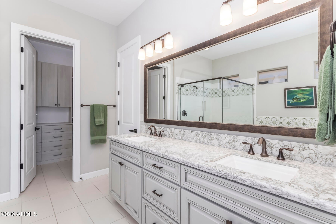
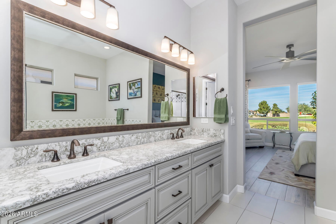
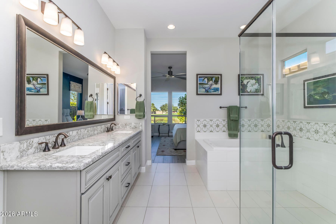
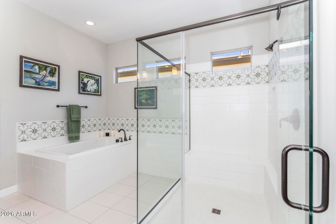
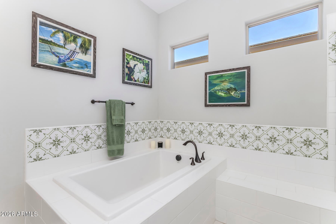
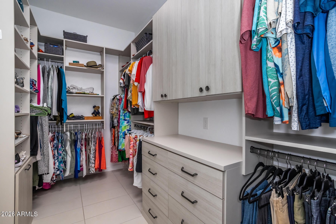
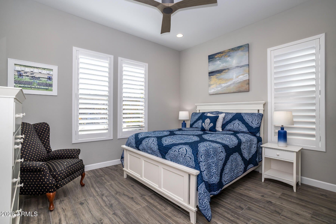
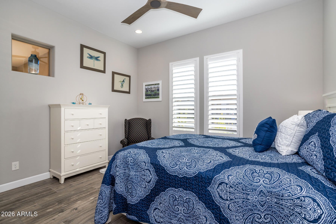
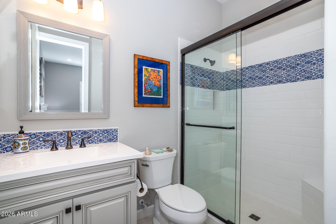
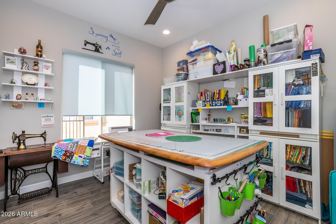
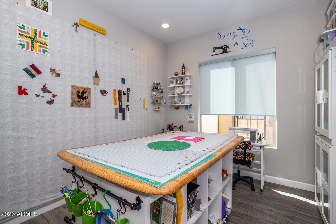
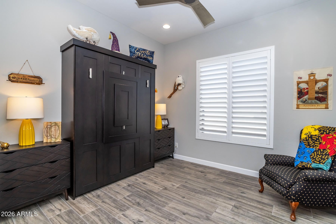
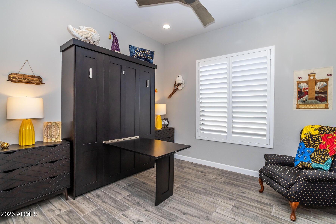
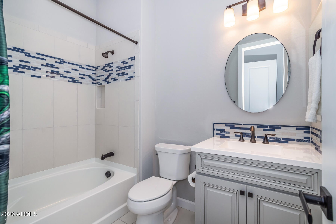
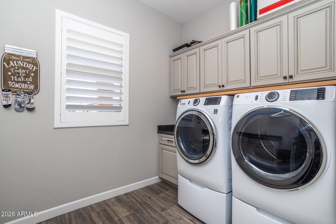
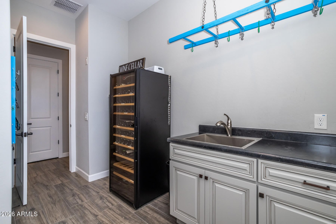
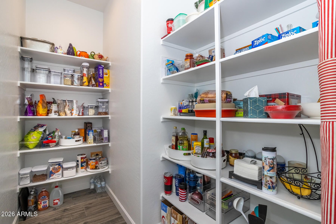
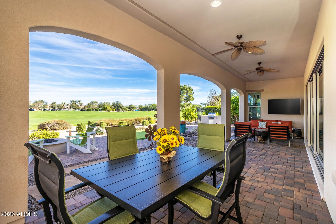
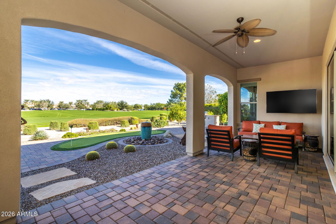
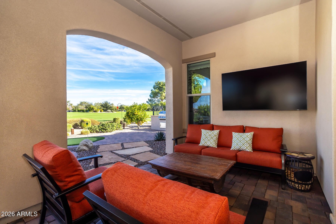
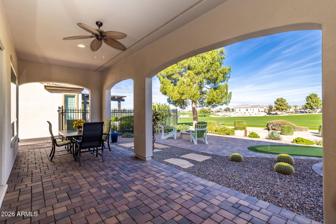
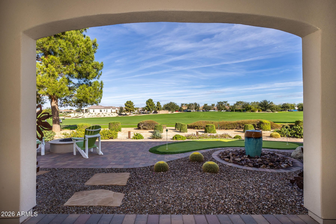
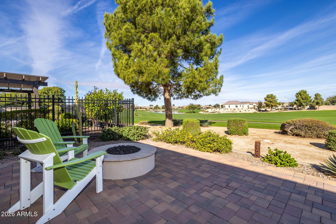
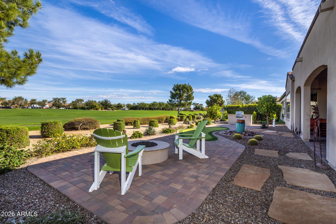
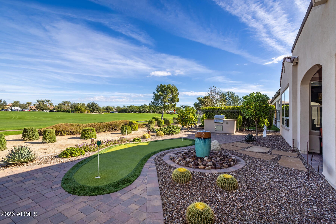
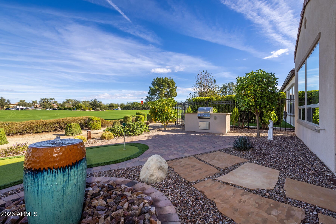
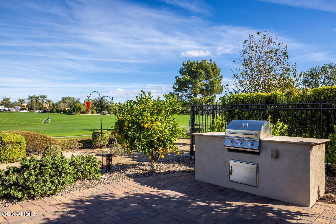
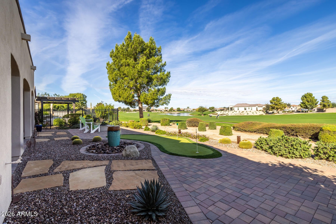
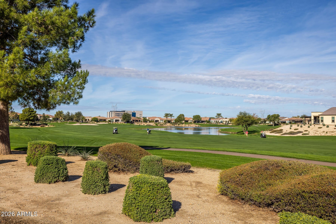
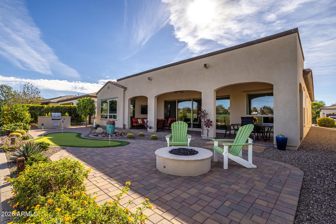
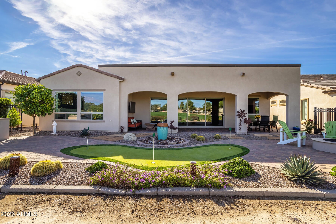
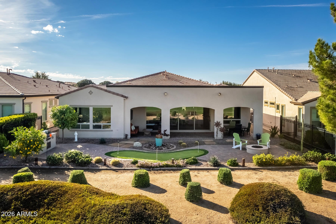
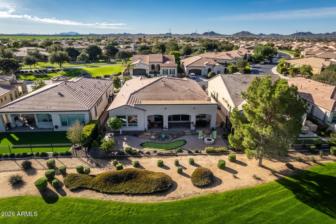
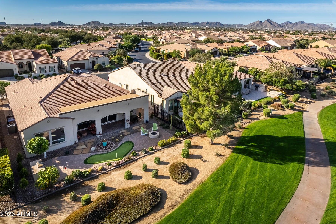
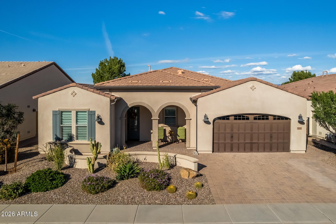
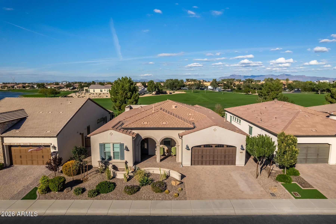
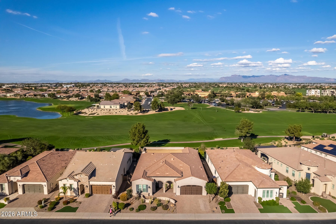
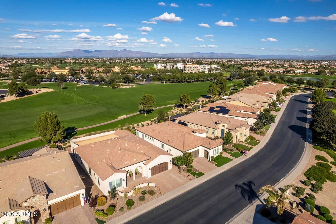
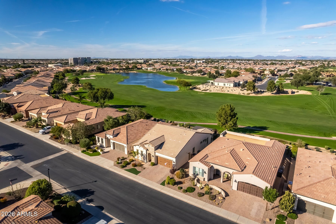
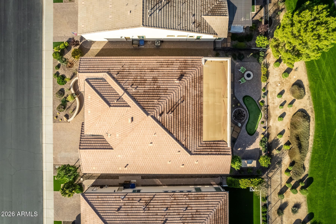
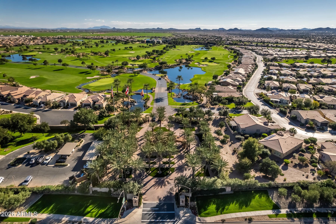
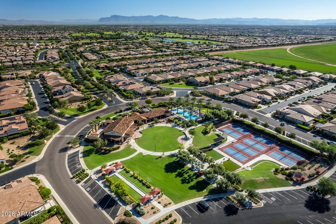
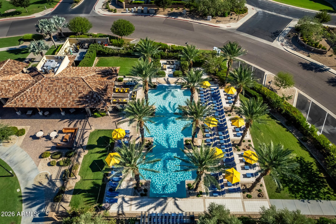
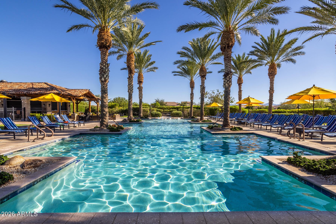
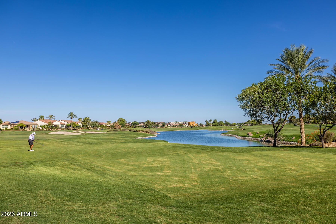
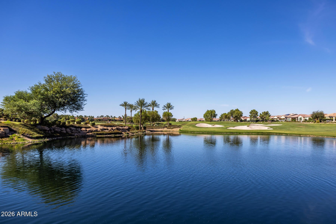
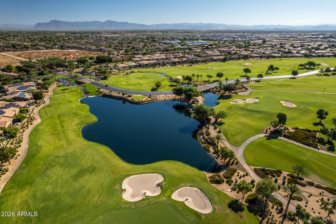
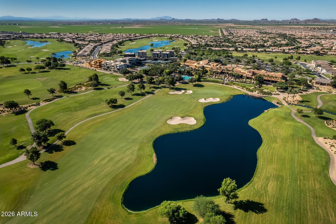
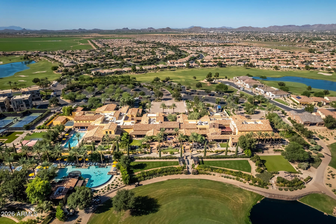
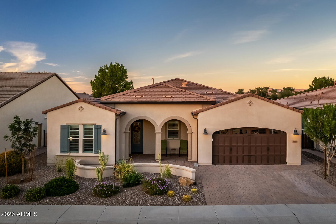
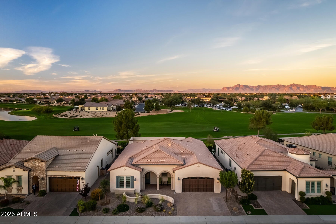
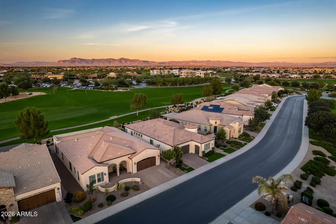
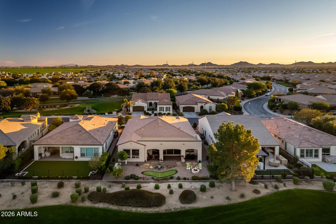
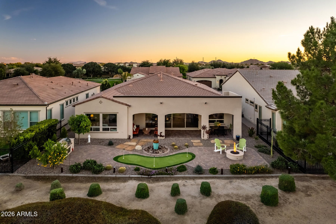
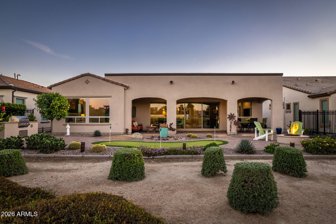
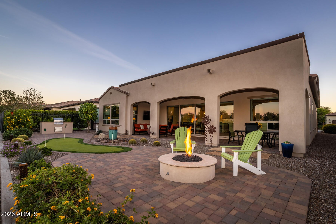
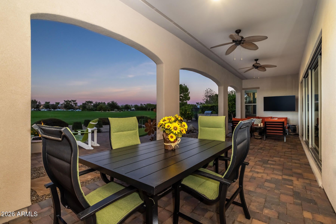
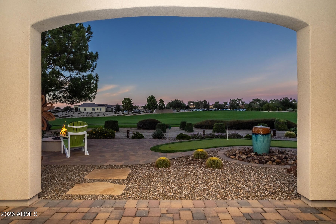
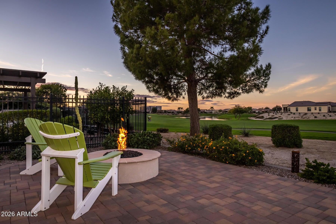
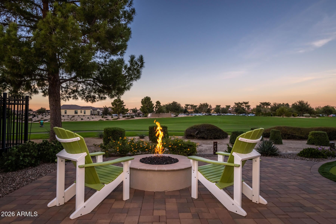
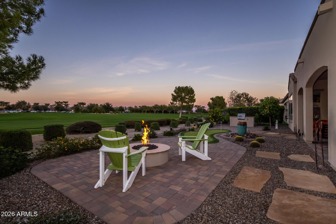
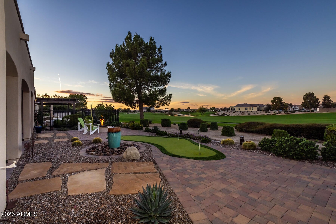
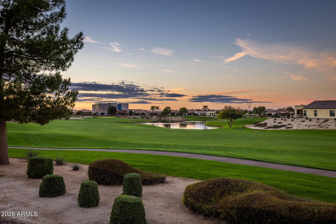
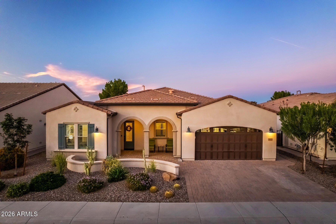
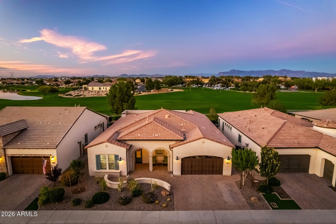
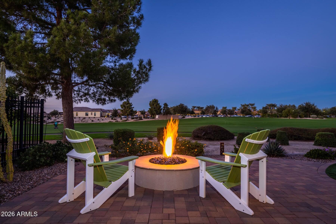
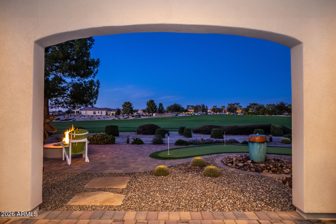
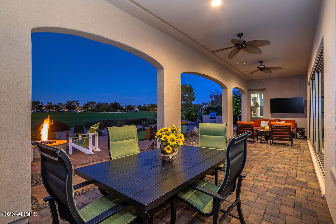
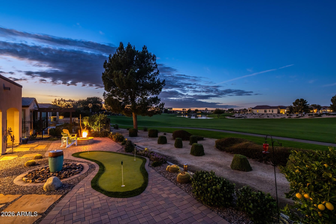
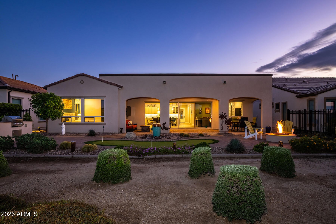
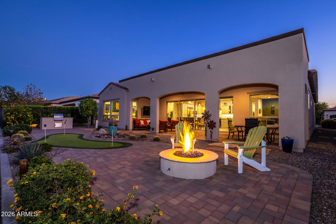
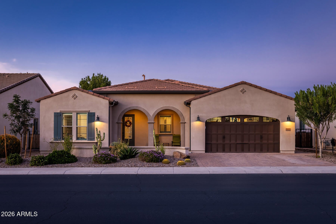
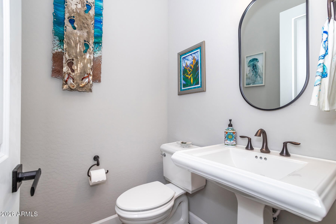
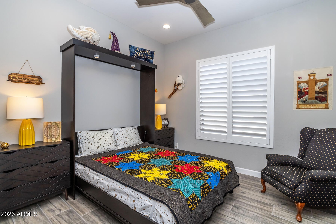
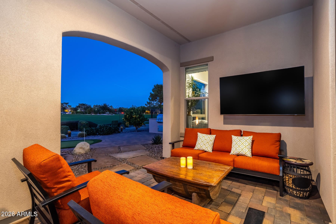
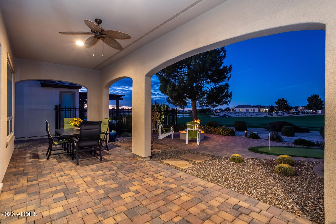
Rare find! The highly sought-after Cordoba floor plan on the golf course in Encanterra CC, with gorgeous views. All 3 bedrooms are private suites with their own baths, plus a half bath and a dedicated office/den. The open floor plan is made for entertaining, and a 4-panel sliding wall of glass opens to a large patio and backyard with a fire pit and built-in BBQ, putting green, and the view! The chef's kitchen features a large center island, stainless steel appliances, under-cabinet lighting and a large walk-in pantry. Automatic blinds in the great room, primary and den. Tons of upgrades throughout! Just a short walk to the main clubhouse, Palma Restaurant, spa, pools and more. Golf course living at its best!

Open houses at 36043 N Stoneware Drive

Sunday, November 22 · 1–3pm

In person · no appointment needed
Location of 36043 N Stoneware Drive

Map showing 36043 N Stoneware Drive, Queen Creek, AZ 85140 $1,295,000
See more listings in Queen Creek

36043 N Stoneware Drive property details

Interior

Bedrooms & Bathrooms

  • Bedrooms: 3
  • Bathrooms: 4
  • Full Bathrooms: 3

Appliances

  • Included: Dishwasher, Disposal, Refrigerator, Gas Cooktop, Microwave, Built-In Electric Oven, Washer, Dryer, Water Softener Owned
  • Laundry: Inside

Heating

  • Heating: Natural Gas, Forced Air

Cooling

  • Cooling: Ceiling Fan(s), Central Air

Features

  • Interior Features: Double Vanity, Eat-in Kitchen, Pantry, Kitchen Island, High Speed Internet, High Ceilings
  • Window Features: Low Emissivity Windows, Tinted Windows, Screens, Double Pane Windows
  • Flooring: Tile
  • Fireplace: No

Interior Area

  • Source: Assessor

Property

Features

  • Exterior Features: Barbecue, Built-in Barbecue, Rain Gutters
  • Security Features: Security Guard
  • Has Private Pool: No
  • Pool Features: Indoor, Lap, Heated, Fenced
  • Has Spa: Yes
  • Spa Features: Heated
  • Fencing: Wrought Iron, Partial
  • Horses: No

View

  • Has View: Yes
  • View: Golf Course, Panoramic, Lake

Lot

  • Size: 7,356 sq ft
  • Acres: 0.17
  • Features: On Golf Course, Desert Front, Desert Back

Accessibility

  • Levels: One
  • Stories: 1

Parking

  • Garage: Yes
  • Total Spaces: 2
  • Covered Spaces: 2
  • Parking Features: Garage Door Opener, Direct Access
  • Carport: No
  • Open Parking: No
  • Open Parking Spaces: 2

Waterfront
  • Has Waterfront: No

Basement
  • Basement: No

Mobile Home

  • Mobile Home Remains: No
  • Model: Cordoba

Construction

Type & Style

  • Home Type: Residential
  • Architectural Style: Santa Barbara/Tuscan
  • Property Sub Type: Single Family Residence

Materials

  • Construction Materials: Spray Foam Insulation, Stucco
  • Roof: Tile

Builder / Condition

  • Year Built: 2021
  • New Construction: No
  • Builder: Shea Homes

Building

  • Building Area Total: 2658

Utilities & Green Energy

Utilities

  • Electric on Property: No
  • Water: Public
  • Utilities: Sewer Connected

Green Energy

  • Energy Efficient: No

Community & HOA

Community

  • Subdivision: Encanterra Cc
  • Zip/Postal Code: 85140
  • City/Town: Queen Creek
  • City/Region: Queen Creek-Pinal
  • County/Parish: Pinal
  • State/Province: AZ
  • Country Region: US-AZ
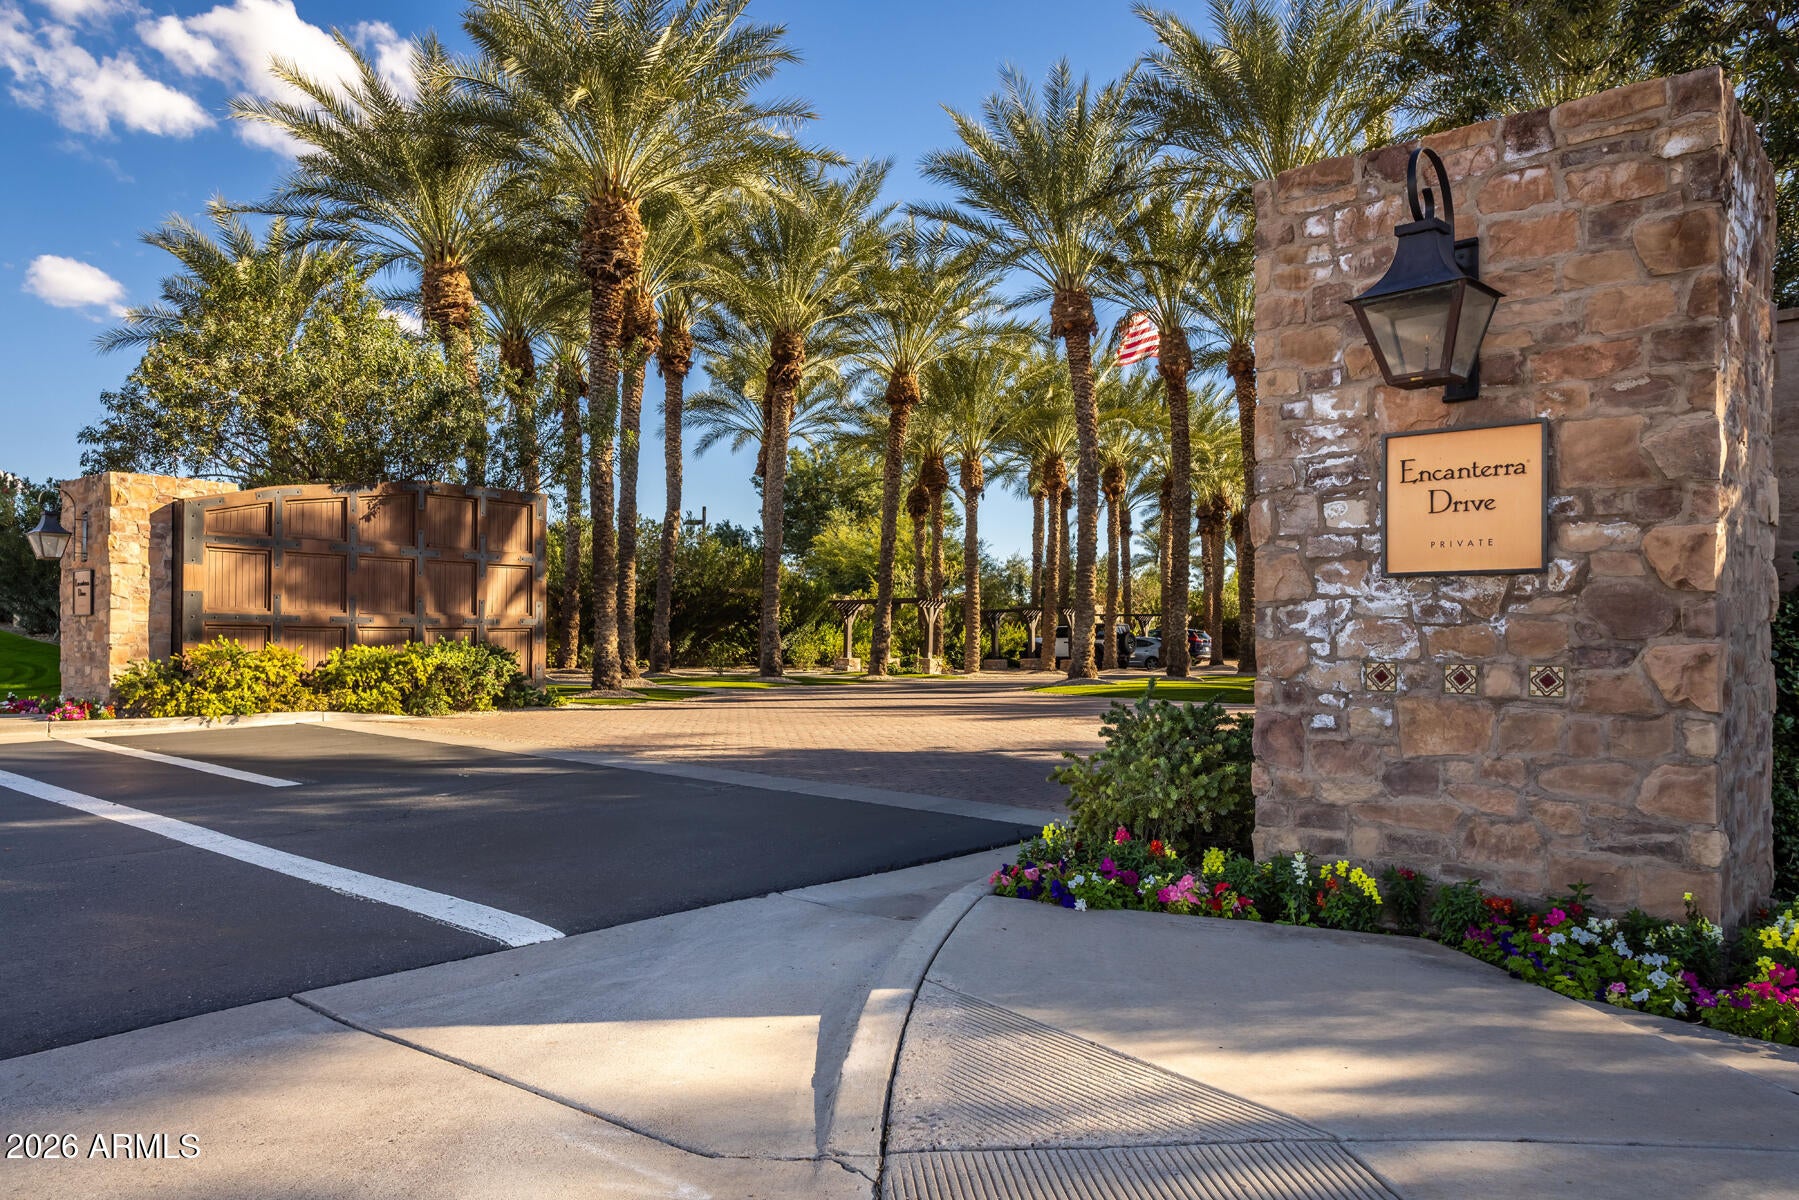
  • Features: Gated, Golf, Tennis Court(s), Playground, Clubhouse, Fitness Center, Sidewalks

HOA

  • Has HOA: Yes
  • Fee: $1,542.56
  • Frequency: Quarterly
  • Fee Includes: Maintenance Grounds
  • Senior Community: No

Pets

  • Pets Allowed: No

Location

  • Range: 08E
  • Section: 32
  • Township: 02S
  • Longitude: -111.557611
  • Latitude: 33.209445
  • Directions: East on Riggs/coombs road Cross Ganzel, turn right into Encanterra CC, and Gate attendant will direct.

Land Lease

  • Land Lease: No

School

Tax, Financial & Listing Details

Listing Details

  • List Price: $1,295,000
  • Date on Market:
  • Listing Terms: Cash, VA Loan, FHA, Conventional
  • Ownership: Fee Simple
  • Home Warranty: No
  • Rent Control: No
  • Status: Active

MLS Details

  • MLS: ArizonaRegional
  • Listing ID: 7105648

Tax Details

  • Annual Tax Amount: $4,488
  • Tax Year: 2025
  • Tax Legal Description: LOT 2284 SHEA HOMES AT JOHNSON FARMS NEIGHBORHOOD 6B
  • Tax Book Number: 109.0
  • Tax Lot: 2284
  • Tax Map Number: 55.0

Price history for 36043 N Stoneware Drive

DateEventPriceSource
listed (Active)$1,295,000ArizonaRegional #7105648Source

Ask a question about 36043 N Stoneware Drive

Hi there — ask anything about this property or the area and the team will get right back to you.

Last checked Source: ArizonaRegionalMLS# 7105648

Local real estate advisory services provided by agent with Simply Real Estate

Listed by Tammy H Figueroa with Serhant.

Copyright © 2026 Arizona Regional Multiple Listing Service, Inc. All rights reserved. All information should be verified by the recipient and none is guaranteed as accurate by ARMLS. Information being provided is for consumers' personal, non-commercial use and may not be used for any purpose other than to identify prospective properties consumers may be interested in purchasing. Information being provided is for consumers' personal, non-commercial use and may not be used for any purpose other than to identify prospective properties consumers may be interested in purchasing.

You agree to Simply Real Estate Terms of Use and Privacy Policy. By choosing to contact a property, you also agree that Simply Real Estate and its associates may call, text, or email you regarding any inquiries or activities you submit through our website. This may involve the use of automated means and prerecorded or artificial voices.

Listings near 36043 N Stoneware Drive