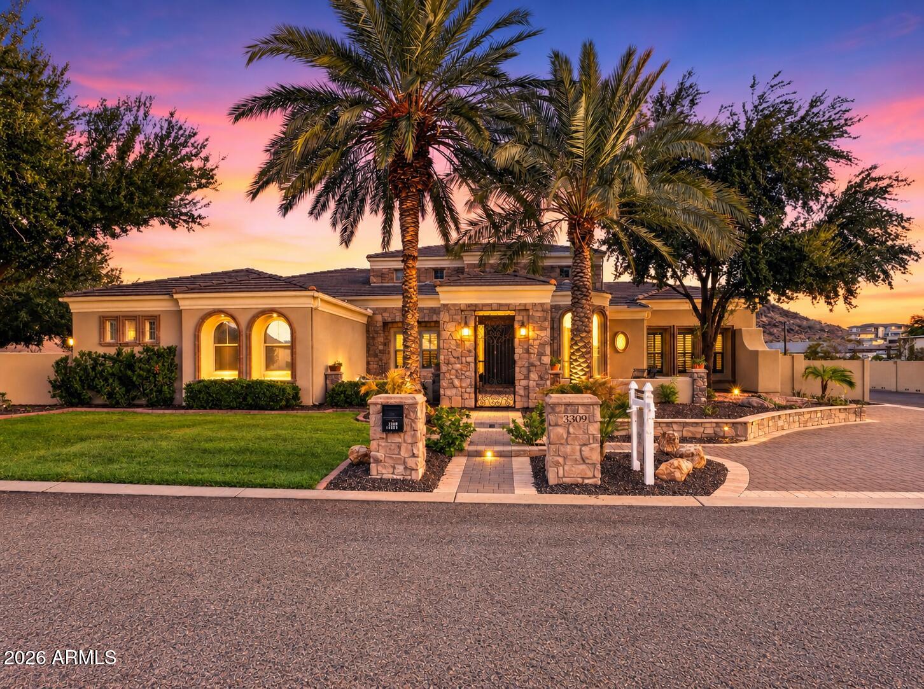
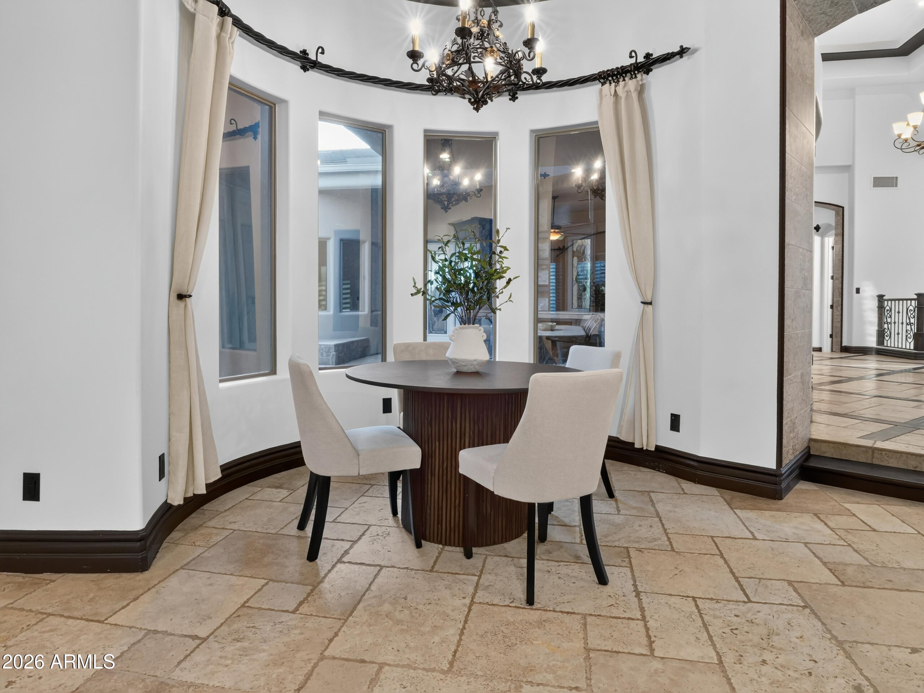
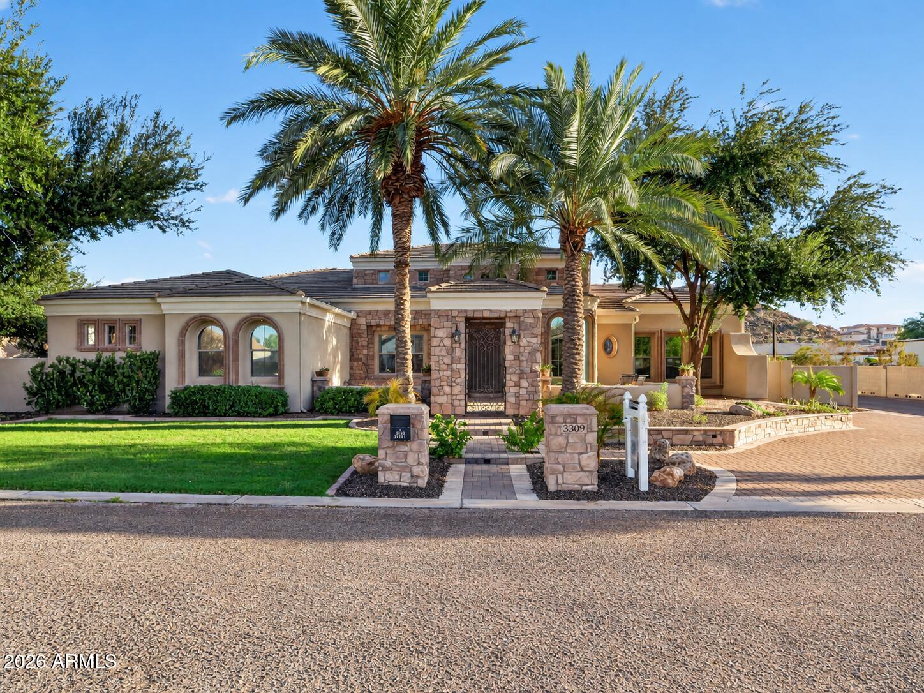
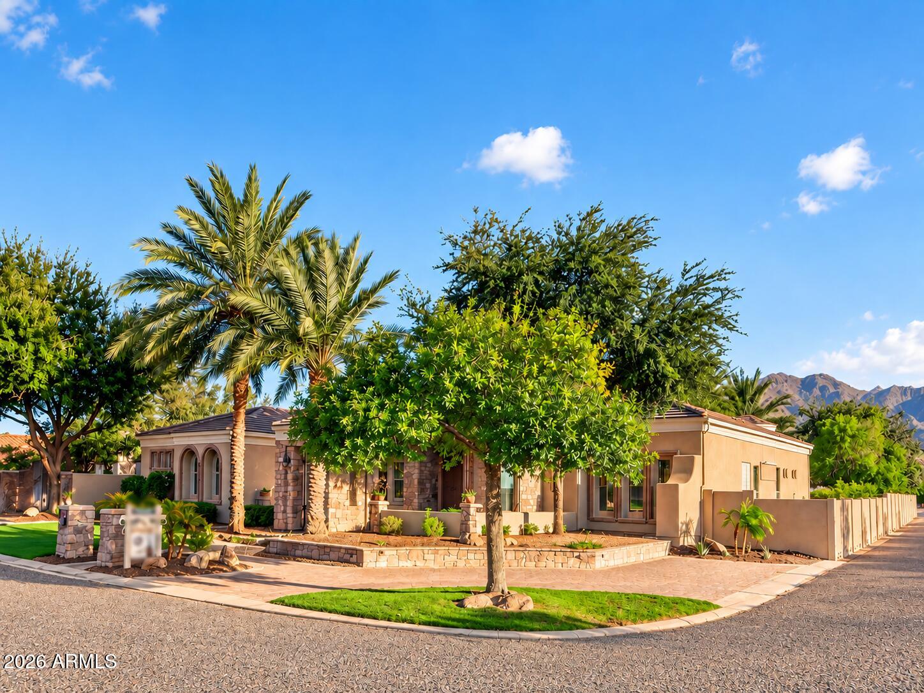
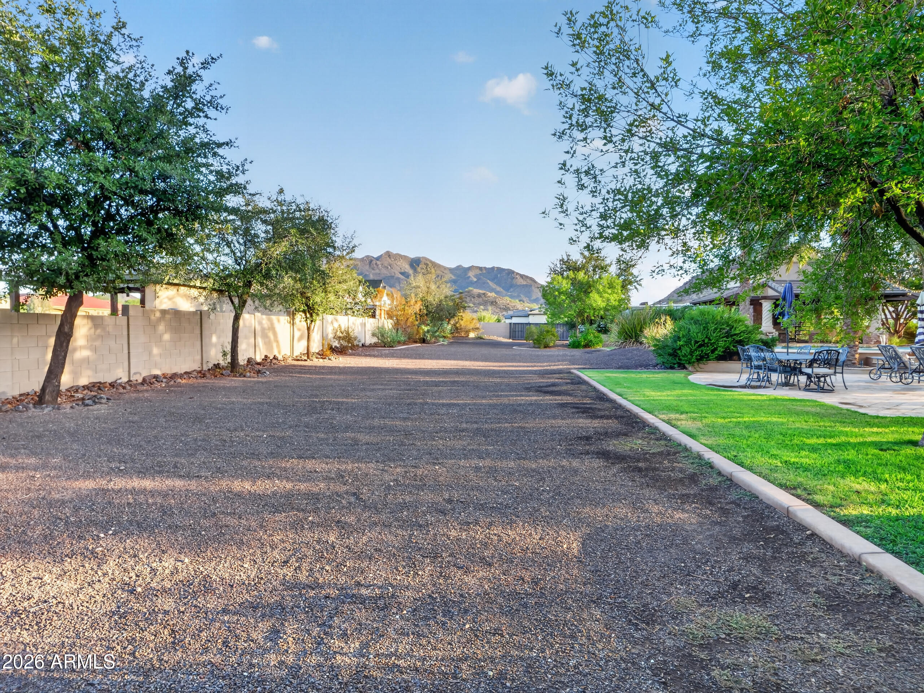
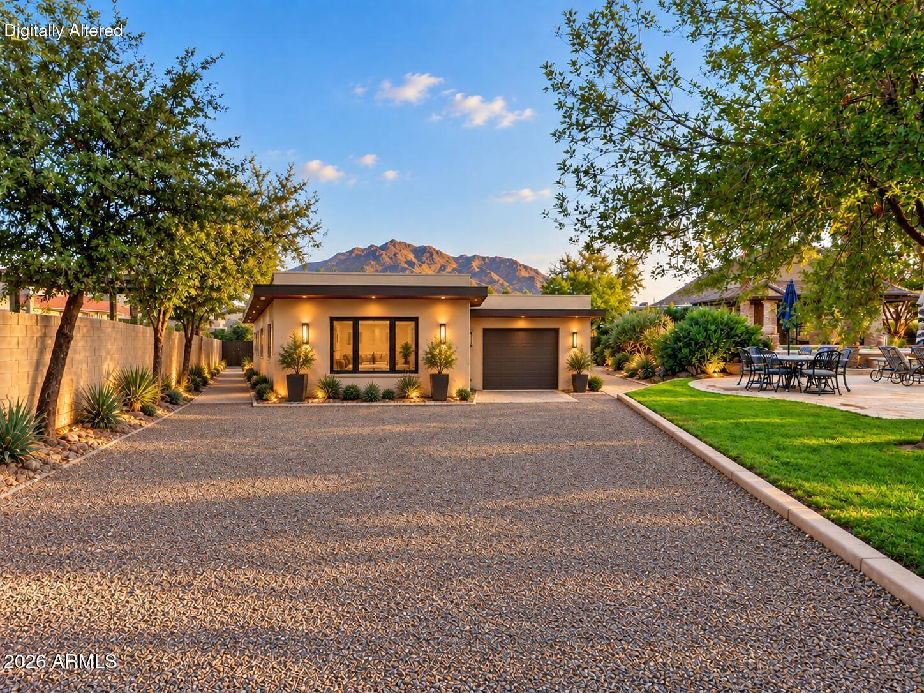
An extraordinary estate. A compelling new price. Now offered at $1.99M this custom gated retreat brings together nearly 1.2 acres, no HOA, and resort-style amenities for an exceptional opportunity in luxury living. This is not just another home in a gated neighborhood; this is a unique private estate that you won't find anywhere else! Set on a private 1.2-acre lot with NO HOA this one-of-a-kind estate offers the space, privacy and freedom rarely found in a traditional luxury community.
Designed for both everyday living and unforgettable entertaining, this remarkable property has hosted everything from intimate family gatherings to corporate events, a wedding and high school sports team banquets. Whet And the location may surprise you! While the property currently carries a Queen Creek mailing address, it is actually located within the TOWN OF GILBERT, offering the highly desired Gilbert lifestyle and amenities along with highly ranked Chandler schools.
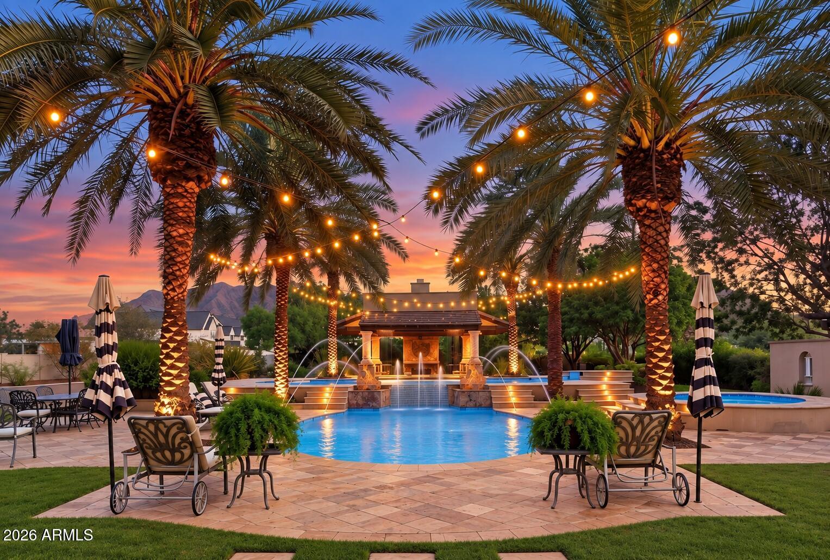
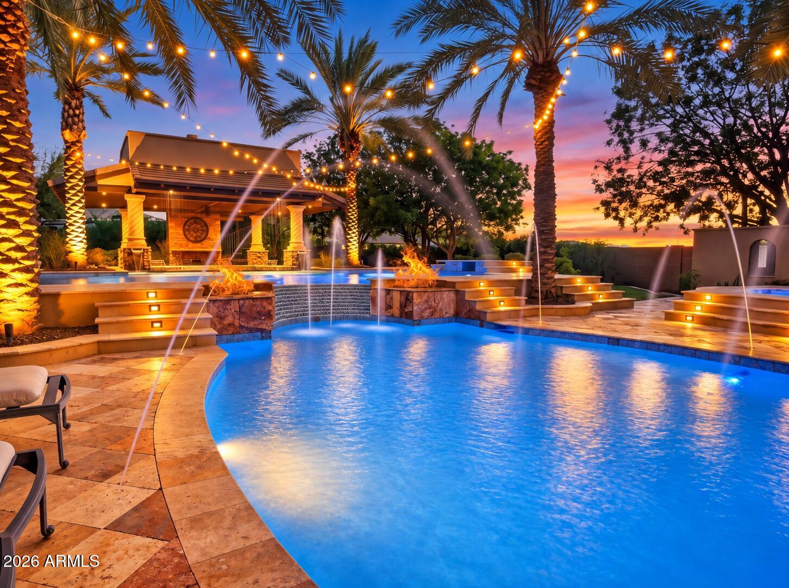
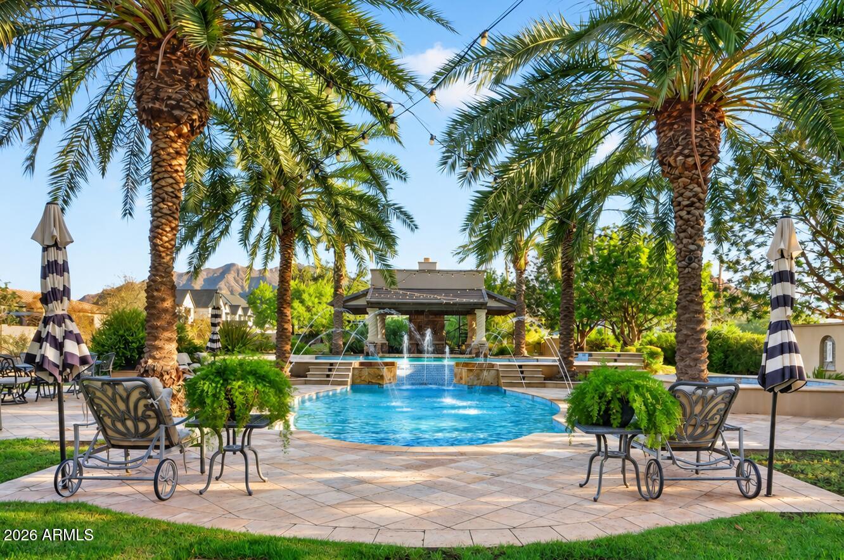
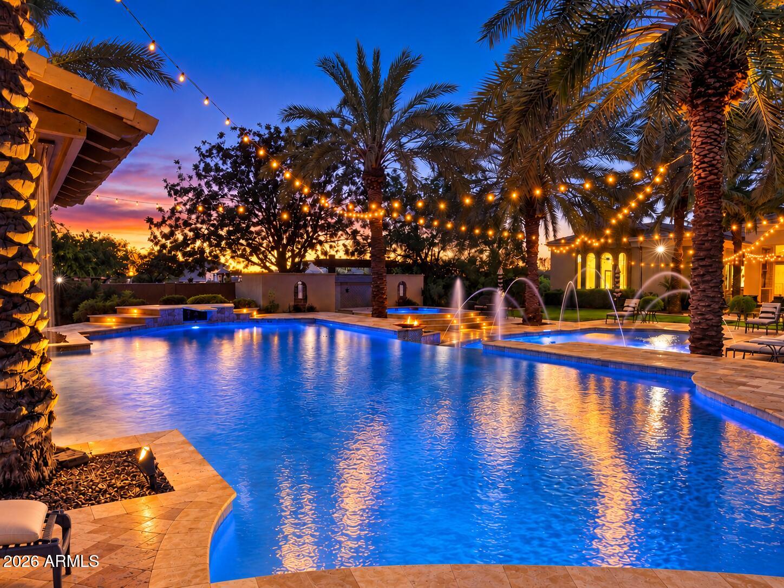
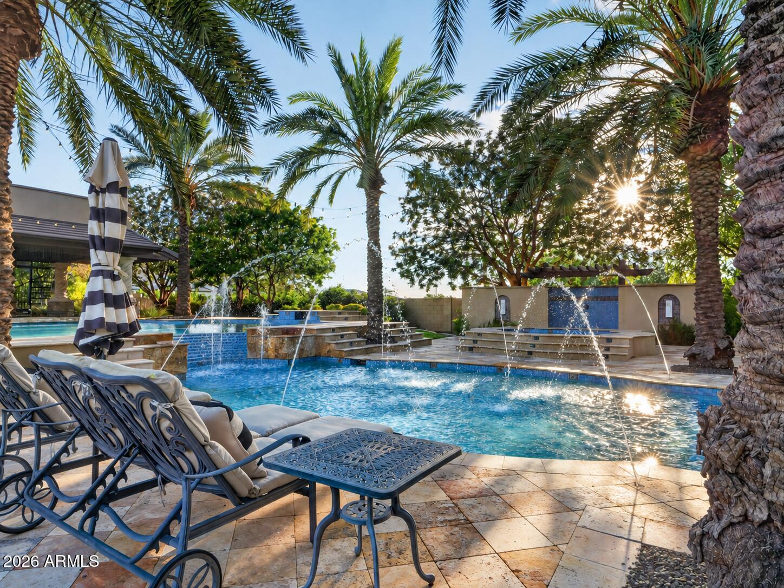
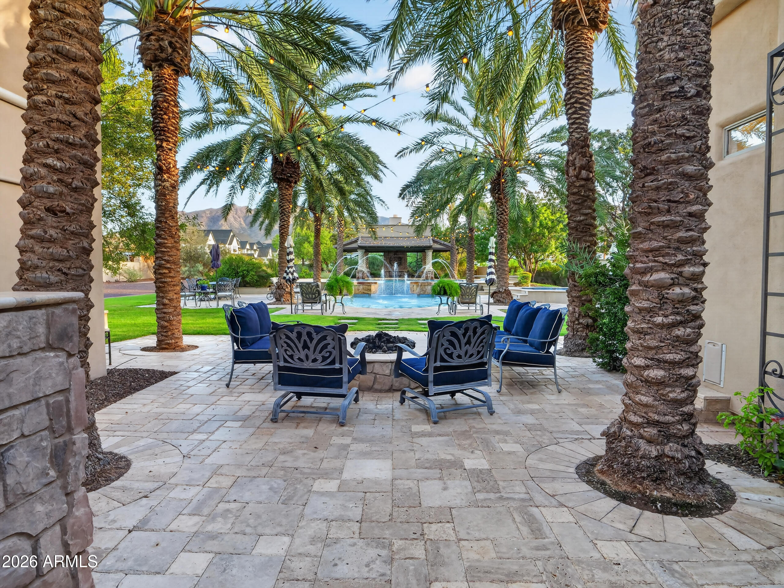
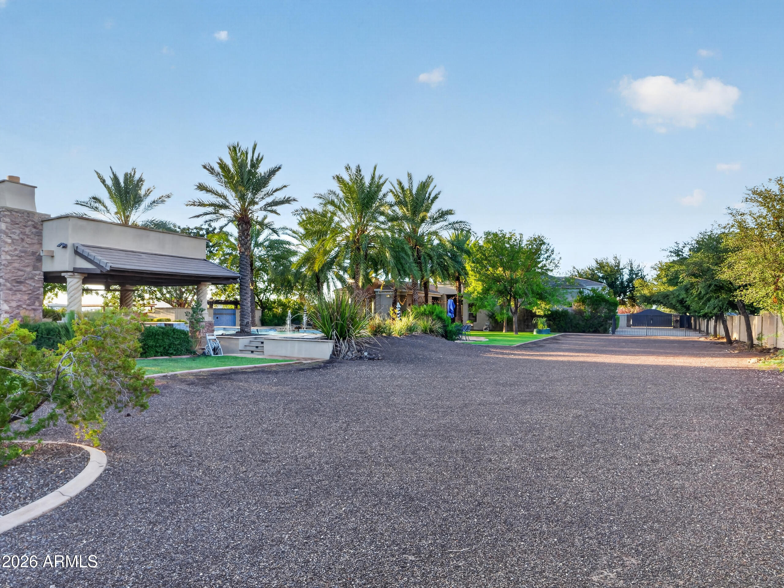
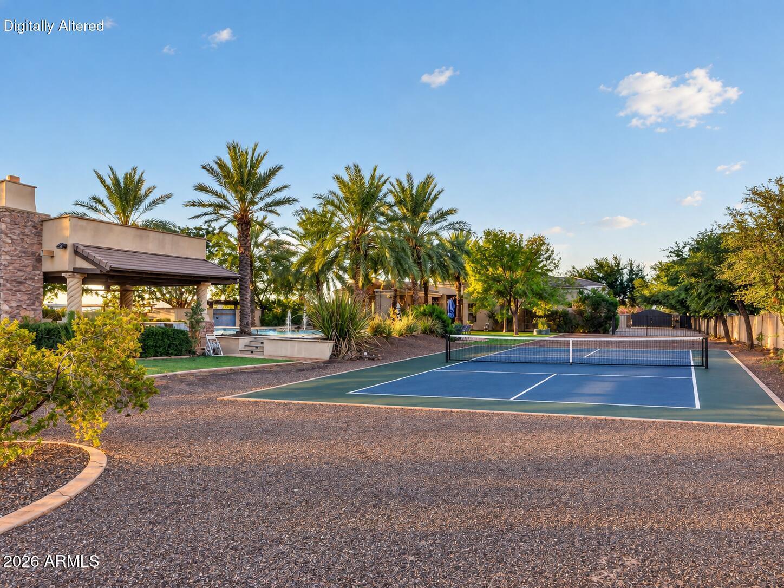
Step outside and discover what truly sets this property apart: a professionally designed outdoor environment that is literally your own private resort, framed by breathtaking San Tan Mountain views.
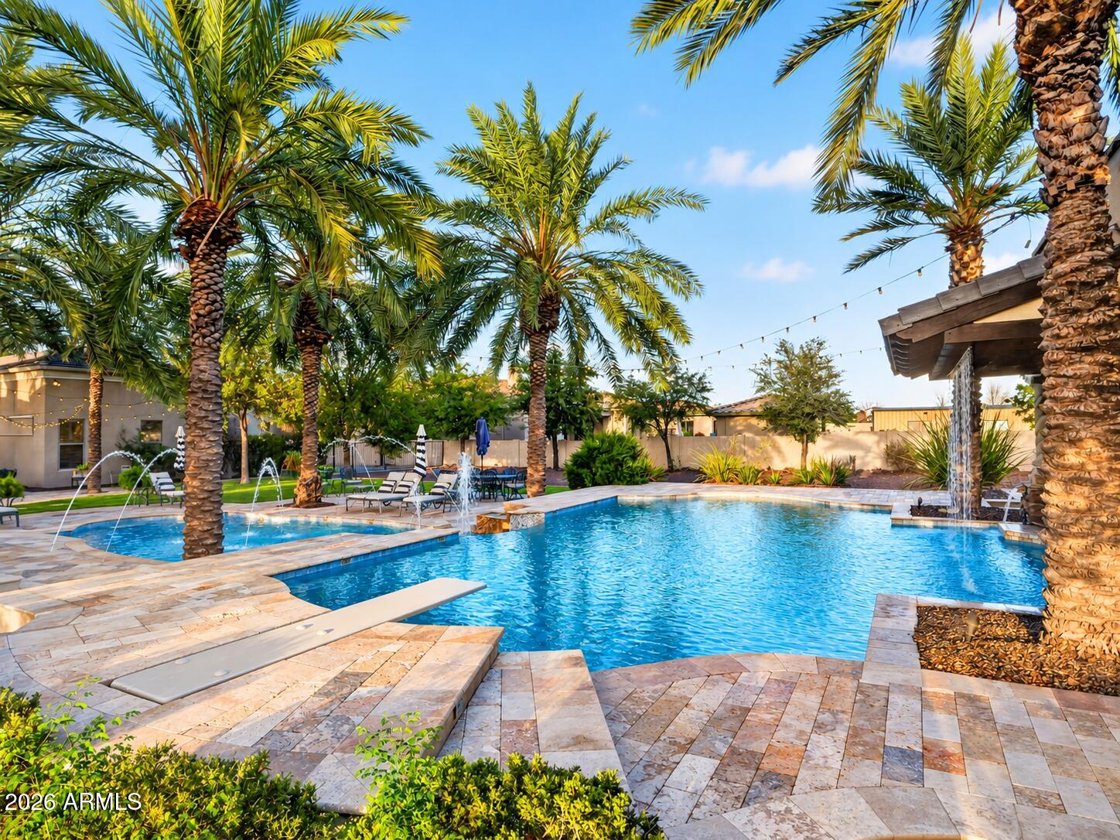
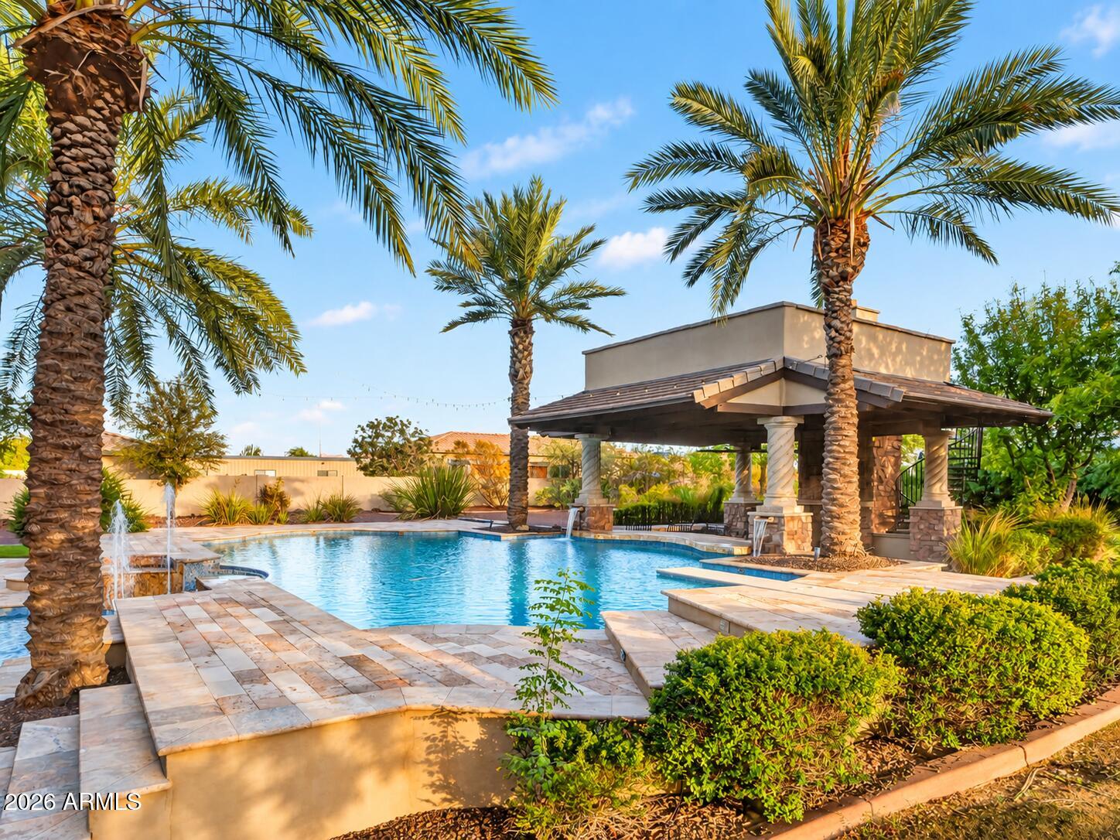
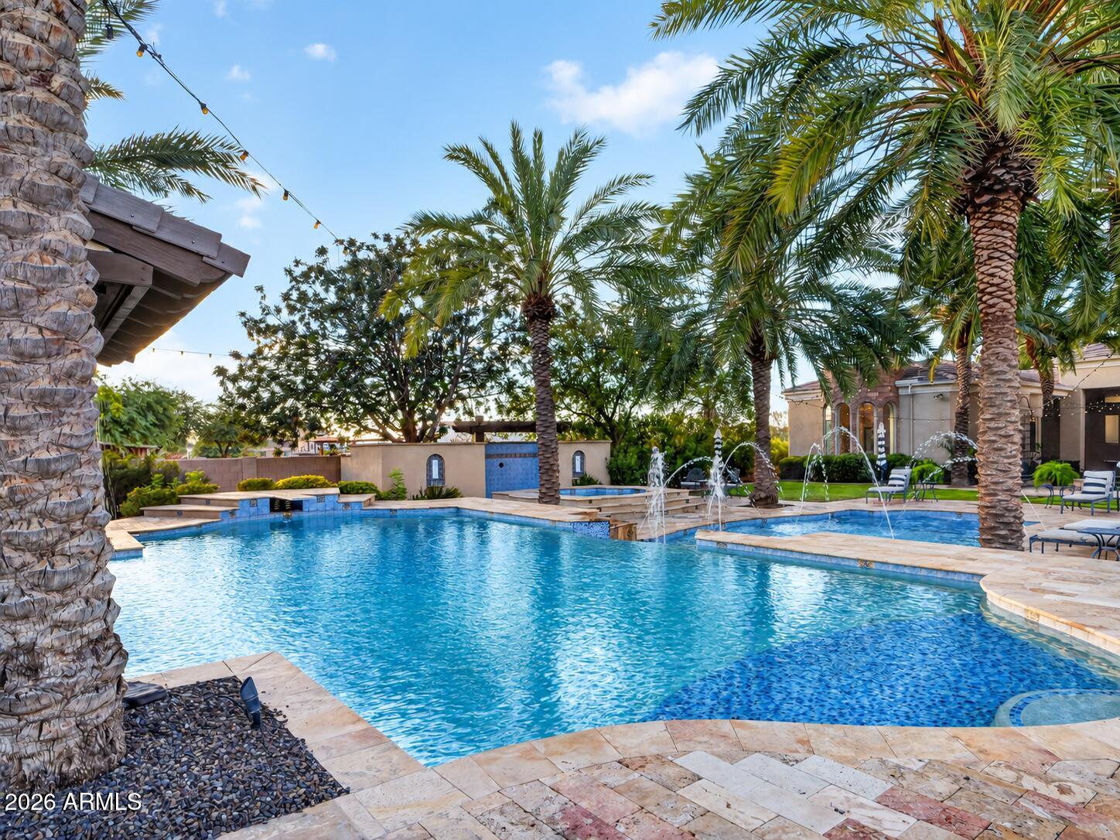
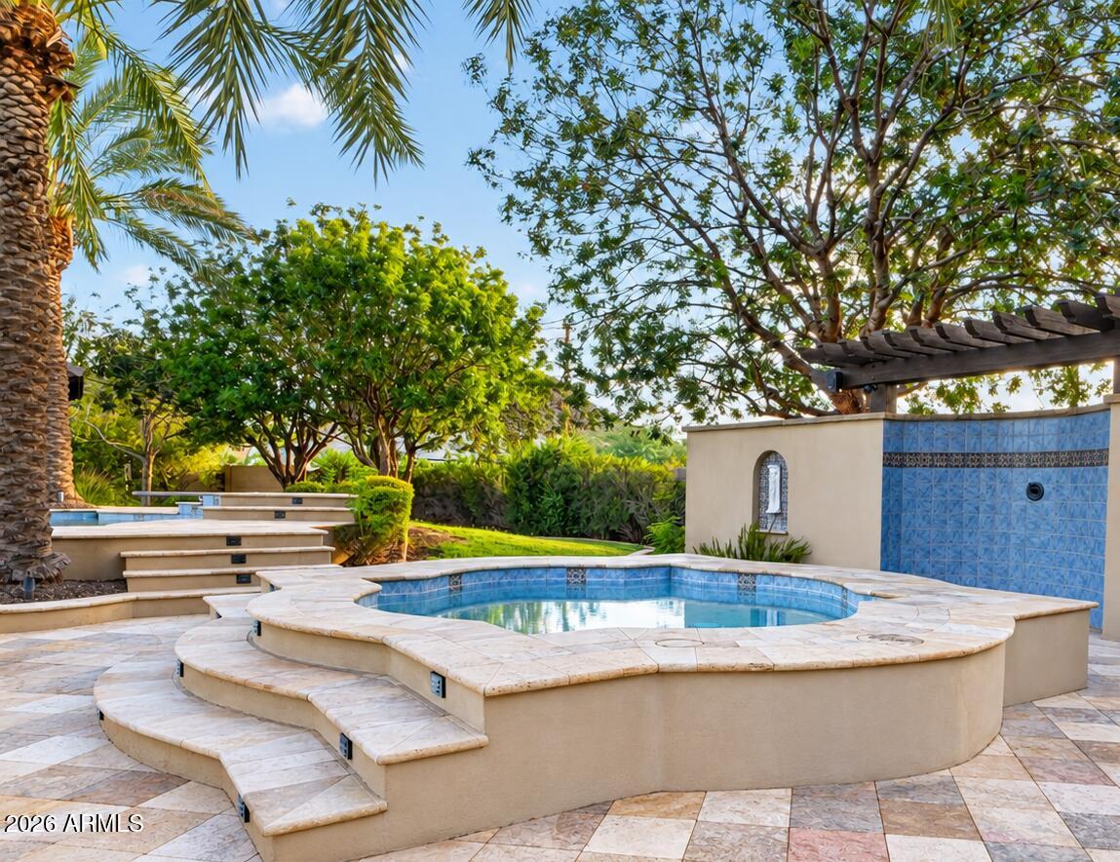
TWO POOLS...YES, TWO! An elevated diving pool with a dramatic negative edge spills into the expansive play pool below. The upper pool features a swim-up bar with seating for seven, perfectly positioned alongside the spectacular two-story ramada.
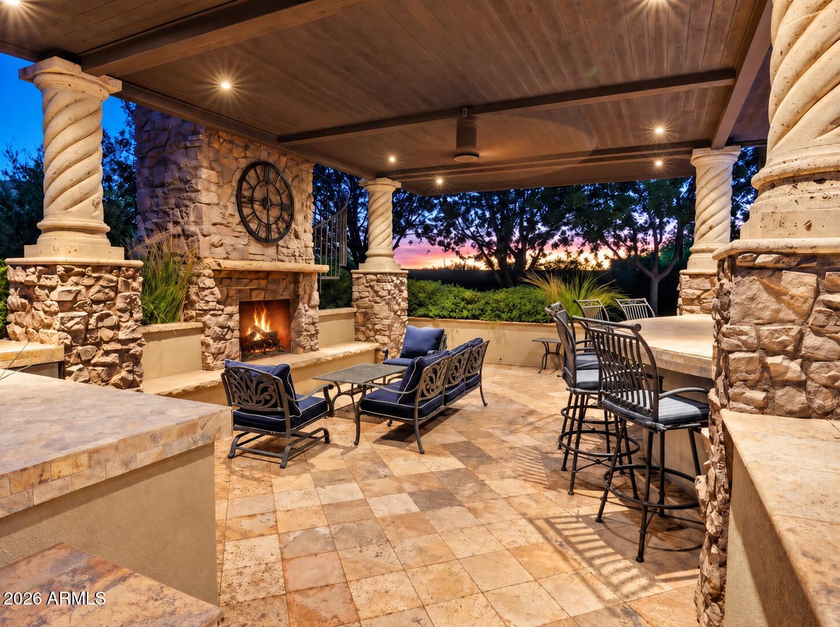
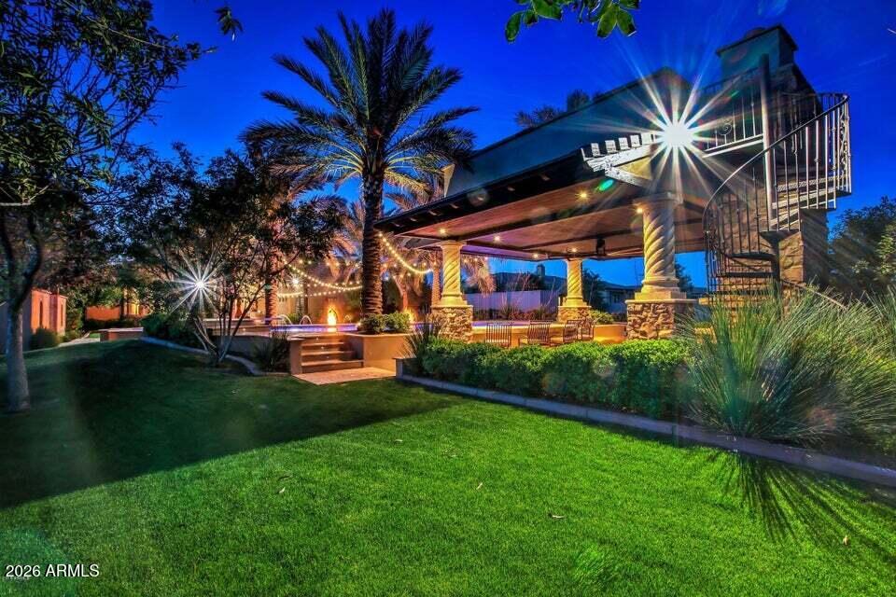
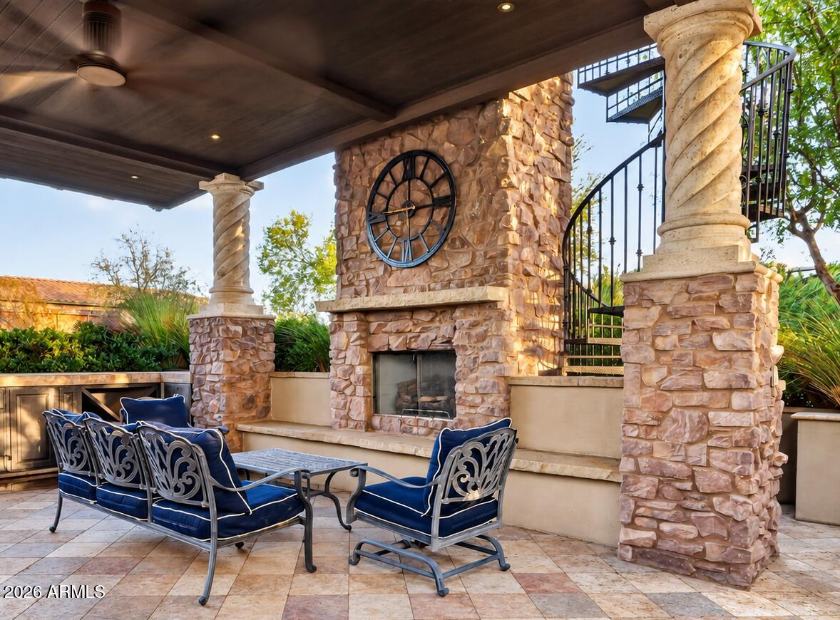
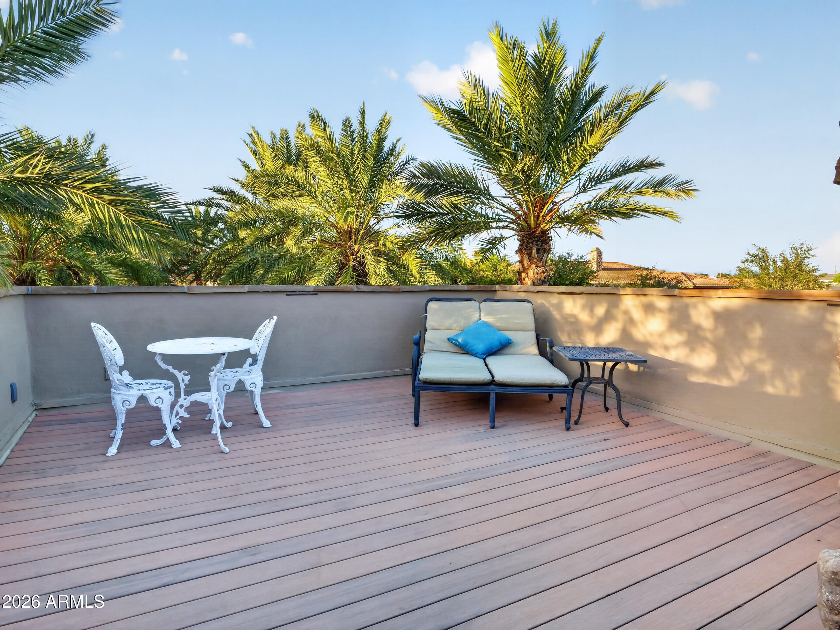
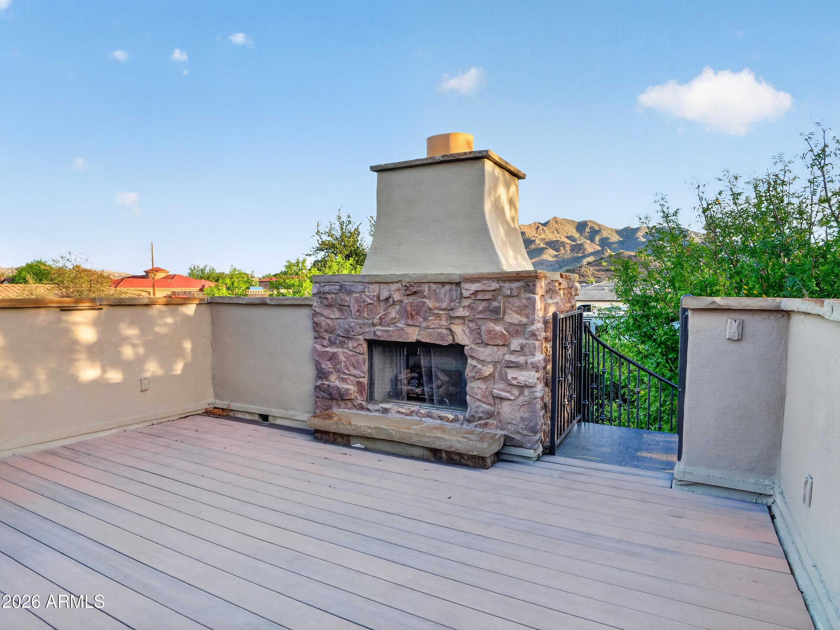
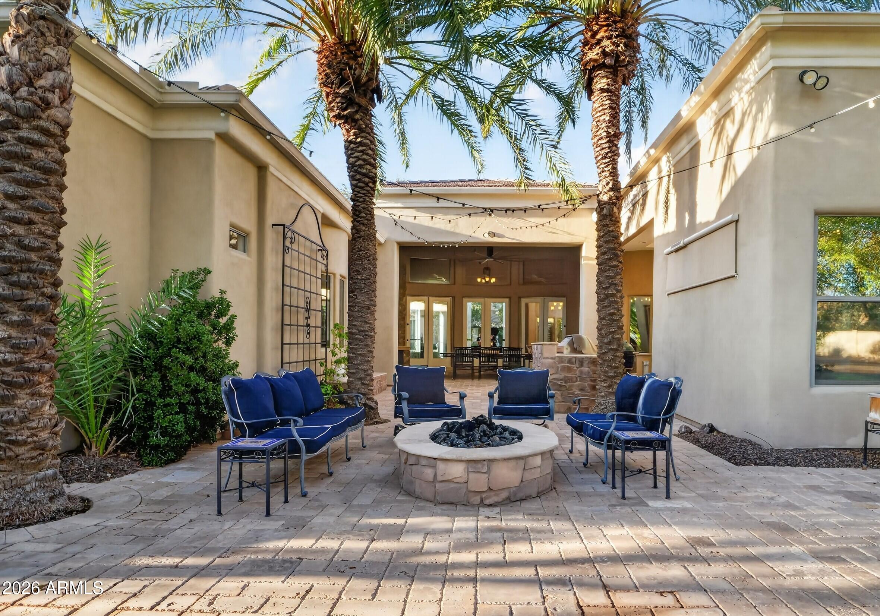
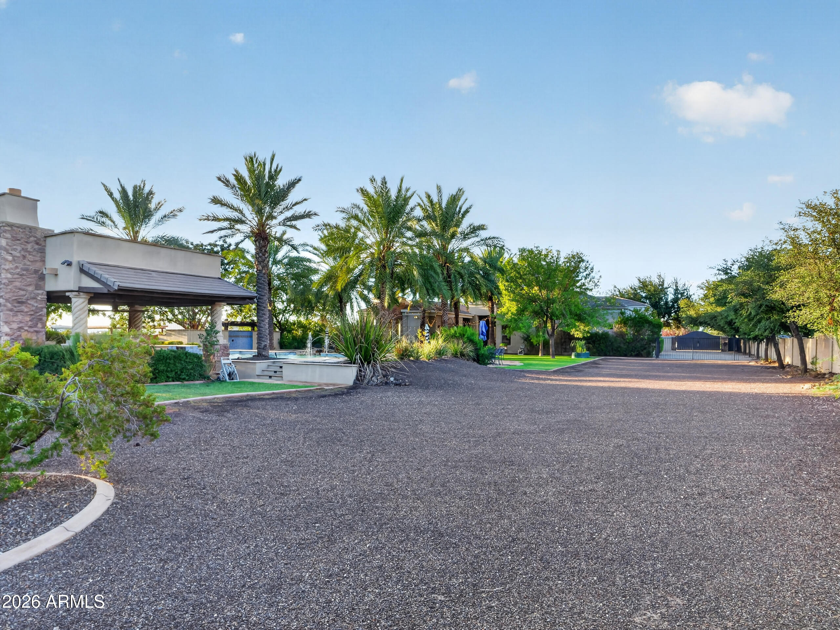
Created for entertaining on an entirely different level, the ramada's lower level offers multiple lounge and gathering areas, including a cozy seating area centered around one of two fireplaces. A spiral staircase leads to the upper viewing deck, where a second fireplace and sweeping mountain views create an incredible setting for sunset cocktails and relaxing Arizona evenings.
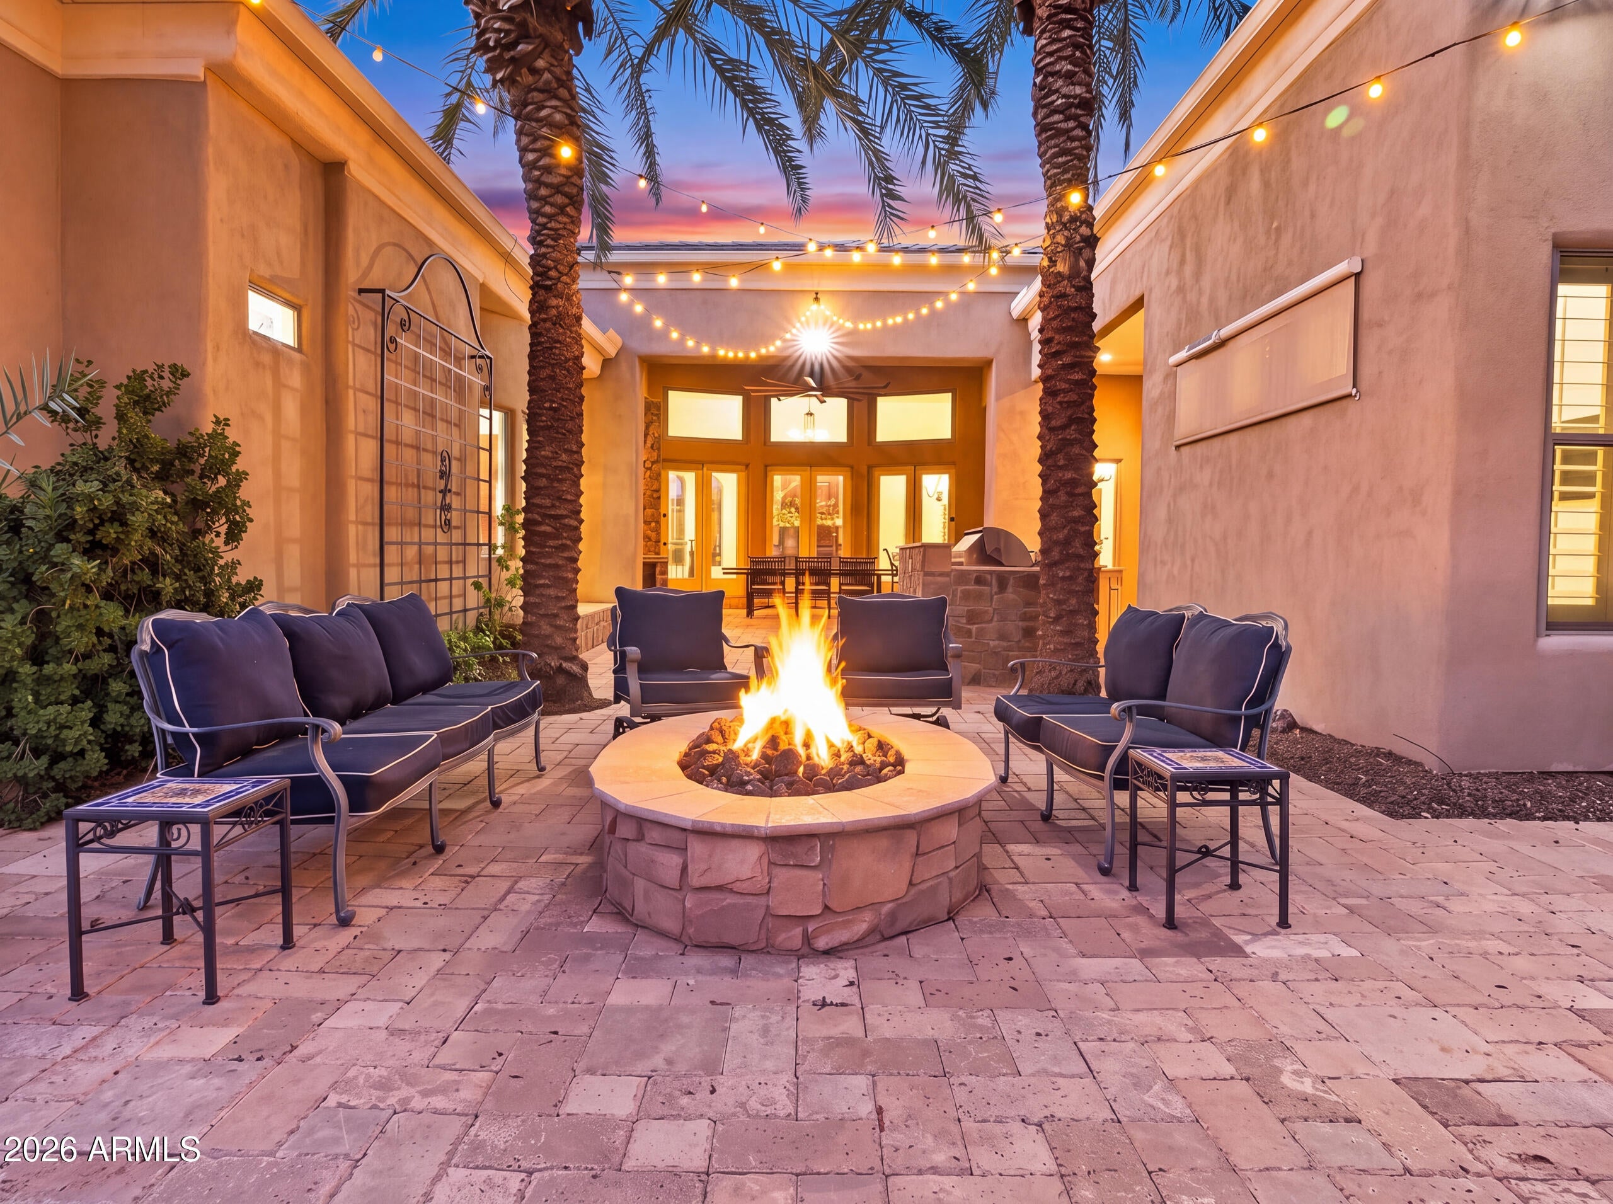
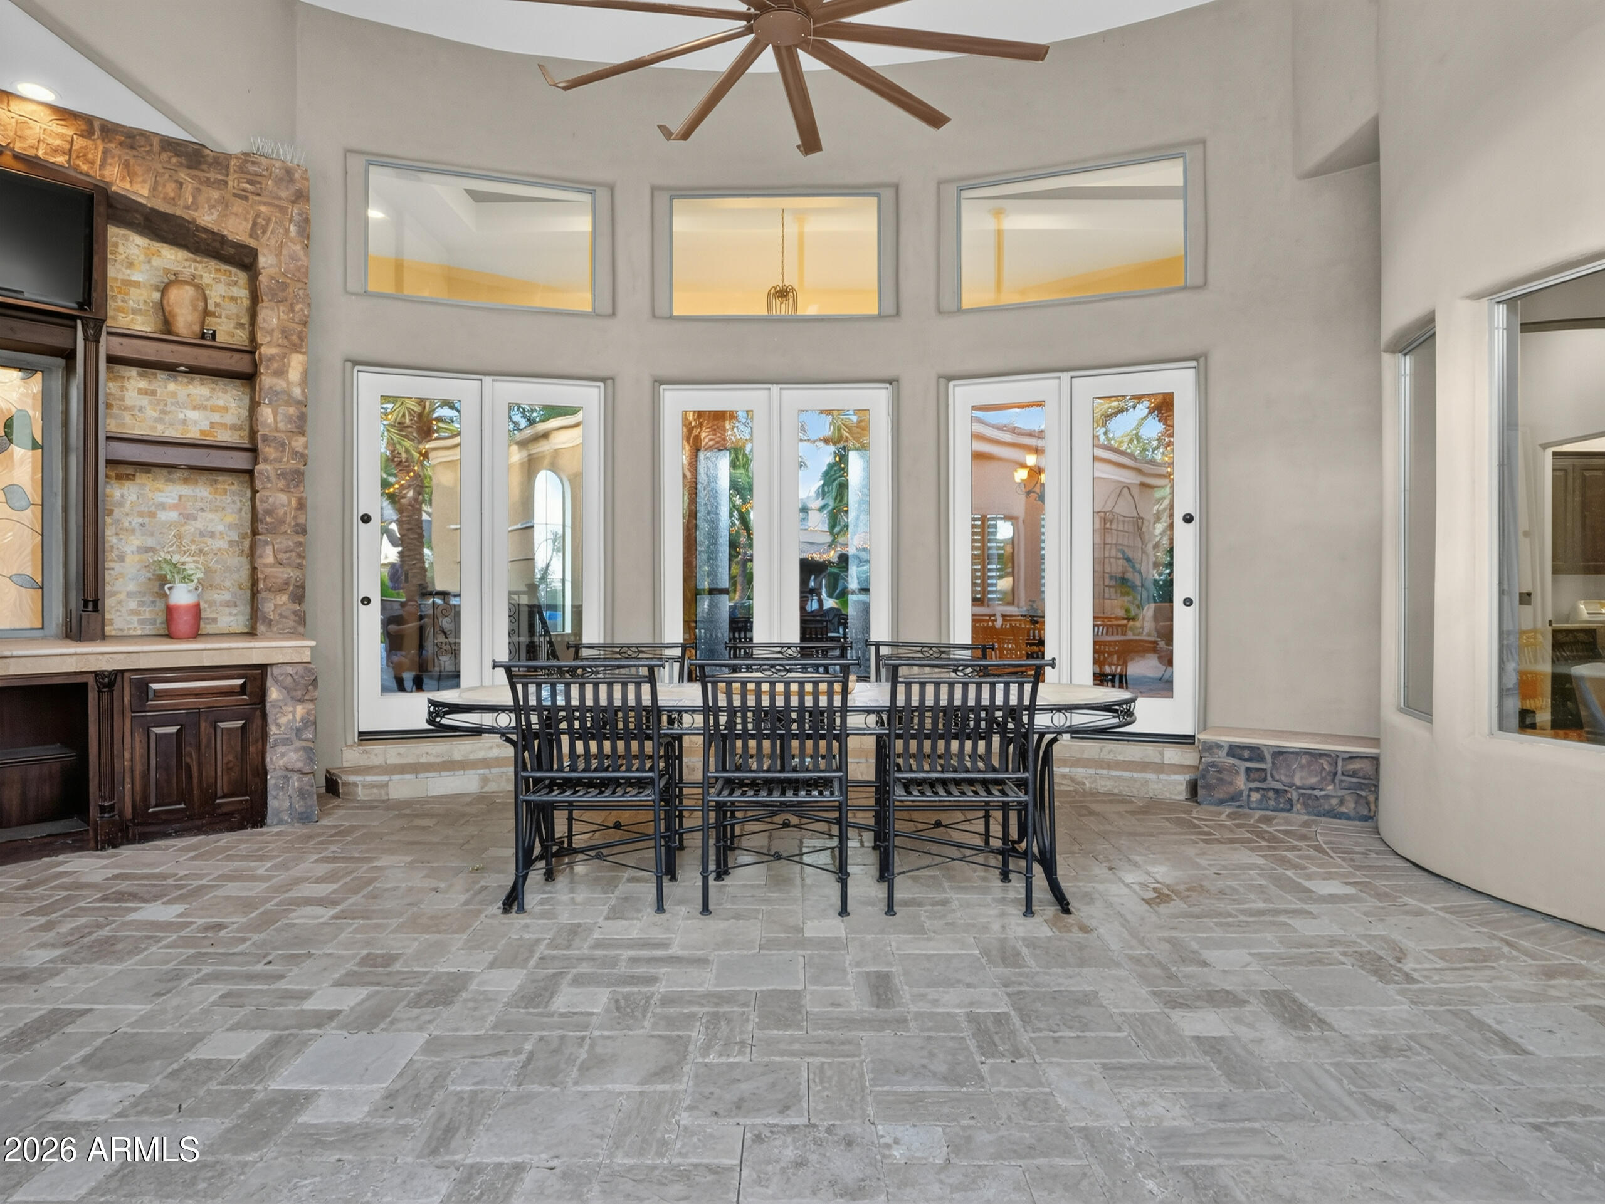
The expansive patio directly off the home continues the resort experience with a built-in BBQ, elegant bar and beverage center, custom shelving, LED lighting and kegerator. Multiple custom seating areas are thoughtfully positioned throughout the grounds, while two-channel surround sound and industrial ceiling fans complete this exceptional outdoor living environment.
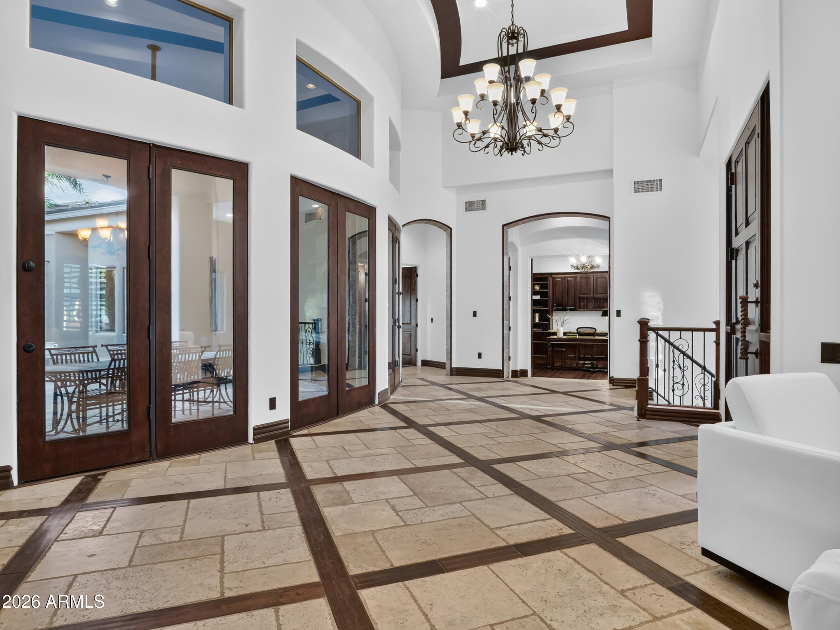
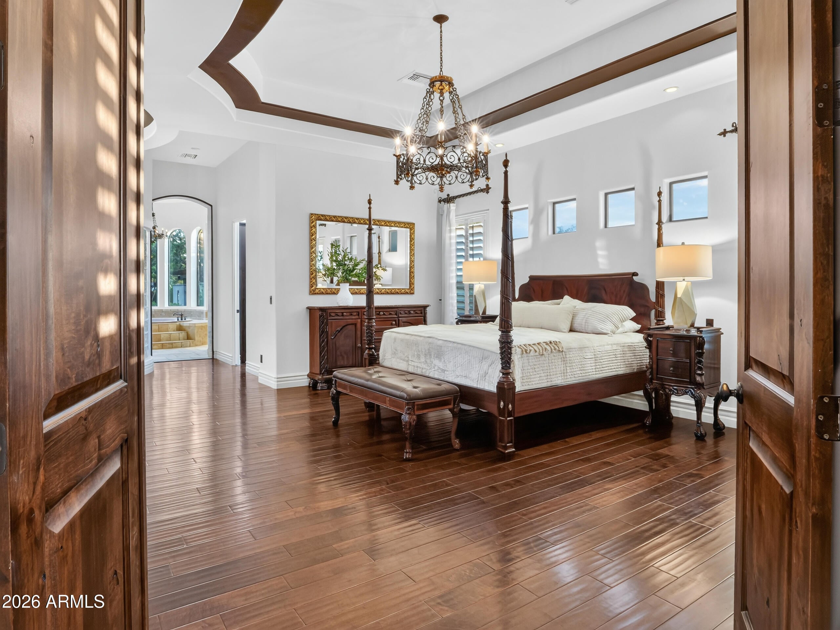
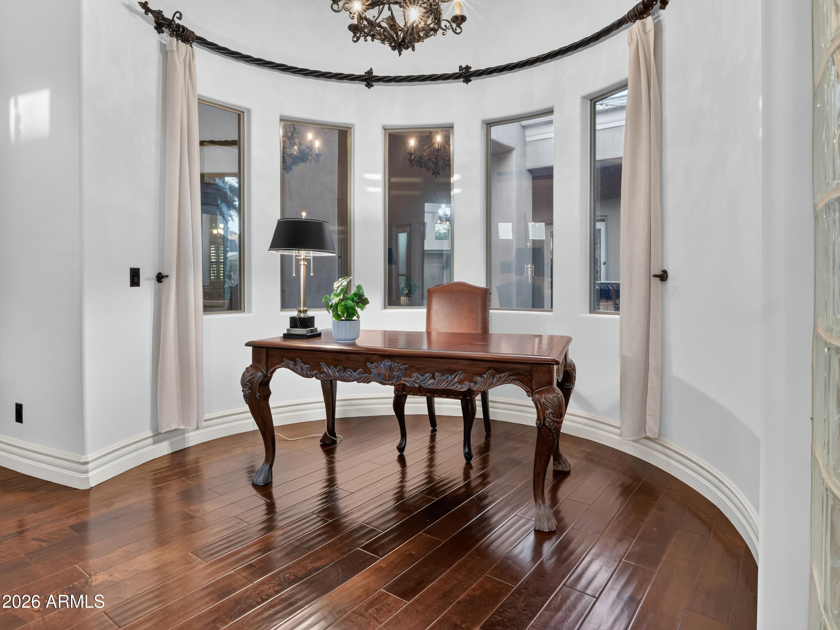
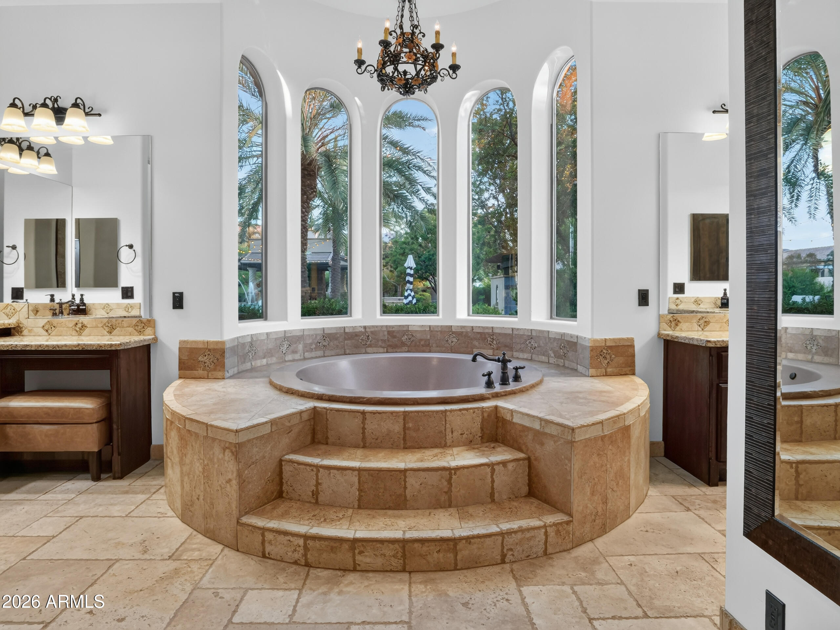
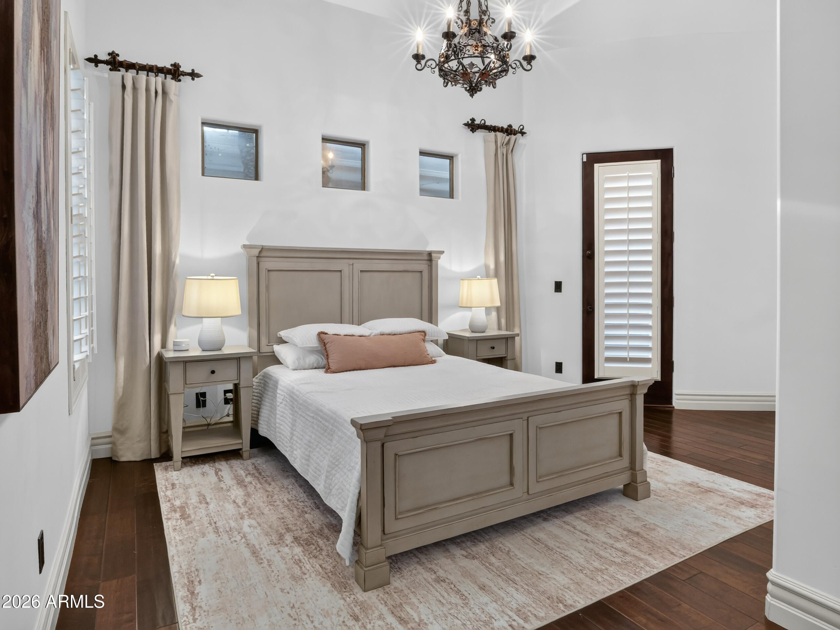
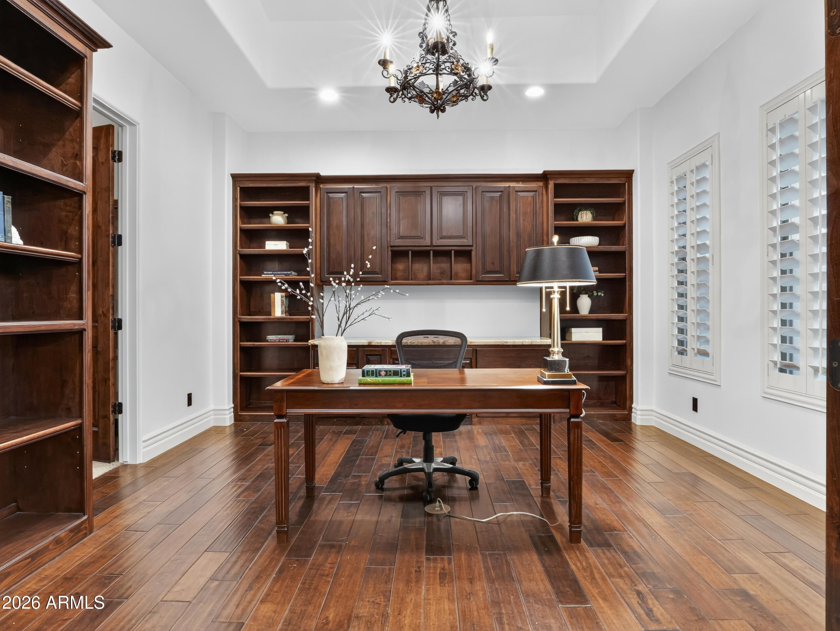
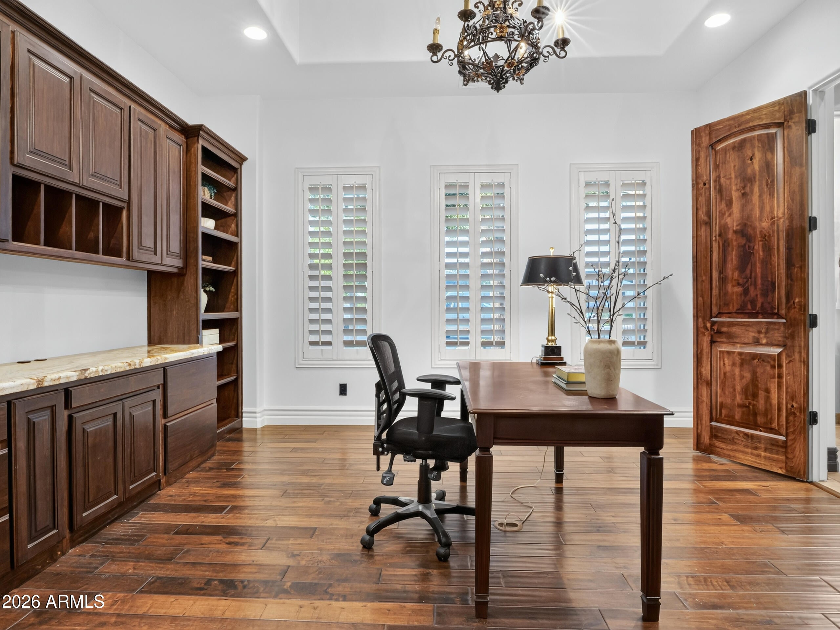
Inside, the meticulously maintained and highly upgraded custom home offers a thoughtfully designed floor plan featuring two primary suites on the main level, along with a beautiful executive office.
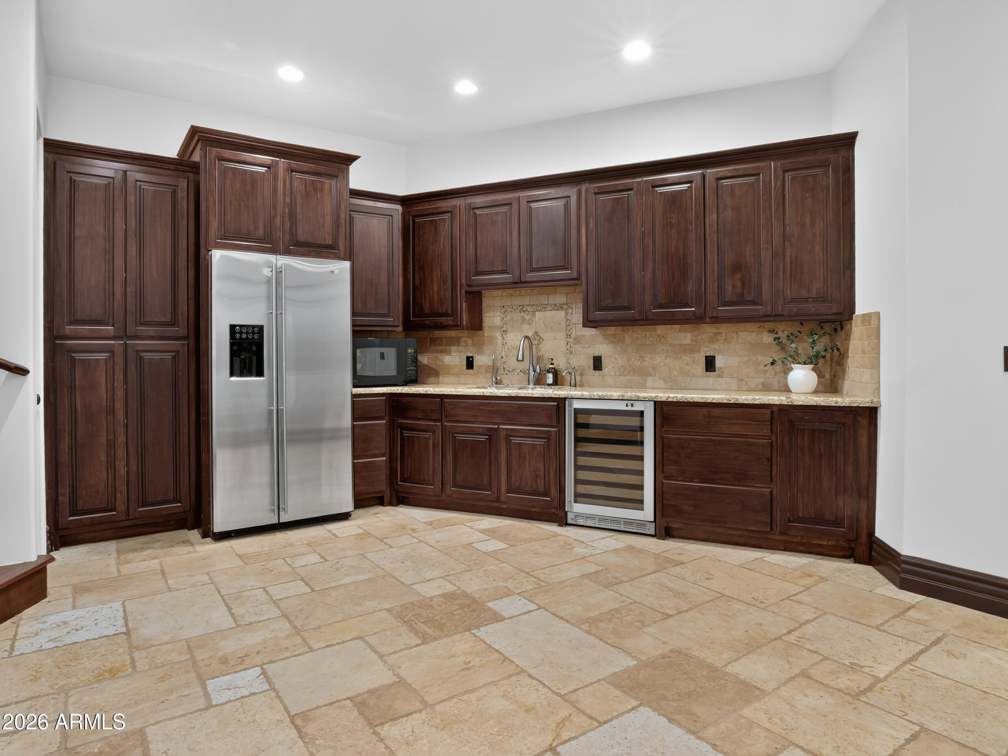
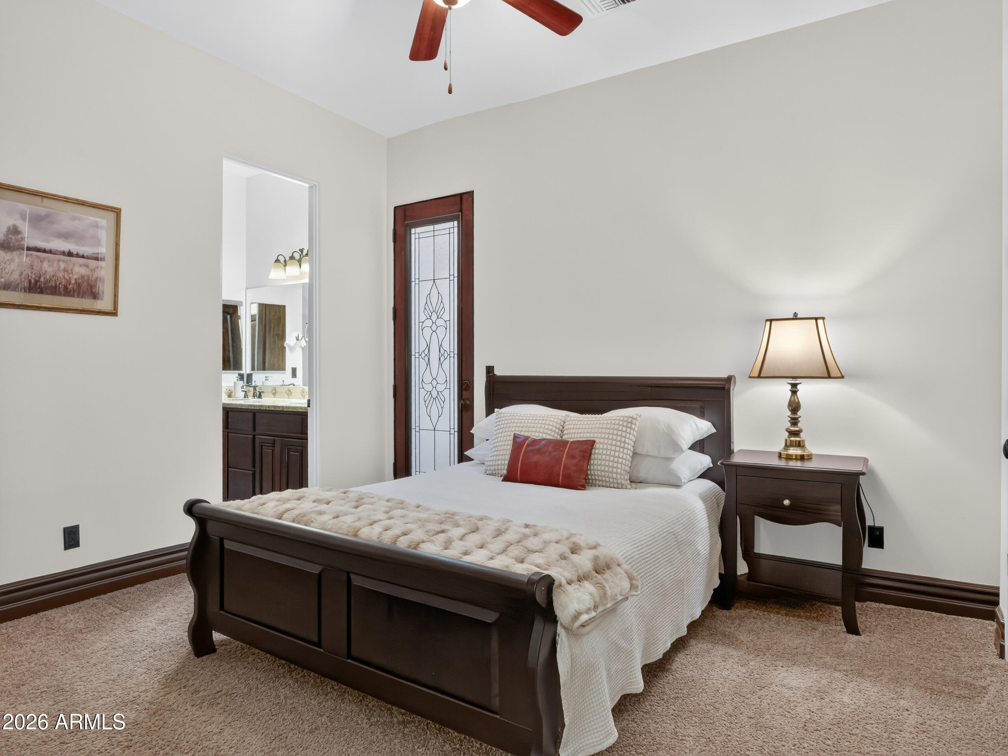
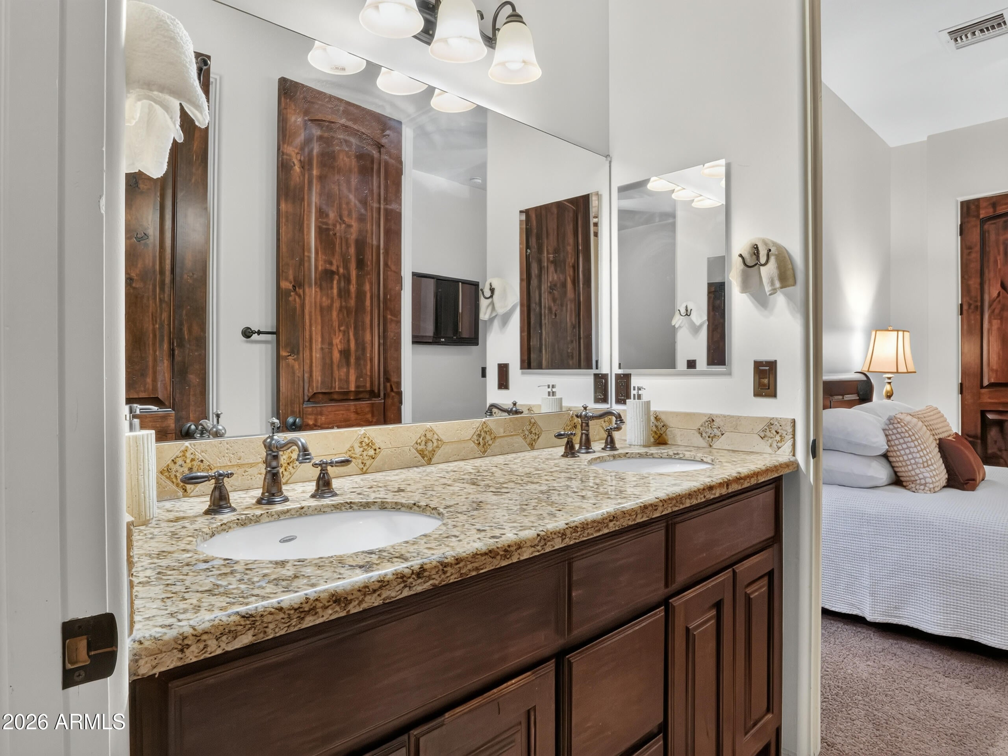
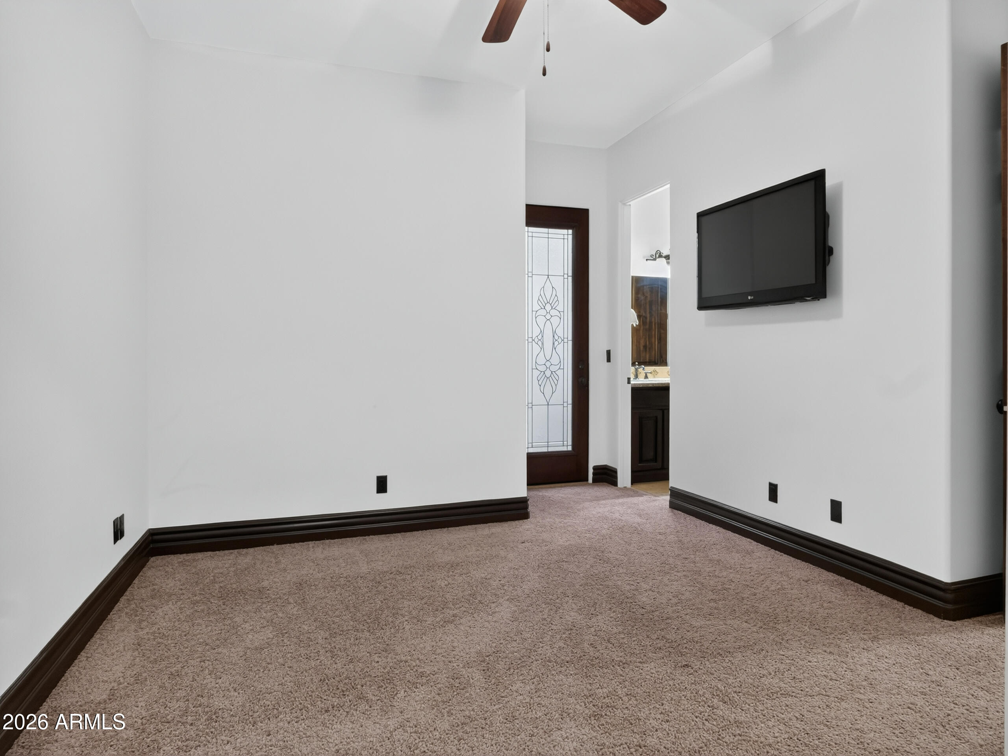
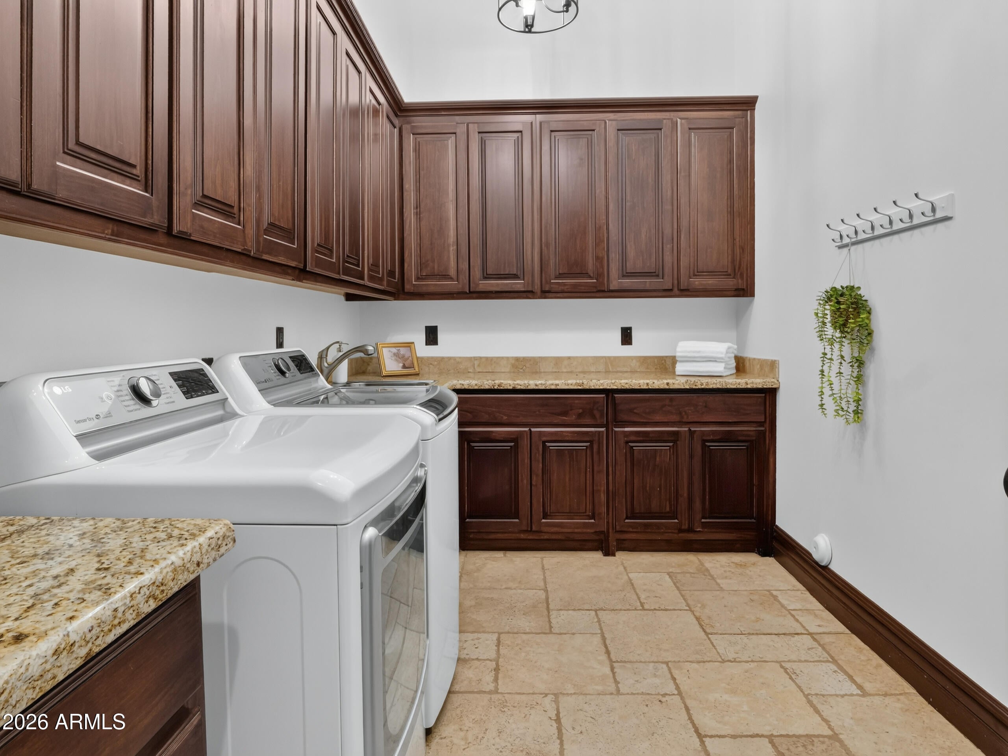
The fully finished basement provides tremendous flexibility for guests or multi-generational living, featuring two spacious bedrooms with walk-in closets and private patio access, plus its own kitchen, laundry room and comfortable living area opening to an additional outdoor patio.
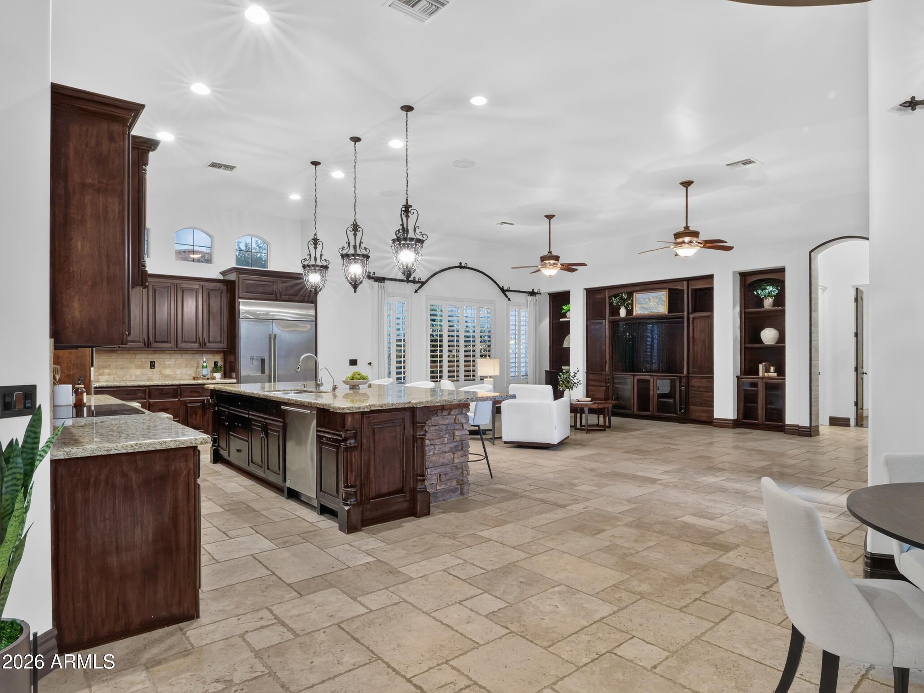
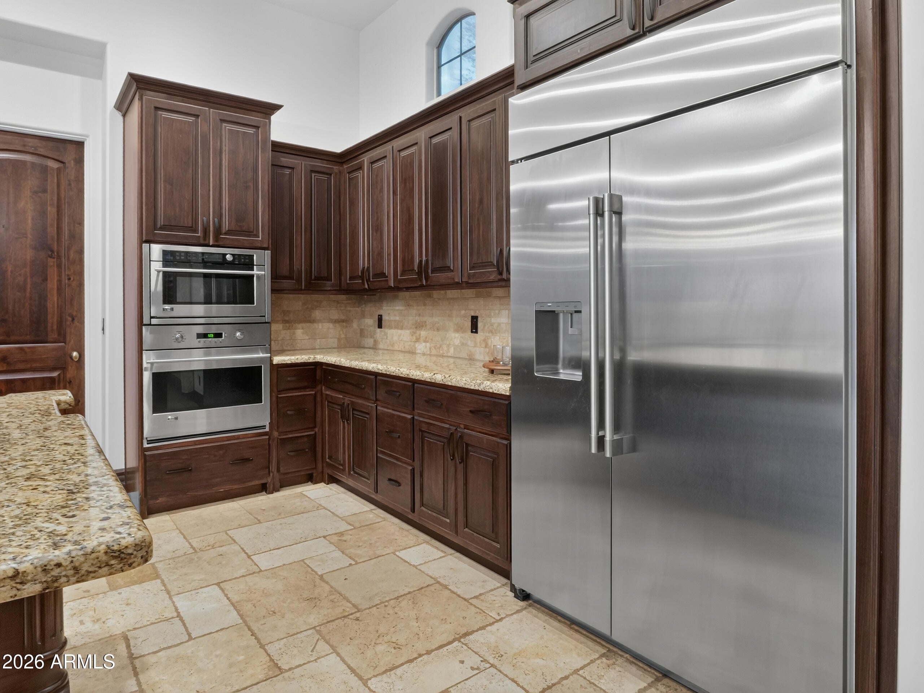
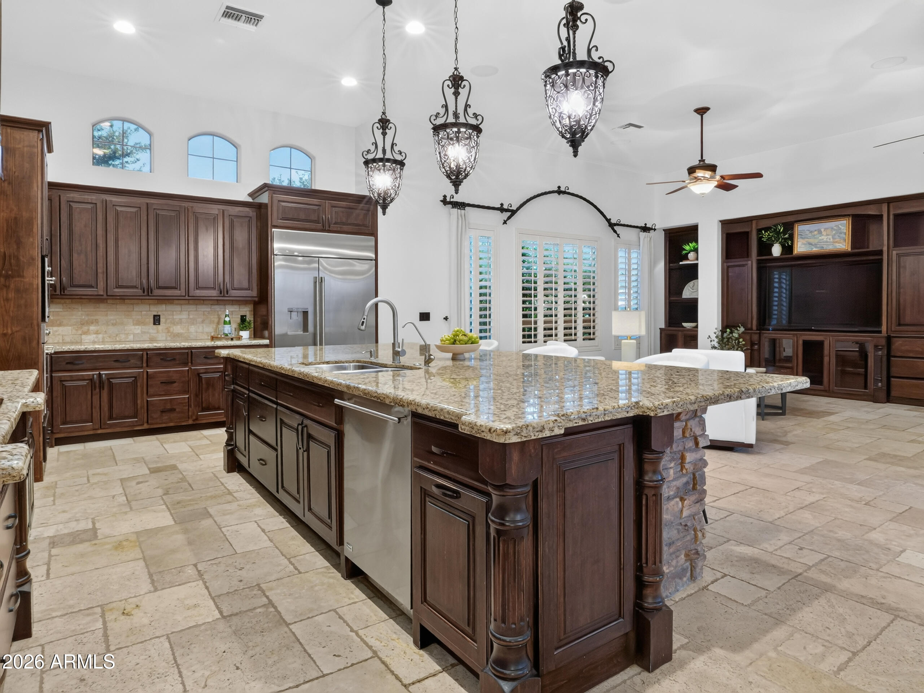
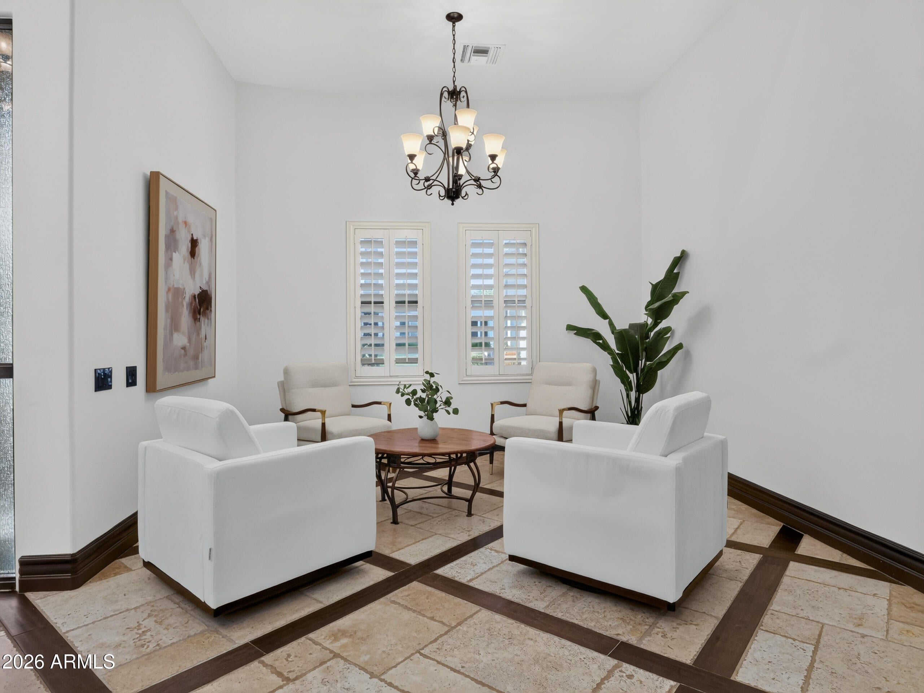
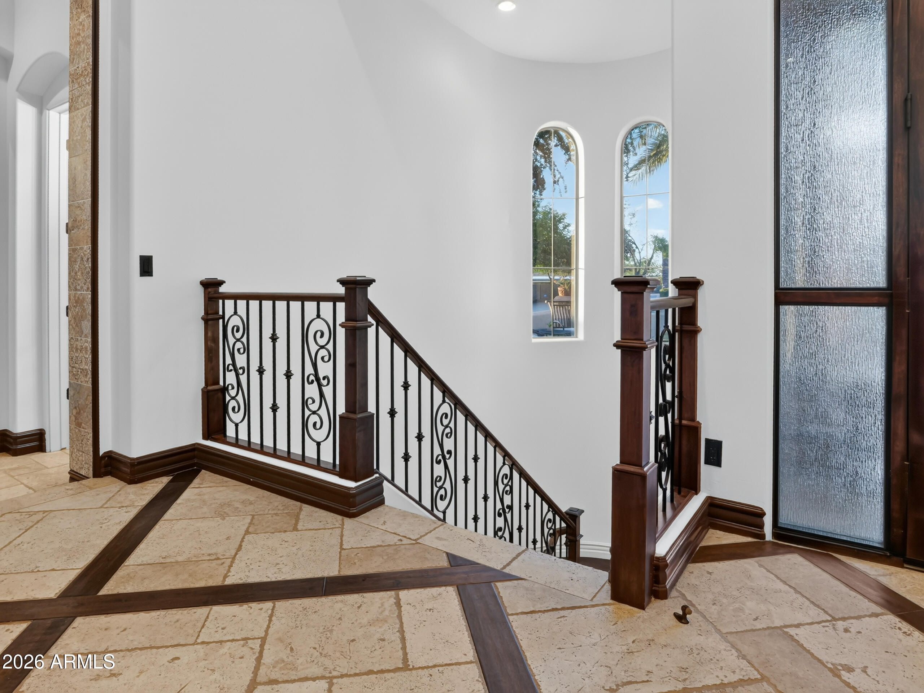
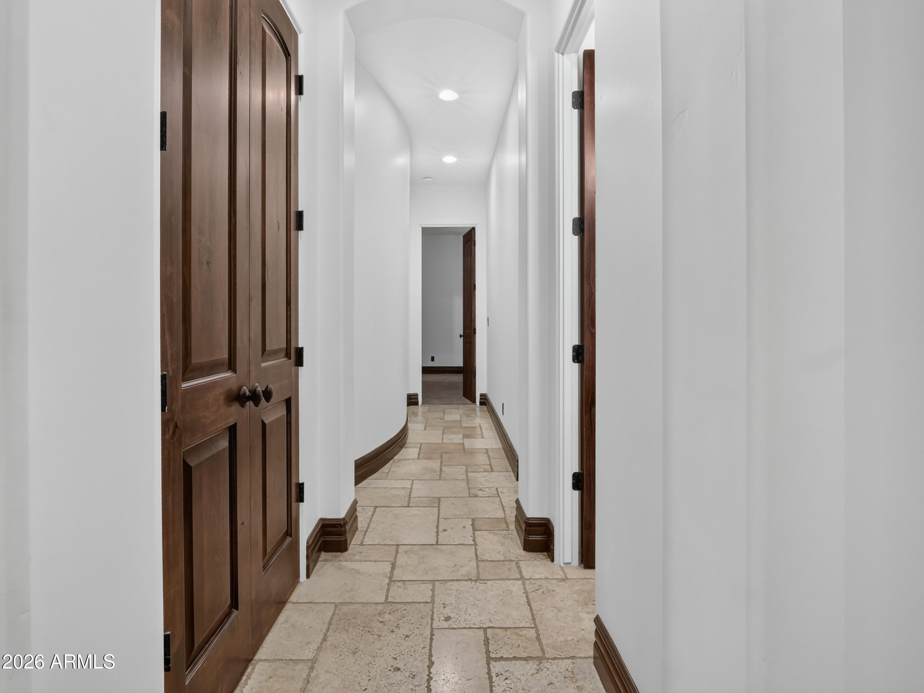
Throughout the home, rich wood and travertine flooring, custom window treatments, upgraded cabinetry and matching built-ins, designer lighting and soaring ceilings create an elegant yet inviting atmosphere. Custom details including alder wood doors, smooth wall finishes and kerfing, showcase the craftsmanship found throughout the property.
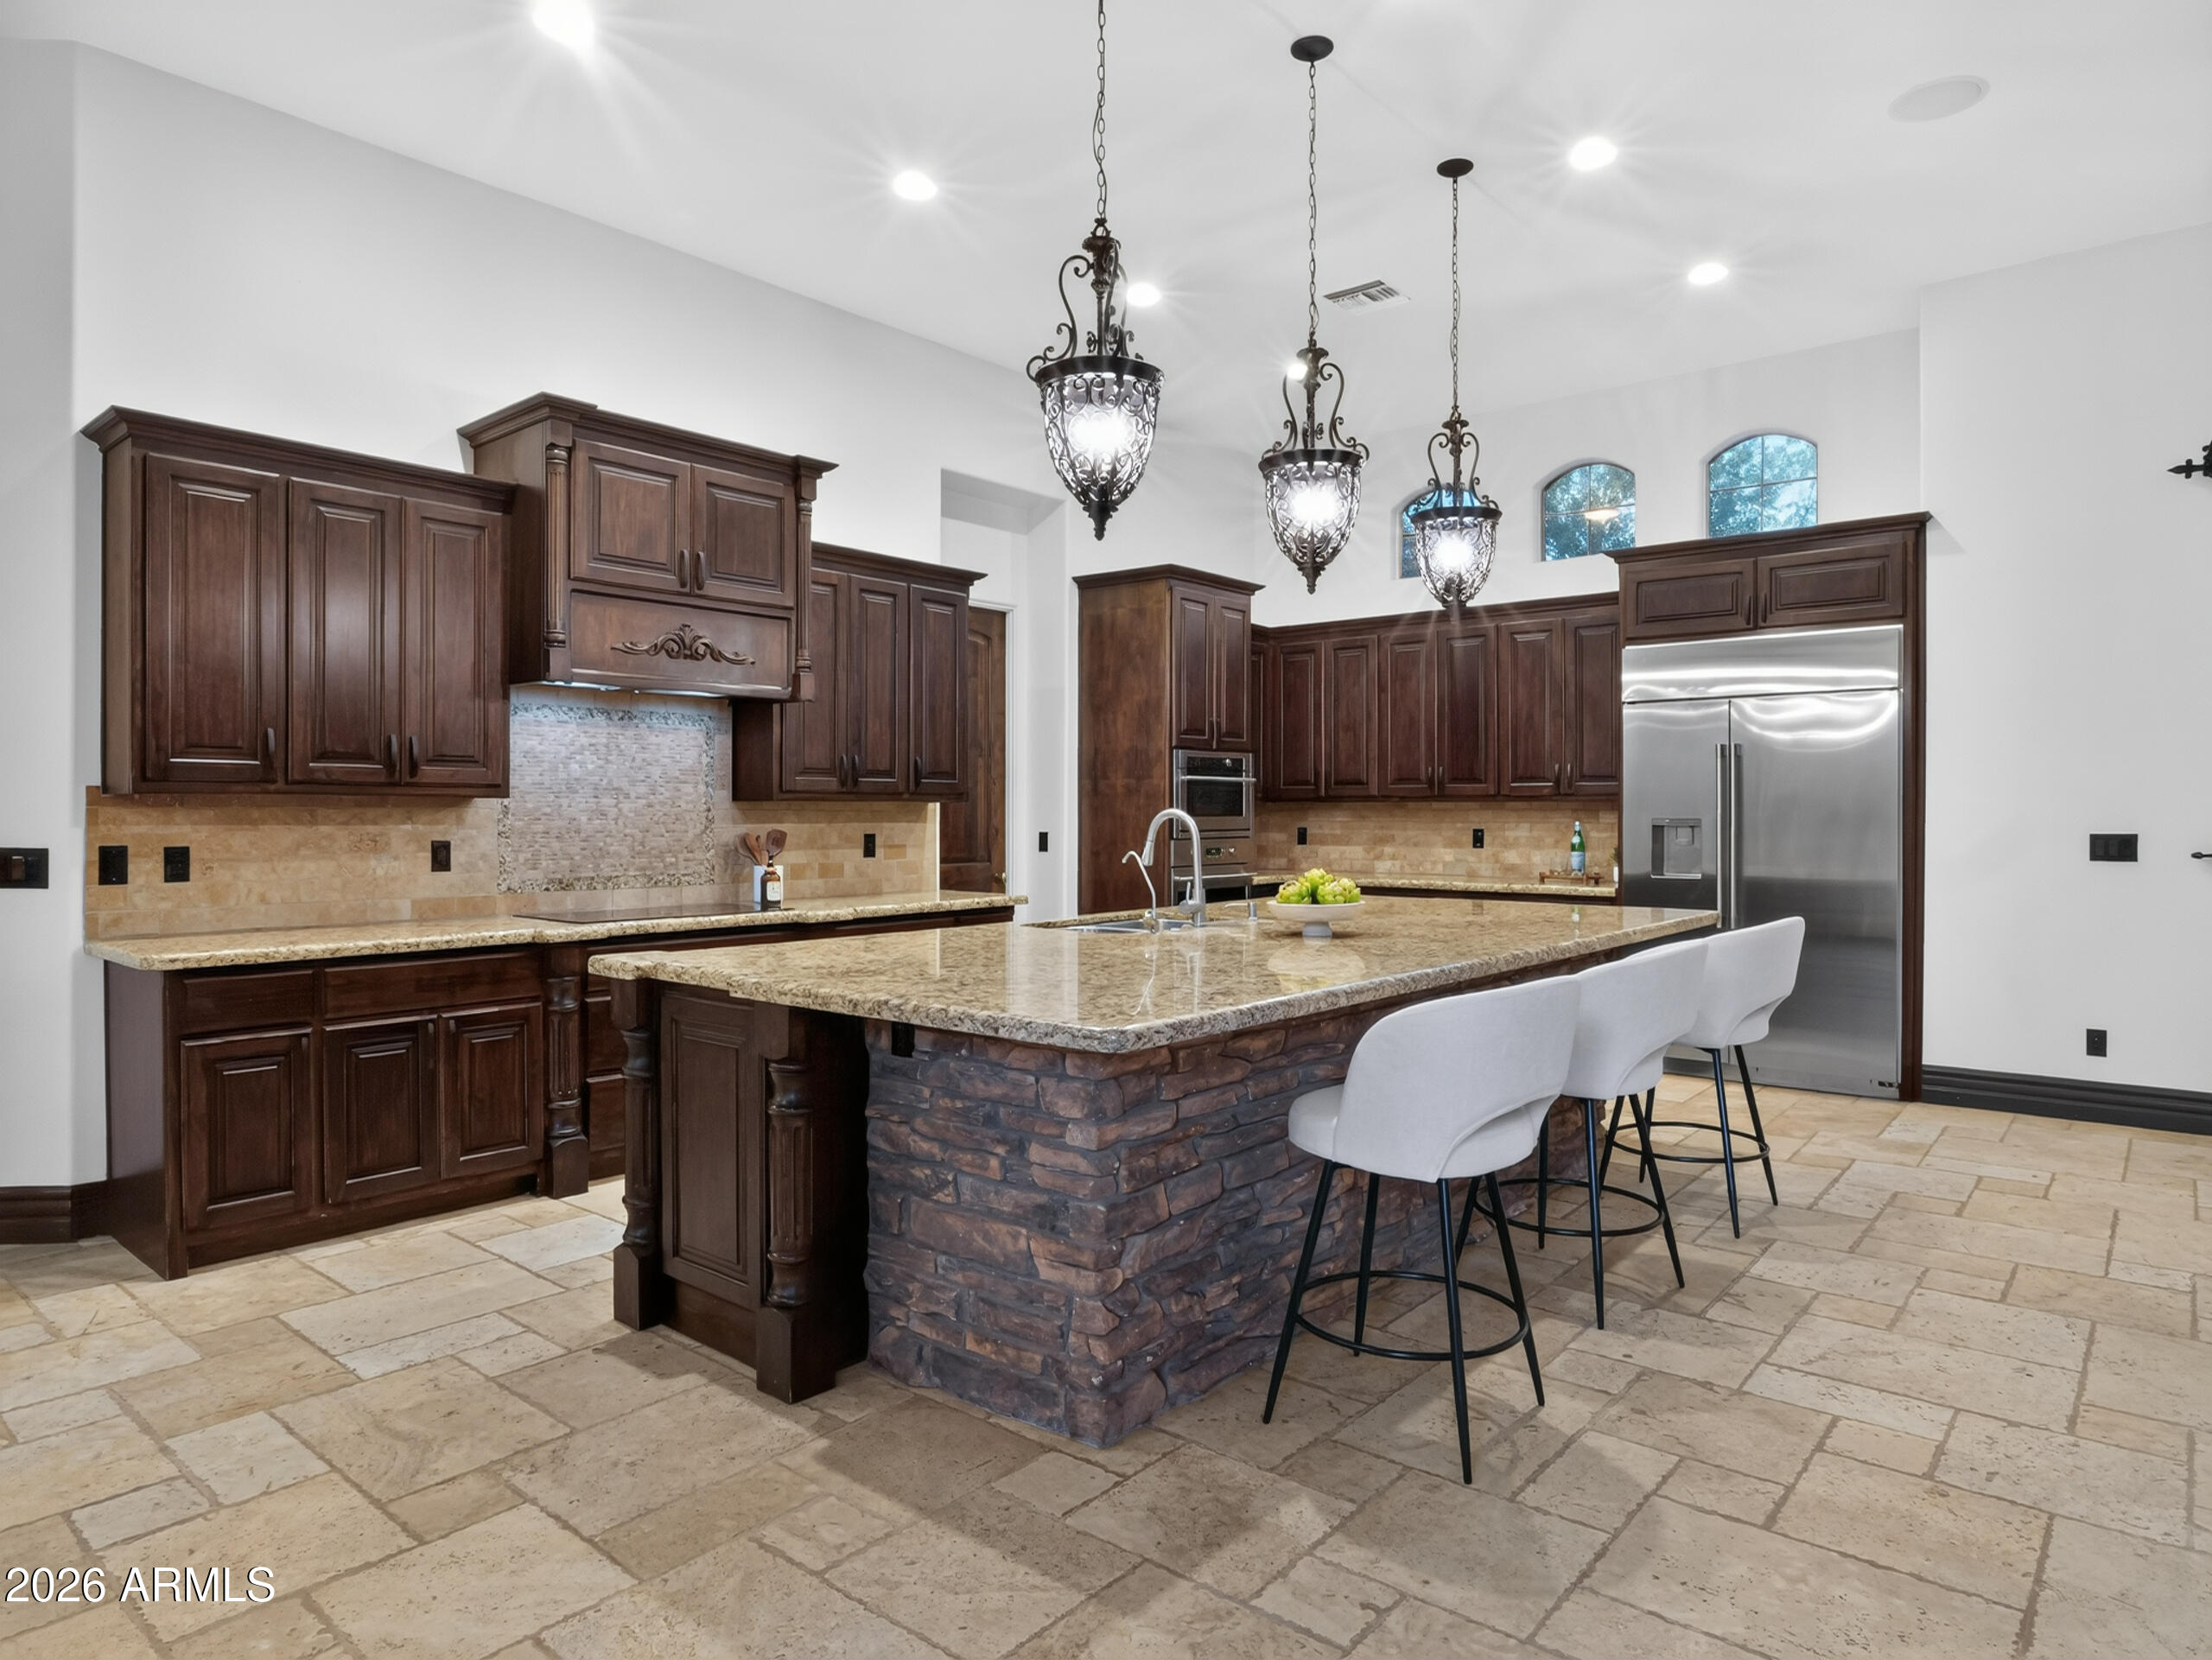
The kitchen is a chef's dream, featuring an oversized induction cooktop, upgraded stainless steel appliances, an expansive center island, massive walk-in pantry and beautiful granite countertops.
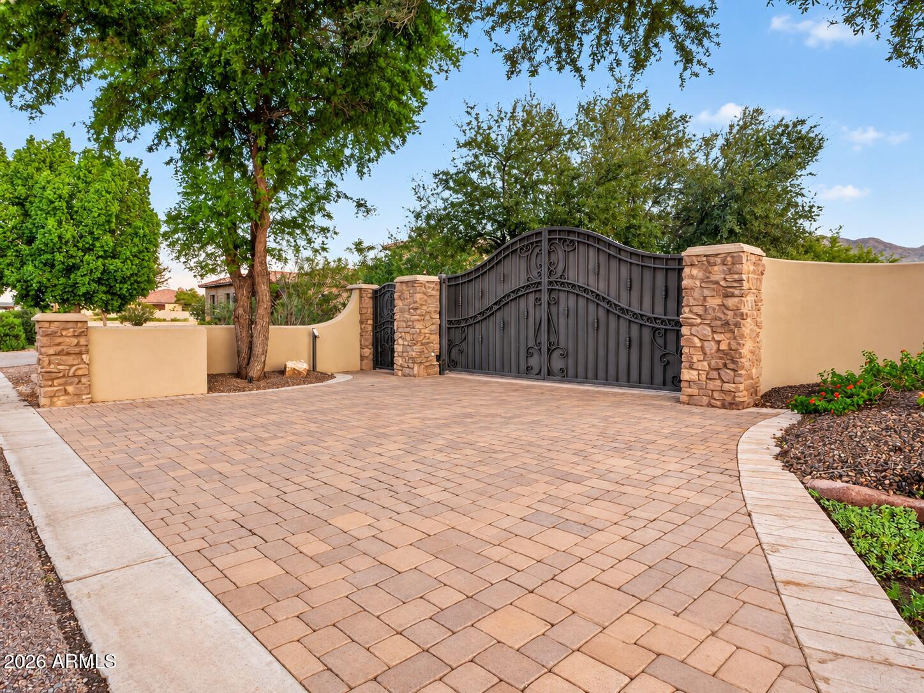
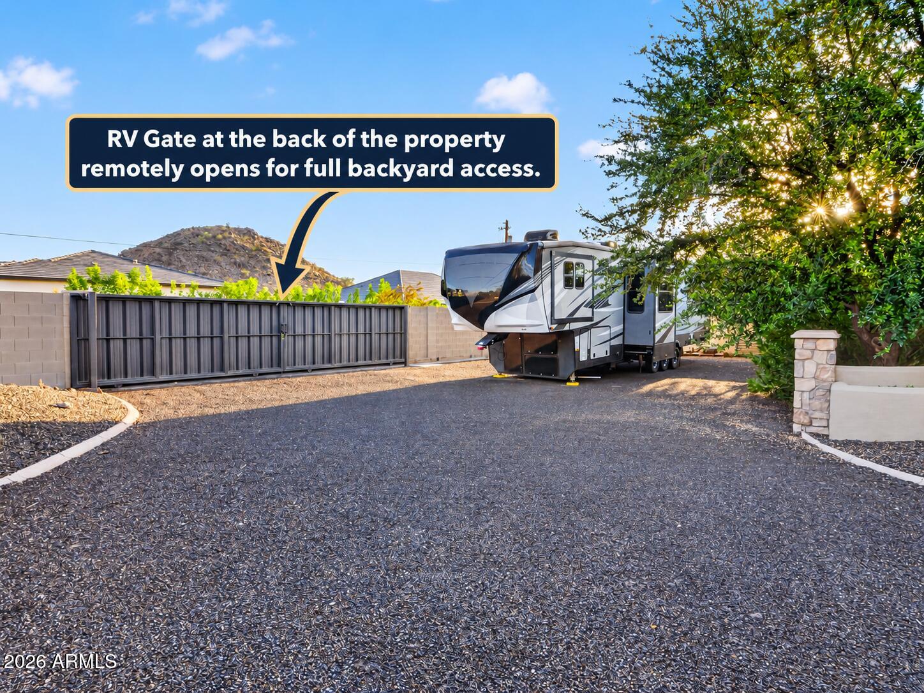
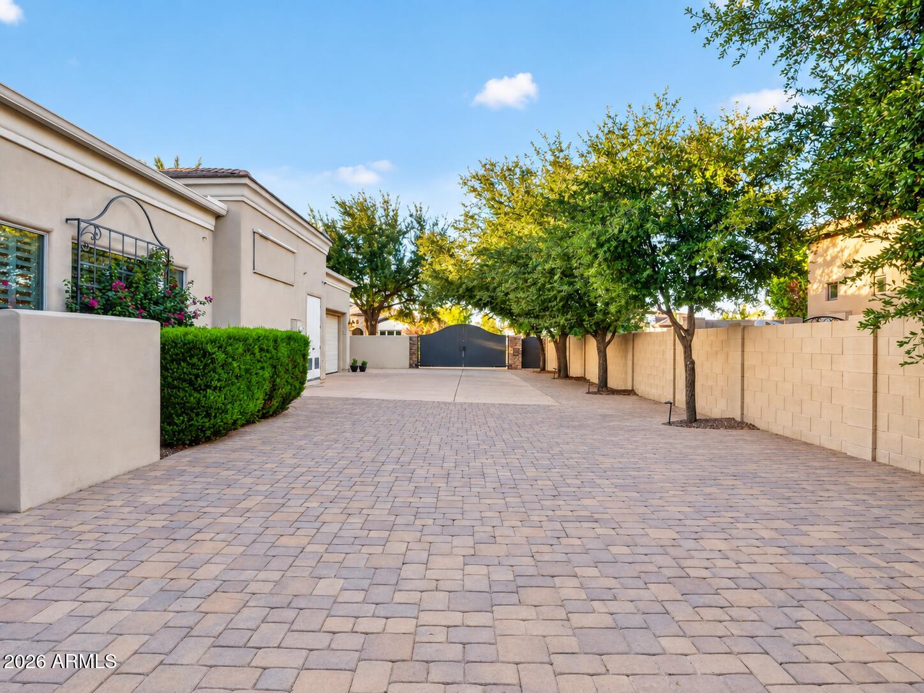
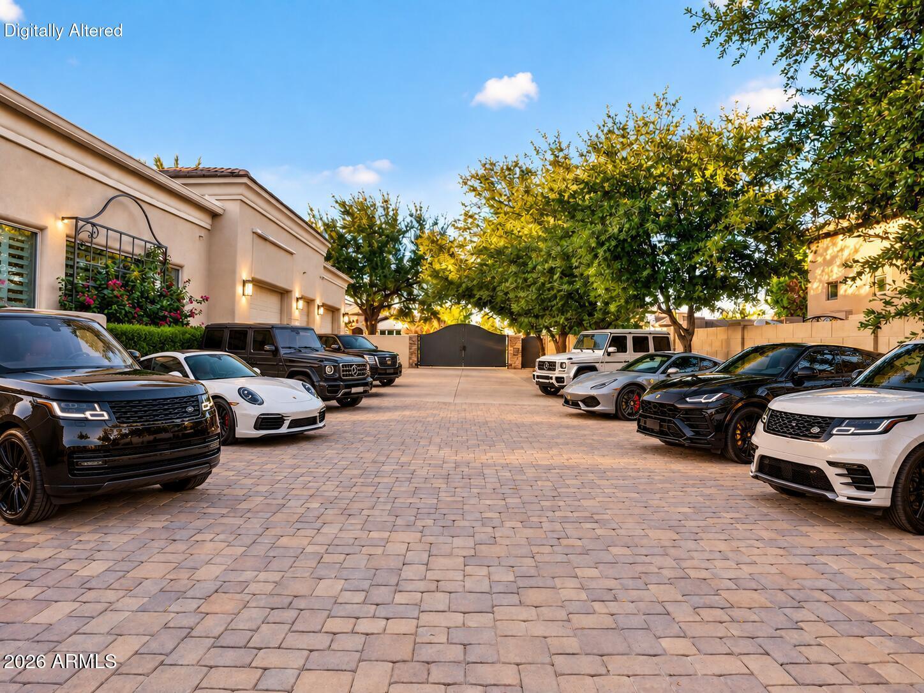
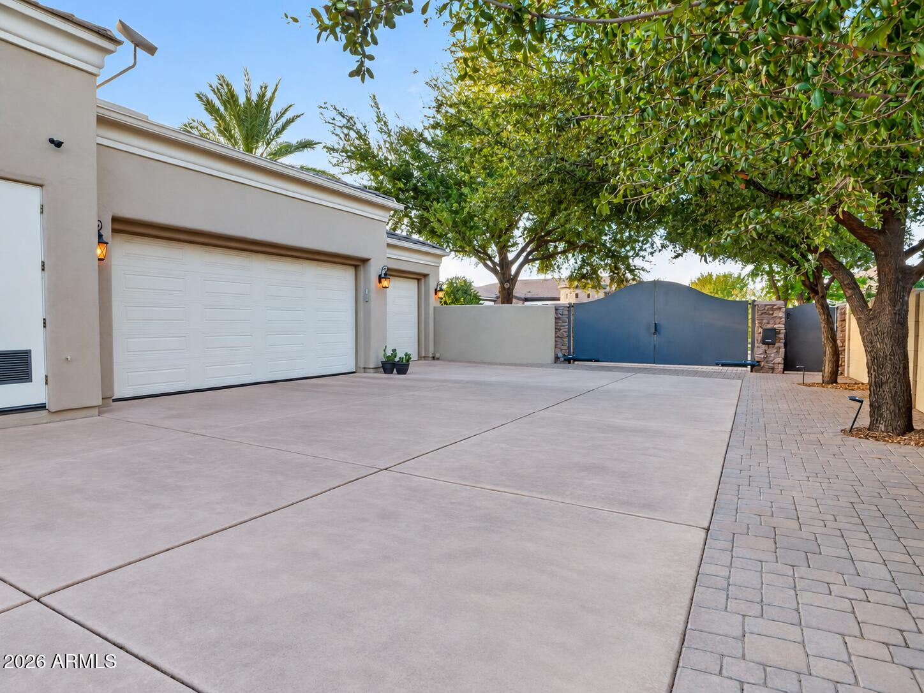
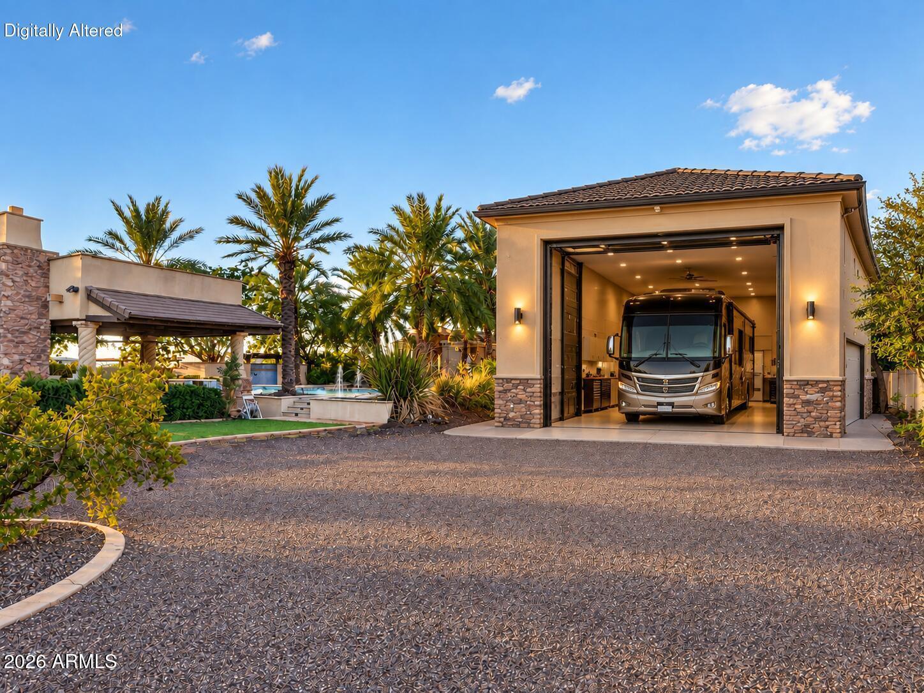
Car enthusiasts, RV owners and anyone looking for room to spread out will appreciate the oversized garage, gated 8-car auto court and TWO RV gates, including an automatic front gate and rear gate providing full access to the backyard.
All of this is conveniently located just minutes from shopping, dining and entertainment at SanTan Village, Gilbert's incredible 272-acre Regional Park and easy access to the Loop 202.
Not another home in a gated neighborhood - this is your own custom gated estate. Your own resort. Your own slice of paradise. With 1.2 private acres, no HOA and an outdoor entertaining environment unlike anything else, Sunnydale offers the rare opportunity to live, gather and entertain without compromise.
| Date | Event | Price | Source |
|---|---|---|---|
| listed (Active) | $2,500,000 | ArizonaRegional #6998419 | |
| price changed | $2,400,000 | ArizonaRegional #6998419 | |
| price changed | $2,350,000 | ArizonaRegional #6998419 | |
| price changed | $1,990,000 | ArizonaRegional #6998419 |
Hi there — ask anything about this property or the area and the team will get right back to you.
Local real estate advisory services provided by agent with Simply Real Estate
Listed by Deena Fischer with Delex Realty
Copyright © 2026 Arizona Regional Multiple Listing Service, Inc. All rights reserved. All information should be verified by the recipient and none is guaranteed as accurate by ARMLS. Information being provided is for consumers' personal, non-commercial use and may not be used for any purpose other than to identify prospective properties consumers may be interested in purchasing. Information being provided is for consumers' personal, non-commercial use and may not be used for any purpose other than to identify prospective properties consumers may be interested in purchasing.
You agree to Simply Real Estate Terms of Use and Privacy Policy. By choosing to contact a property, you also agree that Simply Real Estate and its associates may call, text, or email you regarding any inquiries or activities you submit through our website. This may involve the use of automated means and prerecorded or artificial voices.
Step 1 of 2
Create a free account to view all listings, save searches, and get alerts when new homes match.
Step 2 of 2
Tell us how to reach you about homes you like.
Enter your password to sign in as
Create a free account to view all listings, save searches, and get alerts when new homes match.
Already have an account? Sign in
Sign in to your account.
New here? Create an account