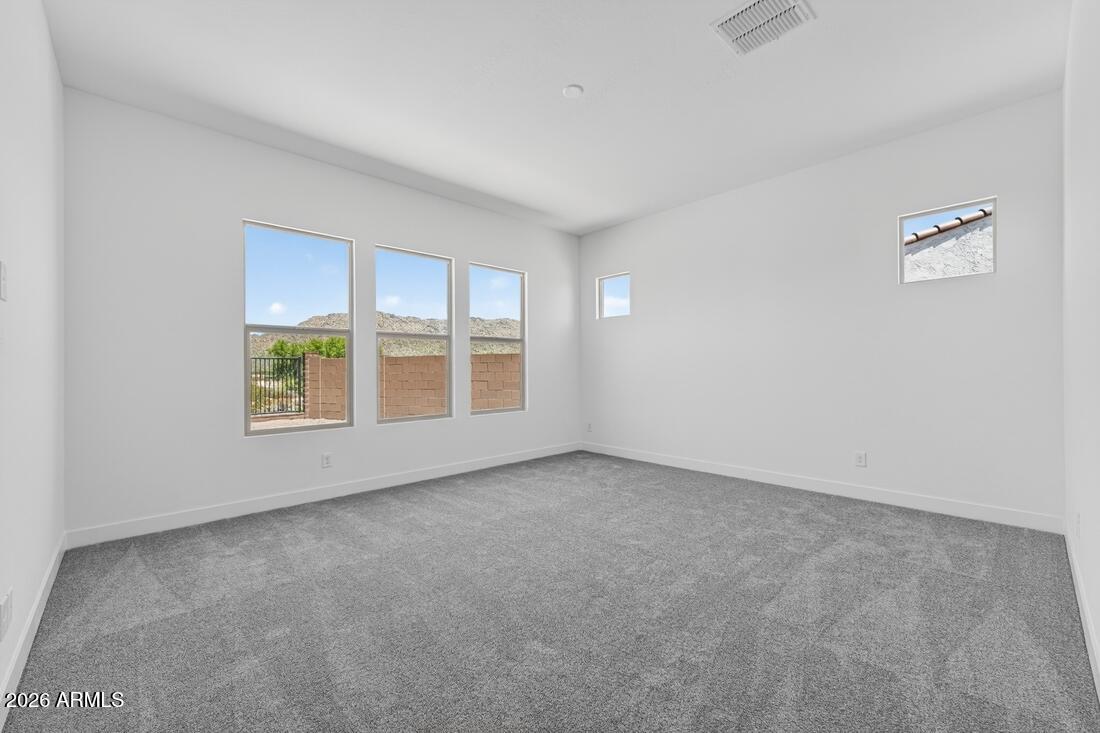
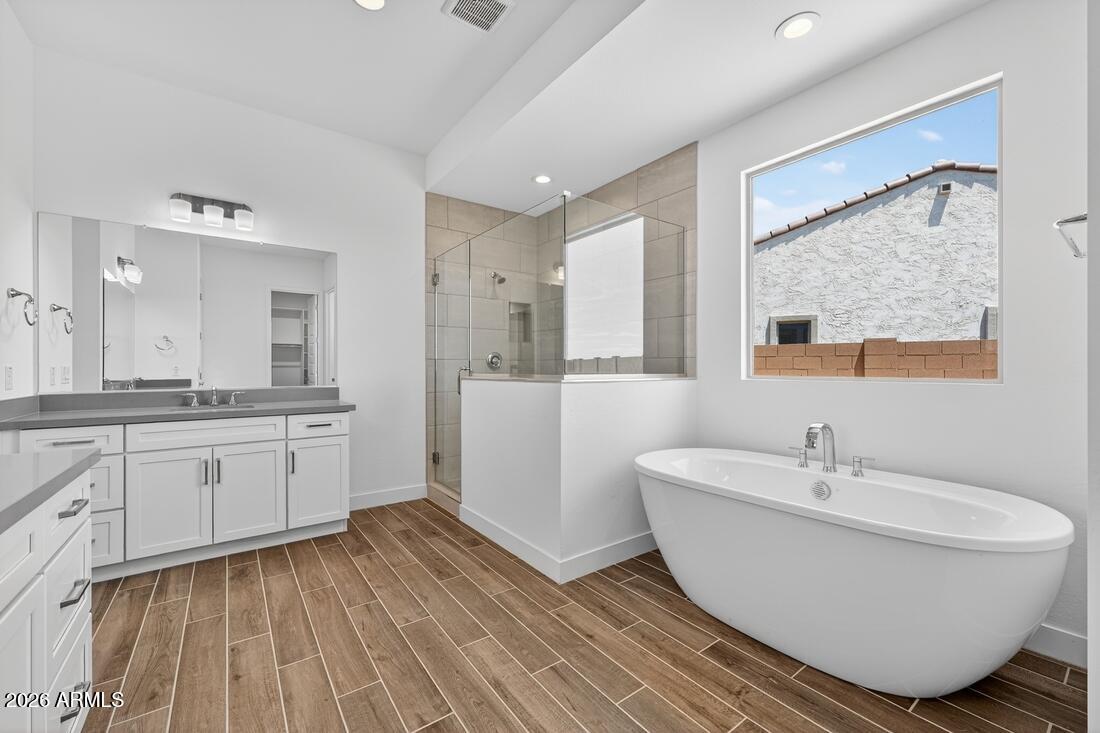
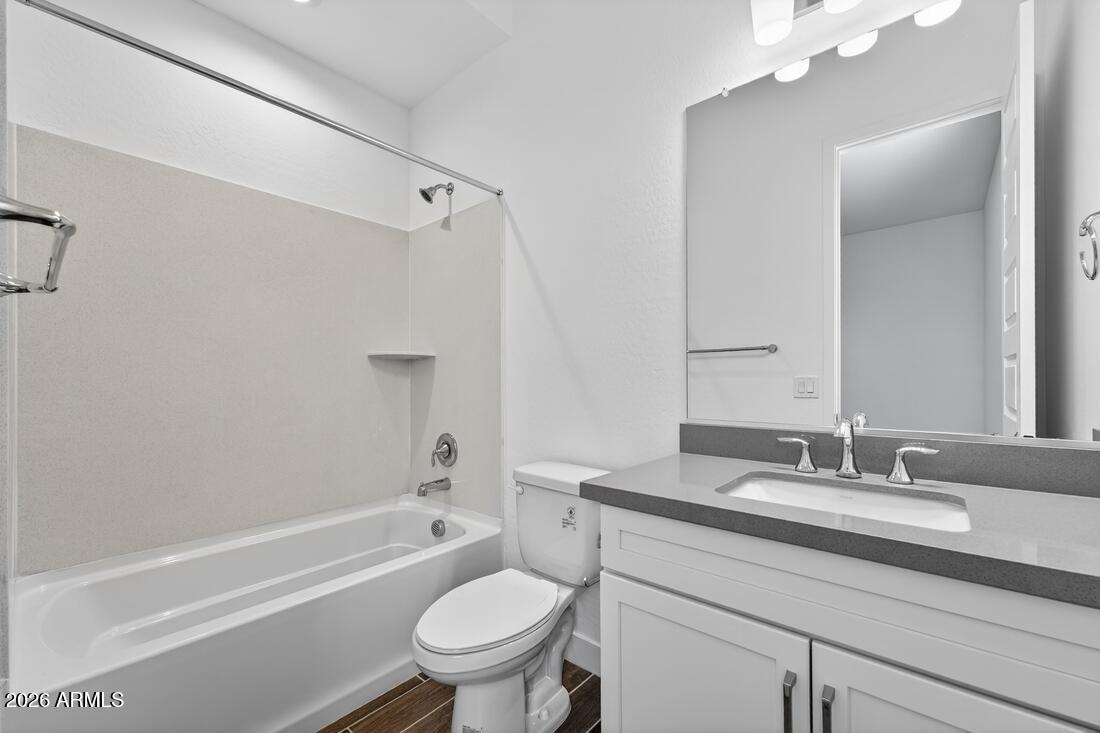
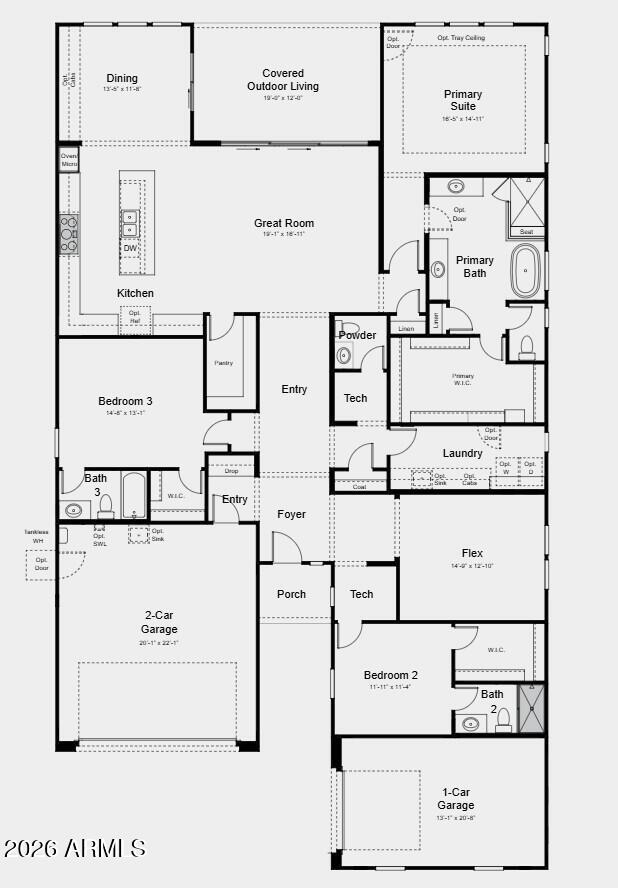
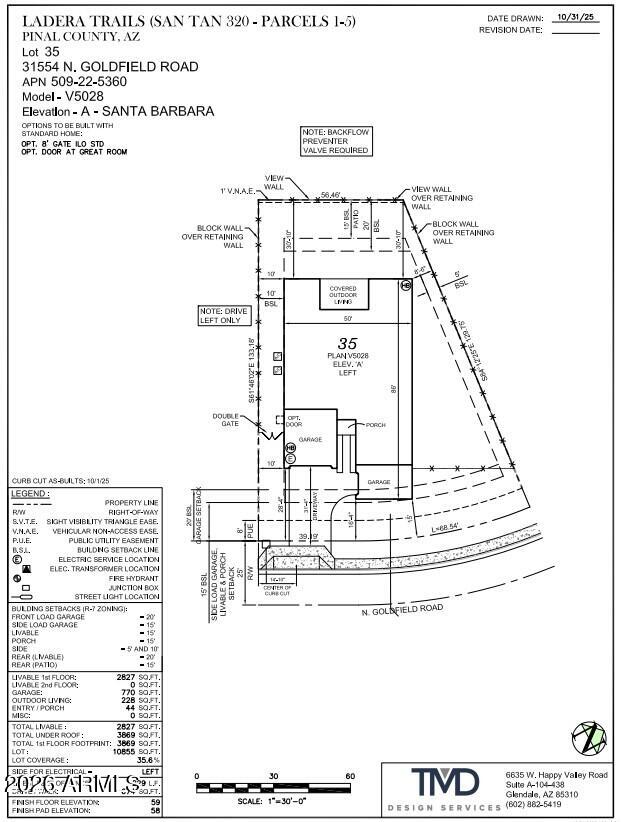
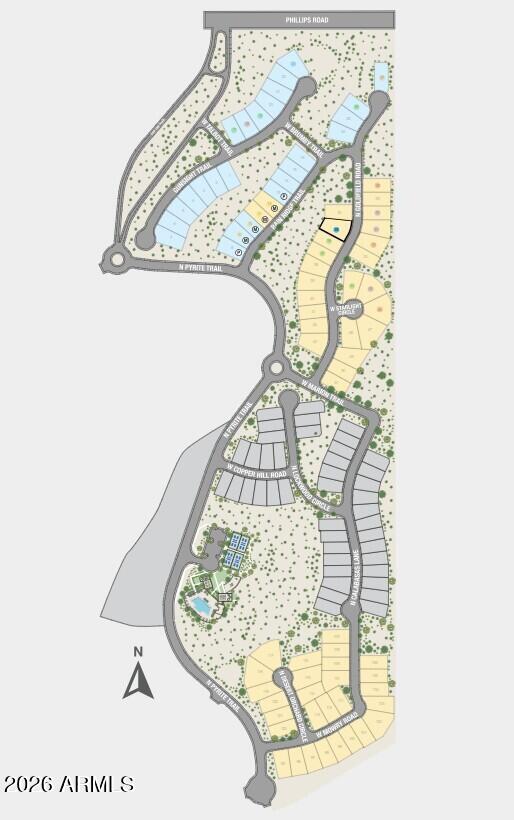
What's Special: Mountain View | Flex Room | Gourmet Kitchen | No Rear Neighbors | Larger Lot. New Construction - Ready Now! Built by America's Most Trusted Home Builder. Welcome to the Ridgeline at 31554 N Goldfield Road in Ladera Trails Venture II! This home welcomes you through the foyer, where a secondary bedroom with a walk-in closet and en-suite bath sits alongside a tech space, flex room, laundry, additional tech space, and powder room. Another secondary bedroom offers its own walk-in closet, en-suite bath, and convenient access to the garage. The great room, dining area, and gourmet kitchen flow together beautifully, featuring a center island and an expansive walk-in pantry. Multi-slide doors at the great room open to the covered outdoor living space. Tucked away at the back of the home, the primary suite features a spa-like bath and a spacious walk-in closet for a peaceful retreat. Nestled at the base of the scenic San Tan Mountains, Ladera Trails is a beautiful place to call home. Adjacent to San Tan Mountain Regional Park, residents enjoy easy access to miles of hiking and biking trails, a sparkling community pool and pickleball courts! Explore local favorites like the Olive Mill, Schnepf Farms, and Queen Creek Marketplace, plus a wide variety of shops, restaurants, and everyday conveniences--all just a short drive away. Additional Highlights Include: 8' double gate and upgraded front yard landscaping. Virtually staged photos are for representative purposes only.MLS#6999592
| Date | Event | Price | Source |
|---|---|---|---|
| listed (Active) | $1,648,960 | ArizonaRegional #6999592 | |
| price changed | $770,044 | ArizonaRegional #6999592 | |
| status changed (Pending) | — | ArizonaRegional #6999592 | |
| price changed | $783,099 | ArizonaRegional #6999592 | |
| status changed (Active) | — | ArizonaRegional #6999592 | |
| price changed | $793,099 | ArizonaRegional #6999592 | |
| price changed | $784,990 | ArizonaRegional #6999592 | |
| price changed | $771,990 | ArizonaRegional #6999592 | |
| price changed | $780,990 | ArizonaRegional #6999592 | |
| price changed | $767,990 | ArizonaRegional #6999592 |
Hi there — ask anything about this property or the area and the team will get right back to you.
Local real estate advisory services provided by agent with Simply Real Estate
Listed by Tara M Talley with Taylor Morrison (mls Only)
Copyright © 2026 Arizona Regional Multiple Listing Service, Inc. All rights reserved. All information should be verified by the recipient and none is guaranteed as accurate by ARMLS. Information being provided is for consumers' personal, non-commercial use and may not be used for any purpose other than to identify prospective properties consumers may be interested in purchasing. Information being provided is for consumers' personal, non-commercial use and may not be used for any purpose other than to identify prospective properties consumers may be interested in purchasing.
You agree to Simply Real Estate Terms of Use and Privacy Policy. By choosing to contact a property, you also agree that Simply Real Estate and its associates may call, text, or email you regarding any inquiries or activities you submit through our website. This may involve the use of automated means and prerecorded or artificial voices.
Step 1 of 2
Create a free account to view all listings, save searches, and get alerts when new homes match.
Step 2 of 2
Tell us how to reach you about homes you like.
Enter your password to sign in as
Create a free account to view all listings, save searches, and get alerts when new homes match.
Already have an account? Sign in
Sign in to your account.
New here? Create an account