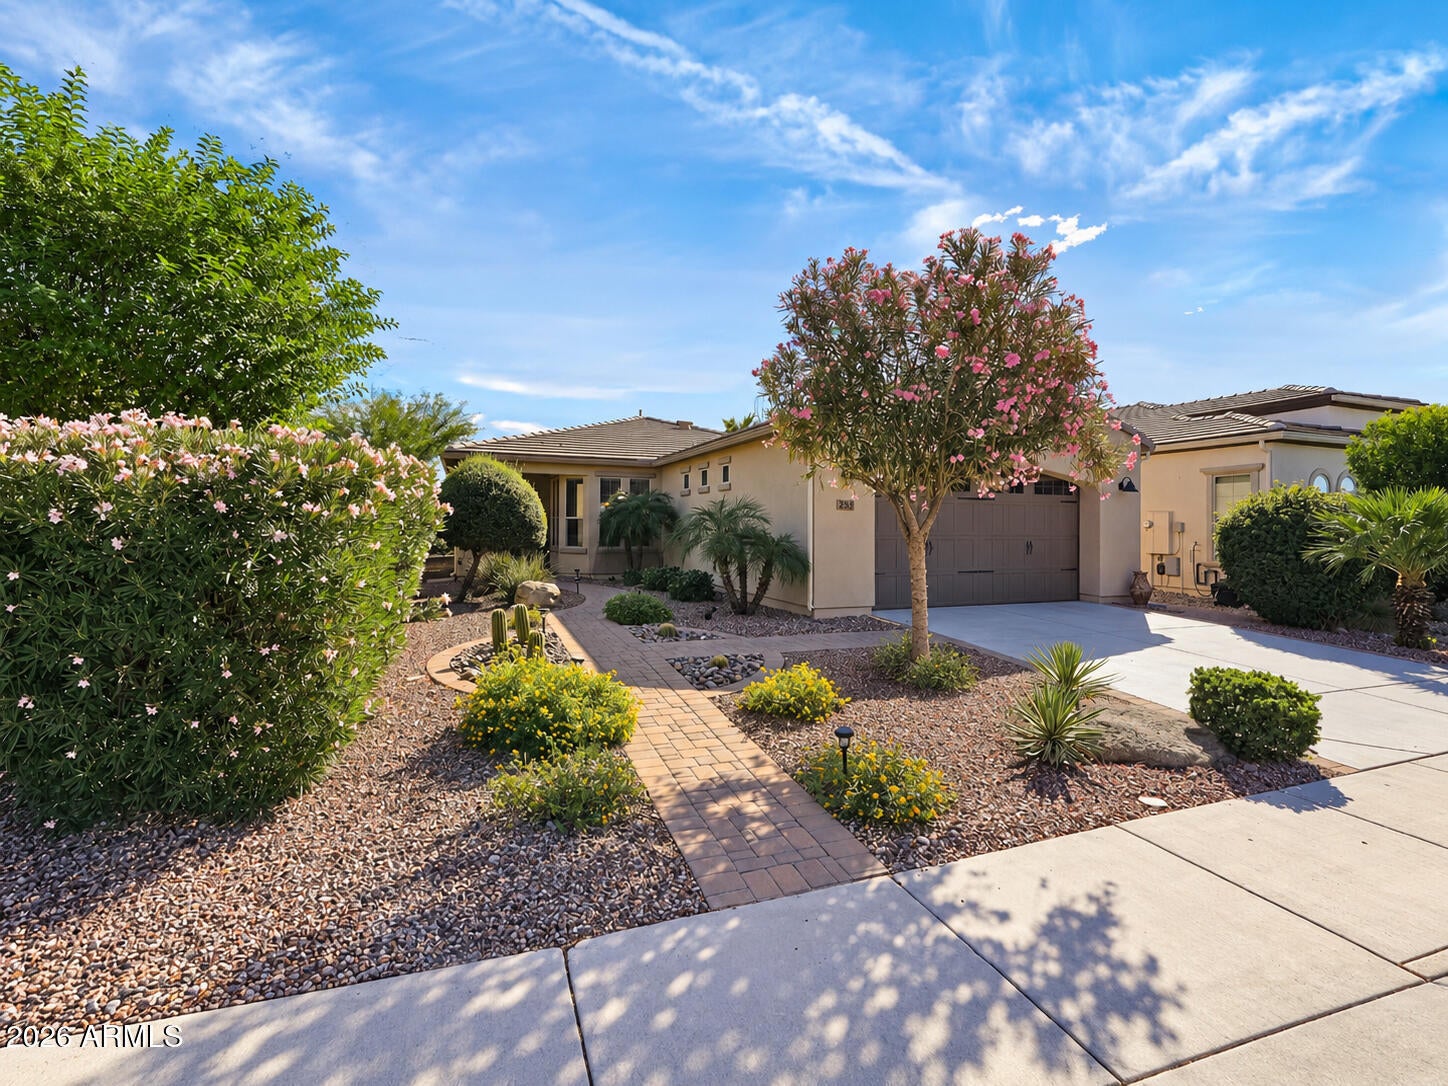
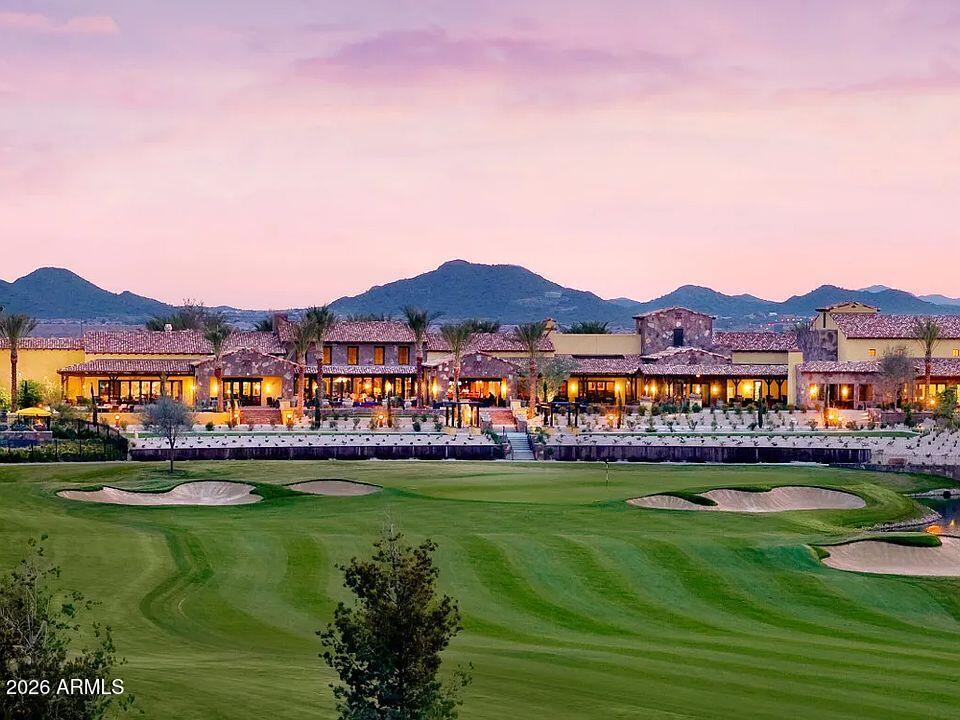
Luxury Living in one of the SE Valley's Premier Neighborhoods. Think: gated golf community + resort + social club, rather than a conventional suburban subdivision and this is where you get to call HOME!
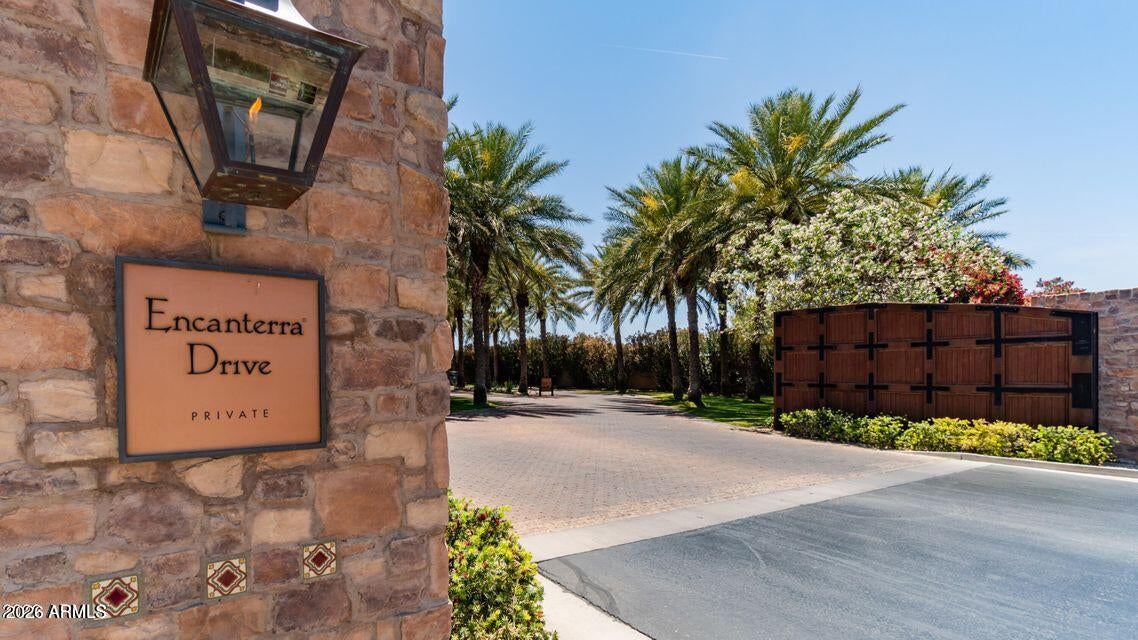
This home is situated in the private and gated 55+ Trilogy Community by Shea Homes.
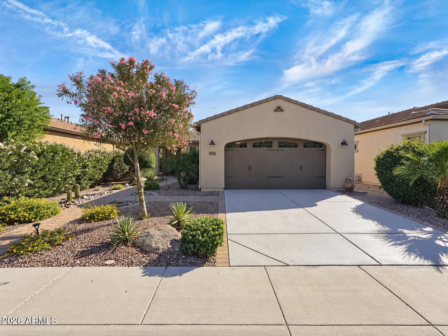
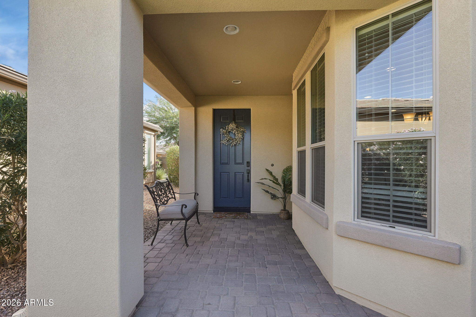
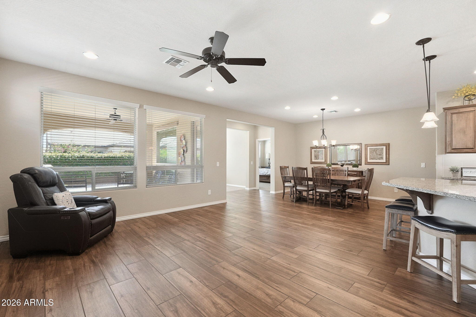
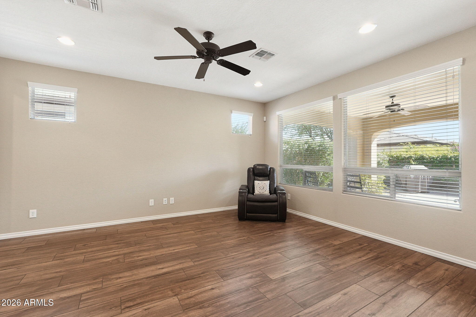
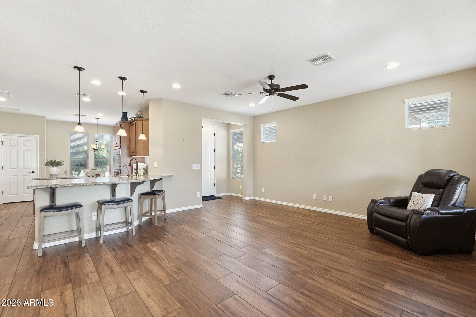
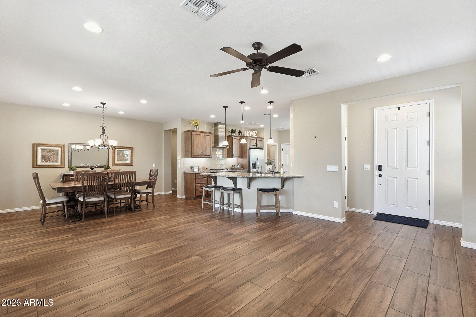
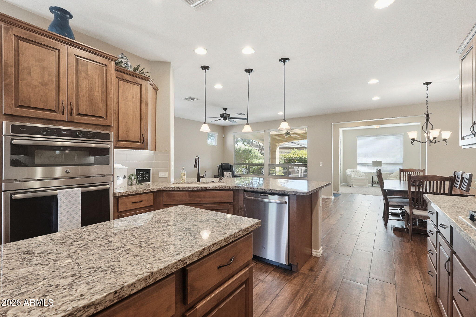
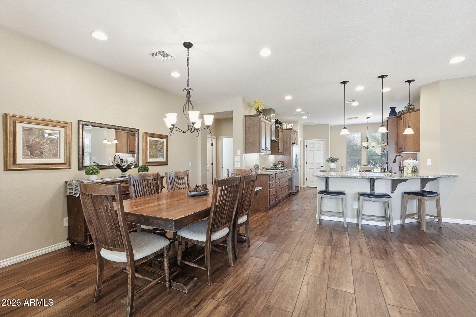
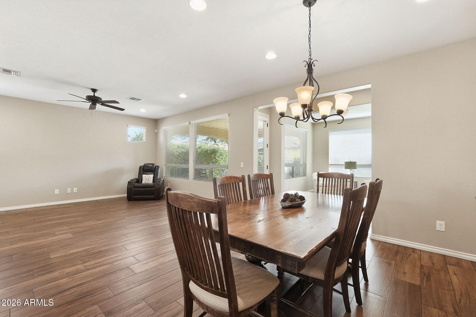
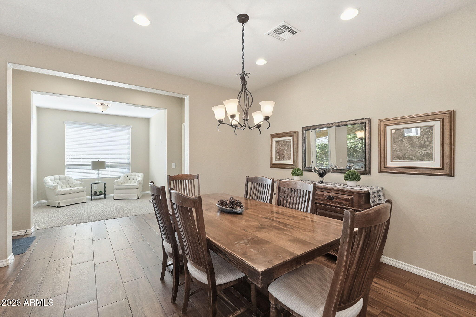
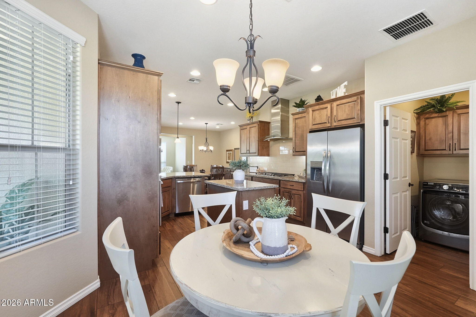
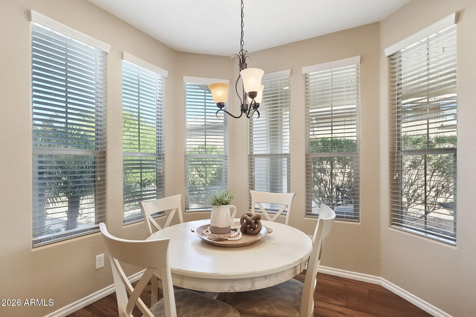
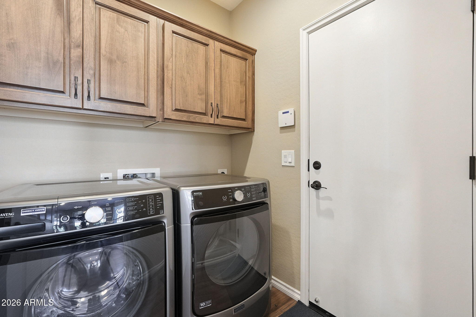
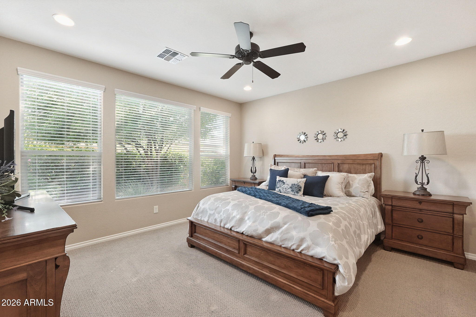
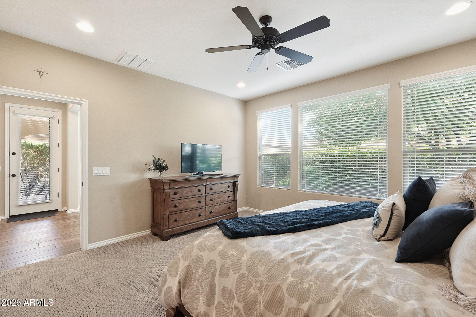
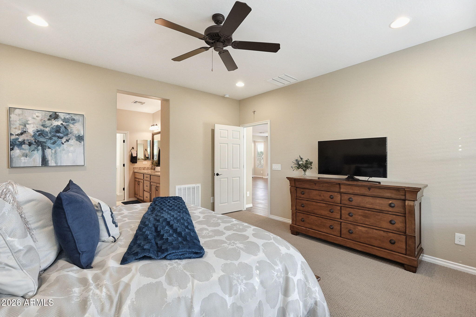
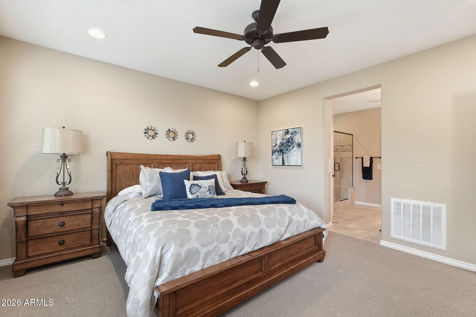
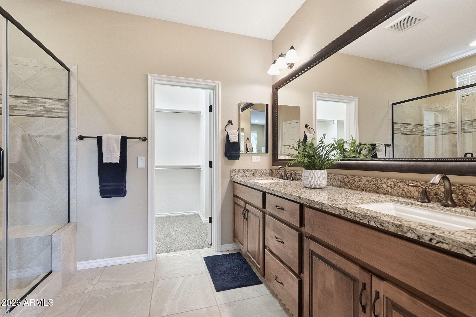
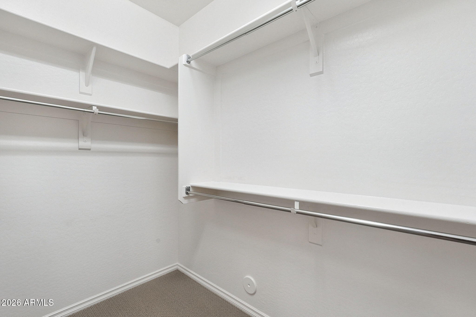
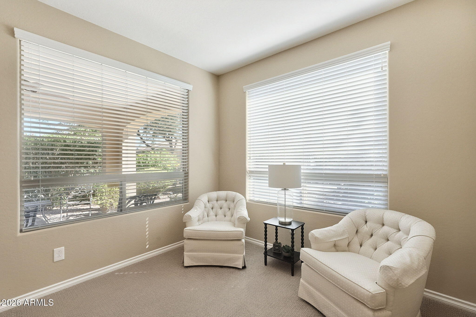
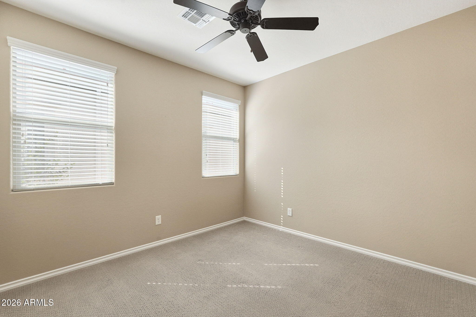
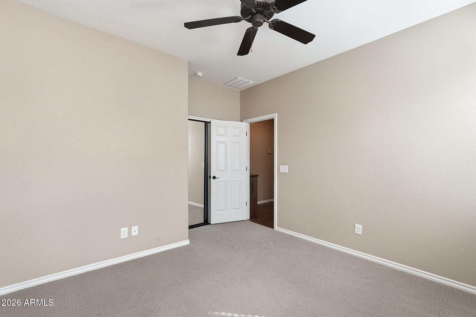
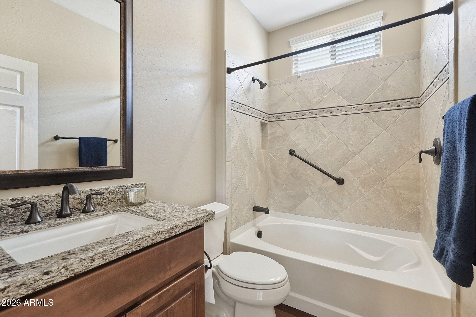
This elegant home has 2 bedrooms + bonus room/open den, 2 bathrooms, over 1500 sq ft and a greatroom open floorplan. Stunning wood plank tile throughout the home and carpet in the bedrooms. Lots of windows t/o allowing natural light to flow in.
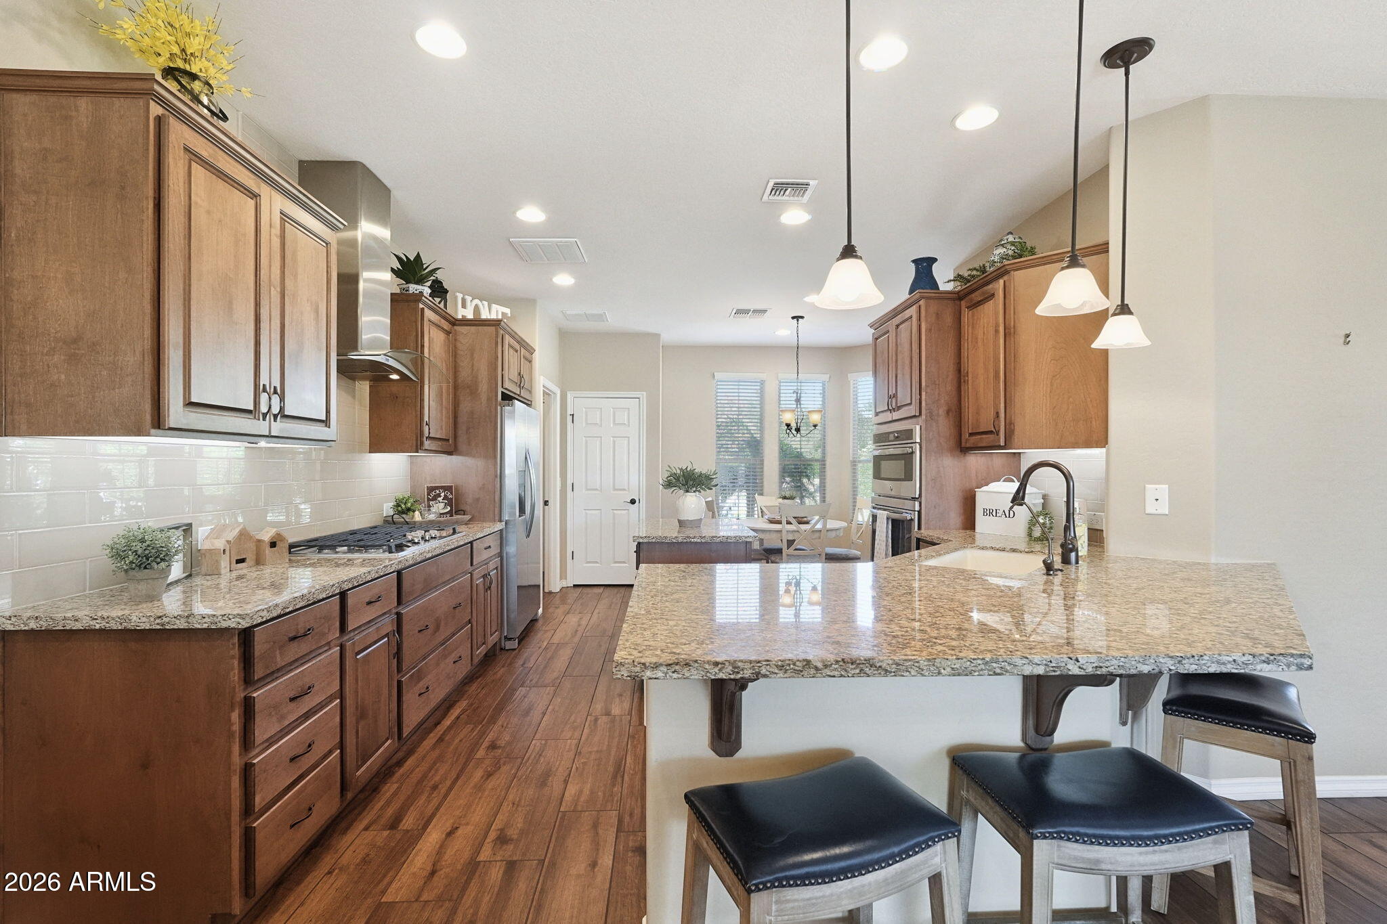
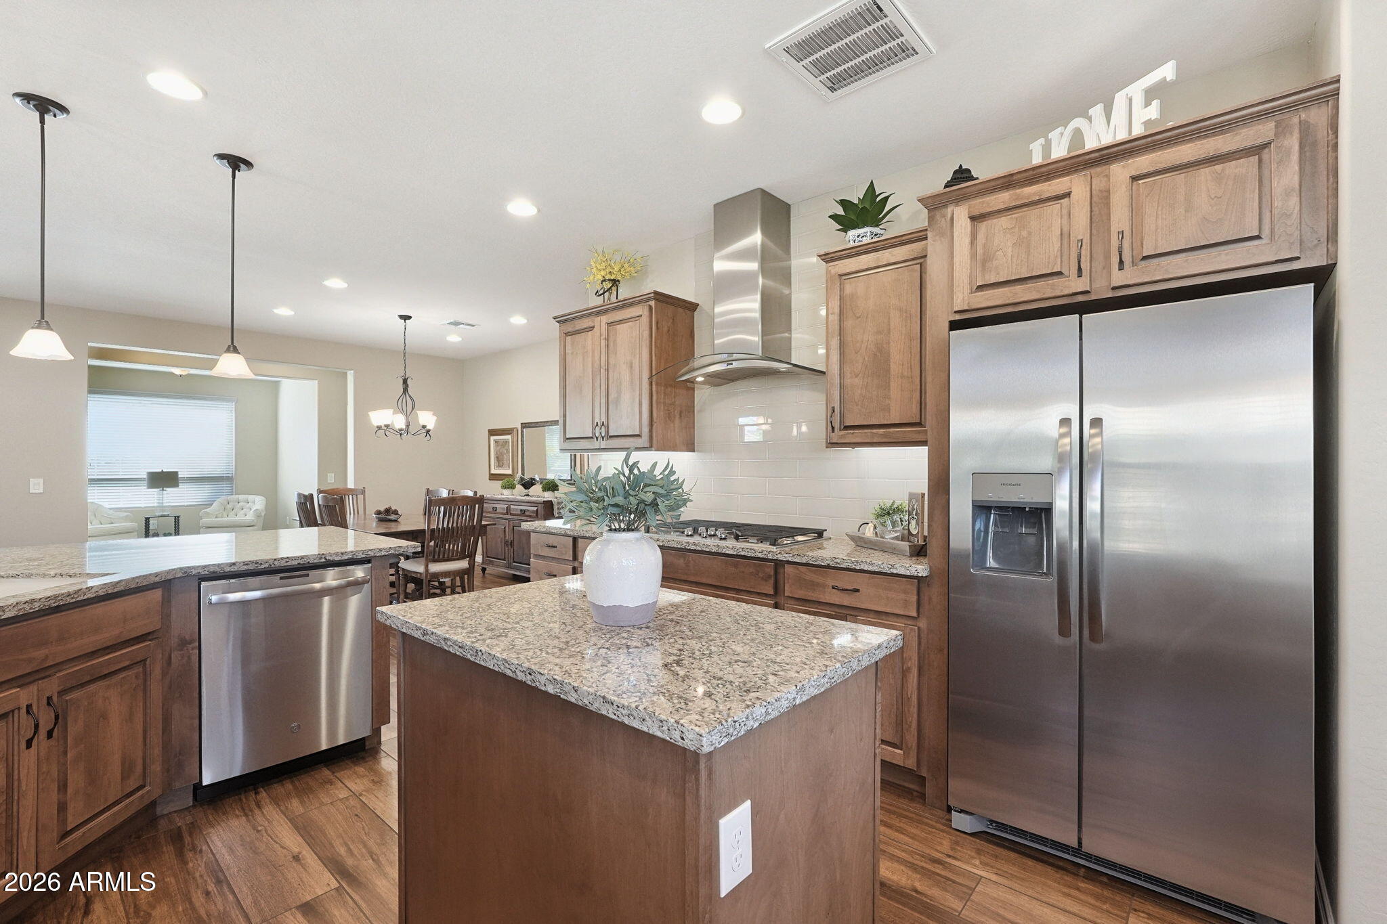
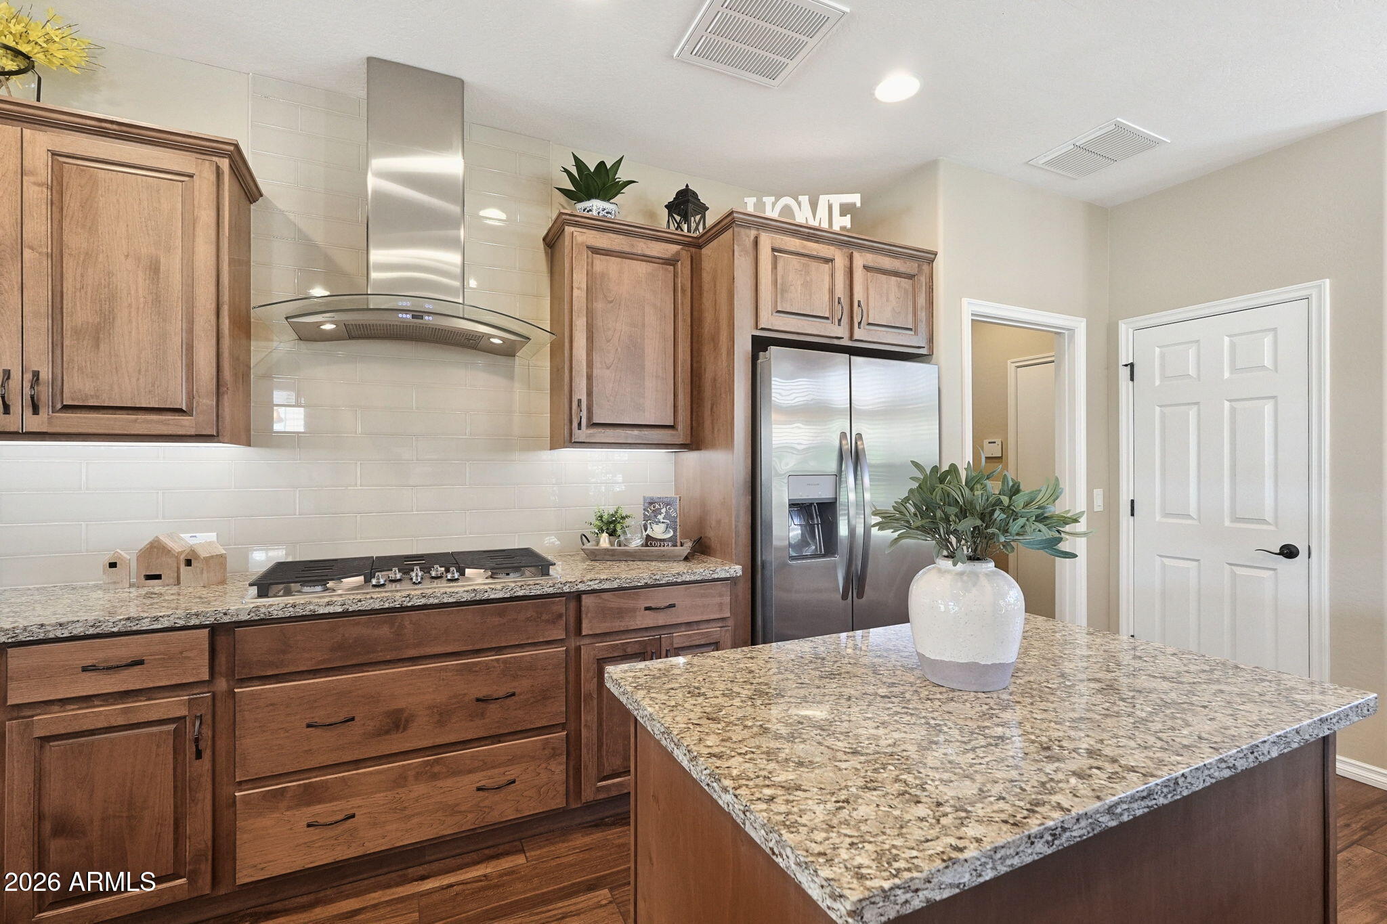
Classy Gourmet kitchen with granite countertops, updated modern cabinetry, SS appliances, elegant backsplash and extra-large bar seating area.
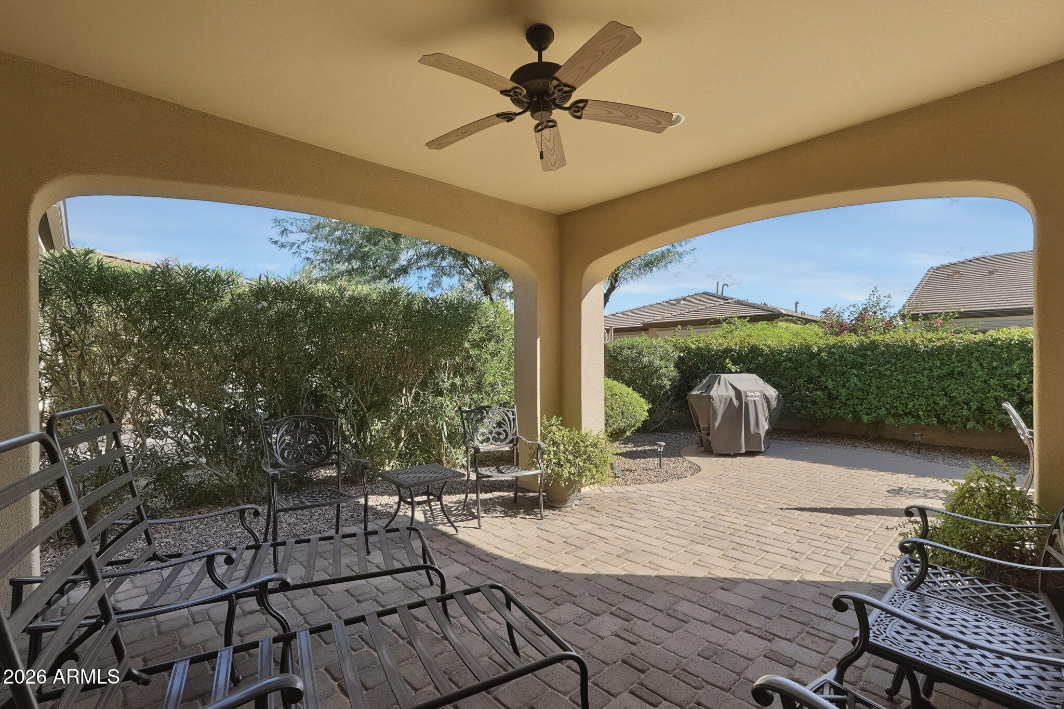
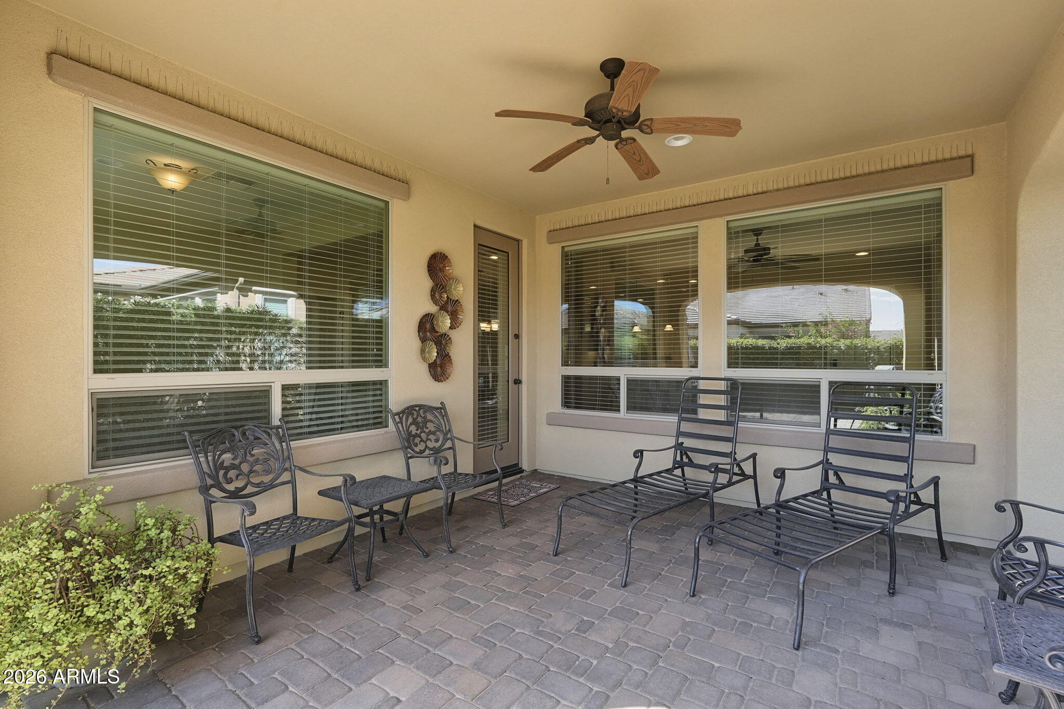
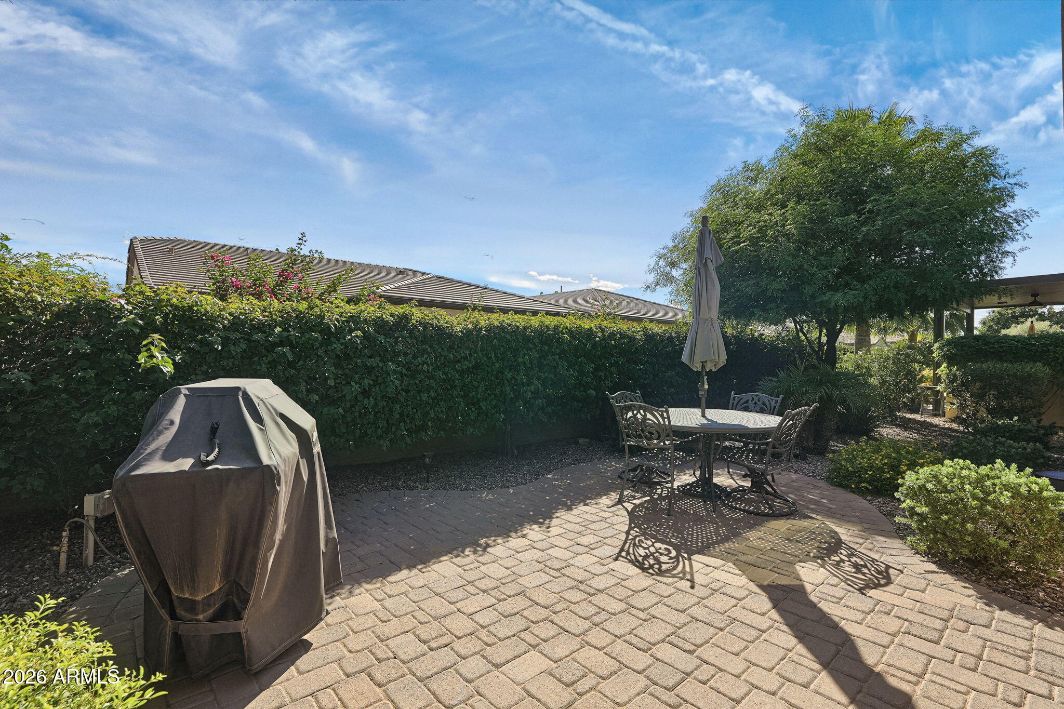
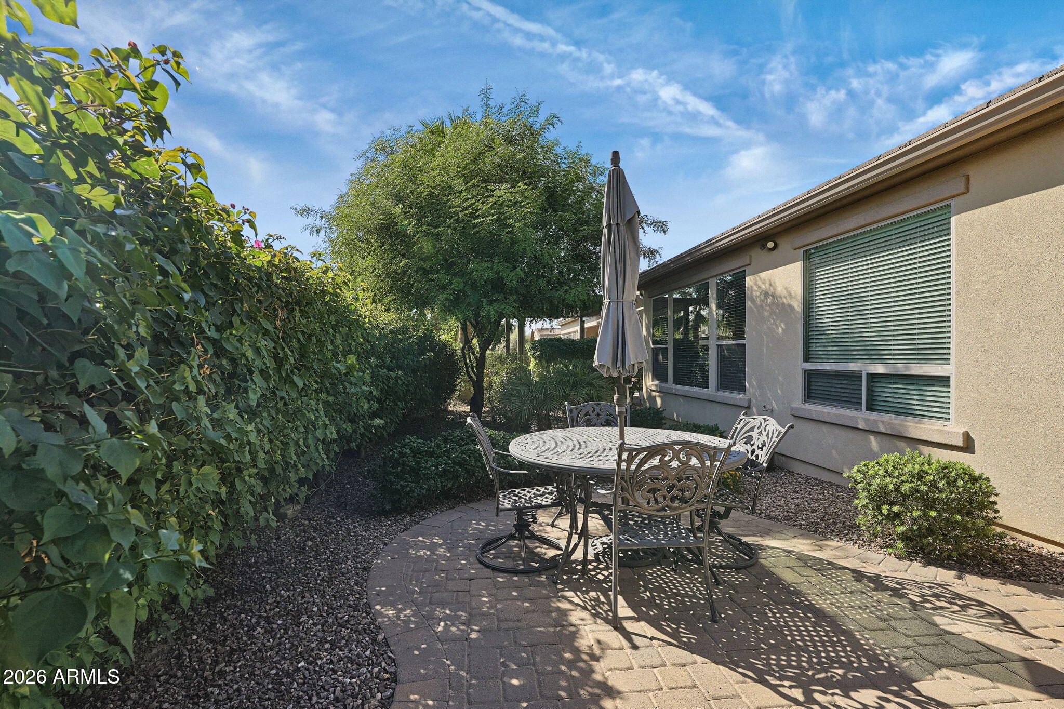
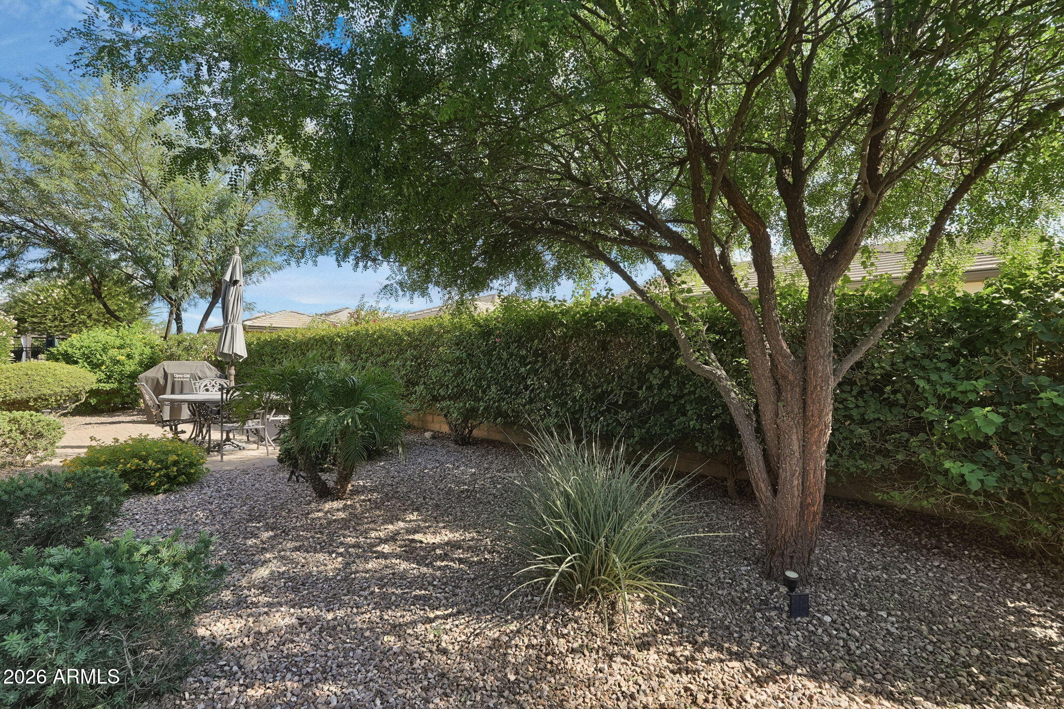
Spacious lush backyard area with an extended paver patio for grilling, spa, firepit or simply just entertaining. You also get a bonus paver area on the side yard for morning coffee or more relaxation.
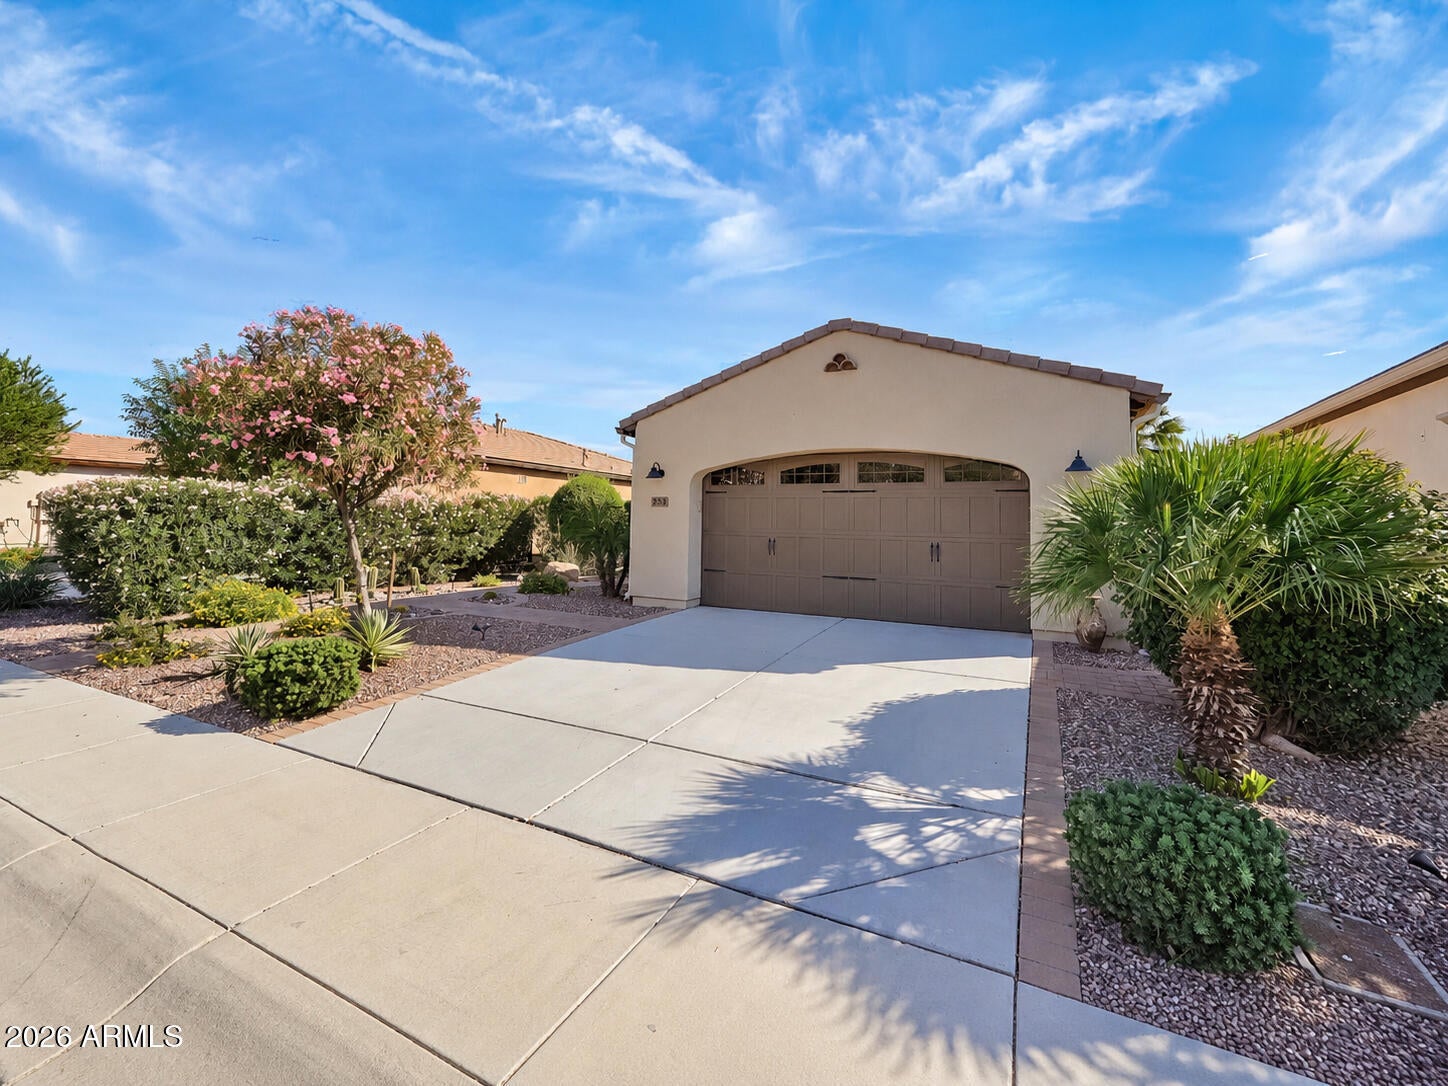
Extended garage with cabinets ad epoxy flooring.
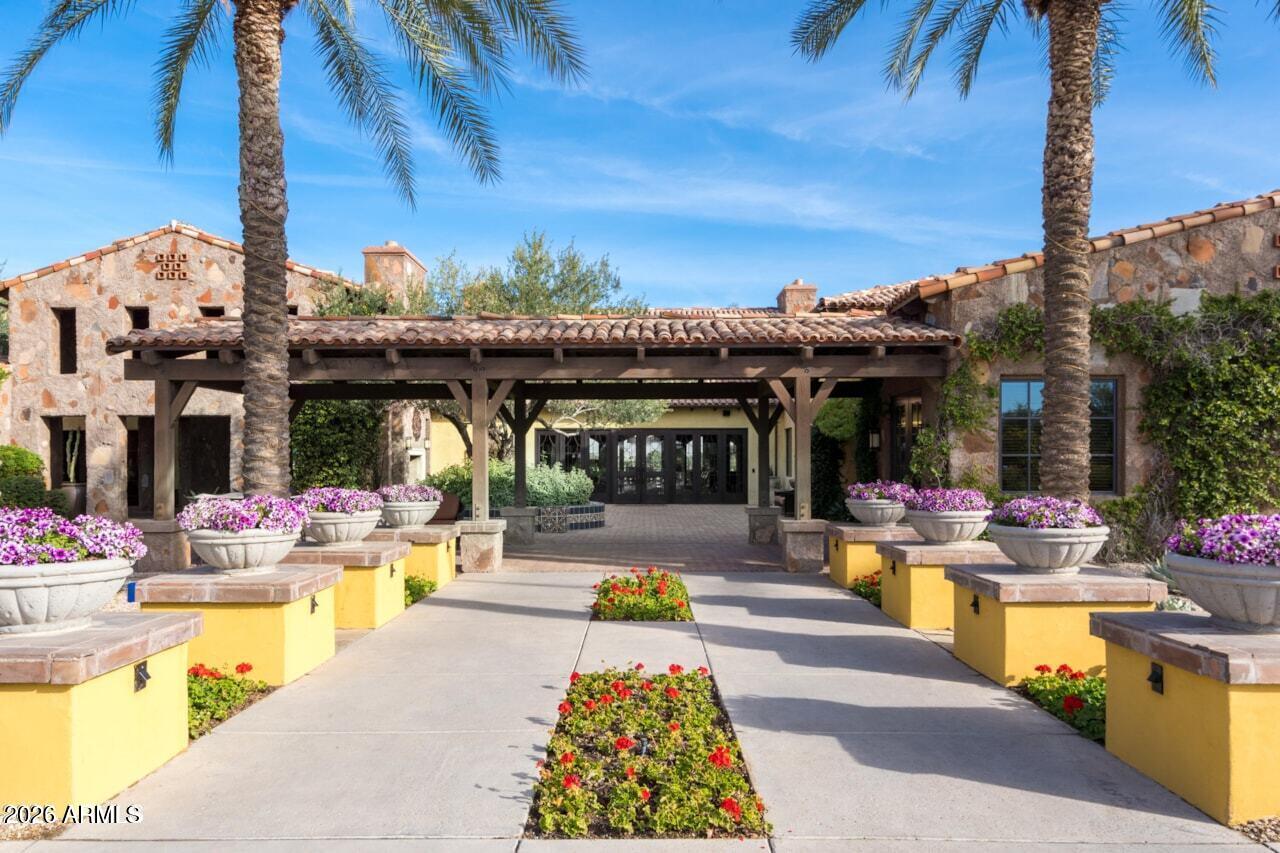
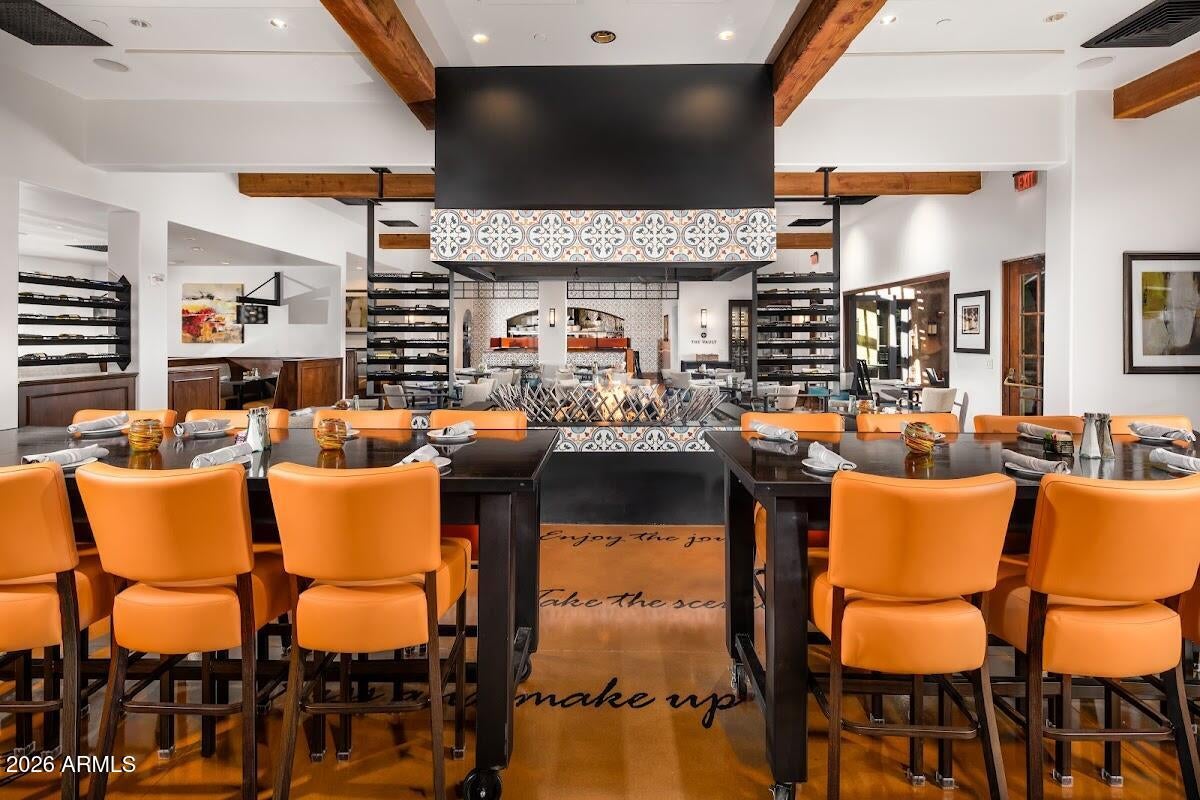
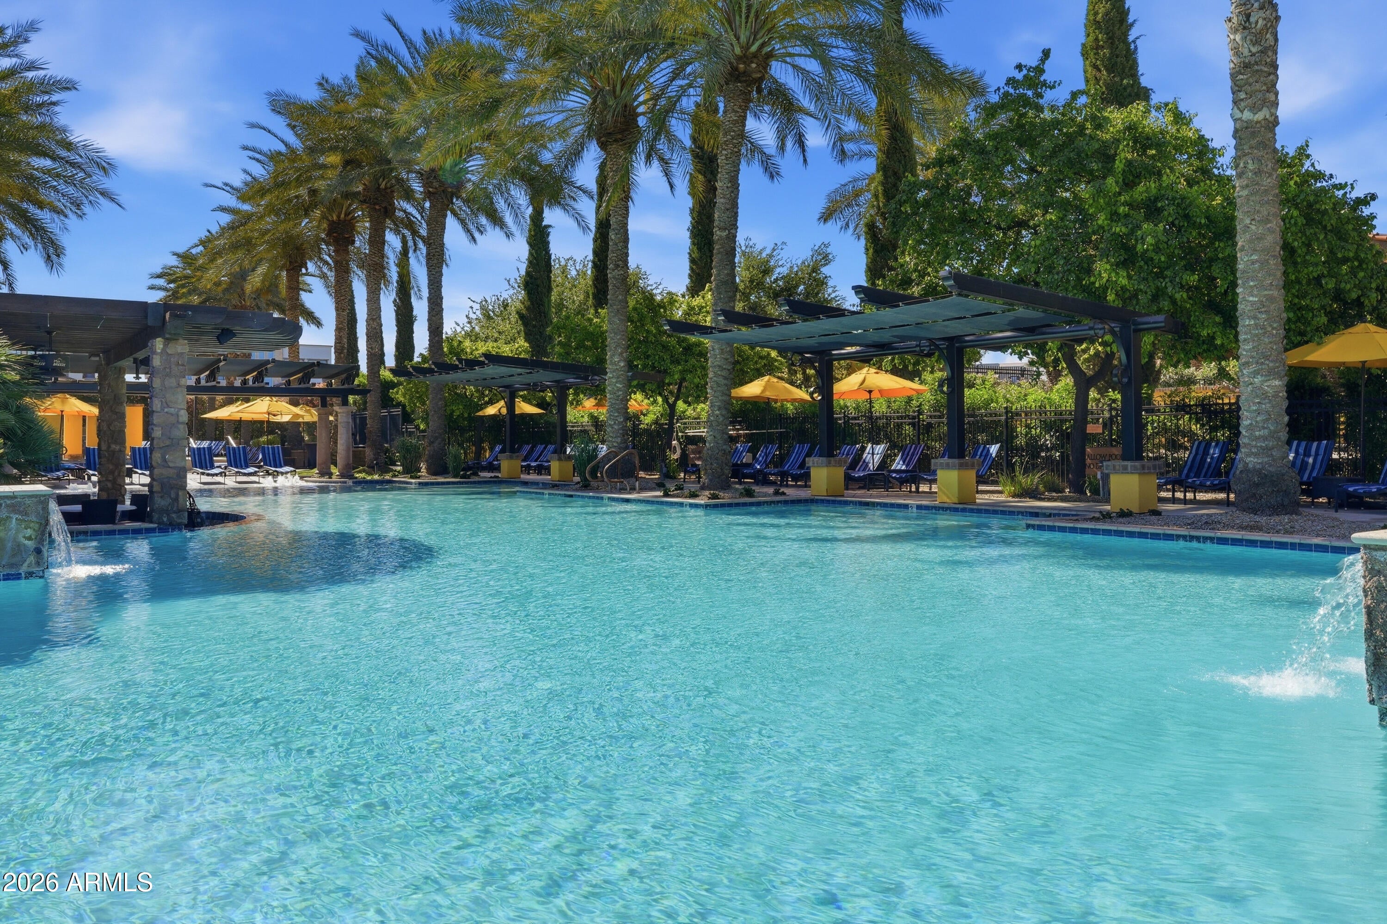
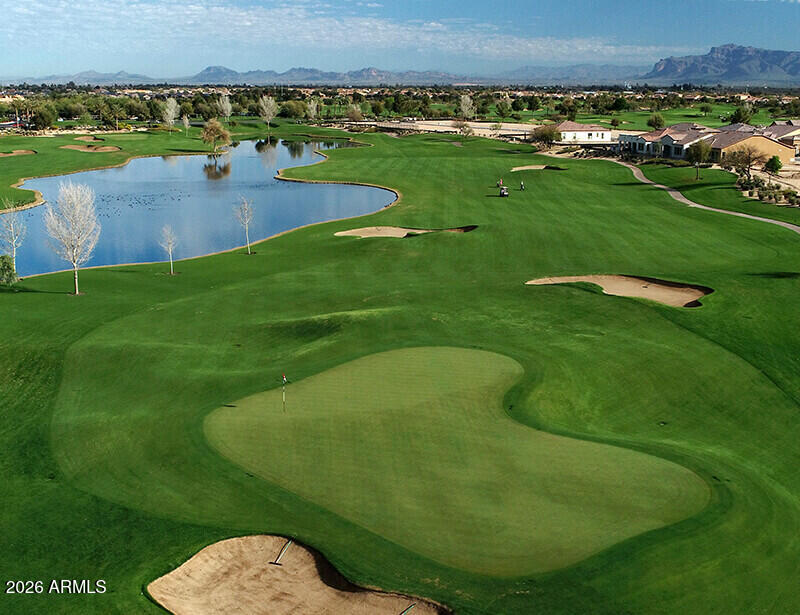
You move to Encanterra for the luxury lifestyle. 18-hole private golf course designed by Tom Lehman, Resort-style pools, Fitness and athletic facilities, Tennis and pickleball. Full-service spa, multiple restaurants and dining options, art and events, clubs, and classes. There are two major resort clubs -- La Casa and The Algarve.
The community is very close to restaurants, shopping, parks, Banner Ironwood Medical Center, and of course all of the community amenities by car or golf cart.
Don't let this beautiful home slip through the cracks. Schedule a showing today!
| Date | Event | Price | Source |
|---|---|---|---|
| listed (Active) | $465,000 | ArizonaRegional #7089049 | |
| price changed | $450,000 | ArizonaRegional #7089049 |
Hi there — ask anything about this property or the area and the team will get right back to you.
Local real estate advisory services provided by agent with Simply Real Estate
Listed by Renee L. Slagter with Coldwell Banker Realty
Copyright © 2026 Arizona Regional Multiple Listing Service, Inc. All rights reserved. All information should be verified by the recipient and none is guaranteed as accurate by ARMLS. Information being provided is for consumers' personal, non-commercial use and may not be used for any purpose other than to identify prospective properties consumers may be interested in purchasing. Information being provided is for consumers' personal, non-commercial use and may not be used for any purpose other than to identify prospective properties consumers may be interested in purchasing.
You agree to Simply Real Estate Terms of Use and Privacy Policy. By choosing to contact a property, you also agree that Simply Real Estate and its associates may call, text, or email you regarding any inquiries or activities you submit through our website. This may involve the use of automated means and prerecorded or artificial voices.
Step 1 of 2
Create a free account to view all listings, save searches, and get alerts when new homes match.
Step 2 of 2
Tell us how to reach you about homes you like.
Enter your password to sign in as
Create a free account to view all listings, save searches, and get alerts when new homes match.
Already have an account? Sign in
Sign in to your account.
New here? Create an account