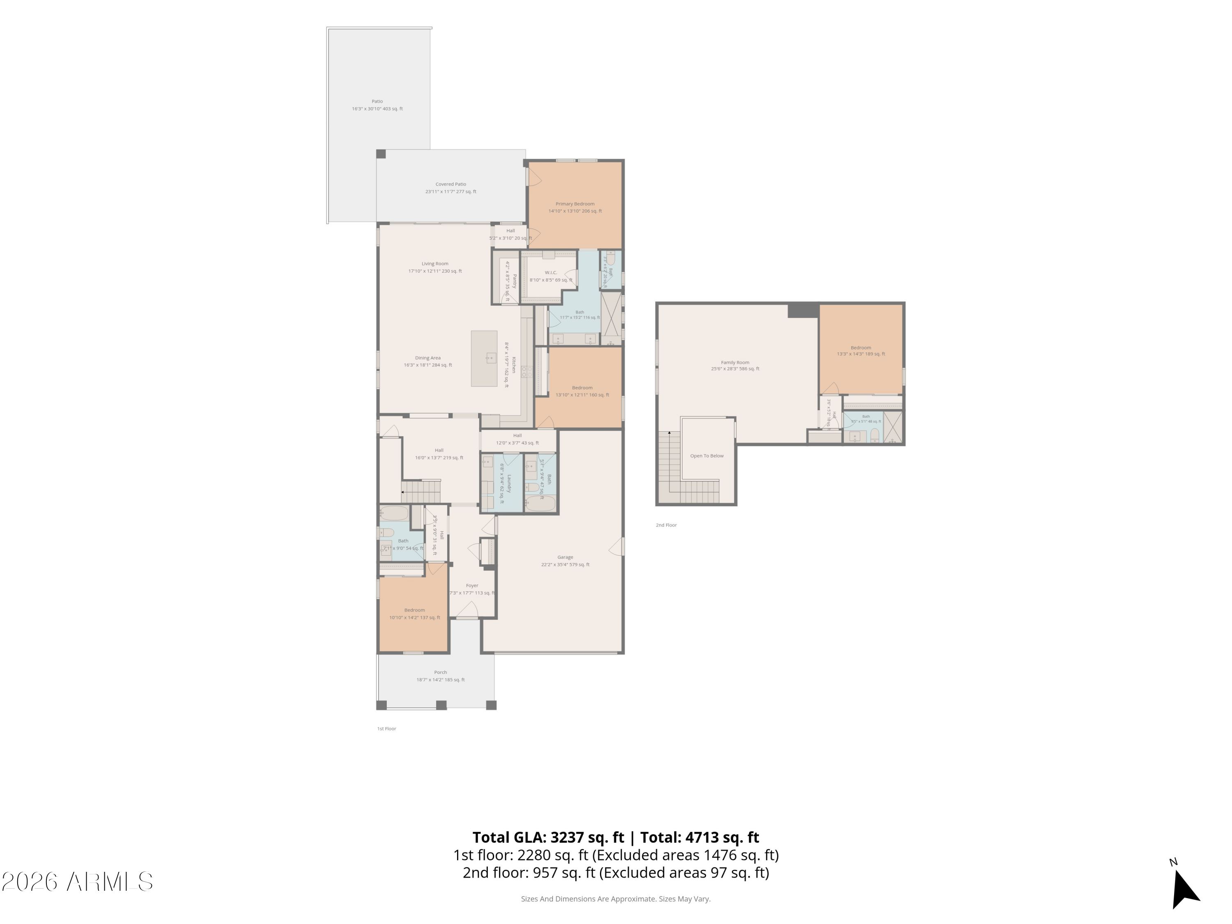
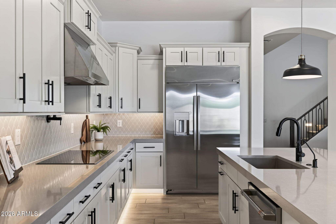
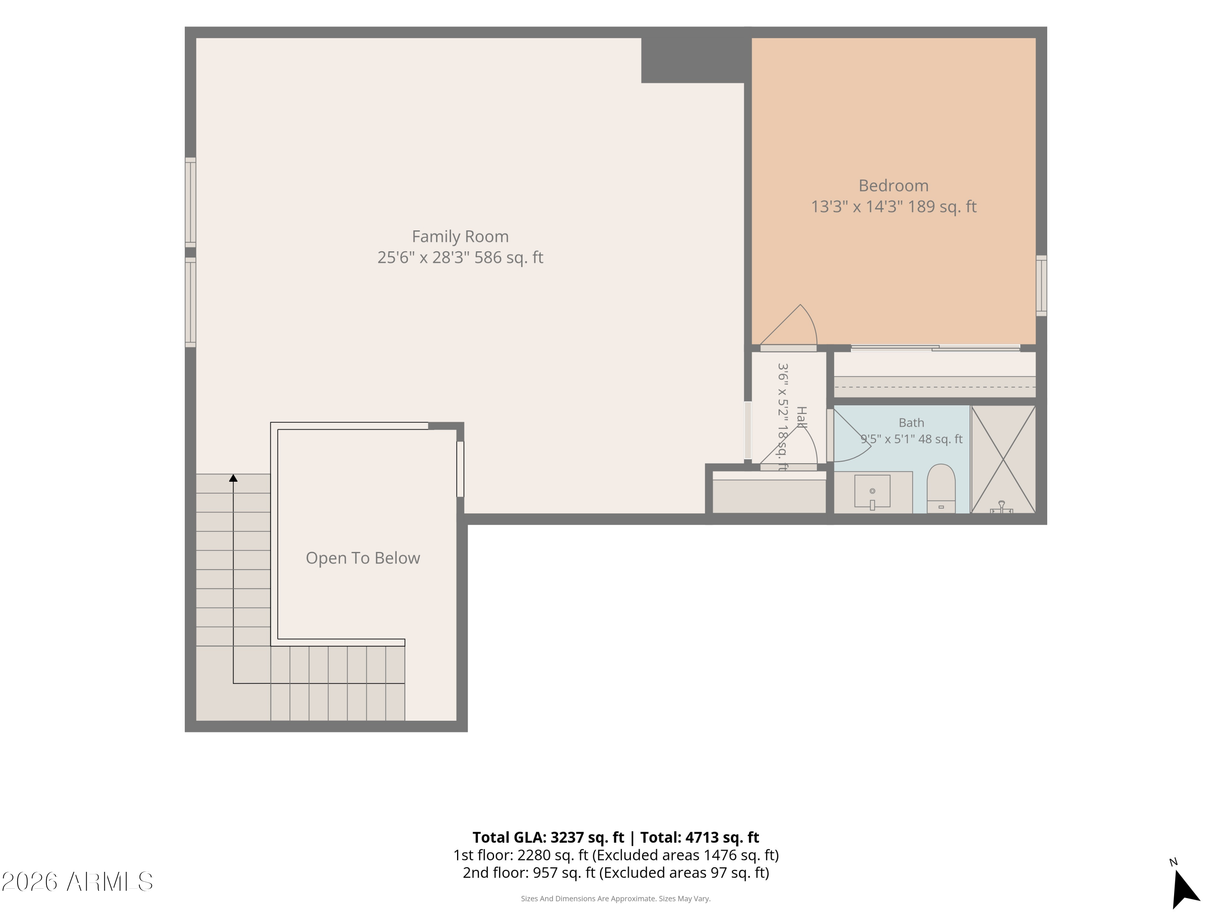
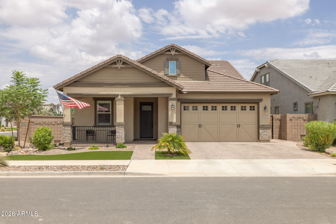
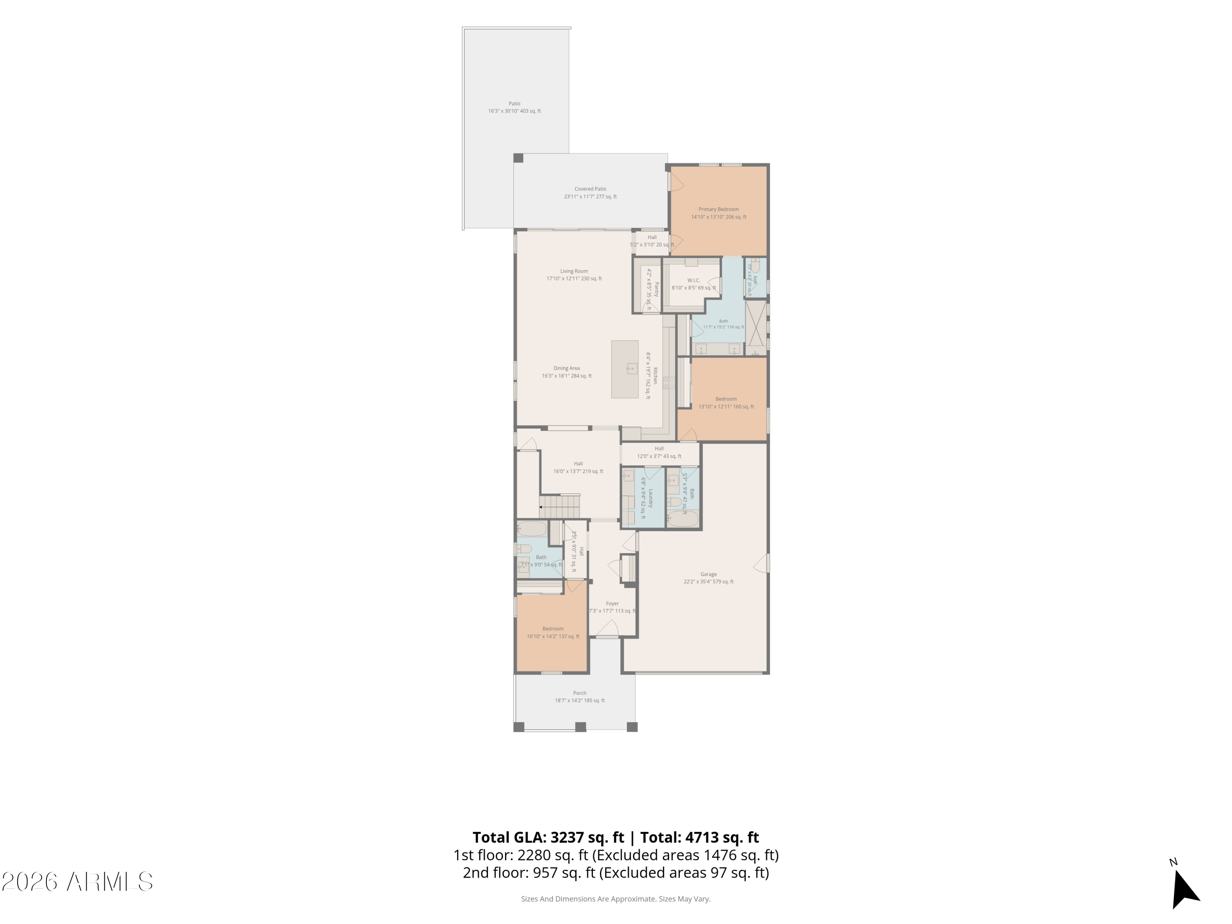
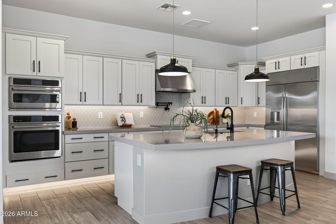
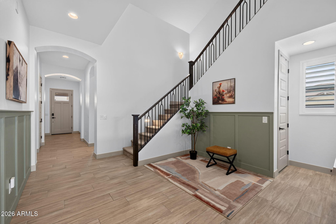
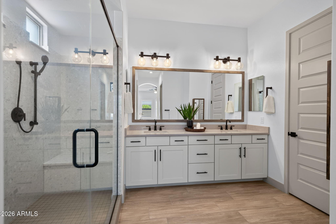
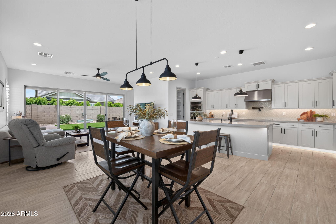
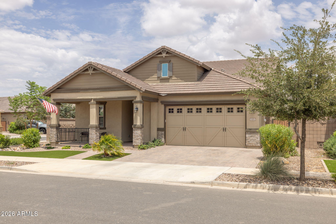
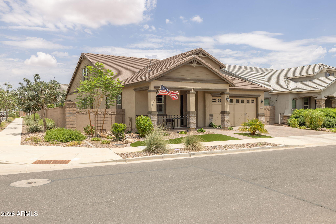
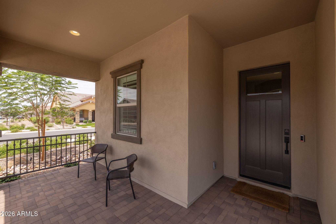
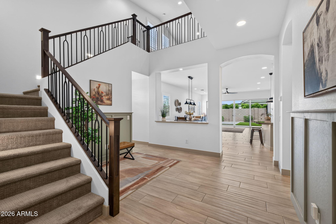
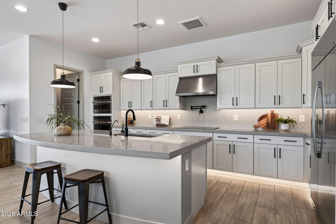
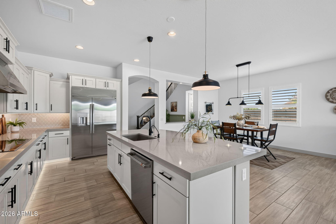
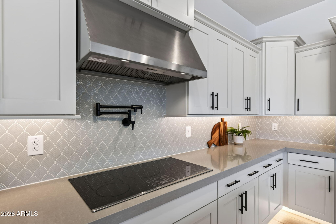
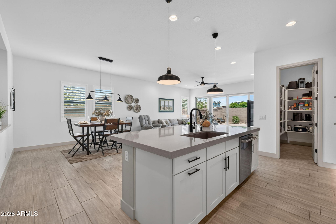
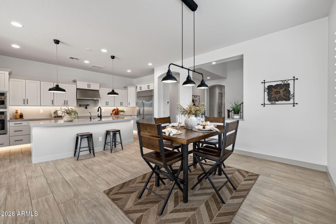
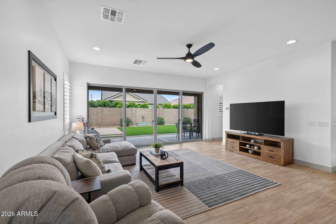
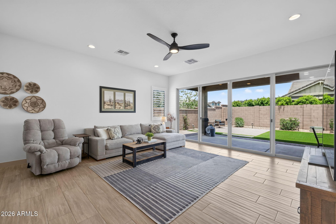
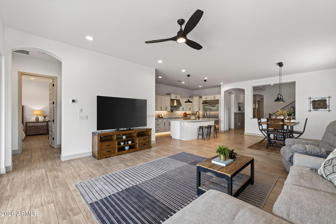
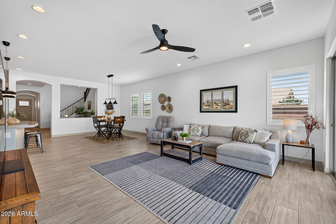
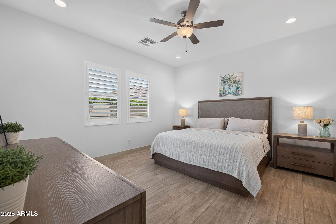
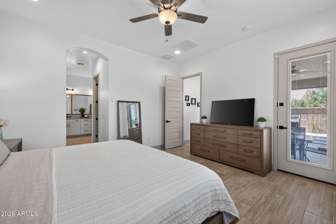
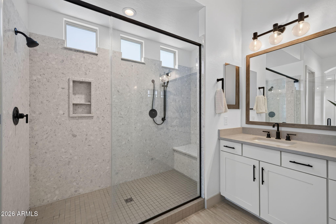
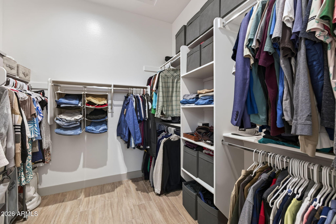
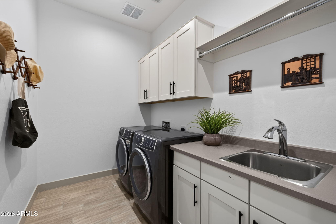
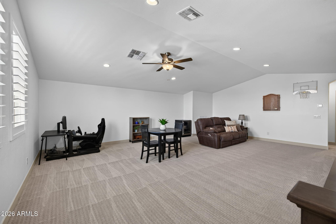
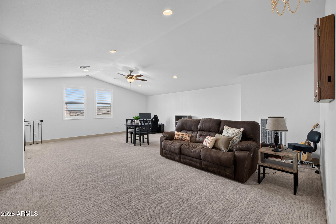
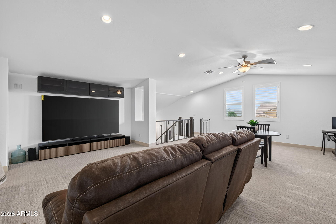
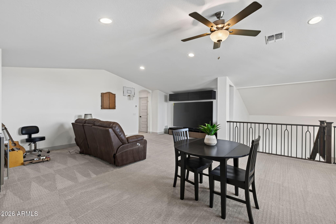
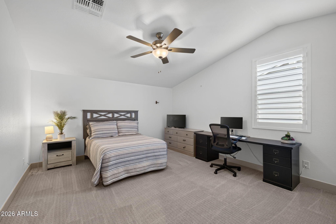
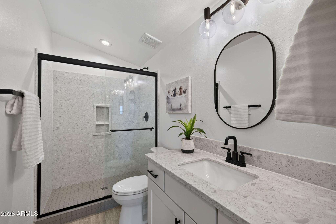
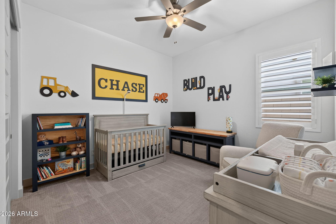
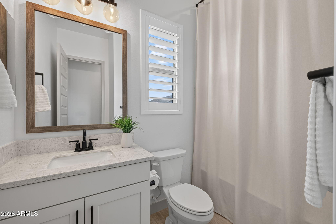
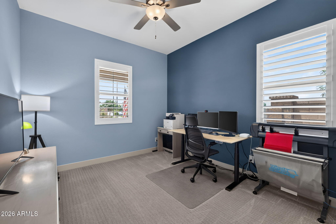
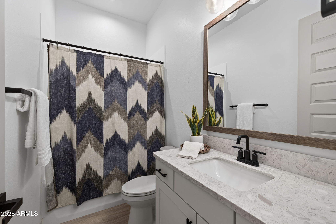
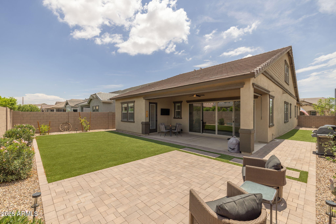
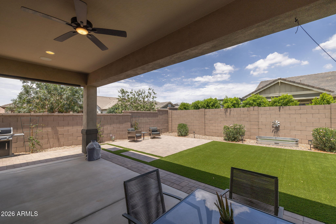
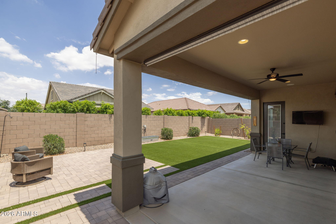
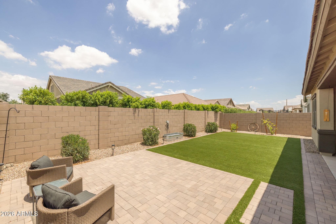
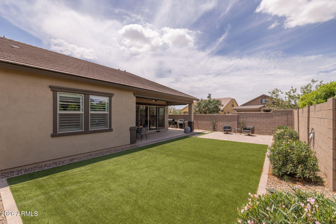
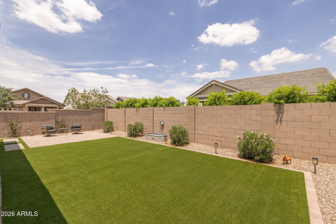
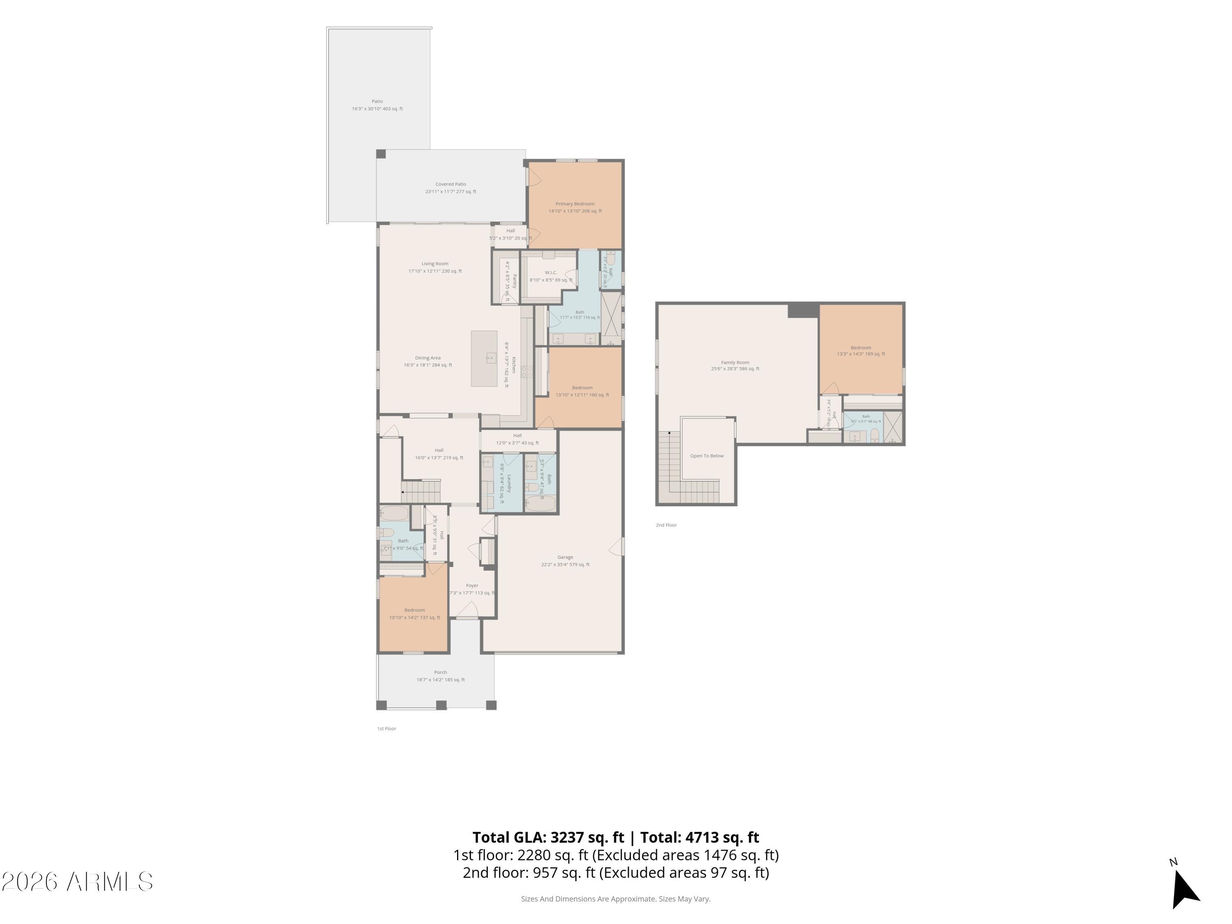
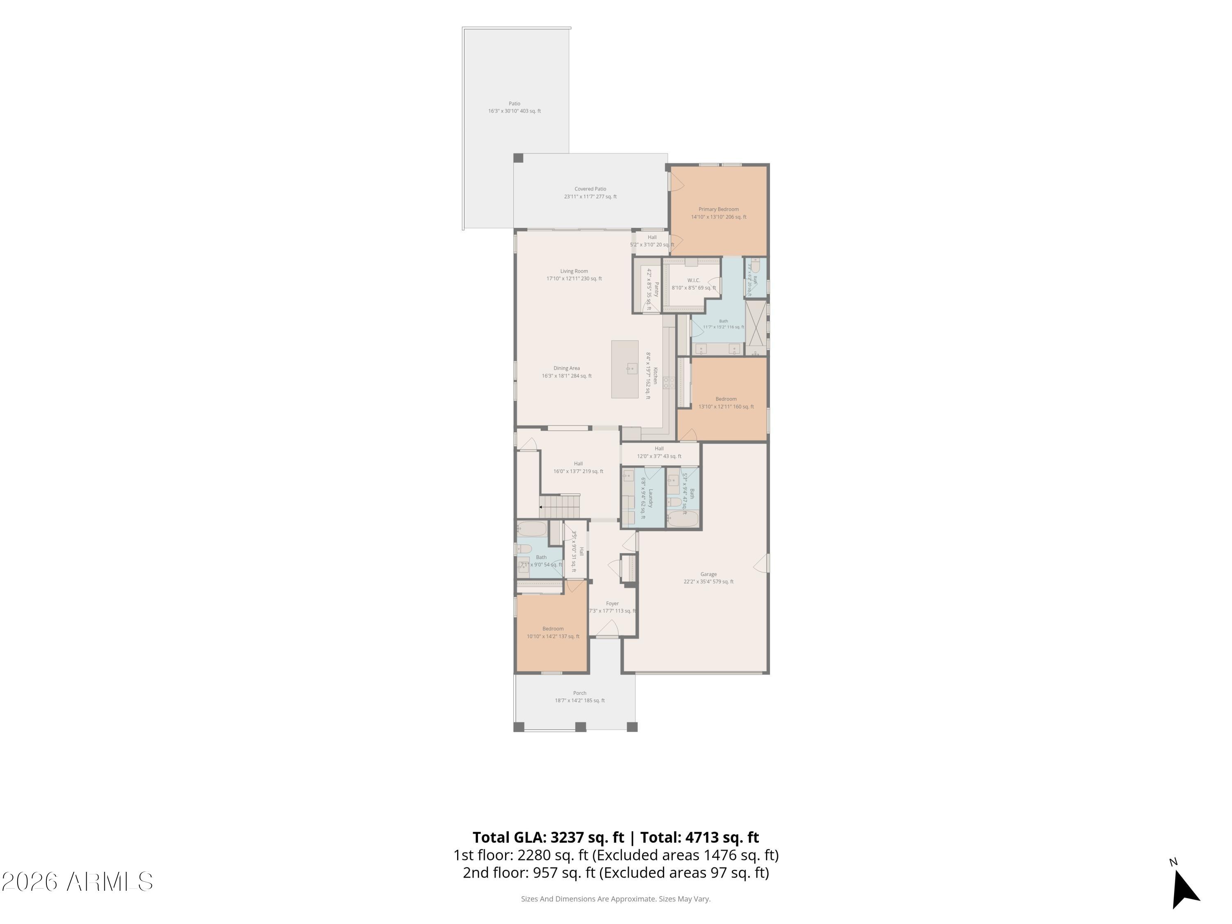
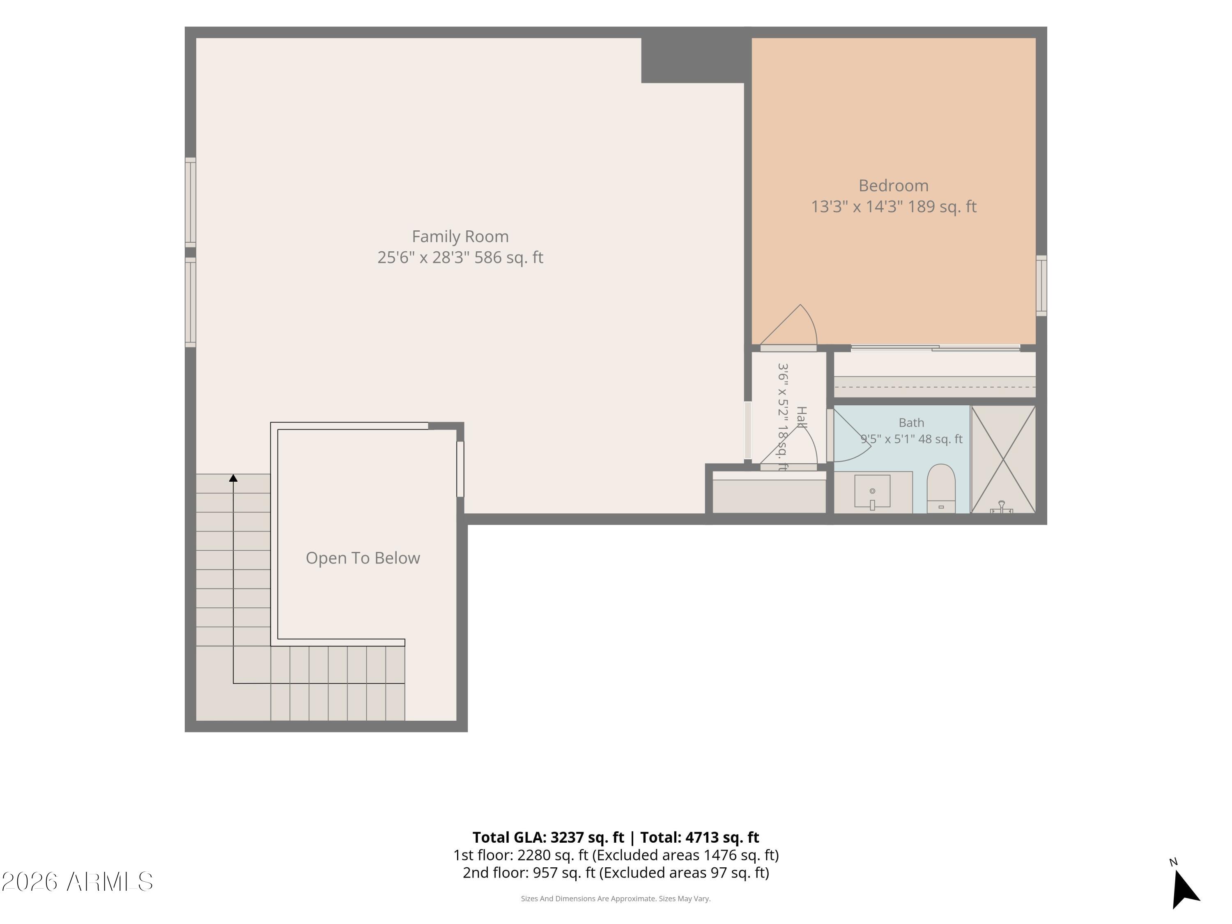
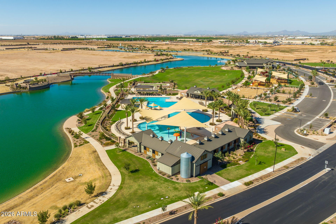
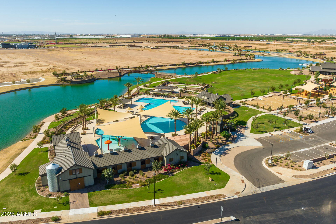
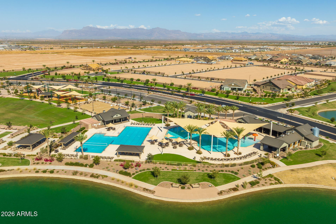
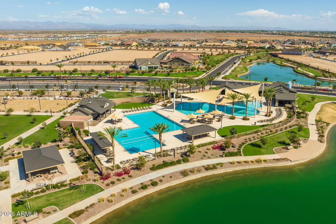
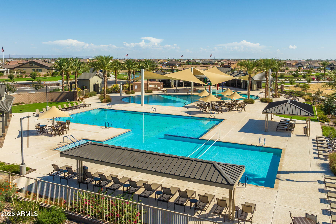
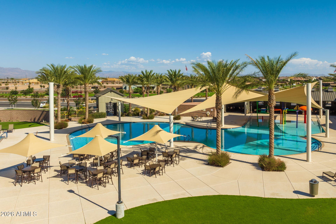
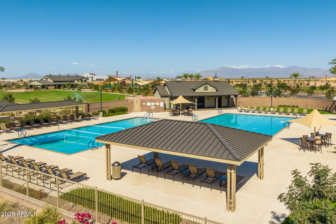
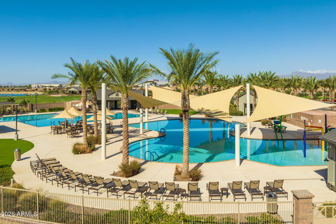
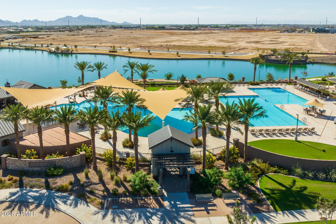
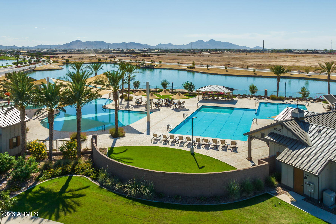
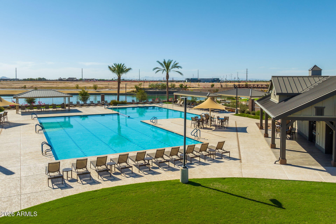
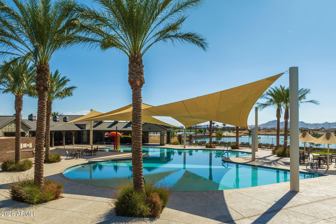
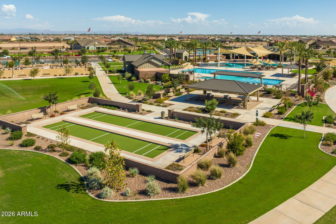
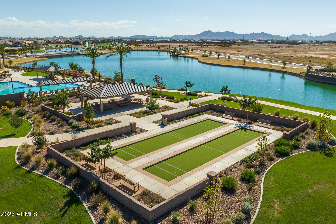
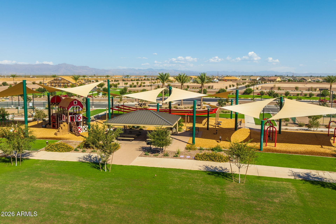
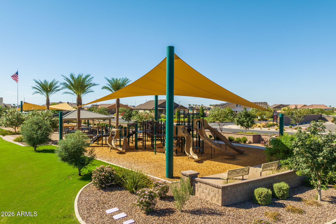
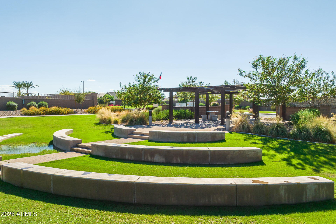
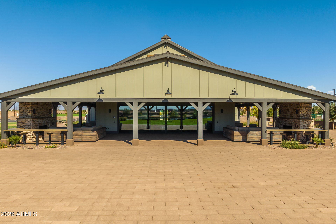
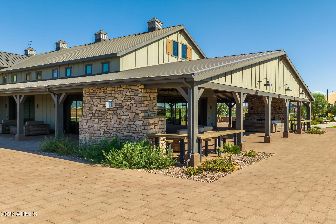
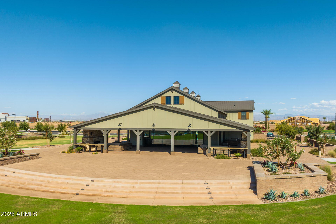
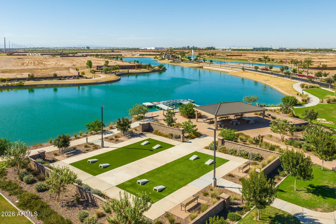
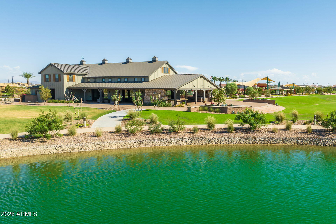
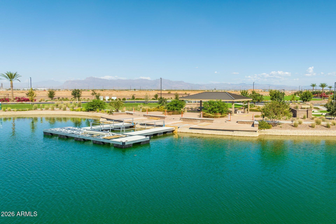
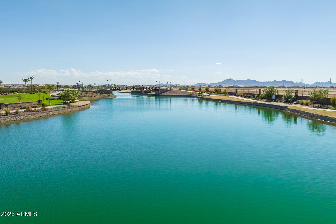
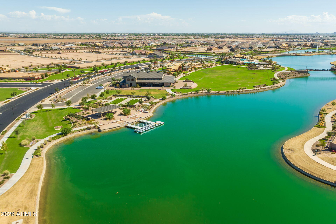
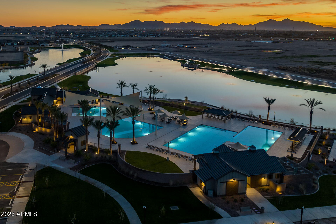
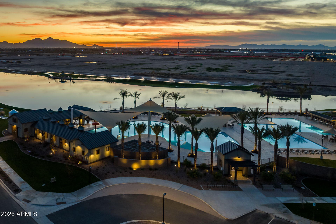
From the moment you arrive, a modern front door welcomes you into a foyer where soft archways lead down the hall, setting the tone for the upgraded finishes found throughout this 4 bedroom, 4 bathroom home. Wood plank tile flooring extends through the main living areas, and a board and batten accent dresses the hall. Upgraded stair railings lead the way to the second floor. Berber carpet lines the stairs and carries into the bedrooms and throughout the upstairs level for a soft, comfortable feel. Ten foot ceilings and upgraded white window shutters add light and scale to every room, while modern doors and upgraded quartz countertops carry a clean, cohesive style from space to space. The kitchen is the true showstopper, outfitted with modern cream cabinets, black hardware, and gray quartz countertops beneath a patterned backsplash. An induction cooktop, pot filler, and a full lineup of stainless steel appliances, including a built in oven, microwave, range hood, and sink, make this kitchen as functional as it is beautiful. A built in, stainless steel fridge is included, and a hidden pull out cabinet keeps garbage and recycling tucked out of sight. Simple industrial matte black pendant lights hang over the island, under cabinet and island lighting set the mood after dark, and a spacious walk in pantry offers plenty of additional storage. The kitchen opens to a dining area anchored by a matte black linear chandelier that echoes the pendants above the island, then flows into a spacious living room where a large glass slider opens to the backyard and fills the room with natural light. The covered patio is prewired for surround sound, ready for movie nights or entertaining outdoors. The backyard is built for easy living, with synthetic turf and pavers for effortless upkeep and a covered, shaded patio that extends the living space outdoors. A private exterior door leads directly into the primary suite, a retreat of its own with a walk in closet and a spa like bathroom featuring a spacious super shower behind a black framed glass enclosure, a dual vanity sink, and an upgraded vanity mirror. Just down the hall, the laundry room is equally thoughtful, finished with built in modern white cabinets and a stainless steel utility sink. Upstairs, vaulted ceilings crown a spacious loft, perfect as a second living area, playroom, or media room, alongside a bedroom with its own closet and an upgraded modern bathroom with a black framed walk in glass shower enclosure. Every bathroom in the home carries matching designer touches, from modern black glass globe light fixtures to upgraded mirrors and modern black faucets. Located within Orchard at Barney Farms, part of the larger Barney Farms master planned community, residents enjoy access to a resort style aquatic center with multiple pools and a splash pad, a 22 acre lake for kayaking and catch and release fishing, pickleball, bocce, and sand volleyball courts, and parks and green space throughout. With upgraded finishes throughout, thoughtful design, and an unbeatable community lifestyle, this home is one you do not want to miss.
| Date | Event | Price | Source |
|---|---|---|---|
| listed (Active) | $870,000 | ArizonaRegional #7057557 | |
| price changed | $860,000 | ArizonaRegional #7057557 | |
| price changed | $849,000 | ArizonaRegional #7057557 |
Hi there — ask anything about this property or the area and the team will get right back to you.
Local real estate advisory services provided by agent with Simply Real Estate
Listed by Michelle Rae O'Connell with Exp Realty
Copyright © 2026 Arizona Regional Multiple Listing Service, Inc. All rights reserved. All information should be verified by the recipient and none is guaranteed as accurate by ARMLS. Information being provided is for consumers' personal, non-commercial use and may not be used for any purpose other than to identify prospective properties consumers may be interested in purchasing. Information being provided is for consumers' personal, non-commercial use and may not be used for any purpose other than to identify prospective properties consumers may be interested in purchasing.
You agree to Simply Real Estate Terms of Use and Privacy Policy. By choosing to contact a property, you also agree that Simply Real Estate and its associates may call, text, or email you regarding any inquiries or activities you submit through our website. This may involve the use of automated means and prerecorded or artificial voices.
Step 1 of 2
Create a free account to view all listings, save searches, and get alerts when new homes match.
Step 2 of 2
Tell us how to reach you about homes you like.
Enter your password to sign in as
Create a free account to view all listings, save searches, and get alerts when new homes match.
Already have an account? Sign in
Sign in to your account.
New here? Create an account