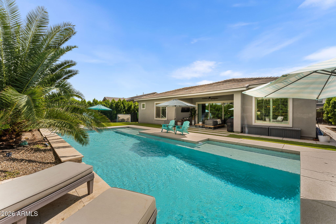
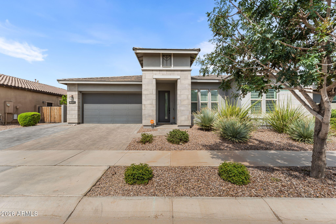
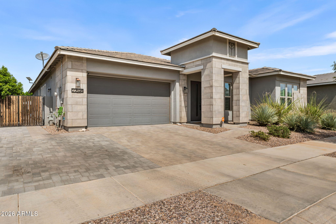
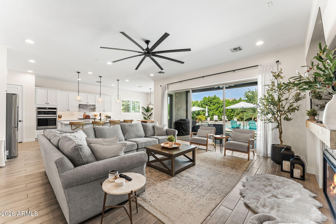
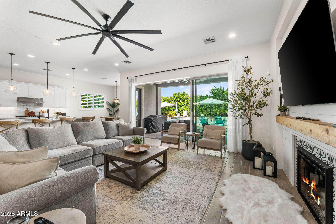
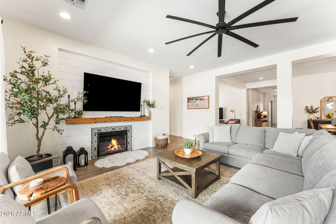
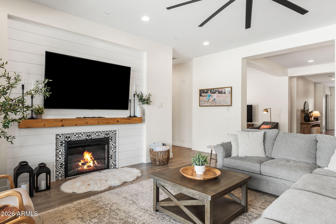
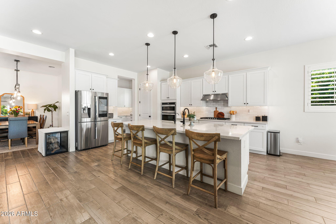
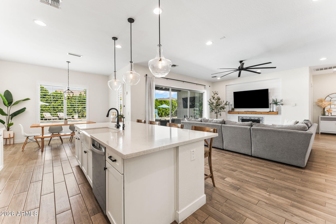
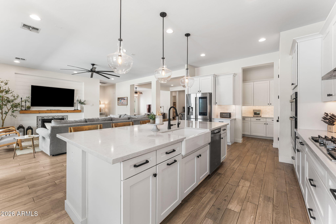
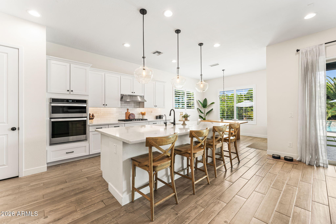
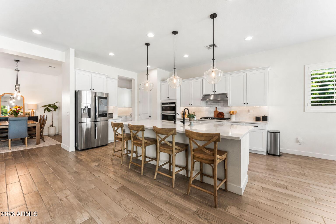
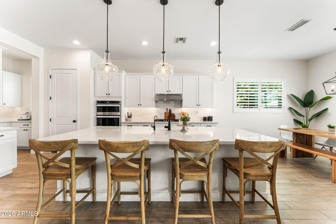
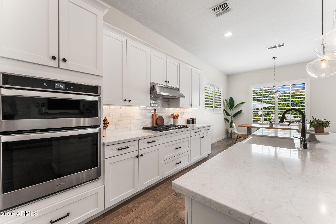
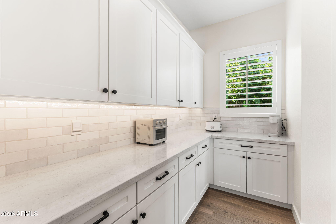
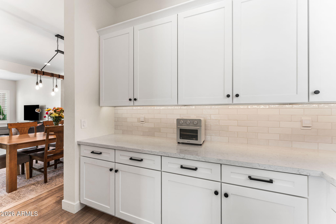
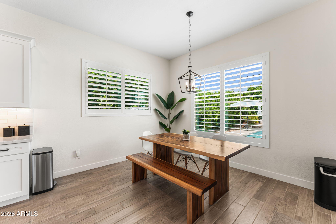
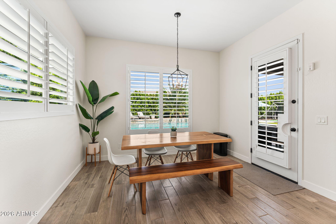
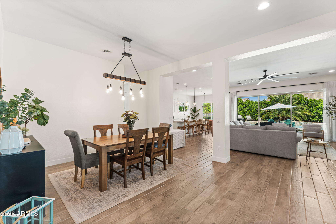
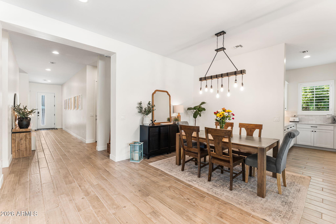
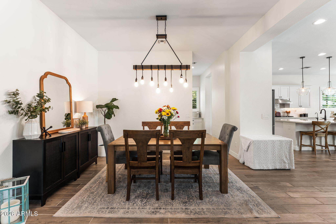
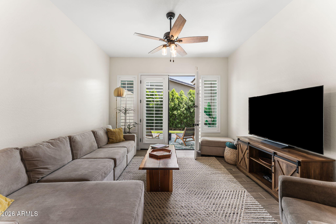
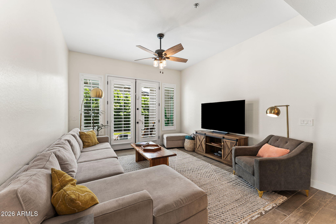
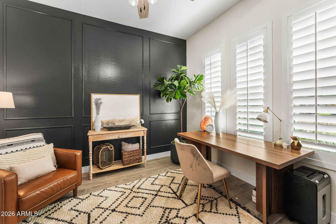
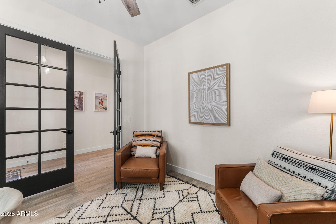
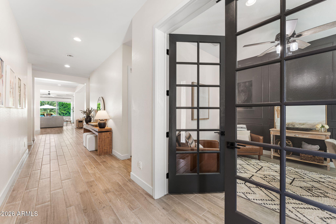
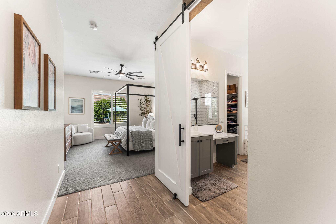
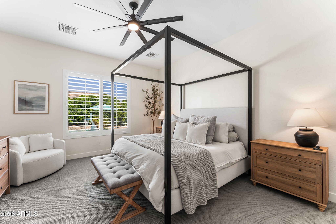
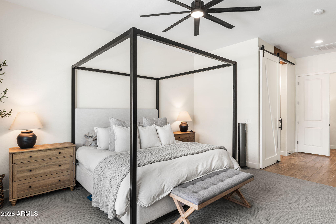
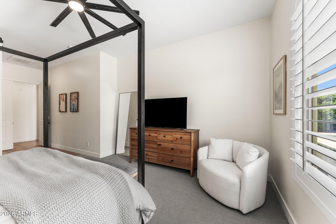
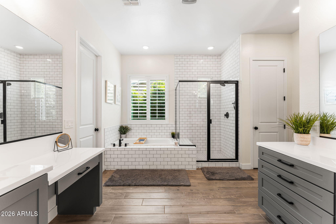
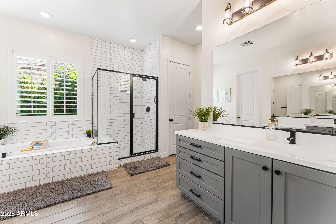
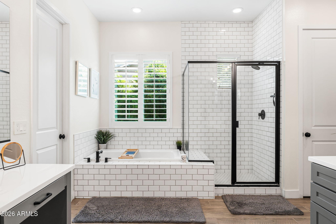
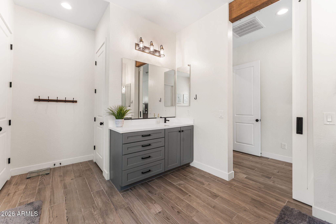
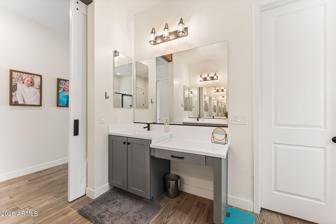
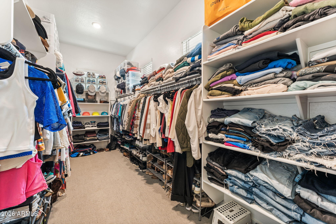
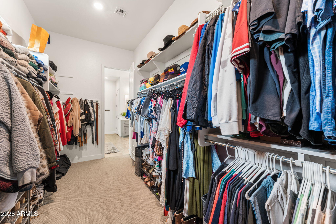
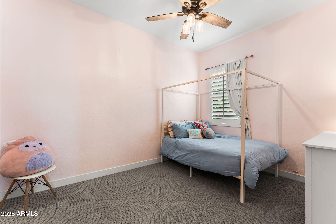
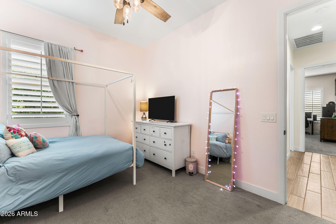
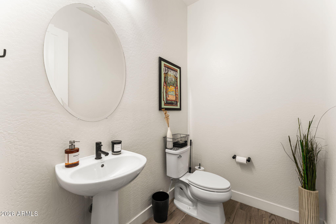
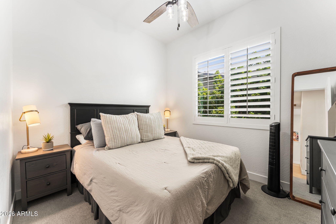
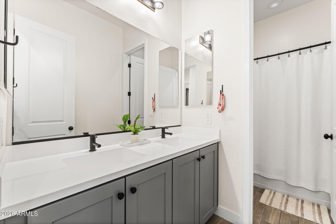
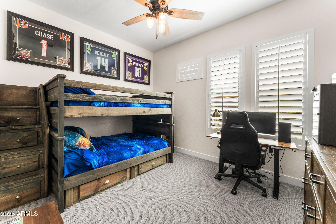
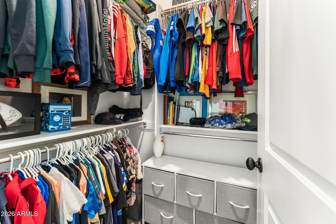
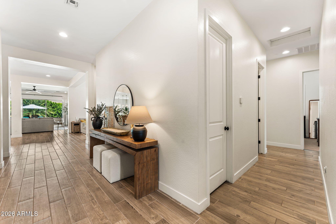
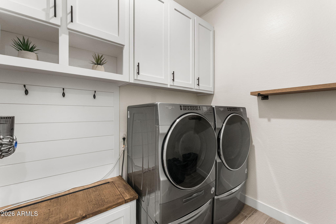
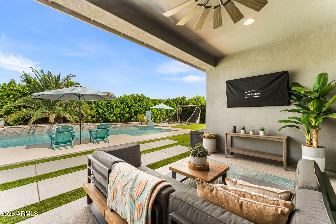
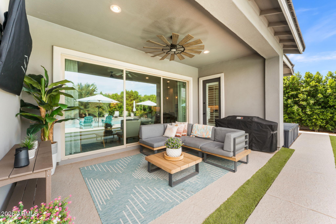
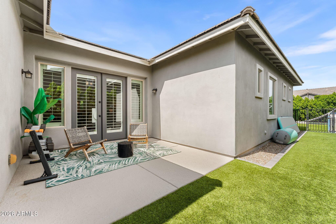
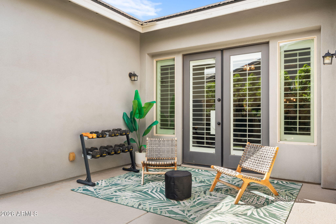
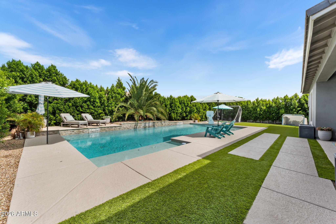
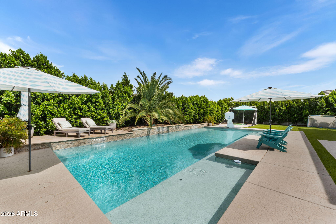
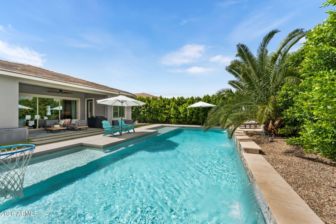
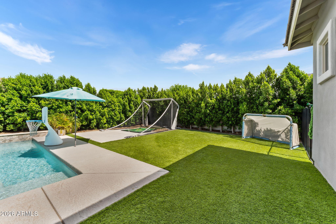
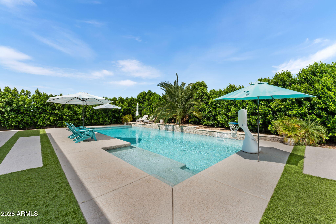
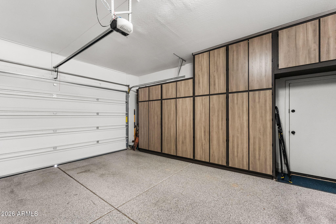
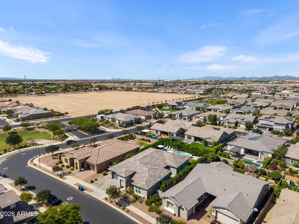
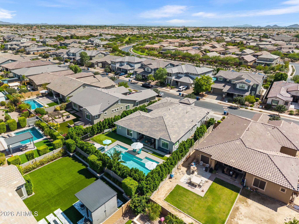
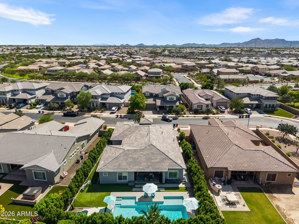
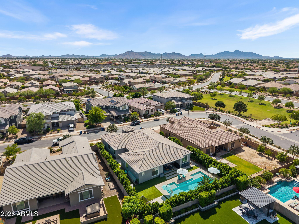
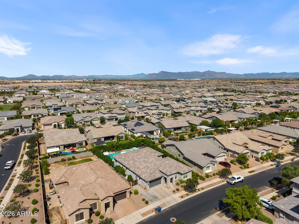
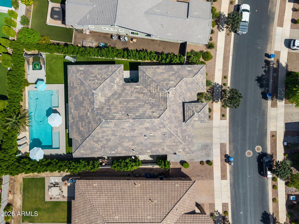
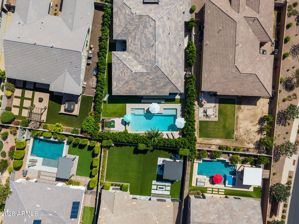
Total backyard privacy in gated Vaquero at Spur Cross! This 4 bed, 2.5 bath Ashton Woods Juniper floor plan at 22598 E Russet Rd in Queen Creek sits on about a 1/4 acre lot lined by a privacy wall of 97 mature ficus trees, now 8 to 12 feet tall, so the backyard feels completely your own. The resort style yard has an oversized sparkling pool, extended pool deck, low-maintenance artificial turf, and a showpiece pineapple palm. Inside, the open floor plan centers on a spacious kitchen with Silestone counters, a white cast-iron apron-front sink, white shaker cabinets with 42'' uppers, a gas cooktop, stainless steel appliances, and a butler's pantry. The living room has a gas fireplace and a triple-panel slider that opens to the backyard for easy indoor-outdoor living. Wood-plank tile runs through the main living areas, with plantation shutters and upgraded 5" baseboards throughout. A private office with doors makes working from home easy. The primary suite has a walk-in closet and a bath with a walk-in shower, soaking tub, and split dual sinks. The laundry room has a drop zone for backpacks, shoes, you name it, and the garage has built-in cabinets. Owner upgrades include a whole-house water filtration system, Minka-Aire 64" and 84" ceiling fans, and an extended paver driveway. Queen Creek Unified schools, minutes to Costco, Target, Frontier Family Park, and Mesa Gateway Airport. Queen Creek was ranked the #3 best place to live in Arizona by U.S. News & World Report and is one of the fastest-growing towns in the state.
| Date | Event | Price | Source |
|---|---|---|---|
| listed (Active) | $925,000 | ArizonaRegional #7094844 |
Hi there — ask anything about this property or the area and the team will get right back to you.
Local real estate advisory services provided by agent with Simply Real Estate
Listed by Shay Noonan with Real Broker
Copyright © 2026 Arizona Regional Multiple Listing Service, Inc. All rights reserved. All information should be verified by the recipient and none is guaranteed as accurate by ARMLS. Information being provided is for consumers' personal, non-commercial use and may not be used for any purpose other than to identify prospective properties consumers may be interested in purchasing. Information being provided is for consumers' personal, non-commercial use and may not be used for any purpose other than to identify prospective properties consumers may be interested in purchasing.
You agree to Simply Real Estate Terms of Use and Privacy Policy. By choosing to contact a property, you also agree that Simply Real Estate and its associates may call, text, or email you regarding any inquiries or activities you submit through our website. This may involve the use of automated means and prerecorded or artificial voices.
Step 1 of 2
Create a free account to view all listings, save searches, and get alerts when new homes match.
Step 2 of 2
Tell us how to reach you about homes you like.
Enter your password to sign in as
Create a free account to view all listings, save searches, and get alerts when new homes match.
Already have an account? Sign in
Sign in to your account.
New here? Create an account