$579,150

22521 E Twilight Drive, Queen Creek, AZ 85142

5beds
3baths
2,025sqft
Quick facts
Single Family Residence Built in 2022 $286.00/sqft 6,875 sq ft $137 HOA Dues

PRICING-WELCOME HOME!

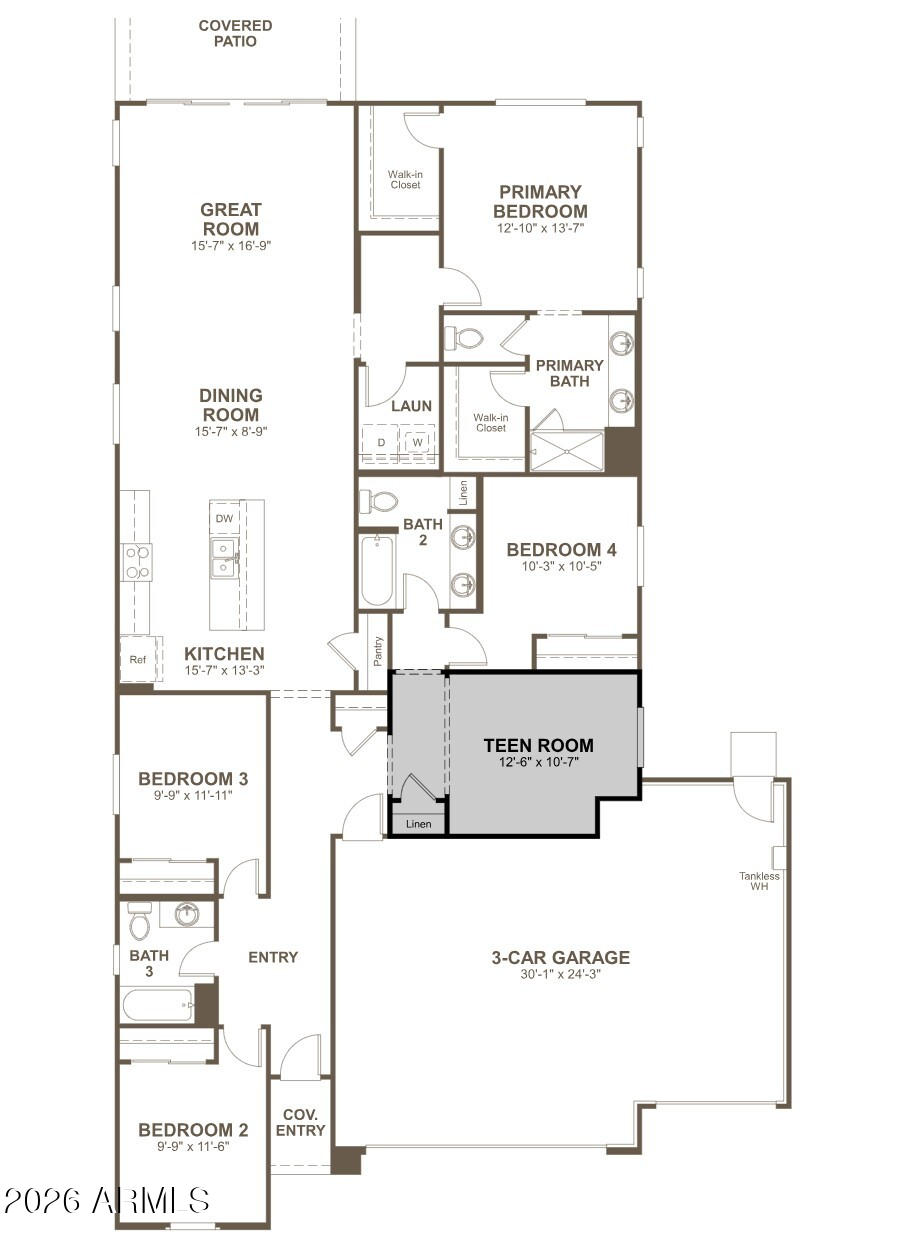
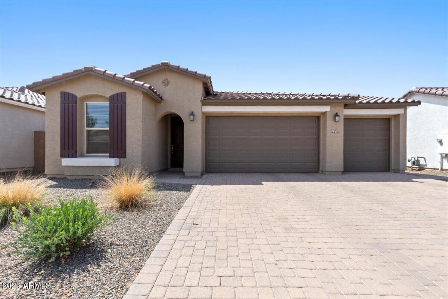
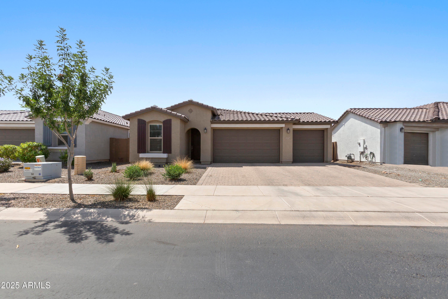
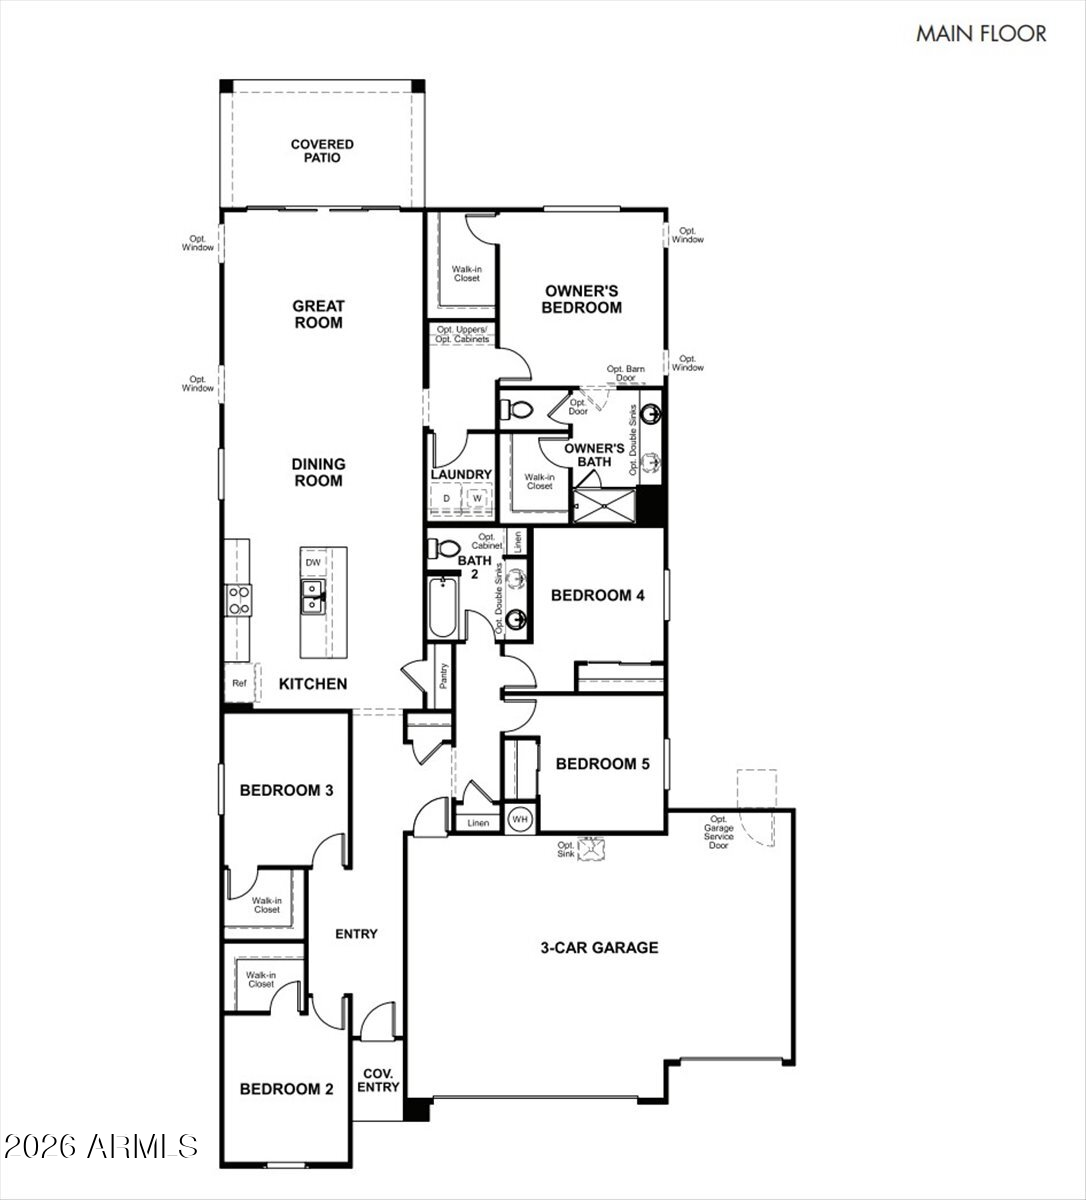
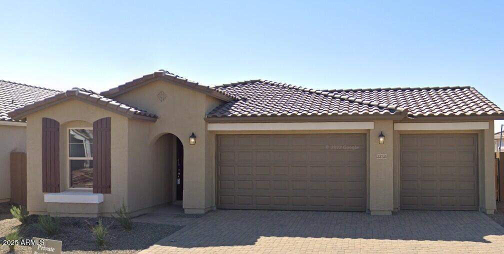
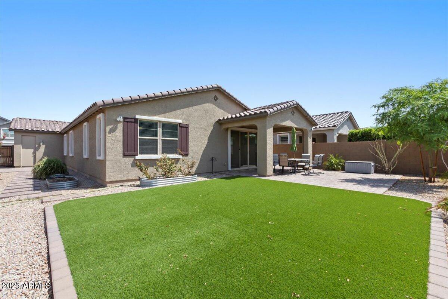
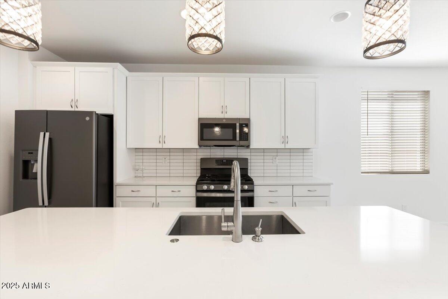
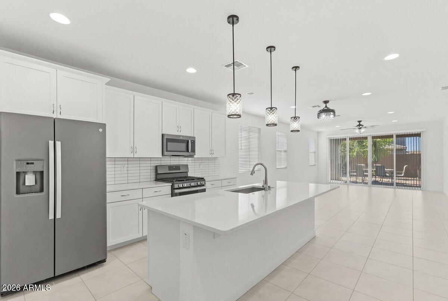
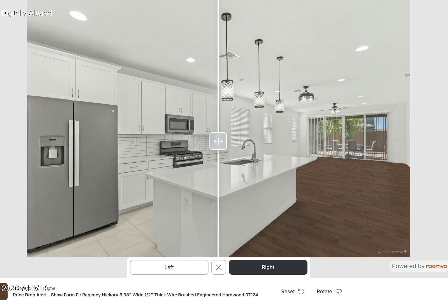
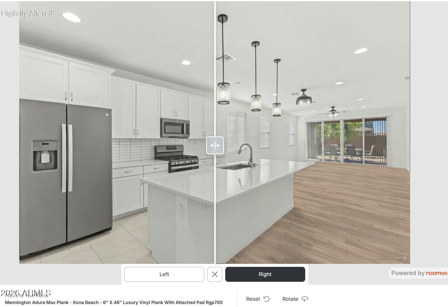
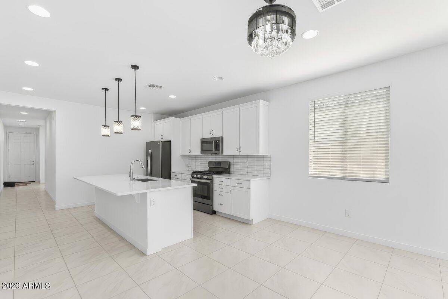
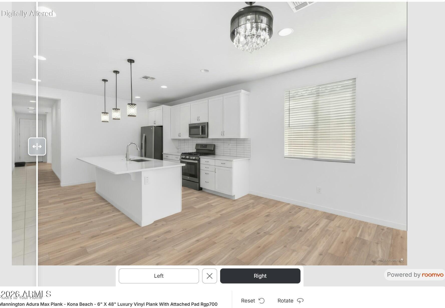
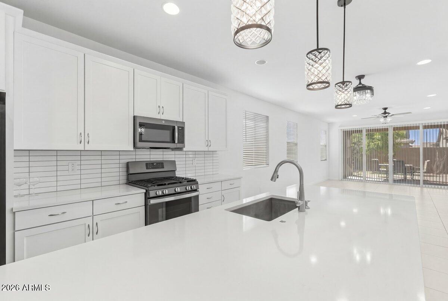
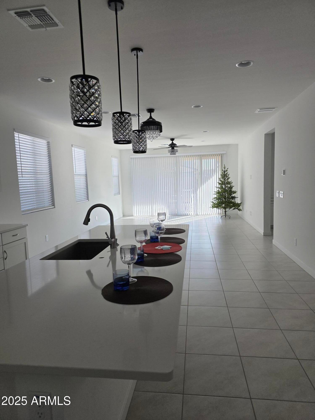
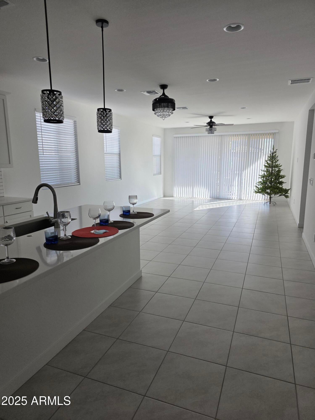
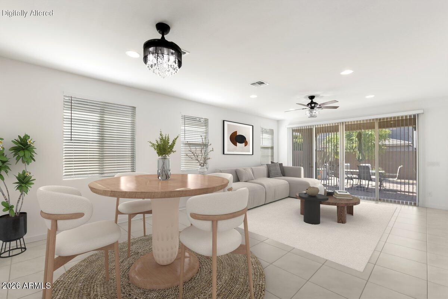
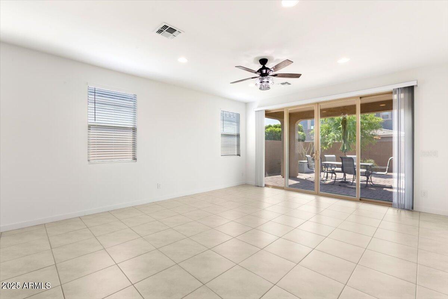
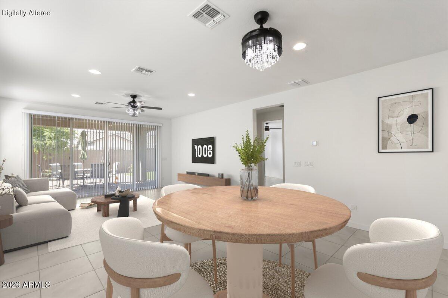
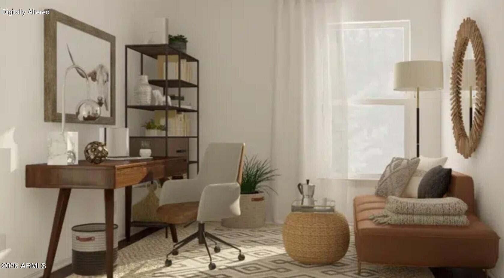
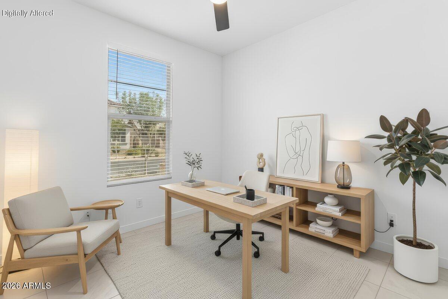
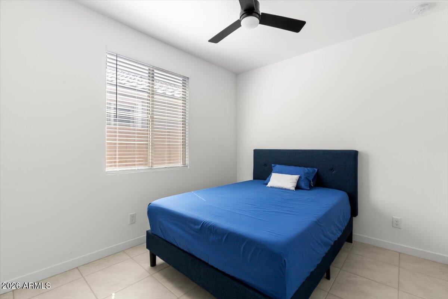
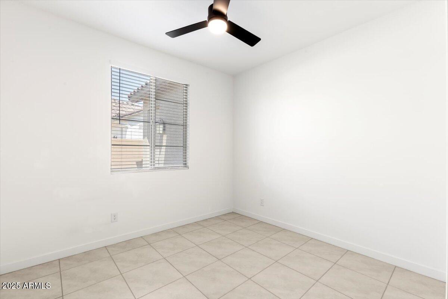
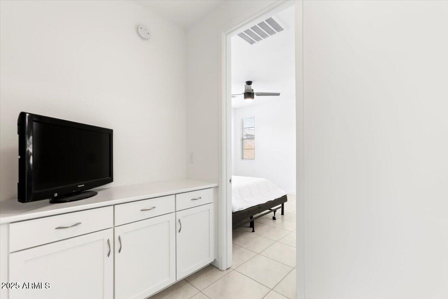
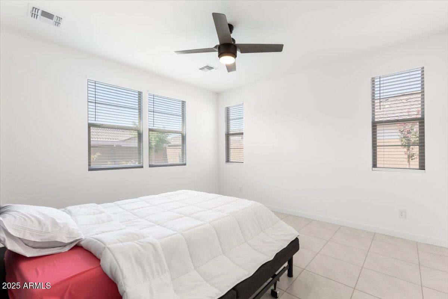
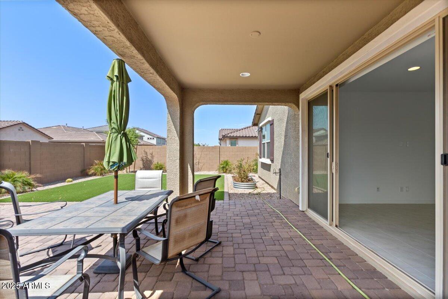
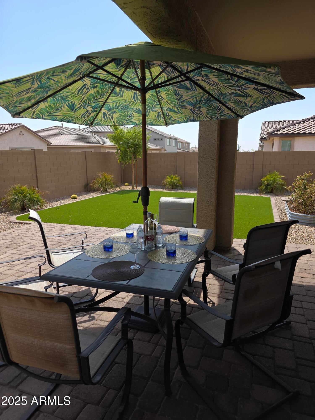
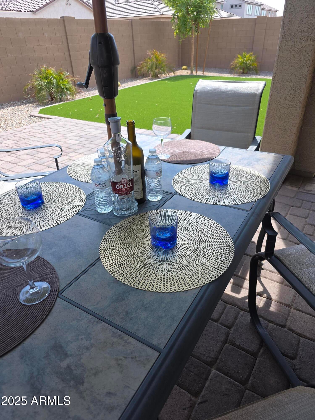
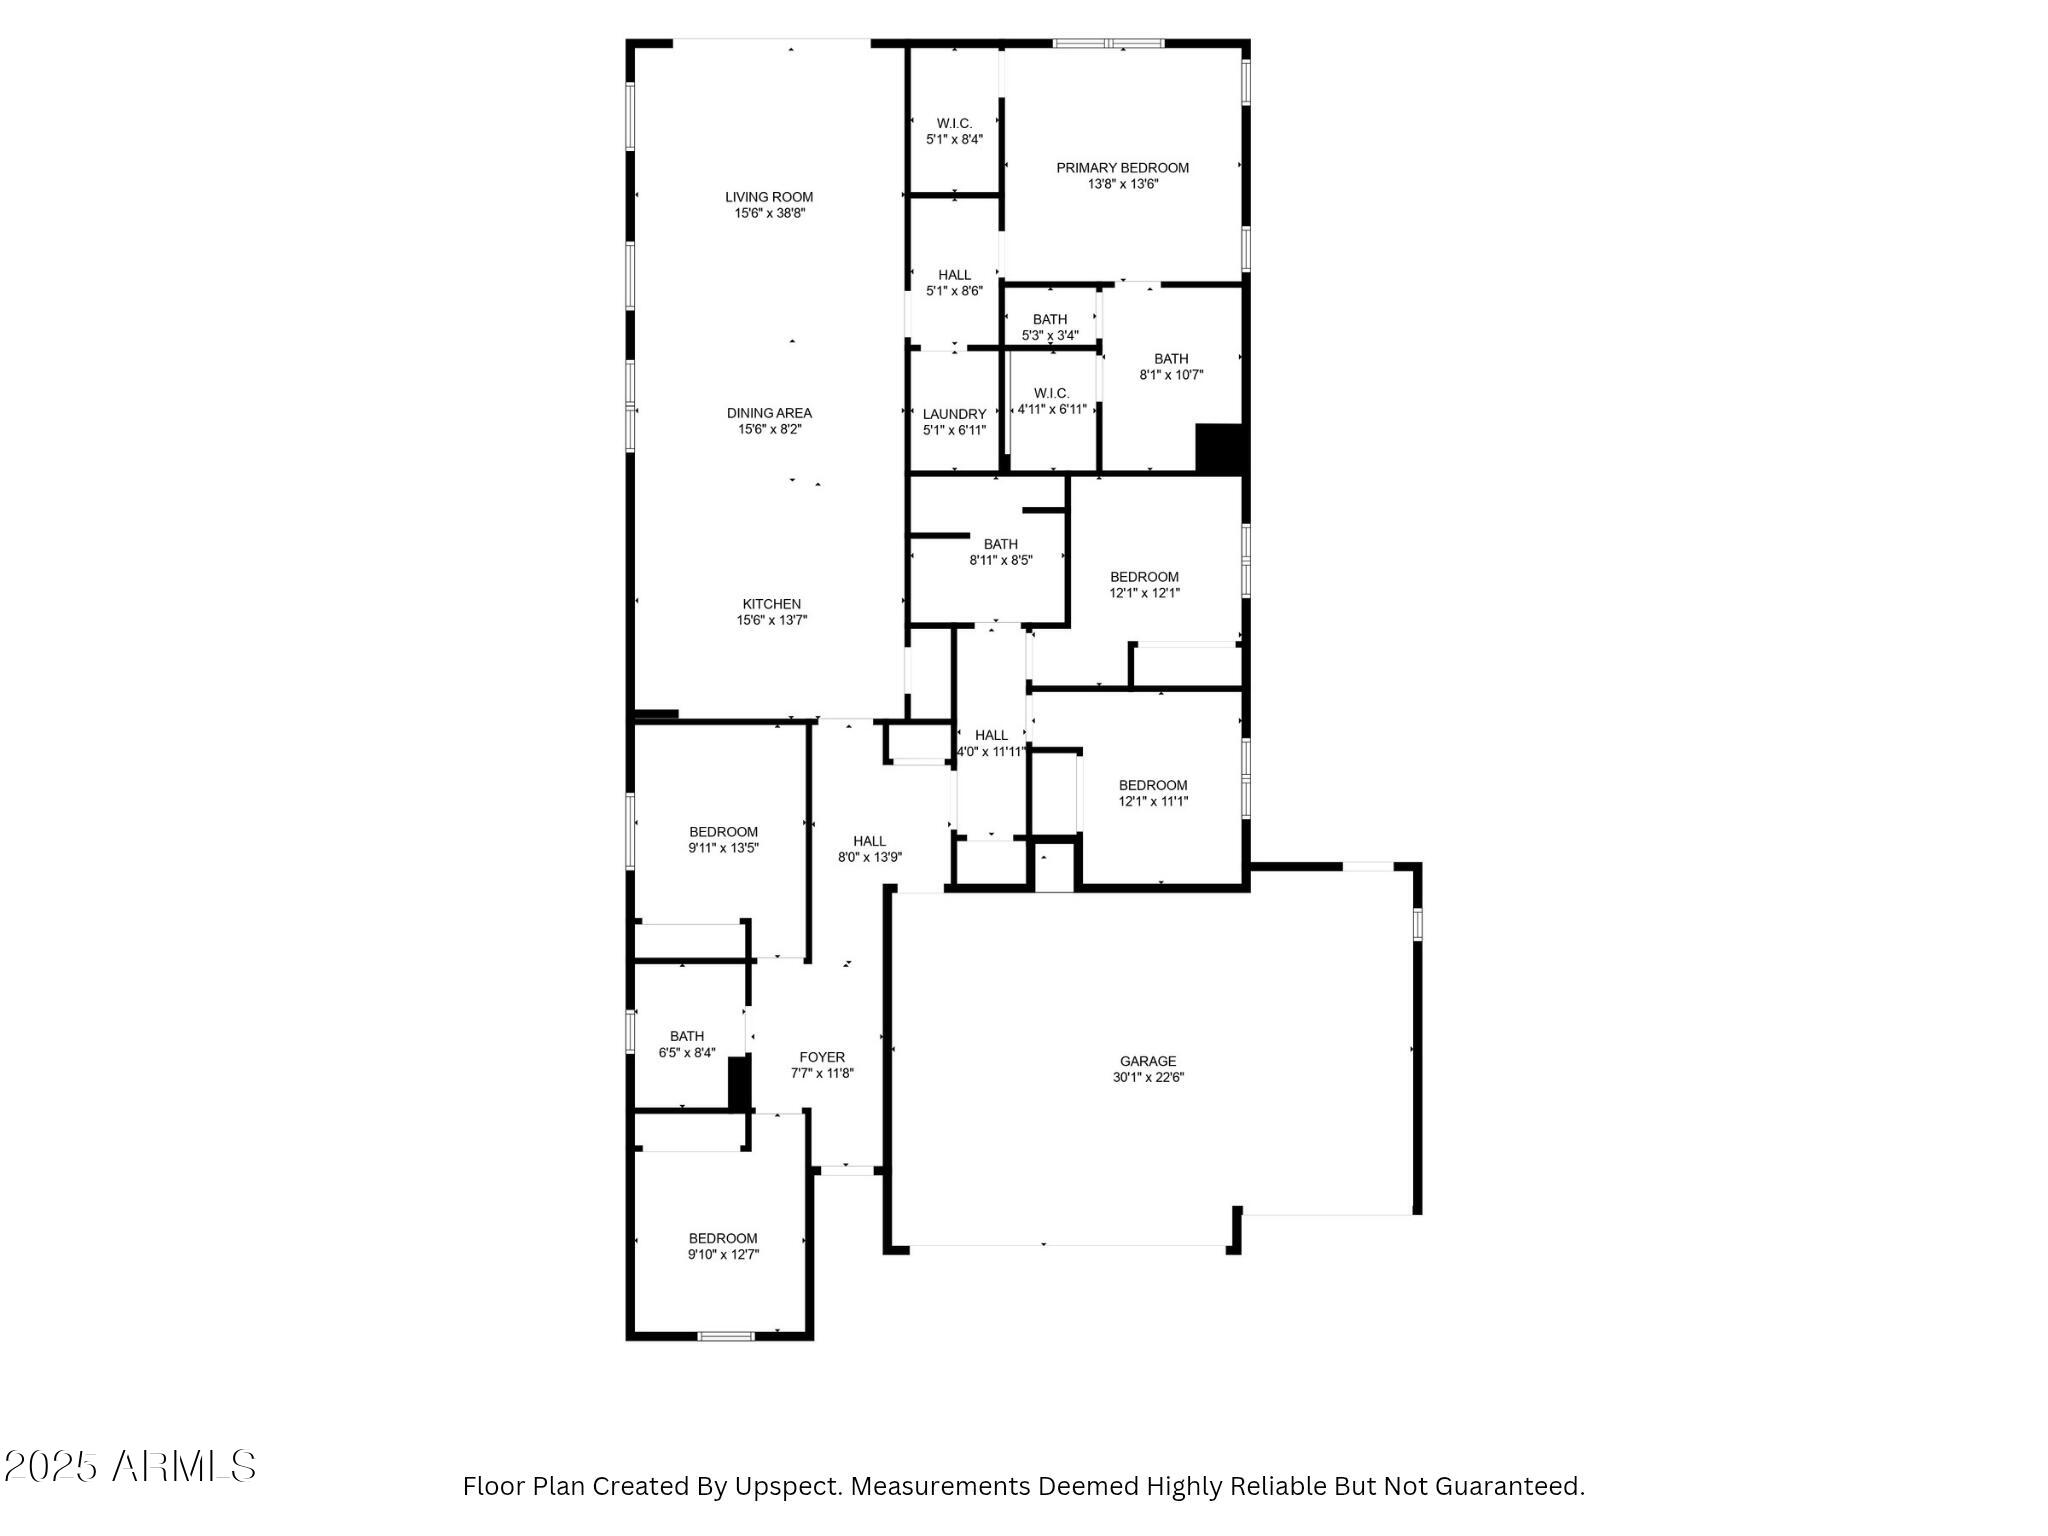
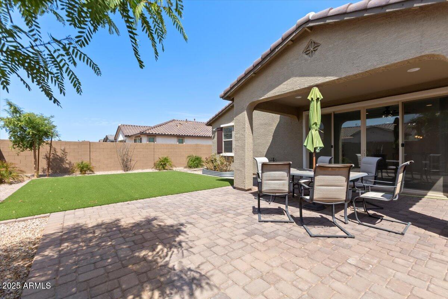
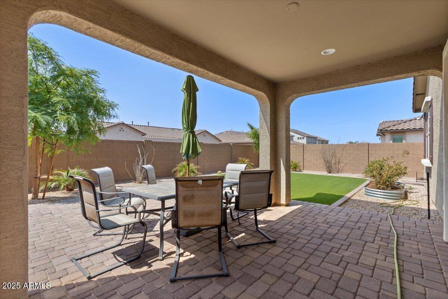
Move In,,like new Single Story 5-Bdr 3-Bath Home with 3-CG,, Gas Appliances & Synthetic Lawn in QC! Beautifully upgraded home in a thoughtfully designed Multi-Generational floor plan. Built in 2022, this modern residence blends contemporary comfort with low-maintenance living. Nestled in the desirable Harvest Queen Creek neighborhood, this home offers everything your family needs--plus room to grow. Virtual staging shown for ideas.

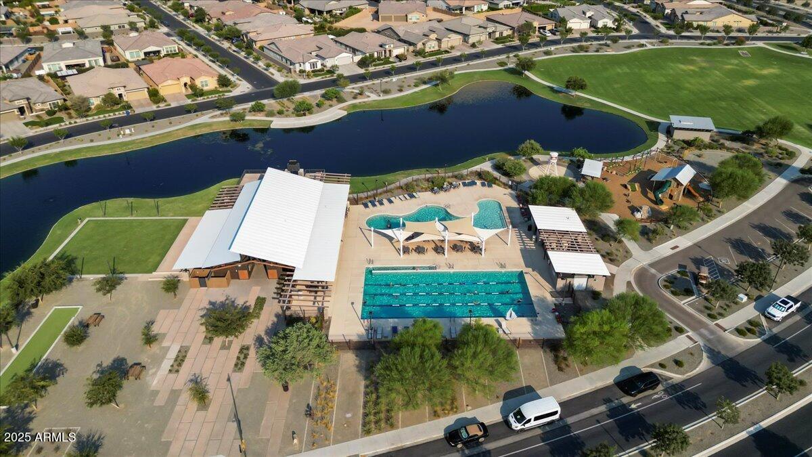
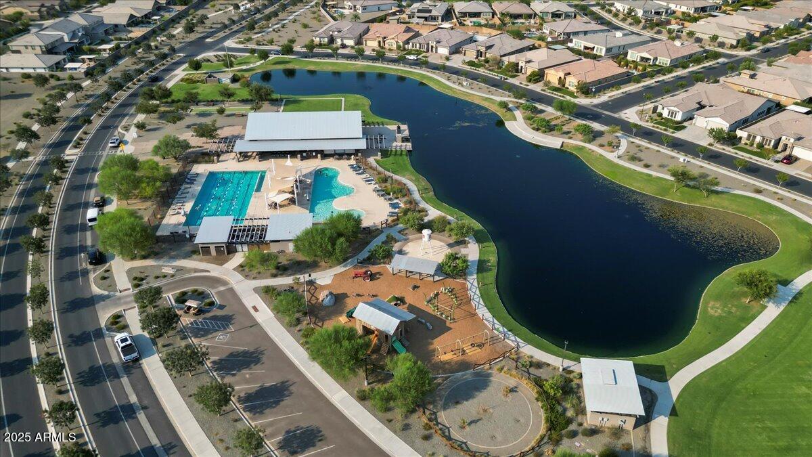
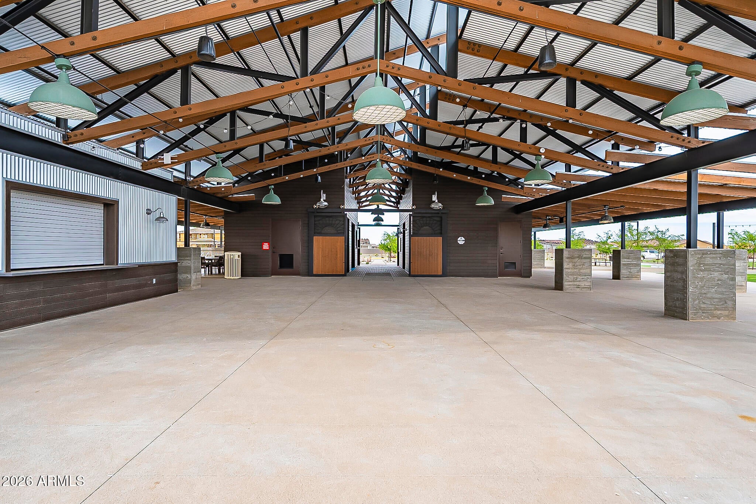
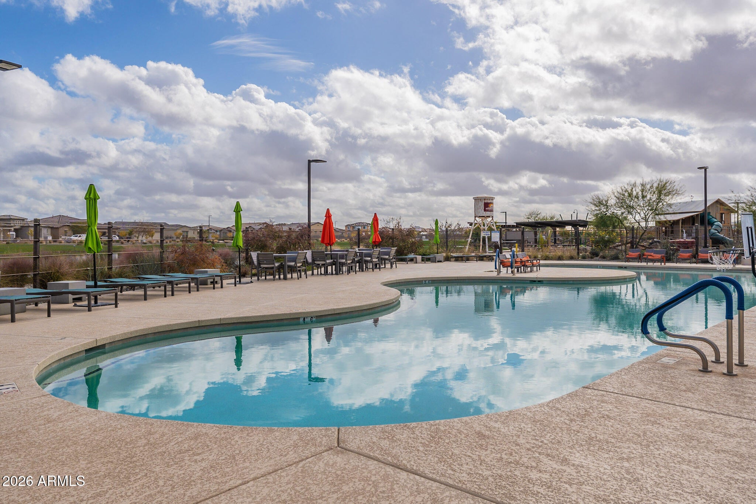
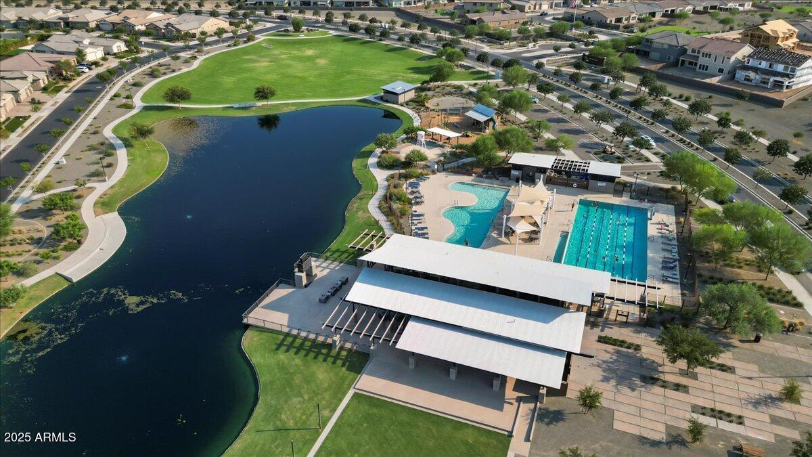
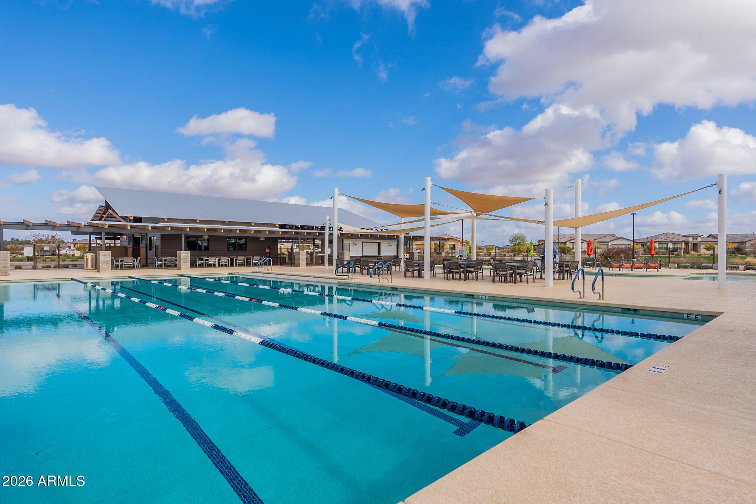
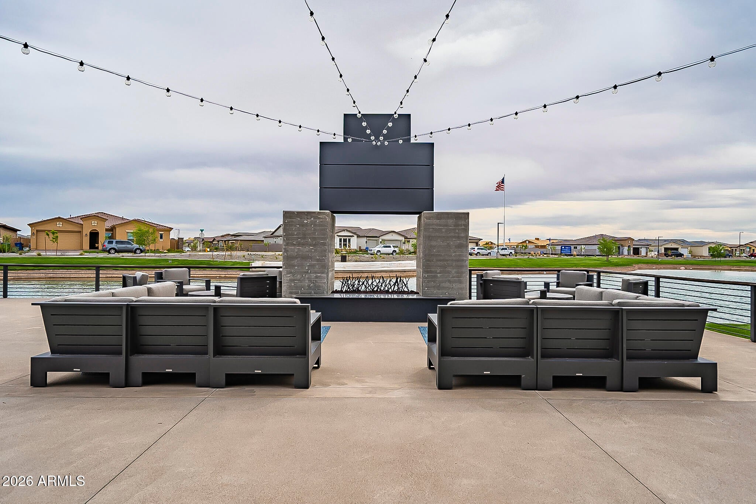
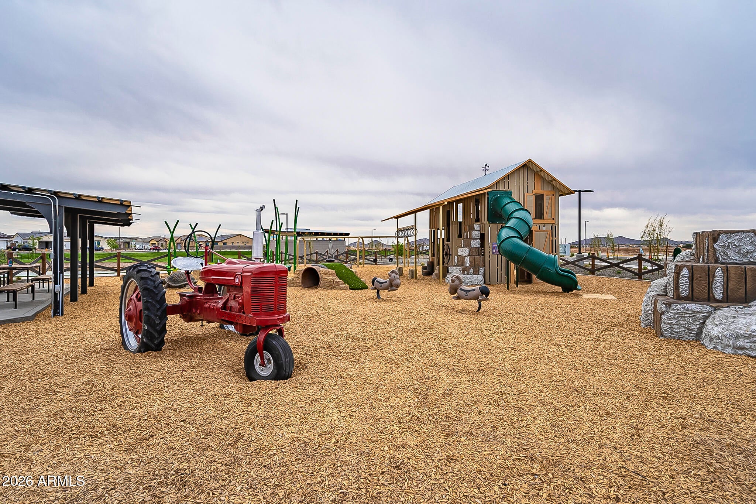
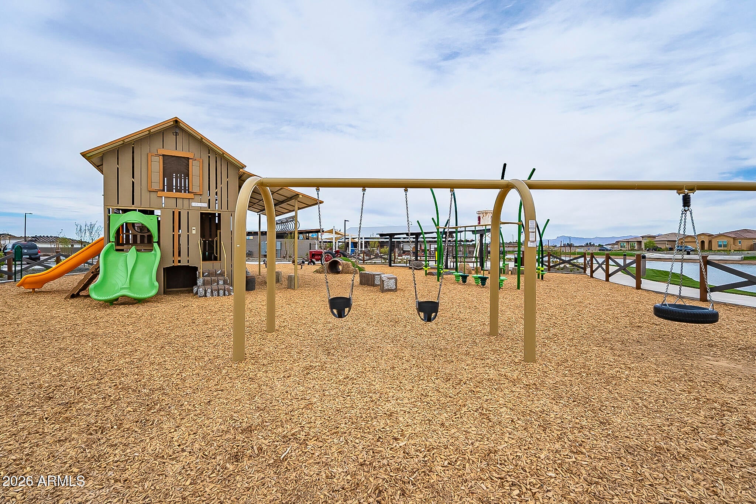
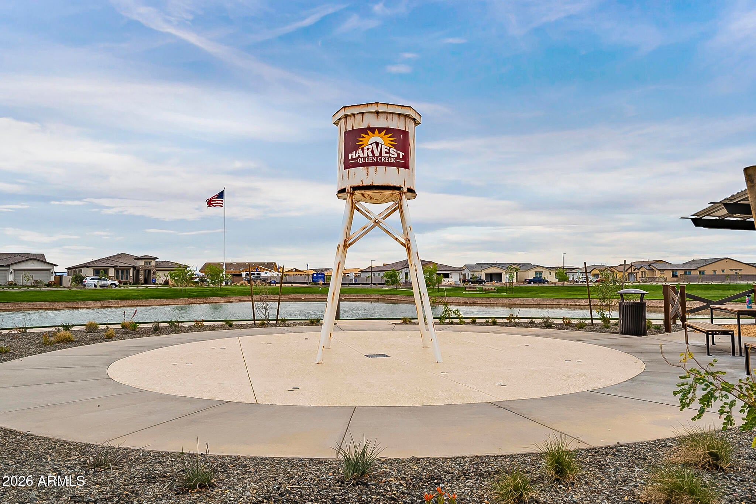
Community features include a catch /release lake, walking/biking paths ,community center, outdoor pavilion, resort-style pool, junior olympic sized lap pool, splash pad, playground, and covered gathering areas. The location offers convenient access to local favorites including Pecan Lake Entertainment, Fat Cats, nearby shopping.
Location of 22521 E Twilight Drive

Map showing 22521 E Twilight Drive, Queen Creek, AZ 85142 $579,150
See more listings in Queen Creek

22521 E Twilight Drive property details

Interior

Bedrooms & Bathrooms

  • Bedrooms: 5
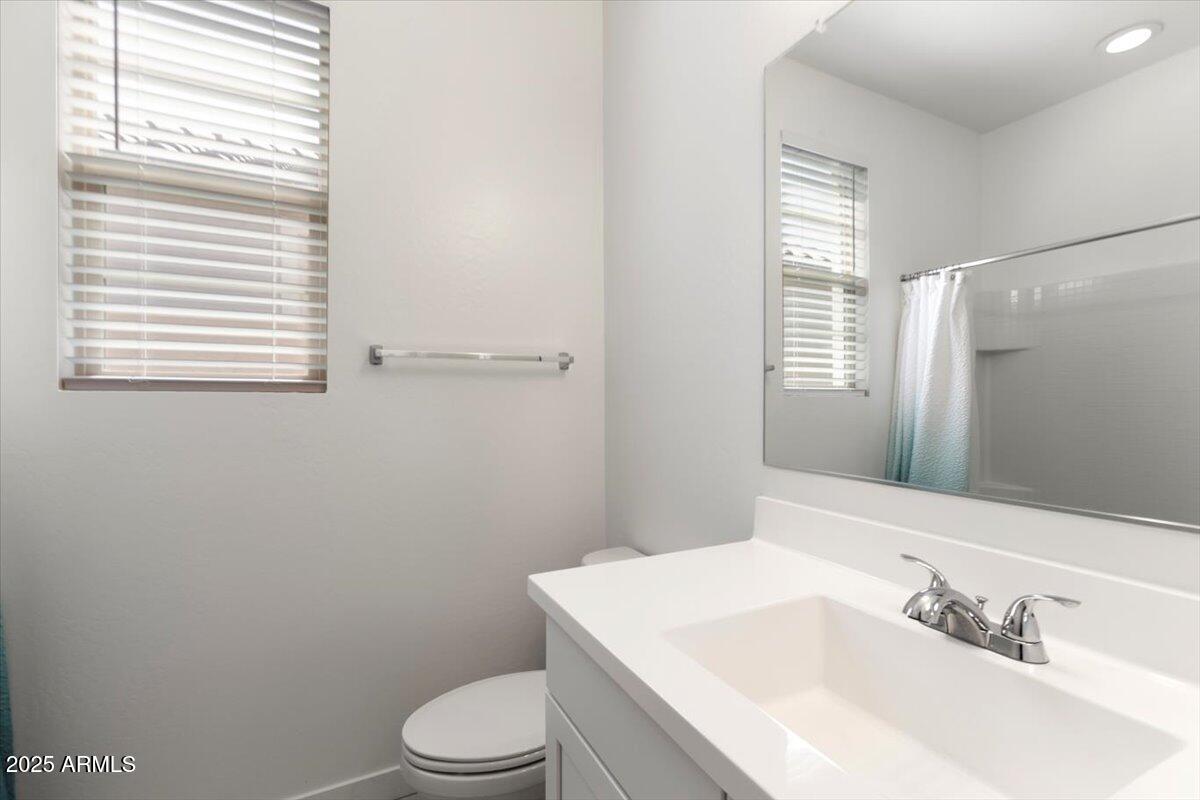
  • Bathrooms: 3
  • Full Bathrooms: 3

Appliances

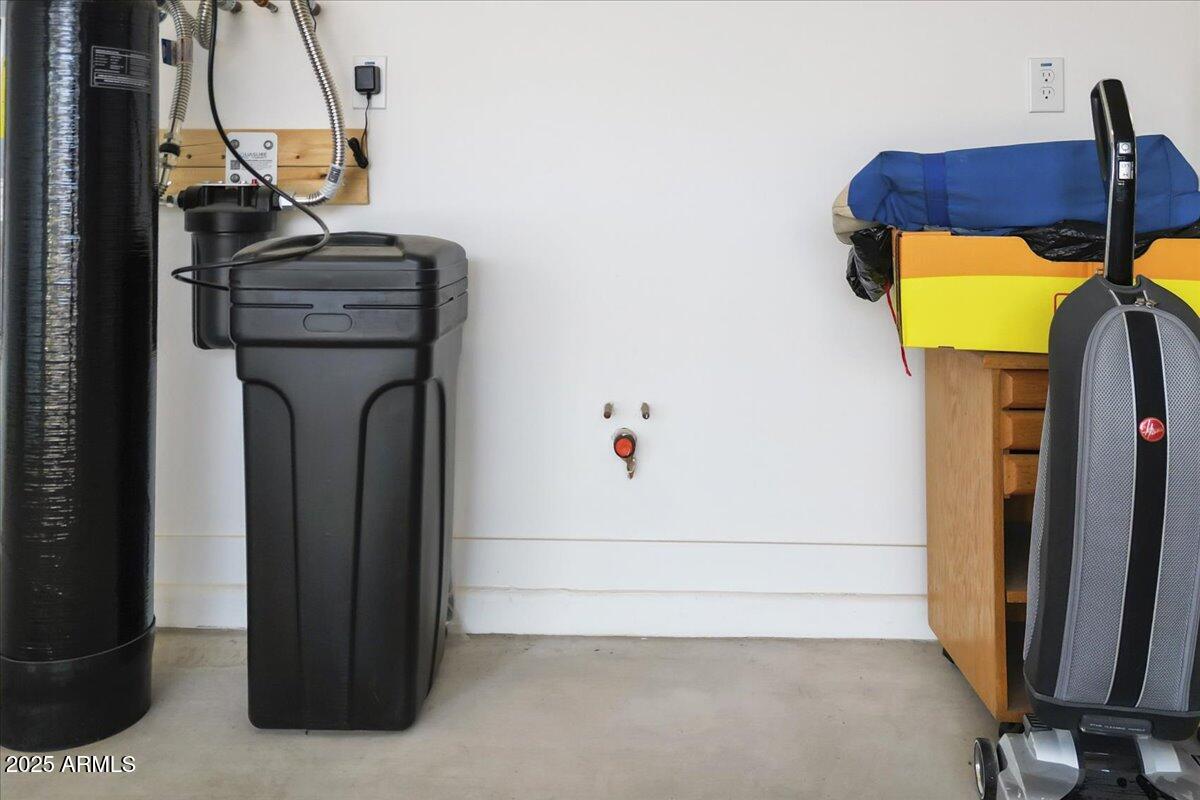
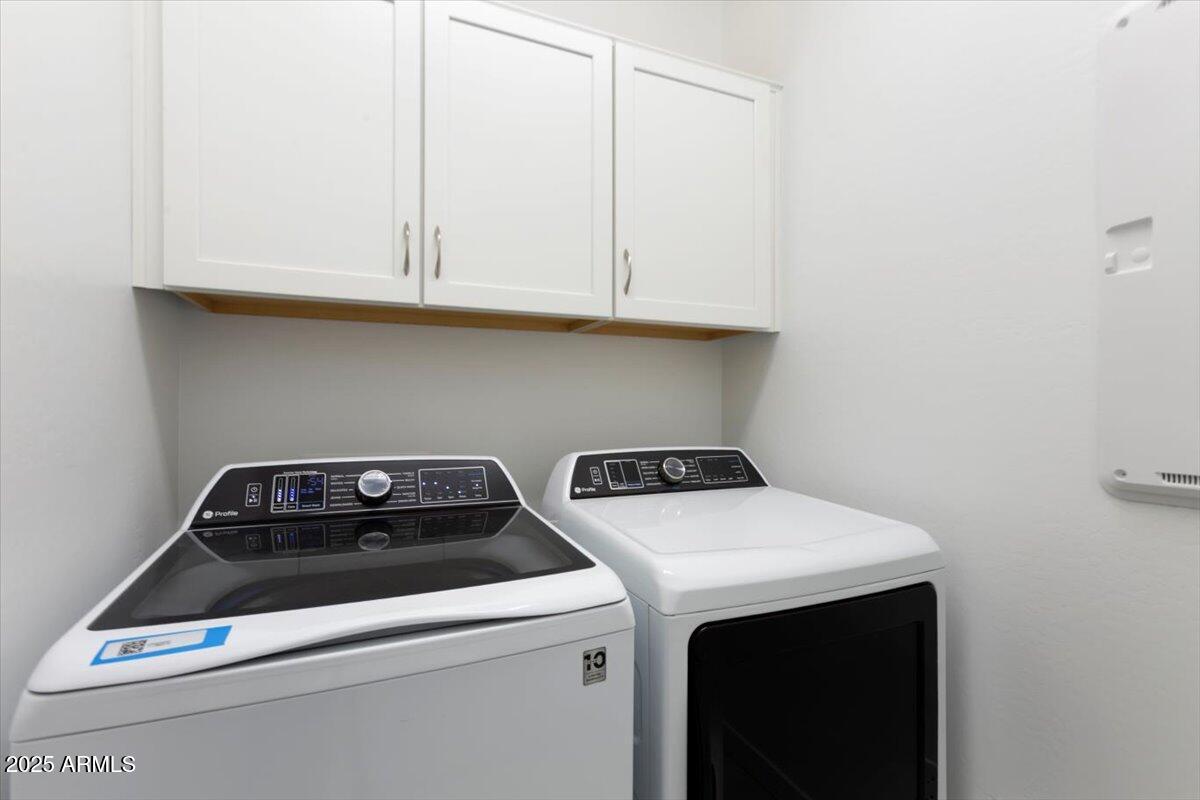
  • Included: Dishwasher, Disposal, Refrigerator, Microwave, Gas Oven, Gas Range, Washer, Dryer, Water Softener Owned, ENERGY STAR Qualified Dryer, ENERGY STAR Qualified Washer
  • Laundry: Inside

Heating

  • Heating: Natural Gas, ENERGY STAR Qualified Equipment, Forced Air

Cooling

  • Cooling: Ceiling Fan(s), Central Air, ENERGY STAR Qualified Equipment

Features

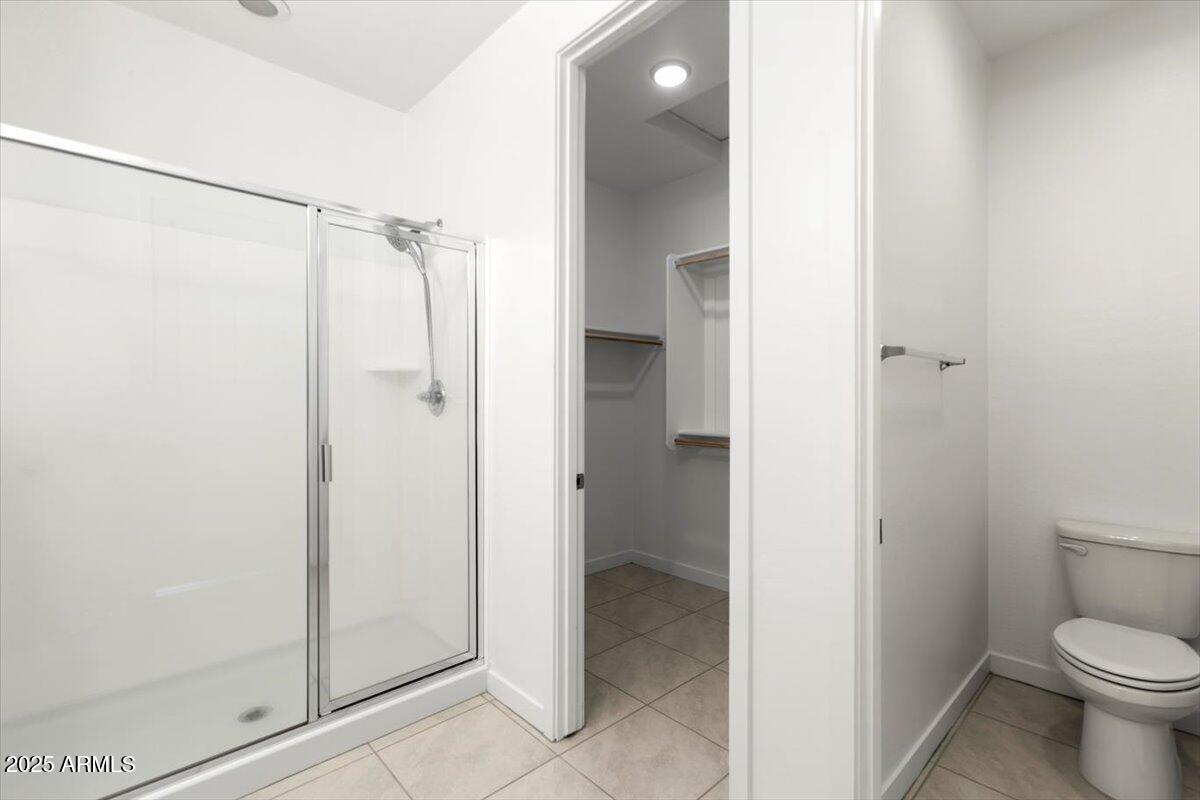
  • Interior Features: Double Vanity, Eat-in Kitchen, Pantry, Kitchen Island, High Speed Internet, Smart Home, High Ceilings
  • Window Features: ENERGY STAR Qualified Windows, Low Emissivity Windows, Double Pane Windows
  • Flooring: Tile
  • Fireplace: No

Interior Area

  • Total Living Area: 2025
  • Source: Assessor

Video & Virtual Tour

Rooms & Dimensions

Bedroom 3

  • Level: Main

Bedroom 2

  • Level: Main

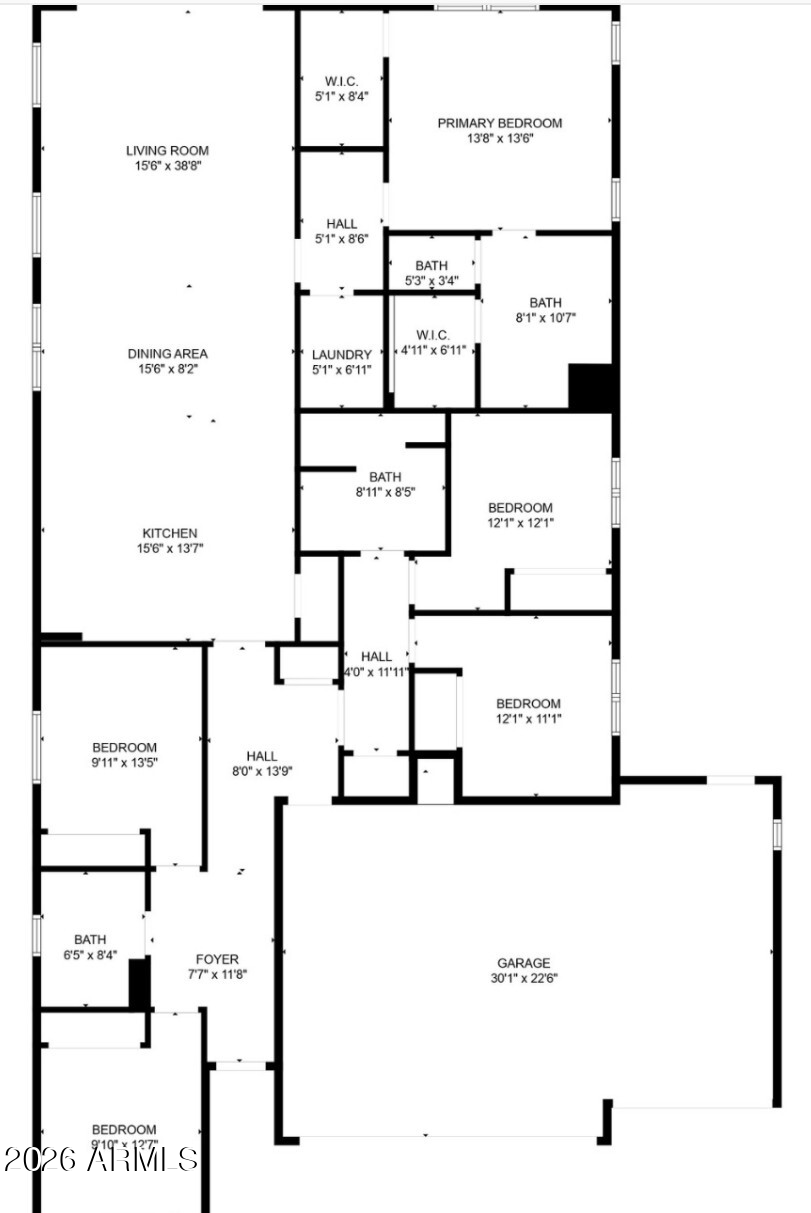
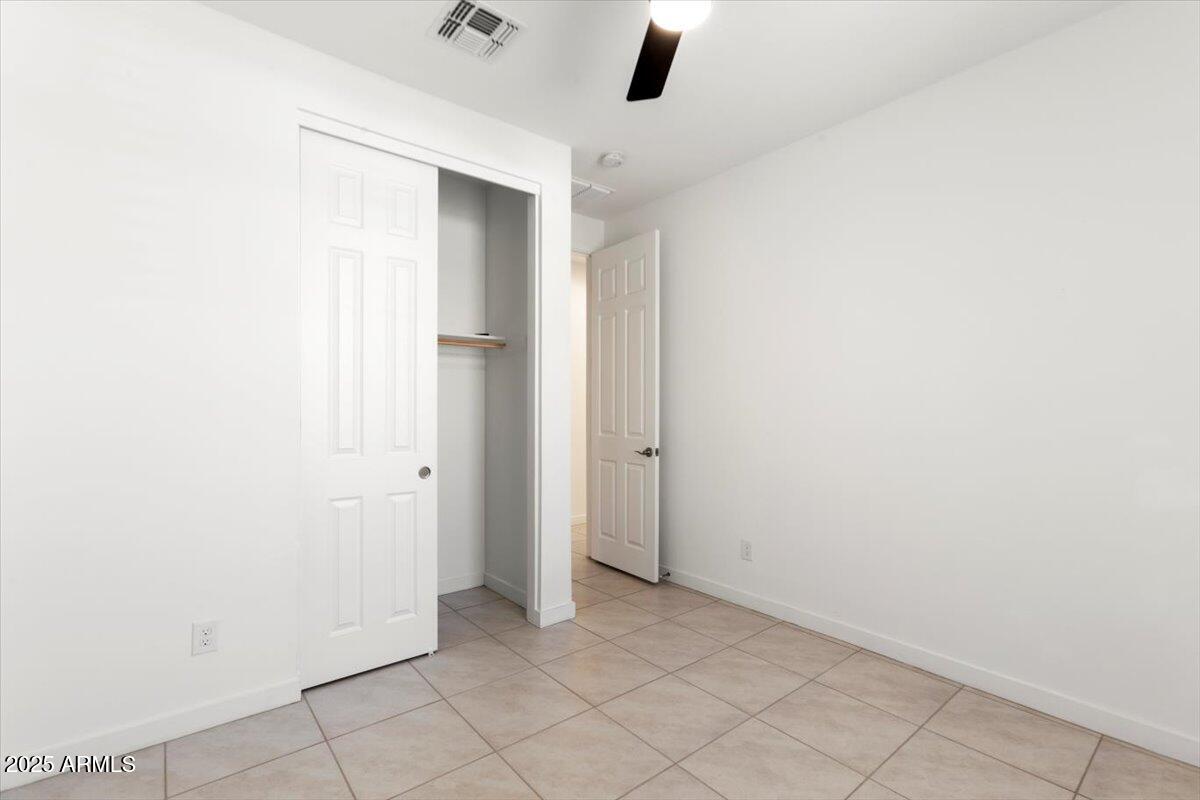
Bedroom 5

  • Level: Main
  • Dimensions: 9.48 x 12.89

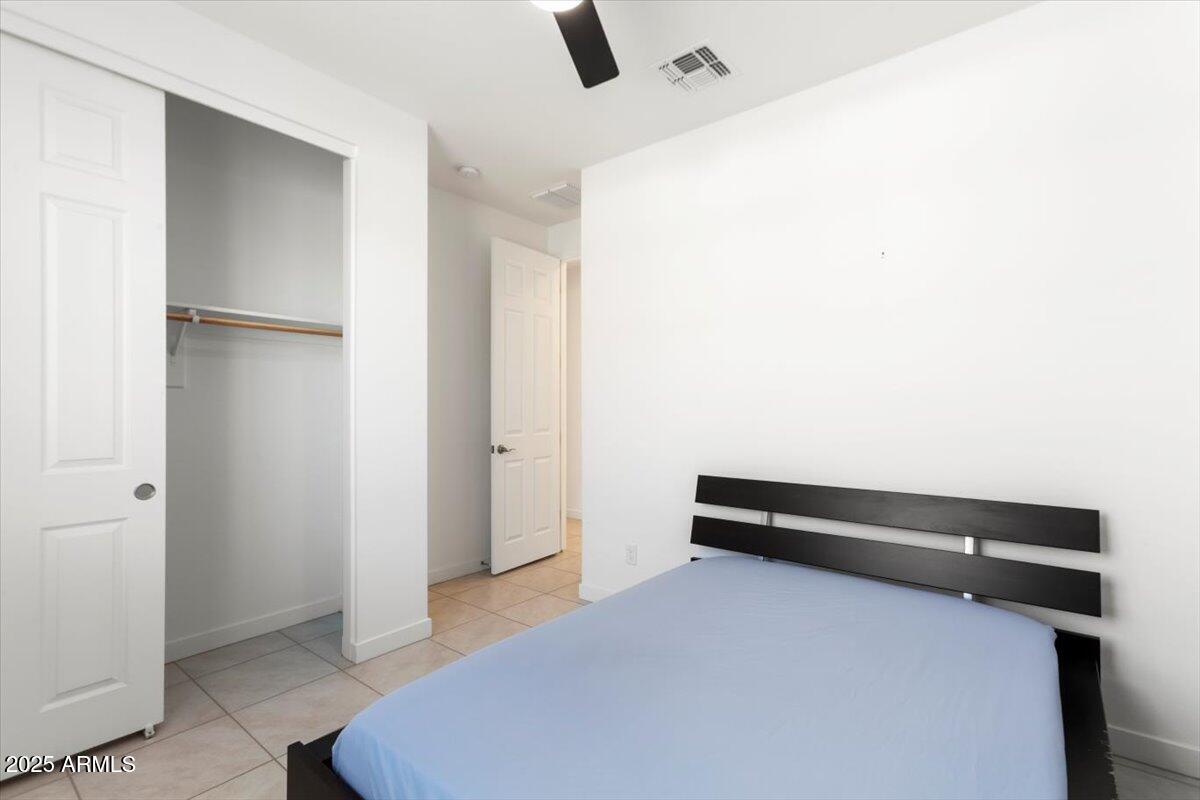
Bedroom 4

  • Level: Main

Master Bedroom

  • Level: Main
  • Dimensions: 12.67 x 13.65

Kitchen

  • Level: Main
  • Dimensions: 15.54 x 39.81

Property

Features

  • Has Private Pool: No
  • Pool Features: Lap, Heated, Fenced
  • Has Spa: No
  • Spa Features: None
  • Fencing: Block
  • Horses: No

View

  • Has View: No

Lot

  • Size: 6,875 sq ft
  • Acres: 0.16
  • Features: Desert Front, Desert Back

Accessibility

  • Levels: One
  • Stories: 1

Parking

  • Garage: Yes
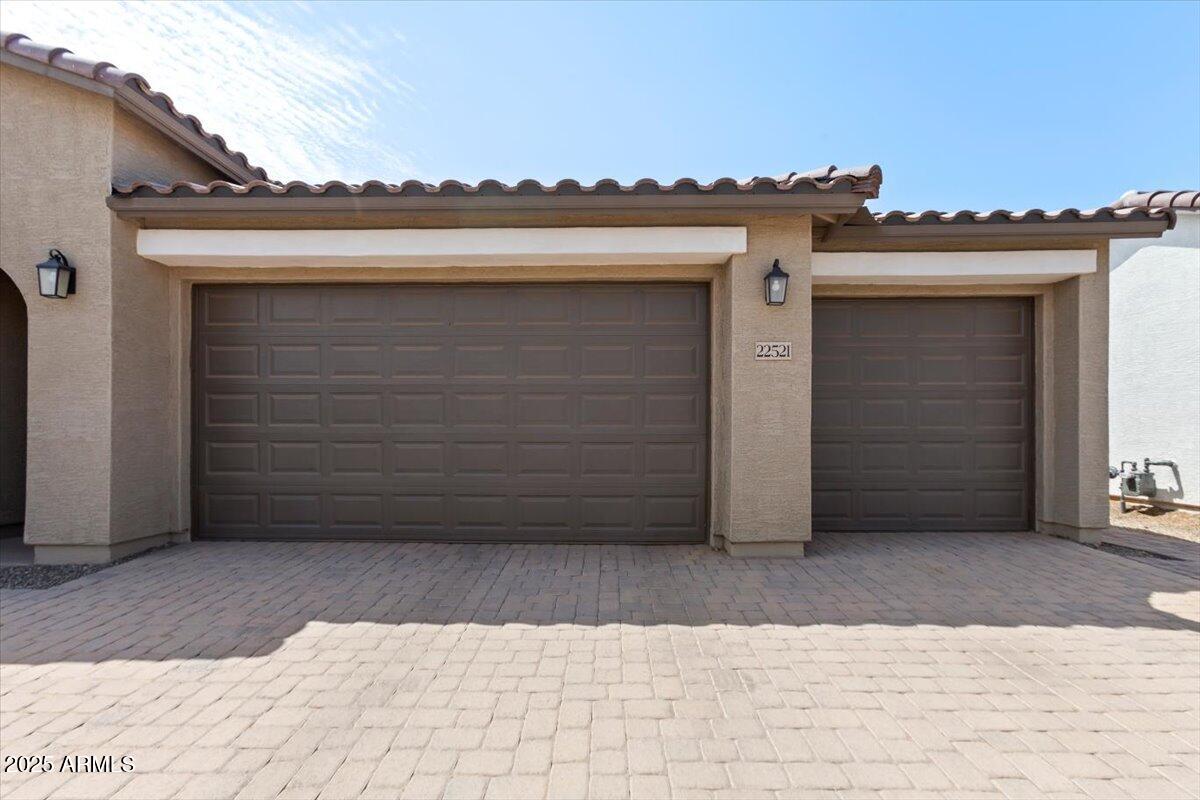
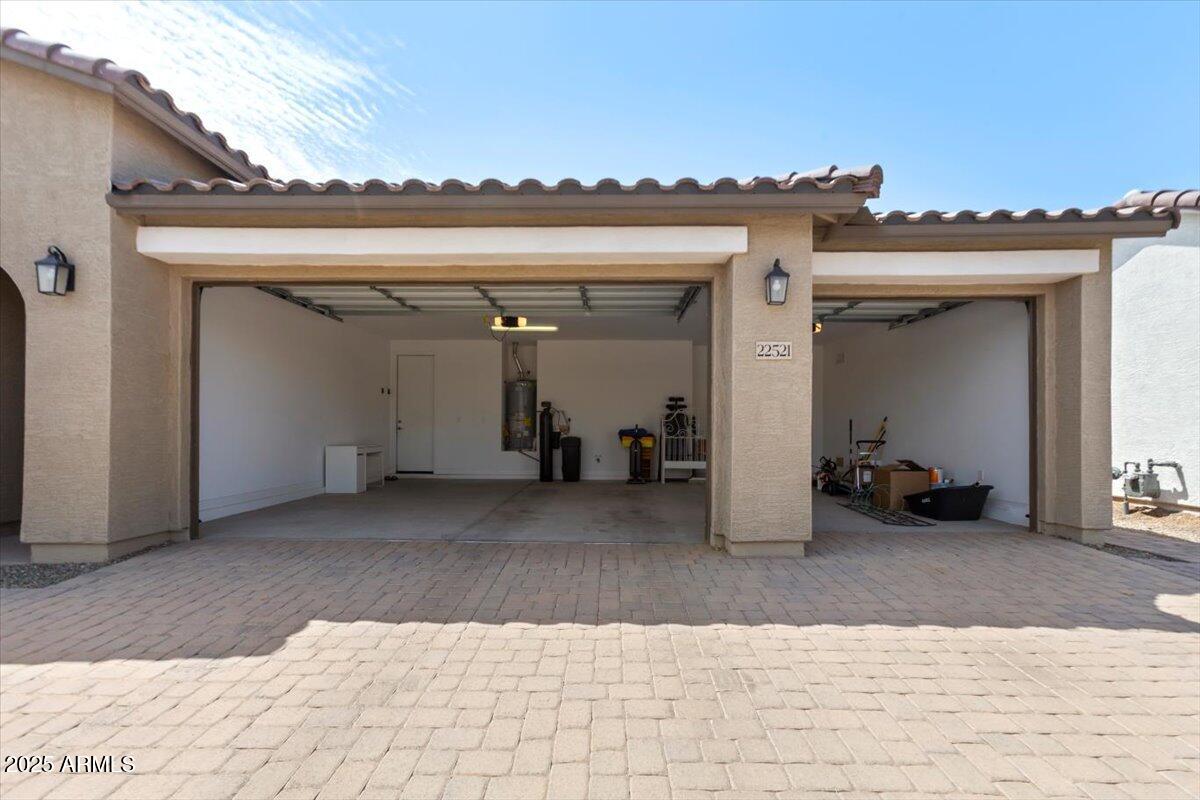
  • Total Spaces: 3
  • Covered Spaces: 3
  • Parking Features: Garage Door Opener
  • Carport: No
  • Open Parking: No
  • Open Parking Spaces: 3

Waterfront

  • Has Waterfront: No

Basement

  • Basement: No

Mobile Home

  • Mobile Home Remains: No
  • Model: Sapphire

Construction

Type & Style

  • Home Type: Residential
  • Architectural Style: Ranch
  • Property Sub Type: Single Family Residence

Materials

  • Construction Materials: ICAT Recessed Lighting, Synthetic Stucco, Low VOC Insulation
  • Roof: Tile

Builder / Condition

  • Year Built: 2022
  • New Construction: No
  • Builder: Richmond American Homes

Utilities & Green Energy

Utilities

  • Electric on Property: No
  • Water: Public
  • Sewer: Public Sewer
  • Road Surface Type: Paved

Green Energy

  • Energy Efficient: No

Community & HOA

Community

HOA

  • Has HOA: Yes
  • Fee: $137
  • Frequency: Monthly
  • Fee Includes: Trash, Maintenance Grounds
  • Senior Community: No

Pets

  • Pets Allowed: No

Location

  • Range: 7E
  • Section: 36
  • Township: 2S
  • Longitude: -111.597214
  • Latitude: 33.214096
  • Directions: From AZ 202 take exit 34A for AZ 24E . Take S Ellsworth or Rittenhouse Rd to Riggs Rd . Turn R onto S Signal Butte Rd this becomes Twilight Dr.

Land Lease

  • Land Lease: No

School

Tax, Financial & Listing Details

Listing Details

  • List Price: $579,150
  • Price Per Square Foot: $286.00
  • Listing Terms: Cash, VA Loan, FHA, Conventional
  • Ownership: Fee Simple
  • Home Warranty: No
  • Rent Control: No
  • Status: Active

MLS Details

  • MLS: ArizonaRegional
  • Listing ID: 7062736

Tax Details

  • Annual Tax Amount: $2,299
  • Tax Year: 2025
  • Tax Legal Description: LOT 3 HARVEST QUEEN CREEK PARCEL 2-2 MCR 154021
  • Tax Book Number: 313.0
  • Tax Lot: 3
  • Tax Map Number: 34.0

Price history for 22521 E Twilight Drive

DateEventPriceSource
listed (Active)$579,150ArizonaRegional #7062736Source

Ask a question about 22521 E Twilight Drive

Hi there — ask anything about this property or the area and the team will get right back to you.

Last checked Source: ArizonaRegionalMLS# 7062736

Local real estate advisory services provided by agent with Simply Real Estate

Listed by Cristine L. Orzel with Homesmart

Copyright © 2026 Arizona Regional Multiple Listing Service, Inc. All rights reserved. All information should be verified by the recipient and none is guaranteed as accurate by ARMLS. Information being provided is for consumers' personal, non-commercial use and may not be used for any purpose other than to identify prospective properties consumers may be interested in purchasing. Information being provided is for consumers' personal, non-commercial use and may not be used for any purpose other than to identify prospective properties consumers may be interested in purchasing.

You agree to Simply Real Estate Terms of Use and Privacy Policy. By choosing to contact a property, you also agree that Simply Real Estate and its associates may call, text, or email you regarding any inquiries or activities you submit through our website. This may involve the use of automated means and prerecorded or artificial voices.

Listings near 22521 E Twilight Drive