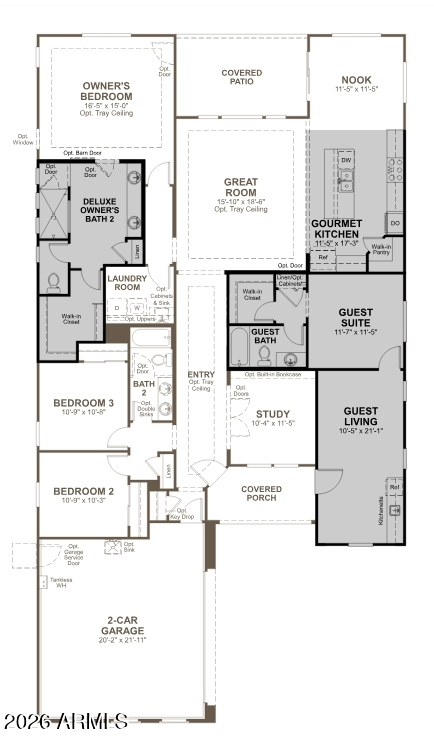
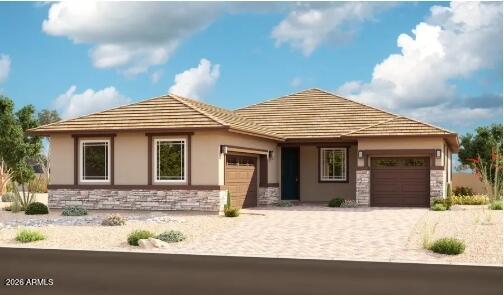
This Townsend has a Guest Suite! As we get closer to completion, these floor plans sell quick - act now! Guest suite includes Exterior Entrance, Interior Door to main home, suite living features 42'' Sonoma Maple Colored Cabinets w/ matte black Hardware, Quartz countertop, faucet/undermount sink/mini-fridge, shower/tub combo in Suite bathroom. Main home includes Paver Driveway & Entryway, Gutters, Gate on side yard, 10' Ceiling, Tray Ceiling at Entryway, 8' Doors, Tankless Water Heater, Gas Stub in Kitchen & Back Patio, Soft Water Loop, Laundry Sink Pre-plumb, 8' Garage Door, 8' Garage Service Door . Large study with tile. Gourmet Kitchen has 42'' Sonoma maple Colored Cabinets w/ full over lay, matte black Hardware, 36-inch Gas Cooktop w/ Hood, Quartz Countertop w/ Stainless Steel Basin Sink, Tile Backsplash, Delta faucet, Pendant Light Pre-wires and SS Appliances. 9"x35" Plank Tile Flooring in main areas, Carpet in all bedrooms, 4" Baseboards, Raised Vanities & upgraded Faucets/ Kichler Lighting in all Bathrooms. Tile Surround in XL Master Shower with Rainfall Showerhead. Ceiling Fan Pre-wires throughout, plus Smart devices (Thermostat, HALO Select Wi-Fi Deadbolt on front door, Video Doorbell & Garage Door Opener) can be controlled through a phone app. Networking Panel w/ hard-wired internet access in every room.
| Date | Event | Price | Source |
|---|---|---|---|
| listed (Active) | $664,715 | ArizonaRegional #7083131 | |
| price changed | $663,995 | ArizonaRegional #7083131 | |
| price changed | $569,995 | ArizonaRegional #7083131 |
Hi there — ask anything about this property or the area and the team will get right back to you.
Local real estate advisory services provided by agent with Simply Real Estate
Listed by John Bargnesi with Sekisui House Arizona
Copyright © 2026 Arizona Regional Multiple Listing Service, Inc. All rights reserved. All information should be verified by the recipient and none is guaranteed as accurate by ARMLS. Information being provided is for consumers' personal, non-commercial use and may not be used for any purpose other than to identify prospective properties consumers may be interested in purchasing. Information being provided is for consumers' personal, non-commercial use and may not be used for any purpose other than to identify prospective properties consumers may be interested in purchasing.
You agree to Simply Real Estate Terms of Use and Privacy Policy. By choosing to contact a property, you also agree that Simply Real Estate and its associates may call, text, or email you regarding any inquiries or activities you submit through our website. This may involve the use of automated means and prerecorded or artificial voices.
Step 1 of 2
Create a free account to view all listings, save searches, and get alerts when new homes match.
Step 2 of 2
Tell us how to reach you about homes you like.
Enter your password to sign in as
Create a free account to view all listings, save searches, and get alerts when new homes match.
Already have an account? Sign in
Sign in to your account.
New here? Create an account