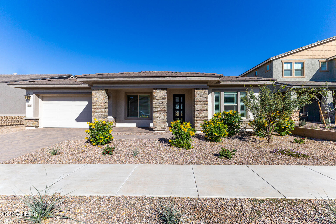
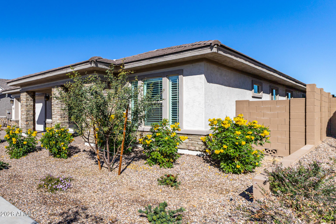
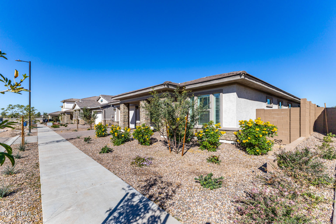
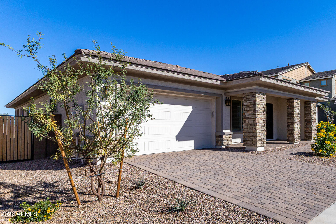
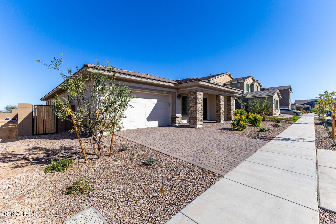
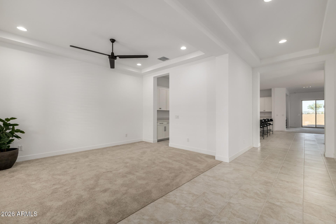
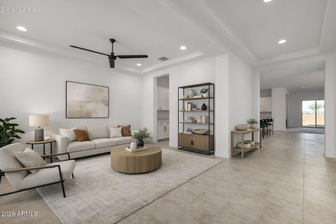
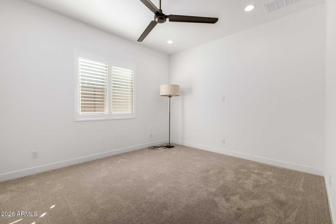
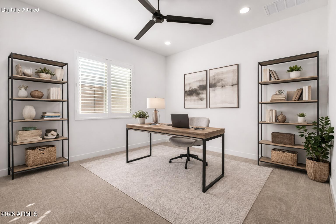
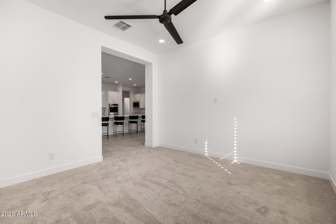
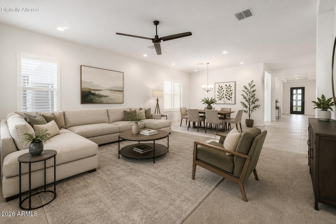
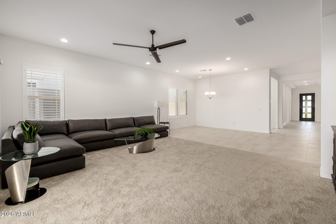
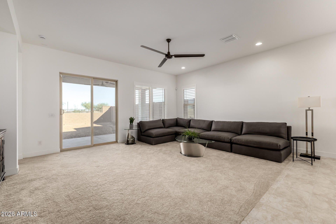
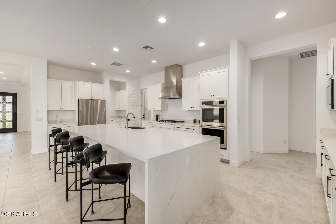
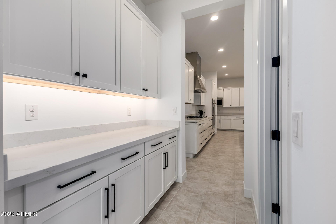
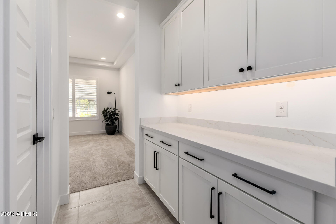
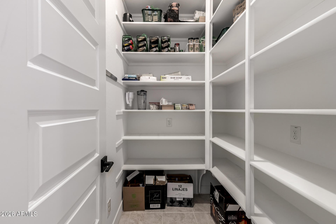
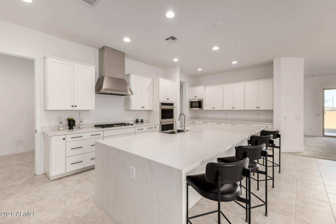
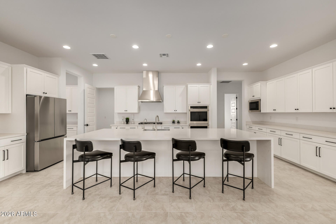
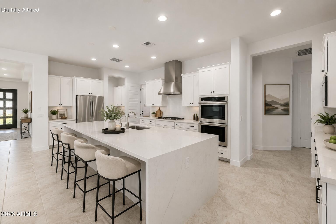
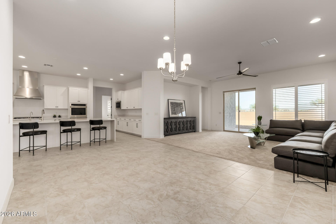
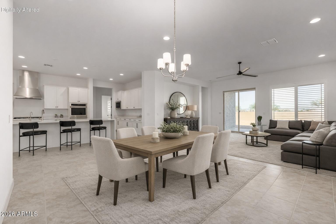
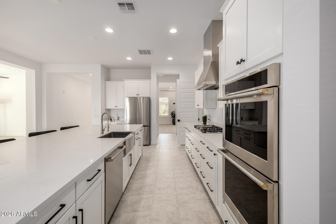
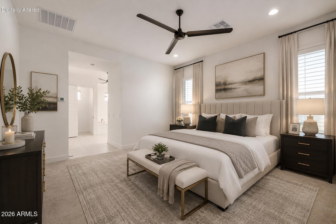
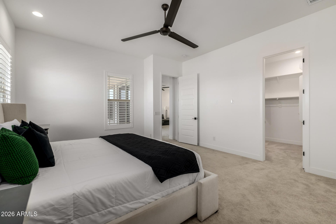
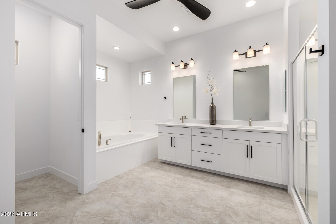
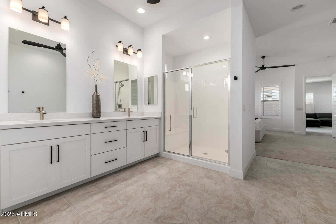
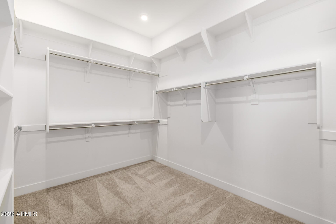
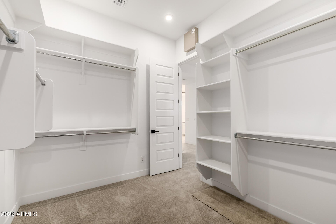
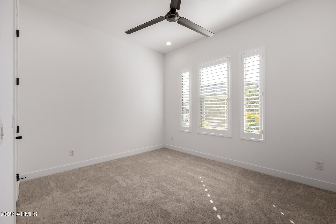
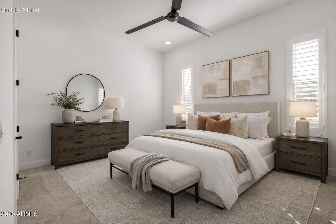
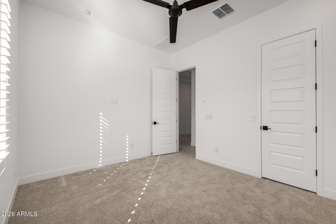
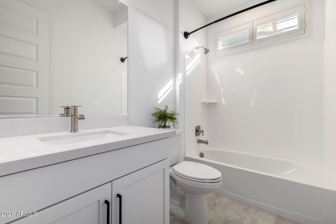
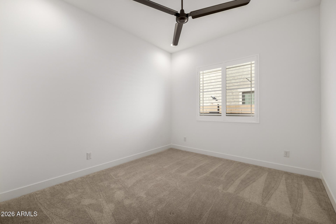
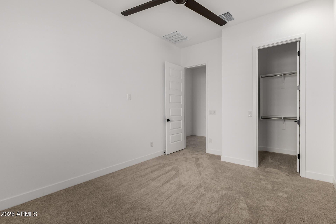
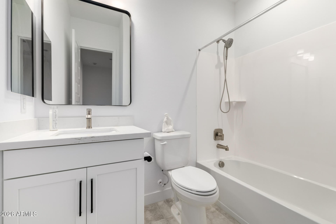
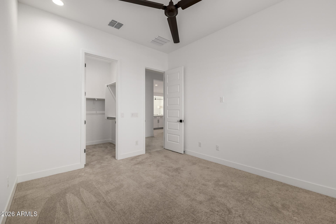
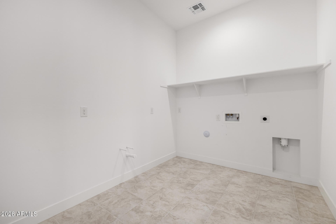
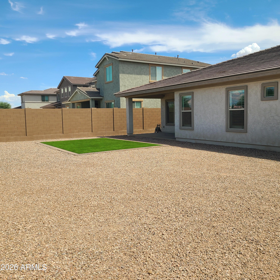
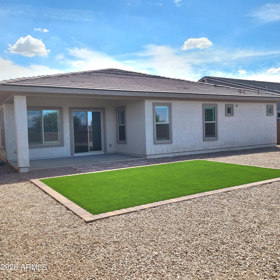
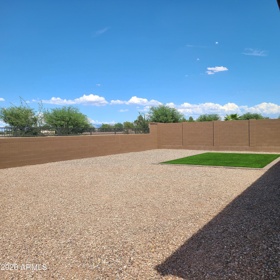
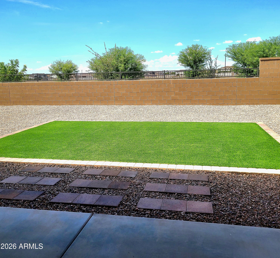
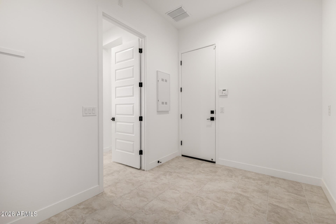
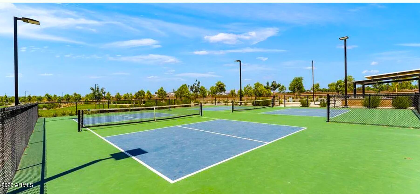
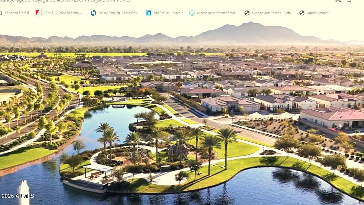
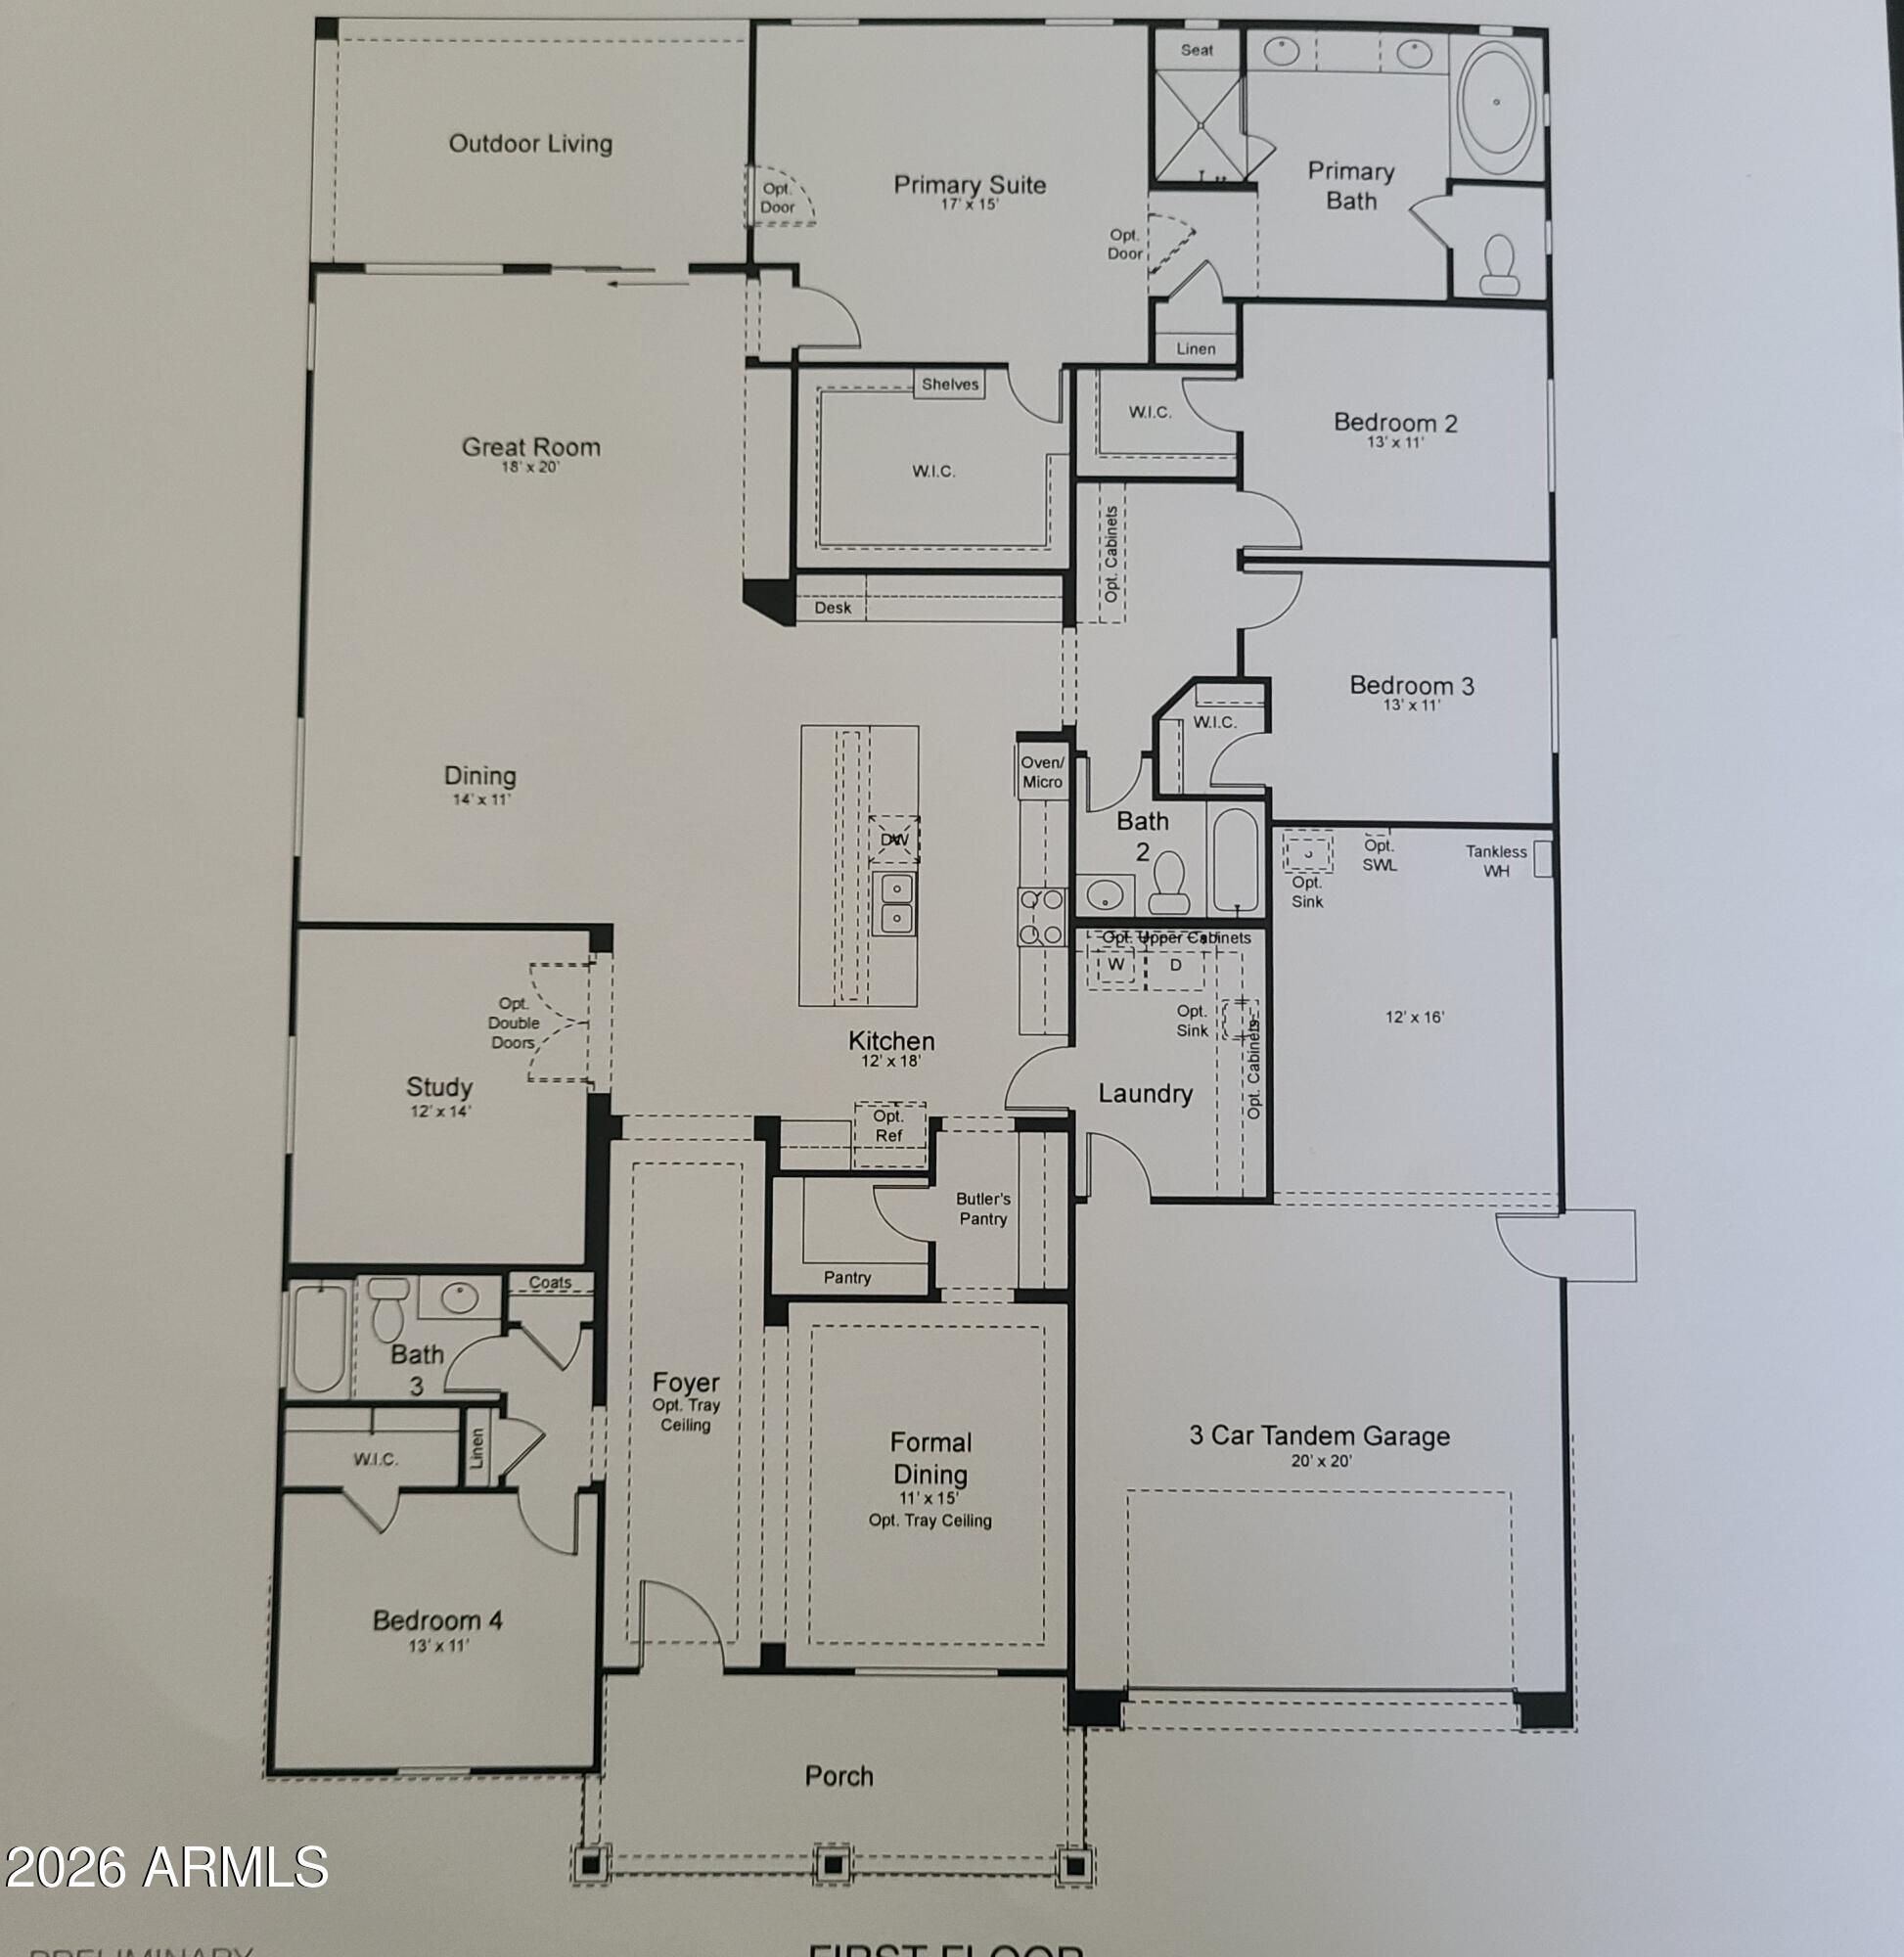
SELLER OPEN TO SELLER FINANCING OR CARRBACK TERMS FOR QUALIFIED BUYERS. Newly installed turf, pavers and rock in the backyard for easy maintenance! Welcome to a beautifully crafted single-story home built by Taylor Morrison, offering 3,077 sq. ft. of refined living space. PREMIUM LOT LOCATON, NO Neighbors behind! $146,000 in upgrades! Additional insulation throughout! This expansive residence features 4 bedrooms, 3 bathrooms, a formal dining room, a private study, and a 3-car tandem garage. This is a unique 3-split bedroom floor plan! Designed for both everyday comfort and elegant entertaining. At the heart of the home, the gourmet kitchen impresses with 42'' cabinetry, a striking quartz waterfall island, and GE Monogram professional series 36''gas cooktop with double ovens The primary suite is a true retreat, showcasing tray ceilings and a spa-inspired bath with a split tub and shower.
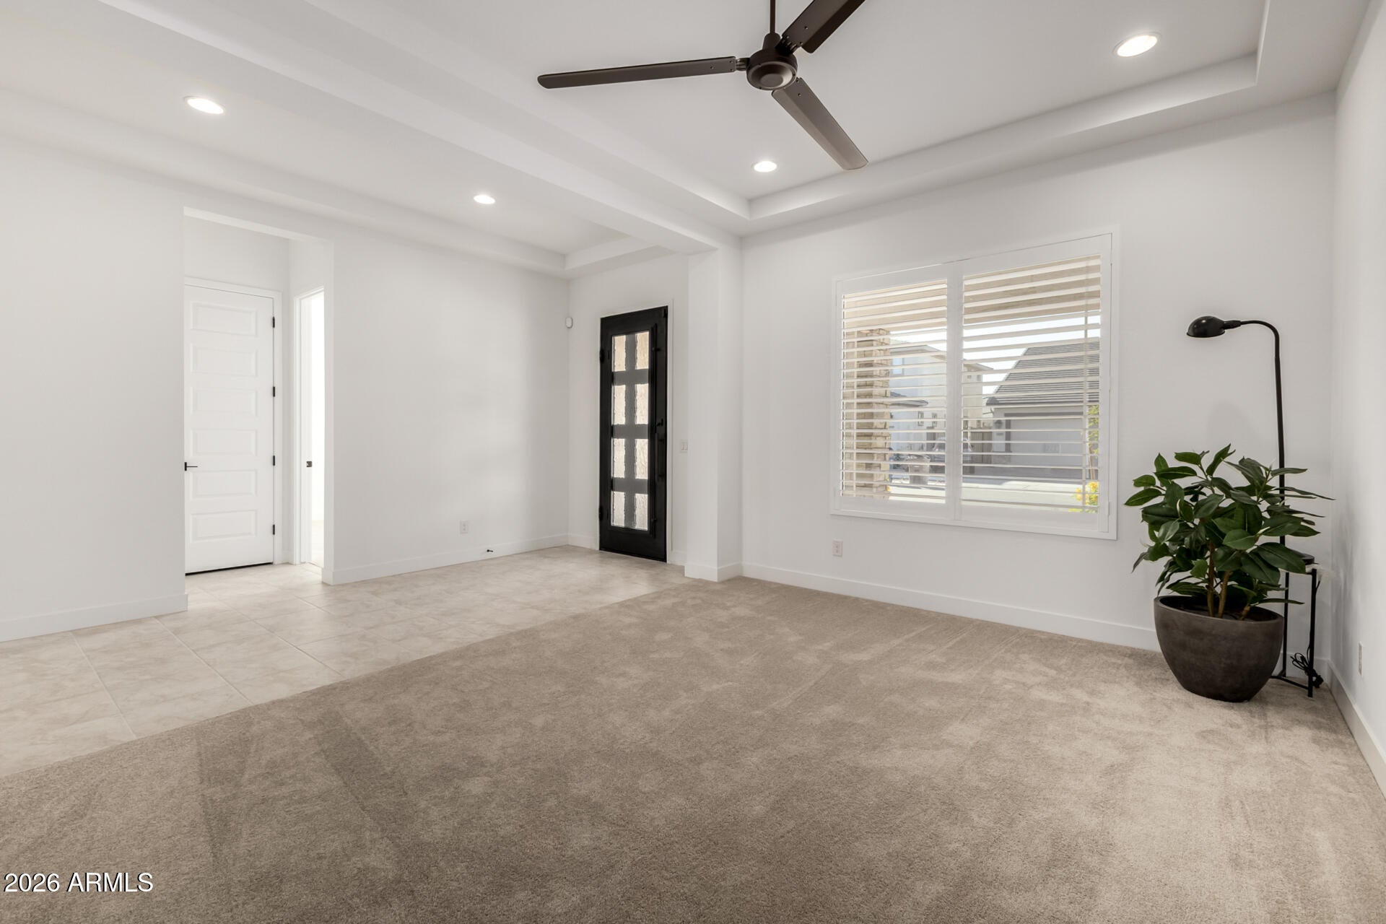
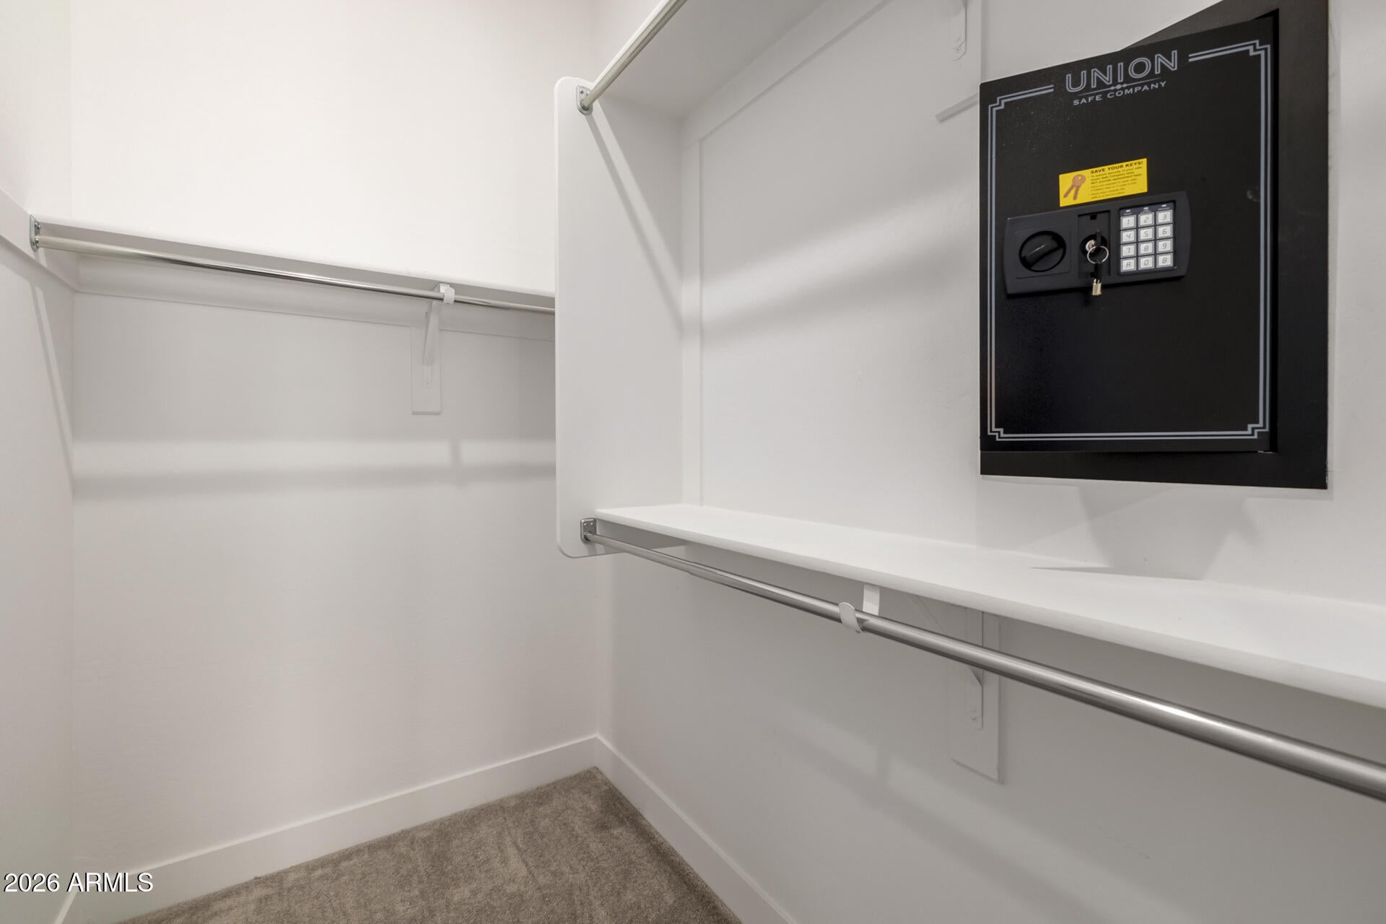
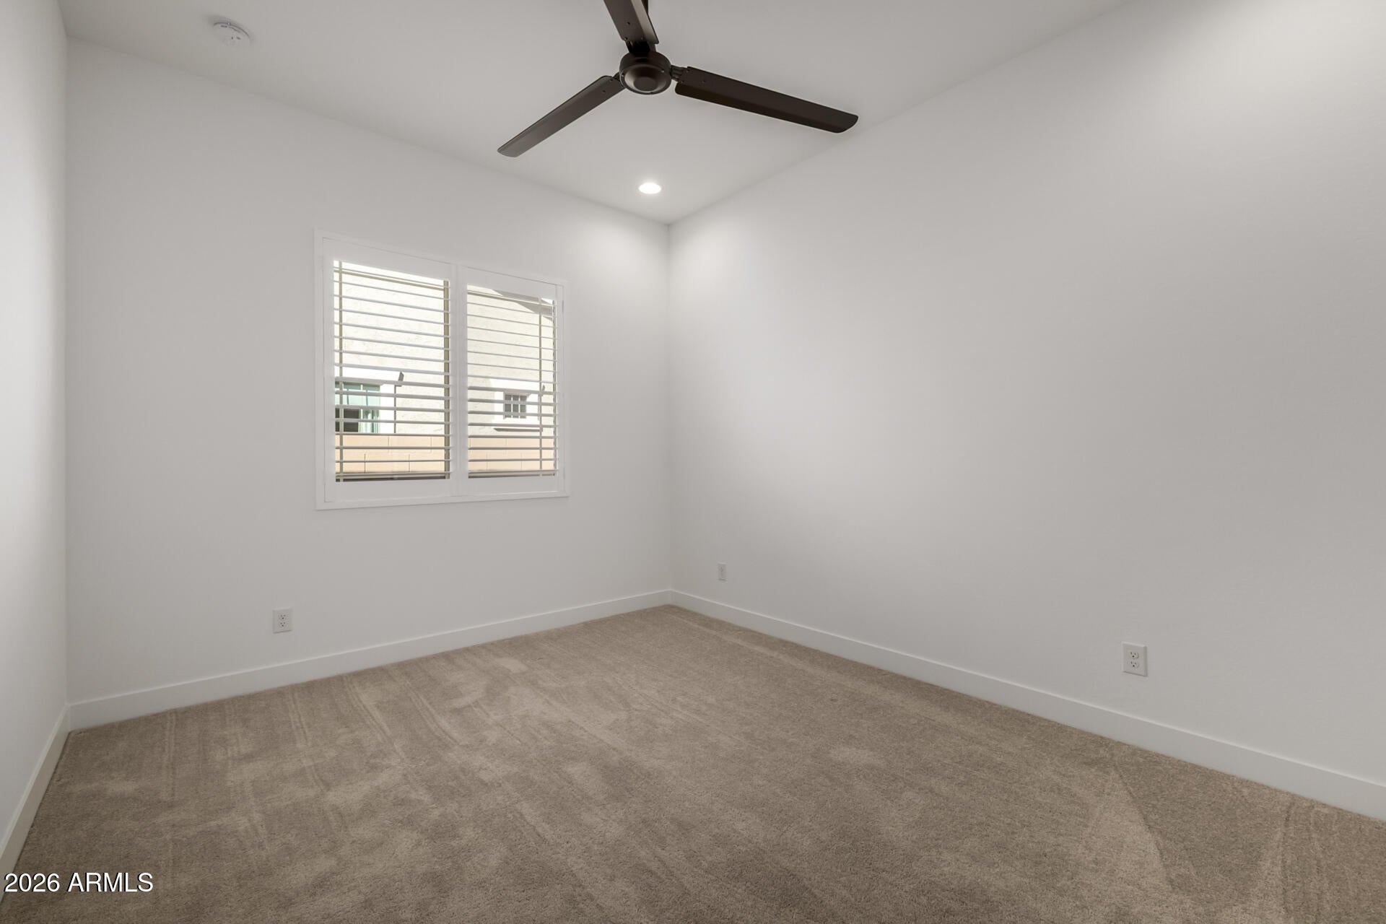
Thoughtful upgrades continue throughout, including plantation split shutters, a custom steel front door, and a bedroom wall safe. Solid wood doors plus additional installation throughout the home.
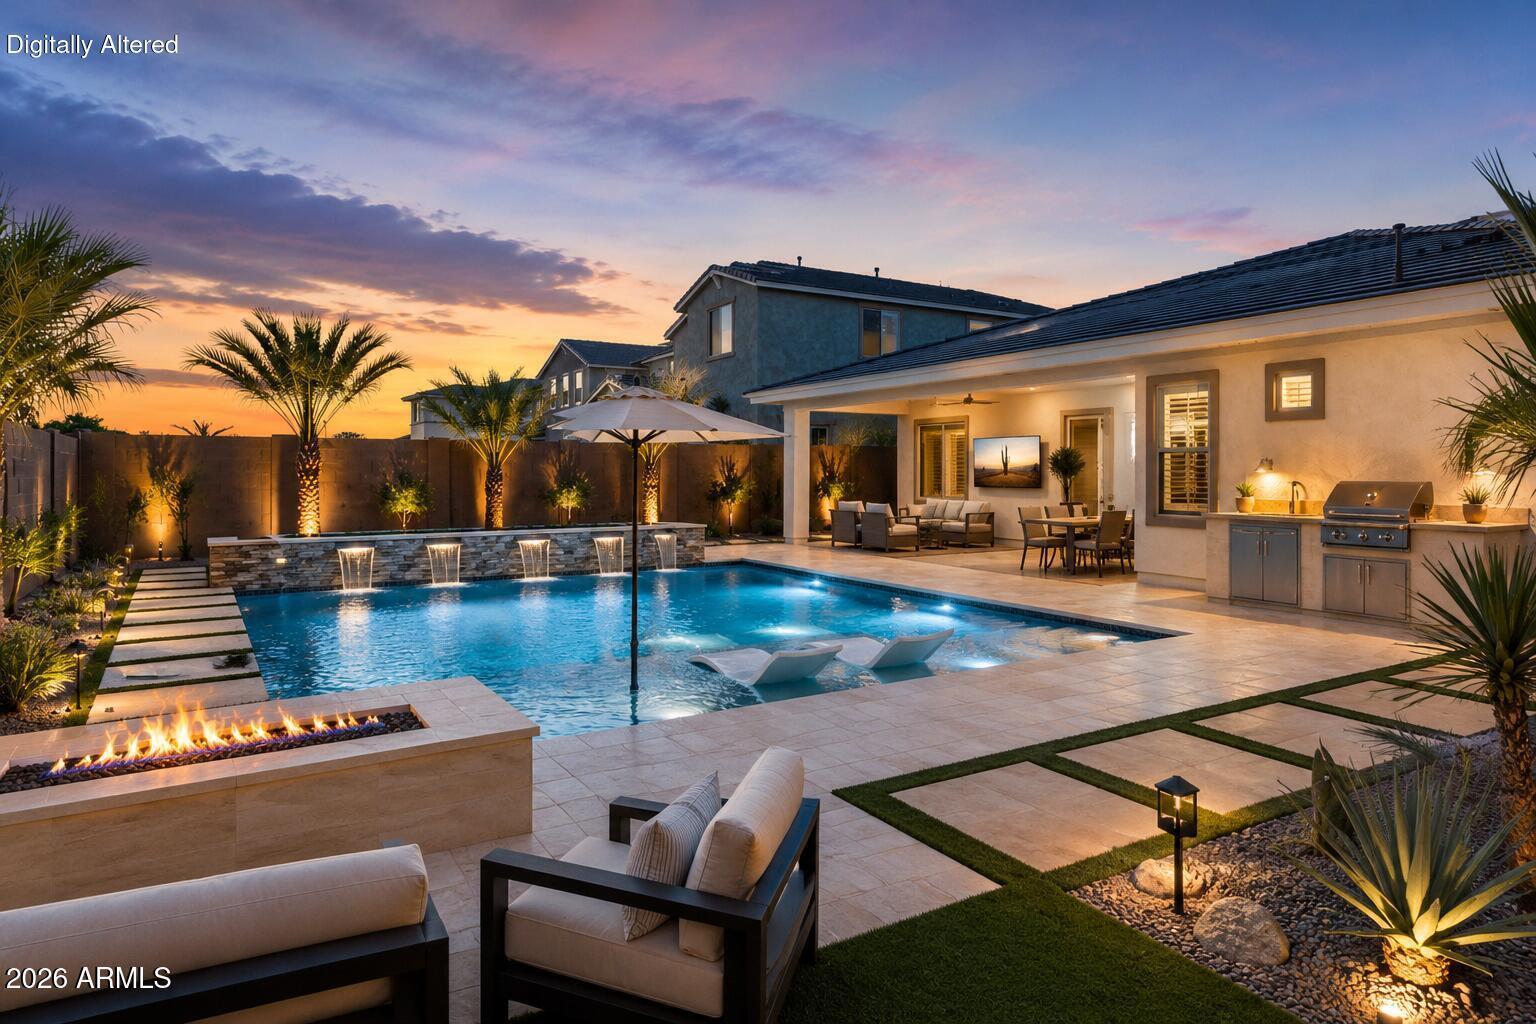
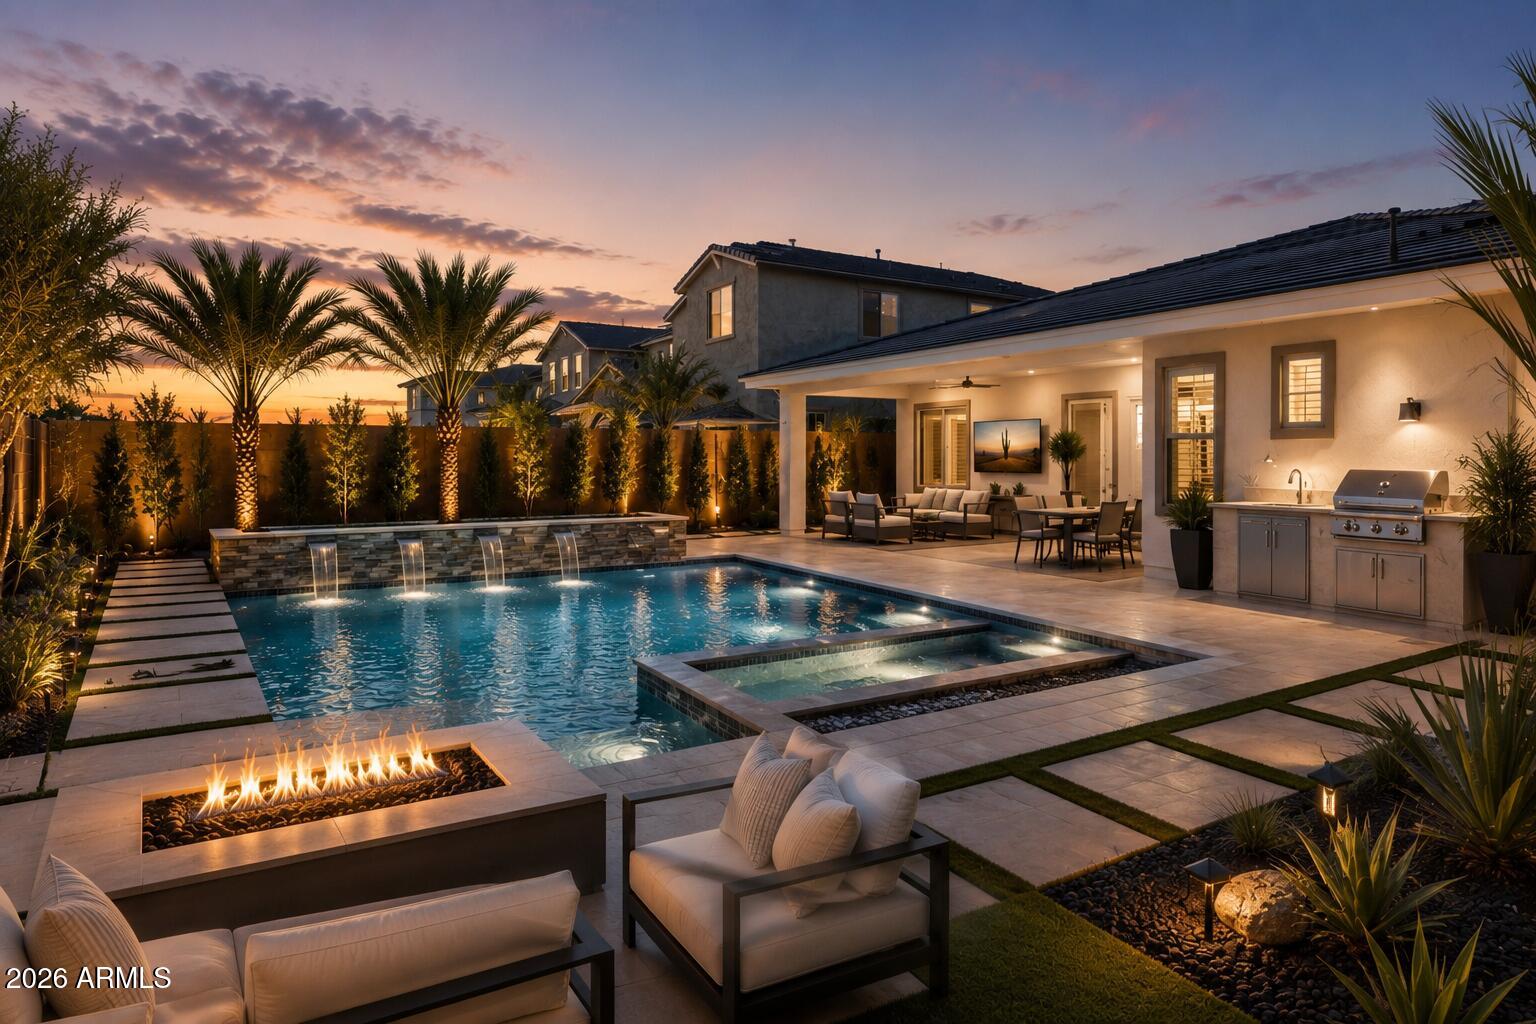
Additional highlights include a 3-Car Tandem garage, an EV plug, epoxy-coated garage flooring, and a desirable lot with a greenbelt and walking path behind, backing to a peaceful walking path. The backyard is a blank canvas ready for your vision, whether a resort-style oasis or serene outdoor retreat.
This exceptional home blends luxury, functionality, and privacy in a beautifully designed single-story layout.
| Date | Event | Price | Source |
|---|---|---|---|
| listed (Active) | $899,000 | ArizonaRegional #6982546 | |
| price changed | $889,000 | ArizonaRegional #6982546 | |
| price changed | $879,000 | ArizonaRegional #6982546 | |
| price changed | $869,000 | ArizonaRegional #6982546 | |
| price changed | $849,000 | ArizonaRegional #6982546 | |
| price changed | $838,000 | ArizonaRegional #6982546 | |
| price changed | $815,000 | ArizonaRegional #6982546 | |
| price changed | $799,000 | ArizonaRegional #6982546 | |
| price changed | $784,000 | ArizonaRegional #6982546 |
Hi there — ask anything about this property or the area and the team will get right back to you.
Local real estate advisory services provided by agent with Simply Real Estate
Listed by Darci Place with Mmre Advisors · Cell: pm@mmreadvisors.com
Copyright © 2026 Arizona Regional Multiple Listing Service, Inc. All rights reserved. All information should be verified by the recipient and none is guaranteed as accurate by ARMLS. Information being provided is for consumers' personal, non-commercial use and may not be used for any purpose other than to identify prospective properties consumers may be interested in purchasing. Information being provided is for consumers' personal, non-commercial use and may not be used for any purpose other than to identify prospective properties consumers may be interested in purchasing.
You agree to Simply Real Estate Terms of Use and Privacy Policy. By choosing to contact a property, you also agree that Simply Real Estate and its associates may call, text, or email you regarding any inquiries or activities you submit through our website. This may involve the use of automated means and prerecorded or artificial voices.
Step 1 of 2
Create a free account to view all listings, save searches, and get alerts when new homes match.
Step 2 of 2
Tell us how to reach you about homes you like.
Enter your password to sign in as
Create a free account to view all listings, save searches, and get alerts when new homes match.
Already have an account? Sign in
Sign in to your account.
New here? Create an account