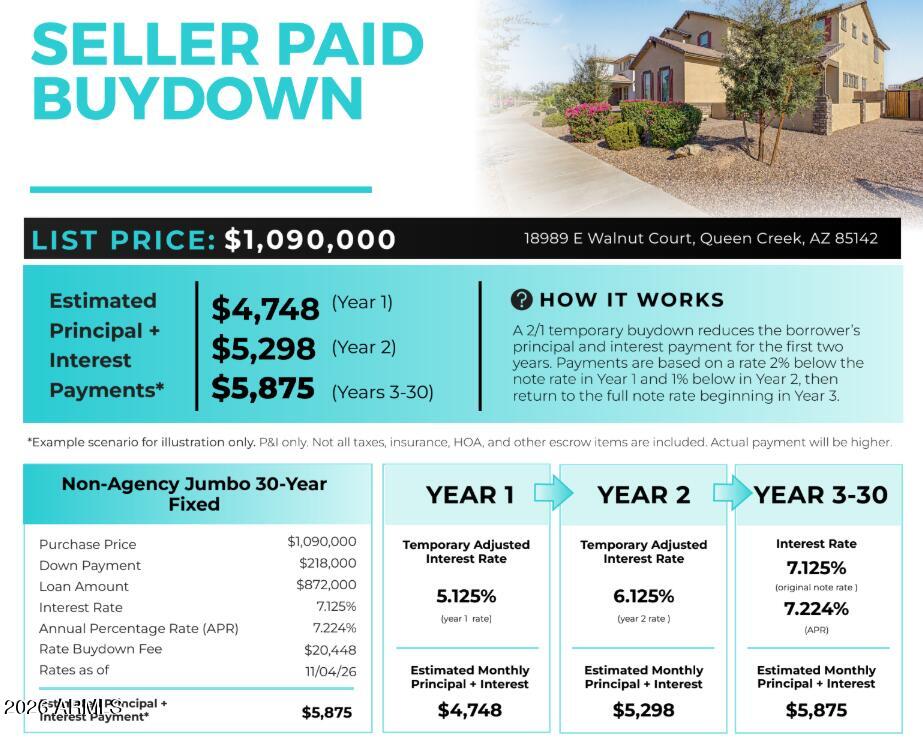
Seller offering to cover a 2-1 rate buy down, See attached doc for details!
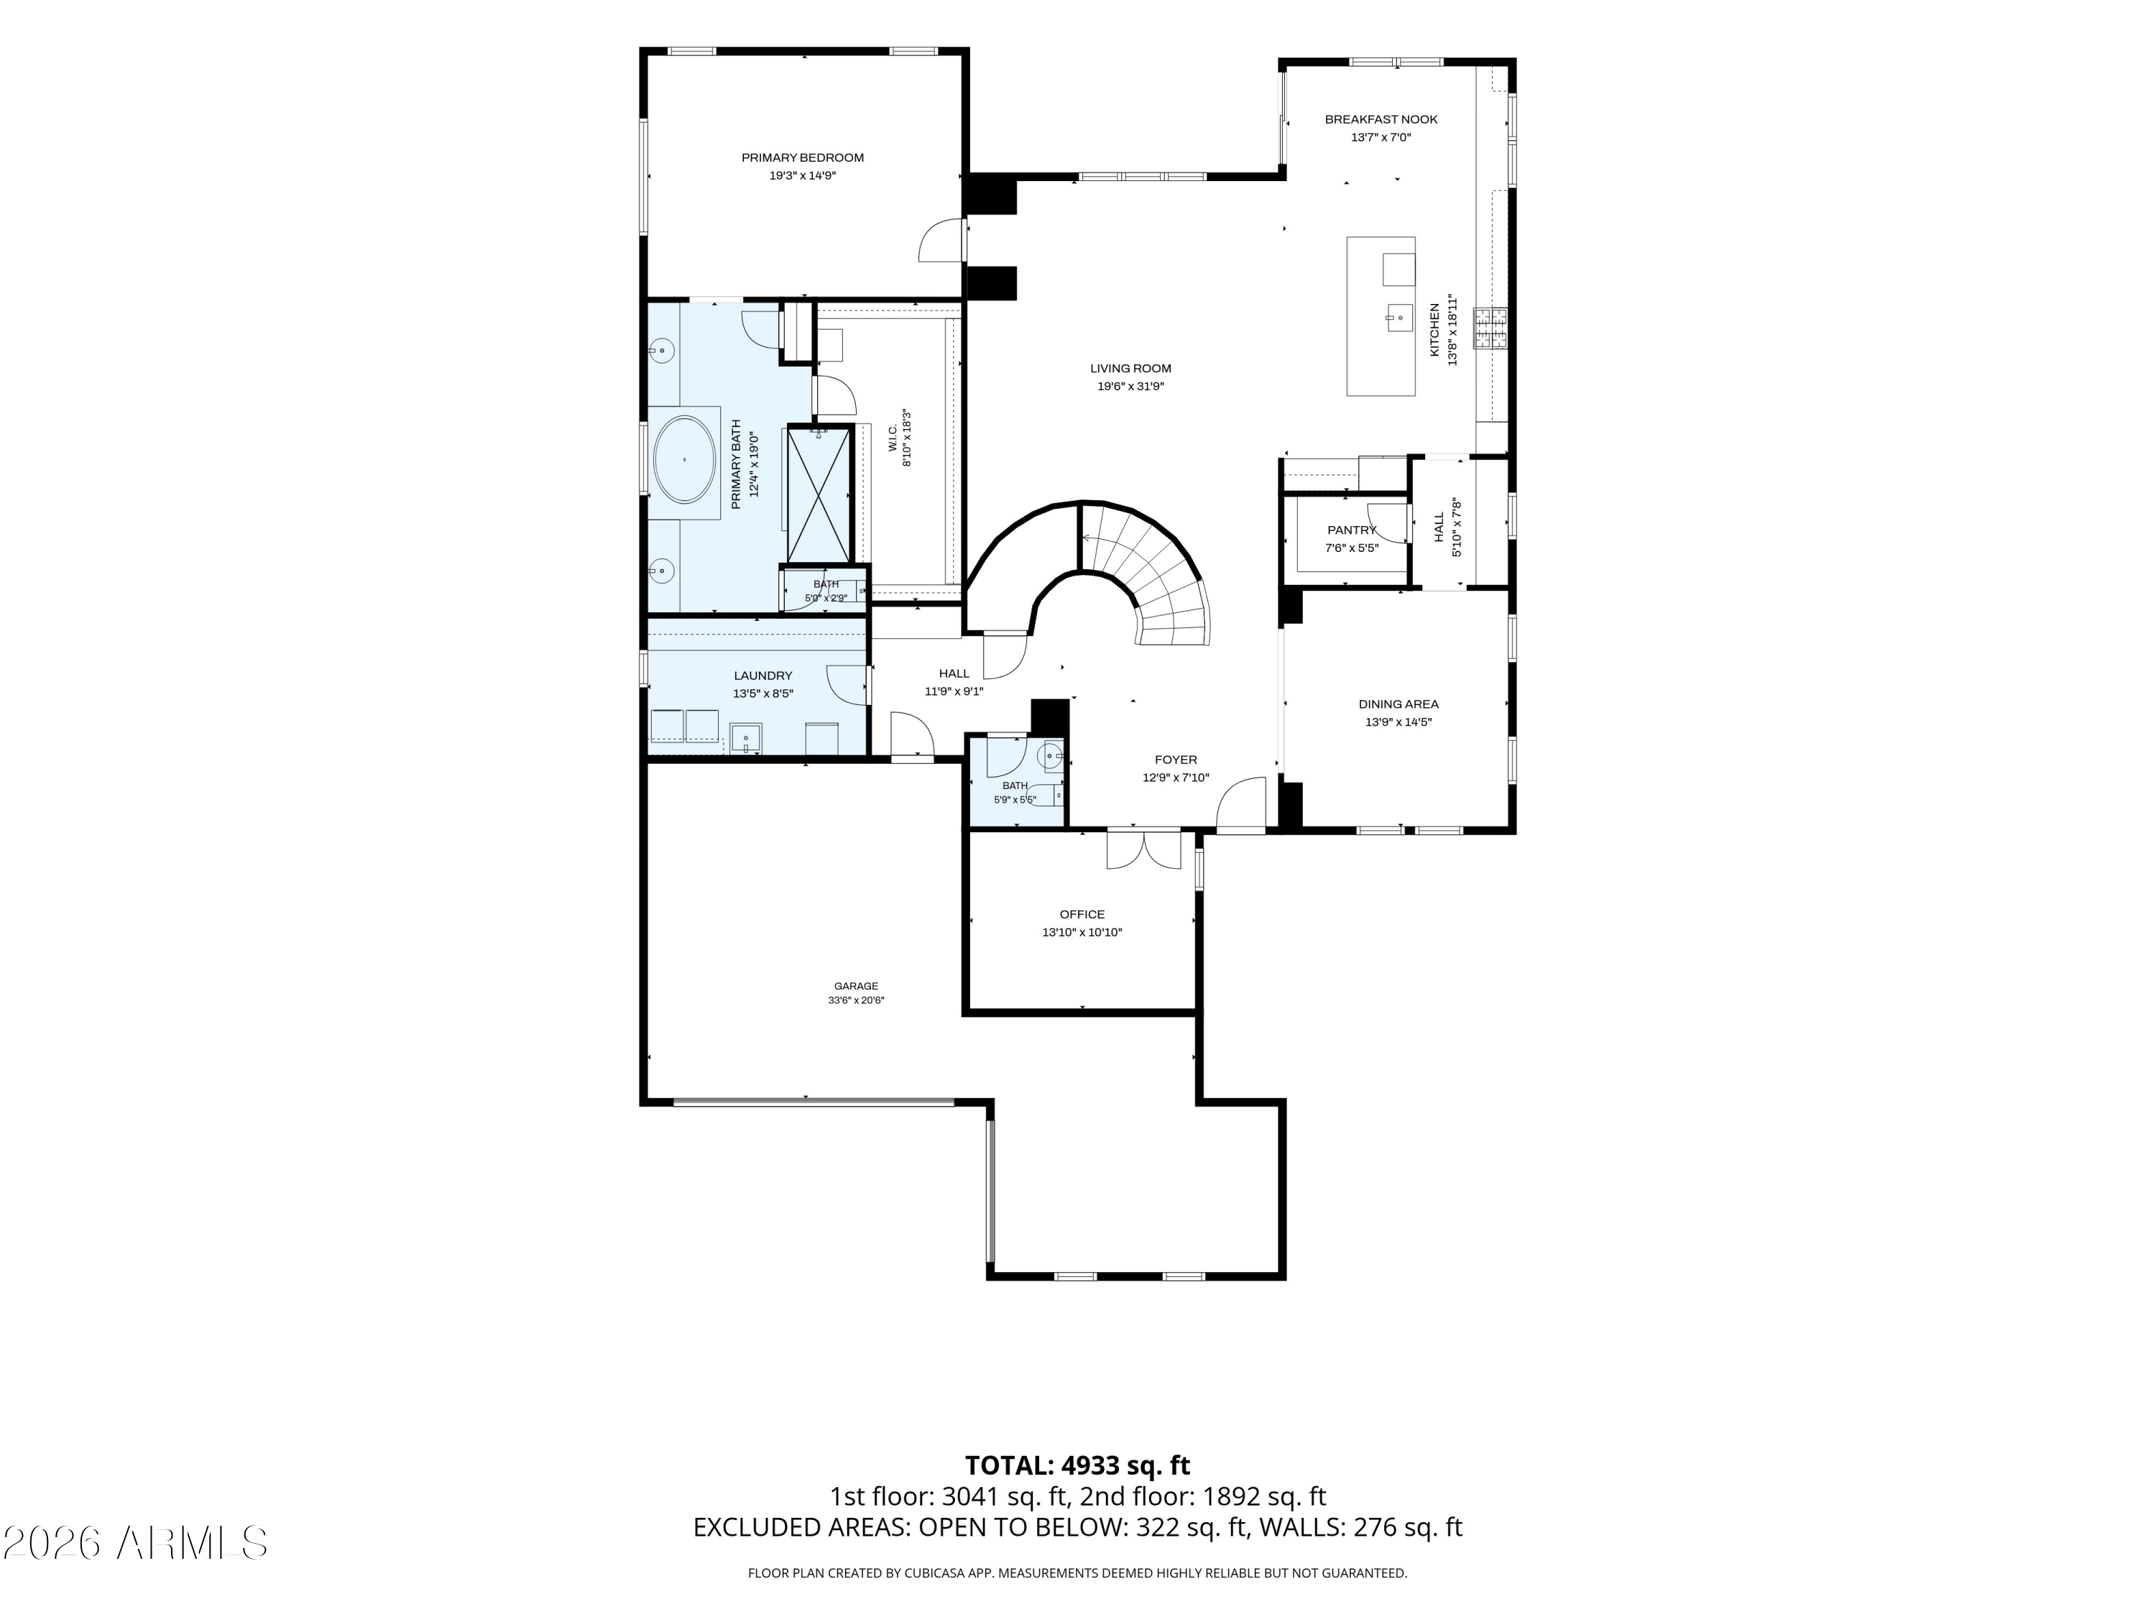
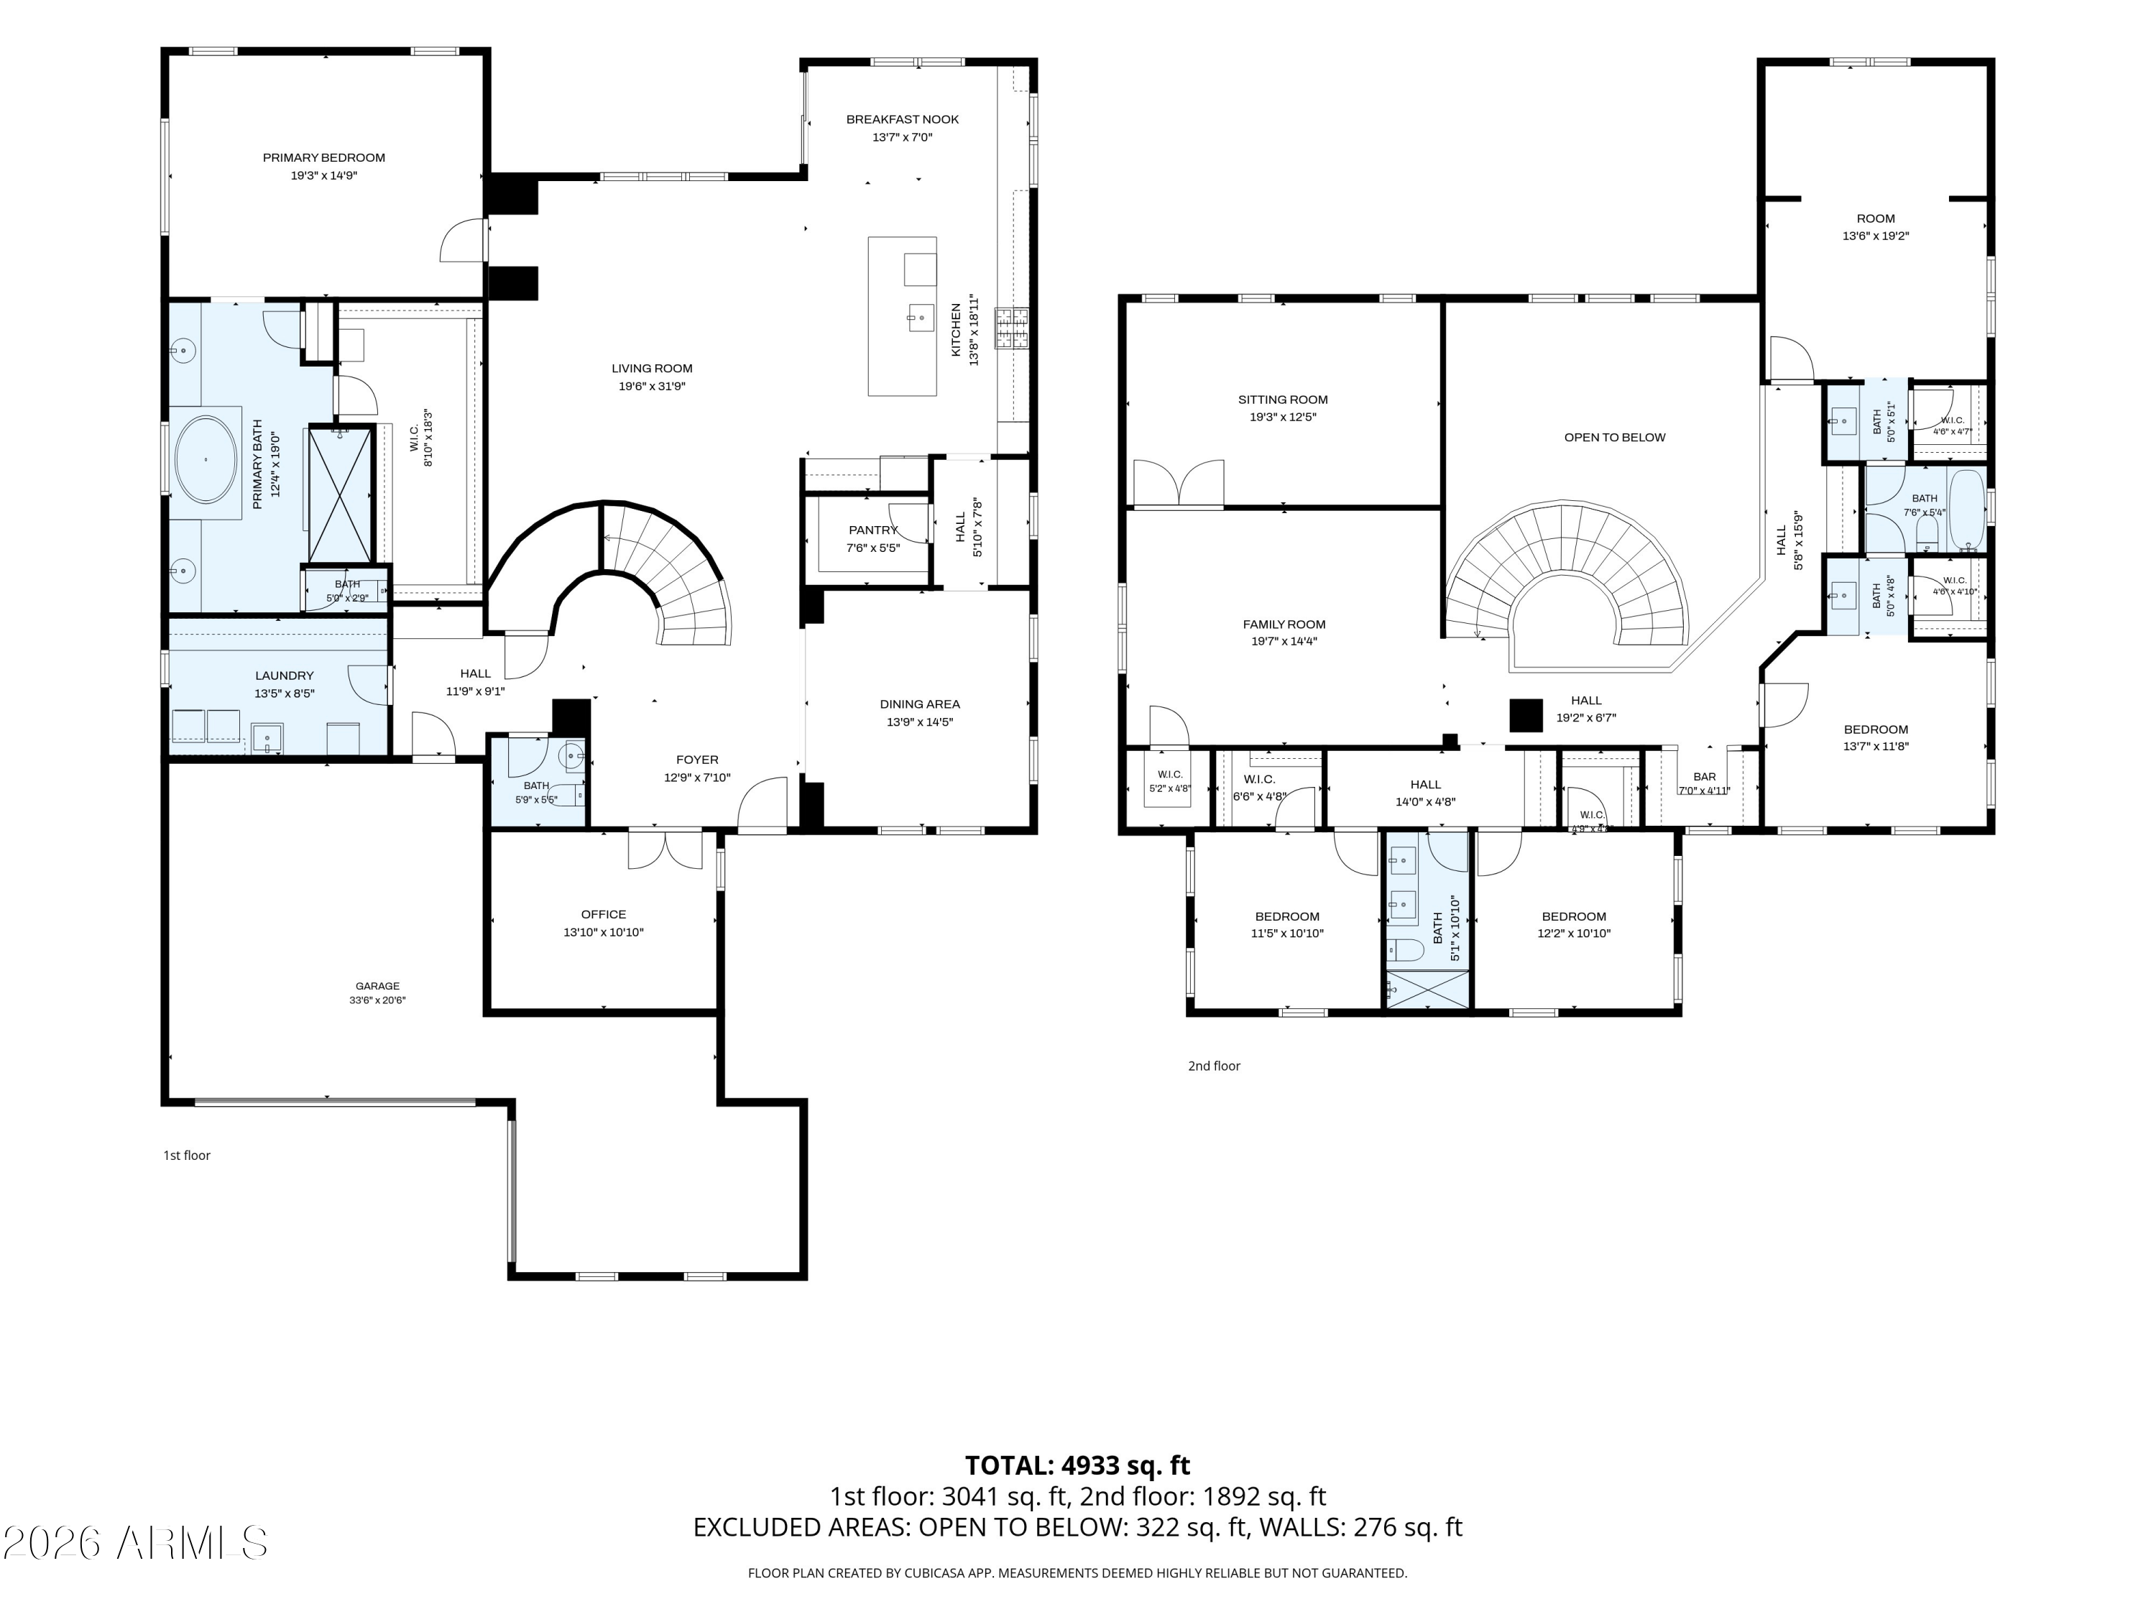
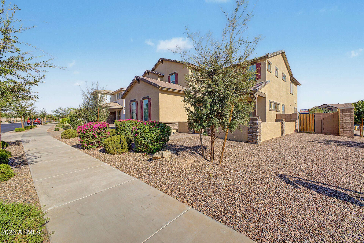
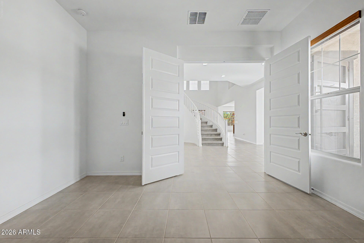
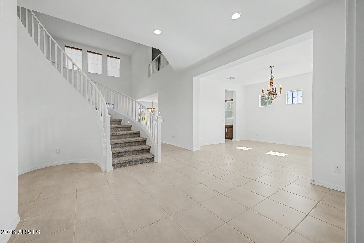
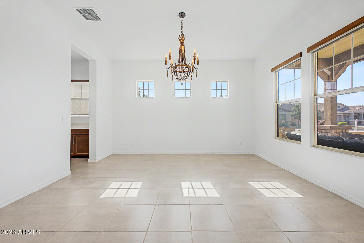
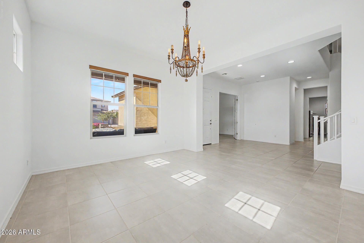
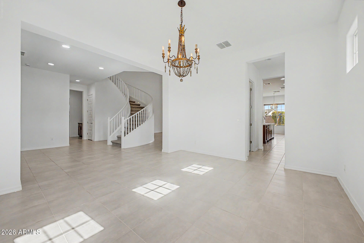
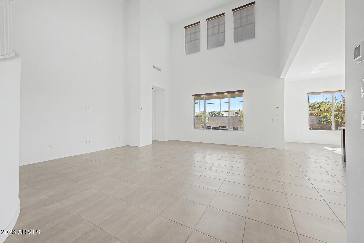
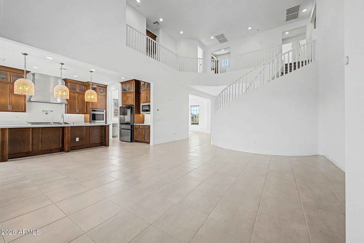
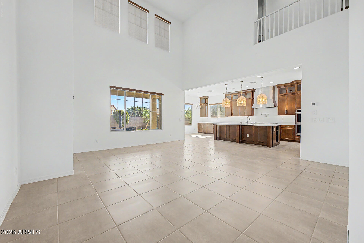
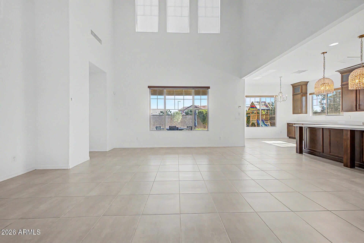
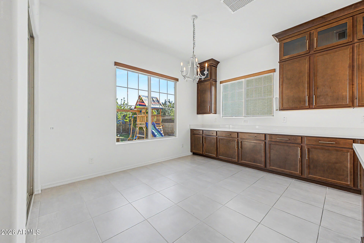
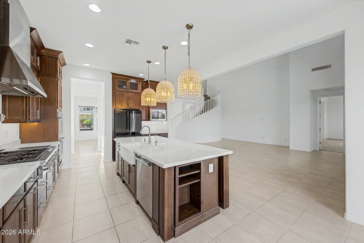
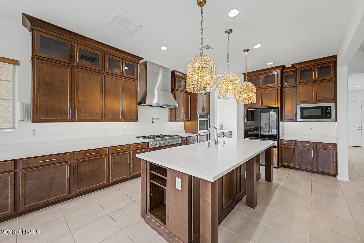
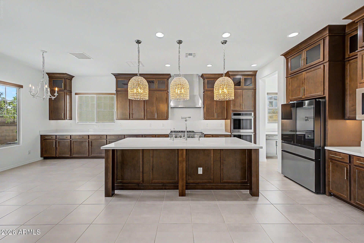
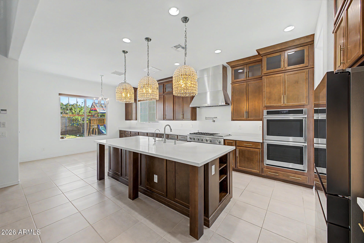
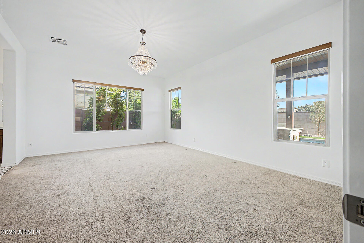
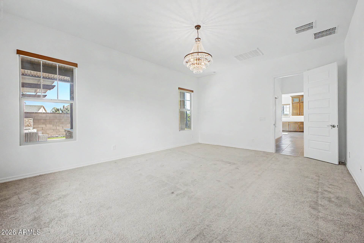
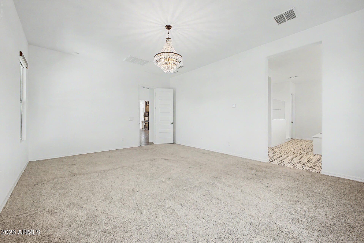
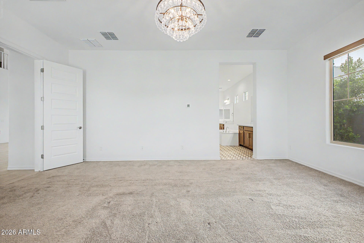
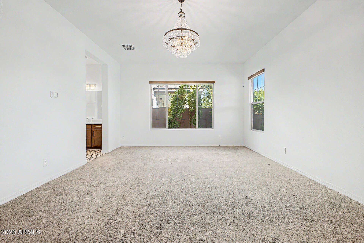
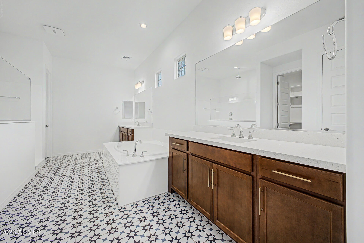
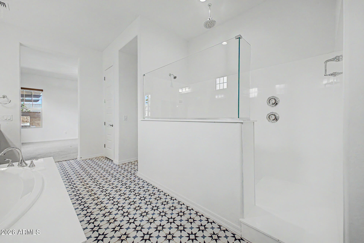
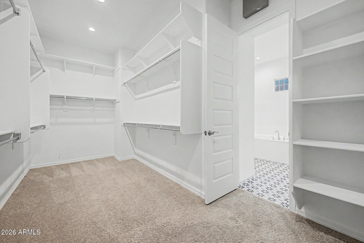
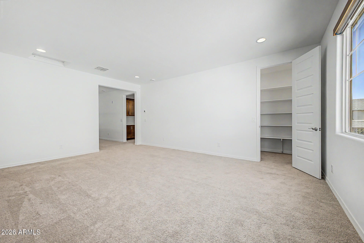
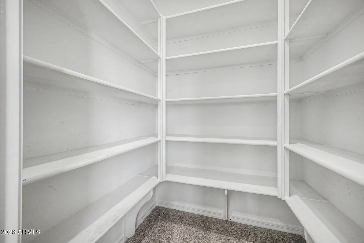
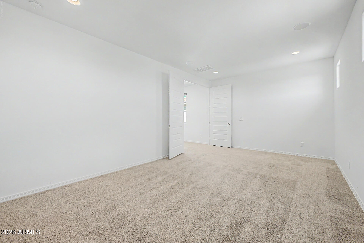
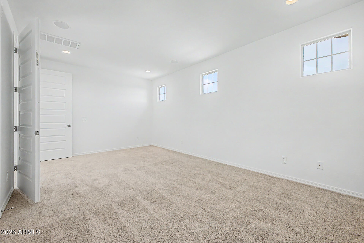
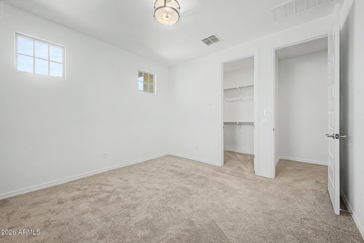
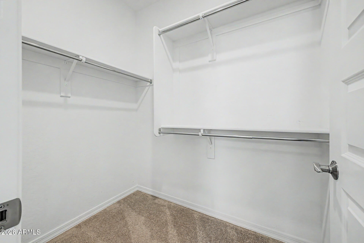
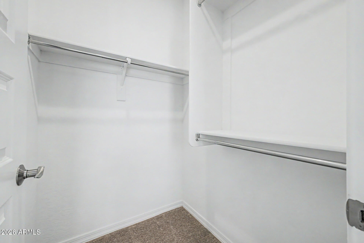
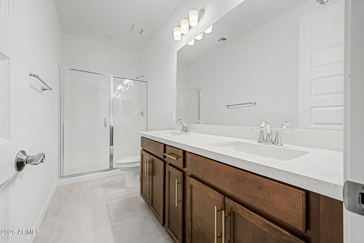
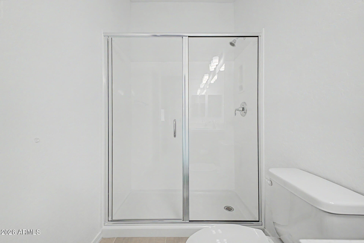
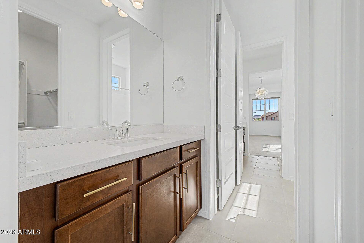
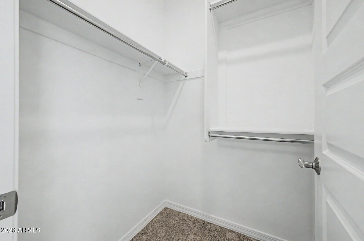
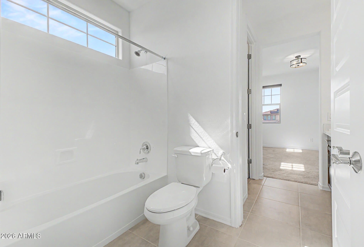
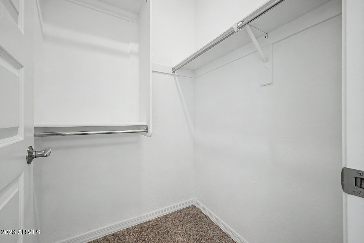
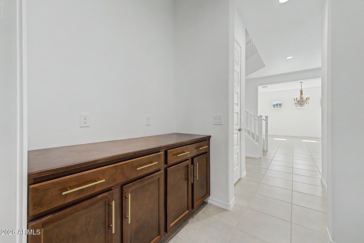
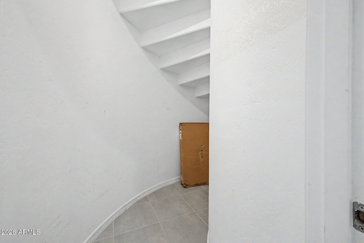
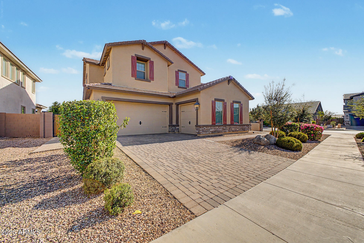
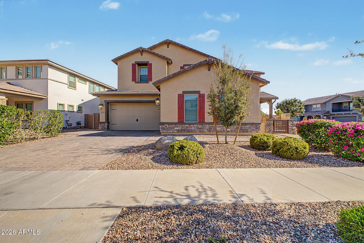
Welcome to Luxury Living on a Premier Corner Lot! Impressive details shine throughout this luxurious, two-story, 5-bedroom, 3.5-bath home. From the moment you arrive, the grand entry welcomes you with a beautiful spiral staircase and expansive square footage, setting the stage for a truly remarkable layout with open living spaces. Designed with both entertainment and relaxation in mind, the main floor features the owner's suite--complete with a huge walk-in closet--thoughtfully positioned for ultimate privacy at the back of the home.
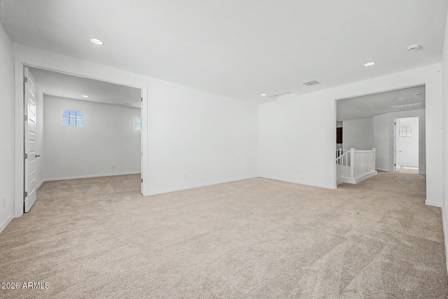
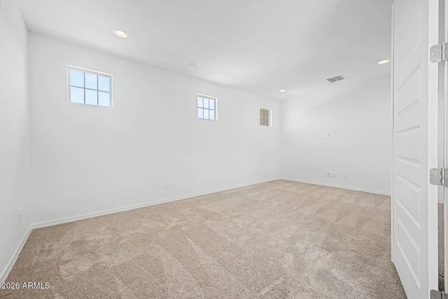
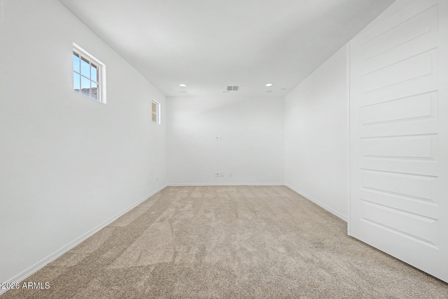
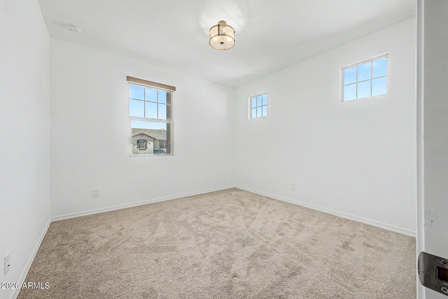
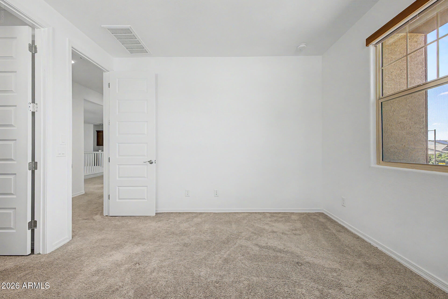
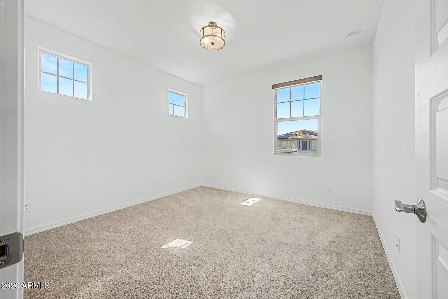
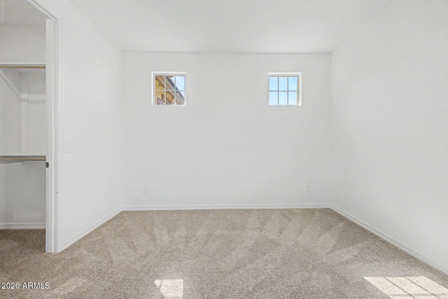
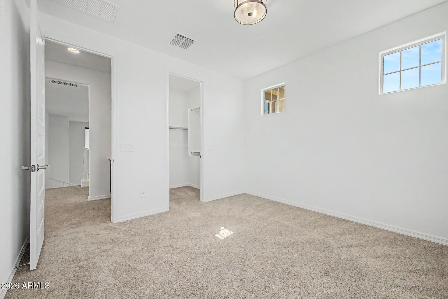
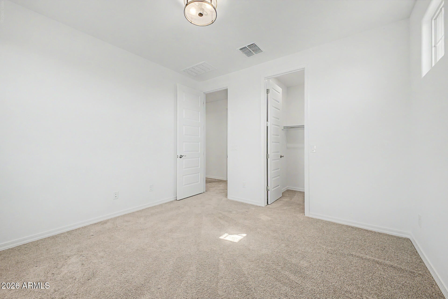
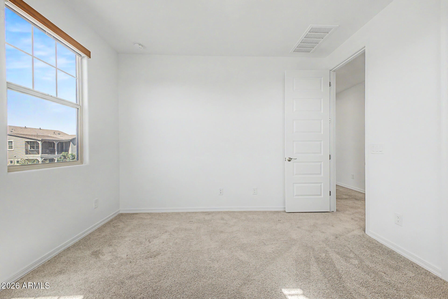
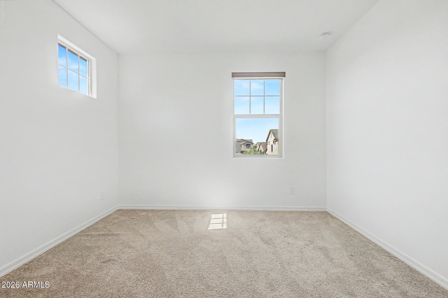
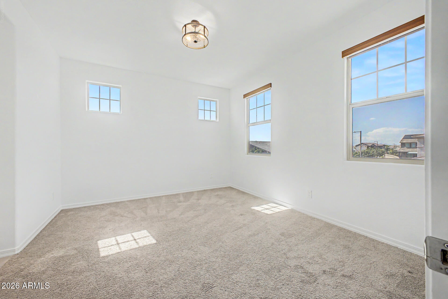
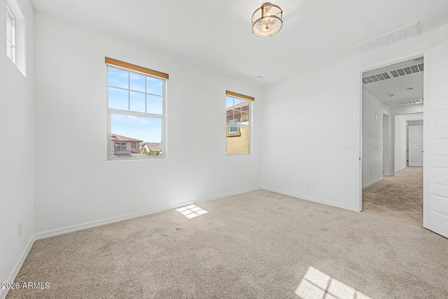
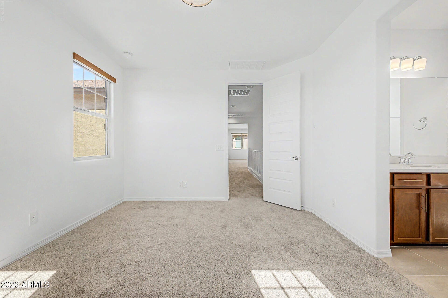
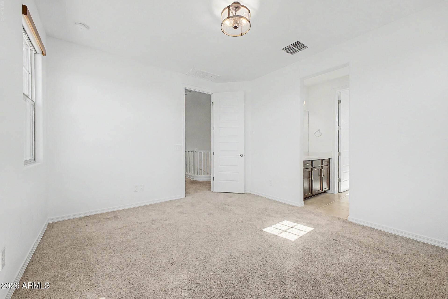
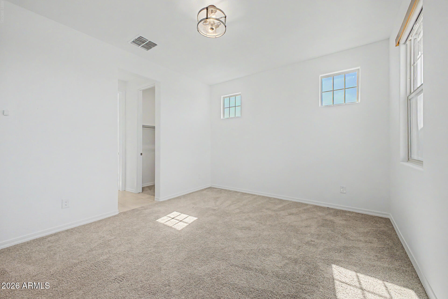
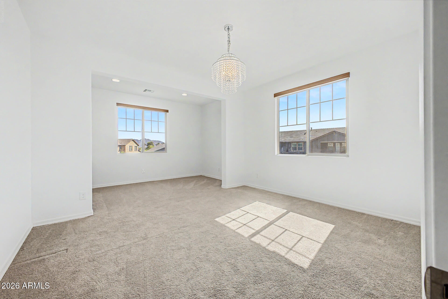
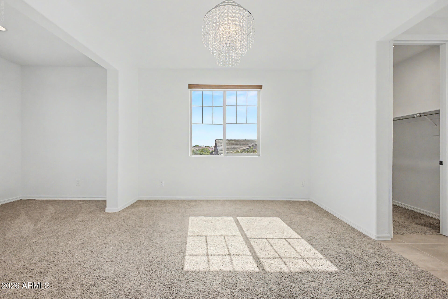
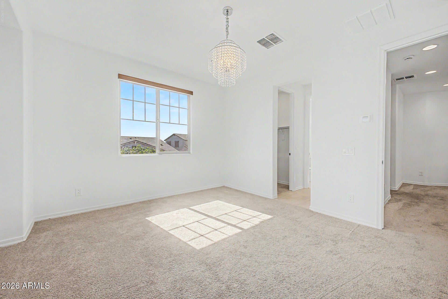
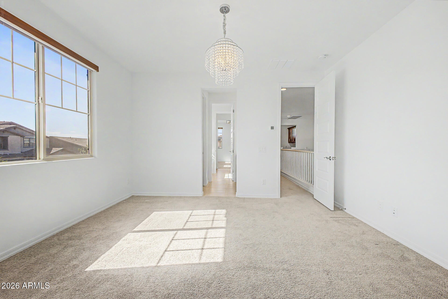
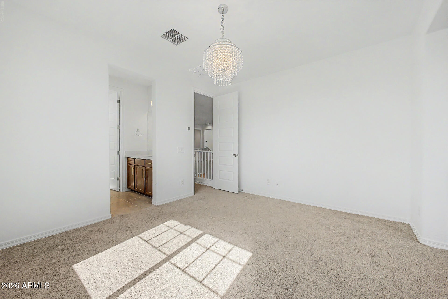
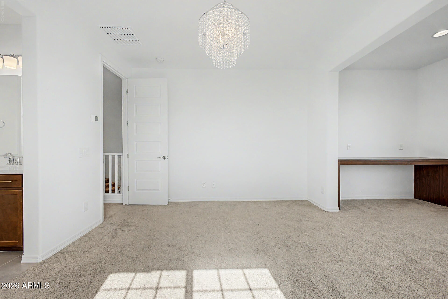
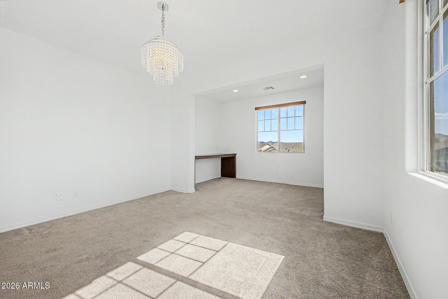
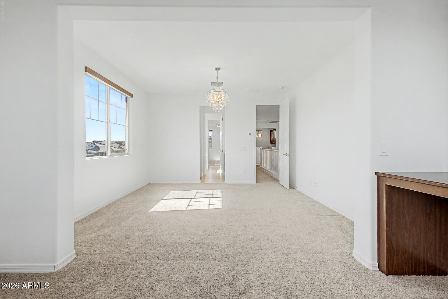
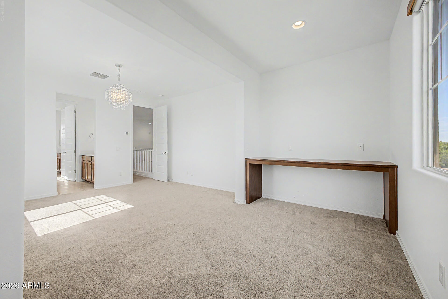
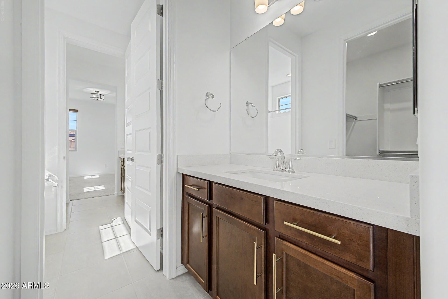
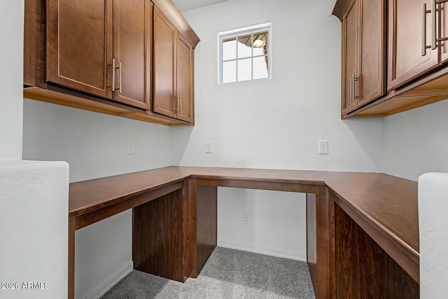
Upstairs, the excitement continues with a private theater room perfect for movie nights! and 4 additional generously sized bedrooms, one with an additional office/study space. ### Your Personal Backyard Resort ###
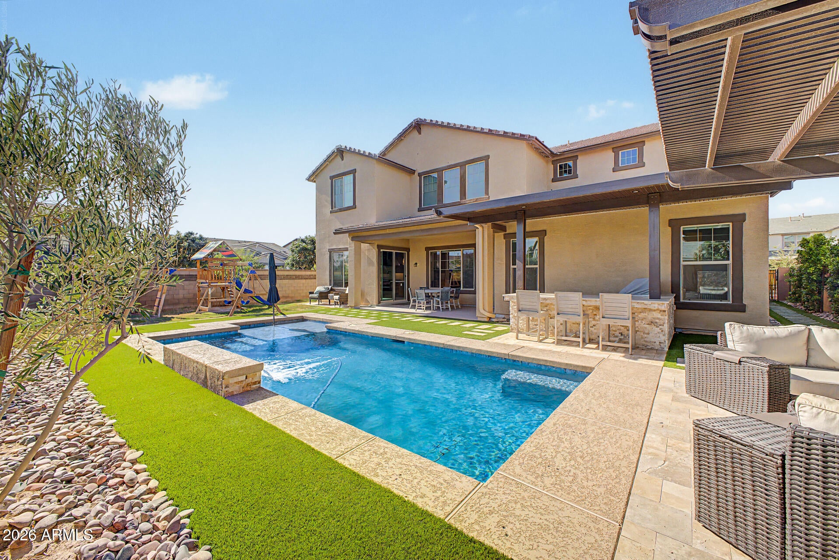
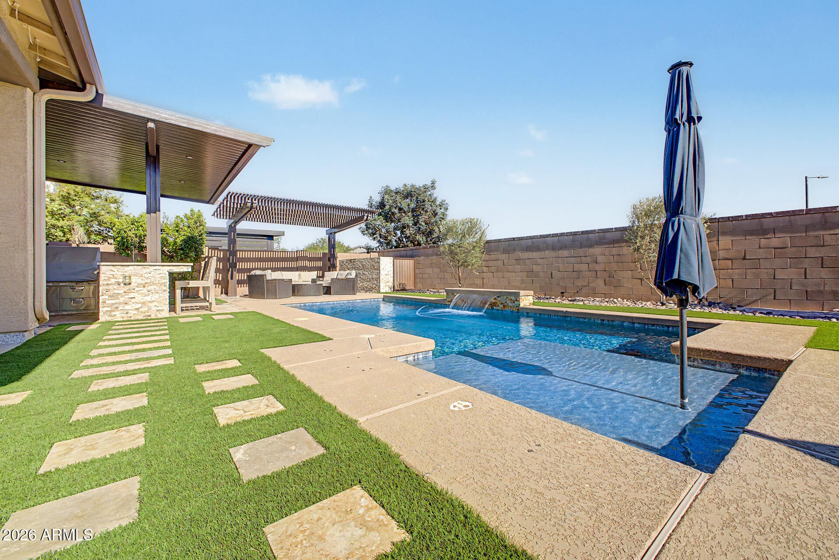
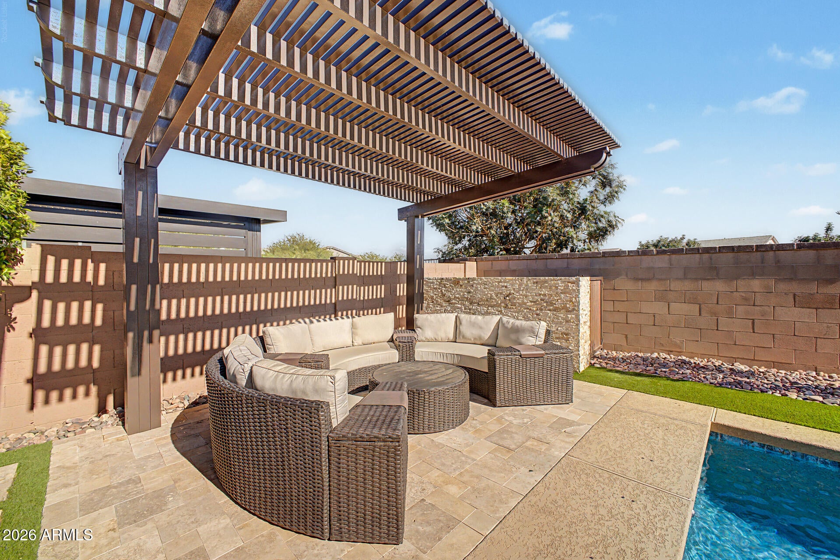
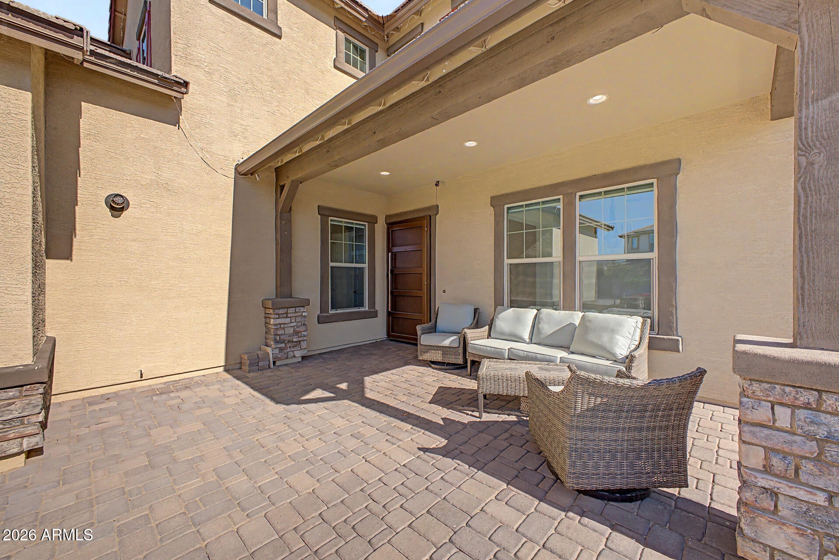
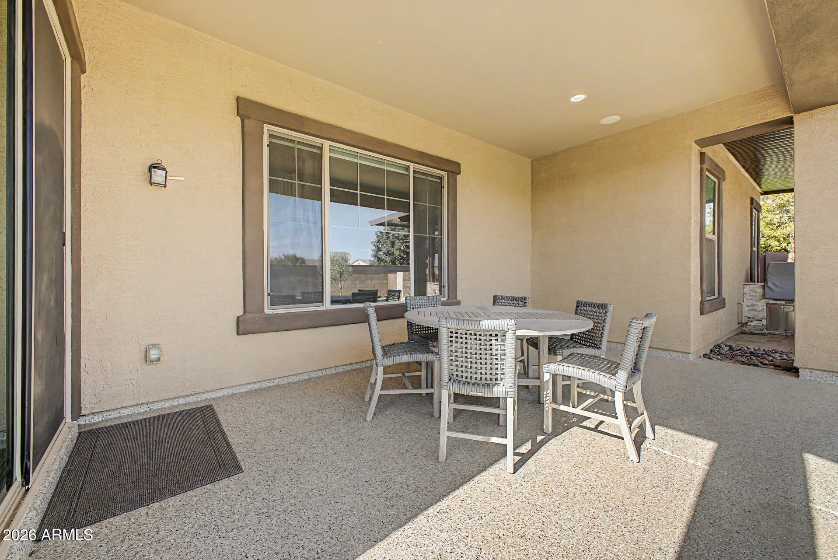
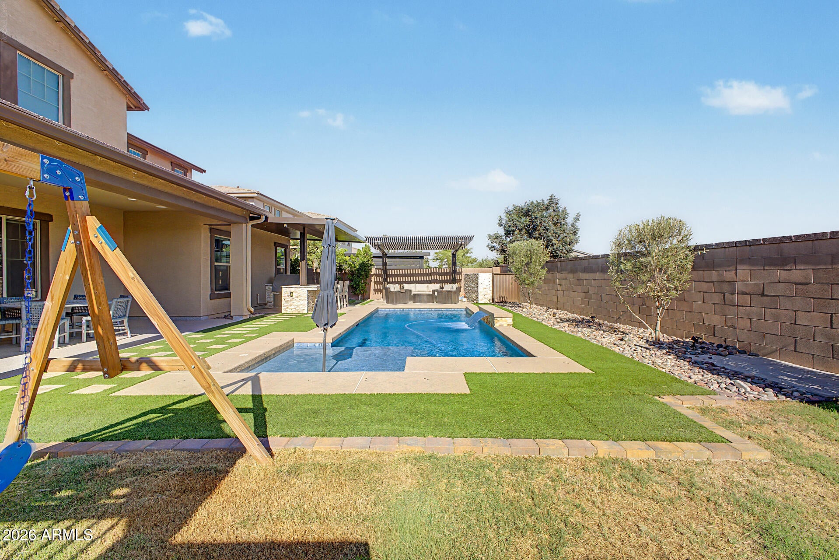
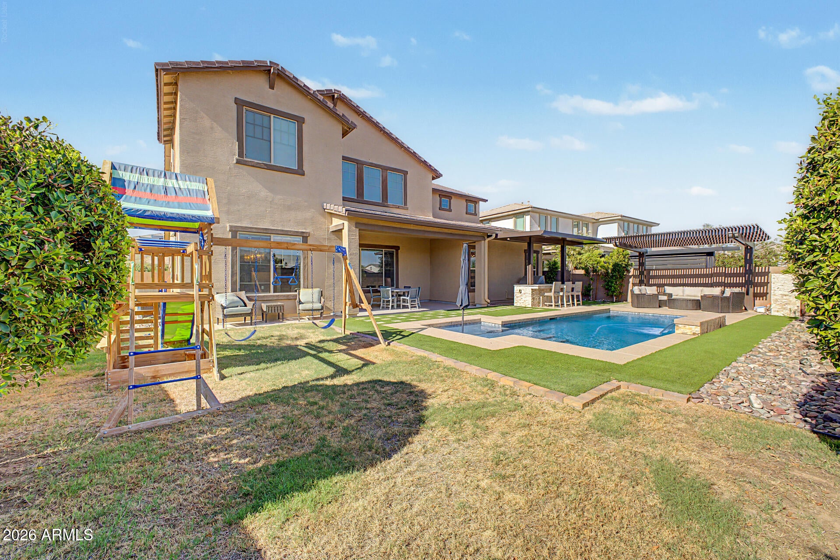
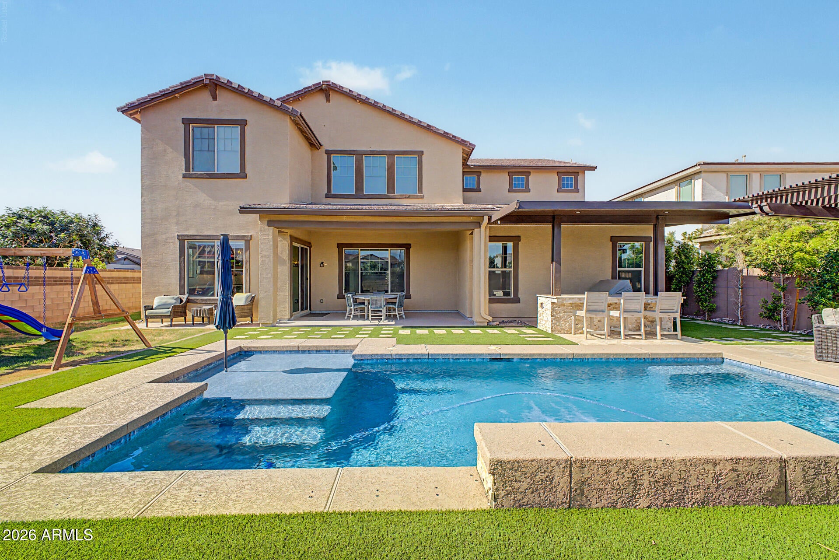
Step outside into your own private oasis! The covered outdoor living space expands into a entertainer's dream, featuring:
* **Sparkling Pool & Gazebo:** Perfect for cooling off or lounging in the shade.
* **Outdoor Bar & Grill:** Ready for weekend BBQs and hosting guests.
* **Low-Maintenance Luxury:** Premium turf backyard paired with a dedicated play area.
Situated on a highly desirable **corner lot**, this home truly has it all. From the grand staircase to the resort-style backyard, this property is an absolute must see!
| Date | Event | Price | Source |
|---|---|---|---|
| listed (Active) | $1,150,000 | ArizonaRegional #7048389 | |
| price changed | $1,125,000 | ArizonaRegional #7048389 | |
| price changed | $1,090,000 | ArizonaRegional #7048389 |
Hi there — ask anything about this property or the area and the team will get right back to you.
Local real estate advisory services provided by agent with Simply Real Estate
Listed by Scott Baglien with Nexthome Alliance
Copyright © 2026 Arizona Regional Multiple Listing Service, Inc. All rights reserved. All information should be verified by the recipient and none is guaranteed as accurate by ARMLS. Information being provided is for consumers' personal, non-commercial use and may not be used for any purpose other than to identify prospective properties consumers may be interested in purchasing. Information being provided is for consumers' personal, non-commercial use and may not be used for any purpose other than to identify prospective properties consumers may be interested in purchasing.
You agree to Simply Real Estate Terms of Use and Privacy Policy. By choosing to contact a property, you also agree that Simply Real Estate and its associates may call, text, or email you regarding any inquiries or activities you submit through our website. This may involve the use of automated means and prerecorded or artificial voices.
Step 1 of 2
Create a free account to view all listings, save searches, and get alerts when new homes match.
Step 2 of 2
Tell us how to reach you about homes you like.
Enter your password to sign in as
Create a free account to view all listings, save searches, and get alerts when new homes match.
Already have an account? Sign in
Sign in to your account.
New here? Create an account