Open: Sat 10-12pm (11/21)
$489,000

115 E Catalina Lane, Queen Creek, AZ 85140

2beds
2baths
—sqft
Quick facts
Single Family Residence Built in 2018 5,501 sq ft $1,542.56 HOA Dues

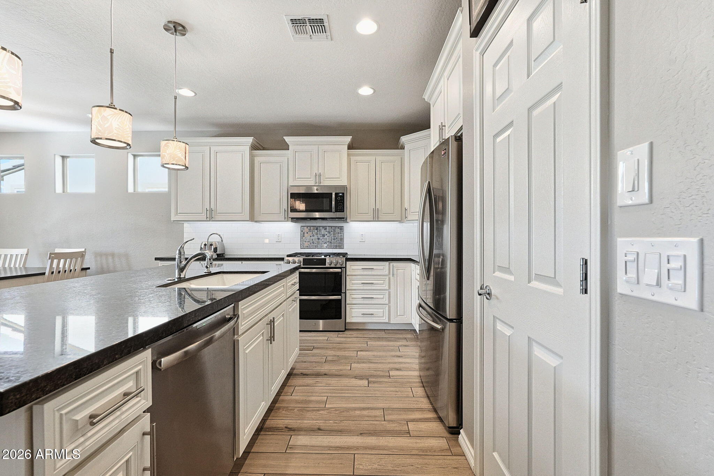
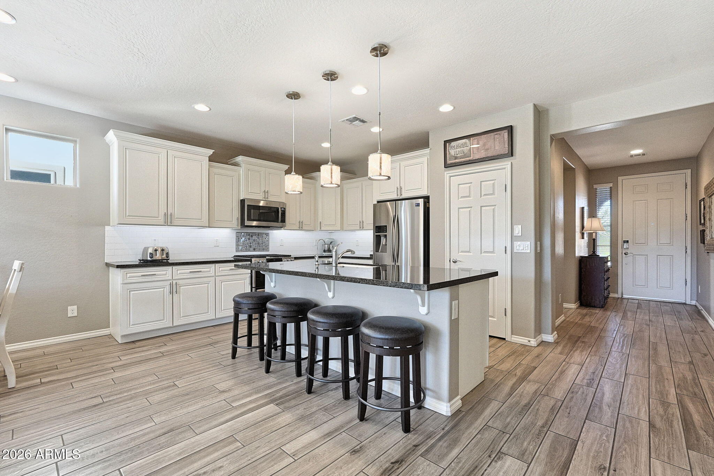
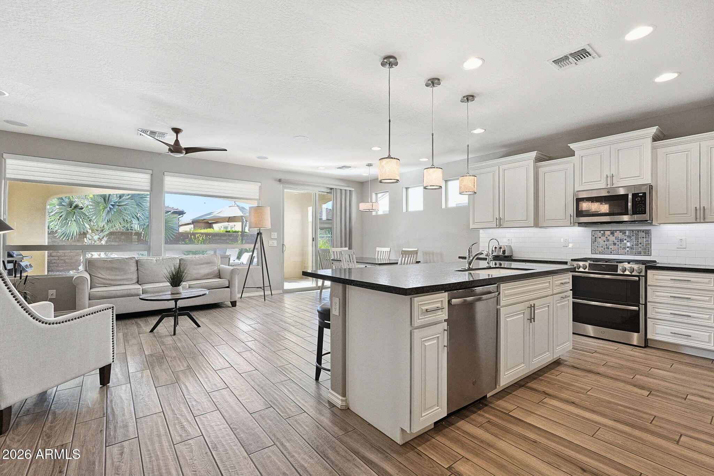
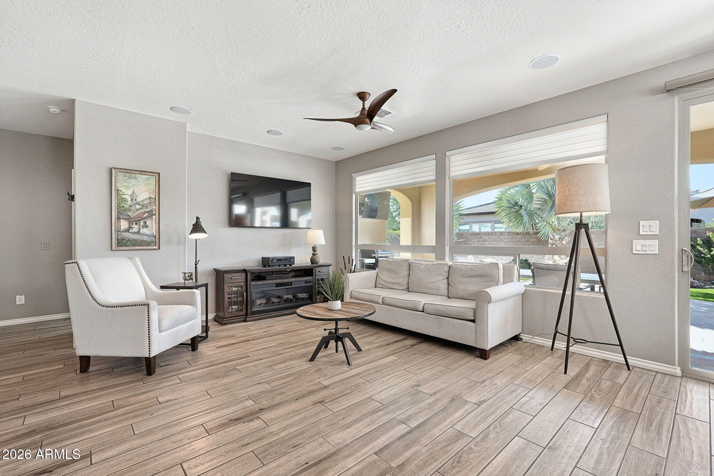
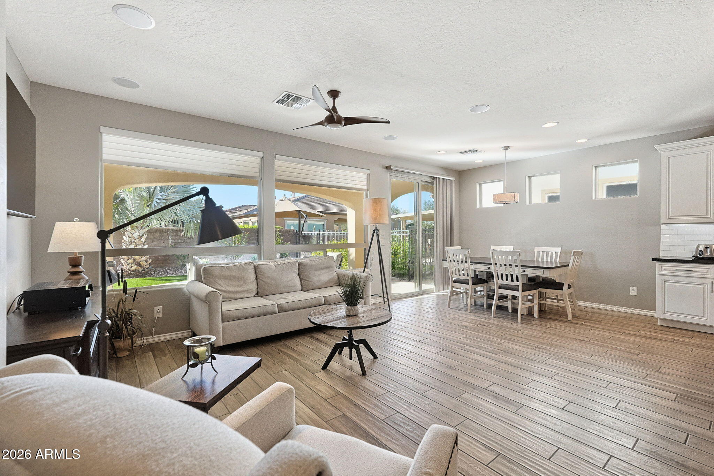
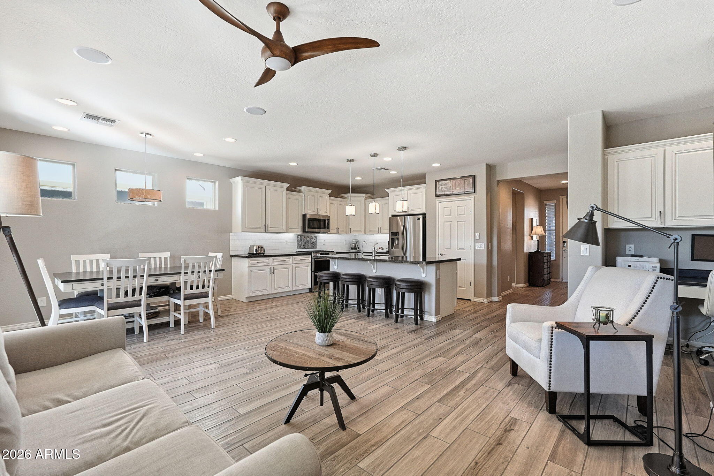
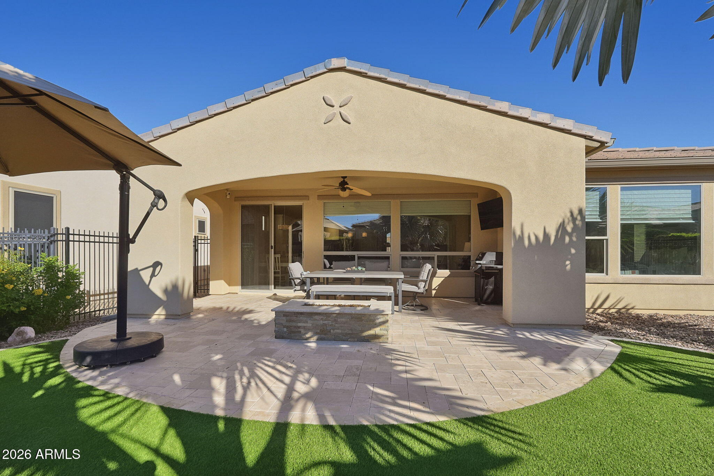
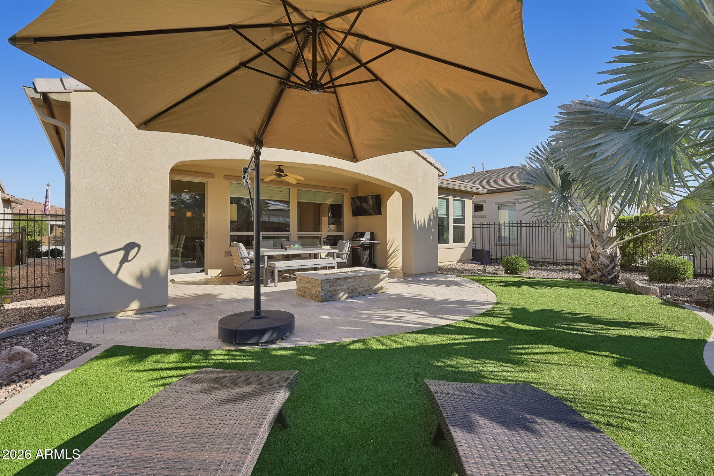
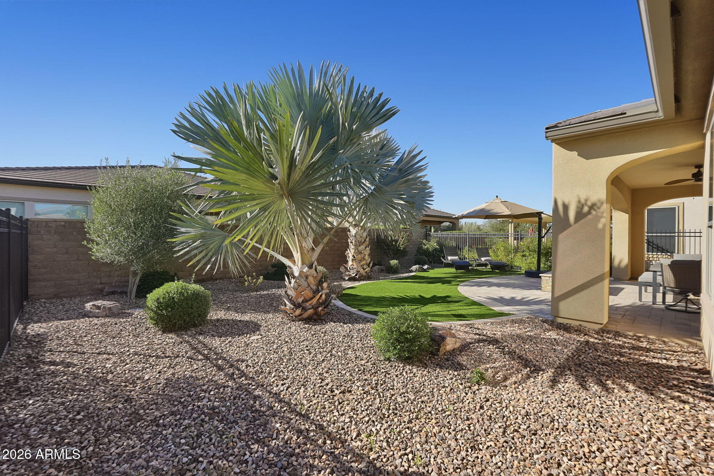
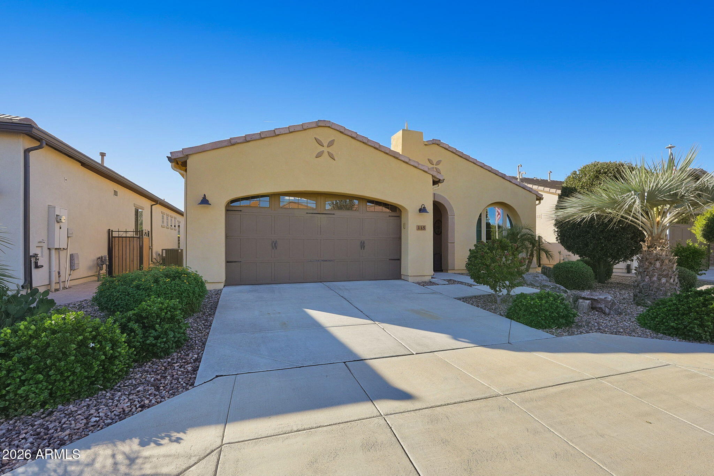
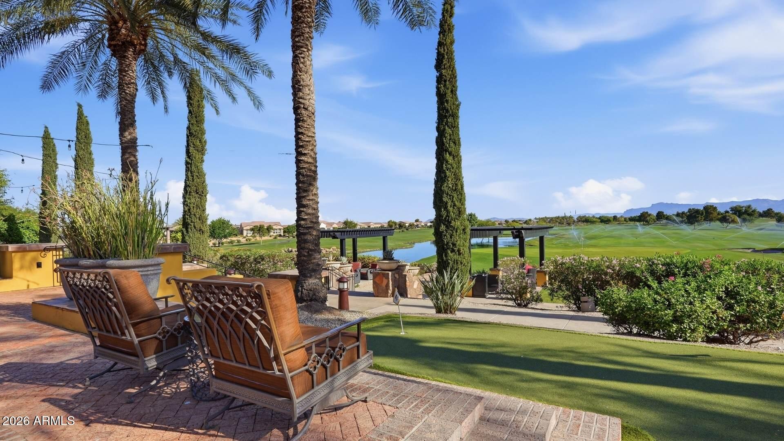
This beautiful St. Tropez home welcomes you with lush landscaping, excellent curb appeal, and thoughtfully selected finishes throughout. The kitchen features black granite countertops, a center island with breakfast bar, stainless steel appliances, a gas cooktop, staggered white cabinetry, a subway tile backsplash, and a reverse osmosis system. The open great room offers a built-in desk area and a custom ceiling fan, while wood-look tile flooring adds warmth and easy maintenance. Step outside to the expansive south facing backyard, where turf grass, pavers, and low maintenance desert landscaping create an inviting retreat. An extended covered patio with a ceiling fan and a firepit seating area offer plenty of space to relax, entertain, and enjoy the mountain views at Encanterra!

Open houses at 115 E Catalina Lane

Saturday, November 21 · 10am–12pm

In person · no appointment needed

Location of 115 E Catalina Lane

Map showing 115 E Catalina Lane, Queen Creek, AZ 85140 $489,000
See more listings in Queen Creek

115 E Catalina Lane property details

Interior

Bedrooms & Bathrooms

  • Bedrooms: 2
  • Bathrooms: 2
  • Full Bathrooms: 2

Appliances

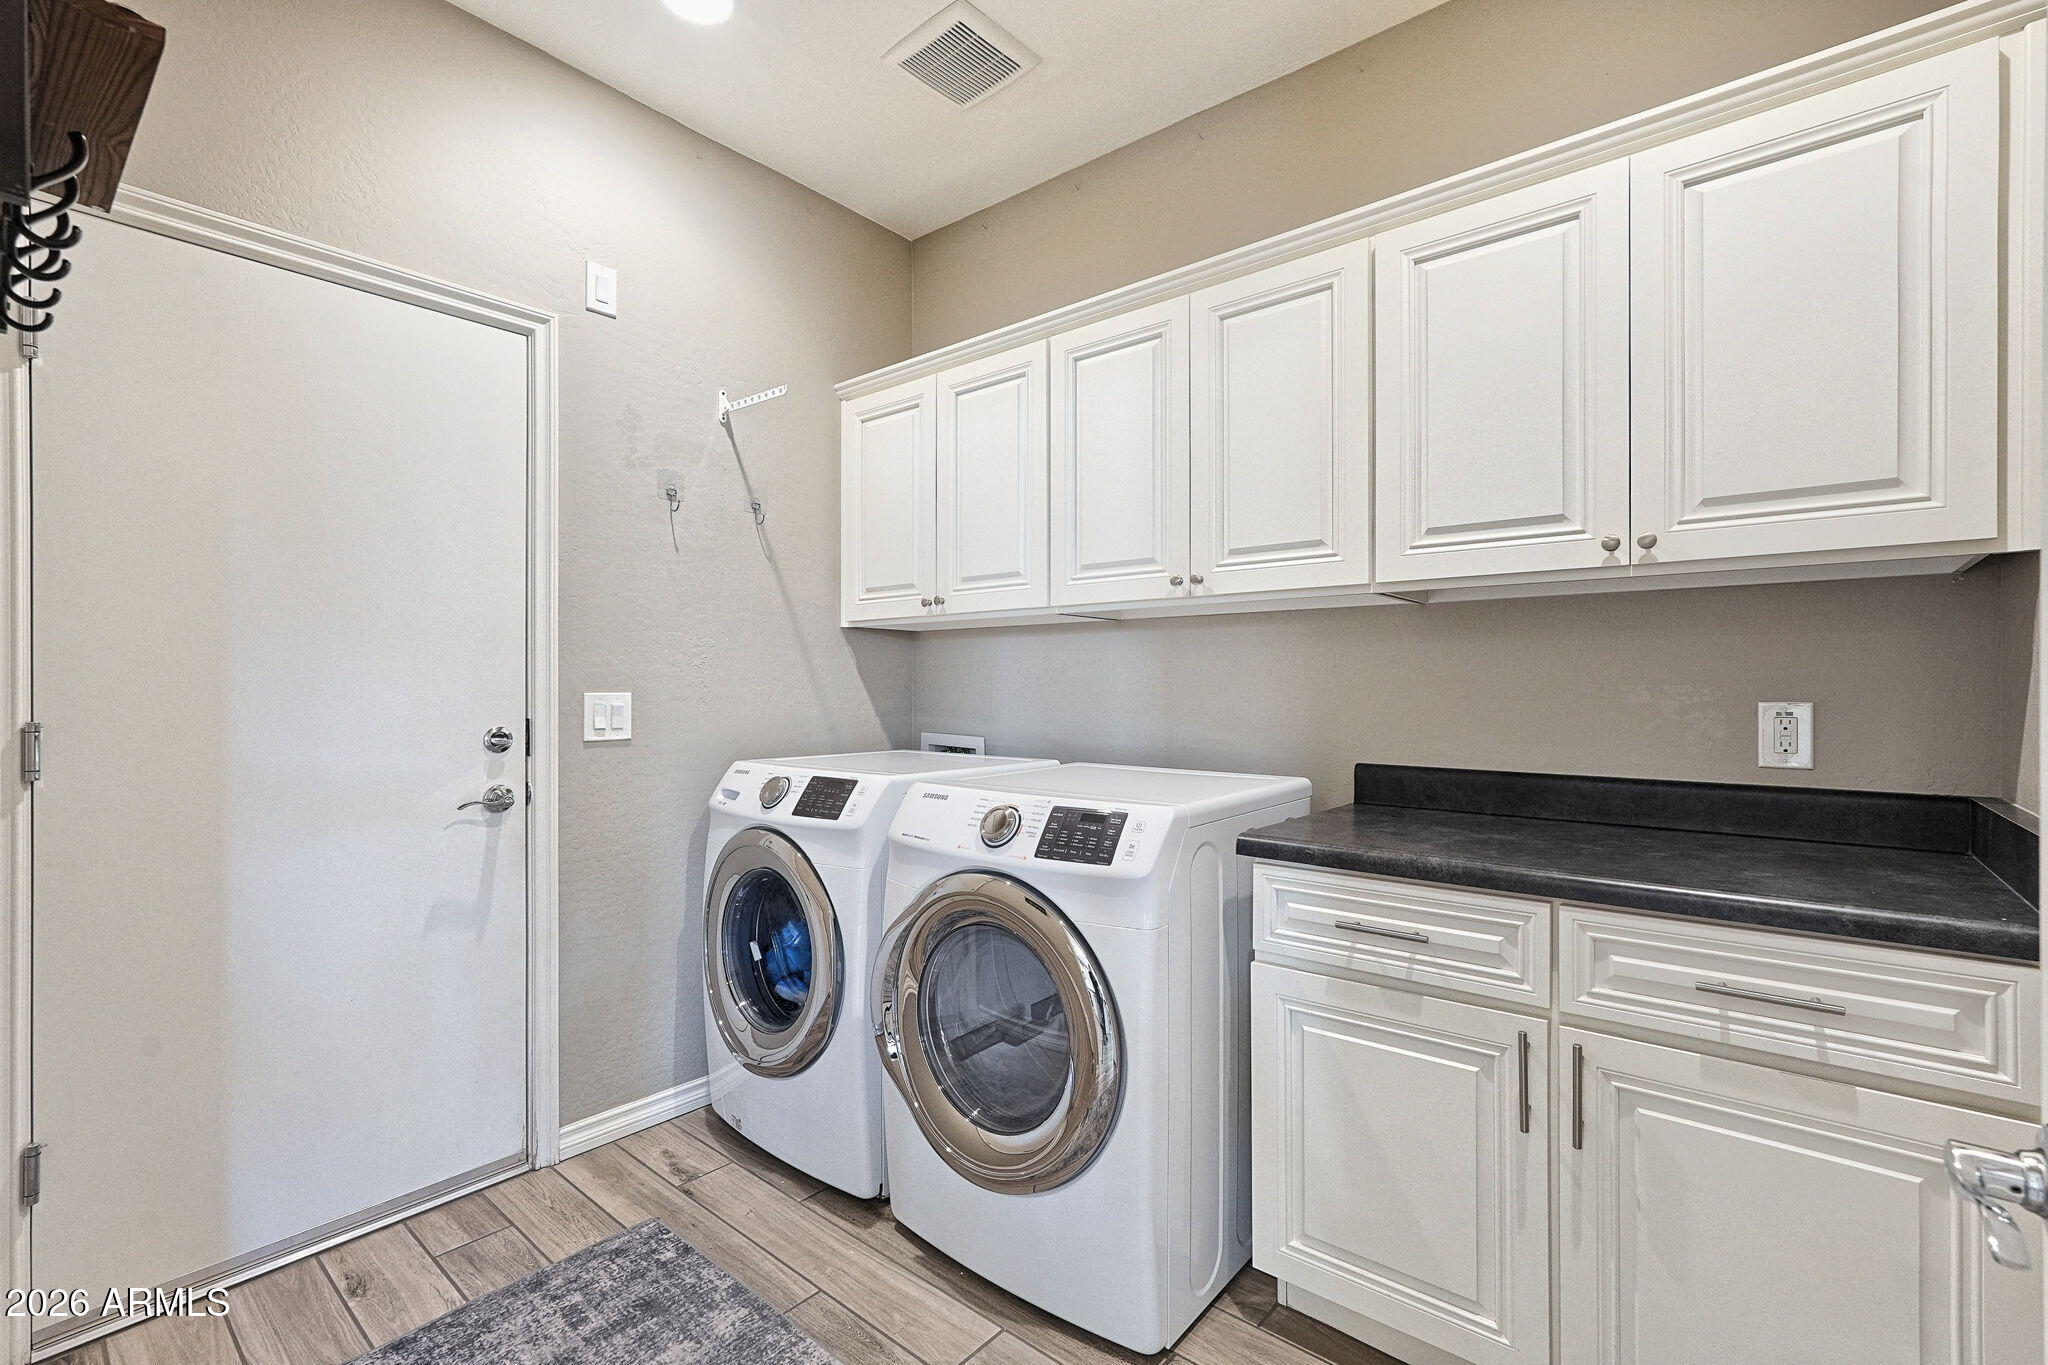
  • Included: Dishwasher, Disposal, Refrigerator, Gas Cooktop, Microwave, Built-In Gas Oven, Washer, Dryer, Water Softener Owned
  • Laundry: Inside

Heating

  • Heating: Natural Gas

Cooling

  • Cooling: Ceiling Fan(s), Central Air

Features

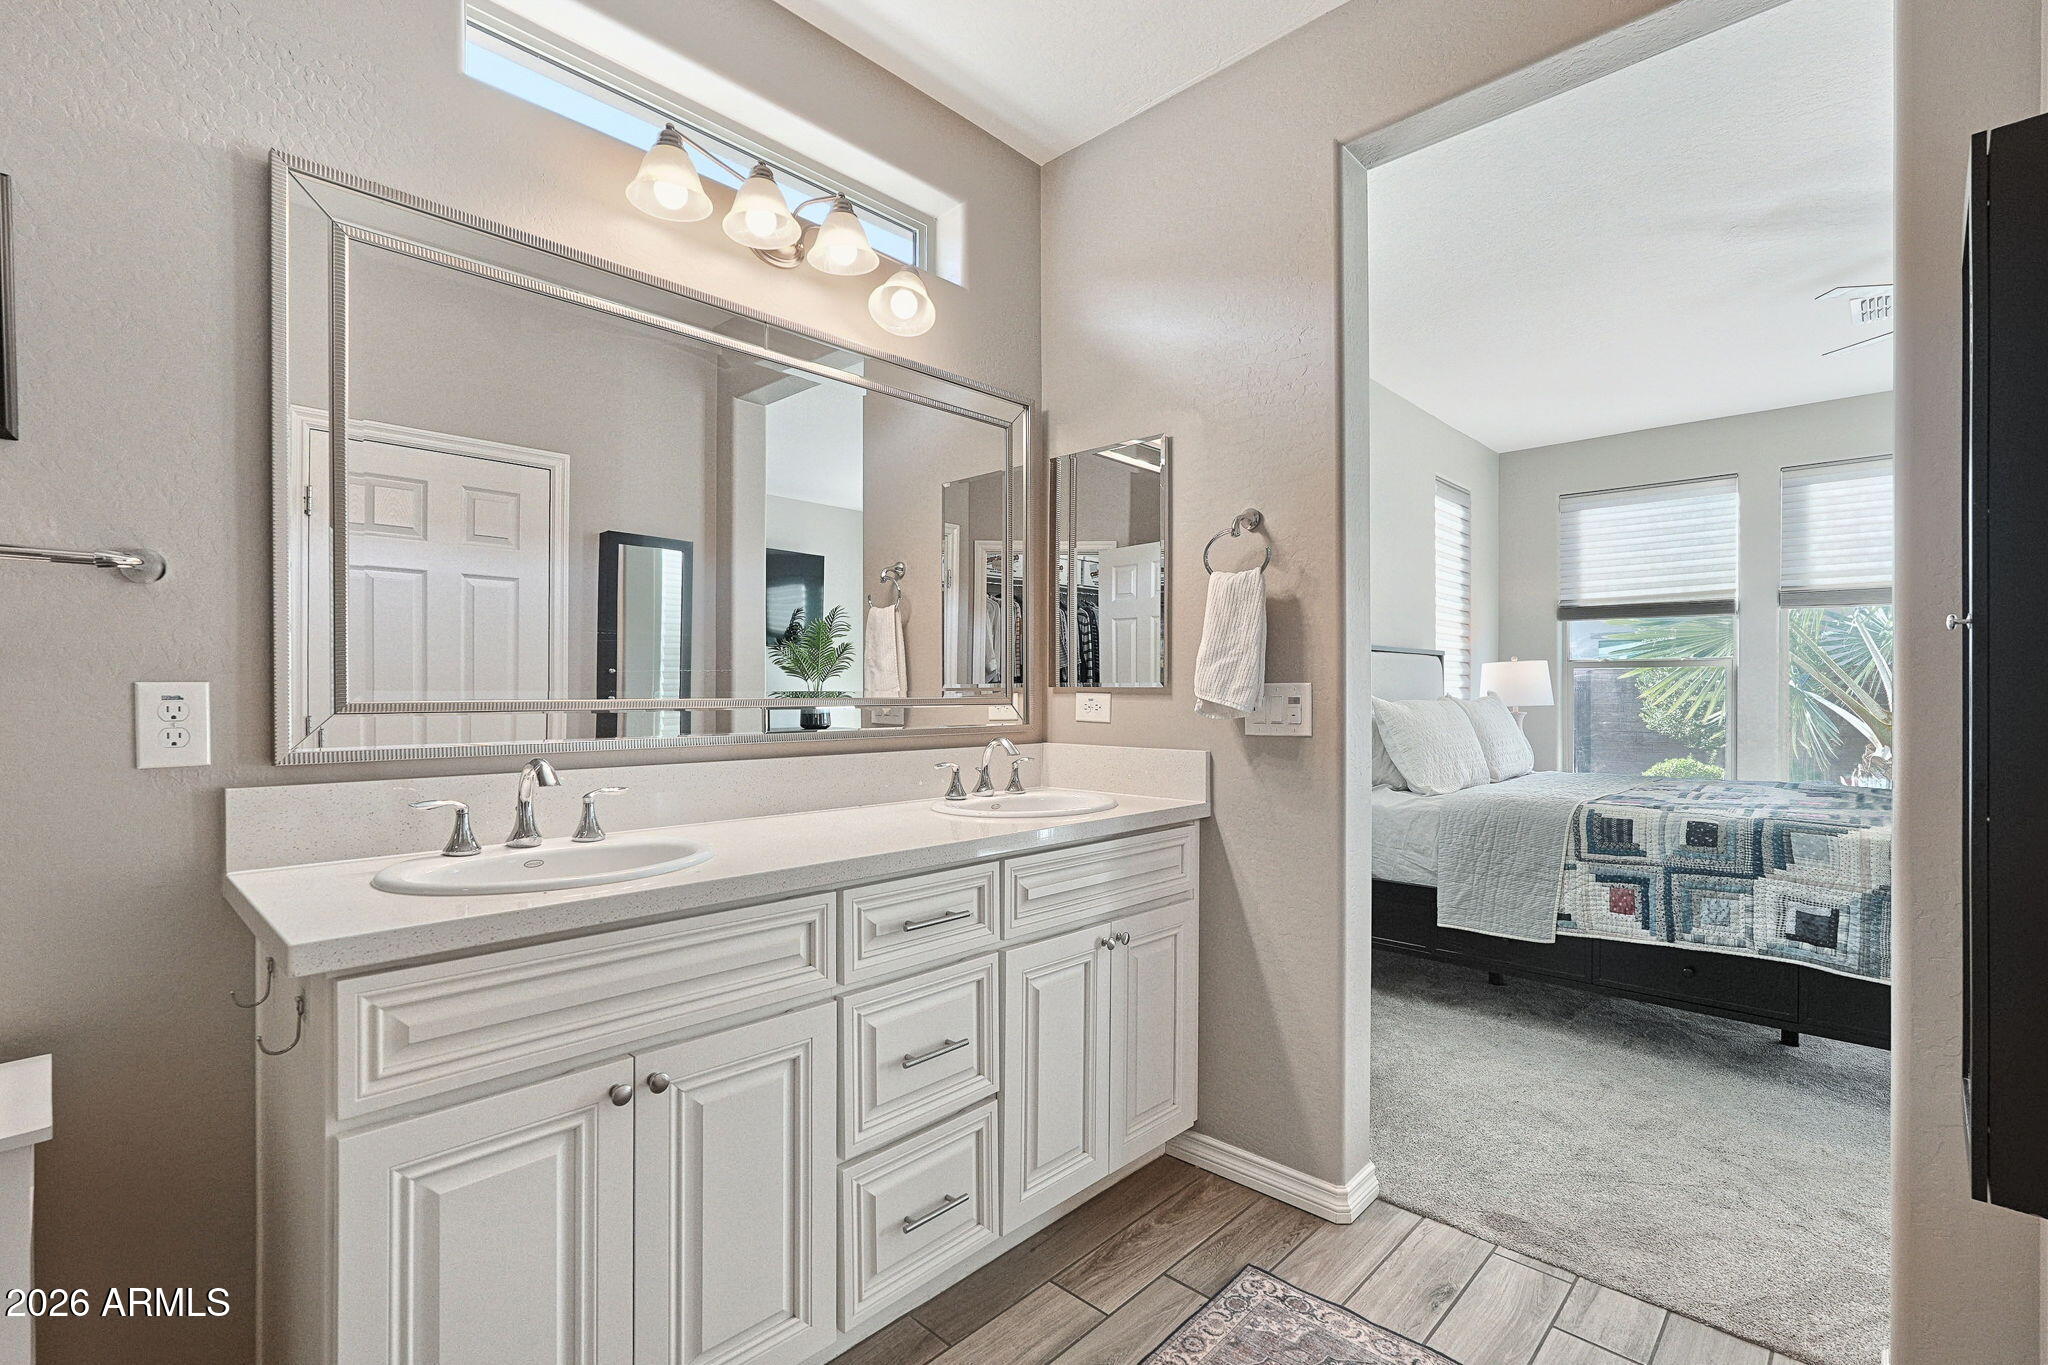
  • Interior Features: Double Vanity, Eat-in Kitchen, Breakfast Bar, Pantry, Kitchen Island, Granite Counters, High Speed Internet, High Ceilings
  • Window Features: Double Pane Windows
  • Flooring: Carpet, Tile
  • Fireplace: Yes
  • Fireplaces Total: 1
  • Fireplace Features: Fire Pit

Interior Area

  • Source: Assessor

Rooms & Dimensions

Kitchen

  • Level: First
  • Dimensions: 13.0 x 13.0

Master Bedroom

  • Level: First
  • Dimensions: 14.0 x 15.0

Dining Room

  • Level: First
  • Dimensions: 12.0 x 9.0

Bedroom 2

  • Level: First
  • Dimensions: 11.0 x 11.0

Great Room

  • Level: First
  • Dimensions: 13.0 x 13.0

Property

Features

  • Exterior Features: Private Yard
  • Patio & Porch: Patio
  • Has Private Pool: No
  • Pool Features: Indoor, Lap, Heated
  • Has Spa: No
  • Spa Features: None
  • Fencing: Wrought Iron, Block, Partial, Back Yard
  • Horses: No

View

  • Has View: Yes
  • View: Mountain(s), Desert

Lot

  • Size: 5,501 sq ft
  • Acres: 0.13
  • Features: Desert Front, Desert Back, Sprinklers In Front, Sprinklers In Rear

Accessibility

  • Levels: One
  • Stories: 1

Parking

  • Garage: Yes
  • Total Spaces: 2
  • Covered Spaces: 2
  • Parking Features: Garage Door Opener, Direct Access
  • Carport: No
  • Open Parking: No
  • Open Parking Spaces: 2

Waterfront

  • Has Waterfront: No

Basement

  • Basement: No

Mobile Home

  • Mobile Home Remains: No
  • Model: St Tropez

Construction

Type & Style

  • Home Type: Residential
  • Architectural Style: Ranch
  • Property Sub Type: Single Family Residence

Materials

  • Construction Materials: Stucco, Low VOC Insulation
  • Roof: Tile

Builder / Condition

  • Year Built: 2018
  • New Construction: No
  • Builder: Shea Homes

Building

  • Building Area Total: 1433

Utilities & Green Energy

Utilities

  • Electric on Property: No
  • Water: Public
  • Sewer: Private Sewer
  • Utilities: Phone Available

Green Energy

  • Energy Efficient: No

Community & HOA

Community

  • Subdivision: Encanterra
  • Zip/Postal Code: 85140
  • City/Town: Queen Creek
  • City/Region: Queen Creek-Pinal
  • County/Parish: Pinal
  • State/Province: AZ
  • Country Region: US-AZ
  • Features: Lake, Gated, Golf, Tennis Court(s), Playground, Clubhouse, Fitness Center, Sidewalks

HOA

  • Has HOA: Yes
  • Fee: $1,542.56
  • Frequency: Quarterly
  • Fee Includes: Sewer, Maintenance Grounds
  • Senior Community: No

Pets

  • Pets Allowed: No

Location

  • Range: 08E
  • Section: 32
  • Township: 02S
  • Longitude: -111.5621
  • Latitude: 33.208207
  • Directions: ONLY ENTER COMMUNITY FROM MAIN GATE ON COMBS RD. The gate house will grant access and guide you to the home.

Land Lease

  • Land Lease: No

School

Tax, Financial & Listing Details

Listing Details

  • List Price: $489,000
  • Date on Market:
  • Listing Terms: Cash, VA Loan, Conventional
  • Ownership: Fee Simple
  • Home Warranty: No
  • Rent Control: No
  • Status: Active

MLS Details

  • MLS: ArizonaRegional
  • Listing ID: 7104829

Tax Details

  • Annual Tax Amount: $2,315
  • Tax Year: 2025
  • Tax Legal Description: LOT 2264 SHEA HOMES AT JOHNSON FARMS NEIGHBORHOOD 6B
  • Tax Book Number: 109.0
  • Tax Lot: 2264
  • Tax Map Number: 55.0

Price history for 115 E Catalina Lane

DateEventPriceSource
listed (Active)$489,000ArizonaRegional #7104829Source

Ask a question about 115 E Catalina Lane

Hi there — ask anything about this property or the area and the team will get right back to you.

Last checked Source: ArizonaRegionalMLS# 7104829

Local real estate advisory services provided by agent with Simply Real Estate

Listed by Ben Leeson with Keller Williams Integrity First Realty

Copyright © 2026 Arizona Regional Multiple Listing Service, Inc. All rights reserved. All information should be verified by the recipient and none is guaranteed as accurate by ARMLS. Information being provided is for consumers' personal, non-commercial use and may not be used for any purpose other than to identify prospective properties consumers may be interested in purchasing. Information being provided is for consumers' personal, non-commercial use and may not be used for any purpose other than to identify prospective properties consumers may be interested in purchasing.

You agree to Simply Real Estate Terms of Use and Privacy Policy. By choosing to contact a property, you also agree that Simply Real Estate and its associates may call, text, or email you regarding any inquiries or activities you submit through our website. This may involve the use of automated means and prerecorded or artificial voices.

Listings near 115 E Catalina Lane