$614,000

104 E Iloca Lane E, Queen Creek, AZ 85140

2beds
2baths
—sqft
Quick facts
Single Family Residence 22 Days on Market Built in 2020 5,259 sq ft $1,542.56 HOA Dues

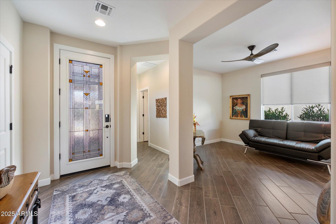
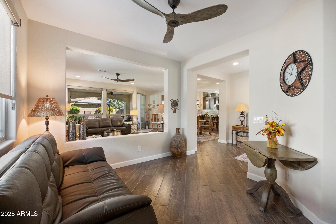
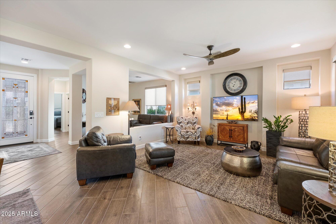
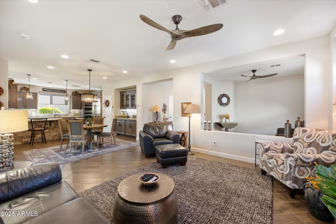
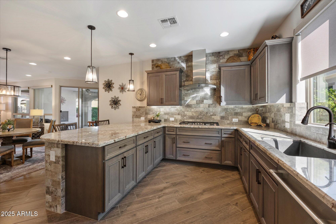
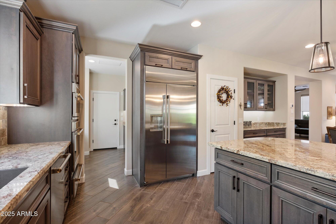
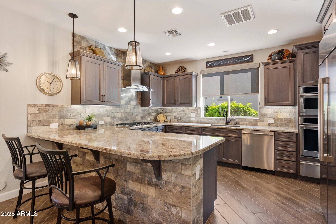
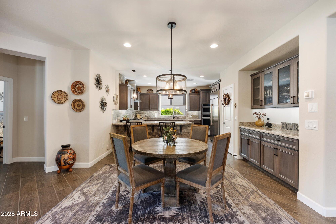
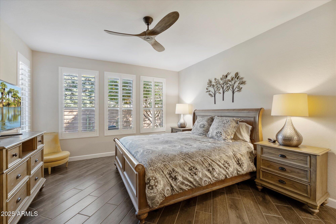
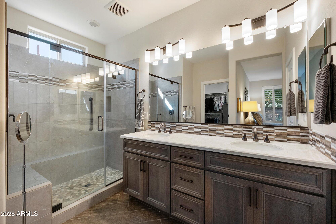
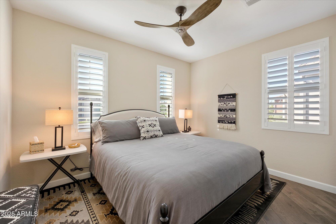
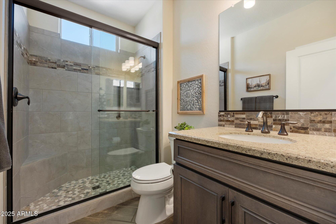
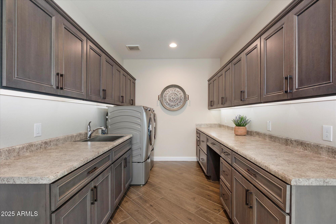
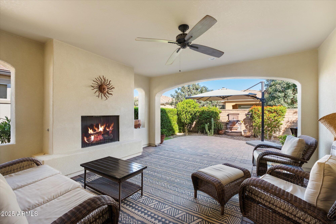
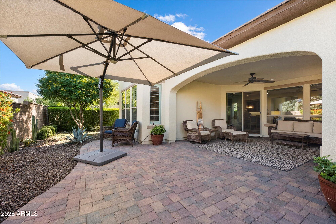
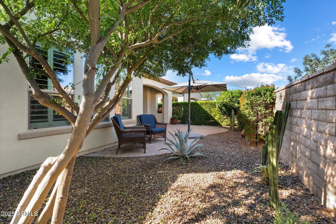
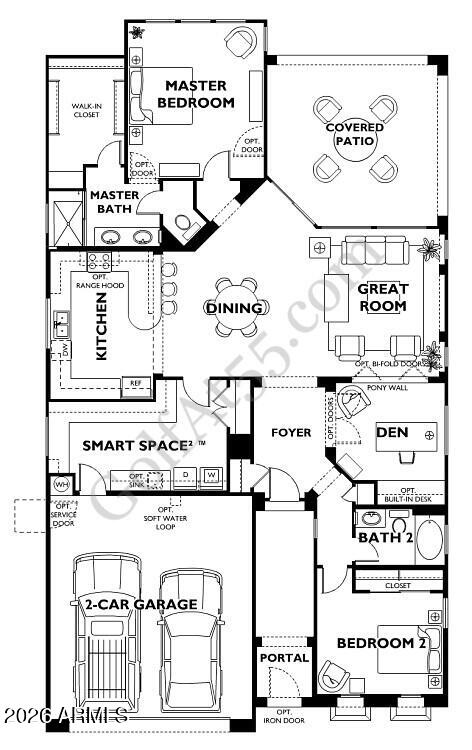
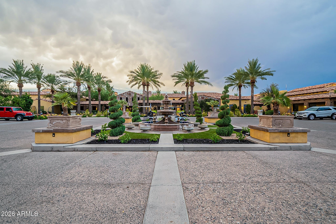
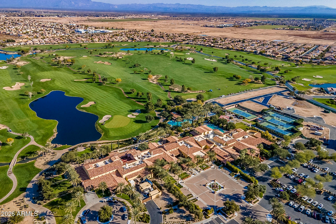
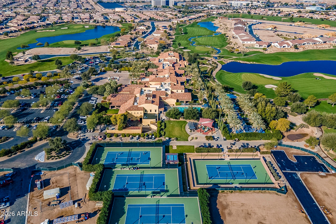
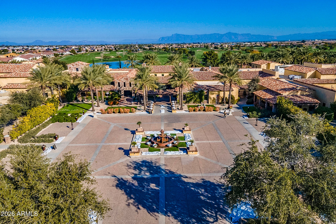
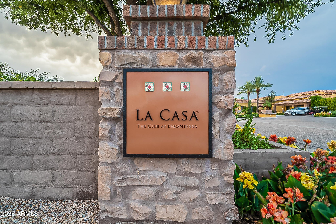
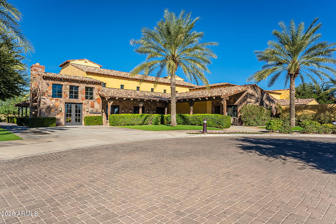
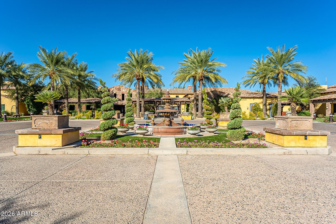
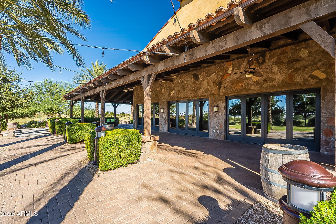
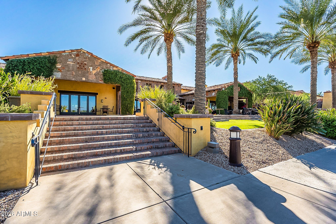
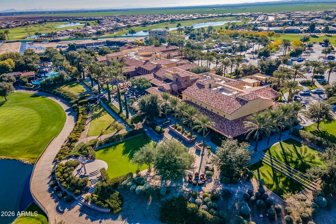
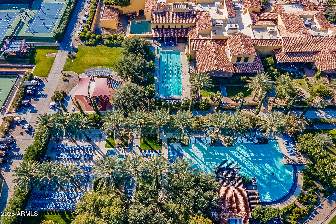
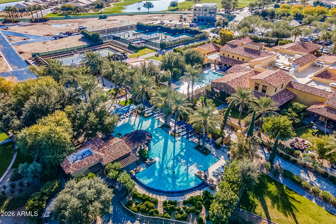
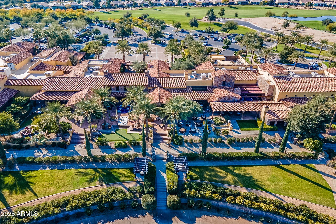
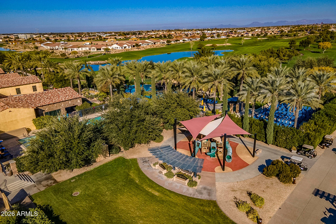
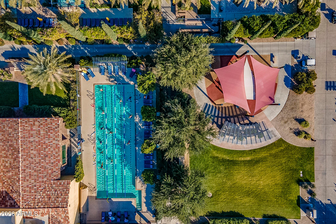
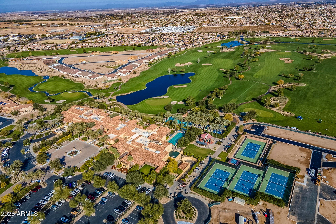
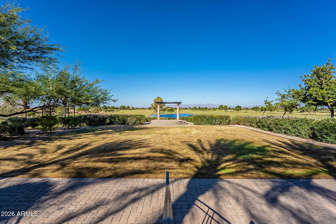
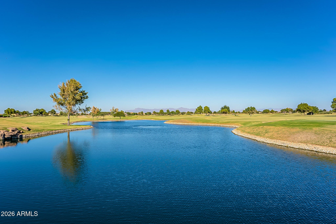
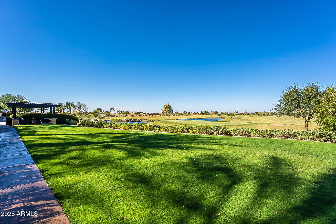
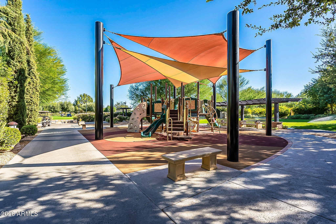
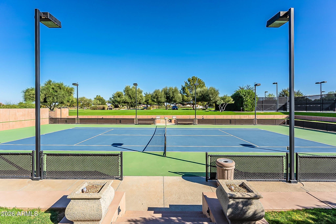
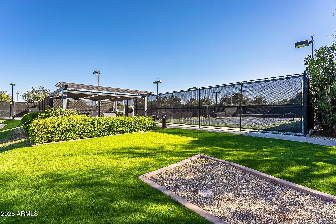
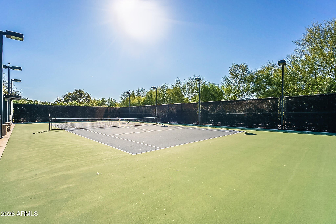
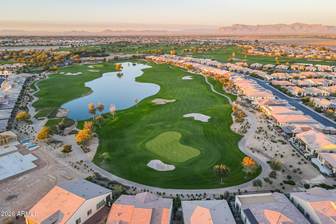
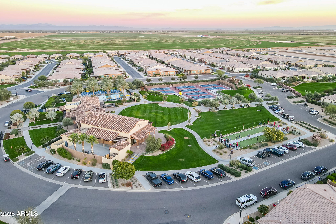
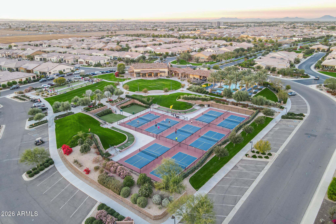
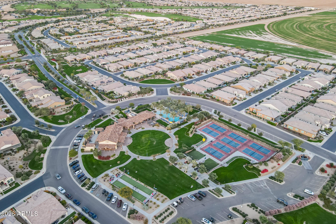
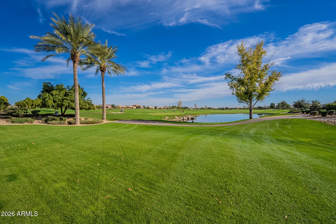
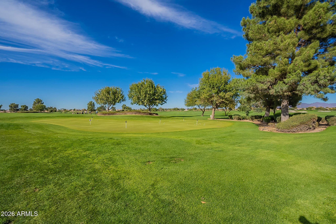
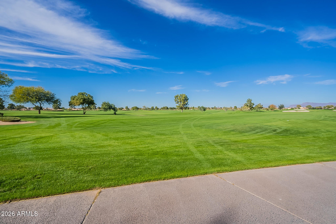
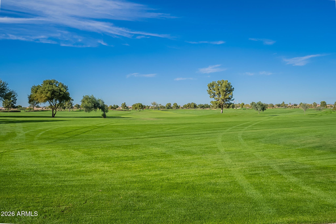
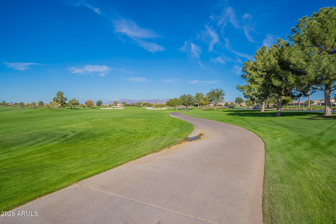
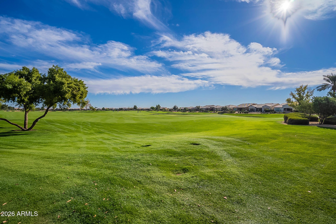
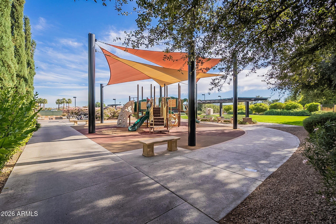
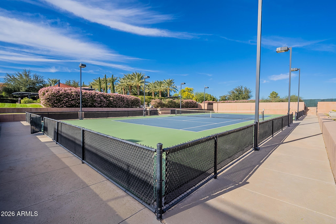
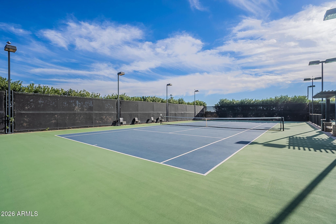
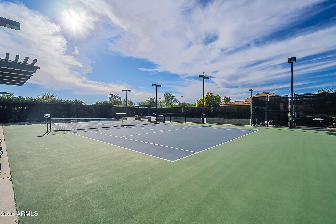
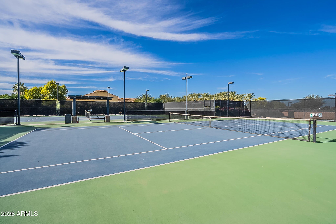
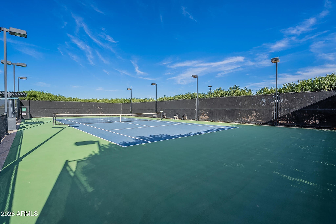
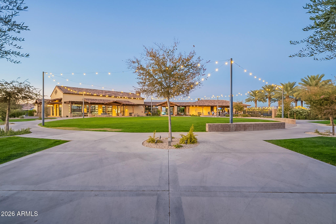
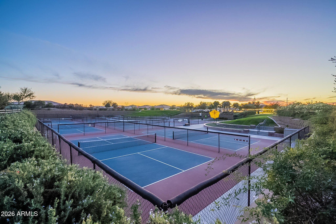
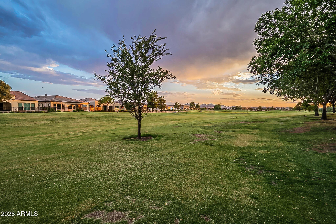
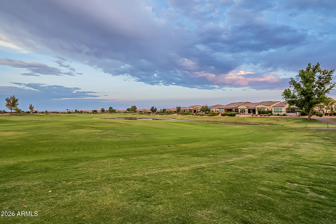
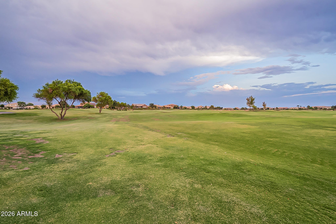
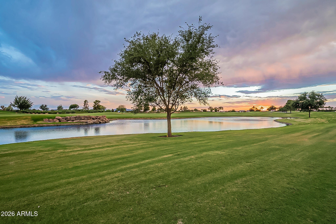
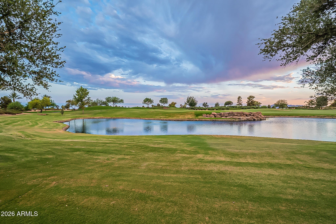
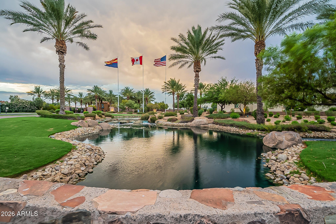
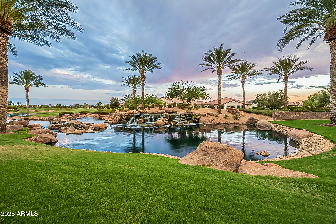
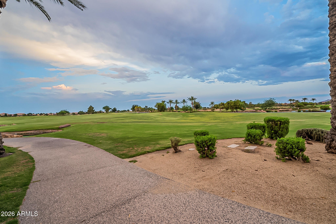
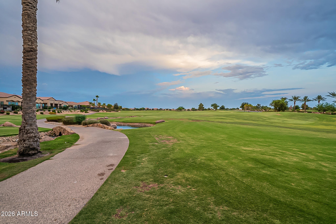
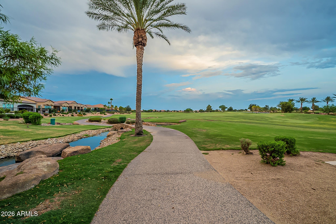
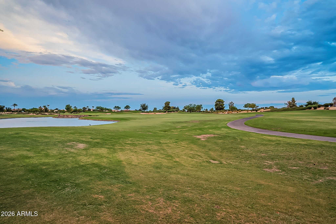
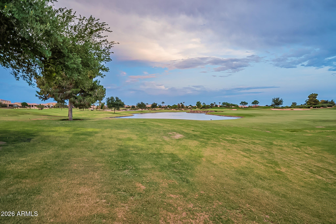
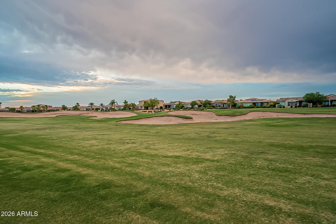
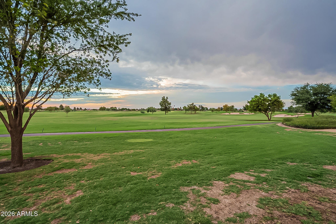
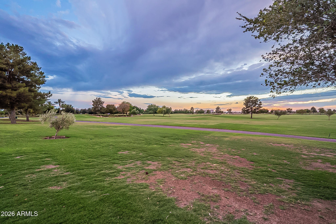
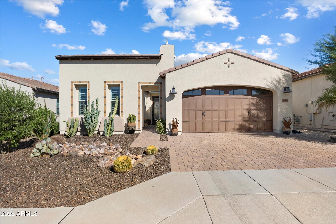
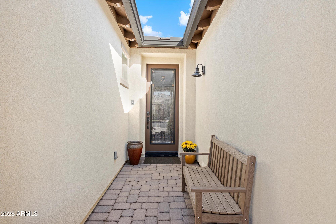
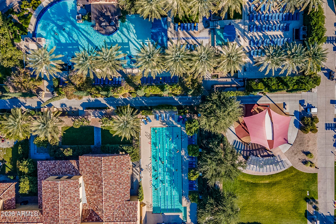
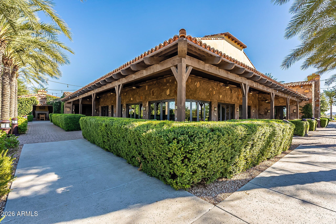
HIGHLY UPGRADED ENCANTERRA GEM! This immaculate home stands completely apart, featuring 2 spacious bedrooms, a versatile den, and 2 full baths with premium finishes throughout.Upgraded Tile-Wood Plank Flooring: Flows seamlessly through an open layout, adding modern warmth and easy maintenance.Chef's Kitchen: High-end granite countertops, a premium suite of GE Profile stainless steel appliances, and abundant cabinetry for massive storage.Flexible Living: A separate multi-use den is perfect for a home office, hobby room, or guest space.Covered Patio: elevated with a cozy built-in fireplace, making it a perfect private oasis for year-round entertaining.Located in the highly desirable, all-ages section of the community. Encanterra features guard-gated security and premier luxury amenities split across two iconic resort clubs:La Casa Club (60,000 Sq Ft): The buzzing social hub hosting indoor/outdoor dining, fitness facilities, tennis courts, and pickleball complexes.The Algarve (8,000 Sq Ft): A serene oasis built for pure relaxation, featuring peaceful resort-style pools and lounging grounds.Enjoy championship golf, dedicated lap pools, and an active community network right outside your front door. This home is turn-key ready and perfectly situated close to everything Encanterra has to offer!

Location of 104 E Iloca Lane E

Map showing 104 E Iloca Lane E, Queen Creek, AZ 85140 $614,000
See more listings in Queen Creek

104 E Iloca Lane E property details

Interior

Bedrooms & Bathrooms

  • Bedrooms: 2
  • Bathrooms: 2
  • Full Bathrooms: 2

Appliances

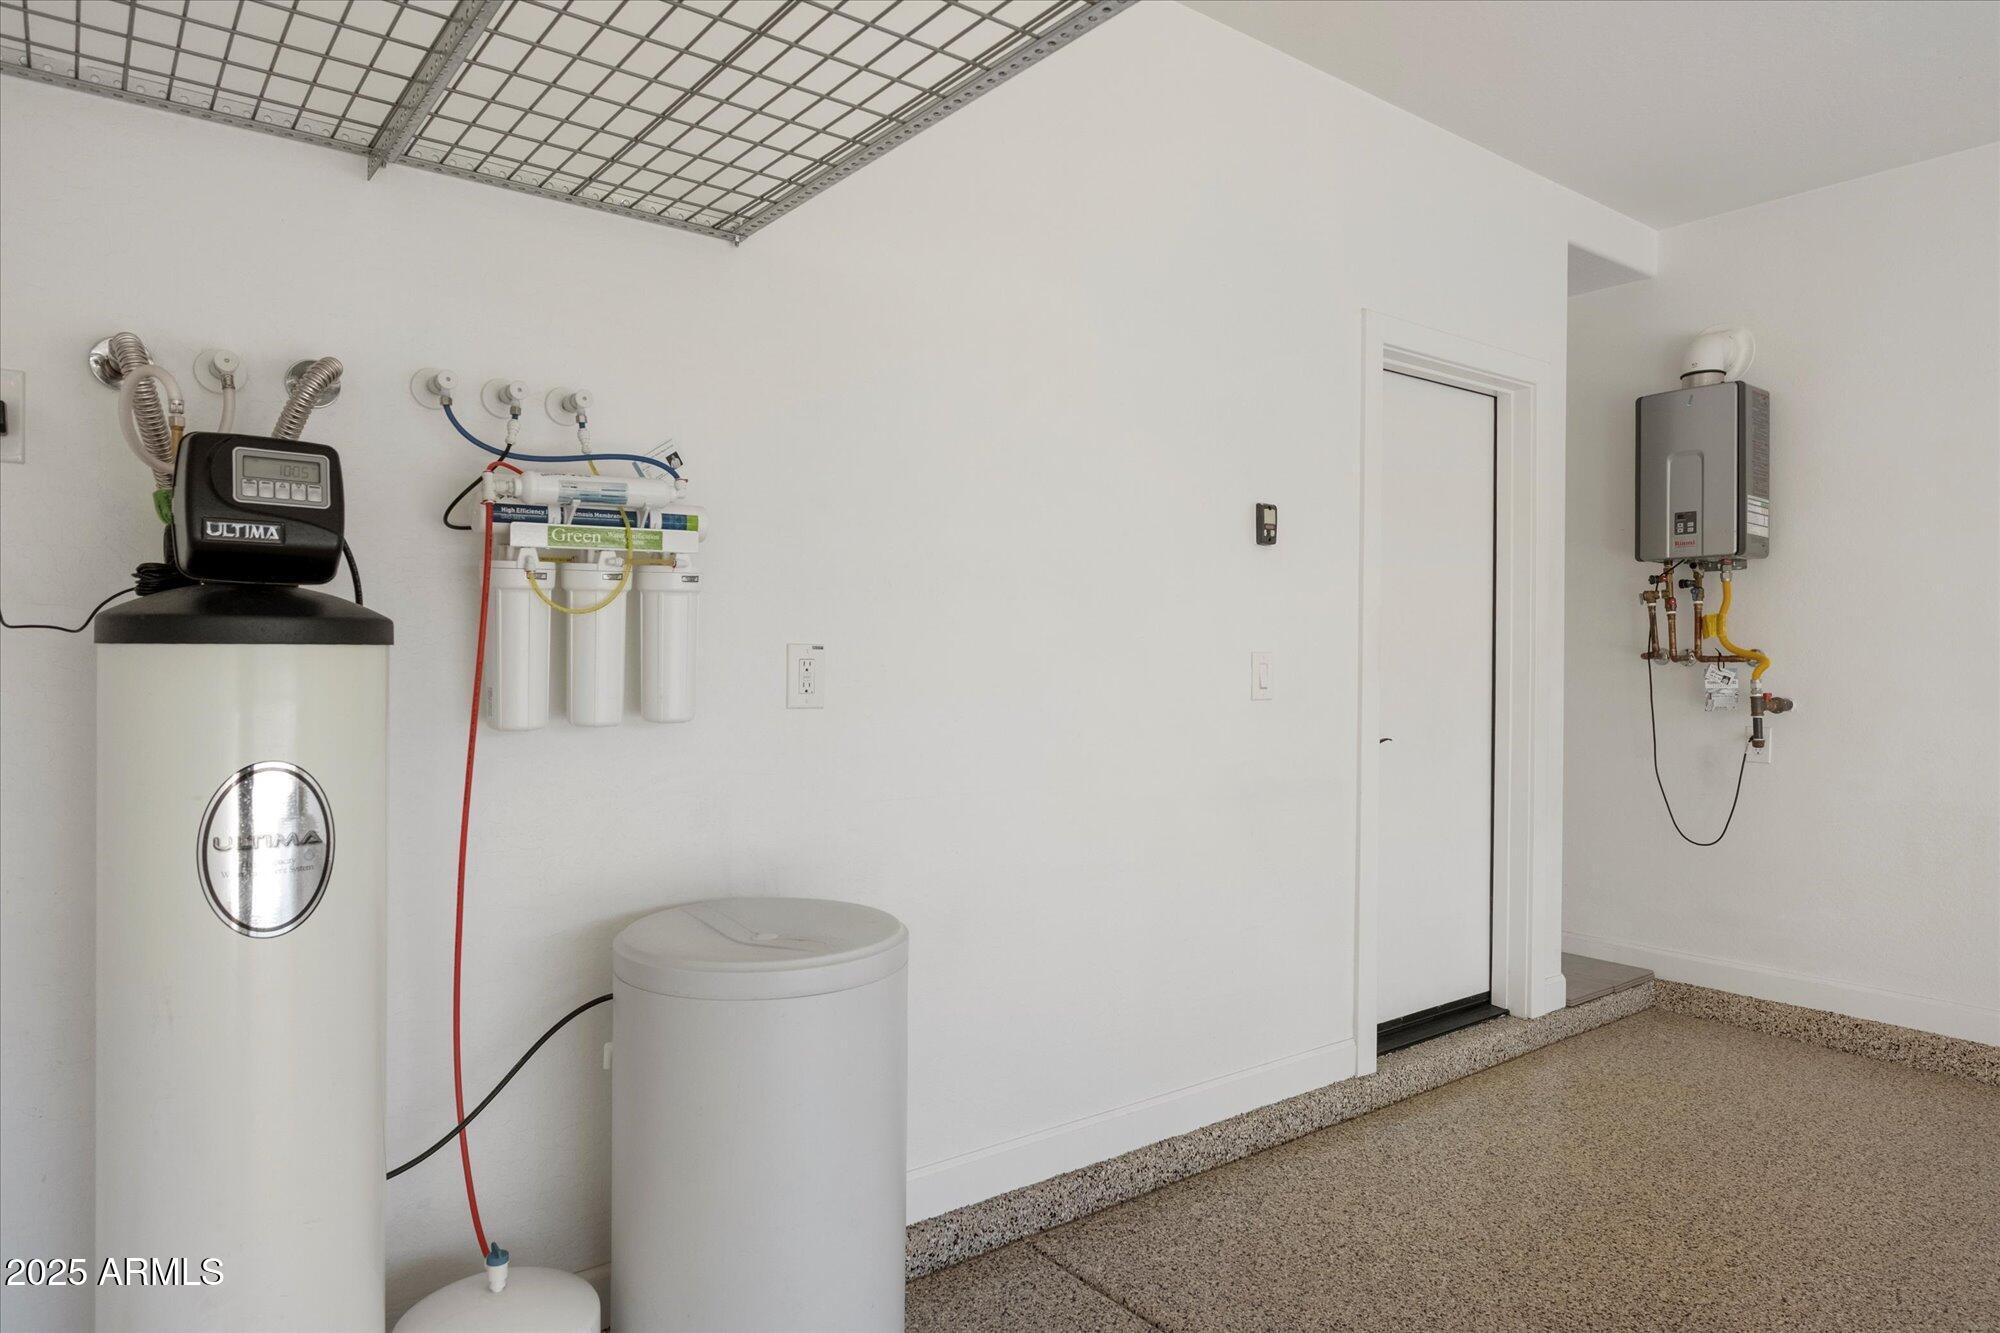
  • Included: Dishwasher, Disposal, Refrigerator, Gas Cooktop, Microwave, Built-In Gas Oven, Gas Oven, Gas Range, Washer, Dryer, Water Softener Owned
  • Laundry: Washer Hookup, Inside, Gas Dryer Hookup

Heating

  • Heating: Natural Gas, Ceiling, Forced Air

Cooling

  • Cooling: Ceiling Fan(s), Central Air, Gas

Features

  • Interior Features: Breakfast Bar, Pantry, Kitchen Island, Granite Counters, High Speed Internet, Master Downstairs, High Ceilings
  • Window Features: Screens, Double Pane Windows
  • Flooring: Tile
  • Fireplace: Yes
  • Fireplaces Total: 1
  • Fireplace Features: Gas, Insert, Outside

Interior Area

  • Source: Assessor

Video & Virtual Tour

Rooms & Dimensions

Bedroom 2

  • Level: Main
  • Dimensions: 10.0 x 13.0

Master Bedroom

  • Level: Main
  • Dimensions: 15.0 x 14.0

Den

  • Level: Main
  • Dimensions: 12.0 x 11.0

Family Room

  • Level: Main
  • Dimensions: 15.0 x 14.0

Dining Room

  • Level: Main
  • Dimensions: 12.0 x 13.0

Great Room

  • Level: Main
  • Dimensions: 15.0 x 12.0

Property

Features

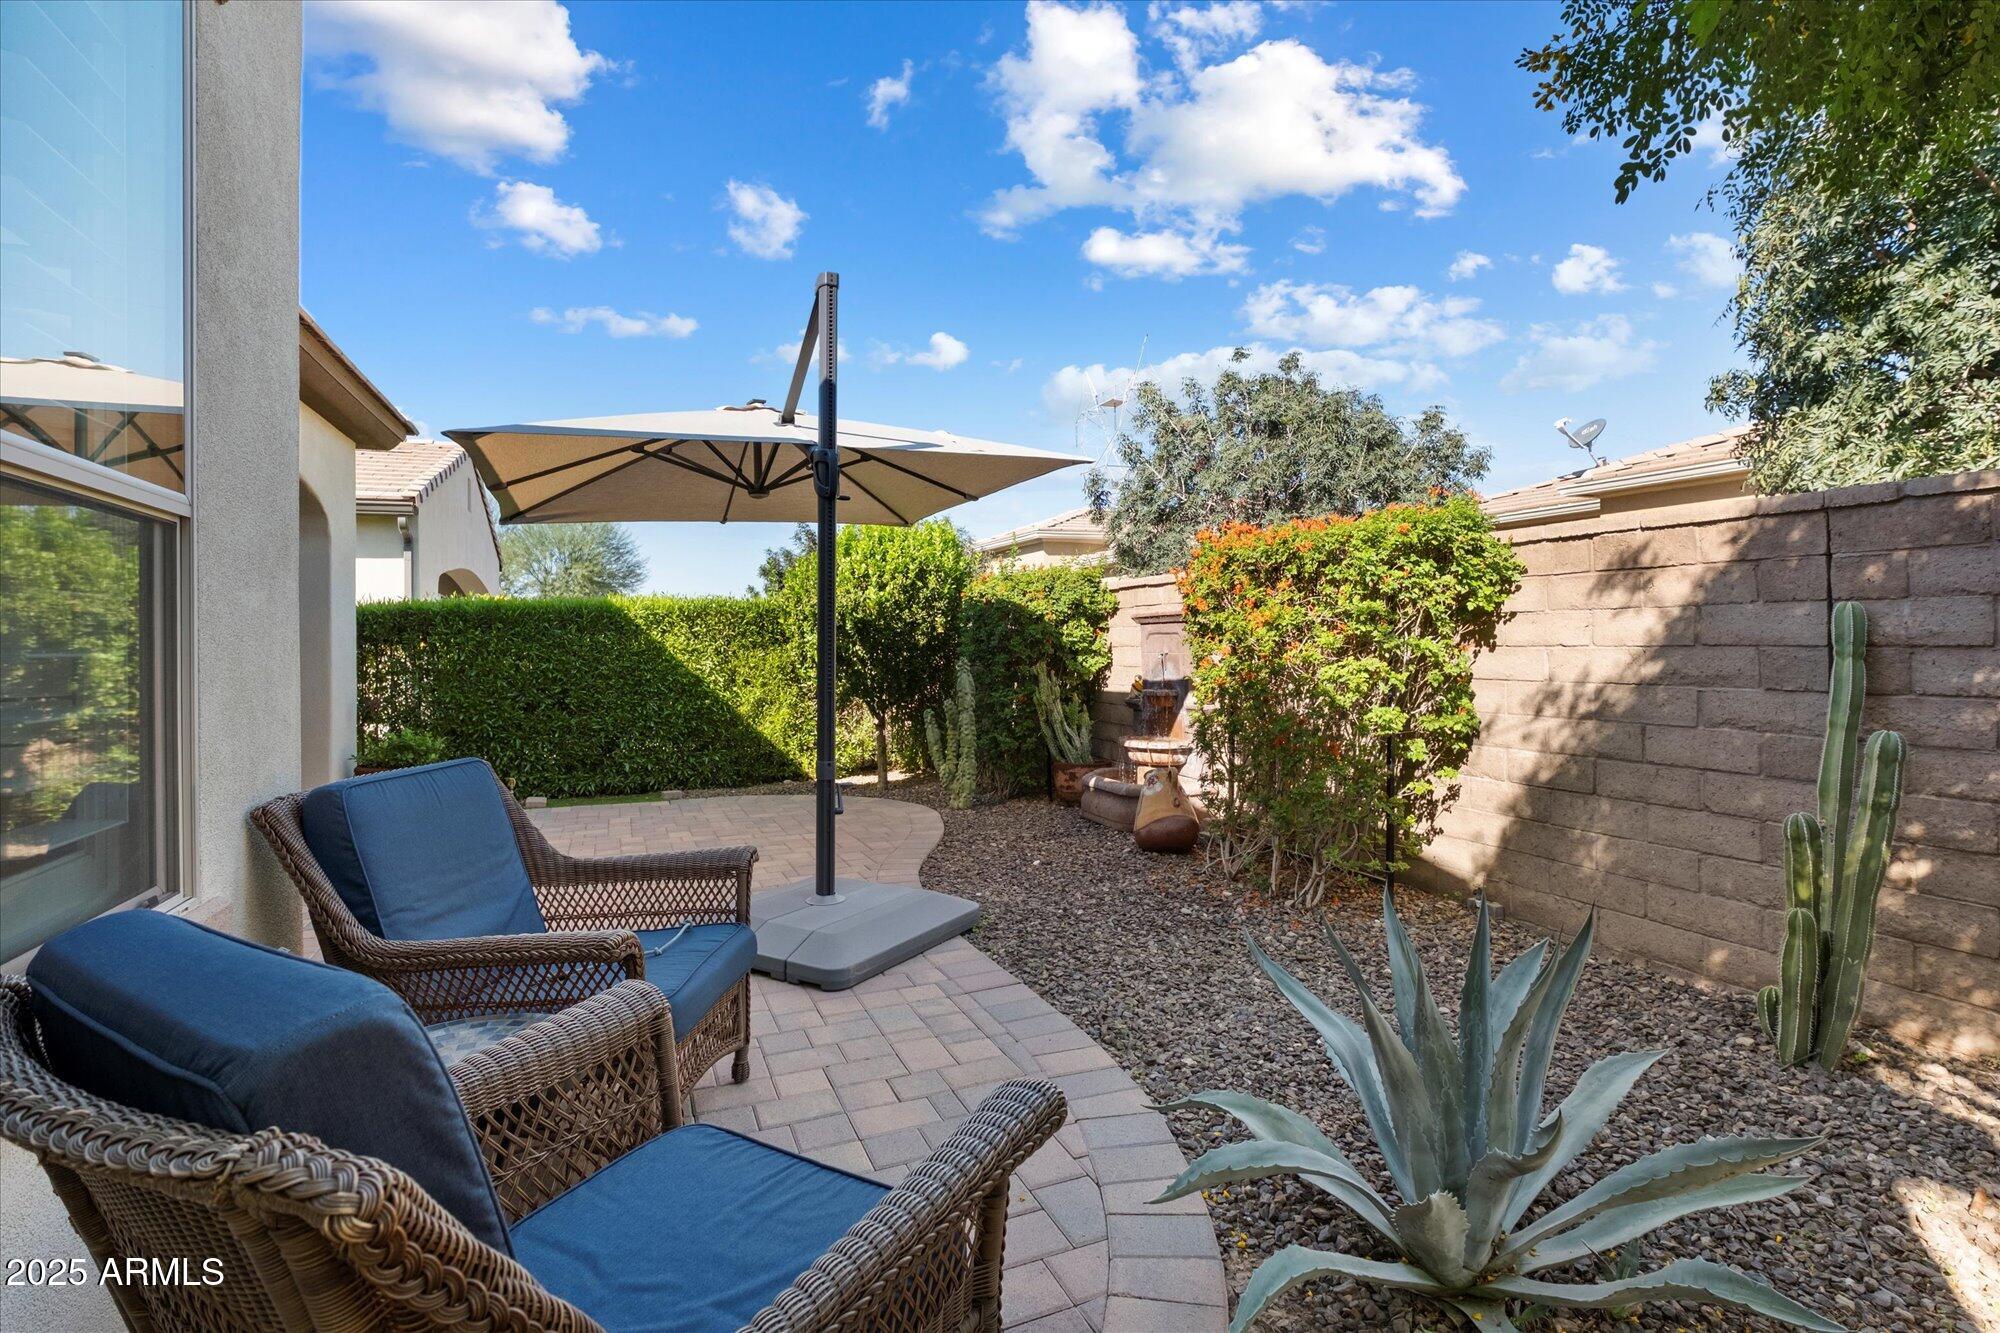
  • Exterior Features: Private Yard
  • Security Features: Security Guard
  • Has Private Pool: No
  • Pool Features: Indoor, Lap, Heated, Fenced
  • Has Spa: Yes
  • Spa Features: Heated
  • Fencing: Wrought Iron, Block, Back Yard, Perimeter
  • Horses: No

View

  • Has View: No

Lot

  • Size: 5,259 sq ft
  • Acres: 0.12
  • Features: Desert Front, Desert Back, Sprinklers In Front, Sprinklers In Rear

Accessibility

  • Levels: One
  • Stories: 1

Parking

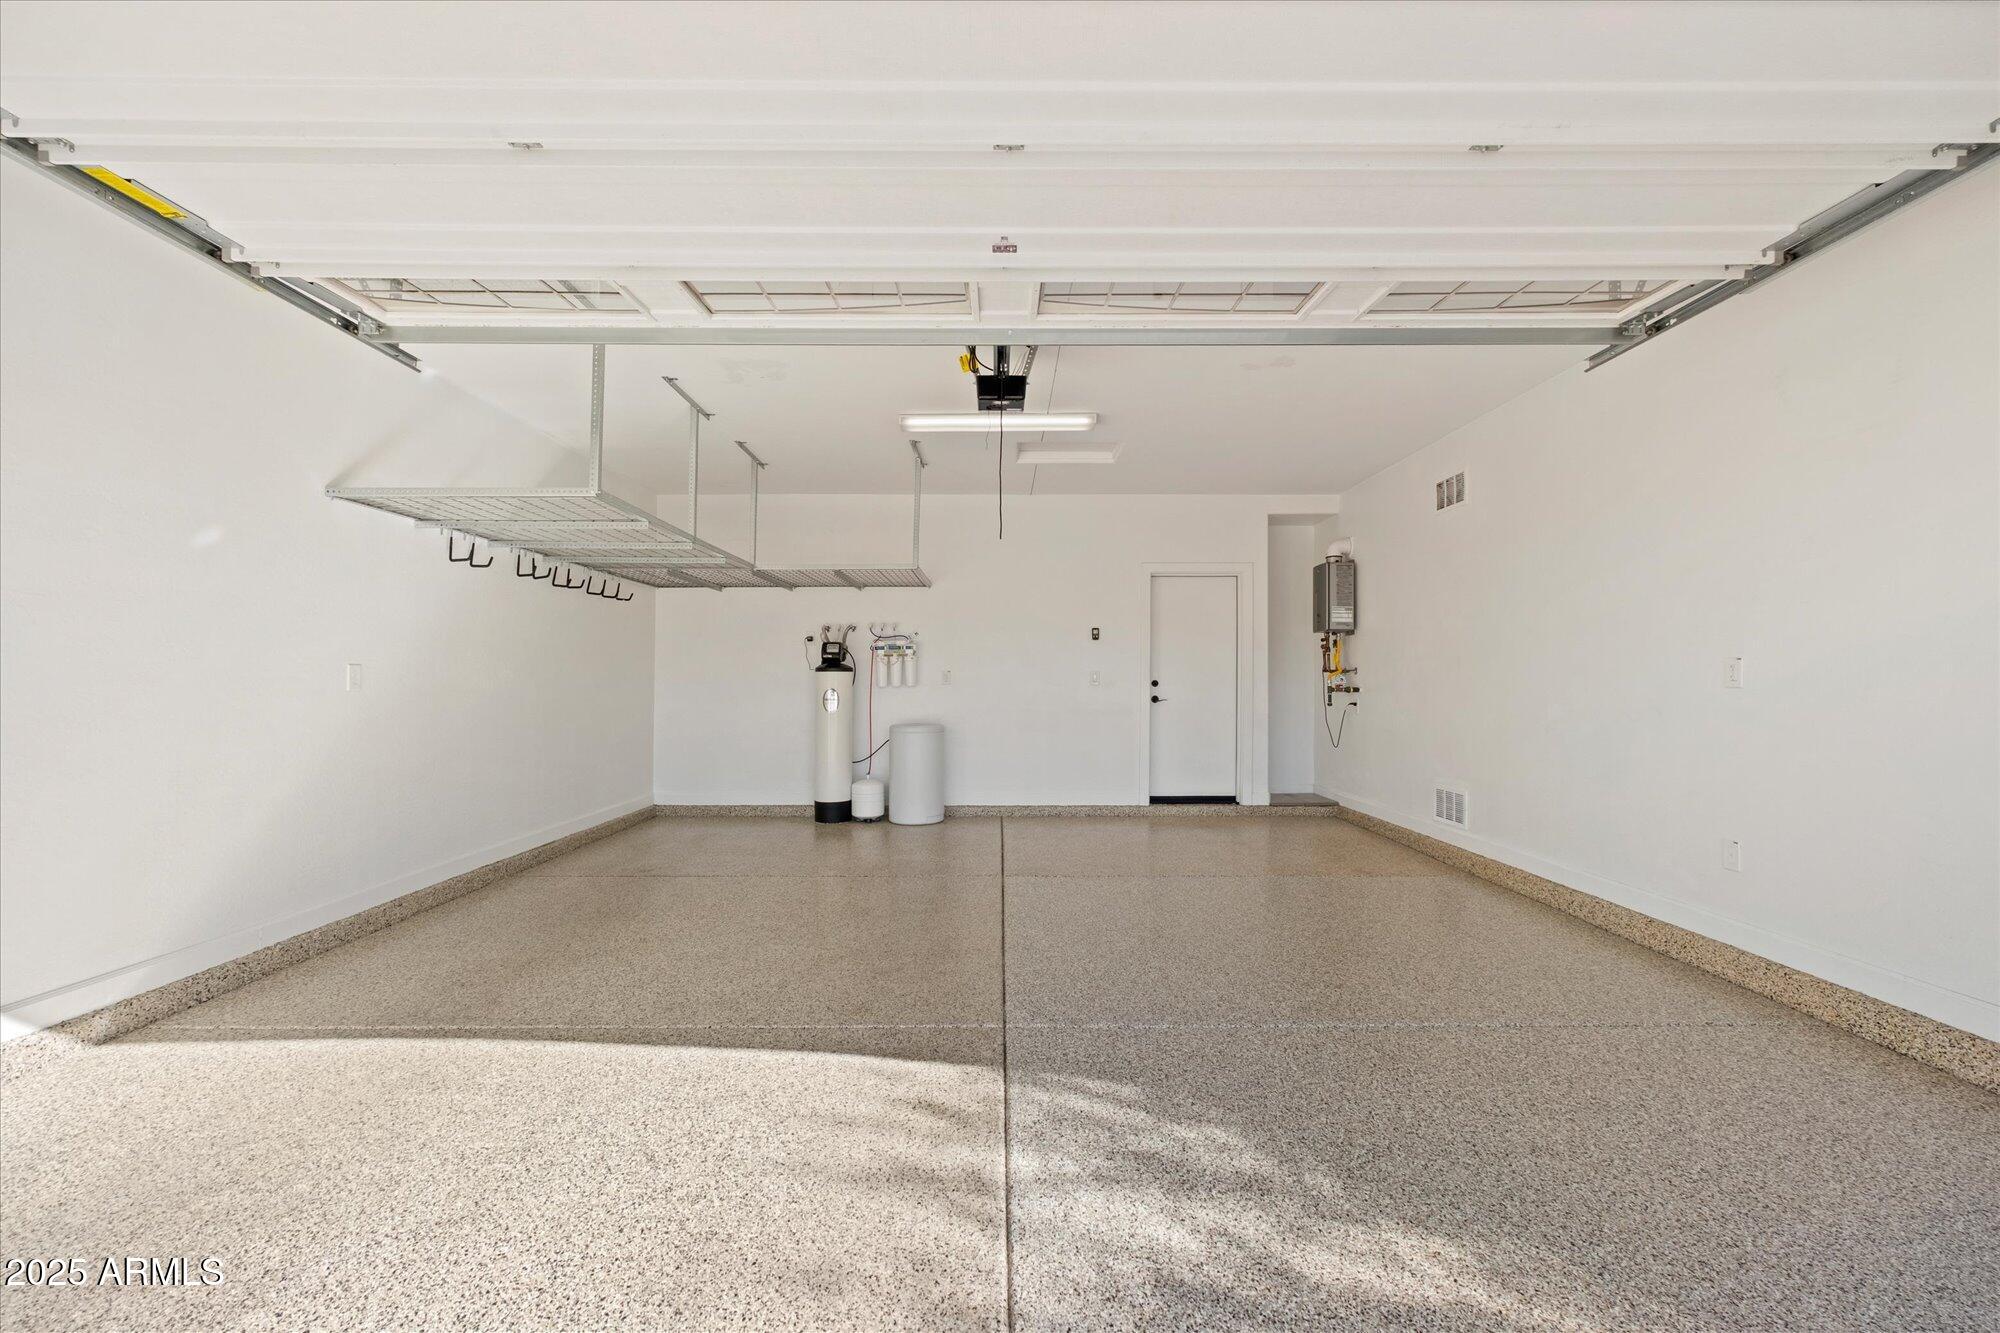
  • Garage: Yes
  • Total Spaces: 2
  • Covered Spaces: 2
  • Parking Features: Garage Door Opener, Direct Access
  • Carport: No
  • Open Parking: No
  • Open Parking Spaces: 2

Waterfront

  • Has Waterfront: No

Basement

  • Basement: No

Mobile Home

  • Mobile Home Remains: No
  • Model: Cannes

Construction

Type & Style

  • Home Type: Residential
  • Architectural Style: Ranch
  • Property Sub Type: Single Family Residence

Materials

  • Construction Materials: ICAT Recessed Lighting, Ducts Professionally Air-Sealed, Stucco, Synthetic Stucco, Low VOC Insulation
  • Foundation: Pillar/Post/Pier, Slab
  • Roof: Tile, Concrete

Builder / Condition

  • Year Built: 2020
  • New Construction: No
  • Builder: Shea Homes

Building

  • Building Area Total: 1770

Utilities & Green Energy

Utilities

  • Electric on Property: No
  • Water: Public
  • Sewer: Private Sewer
  • Utilities: Sewer Connected, Natural Gas Available, Natural Gas Connected, Phone Available
  • Road Surface Type: Asphalt, Paved

Green Energy

  • Energy Efficient: No
  • Water Conservation: Low-Flow Fixtures

Community & HOA

Community

HOA

  • Has HOA: Yes
  • Fee: $1,542.56
  • Frequency: Quarterly
  • Fee Includes: Sewer, Maintenance Grounds
  • Senior Community: No

Pets

  • Pets Allowed: No

Location

  • Range: 08E
  • Section: 32
  • Township: 02S
  • Longitude: -111.562168
  • Latitude: 33.212212
  • Directions: ONLY ENTER COMMUNITY FROM MAIN GATE ON COMBS RD. The gate house will grant access and guide you to the property.

Land Lease

  • Land Lease: No

School

Tax, Financial & Listing Details

Listing Details

  • List Price: $614,000
  • Date on Market:
  • Listing Terms: Cash, VA Loan, FHA, Conventional
  • Ownership: Fee Simple
  • Home Warranty: Yes
  • Rent Control: No
  • Status: Active Under Contract
MLS Details

  • MLS: ArizonaRegional
  • Listing ID: 7097645

Tax Details

  • Annual Tax Amount: $273,326
  • Tax Year: 2026
  • Tax Legal Description: LOT 2150 SHEA HOMES AT JOHNSON FARMS NEIGHBORHOOD 6B
  • Tax Book Number: 109.0
  • Tax Lot: 2150
  • Tax Map Number: 55.0

Price history for 104 E Iloca Lane E

DateEventPriceSource
listed (Active)$614,000ArizonaRegional #7097645Source
price changed$620,000ArizonaRegional #7097645Source
price changed$614,000ArizonaRegional #7097645Source
status changed (Pending)—ArizonaRegional #7097645Source
status changed (Active Under Contract)—ArizonaRegional #7097645Source

Tax history for 104 E Iloca Lane E

DateEventAmountSource
tax changed$273,326ArizonaRegional #7097645Source

Ask a question about 104 E Iloca Lane E

Hi there — ask anything about this property or the area and the team will get right back to you.

Last checked Source: ArizonaRegionalMLS# 7097645

Local real estate advisory services provided by agent with Simply Real Estate

Listed by Don Gisler with Homesmart

Copyright © 2026 Arizona Regional Multiple Listing Service, Inc. All rights reserved. All information should be verified by the recipient and none is guaranteed as accurate by ARMLS. Information being provided is for consumers' personal, non-commercial use and may not be used for any purpose other than to identify prospective properties consumers may be interested in purchasing. Information being provided is for consumers' personal, non-commercial use and may not be used for any purpose other than to identify prospective properties consumers may be interested in purchasing.

You agree to Simply Real Estate Terms of Use and Privacy Policy. By choosing to contact a property, you also agree that Simply Real Estate and its associates may call, text, or email you regarding any inquiries or activities you submit through our website. This may involve the use of automated means and prerecorded or artificial voices.
Listings near 104 E Iloca Lane E