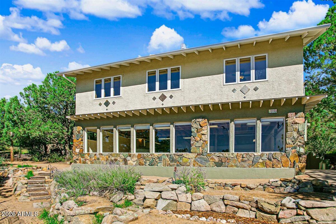
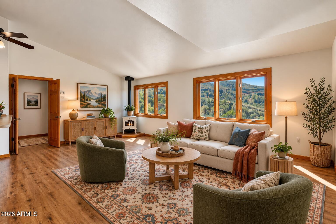
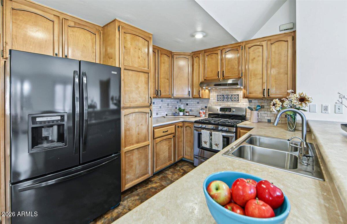
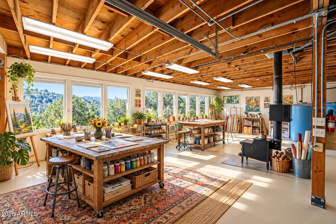
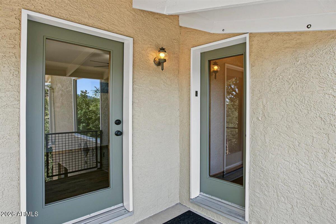
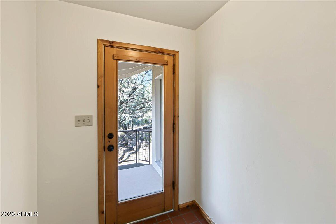
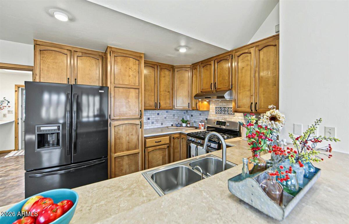
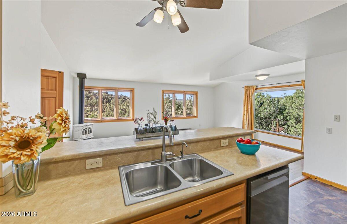
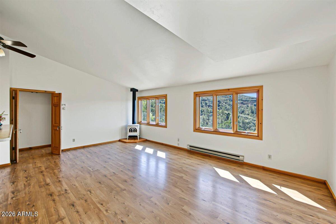
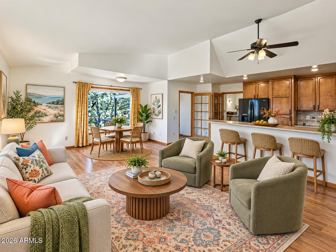
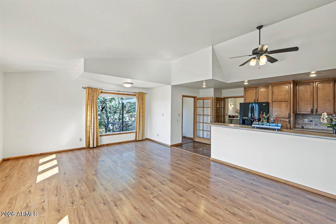
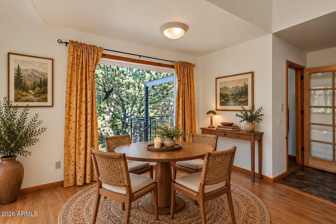
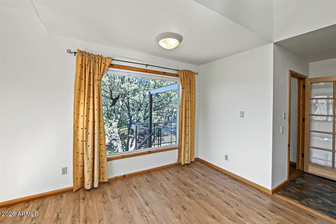
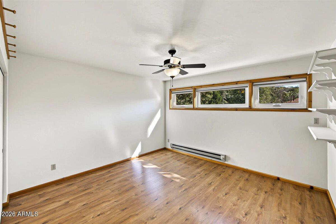
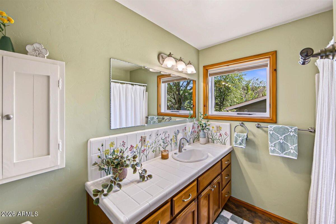
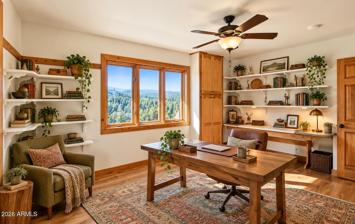
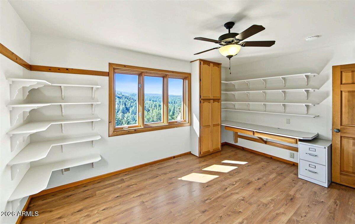
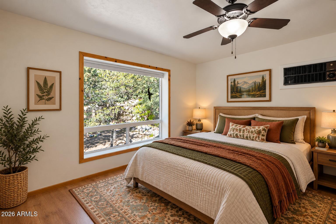
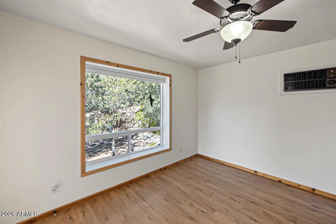
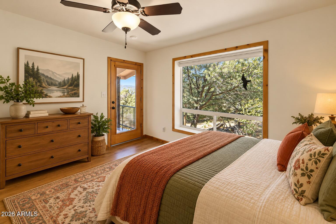
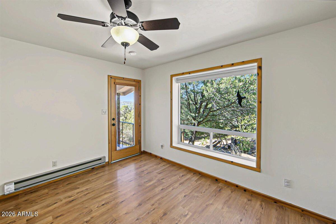
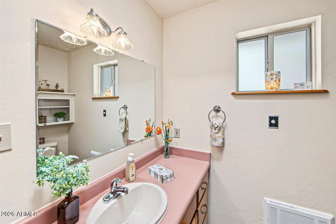
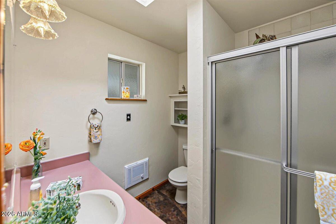
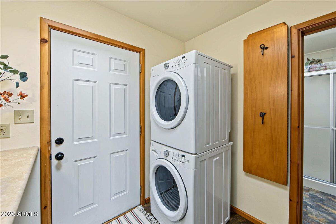
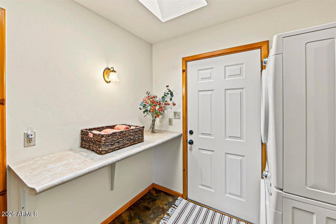
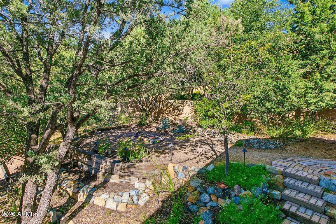
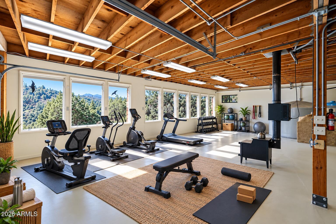
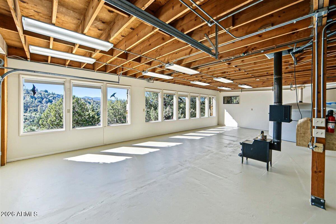
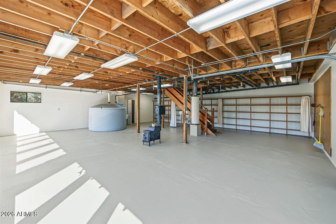
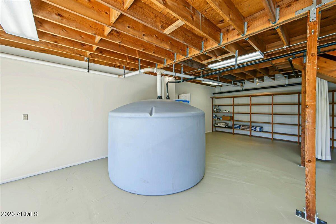
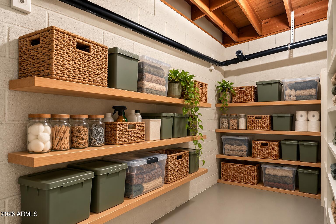
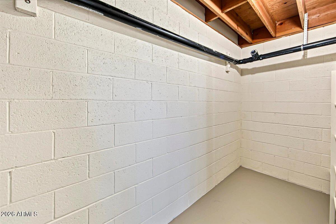
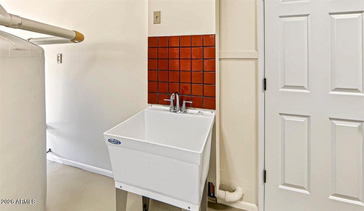
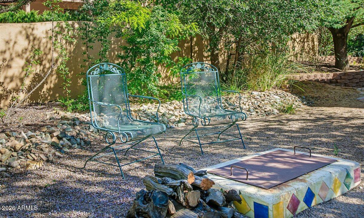
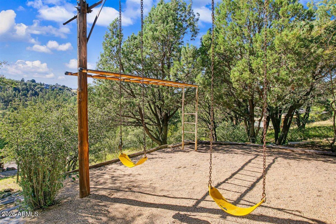
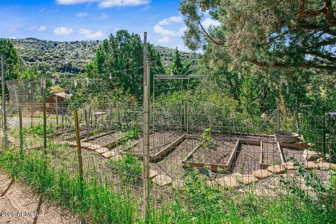
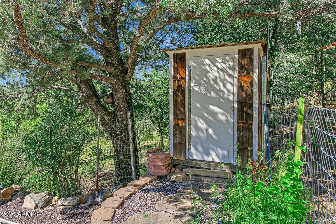
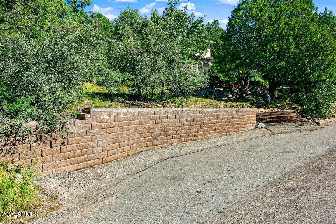
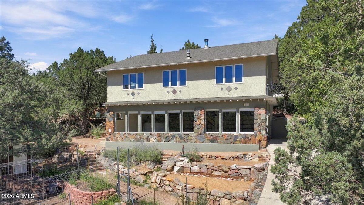
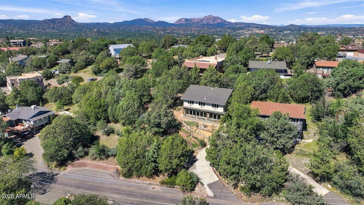
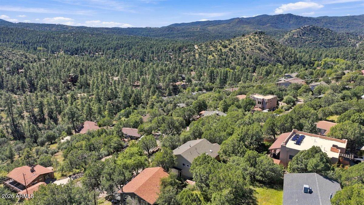
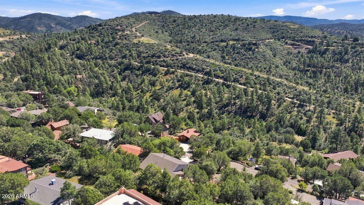
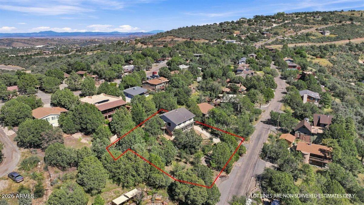
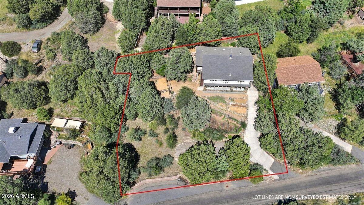
Meticulously maintained and thoughtfully designed by its original owner, this inviting home sits just 2 miles from downtown Prescott in one of the area's most coveted neighborhoods. No carpet, & no HOA. The parklike setting, terraced yard & open floor plan are a few highlights. Main entrance is on the west side of the house up the beautifully patinaed iron staircase. Several newer windows fill the home with natural light, with passive solar gain keeping it warm in winter. Main floor is heated by a free standing Jotul Allagash natural gas heater in the Living Room. Room Evaporative Cooler keeps the main floor comfortable. Low-E glass & versatile cellular blinds are positioned on the West side windows. Steep driveway allows for the Expansive National Forest views from both levels and generous outdoor space is made for kids and entertaining. The 1,428 sq ft above-ground basement is a versatile bonus: an ideal art studio, workshop or future in law quarters, heated by a wood-burning stove and equipped with abundant storage. Sustainability is built in, with a 1,450-gallon rainwater collection tank that gravity-feeds the garden. The fenced garden includes raised beds and a garden shed. Enjoy a quiet, welcoming neighborhood near trails, biking, fishing, and Goldwater Lake. See Amenities List under the documents tab. Seller will carry with $150K down payment at 6.25% for 5 years.
| Date | Event | Price | Source |
|---|---|---|---|
| listed (Active) | $599,900 | ArizonaRegional #7089062 | |
| price changed | $579,900 | ArizonaRegional #7089062 |
Hi there — ask anything about this property or the area and the team will get right back to you.
Local real estate advisory services provided by agent with Simply Real Estate
Listed by Shelley Baker with Realty Executives Arizona Territory
Copyright © 2026 Arizona Regional Multiple Listing Service, Inc. All rights reserved. All information should be verified by the recipient and none is guaranteed as accurate by ARMLS. Information being provided is for consumers' personal, non-commercial use and may not be used for any purpose other than to identify prospective properties consumers may be interested in purchasing. Information being provided is for consumers' personal, non-commercial use and may not be used for any purpose other than to identify prospective properties consumers may be interested in purchasing.
You agree to Simply Real Estate Terms of Use and Privacy Policy. By choosing to contact a property, you also agree that Simply Real Estate and its associates may call, text, or email you regarding any inquiries or activities you submit through our website. This may involve the use of automated means and prerecorded or artificial voices.
Step 1 of 2
Create a free account to view all listings, save searches, and get alerts when new homes match.
Step 2 of 2
Tell us how to reach you about homes you like.
Enter your password to sign in as
Create a free account to view all listings, save searches, and get alerts when new homes match.
Already have an account? Sign in
Sign in to your account.
New here? Create an account