$859,000

2701 Alderon Drive, Prescott, AZ 86301

3beds
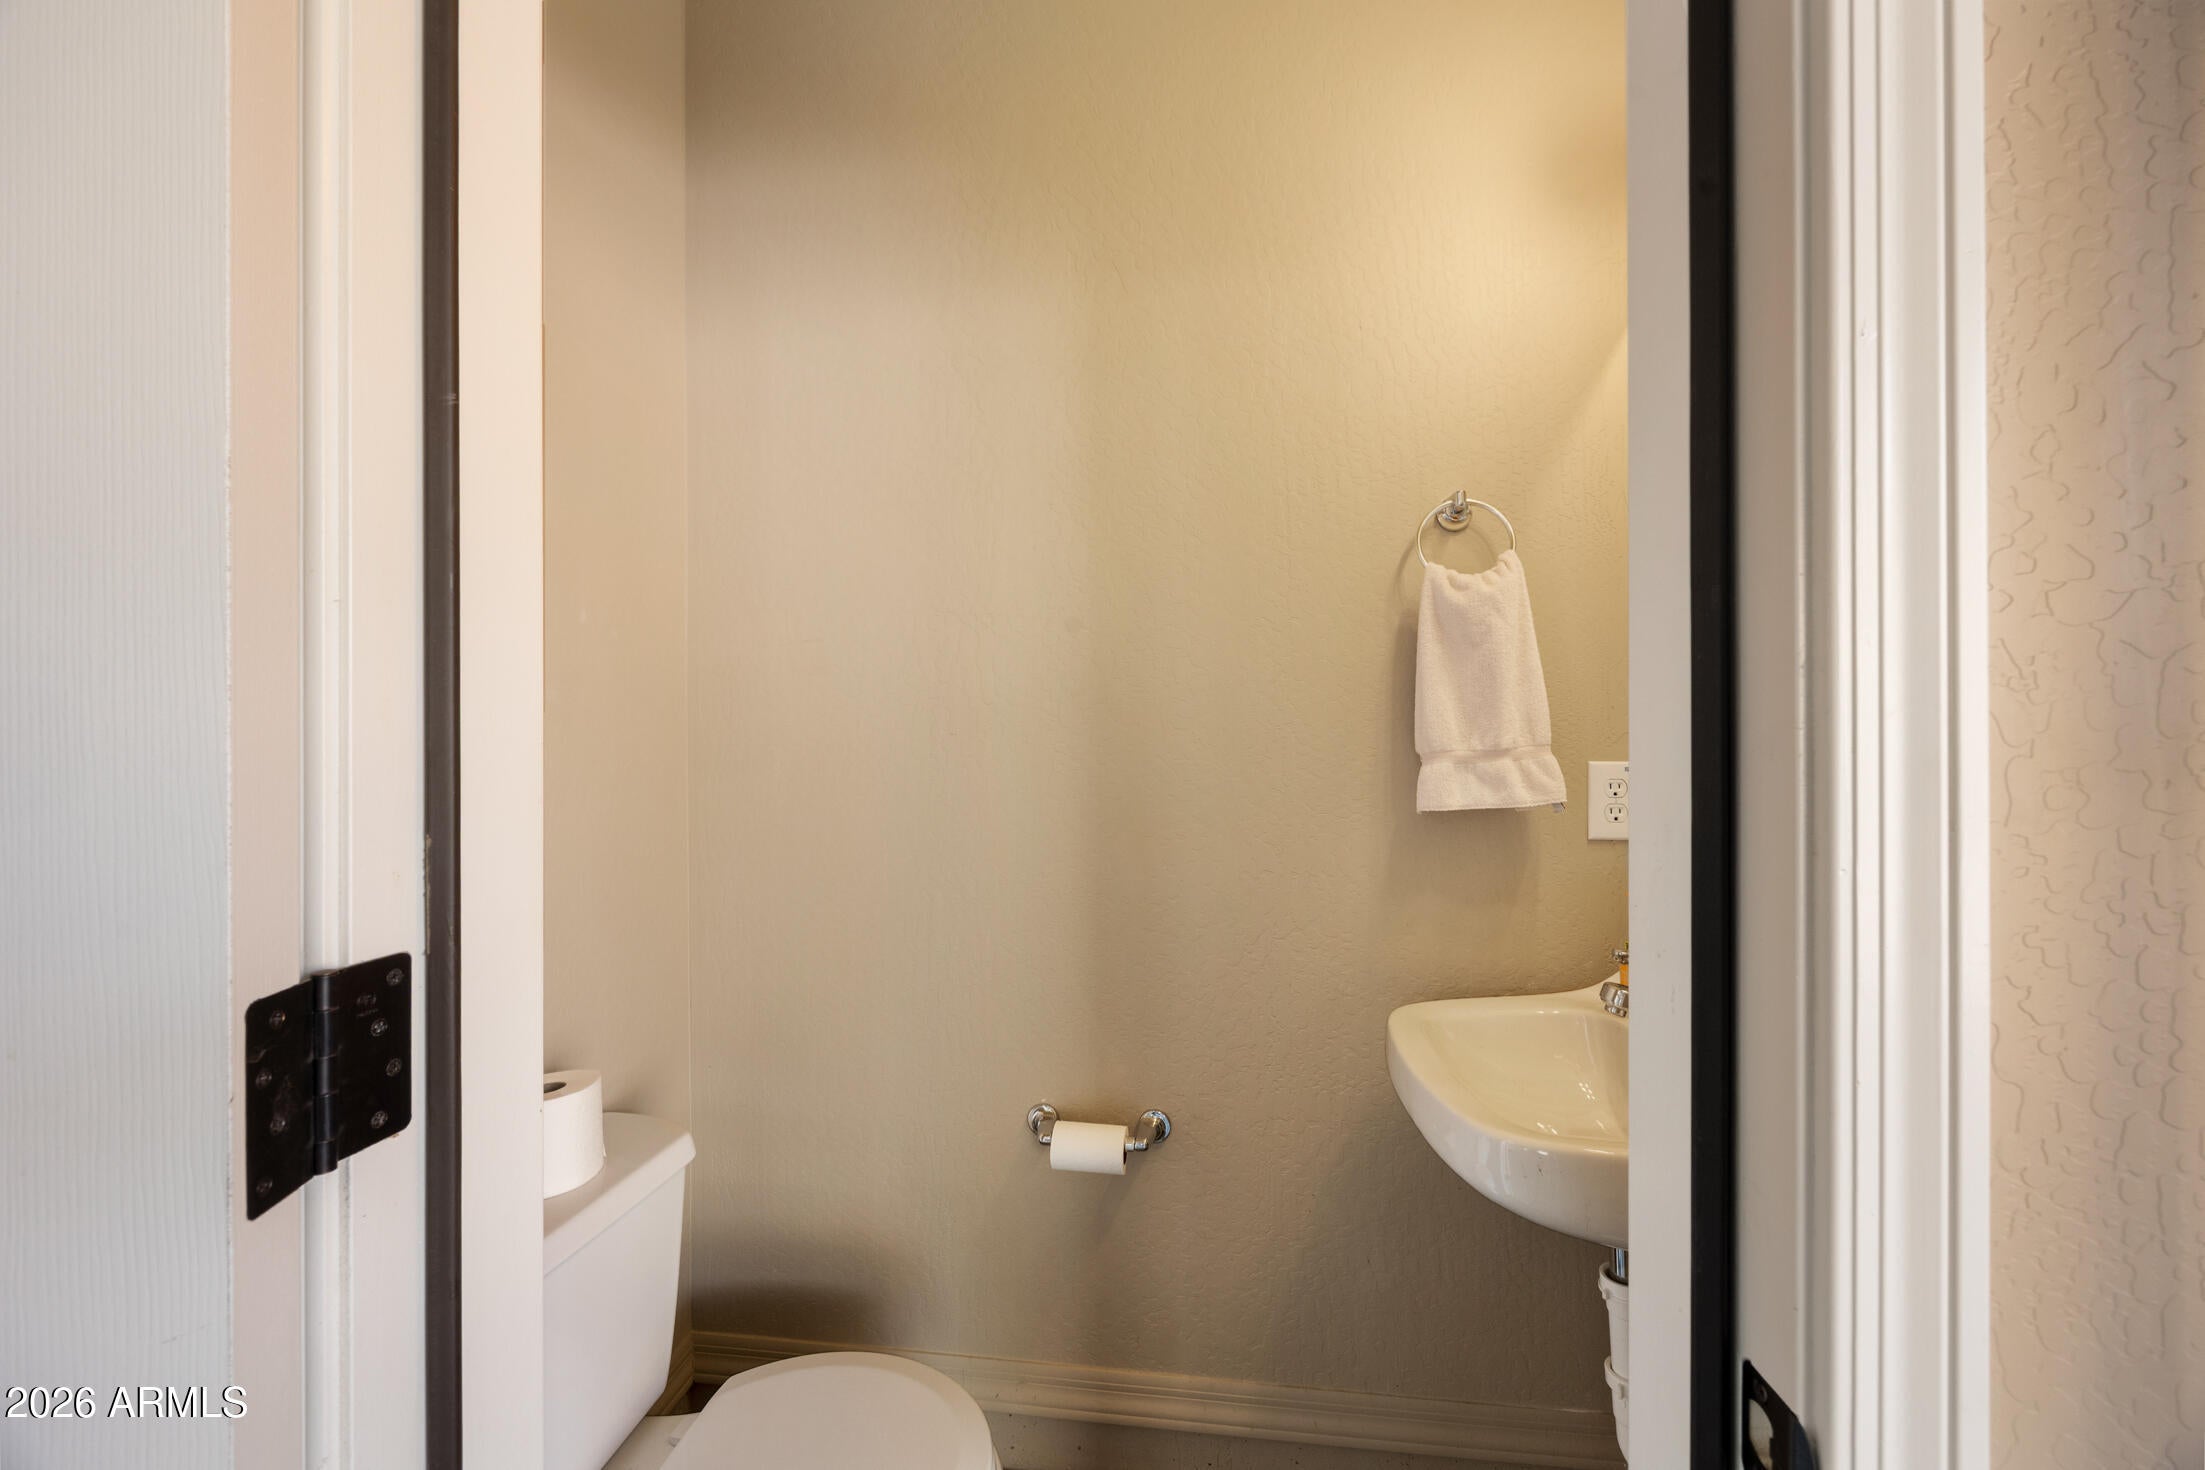
2.5baths2 full baths + 1 half bath
—sqft
Quick facts
Single Family Residence 30 Days on Market Built in 2008 19,646 sq ft

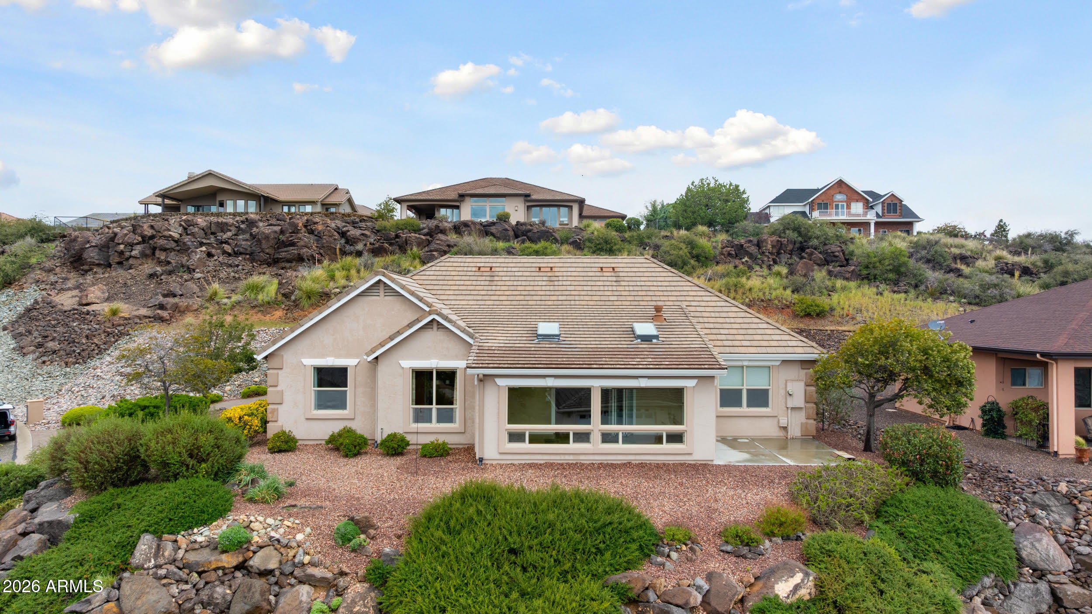
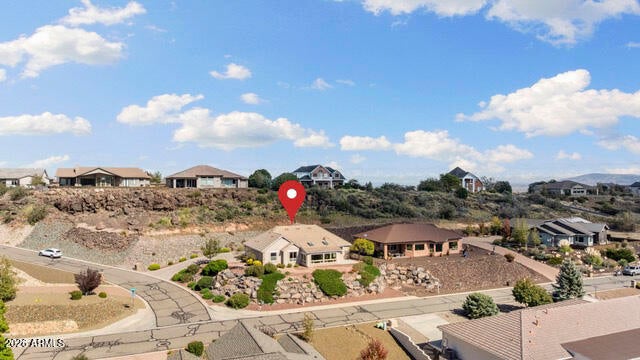
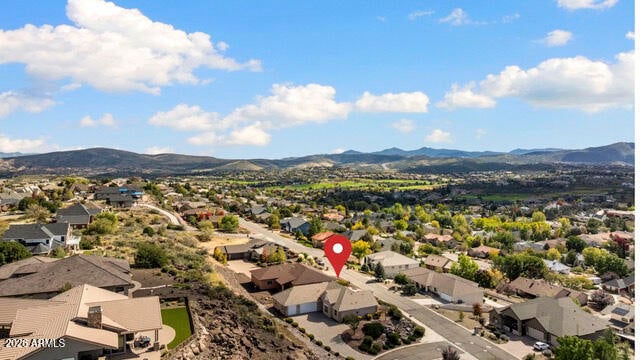
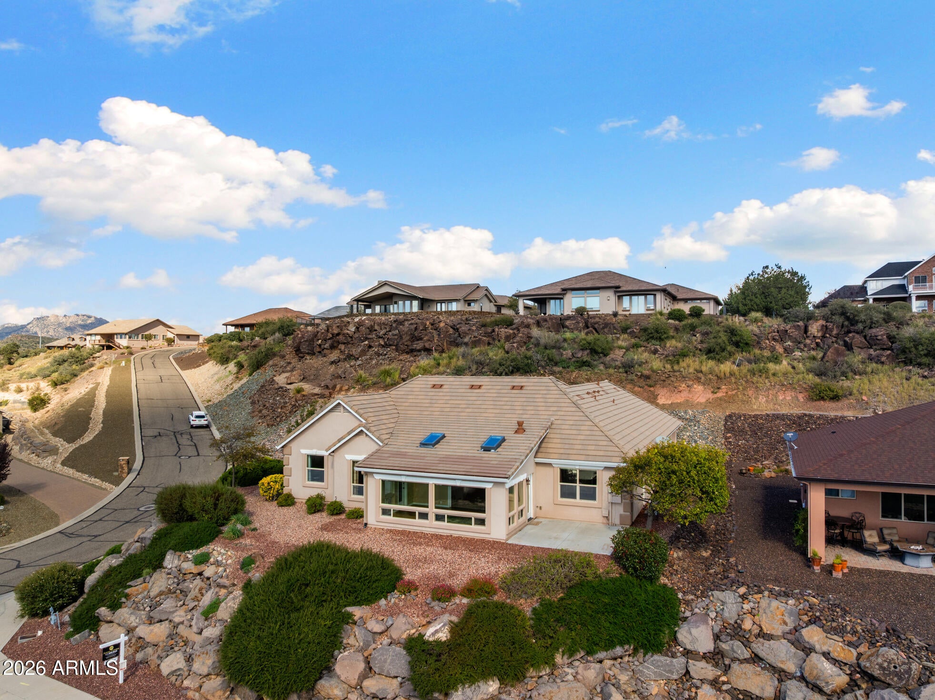
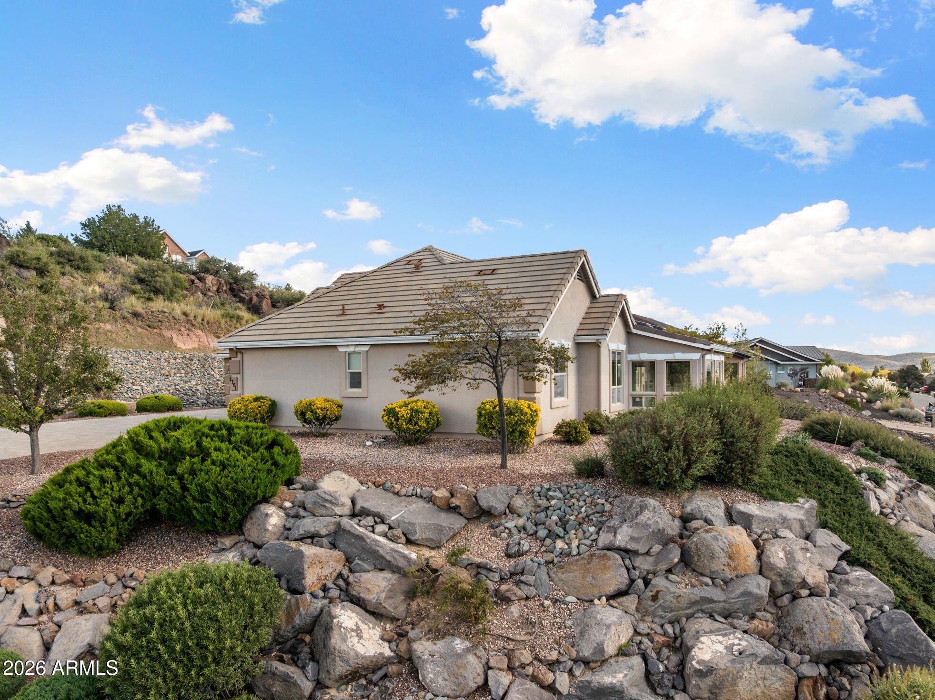
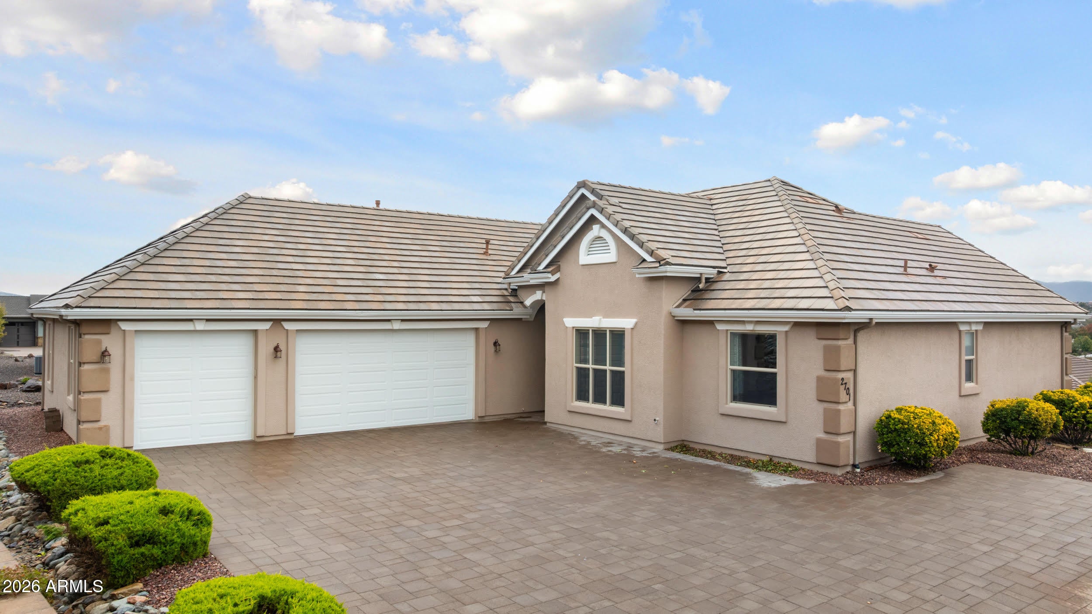
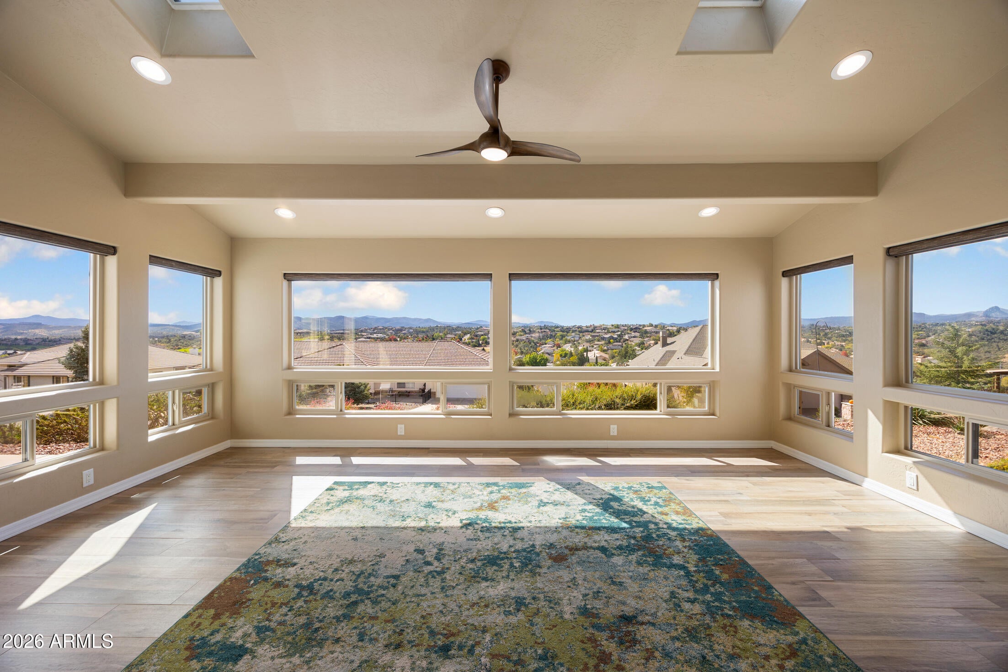
Enjoy breathtaking views and effortless single-level living in this elegant Southwestern-style ranch home in desirable Hilltop Estates. Perched to capture an impressive 180-degree panorama of Prescott Lakes Golf Course, the home also takes in sweeping views of Thumb Butte to the southwest and Glassford Hill to the east/southeast--creating a beautiful backdrop from morning through sunset.

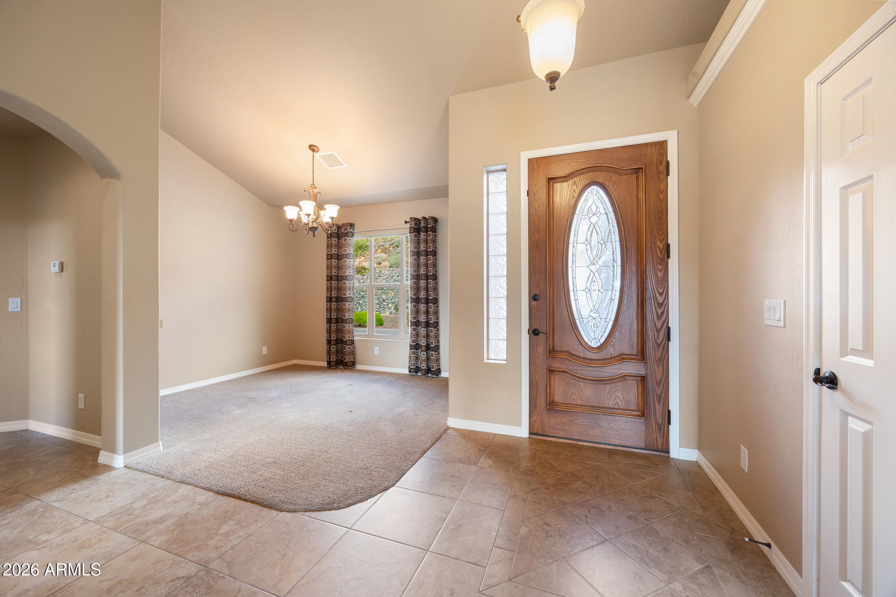
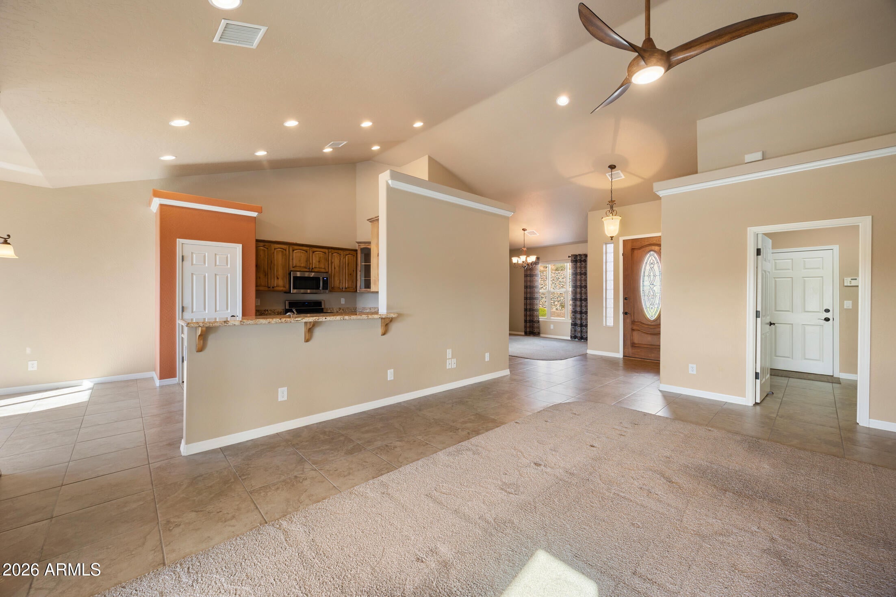
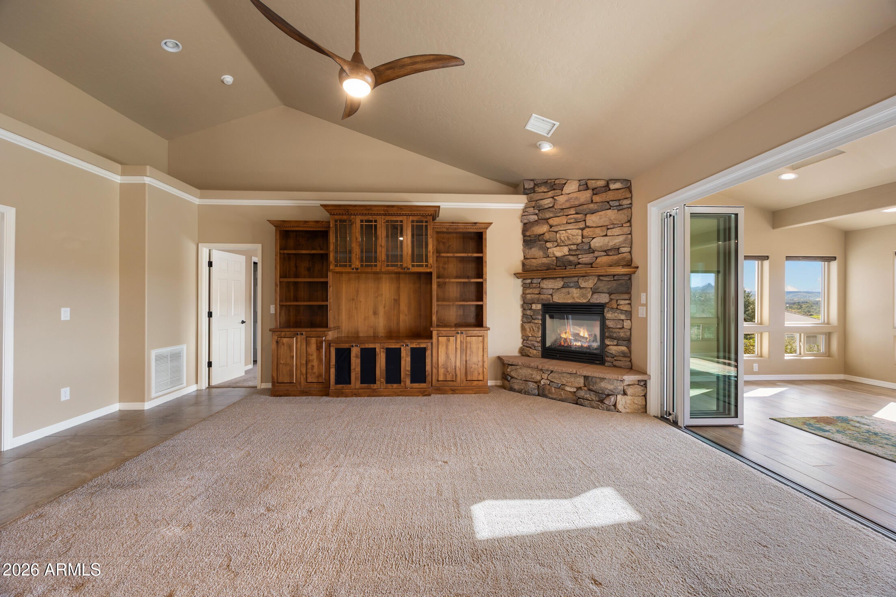
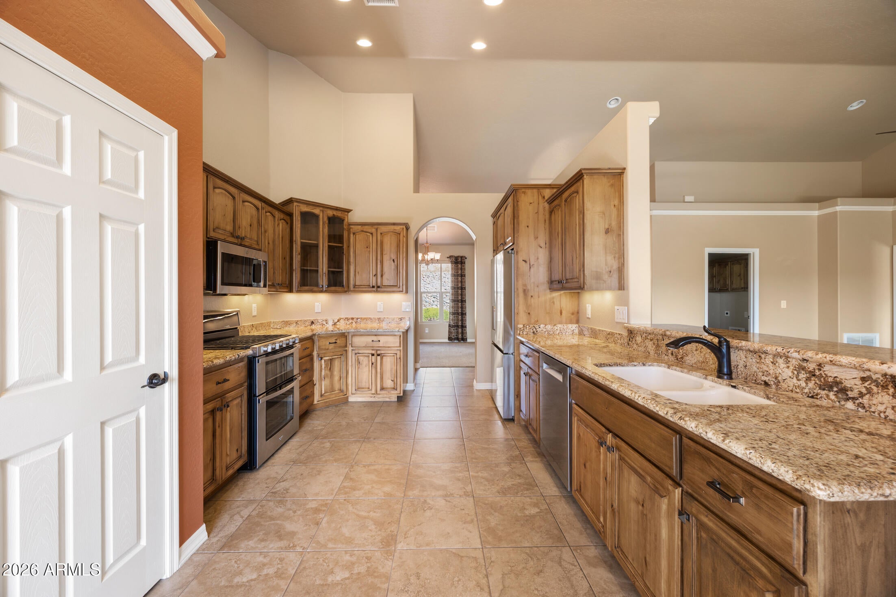
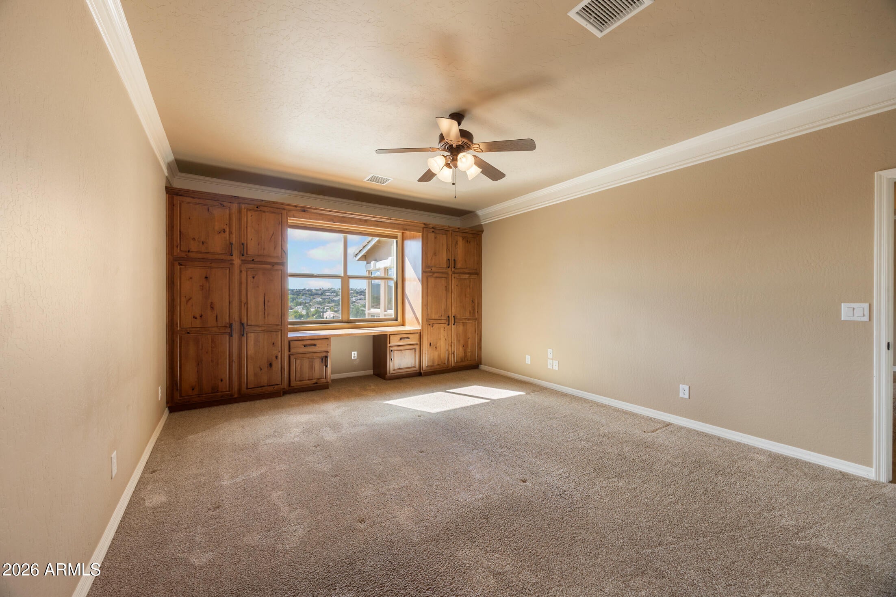
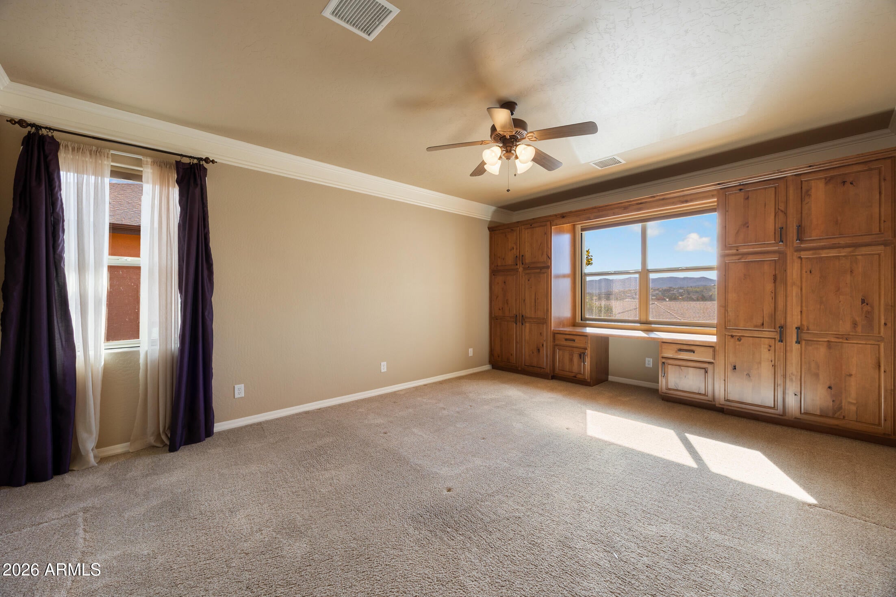
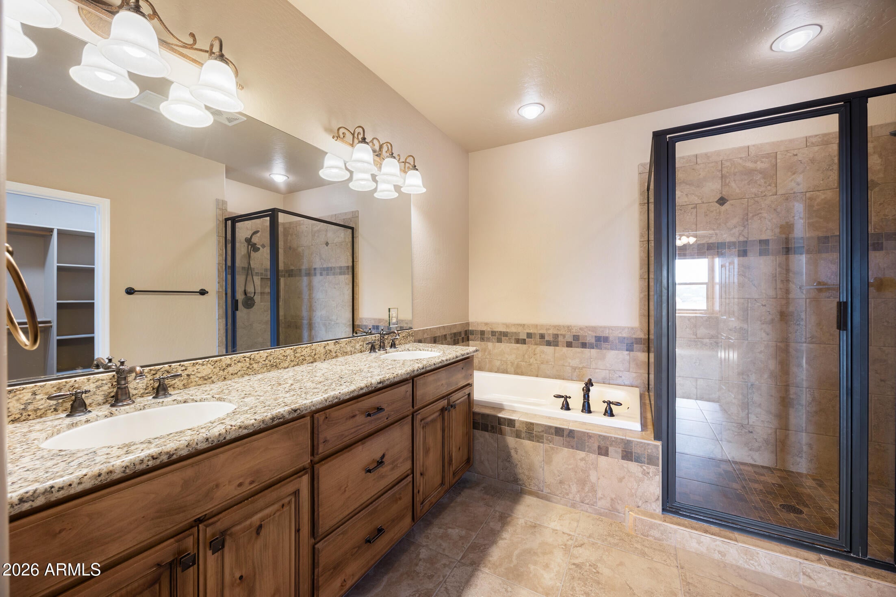
Inside, vaulted ceilings enhance the spacious, open feel, while beautiful knotty alder cabinetry adds warmth and character throughout the home. The kitchen and bathrooms feature granite countertops, complemented by tasteful molding in the master suite and main living area. One of the home's most distinctive features is the upgraded Arizona room, thoughtfully separated from the living room by a dramatic movable 8-foot sliding glass door. With oversized windows on three sides, this light-filled space brings the outdoors in and provides the perfect vantage point for watching Prescott's dramatic summer storms roll across the landscape. Open the slider to seamlessly connect the great room with the Arizona room, or step outside to the open patio and take in the expansive views.

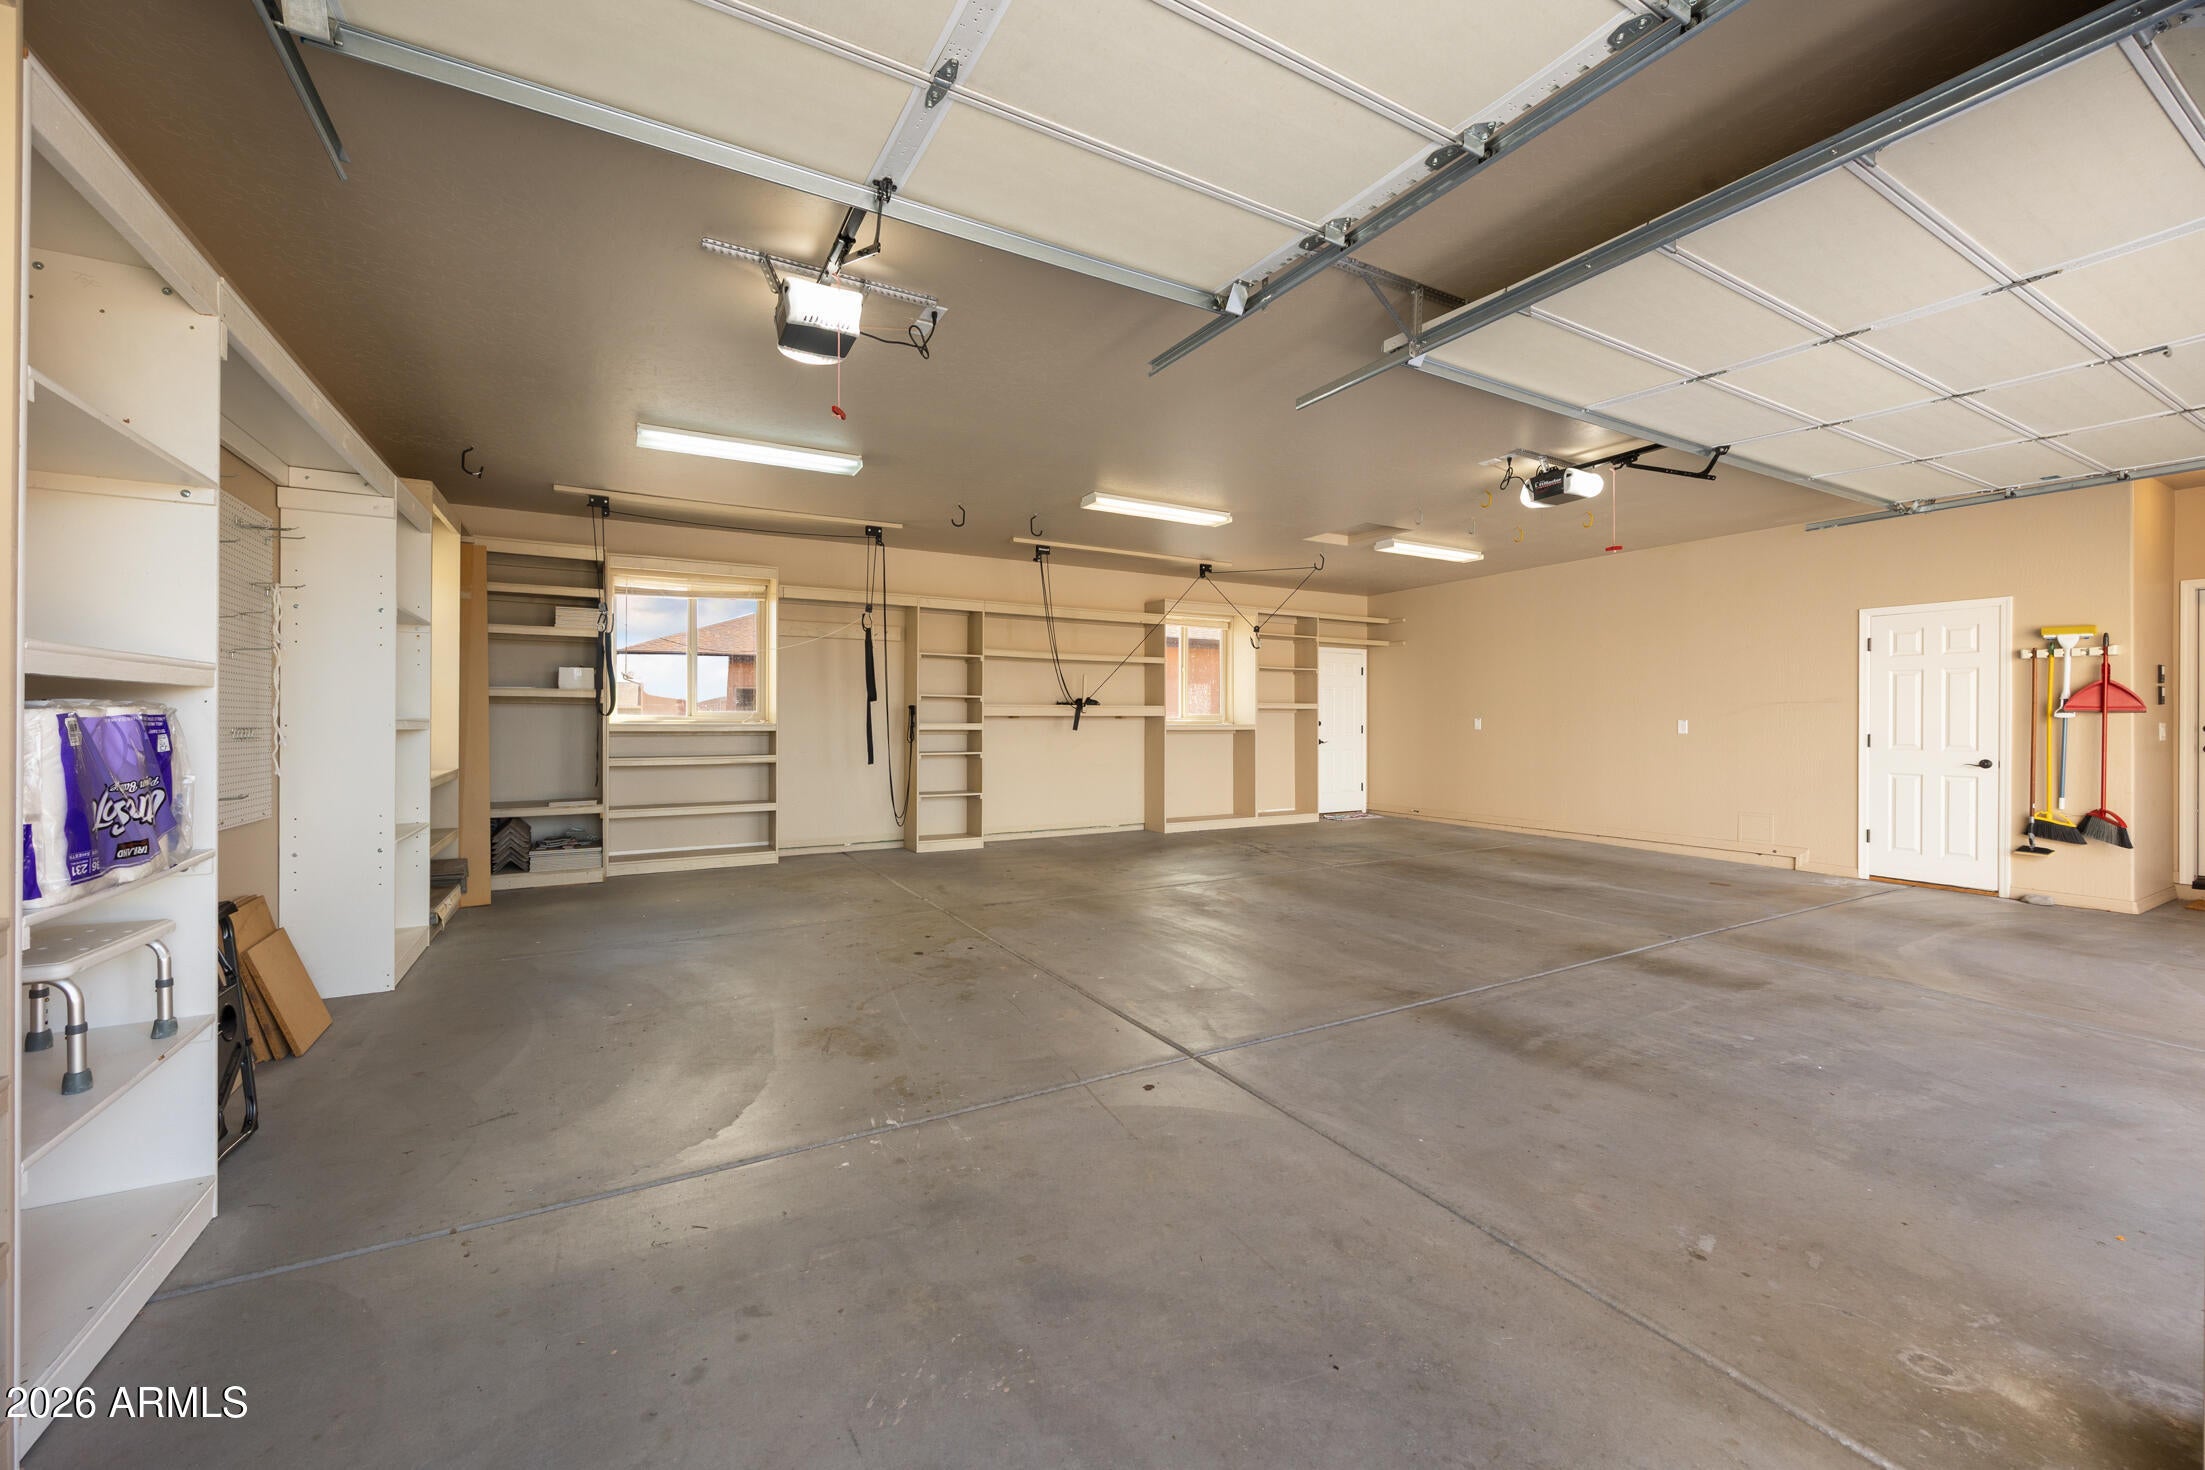
Storage is another standout feature, with generous master bedroom closet space and abundant storage in the garage. Area for a workshop also accommodates this oversized garage.

A rare combination of panoramic views, single-level convenience, warm Southwestern character, and exceptional indoor-outdoor living--this home offers the quintessential Prescott lifestyle.

Location of 2701 Alderon Drive

Map showing 2701 Alderon Drive, Prescott, AZ 86301 $859,000
See more listings in Prescott

2701 Alderon Drive property details

Interior

Bedrooms & Bathrooms

  • Bedrooms: 3
  • Bathrooms: 3
  • Full Bathrooms: 2

Appliances

  • Included: Dishwasher, Disposal, Refrigerator, Microwave, Gas Oven, Gas Range
  • Laundry: Washer Hookup, Inside, Gas Dryer Hookup

Heating

  • Heating: Natural Gas, Forced Air

Cooling

  • Cooling: Ceiling Fan(s), Central Air, Ductless

Features

  • Interior Features: Double Vanity, Eat-in Kitchen, Breakfast Bar, Pantry, Granite Counters, High Speed Internet, Vaulted Ceiling(s), Central Vacuum
  • Window Features: Screens, Skylight(s), Double Pane Windows
  • Flooring: Carpet, Tile
  • Fireplace: Yes
  • Fireplaces Total: 1
  • Fireplace Features: Living Room, Gas

Interior Area

  • Source: Assessor

Rooms & Dimensions

AZ Room/Lanai

  • Level: Main
  • Dimensions: 21.5 x 14.1

Property

Features

  • Exterior Features: Storage, Rain Gutters
  • Patio & Porch: Patio
  • Has Private Pool: No
  • Has Spa: No
  • Spa Features: None
  • Fencing: None
  • Horses: No

View

  • Has View: Yes
  • View: Mountain(s), Golf Course, Panoramic

Lot

  • Size: 19,646 sq ft
  • Acres: 0.45
  • Features: Cul-De-Sac, Corner Lot, Desert Front, Desert Back

Accessibility

  • Levels: One
  • Stories: 1
  • Accessibility Features: Therapeutic Whirlpool

Parking

  • Garage: Yes
  • Total Spaces: 3
  • Covered Spaces: 3
  • Parking Features: Garage Door Opener
  • Carport: No
  • Open Parking: No
  • Open Parking Spaces: 3

Waterfront

  • Has Waterfront: No

Basement

  • Basement: No

Mobile Home

  • Mobile Home Remains: No

Construction

Type & Style

  • Home Type: Residential
  • Architectural Style: Ranch
  • Property Sub Type: Single Family Residence

Materials

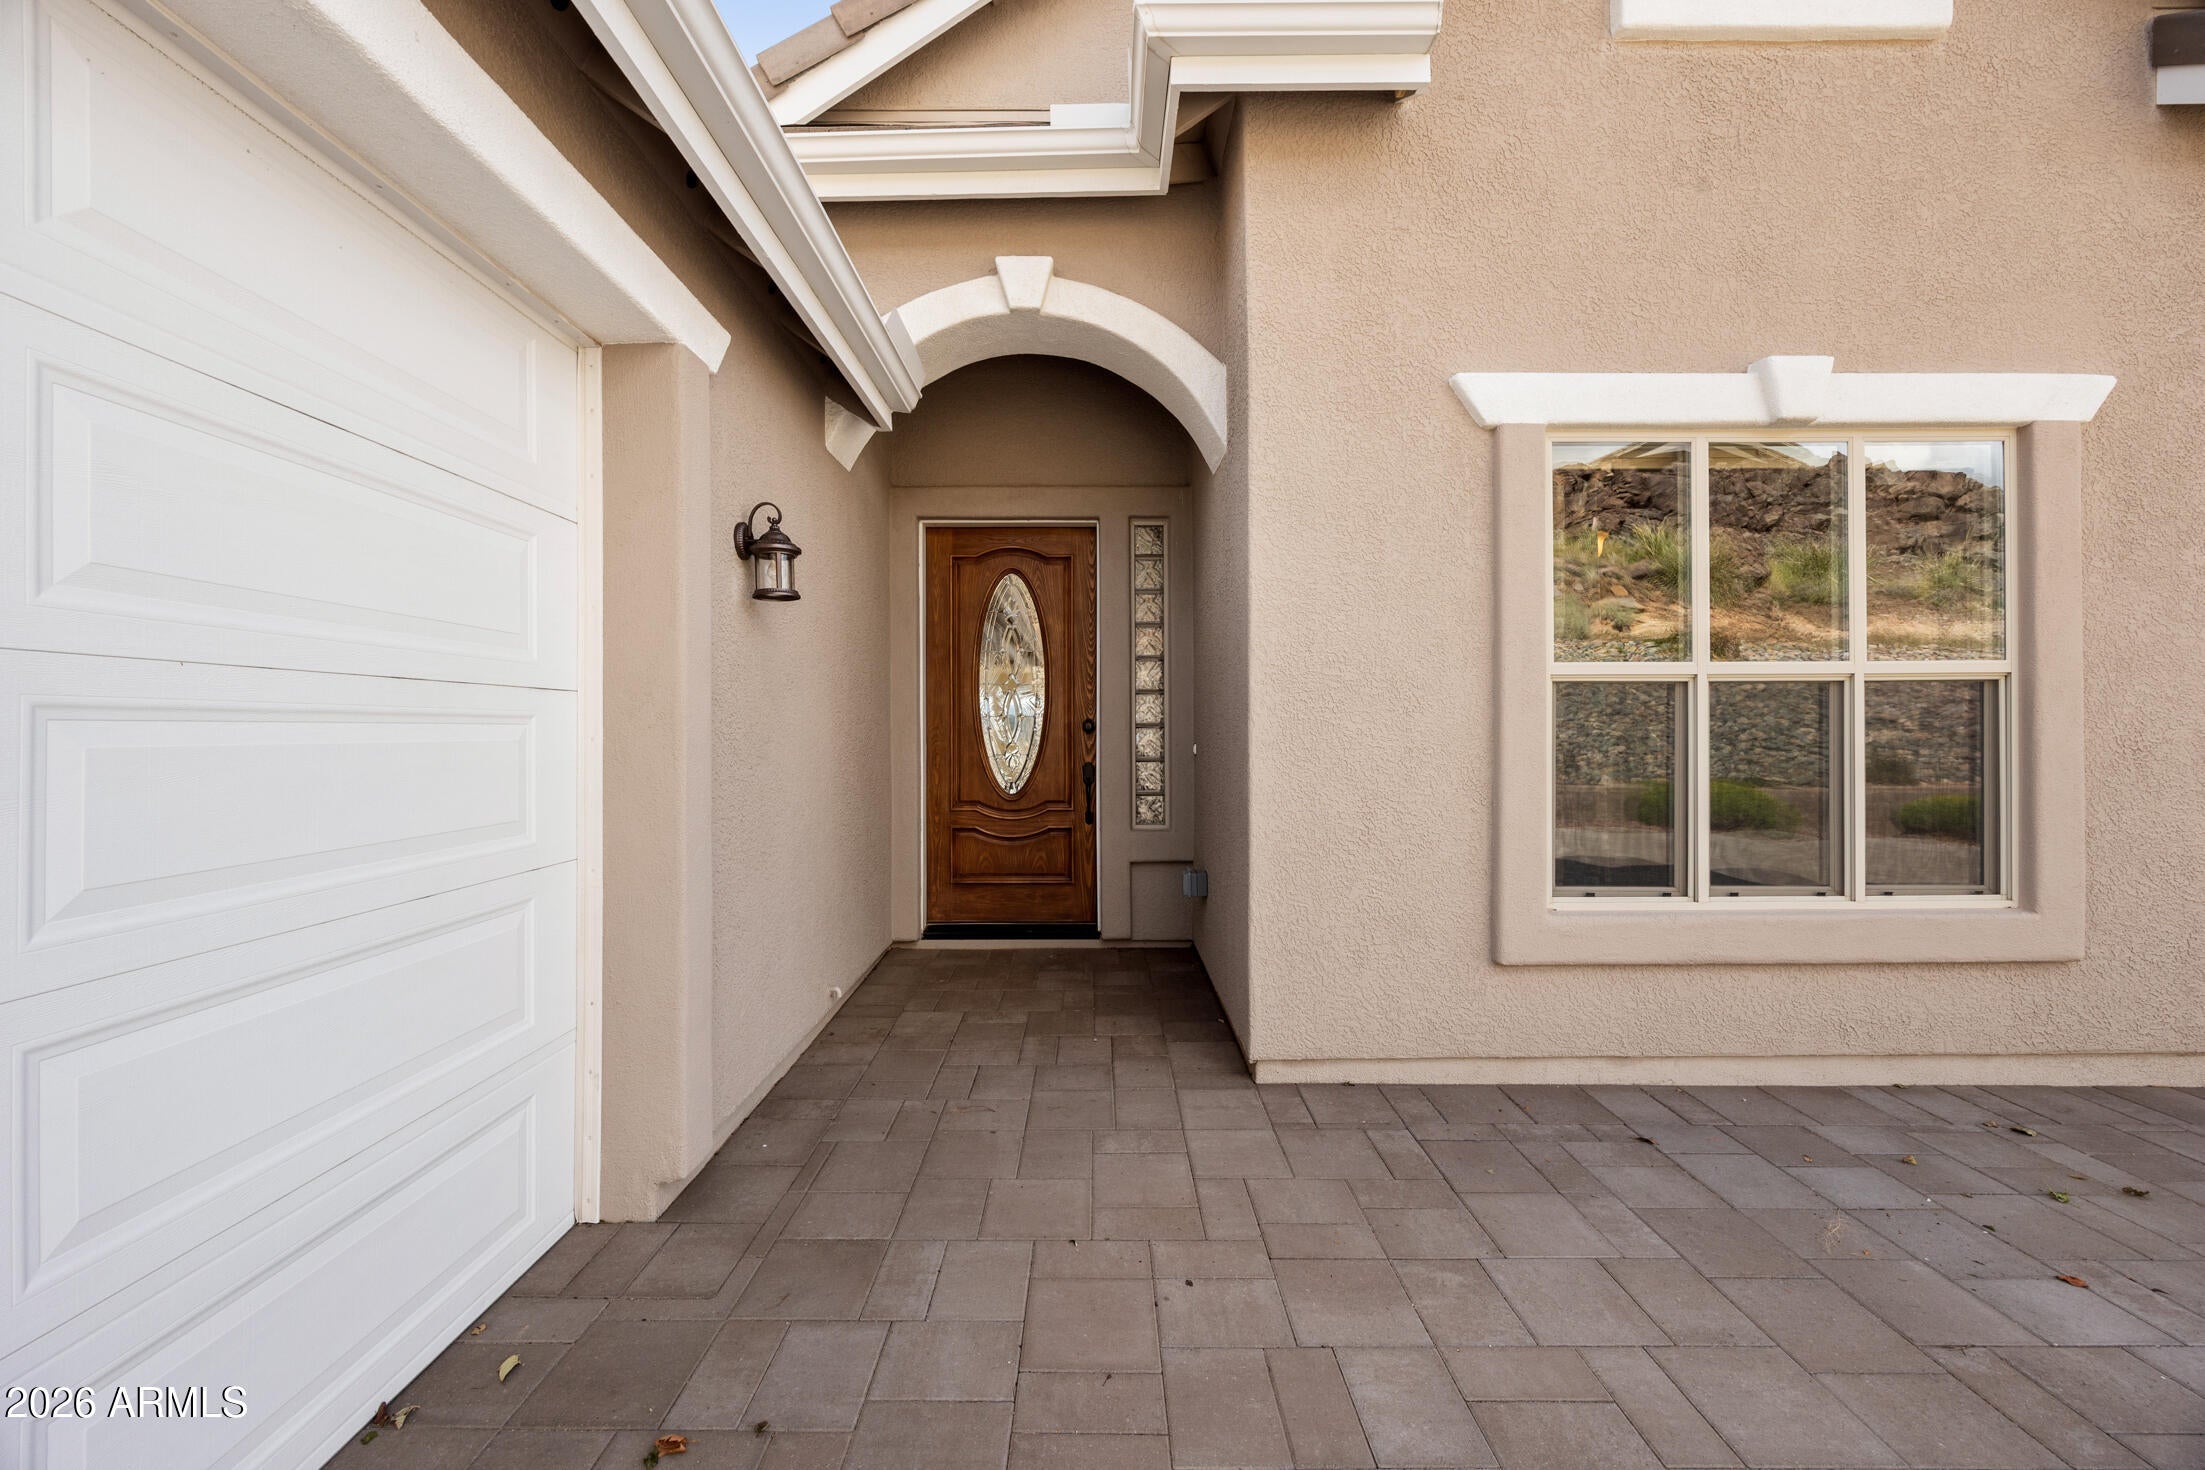
  • Construction Materials: Stucco
  • Foundation: Slab
  • Roof: Tile, Concrete

Builder / Condition

  • Year Built: 2008
  • New Construction: No
  • Builder: NTN Construction

Building

  • Building Area Total: 2294

Utilities & Green Energy

Utilities

  • Electric on Property: No
  • Electric: 220 Volts in Kitchen
  • Water: Public
  • Sewer: Public Sewer
  • Utilities: Natural Gas Connected
  • Road Surface Type: Paved

Green Energy

  • Energy Efficient: No

Community & HOA

Community

HOA

  • Has HOA: No
  • Senior Community: No

Pets

  • Pets Allowed: No

Location

  • Range: 2W
  • Section: 15
  • Township: 14
  • Longitude: -112.461763
  • Latitude: 34.586866
  • Directions: FROM WILLOW CREEK RD, take Smoke Tree to Golden Hawk, turn left. Go to Peace Pipe, turn left to Lakeview. Turn left to Alderon. Home is on your right. FROM HWY. 89, west on Prescott Lakes Pkwy to Smoke Tree, turn left. Go to Golden Bear, turn right. At Golden Hawk and turn left. Go to Peace Pipe, turn right onto Lakeview, then turn left. Home is on your right at Alderon.

Land Lease

  • Land Lease: No

School

Tax, Financial & Listing Details

Listing Details

  • List Price: $859,000
  • Date on Market:
  • Listing Terms: Cash, VA Loan, FHA, Conventional, 1031 Exchange
  • Ownership: Fee Simple
  • Home Warranty: No
  • Rent Control: No
  • Status: Active

MLS Details

  • MLS: ArizonaRegional
  • Listing ID: 7089286

Tax Details

  • Annual Tax Amount: $1,941
  • Tax Year: 2025
  • Tax Legal Description: LOT 24 HILLTOP ESTATES BOOK 55 PAGE 9
  • Tax Book Number: 106.0
  • Tax Lot: 24
  • Tax Map Number: 20.0

Price history for 2701 Alderon Drive

DateEventPriceSource
listed (Active)$859,000ArizonaRegional #7089286Source

Ask a question about 2701 Alderon Drive

Hi there — ask anything about this property or the area and the team will get right back to you.

Last checked Source: ArizonaRegionalMLS# 7089286

Local real estate advisory services provided by agent with Simply Real Estate

Listed by Susan Cohen with Realtyonegroup Mountain Desert

Copyright © 2026 Arizona Regional Multiple Listing Service, Inc. All rights reserved. All information should be verified by the recipient and none is guaranteed as accurate by ARMLS. Information being provided is for consumers' personal, non-commercial use and may not be used for any purpose other than to identify prospective properties consumers may be interested in purchasing. Information being provided is for consumers' personal, non-commercial use and may not be used for any purpose other than to identify prospective properties consumers may be interested in purchasing.

You agree to Simply Real Estate Terms of Use and Privacy Policy. By choosing to contact a property, you also agree that Simply Real Estate and its associates may call, text, or email you regarding any inquiries or activities you submit through our website. This may involve the use of automated means and prerecorded or artificial voices.

Listings near 2701 Alderon Drive