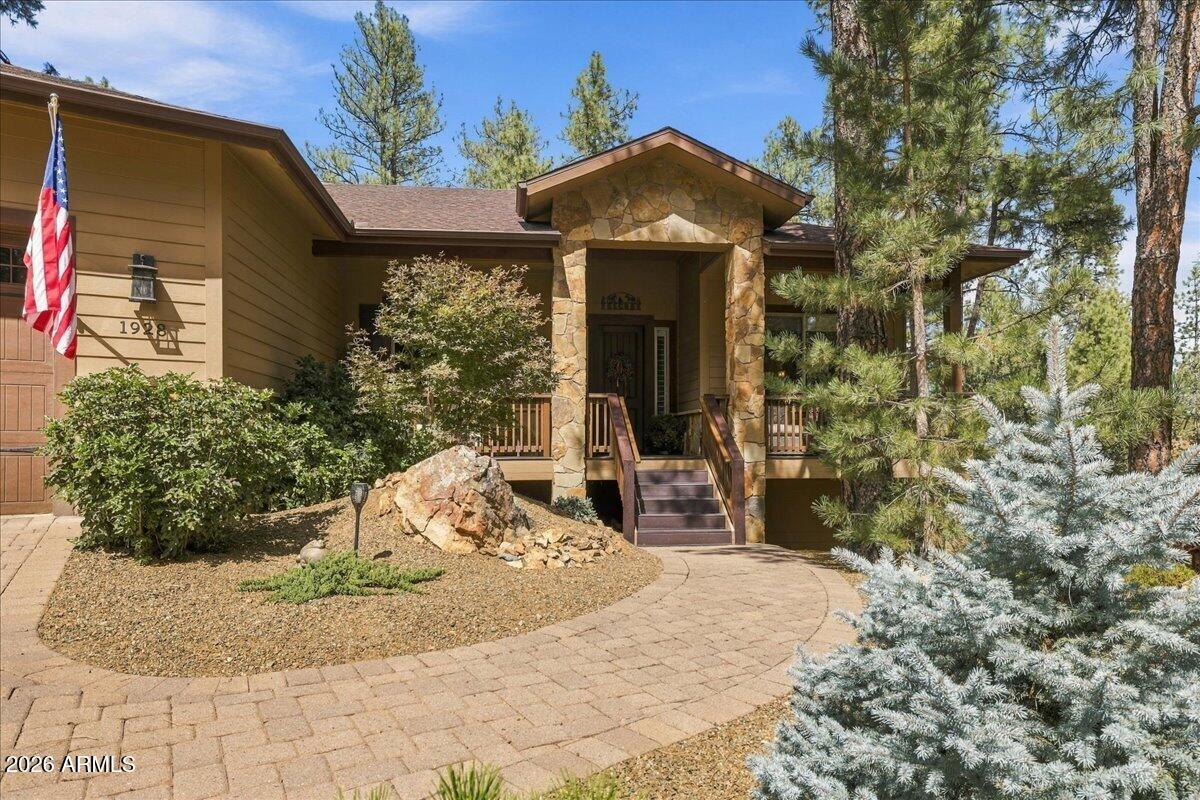
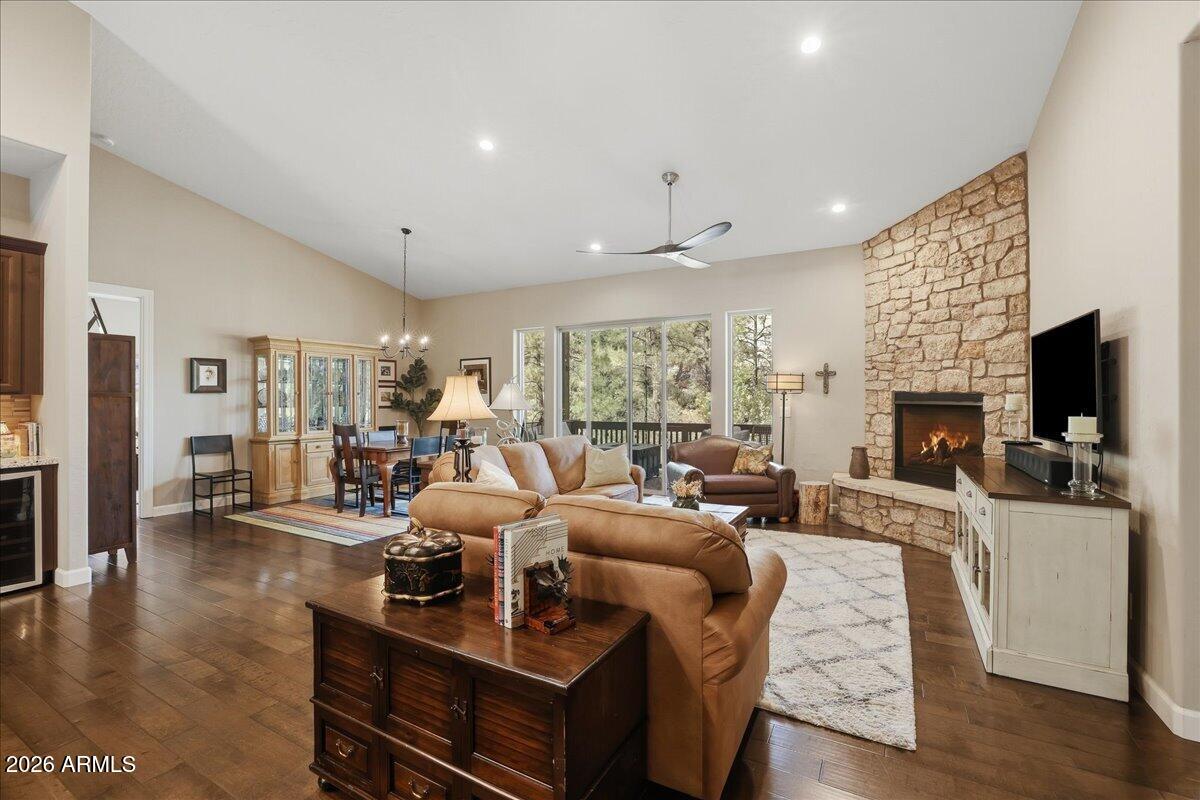
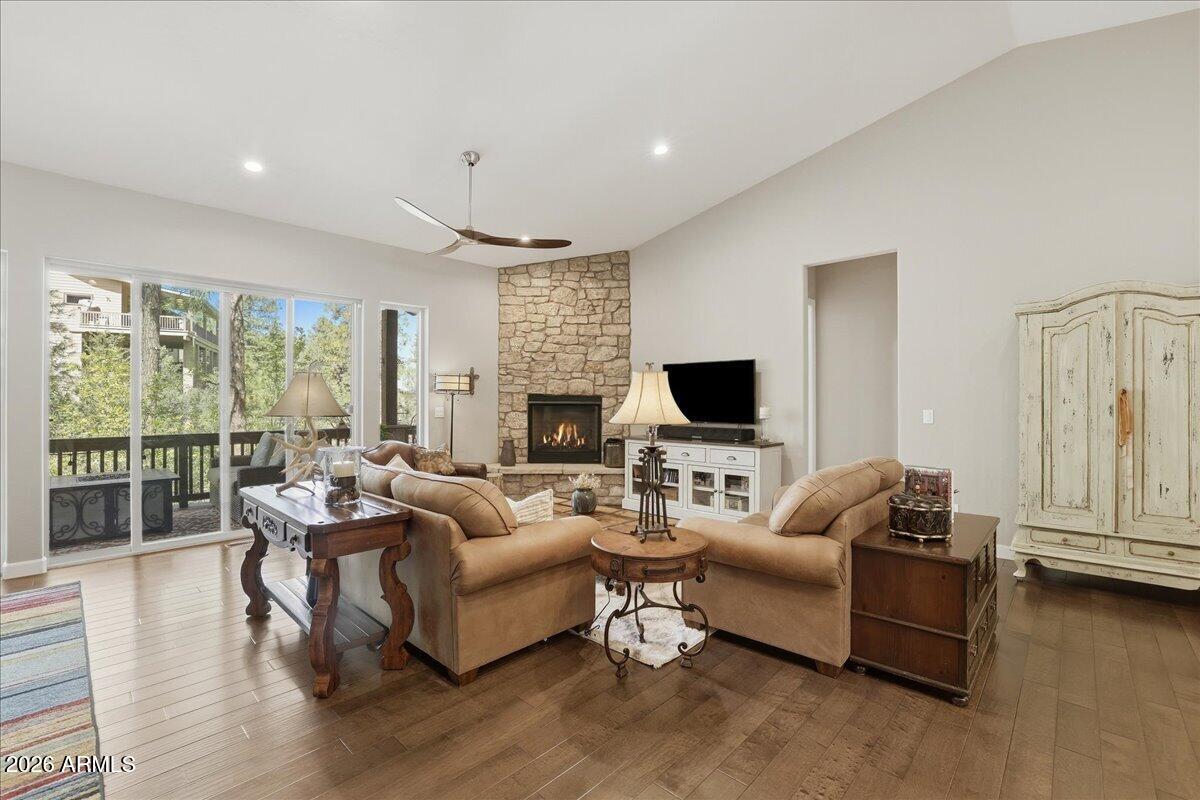
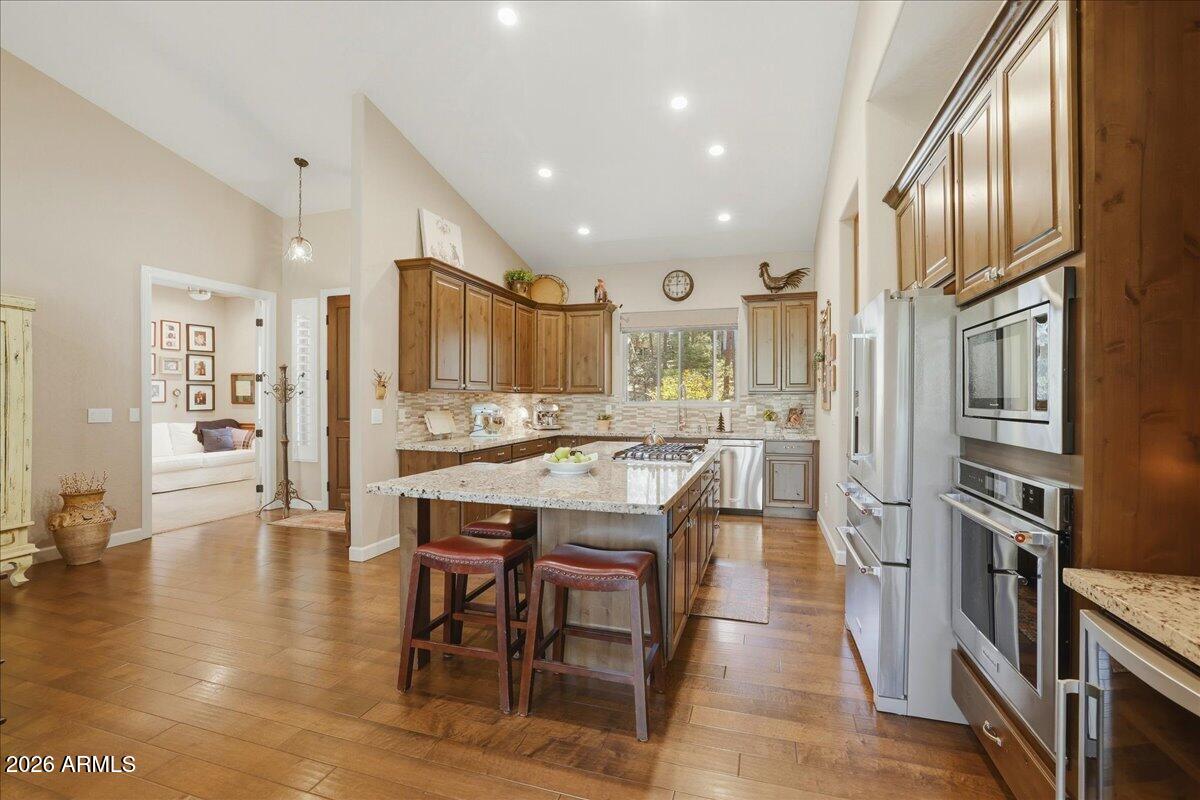
Move-In-Ready Custom Timber Ridge Home! Experience elevated mountain living in this beautifully crafted 2015 custom home nestled among towering Ponderosa Pines in the Prescott National Forest. Located on a private cul-de-sac, the home features soaring vaulted ceilings, an open-concept floor plan, dramatic floor-to-ceiling rock fireplace, and expansive windows showcasing the forest setting. The gourmet kitchen offers knotty alder cabinetry, granite countertops, walk-in pantry, and premium KitchenAid appliances. The spacious primary suite includes a luxurious ensuite, while two additional bedrooms share a Jack-and-Jill bath. A versatile fourth suite with full bath, private entrance, and kitchen plumbing woffers endless possibilities as a guest suite, office, in-law apartment, or rental. Enjo Enjoy peaceful outdoor living on the flagstone patio, rear deck and front porch, plus a separate fenced dog run. Too many upgrades to mention! A perfect blend of craftsmanship, comfort, privacy, and mountain living!
A stunning wall of windows frames the surrounding forest, while doors open to a restful deck that seamlessly extends the living space outdoors.
Thoughtful upgrades and quality finishes are found throughout, including rich knotty alder cabinetry in a warm walnut stain, soft-close drawers, granite countertops, 5-inch baseboards, enginered wood plank flooring, tile and carpet, tasteful two-tone paint, sparkling windows with fine coverings, quality plumbing fixtures, a reverse osmosis system and whole house humidifier. Every detail reflects a commitment to beauty and everyday livability.
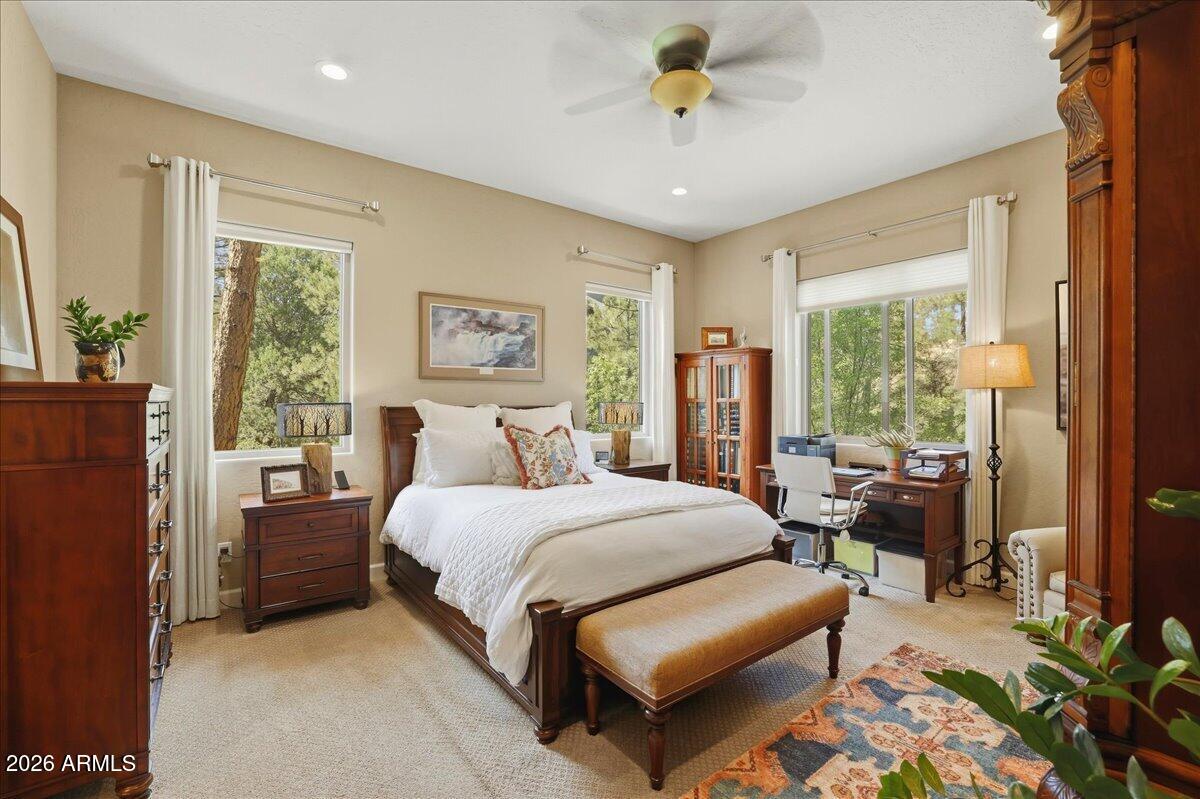
The main-level living space offers a spacious primary retreat designed for relaxation, complete with a luxurious ensuite featuring a garden tub, large walk-in shower, dual vanities, private water closet, and generous walk-in wardrobe. Two additional bedrooms share a convenient Jack-and-Jill bath appointed with dual vanities, and private toilet and shower-tub combination area, providing comfort and functionality for family and guests.
At the center of it all, the gourmet kitchen is designed to inspire. Generous cabinetry with convenient pullout drawers provides abundant storage, complemented by a spacious walk-in pantry. A premium stainless-steel KitchenAid appliance package includes a five-burner gas cooktop, large refrigerator, oven and microwave combination, dishwasher, and wine cooler--everything needed for casual mornings, holiday gatherings, and memorable evenings around the table.
An exterior entrance leads to Suite 4, a versatile private space offering so many possibilities that is currently used as a media room but is plumbed and wired for kitchen. Complete with a full bath and spacious storage, it could serve beautifully as an in-law or live-in apartment, private office suite, guest retreat, or rental opportunity.
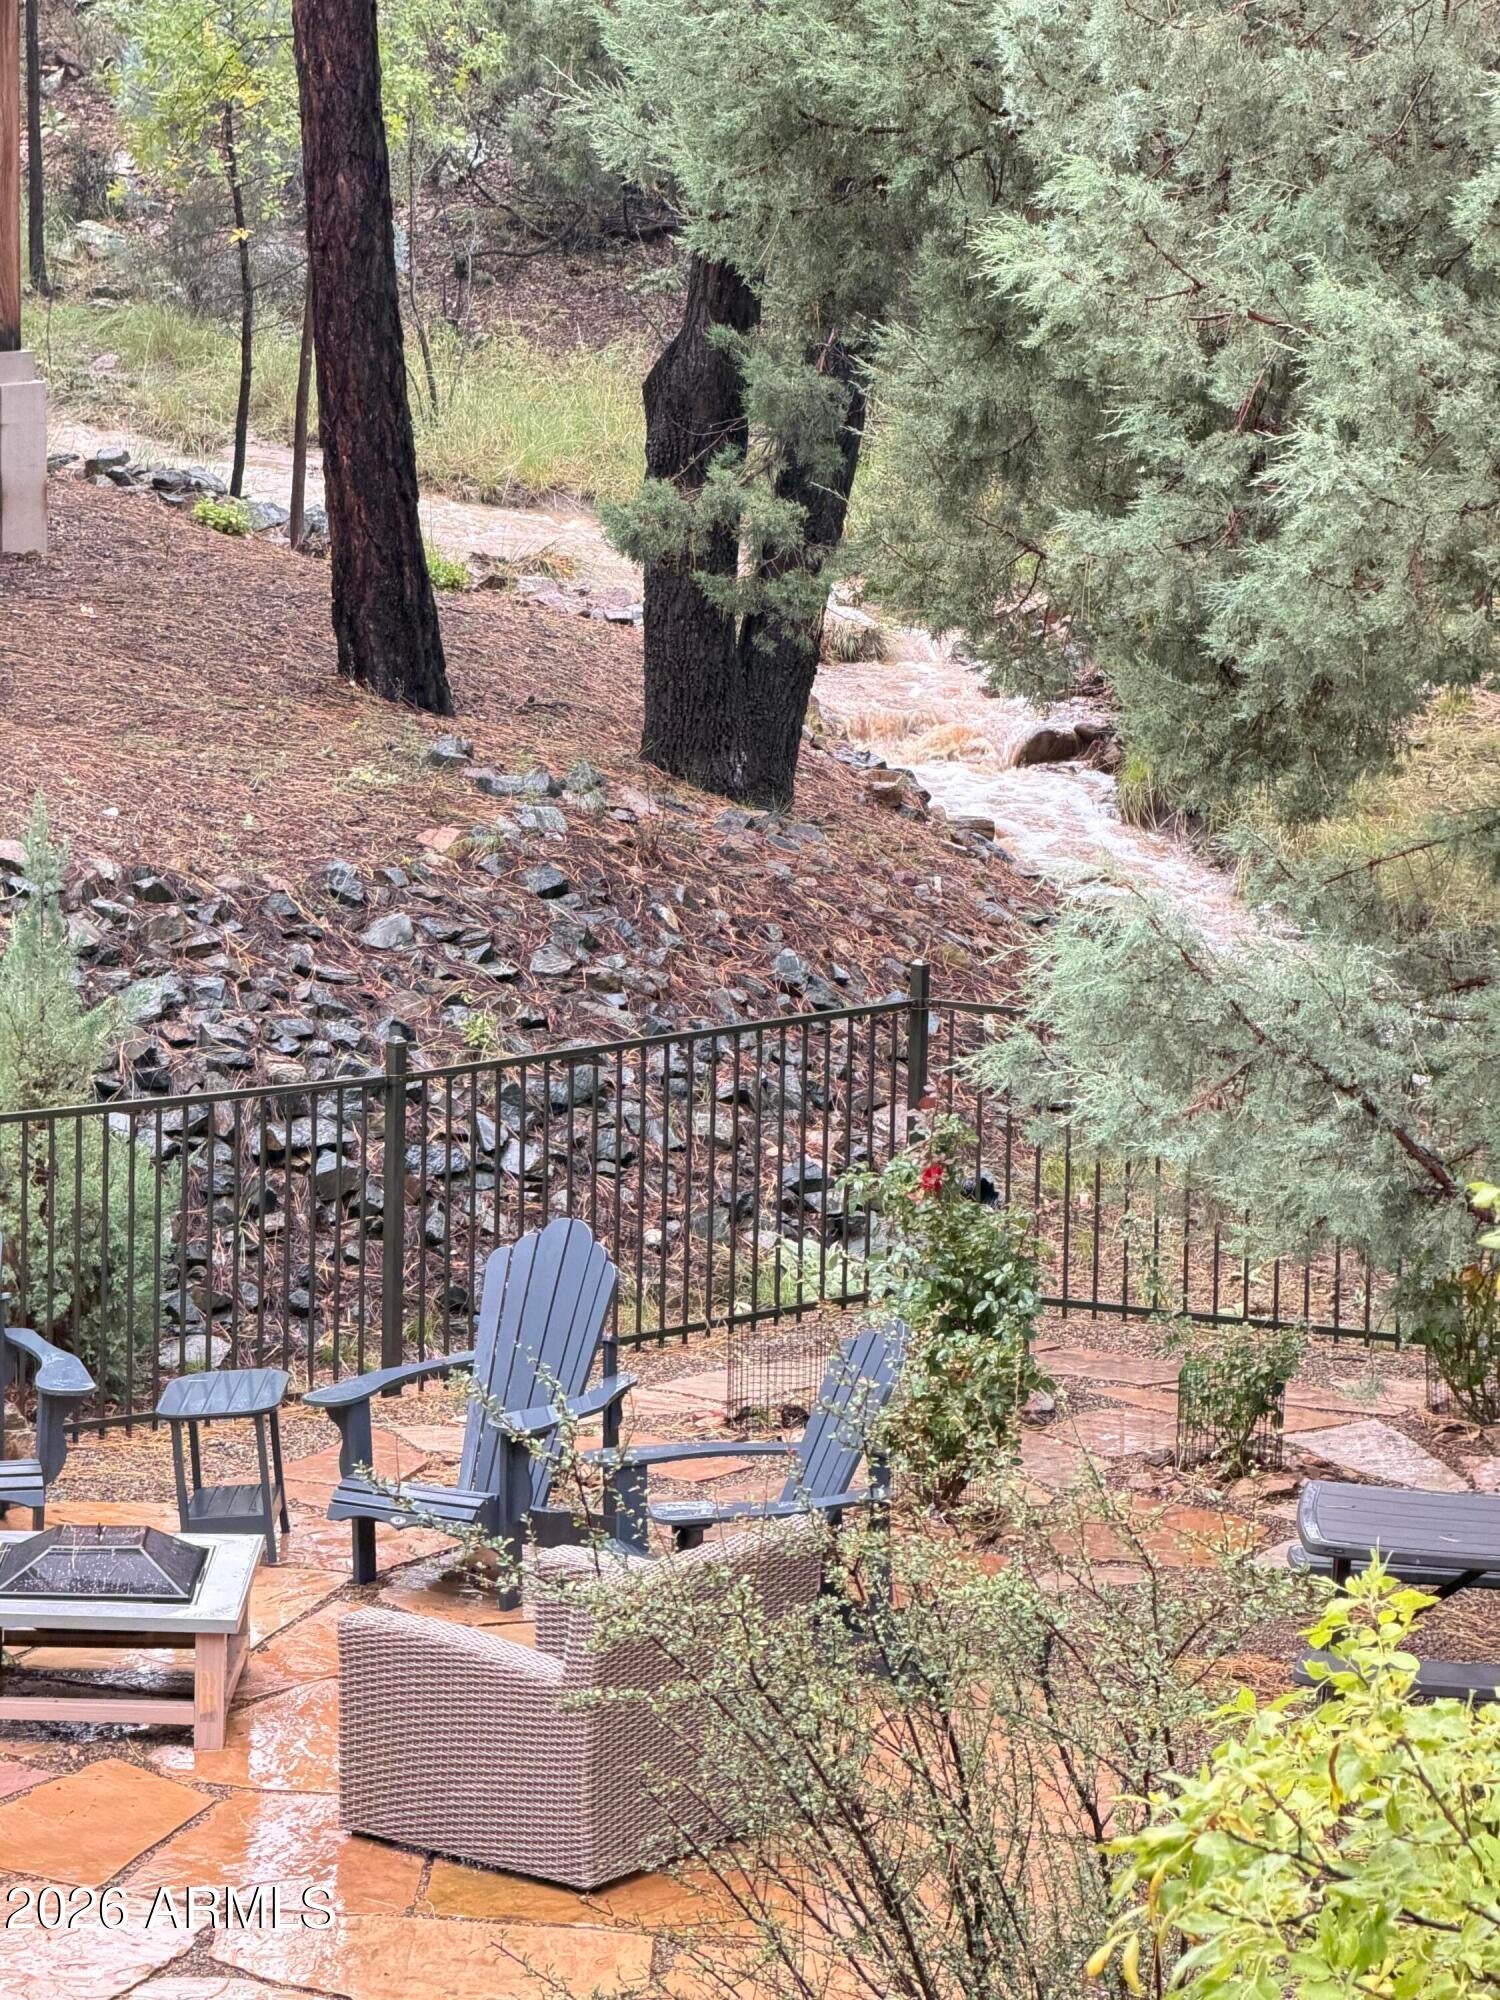
Beyond the impressive interiors, the home's greatest luxury may be its connection to nature. Step outside onto the restful fenced in flagstone patio and take in the peaceful forest surroundings, where towering Ponderosa Pines create an everyday sense of escape. You'll also appreciate the separate fenced in dog run with pet turf!
This exceptional Timber Ridge residence offers more than a beautiful home--it offers a lifestyle defined by comfort, craftsmanship, versatility, privacy, and the timeless appeal of mountain living.
LOT BEHIND HOME IS ALSO LISTED. SEE mls#7082852 (1177 Quiet Circle .32 vacant loT LISTED AT $100,000. LOTS ARE NOT COMBINED CURRENTLY BUT COULD BE. BUYING BOTH HOME AND LOT PROTECTS PRIVACY ND VIEWS.
| Date | Event | Price | Source |
|---|---|---|---|
| listed (Active) | $1,198,000 | ArizonaRegional #7082816 | |
| price changed | $1,098,000 | ArizonaRegional #7082816 | |
| price changed | $1,049,000 | ArizonaRegional #7082816 |
Hi there — ask anything about this property or the area and the team will get right back to you.
Local real estate advisory services provided by agent with Simply Real Estate
Listed by Sharon K Dale with Mcg Realty
Copyright © 2026 Arizona Regional Multiple Listing Service, Inc. All rights reserved. All information should be verified by the recipient and none is guaranteed as accurate by ARMLS. Information being provided is for consumers' personal, non-commercial use and may not be used for any purpose other than to identify prospective properties consumers may be interested in purchasing. Information being provided is for consumers' personal, non-commercial use and may not be used for any purpose other than to identify prospective properties consumers may be interested in purchasing.
You agree to Simply Real Estate Terms of Use and Privacy Policy. By choosing to contact a property, you also agree that Simply Real Estate and its associates may call, text, or email you regarding any inquiries or activities you submit through our website. This may involve the use of automated means and prerecorded or artificial voices.
Step 1 of 2
Create a free account to view all listings, save searches, and get alerts when new homes match.
Step 2 of 2
Tell us how to reach you about homes you like.
Enter your password to sign in as
Create a free account to view all listings, save searches, and get alerts when new homes match.
Already have an account? Sign in
Sign in to your account.
New here? Create an account