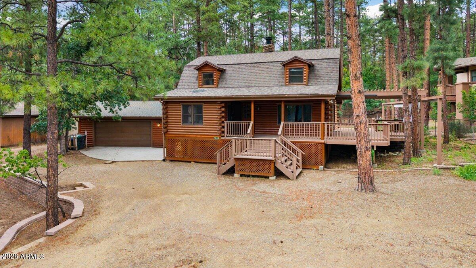
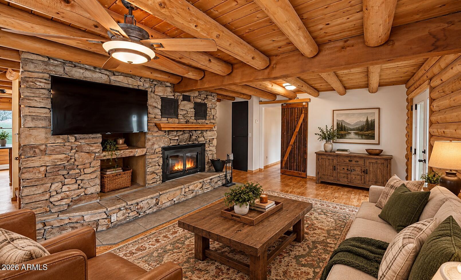
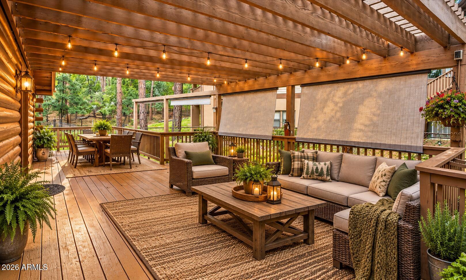
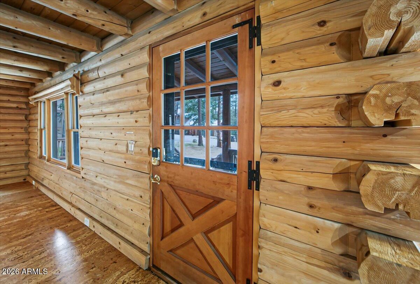
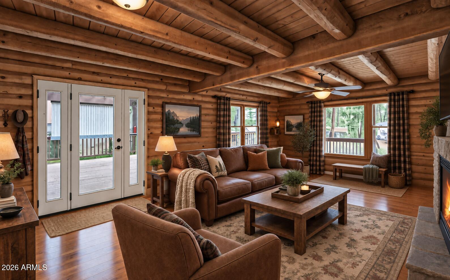
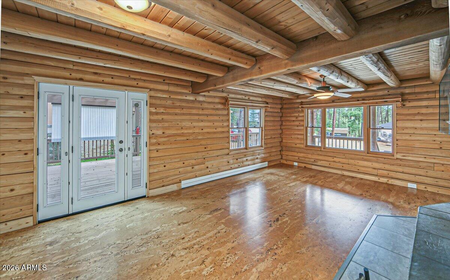
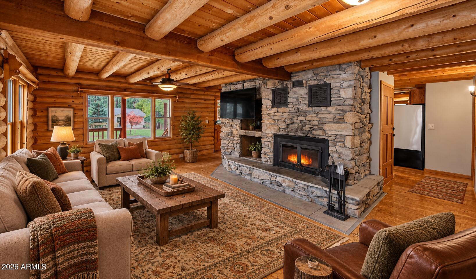
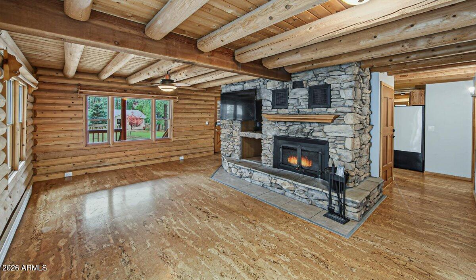
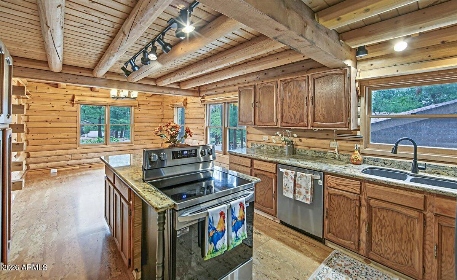
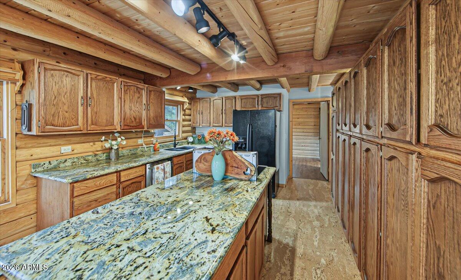
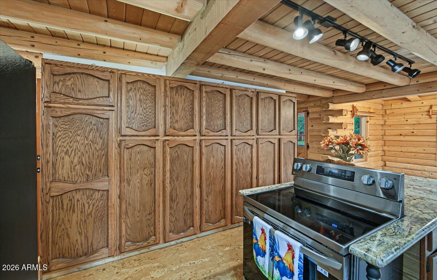
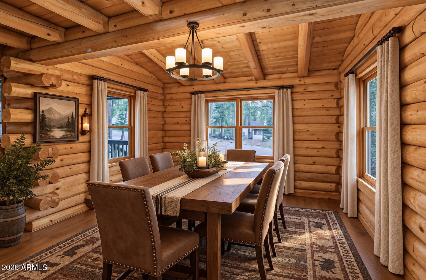
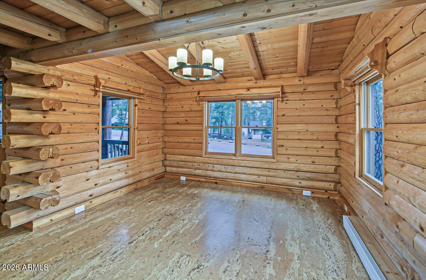
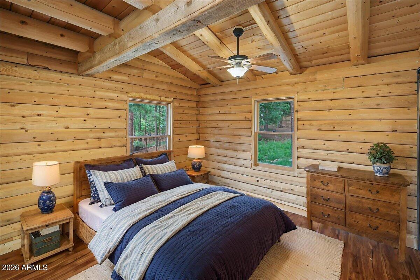
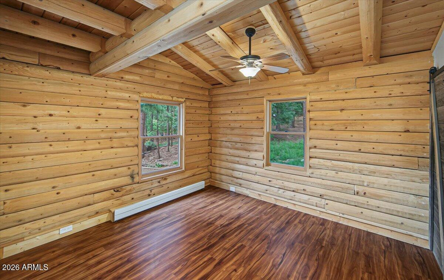
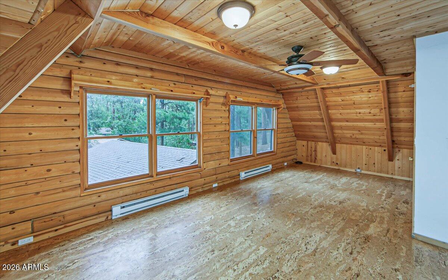
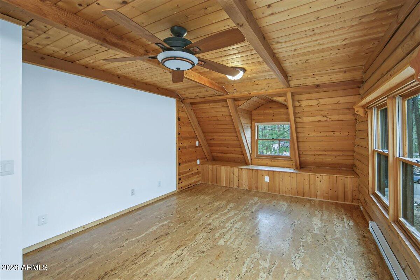
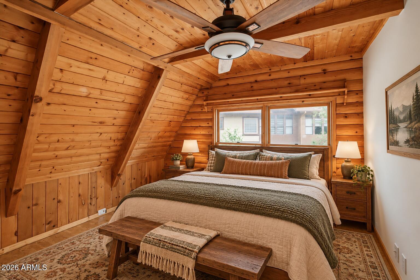
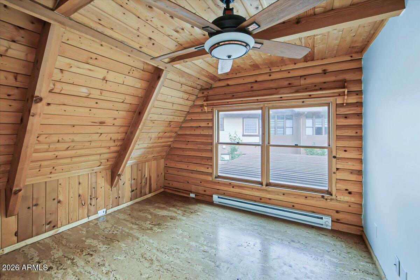
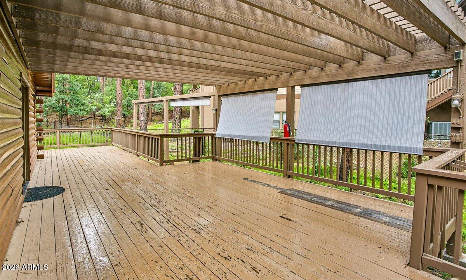
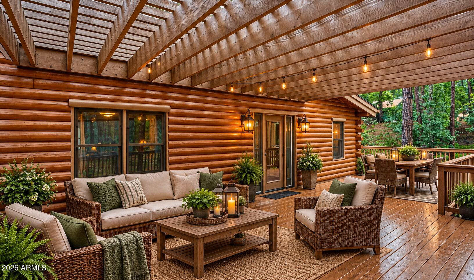
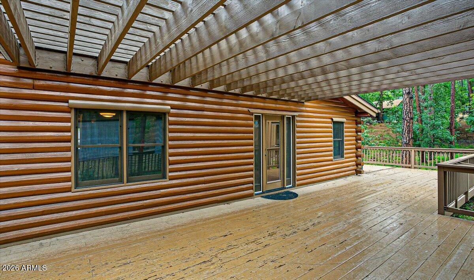
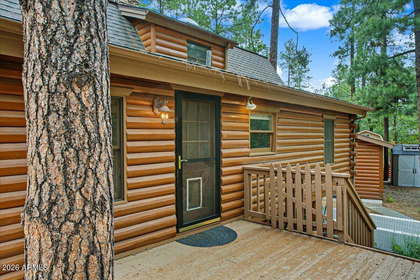
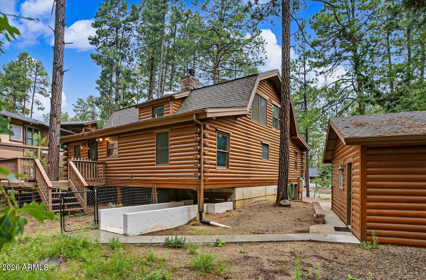
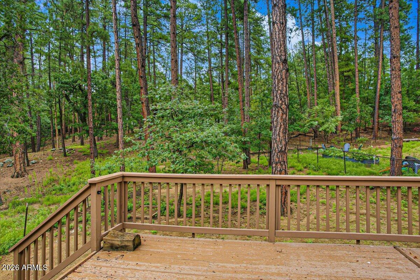
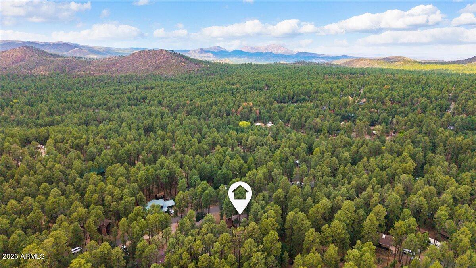
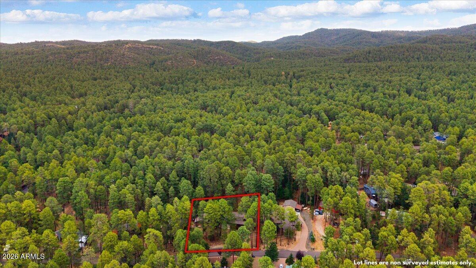
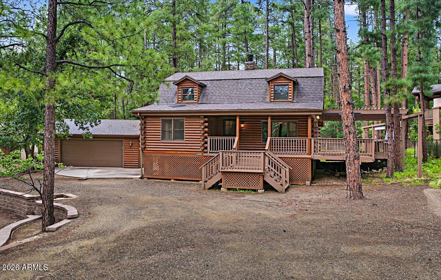
Tucked into the towering pines of Groom Creek, this 1989 cabin offers privacy, space, & flexibility just 15 minutes from historic downtown Prescott. Set on a level .38-acre lot, the home delivers 2,535 square feet of living space with up to 5 bedrooms and 3.5 bathrooms, plenty of room to spread out, settle in, and make it your own.
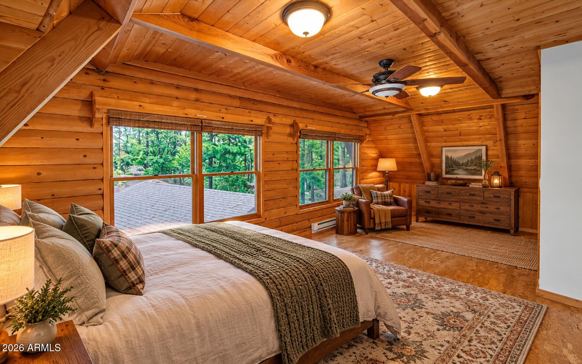
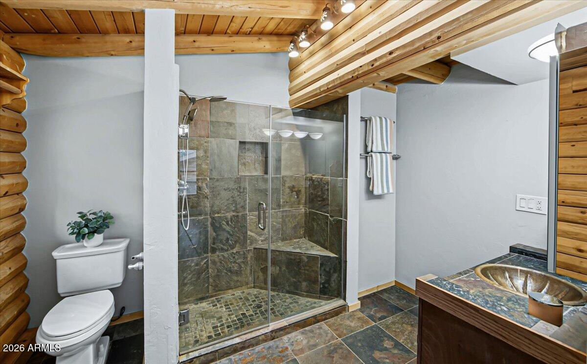
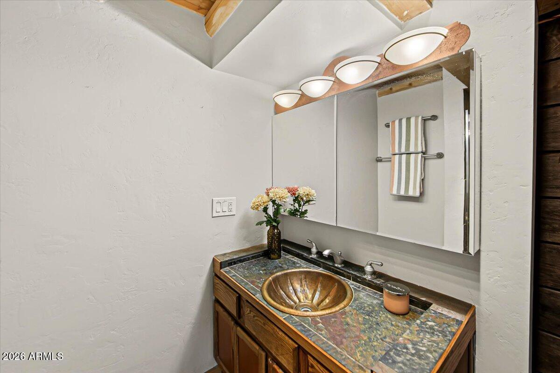
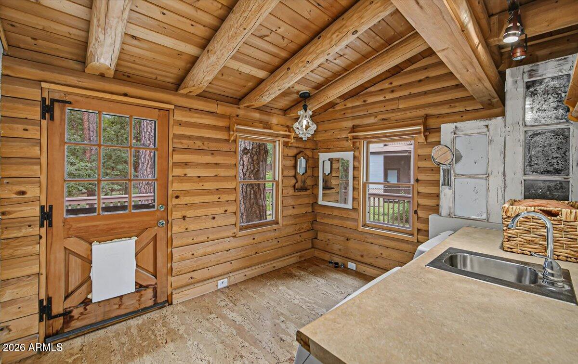
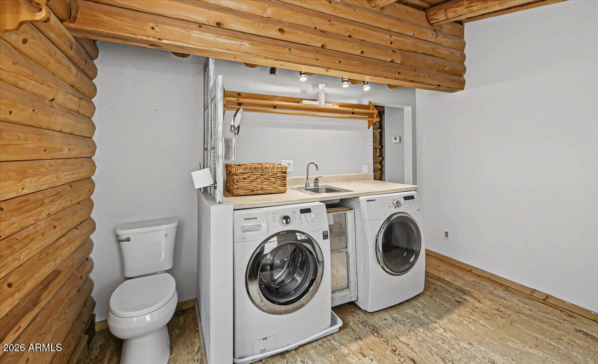
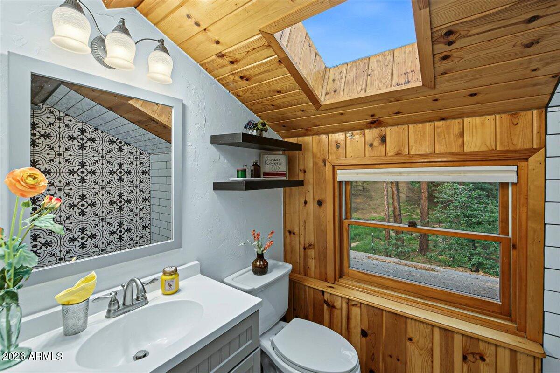
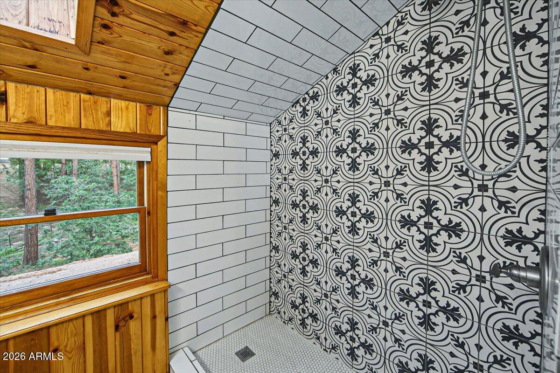
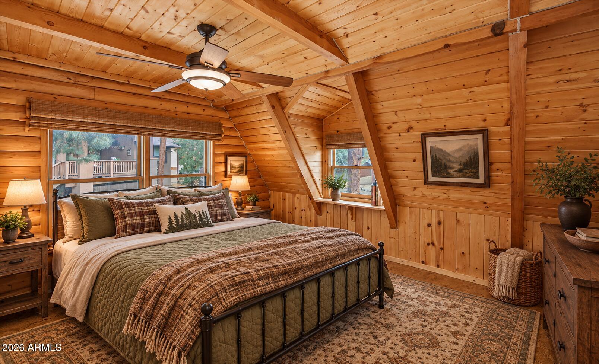
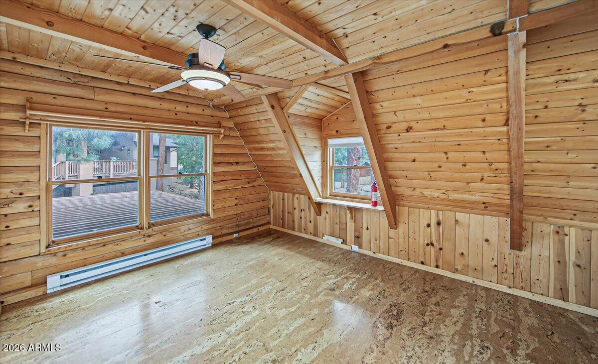
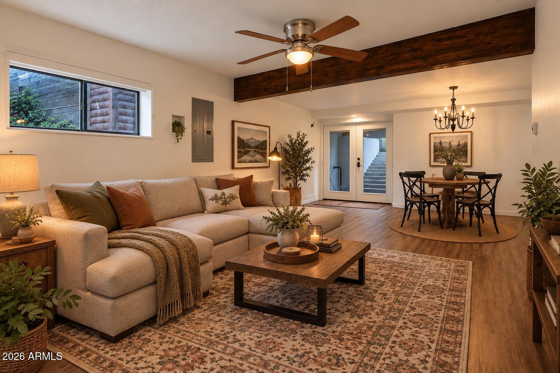
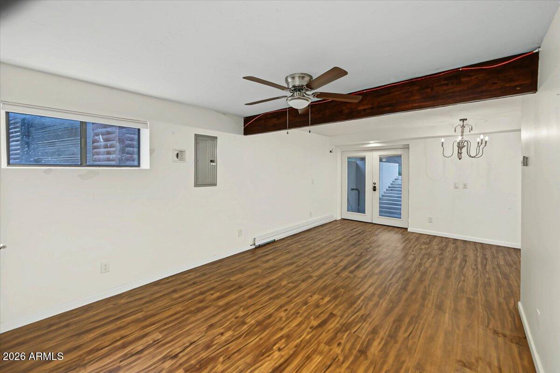
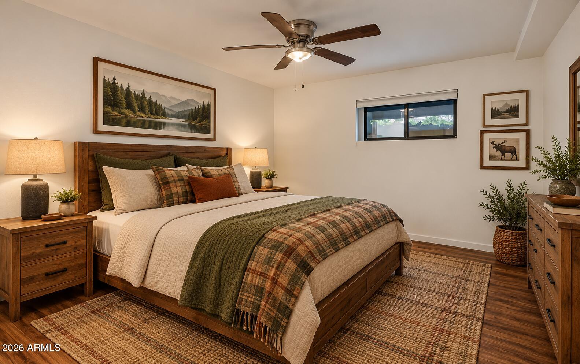
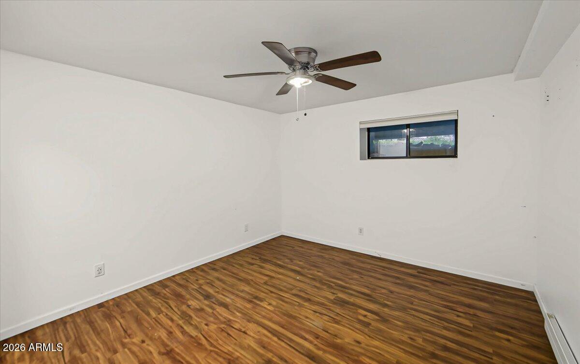
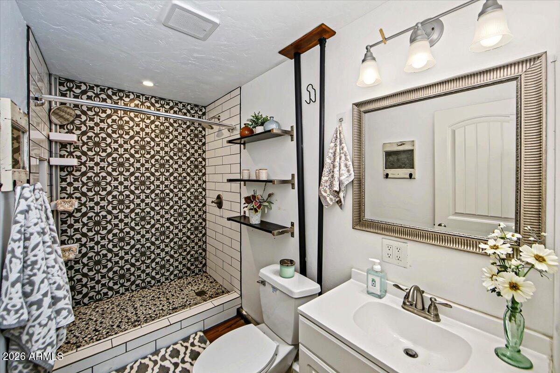
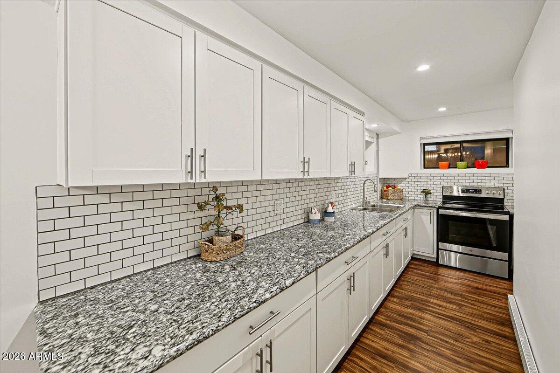
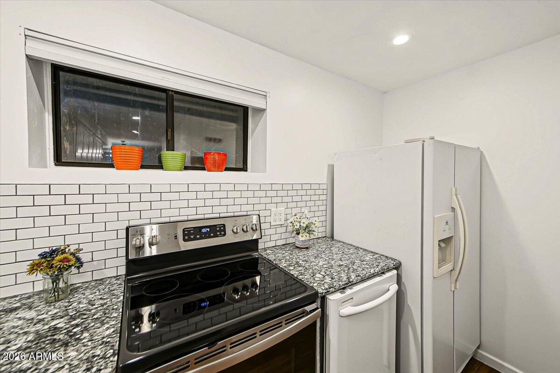
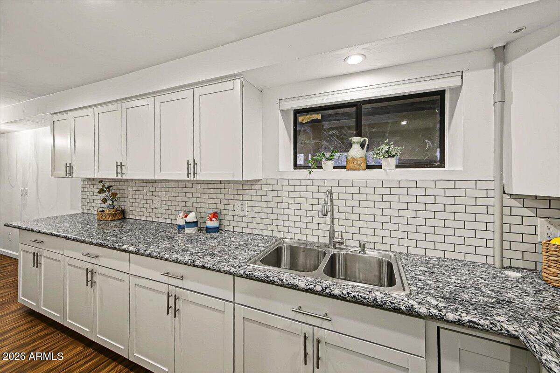
Main-floor living keeps everyday life easy, with durable, low-maintenance cork & laminate flooring and no carpet. Primary Suite is on the main level and upstairs are 3 bedrooms and a cheerful remodeled bathroom with walk in shower. The lower level is accessible from the main level hallway & offers a private 1 bed/1 bath guest quarters complete with its own family room/dining area, kitchen, bathroom, & separate exterior entrance. Whether you're seeking rental income, a guest retreat, or multi-generational living, this space delivers exceptional flexibility.
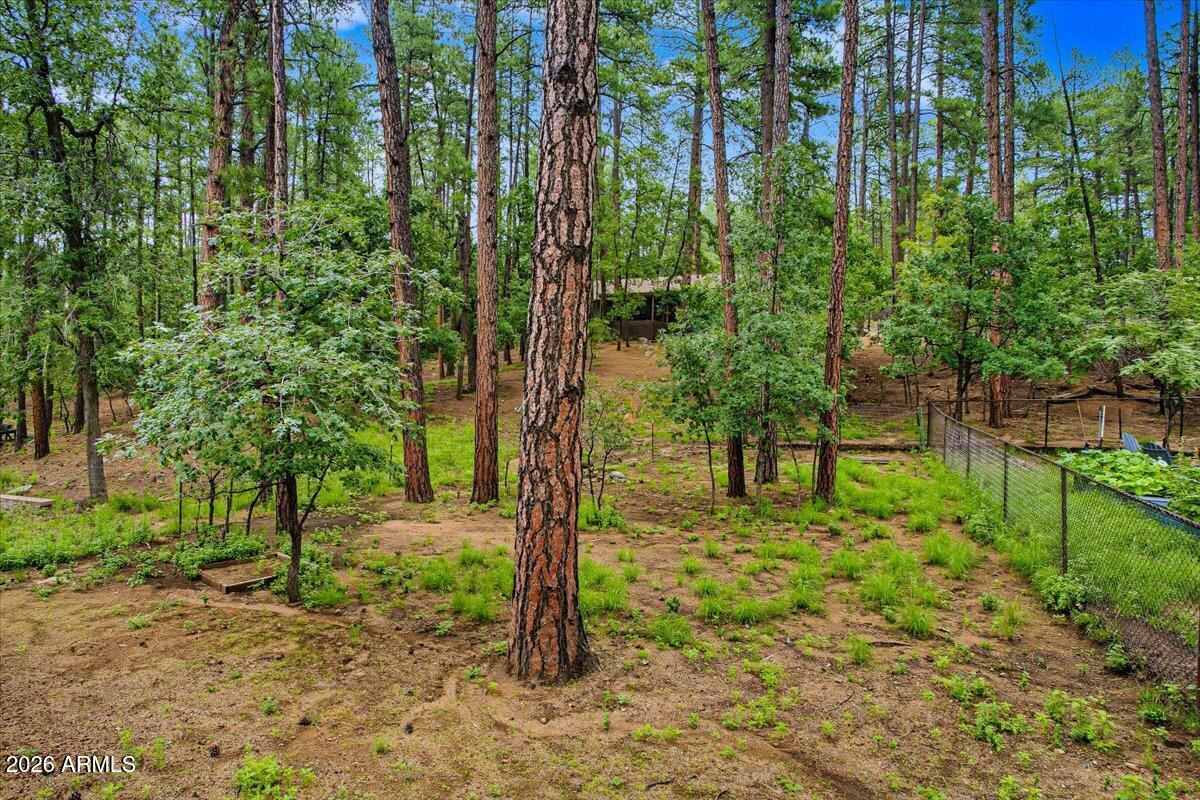
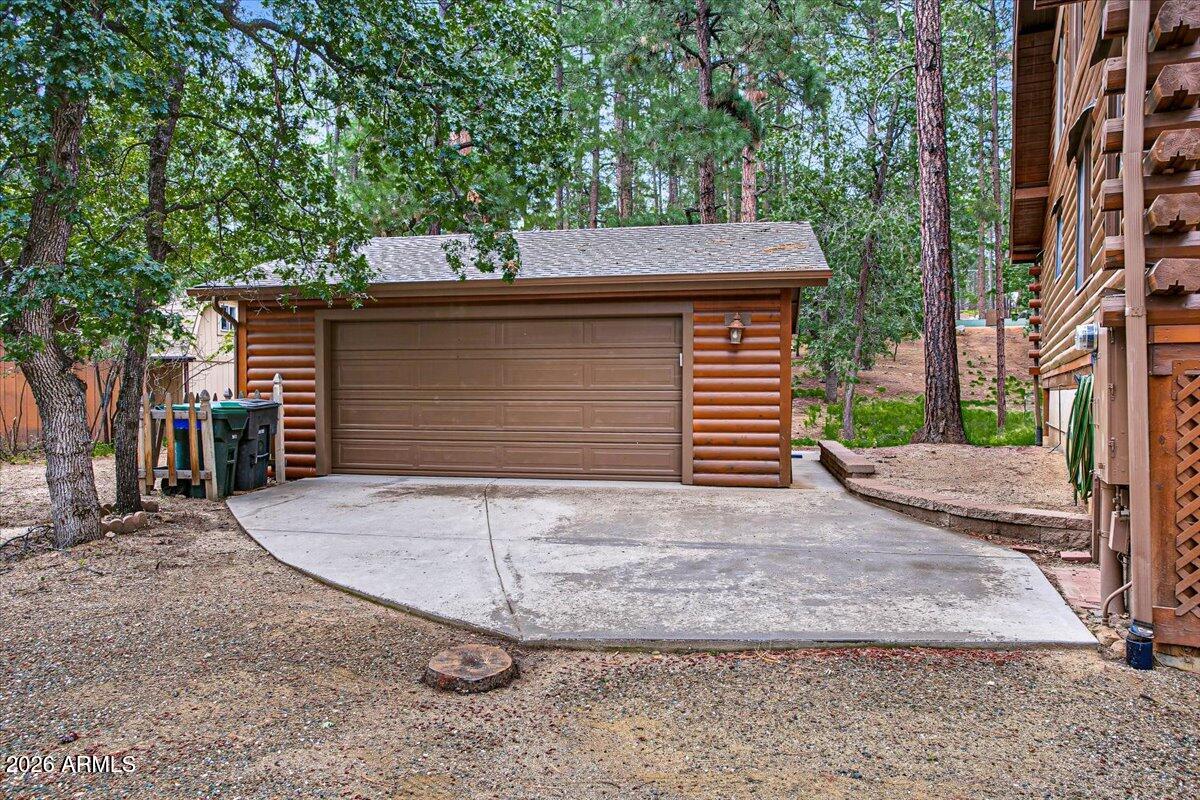
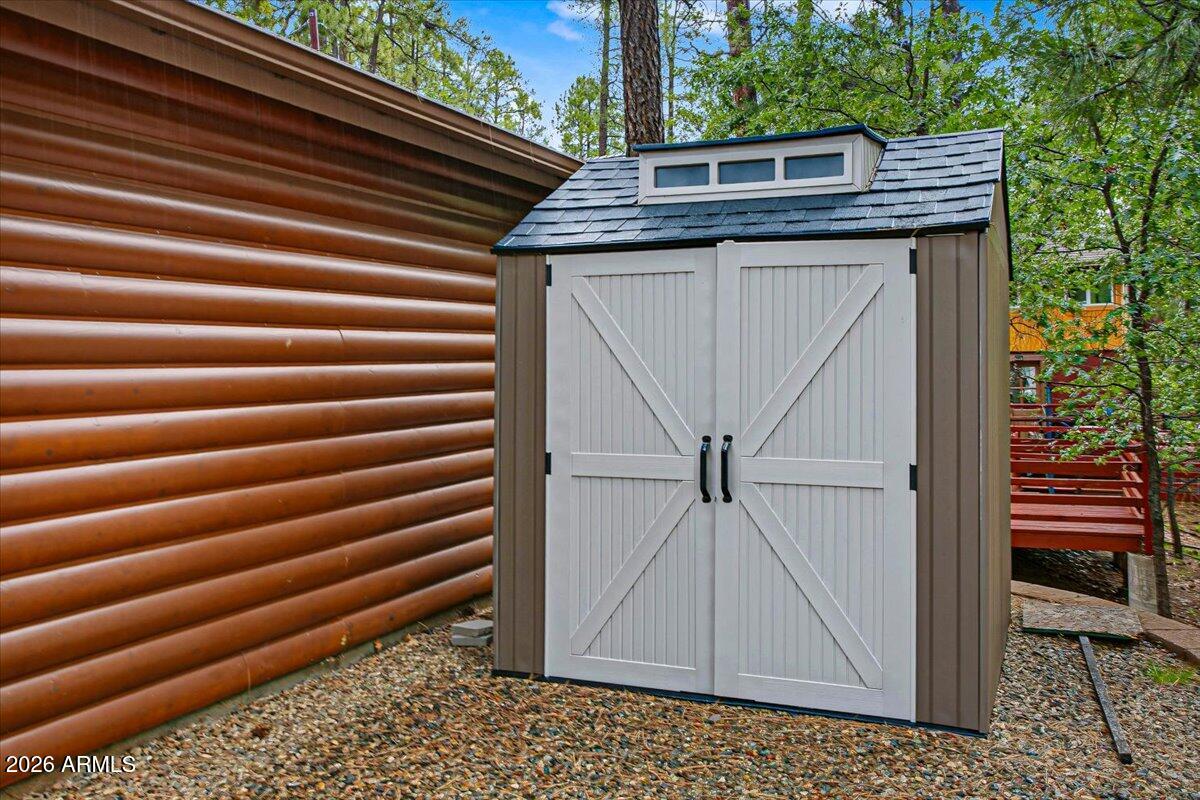
Outside, a detached 2-car garage adds 590 square feet of workshop and storage space, with a separate shed offering even more room for gear, tools, and projects. The fenced backyard is ready for pets and play, and the surrounding evergreens create a true mountain sanctuary all within the warmth of Groom Creek's close-knit community.
This is an exceptional opportunity for space, income potential, and total immersion in nature. Come experience the best of Prescott mountain living.
| Date | Event | Price | Source |
|---|---|---|---|
| listed (Active) | $799,900 | ArizonaRegional #7060832 | |
| price changed | $779,900 | ArizonaRegional #7060832 | |
| price changed | $749,900 | ArizonaRegional #7060832 | |
| price changed | $699,000 | ArizonaRegional #7060832 |
Hi there — ask anything about this property or the area and the team will get right back to you.
Local real estate advisory services provided by agent with Simply Real Estate
Listed by Shelley Baker with Realty Executives Arizona Territory
Copyright © 2026 Arizona Regional Multiple Listing Service, Inc. All rights reserved. All information should be verified by the recipient and none is guaranteed as accurate by ARMLS. Information being provided is for consumers' personal, non-commercial use and may not be used for any purpose other than to identify prospective properties consumers may be interested in purchasing. Information being provided is for consumers' personal, non-commercial use and may not be used for any purpose other than to identify prospective properties consumers may be interested in purchasing.
You agree to Simply Real Estate Terms of Use and Privacy Policy. By choosing to contact a property, you also agree that Simply Real Estate and its associates may call, text, or email you regarding any inquiries or activities you submit through our website. This may involve the use of automated means and prerecorded or artificial voices.
Step 1 of 2
Create a free account to view all listings, save searches, and get alerts when new homes match.
Step 2 of 2
Tell us how to reach you about homes you like.
Enter your password to sign in as
Create a free account to view all listings, save searches, and get alerts when new homes match.
Already have an account? Sign in
Sign in to your account.
New here? Create an account