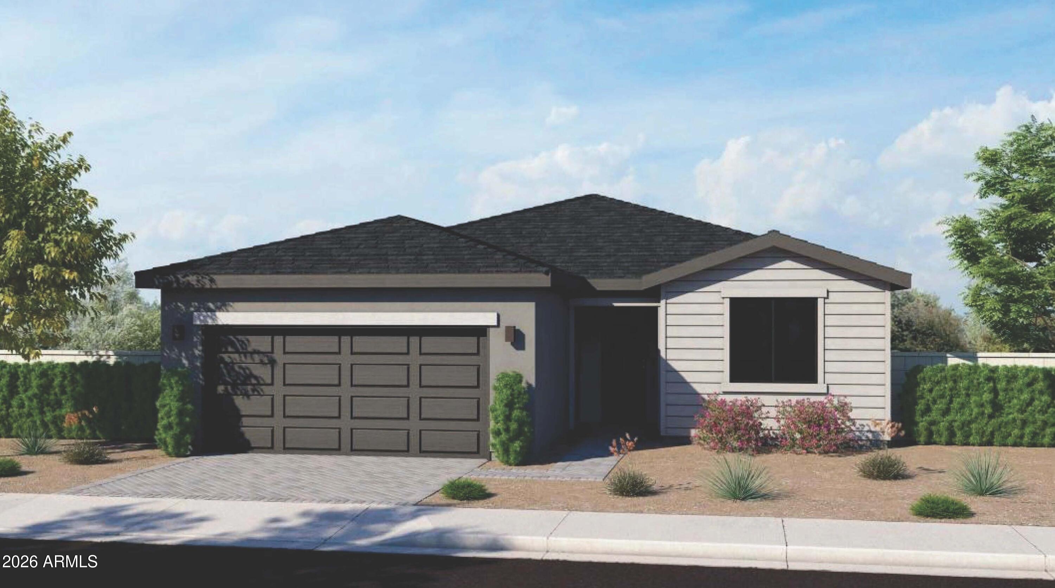
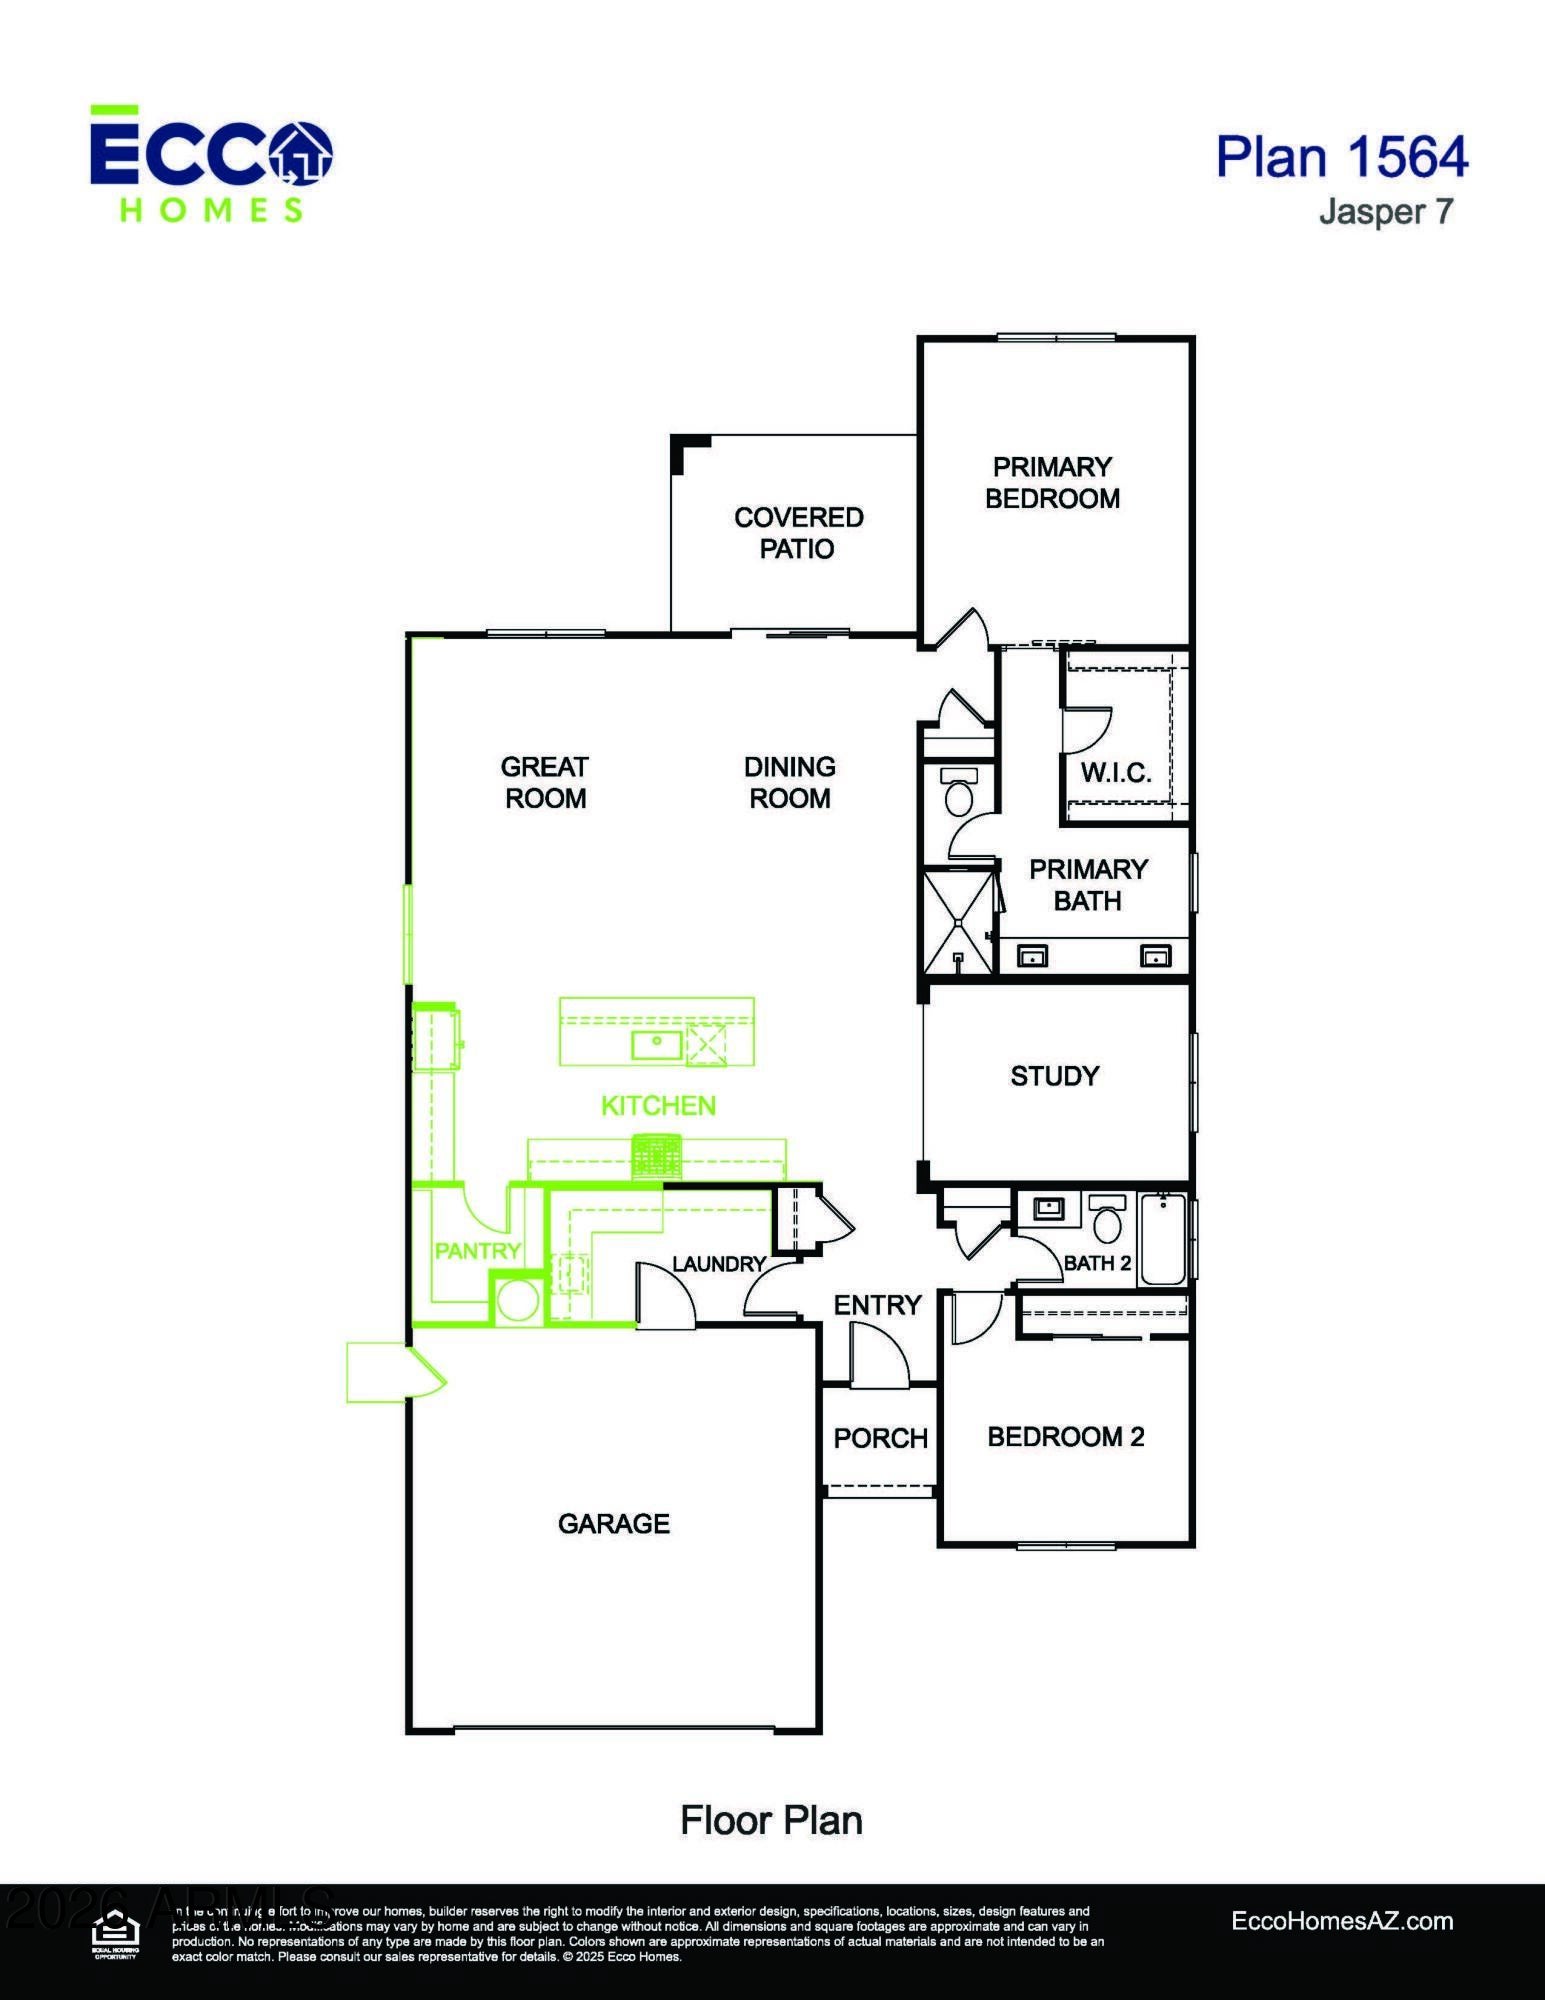
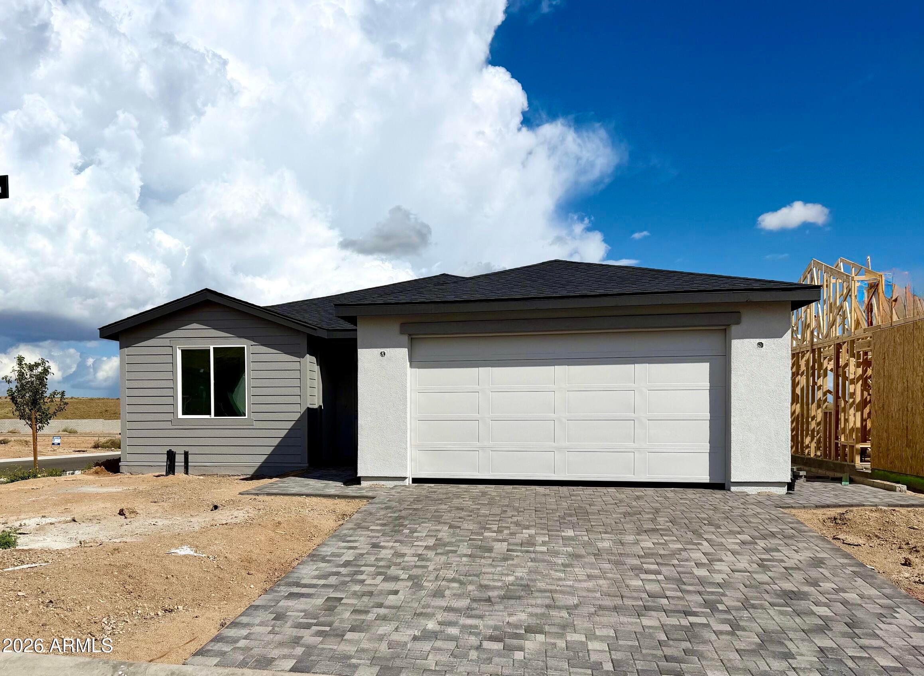
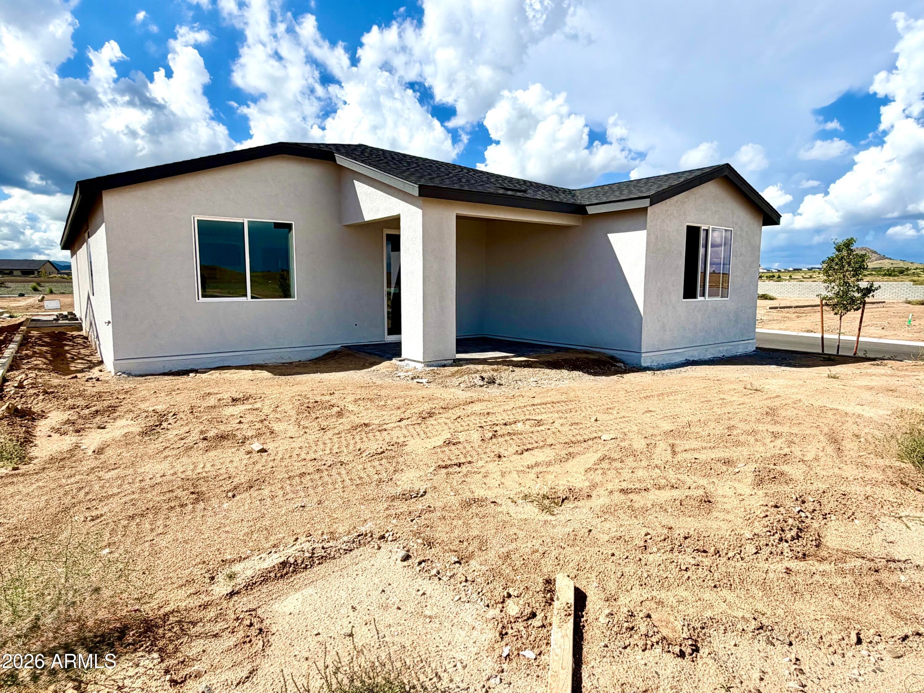
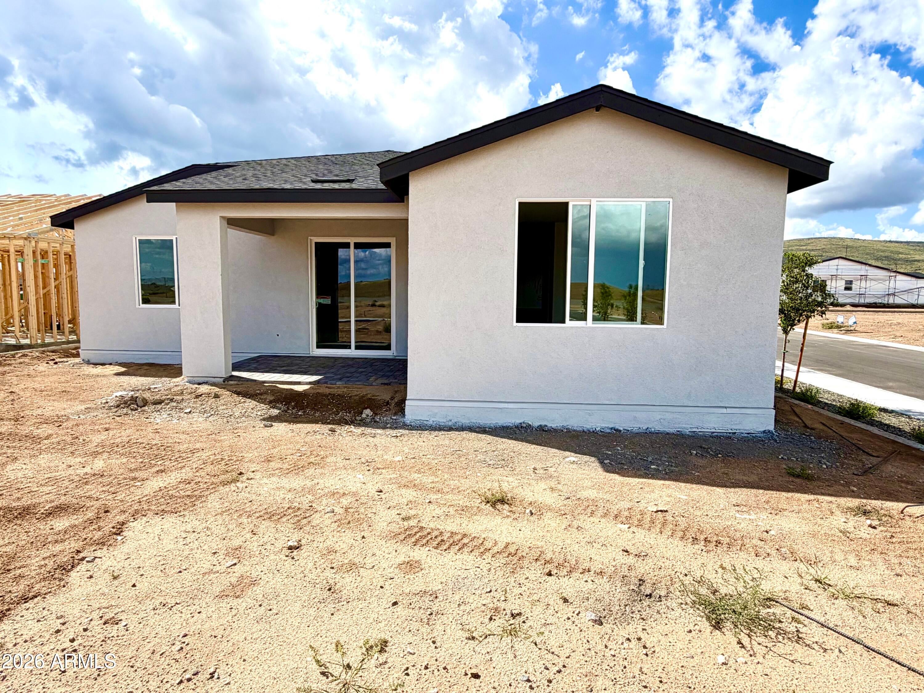
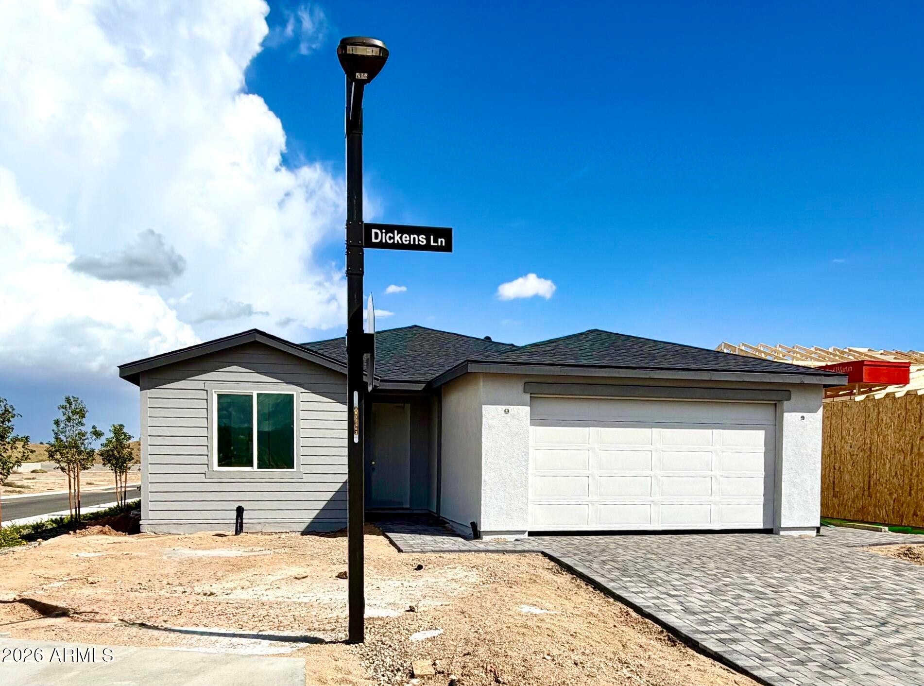
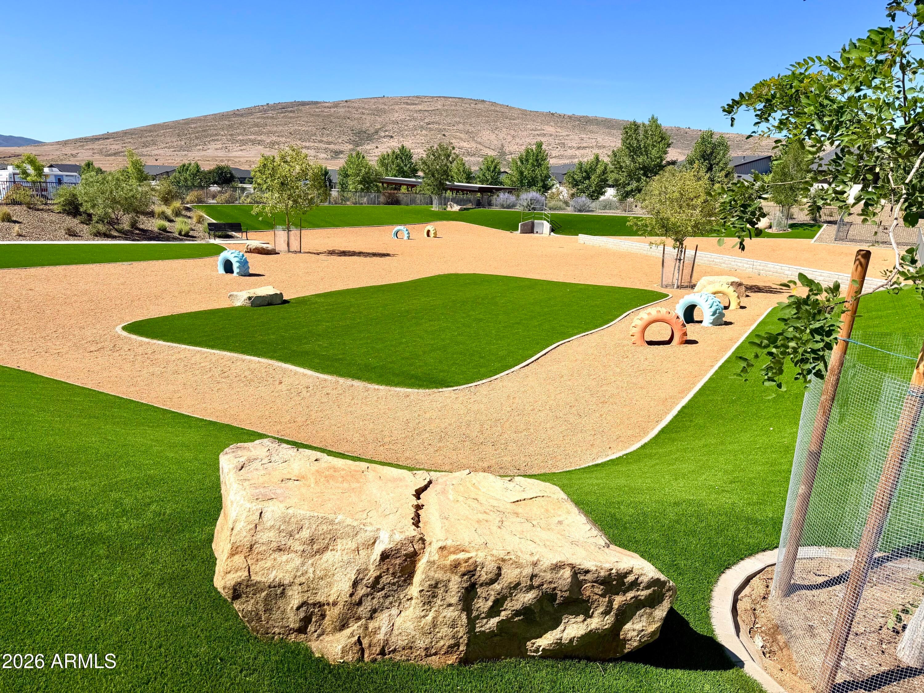
Prime corner lot in the popular Jasper 7 community! Spacious ranch-style new construction home with impressive extended kitchen and super great room with access to backyard patio for effortless indoor/outdoor entertaining, and a private owner's suite separated from a secondary bedroom and study (optional 3rd bedroom). This popular single-level home maximizes every square inch with modern, energy efficient design and effortless flow, loaded with beautiful enhancements. This home delivers comfort, versatility, and smart value in one of the area's most promising communities. Construction is progressing rapidly, move-in is just months away! HOA fee includes high speed internet and trash, and residents have the option to join the highly coveted and impressive J Club. Jasper 7 residents have the option to join the premier J Club - Prescott Valley's premier private membership club at only $165/mo. Step into a world of opulence as you explore our resort-style amenities, including a state-of-the-art fitness center, a sparkling pool, and lush outdoor spaces, all designed to cater to your every desire for relaxation and recreation.
Amenities includes:
Fitness room with state-of-the-art equipment
Movement studio for yoga & fitness classes
The Vista lounge & play pool
The Cove 3-lane lap pool (Jasper residents only)
Hot tub (Jasper residents only)
5 pickleball courts
Tennis court
2 bocce ball courts
Pool table
Shuffleboard
Multi-purpose rooms for lounging, entertaining & events
Expansive patio with dining options overlooking Prescott Valley
9 fire pits
| Date | Event | Price | Source |
|---|---|---|---|
| listed (Active) | $554,070 | ArizonaRegional #7059494 | |
| price changed | $577,726 | ArizonaRegional #7059494 |
Hi there — ask anything about this property or the area and the team will get right back to you.
Local real estate advisory services provided by agent with Simply Real Estate
Listed by Christopher Baker with Valley Peaks Realty
Copyright © 2026 Arizona Regional Multiple Listing Service, Inc. All rights reserved. All information should be verified by the recipient and none is guaranteed as accurate by ARMLS. Information being provided is for consumers' personal, non-commercial use and may not be used for any purpose other than to identify prospective properties consumers may be interested in purchasing. Information being provided is for consumers' personal, non-commercial use and may not be used for any purpose other than to identify prospective properties consumers may be interested in purchasing.
You agree to Simply Real Estate Terms of Use and Privacy Policy. By choosing to contact a property, you also agree that Simply Real Estate and its associates may call, text, or email you regarding any inquiries or activities you submit through our website. This may involve the use of automated means and prerecorded or artificial voices.
Step 1 of 2
Create a free account to view all listings, save searches, and get alerts when new homes match.
Step 2 of 2
Tell us how to reach you about homes you like.
Enter your password to sign in as
Create a free account to view all listings, save searches, and get alerts when new homes match.
Already have an account? Sign in
Sign in to your account.
New here? Create an account