$753,650

5456 E Collins Way, Prescott Valley, AZ 86314

3beds
2baths
—sqft
Quick facts
Single Family Residence Built in 2027 6,051 sq ft $194.44 HOA Dues

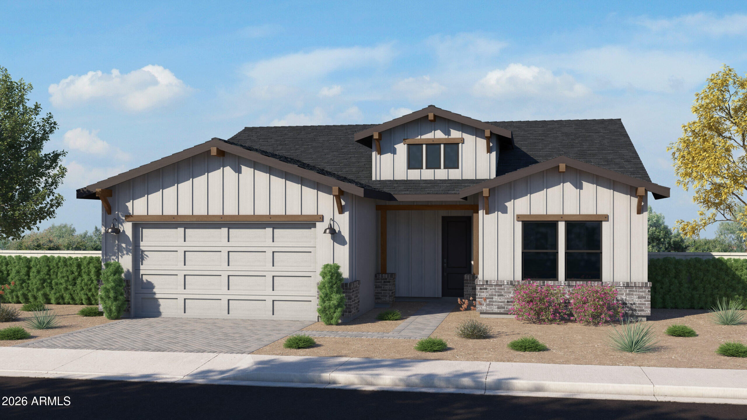
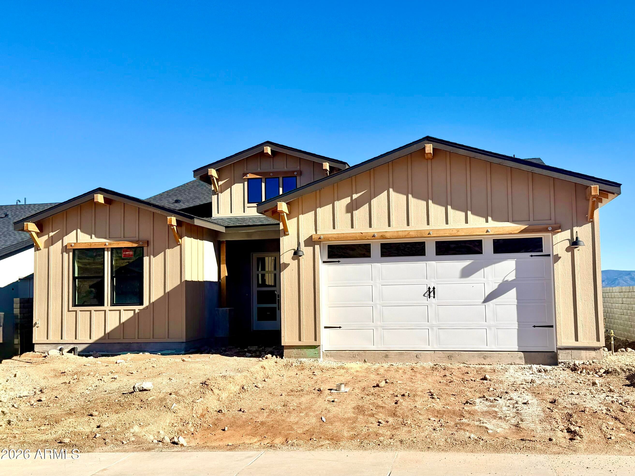
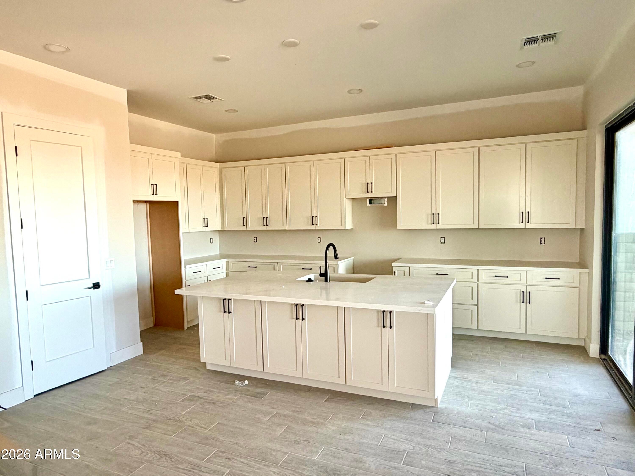
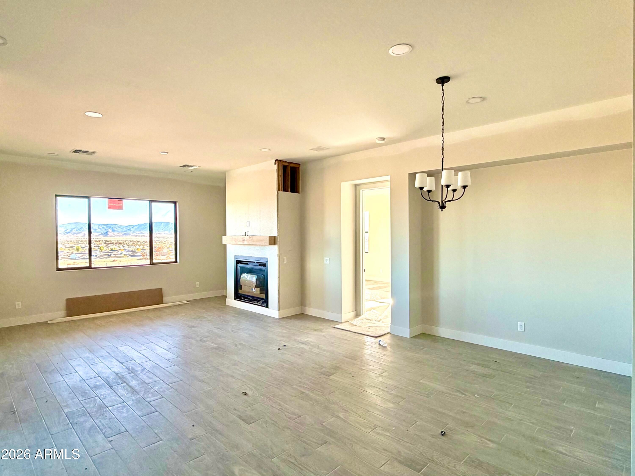
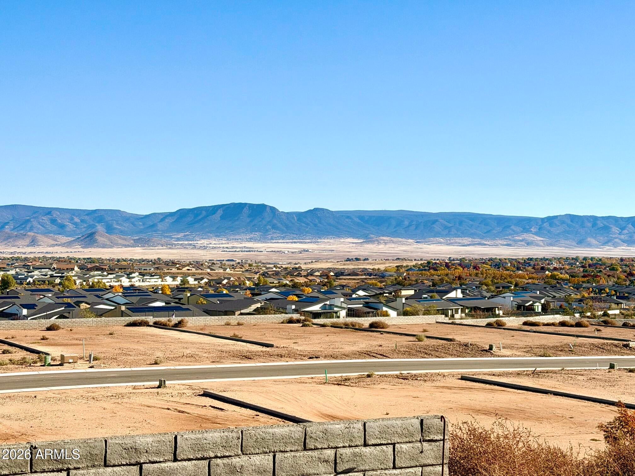
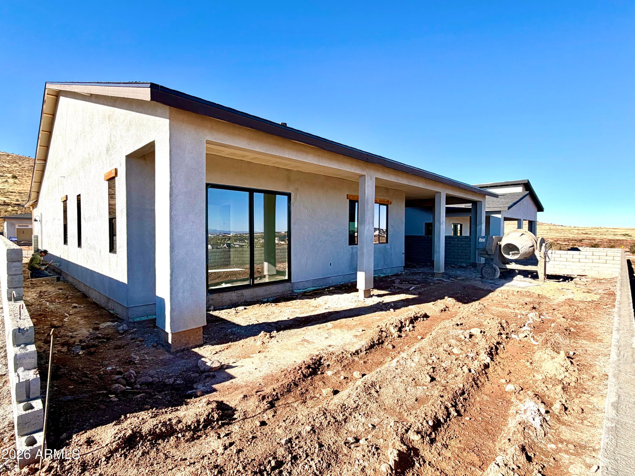
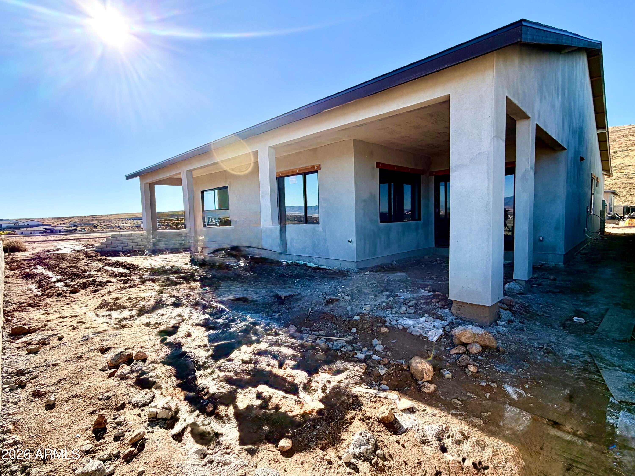
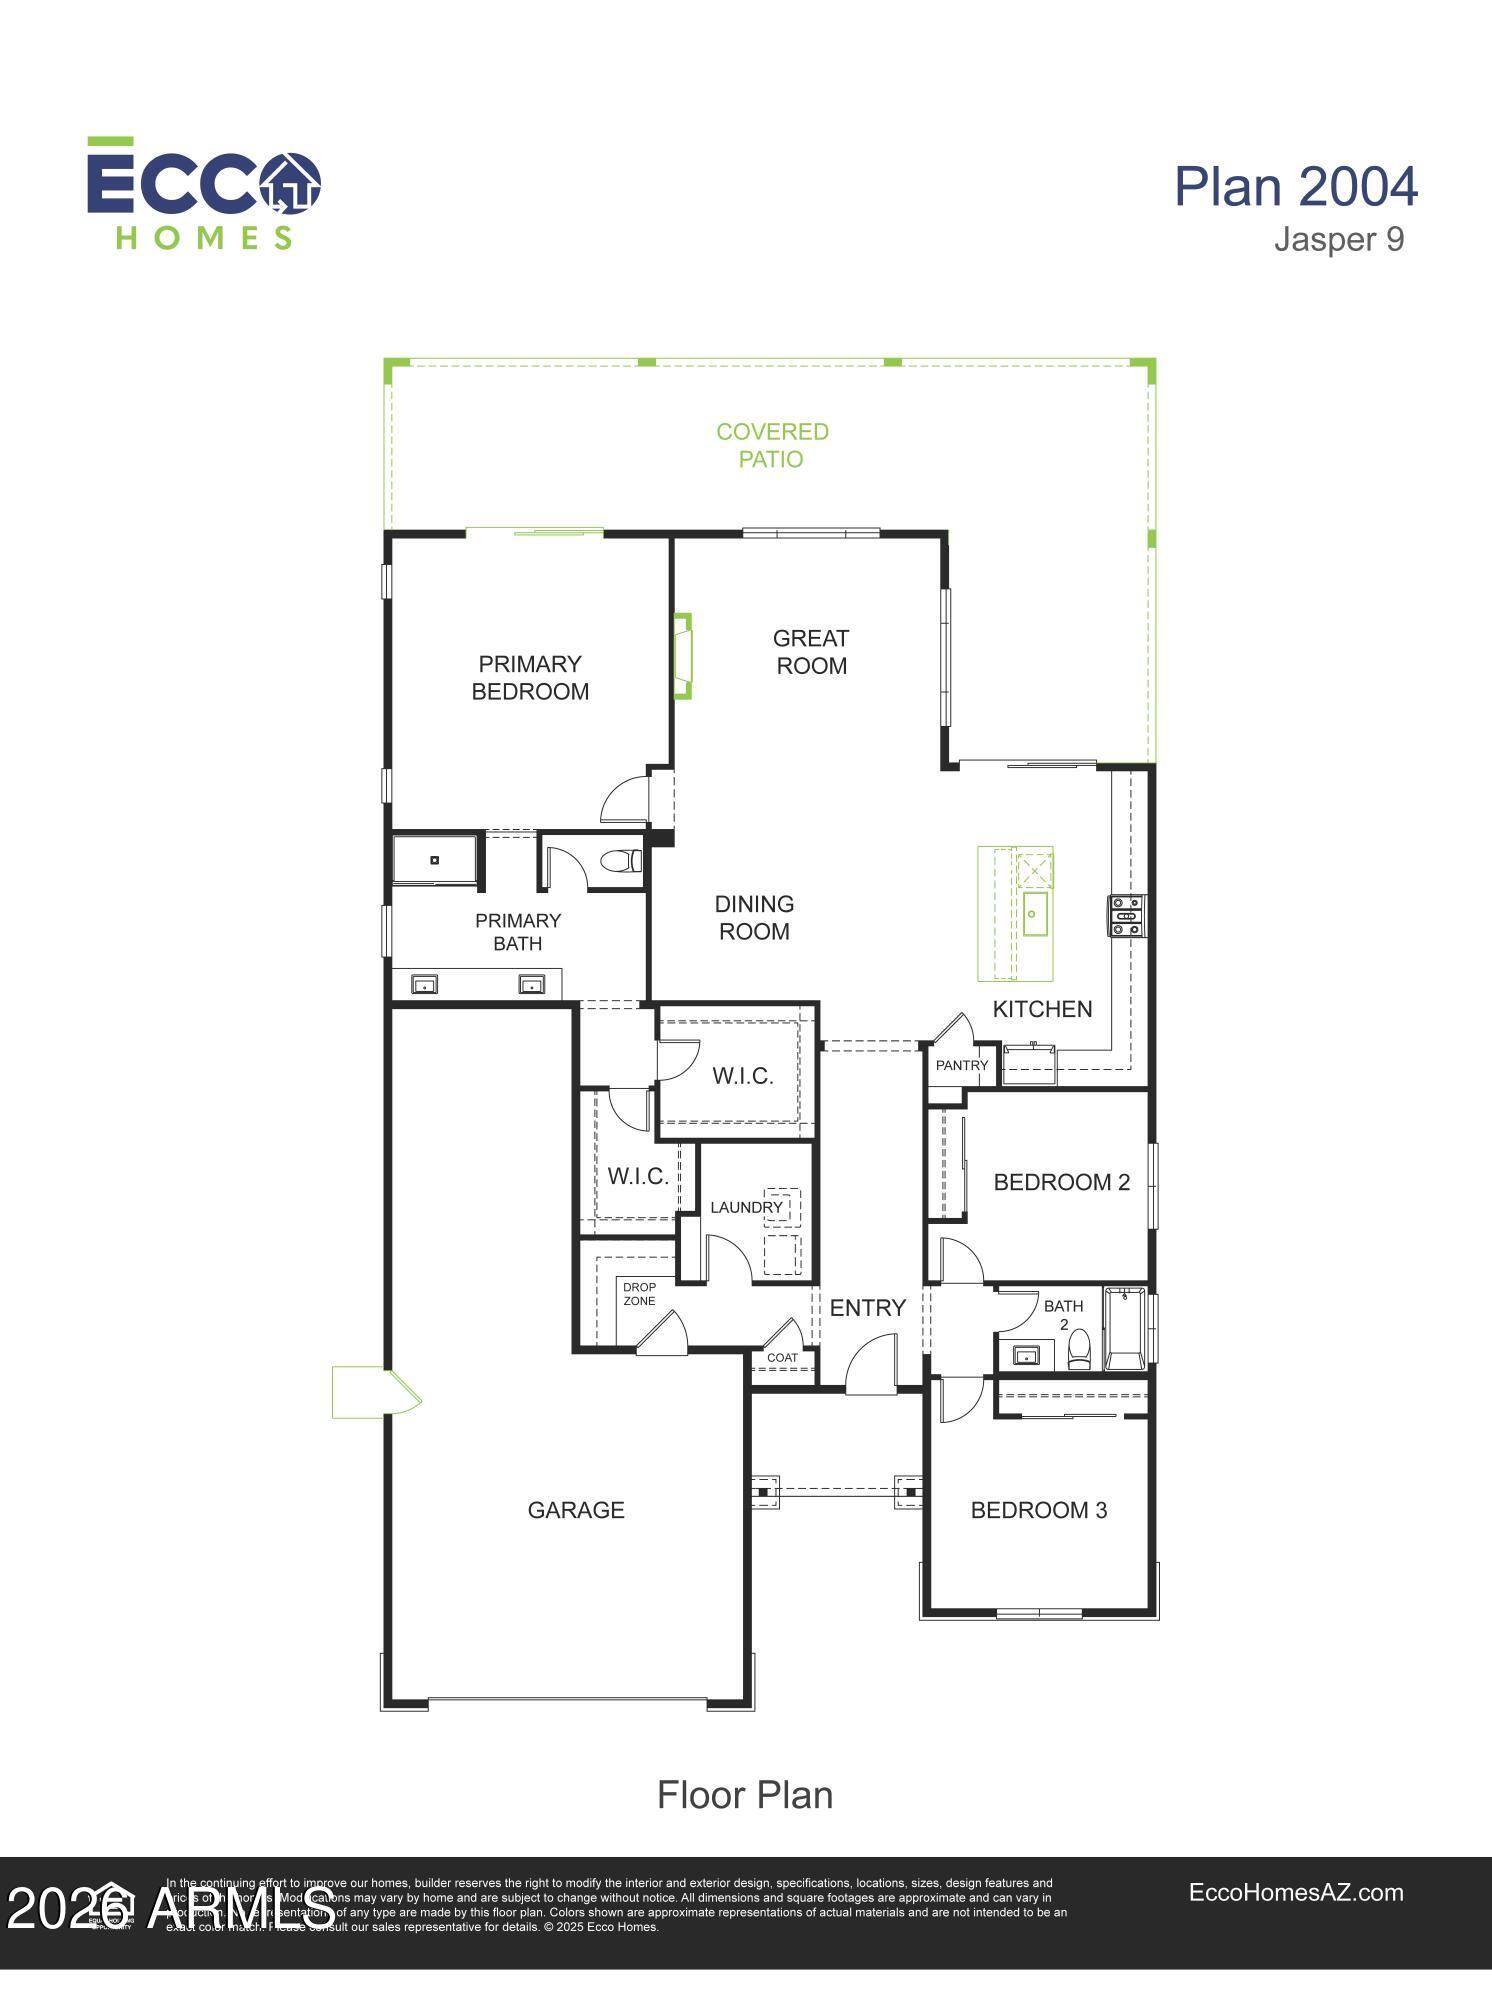
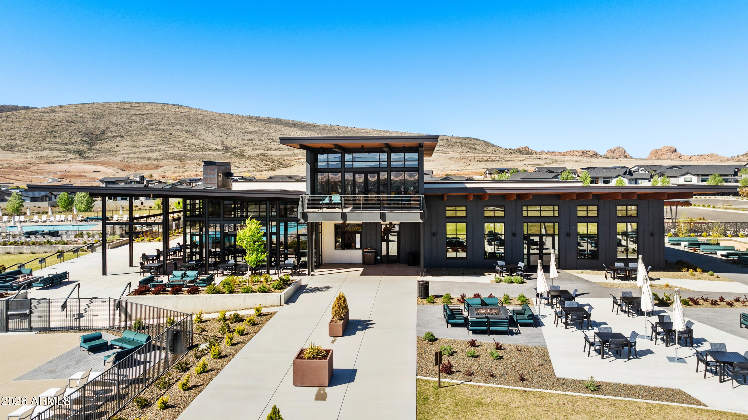
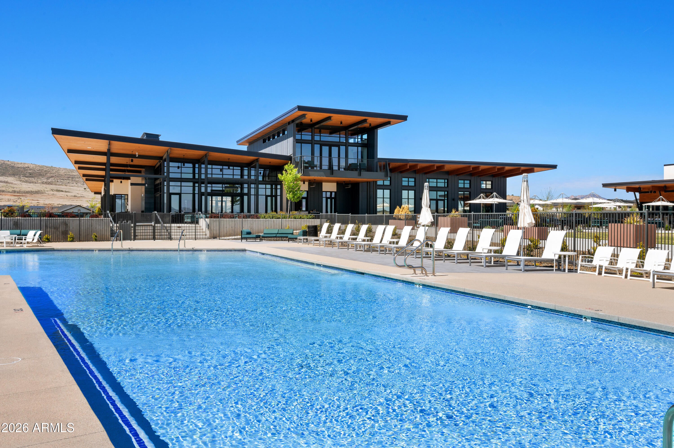
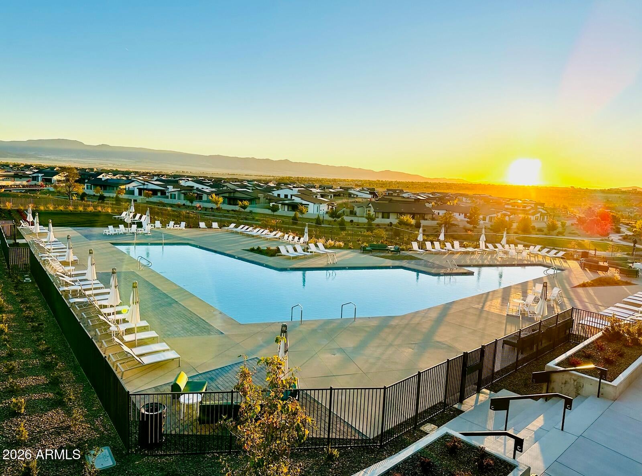
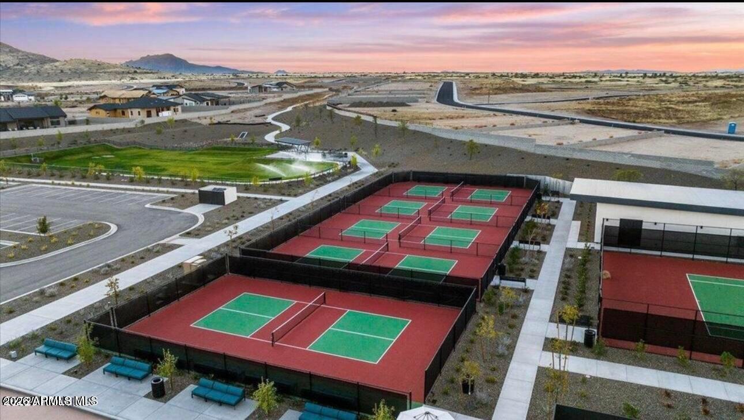
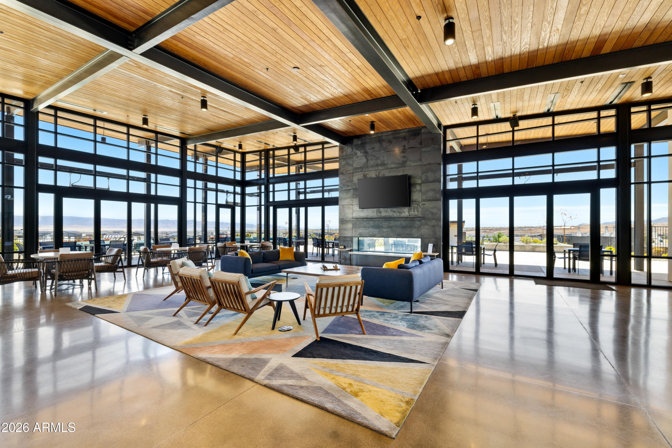
Thoughtfully designed single-level home offering amazing panoramic views! With 3 bedrooms, 2 baths, 2,004sf, and a 3-car tandem garage, this home features spacious, open-concept living with comfort and functionality in mind. Enjoy beautiful views from the expansive great room which flows seamlessly into the dining area and kitchen, featuring a walk-in pantry and convenient access to the covered patio--ideal for entertaining or enjoying Northern Arizona's beautiful weather. The private primary suite offers a relaxing retreat with a well-appointed bathroom and TWO walk-in closets. Two additional bedrooms are thoughtfully positioned for privacy, while a dedicated laundry room, multiple walk-in closets, and convenient drop zone provide practical storage and everyday organization. HOA fee includes high speed internet, trash collection, and exclusive access to the J Club, Prescott Valley's premier private membership club located within the Jasper community. J Club amenities include:

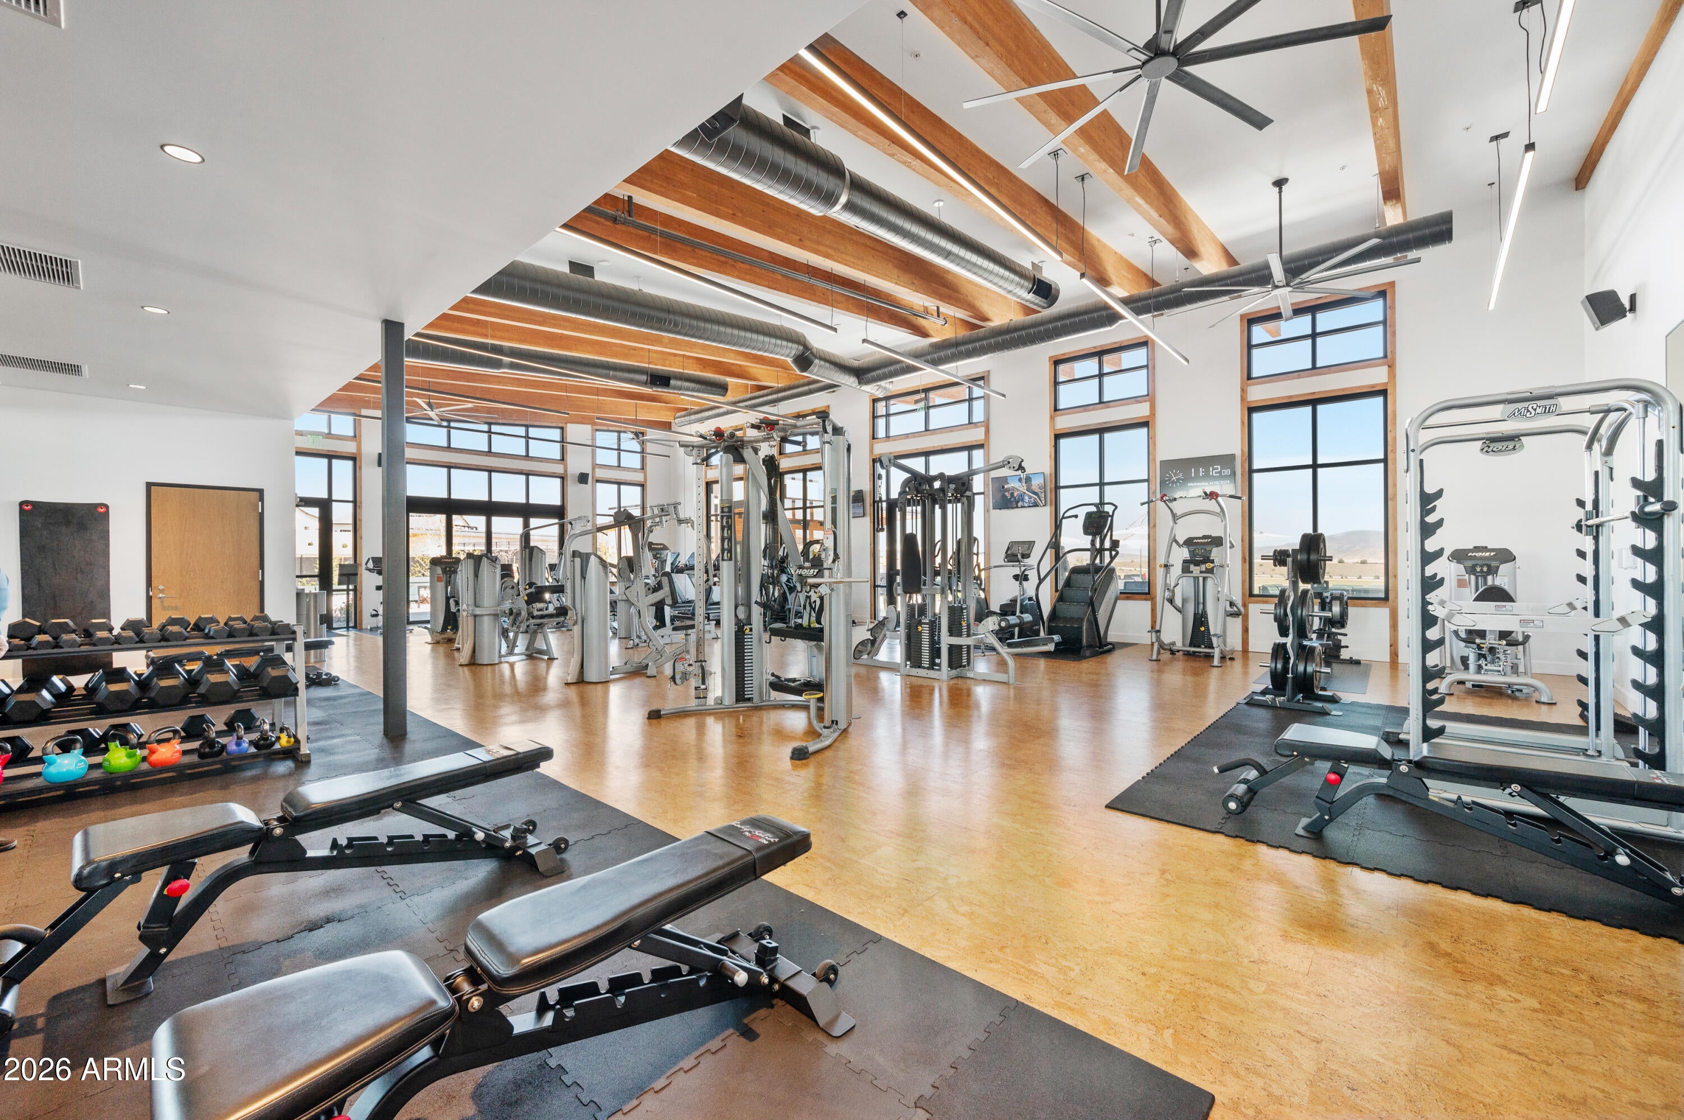
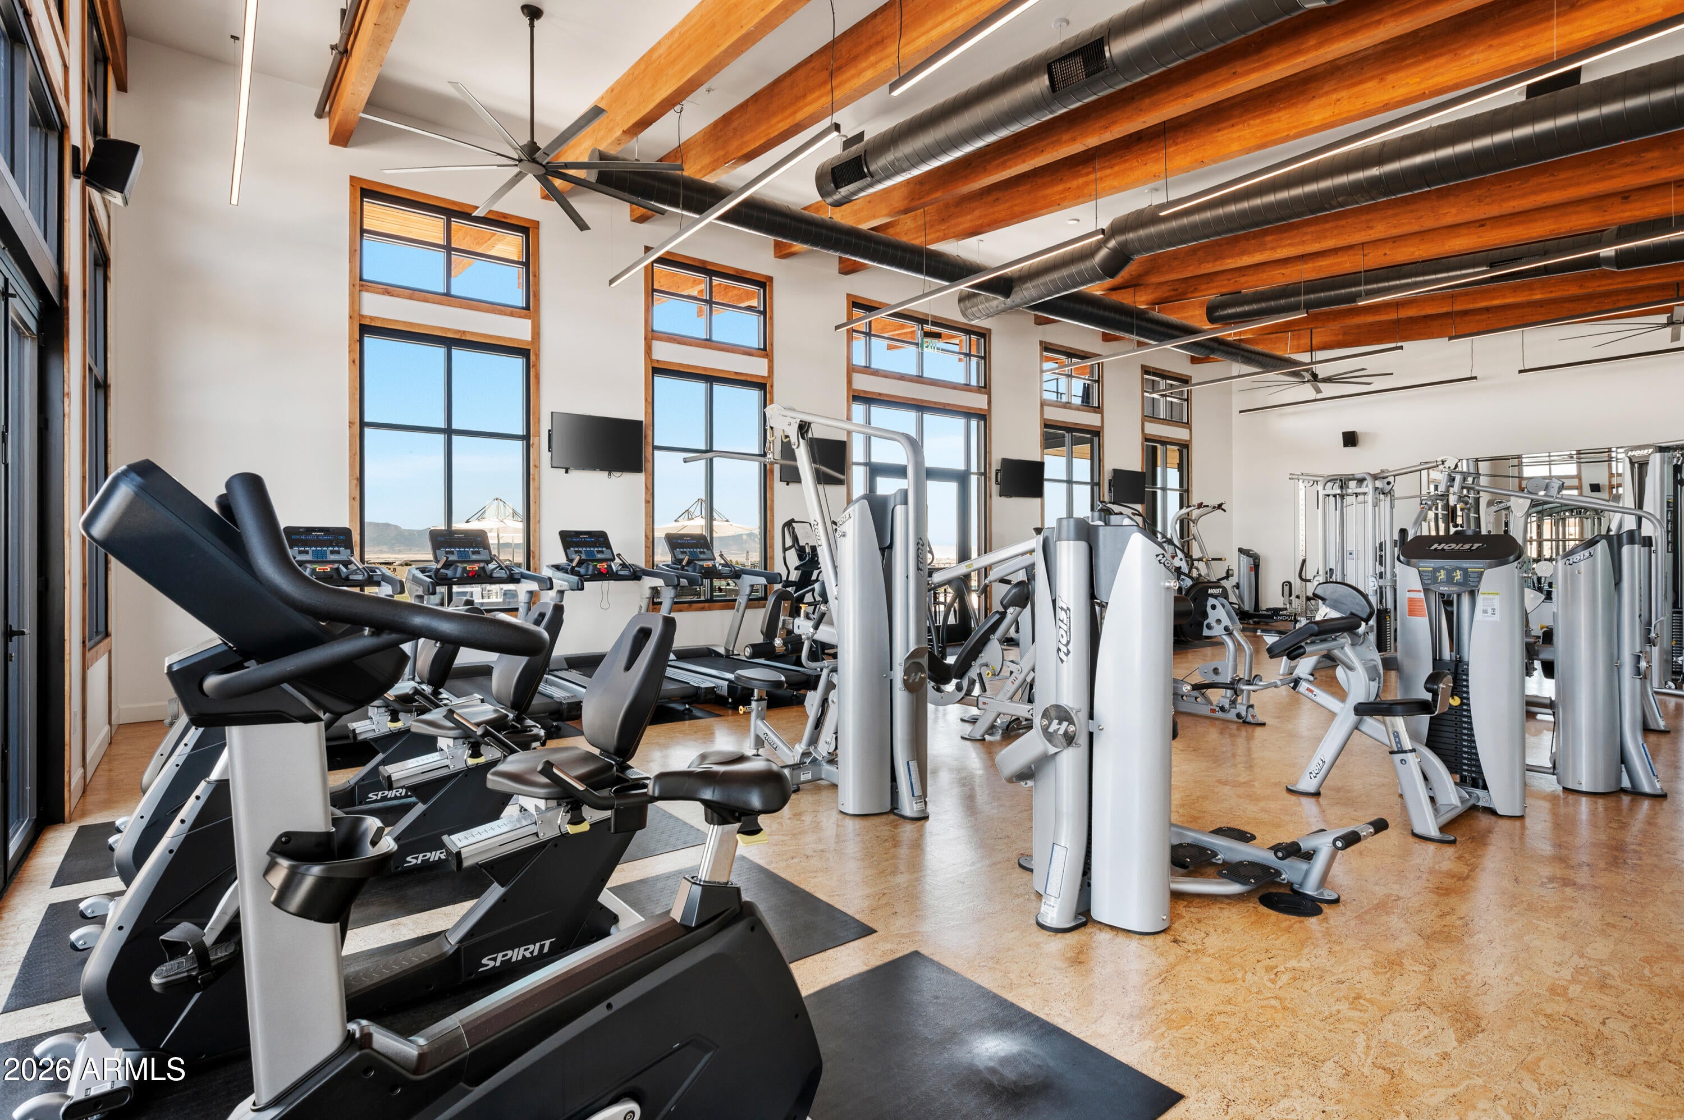
* Fitness room with state-of-the-art equipment

* Movement studio for yoga & fitness classes

* 3-lane lap pool

* Lounge & play pool

* Hot tub

* 5 pickleball courts

* Tennis courts

* 2 bocce ball courts

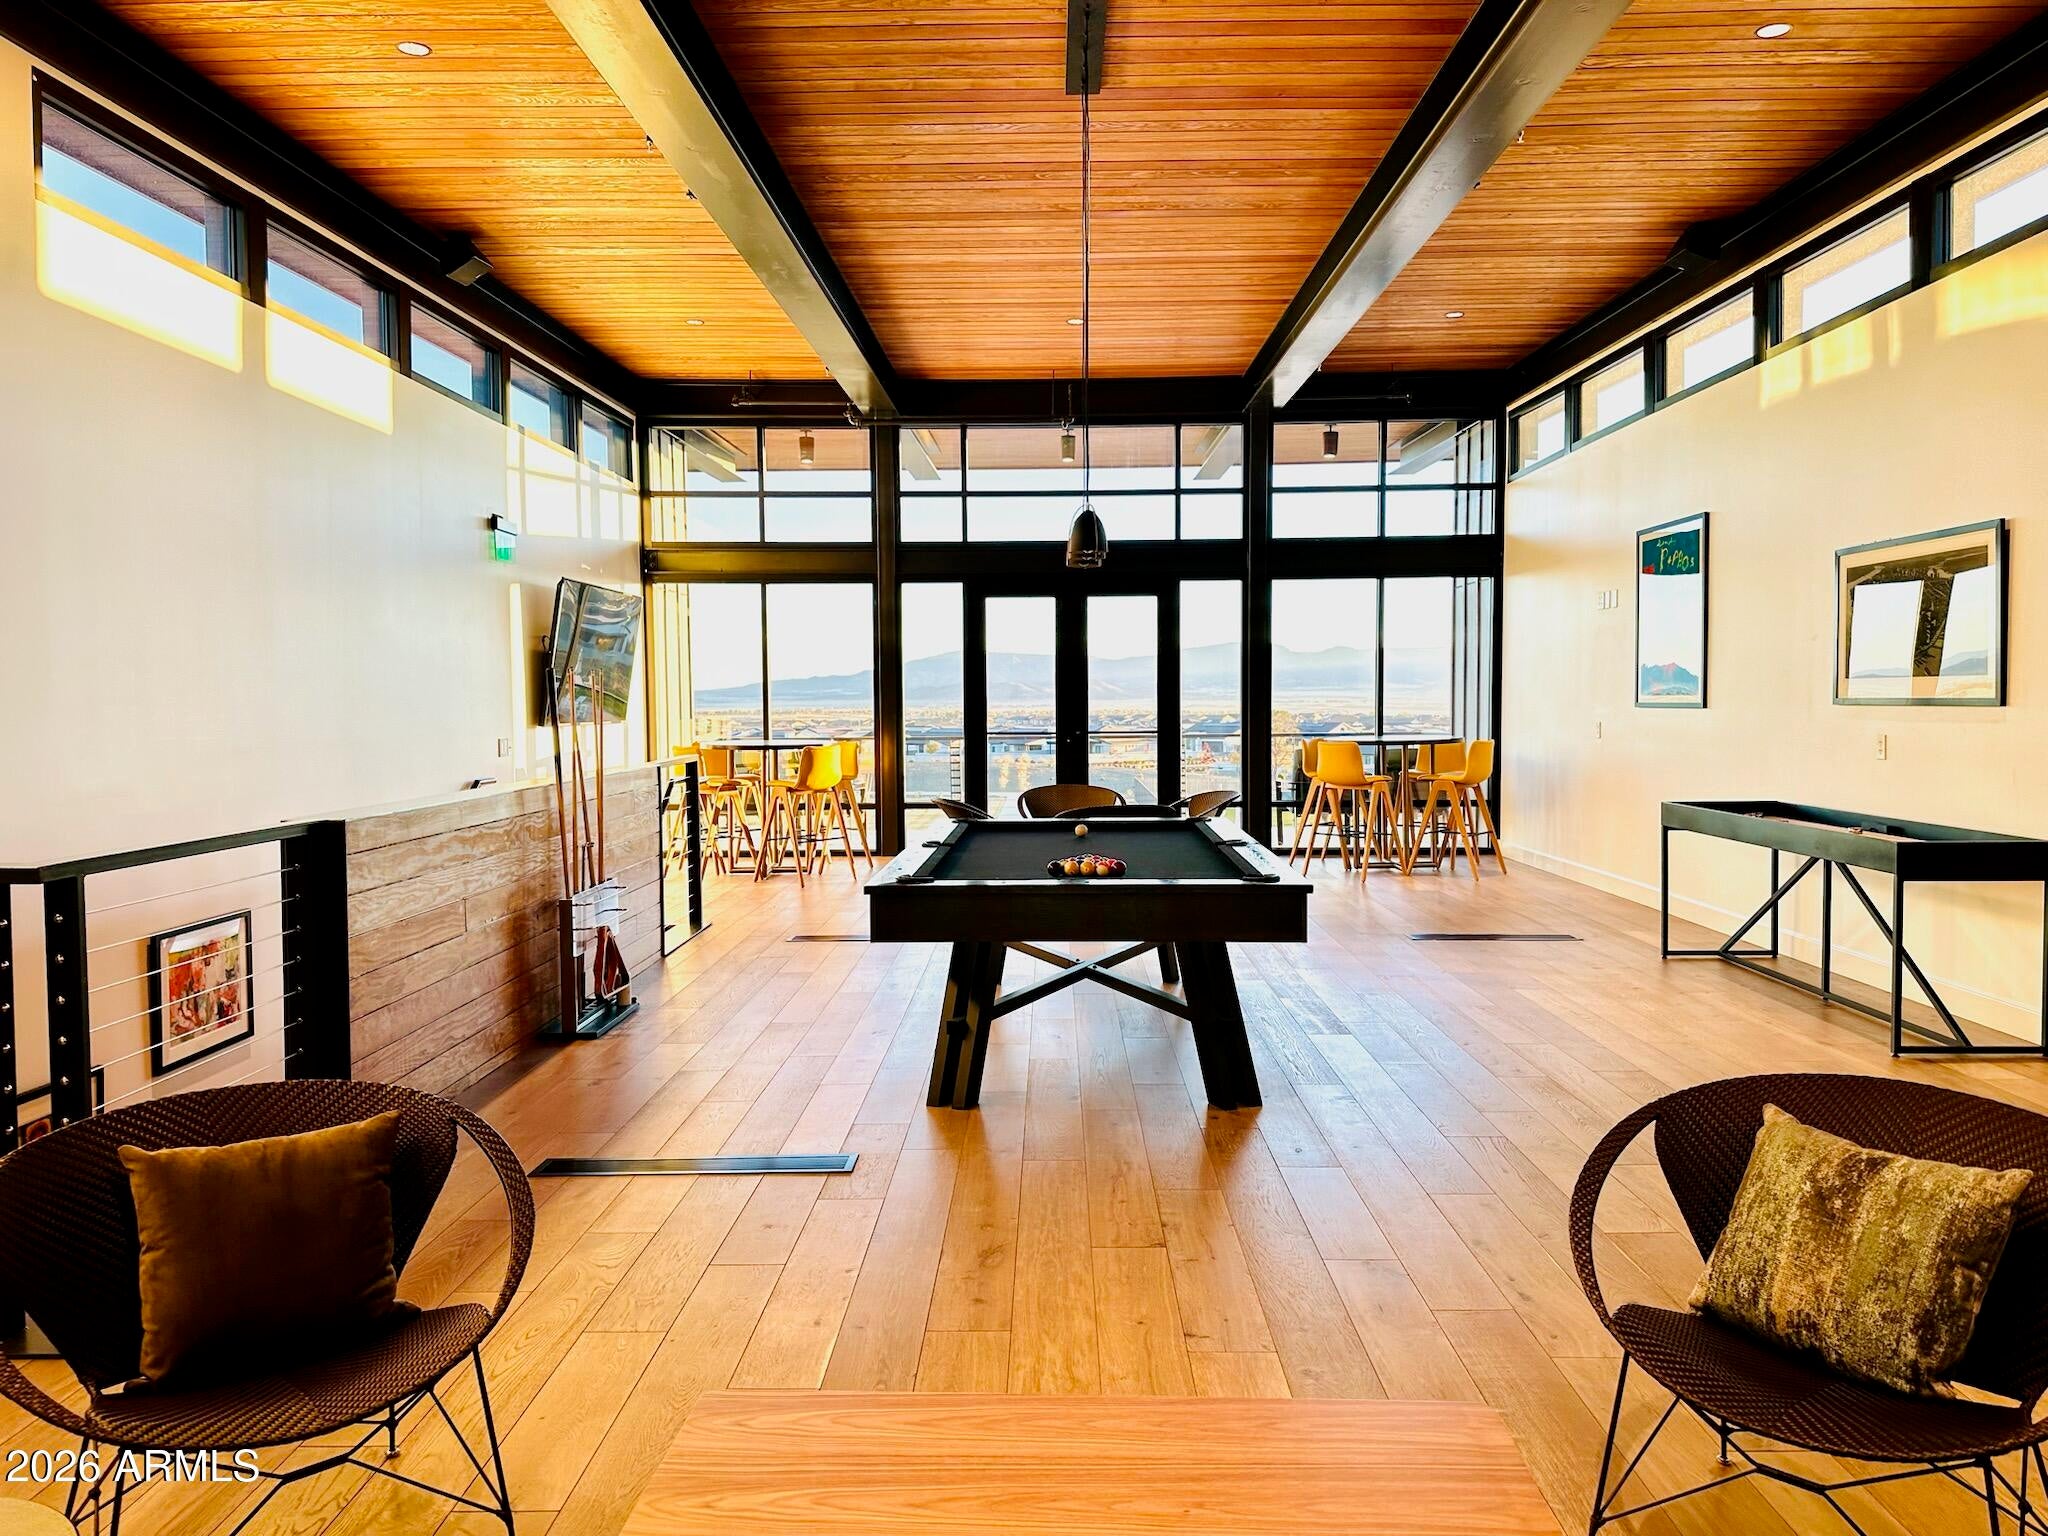
* Pool table

* Shuffleboard

* Multi-purpose rooms for lounging, entertaining & events

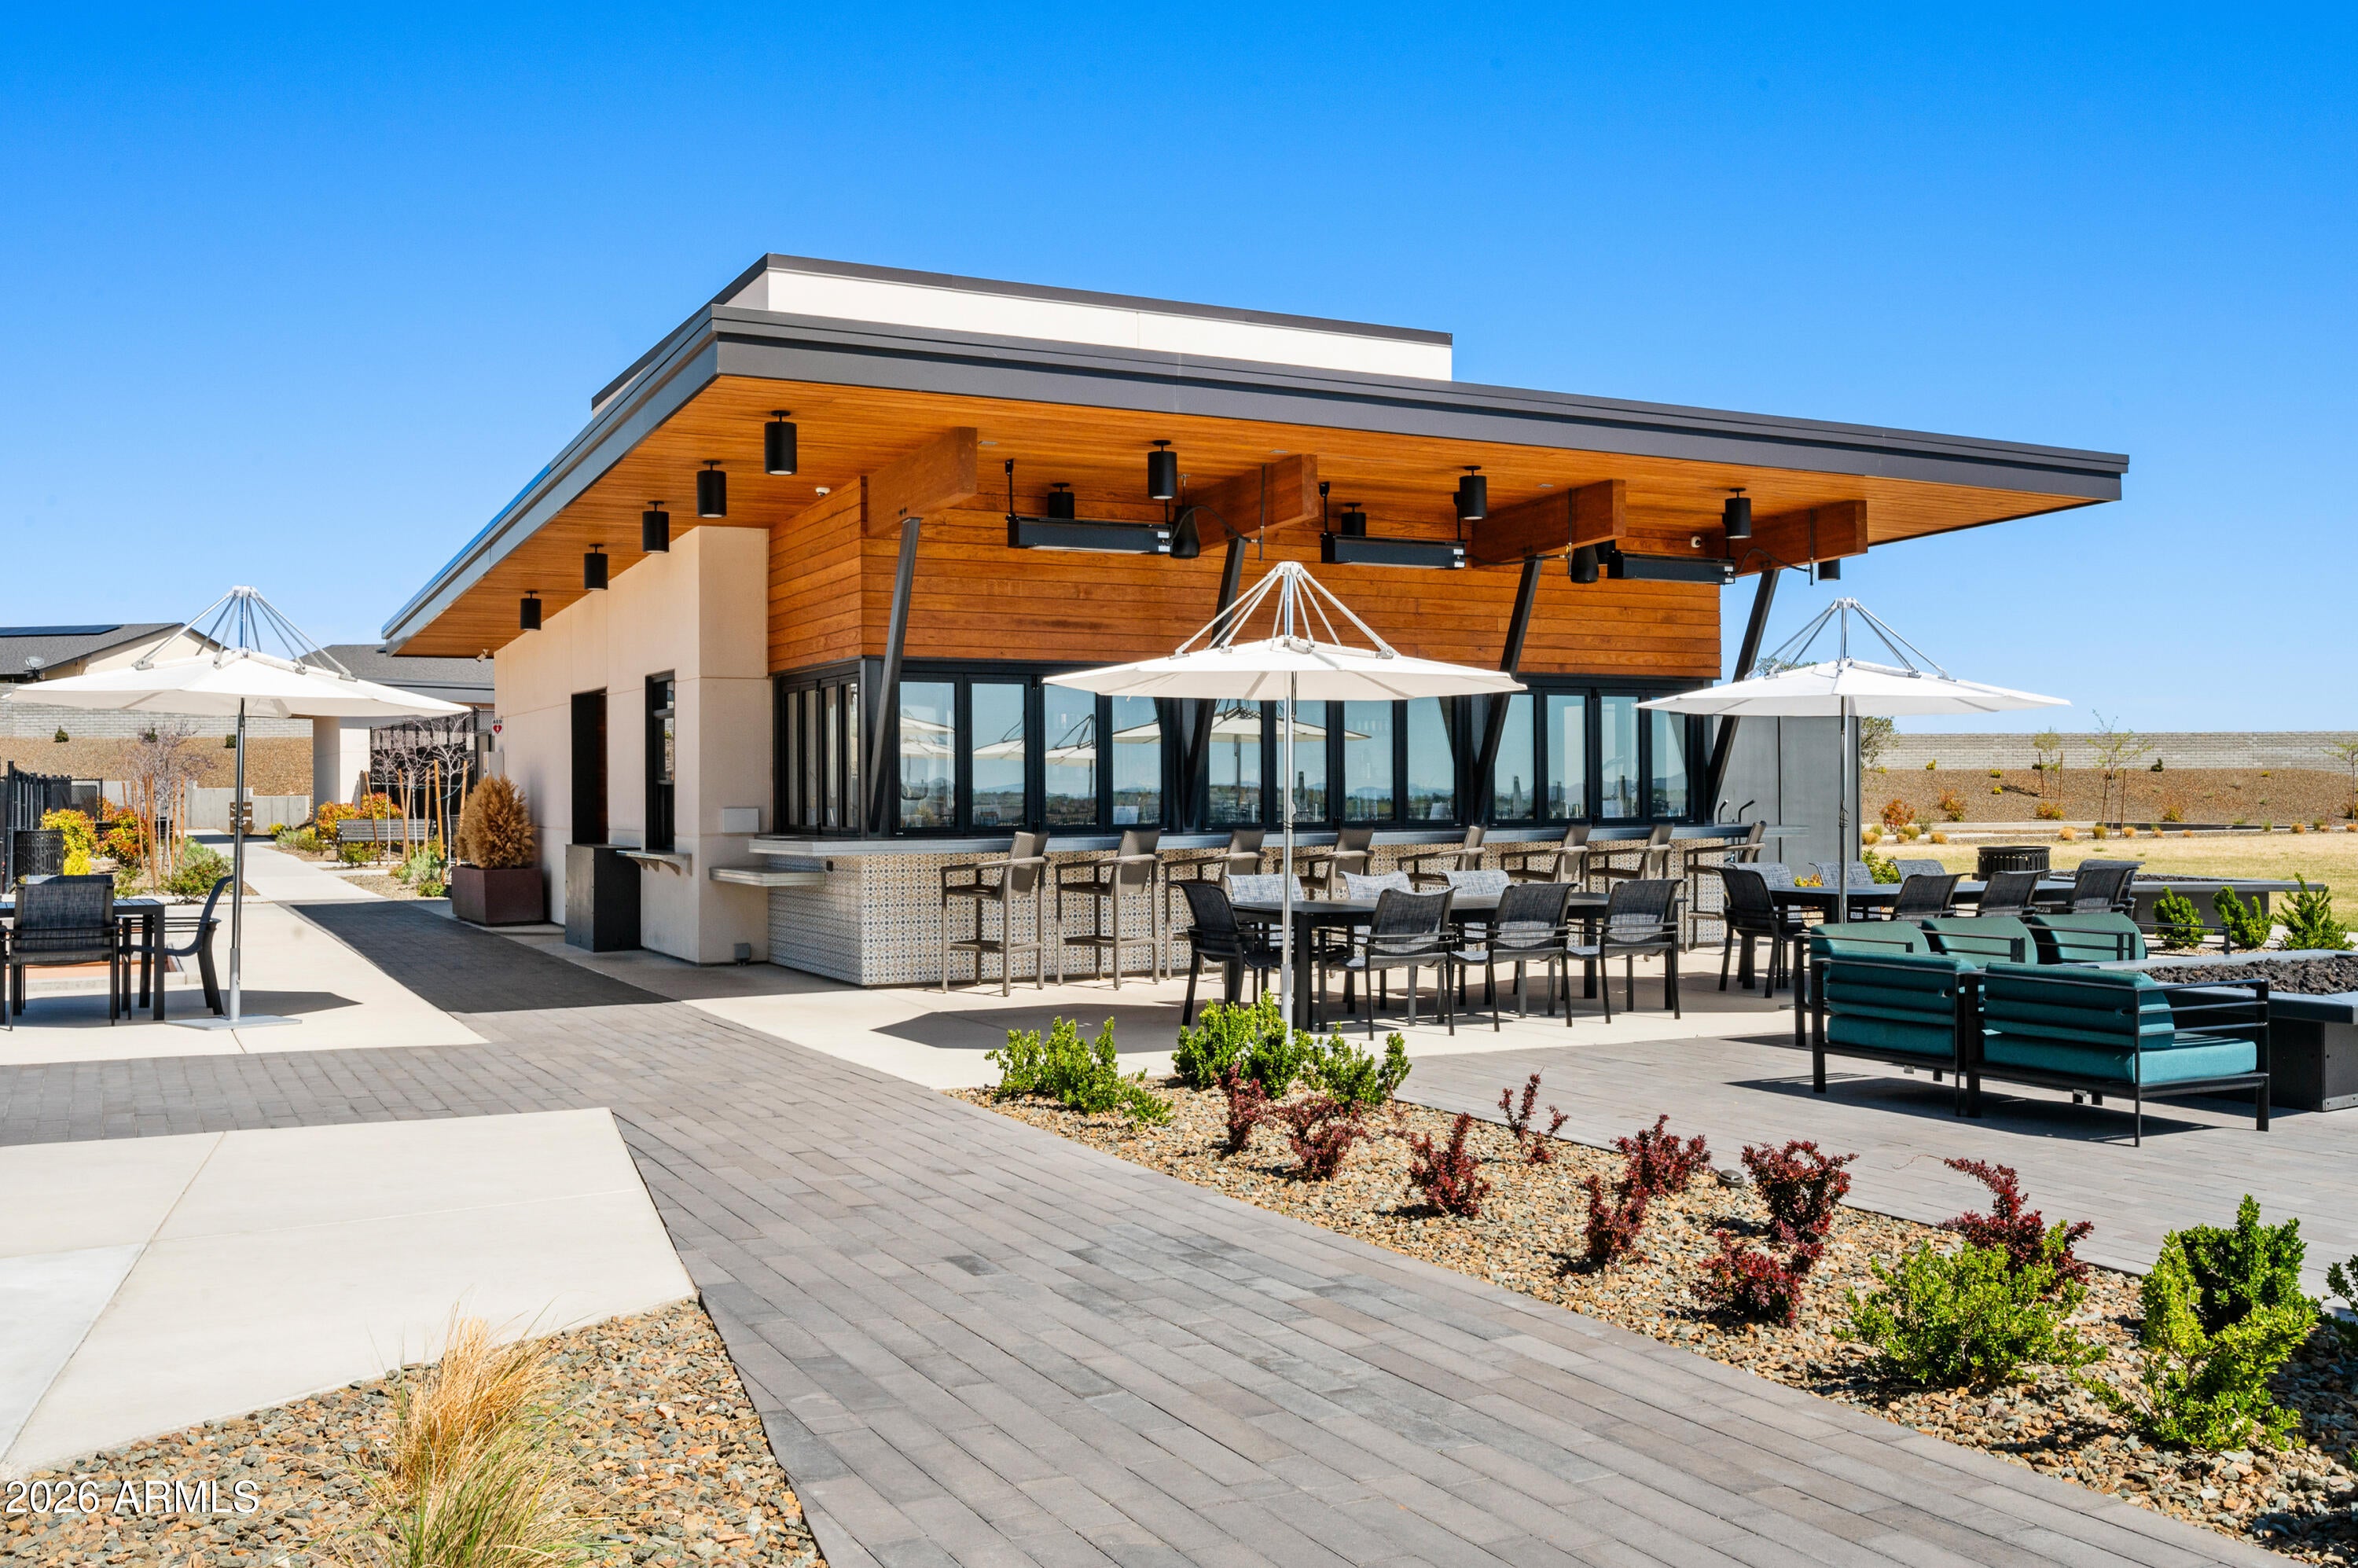
* 9 fire pits

* Expansive patio with beverage and dining options from Superb Food Company overlooking Prescott Valley

Location of 5456 E Collins Way

Map showing 5456 E Collins Way, Prescott Valley, AZ 86314 $753,650
See more listings in Prescott Valley

5456 E Collins Way property details

Interior

Bedrooms & Bathrooms

  • Bedrooms: 3
  • Bathrooms: 2
  • Full Bathrooms: 2

Appliances

  • Included: Dishwasher, Disposal, Microwave, Gas Range, ENERGY STAR Qualified Dryer, ENERGY STAR Qualified Washer
  • Laundry: Washer Hookup, Inside, Gas Dryer Hookup

Heating

  • Heating: Forced Air

Cooling

  • Cooling: Central Air

Features

  • Interior Features: Double Vanity, Kitchen Island, High Speed Internet, High Ceilings
  • Window Features: Low Emissivity Windows, Screens, Double Pane Windows
  • Flooring: Carpet, Tile
  • Fireplace: No

Interior Area

  • Source: Builder

Property

Features

  • Has Private Pool: No
  • Pool Features: Lap, Heated
  • Has Spa: No
  • Spa Features: None
  • Fencing: Back Yard
  • Horses: No

View

  • Has View: Yes
  • View: Mountain(s), Panoramic

Lot

  • Size: 6,051 sq ft
  • Acres: 0.14
  • Features: Desert Front, Sprinklers In Front

Accessibility

  • Levels: One
  • Stories: 1

Parking

  • Garage: Yes
  • Total Spaces: 3
  • Covered Spaces: 3
  • Parking Features: Tandem, Garage Door Opener, Direct Access
  • Carport: No
  • Open Parking: No
  • Open Parking Spaces: 2

Waterfront

  • Has Waterfront: No

Basement

  • Basement: No

Mobile Home

  • Mobile Home Remains: No
  • Model: 2004A

Construction

Type & Style

  • Home Type: Residential
  • Architectural Style: Ranch
  • Property Sub Type: Single Family Residence

Materials

  • Construction Materials: Spray Foam Insulation, ICAT Recessed Lighting, Ducts Professionally Air-Sealed, Stucco
  • Foundation: Slab
  • Roof: Composition

Builder / Condition

  • Year Built: 2027
  • Condition: Under Construction
  • New Construction: No
  • Builder: ECCO Homes

Building

  • Building Area Total: 2004

Utilities & Green Energy

Utilities

  • Electric on Property: No
  • Water: Public
  • Sewer: Public Sewer
  • Utilities: Natural Gas Connected
  • Road Surface Type: Asphalt

Green Energy

  • Energy Efficient: No

Community & HOA

Community

HOA

  • Has HOA: Yes
  • Fee: $194.44
  • Frequency: Monthly
  • Fee 2: $165
  • Frequency 2: Monthly
  • Fee Includes: Trash, Cable TV, Maintenance Grounds
  • Senior Community: No

Pets

  • Pets Allowed: No

Location

  • Range: 1W
  • Section: 9
  • Township: 14N
  • Longitude: -112.369153
  • Latitude: 34.605692
  • Directions: 9A to Jasper Parkway, West (Left) on Gordon Place, North (right) on Larkin. Right on Hopkins. Right on Cohen, Right on Collins Way. Home is on the left side.

Land Lease

  • Land Lease: No

School

Tax, Financial & Listing Details

Listing Details

  • List Price: $753,650
  • Listing Terms: Cash, FHA
  • Ownership: Fee Simple
  • Home Warranty: Yes
  • Rent Control: No
  • Status: Active

MLS Details

  • MLS: ArizonaRegional
  • Listing ID: 7104123

Tax Details

  • Tax Year: 2025
  • Tax Legal Description: LOT 897 JASPER PHASE 3 AMENDED
  • Tax Book Number: 103.0
  • Tax Lot: 897
  • Tax Map Number: 6.0

Ask a question about 5456 E Collins Way

Hi there — ask anything about this property or the area and the team will get right back to you.

Last checked Source: ArizonaRegionalMLS# 7104123

Local real estate advisory services provided by agent with Simply Real Estate

Listed by Christopher Baker with Valley Peaks Realty

Copyright © 2026 Arizona Regional Multiple Listing Service, Inc. All rights reserved. All information should be verified by the recipient and none is guaranteed as accurate by ARMLS. Information being provided is for consumers' personal, non-commercial use and may not be used for any purpose other than to identify prospective properties consumers may be interested in purchasing. Information being provided is for consumers' personal, non-commercial use and may not be used for any purpose other than to identify prospective properties consumers may be interested in purchasing.

You agree to Simply Real Estate Terms of Use and Privacy Policy. By choosing to contact a property, you also agree that Simply Real Estate and its associates may call, text, or email you regarding any inquiries or activities you submit through our website. This may involve the use of automated means and prerecorded or artificial voices.

Listings near 5456 E Collins Way