$1,780,790

5174 E Frost Lane, Prescott Valley, AZ 86314

3beds
3.5baths3 full baths + 1 half bath
—sqft
Quick facts
Single Family Residence Built in 2023 18,295 sq ft $181.76 HOA Dues

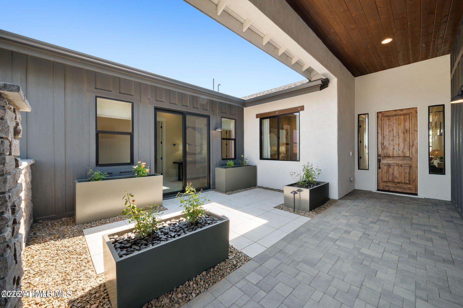
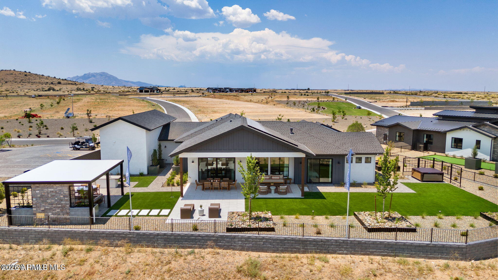
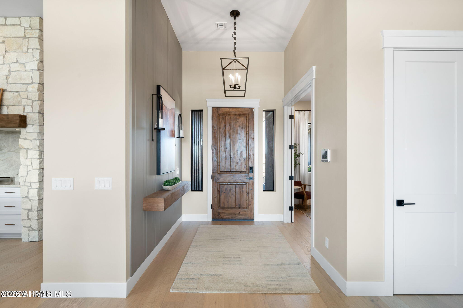
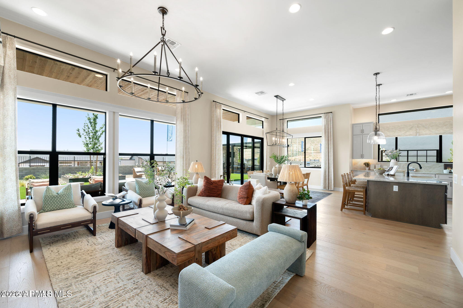
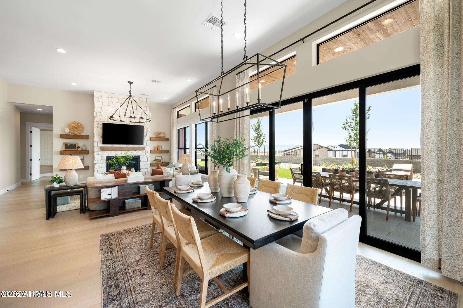
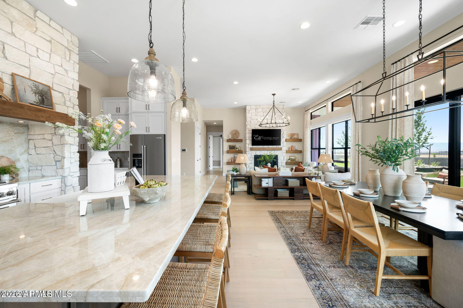
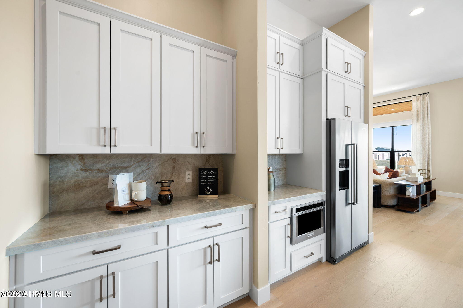
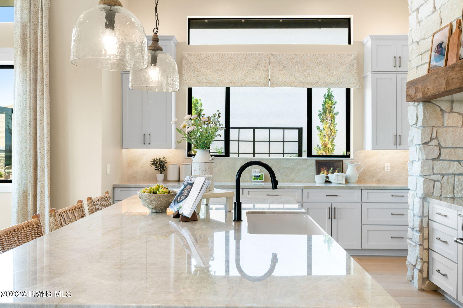
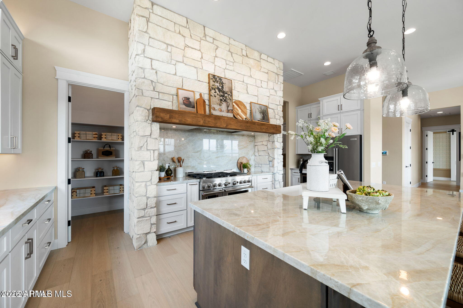
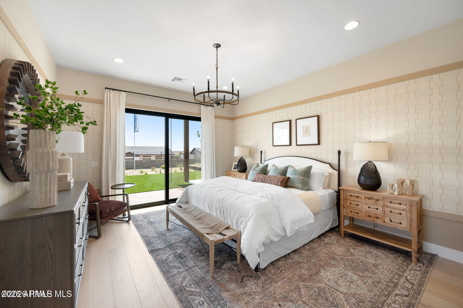
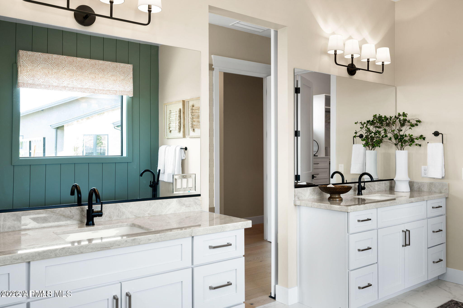
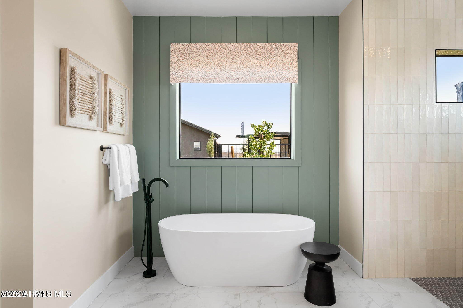
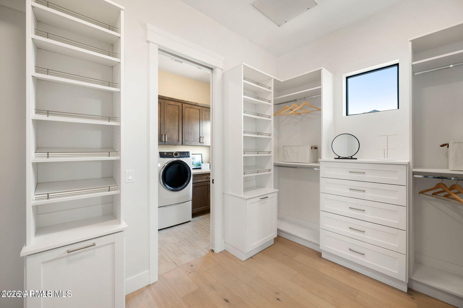
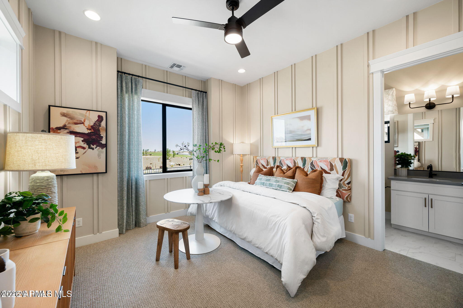
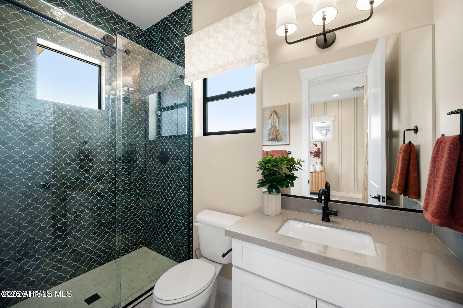
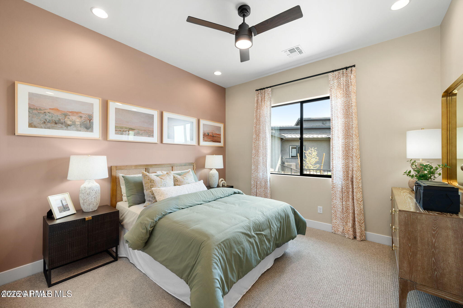
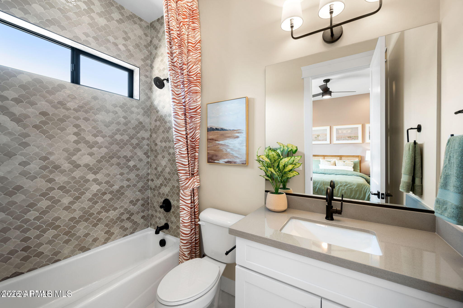
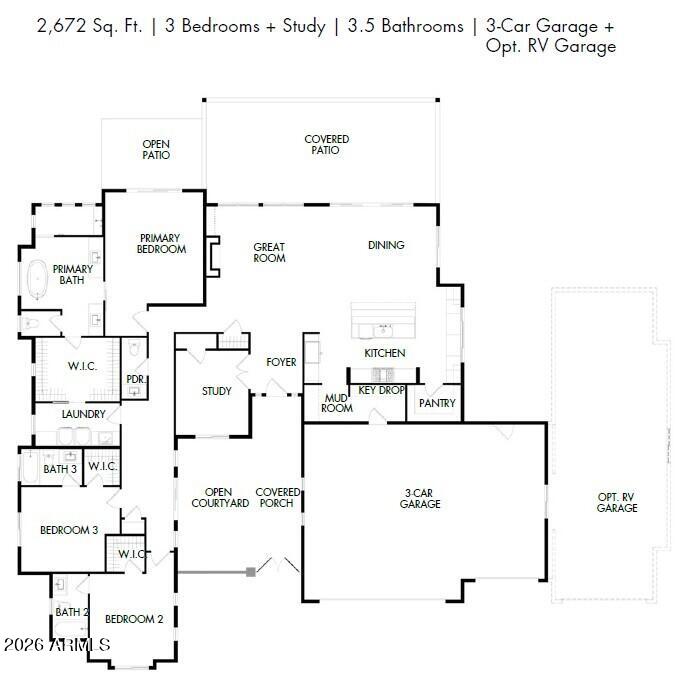
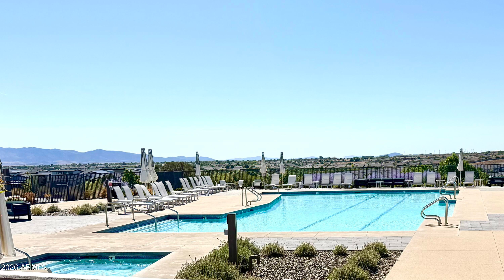
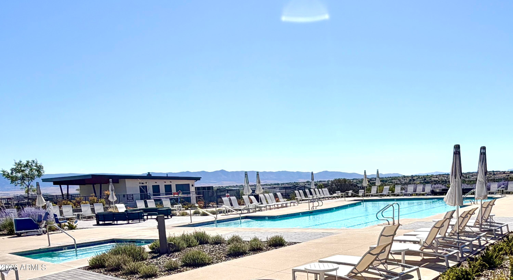
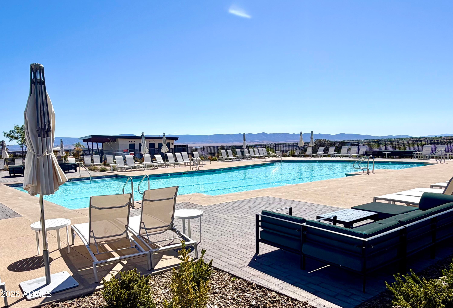
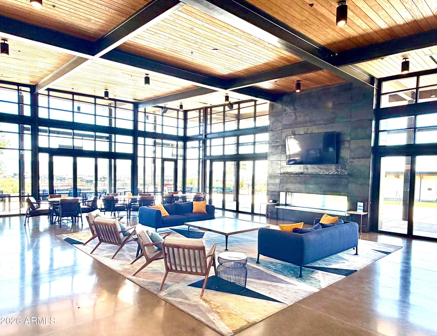
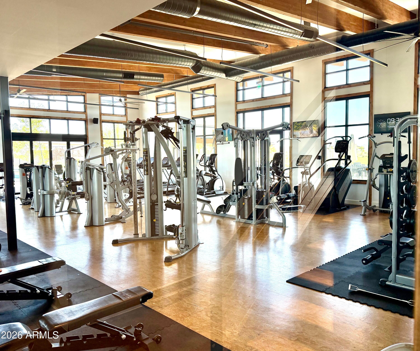
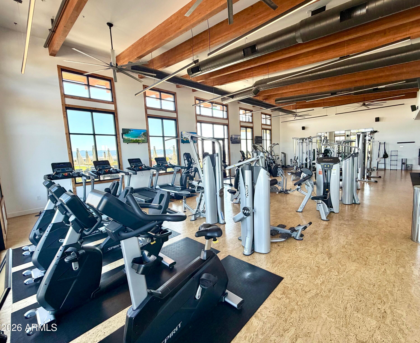
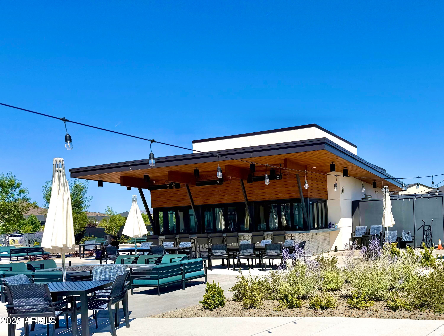
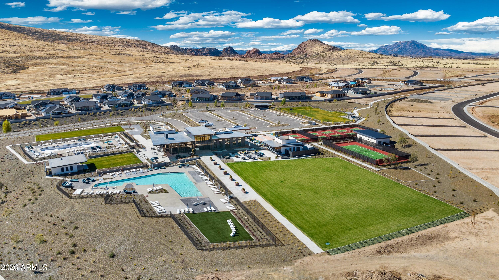
Experience exceptional luxury living in this beautifully appointed Capstone Homes model home in the sought-after Jasper community! Situated on a spacious .42-acre homesite with picturesque mountain views, this stunning 2,672-square-foot residence showcases thoughtful design, quality craftsmanship, and impressive upgrades throughout. The beautifully designed gourmet kitchen is the heart of the home, featuring quartz countertops, a generous center island, and an inviting layout ideal for entertaining. Engineered hardwood flooring, soaring ceilings, and a warm gas fireplace create an elegant yet comfortable atmosphere. Offering 3 spacious bedrooms, 3.5 bathrooms, and a dedicated study, this single-level home combines sophisticated style with everyday functionality. Step outside to a beautifully landscaped backyard designed for Arizona living, complete with a covered patio, pergola, and outdoor kitchen--perfect for entertaining or relaxing while enjoying the surrounding scenery. An oversized RV garage provides exceptional versatility and storage. As a professionally designed model home, this remarkable property offers beautiful finishes and carefully selected details throughout. Enjoy Jasper's resort-style amenities, including a spectacular clubhouse, fitness center, swimming pools, pickleball and tennis courts, restaurant, and nearby walking and biking trails. A truly exceptional opportunity to own a showcase home in one of Prescott Valley's most desirable communities!

Location of 5174 E Frost Lane

Map showing 5174 E Frost Lane, Prescott Valley, AZ 86314 $1,780,790
See more listings in Prescott Valley

5174 E Frost Lane property details

Interior

Bedrooms & Bathrooms

  • Bedrooms: 3
  • Bathrooms: 4
  • Full Bathrooms: 3

Appliances

  • Included: Dishwasher, Disposal, Refrigerator, Microwave, Gas Range, Electric Oven, Washer, Dryer
  • Laundry: Washer Hookup, Gas Dryer Hookup

Heating

  • Heating: ENERGY STAR Qualified Equipment, Heat Pump

Cooling

  • Cooling: Ceiling Fan(s), ENERGY STAR Qualified Equipment, Heat Pump

Features

  • Interior Features: Double Vanity, Kitchen Island, Smart Home, High Ceilings
  • Window Features: Screens, Double Pane Windows
  • Flooring: Carpet, Tile, Wood
  • Fireplace: Yes
  • Fireplaces Total: 1
  • Fireplace Features: Living Room, Gas

Interior Area

  • Source: Builder

Property

Features

  • Exterior Features: Rain Gutters
  • Security Features: Security System Owned
  • Has Private Pool: No
  • Pool Features: Lap
  • Has Spa: No
  • Spa Features: None
  • Fencing: Block, Back Yard
  • Horses: No

View

  • Has View: Yes
  • View: Mountain(s), Panoramic

Lot

  • Size: 18,295 sq ft
  • Acres: 0.42
  • Features: Desert Front, Desert Back, Sprinklers In Front, Sprinklers In Rear

Accessibility

  • Levels: One
  • Stories: 1

Parking

  • Garage: Yes
  • Total Spaces: 3
  • Covered Spaces: 3
  • Parking Features: Garage Door Opener, RV Garage
  • Carport: No
  • Open Parking: No

Waterfront

  • Has Waterfront: No

Basement

  • Basement: No

Mobile Home

  • Mobile Home Remains: No
  • Model: Yes

Construction

Type & Style

  • Home Type: Residential
  • Architectural Style: Other
  • Property Sub Type: Single Family Residence

Materials

  • Construction Materials: Spray Foam Insulation, Stucco, Brick Veneer, Stone, Board & Batten Siding, Wood Siding, Low VOC Insulation
  • Foundation: Slab
  • Roof: Composition

Builder / Condition

  • Year Built: 2023
  • Condition: New Construction
  • New Construction: Yes
  • Builder: Capstone Homes

Building

  • Building Area Total: 2672

Utilities & Green Energy

Utilities

  • Electric on Property: No
  • Water: Public
  • Sewer: Public Sewer
  • Utilities: Natural Gas Connected
  • Road Surface Type: Asphalt

Green Energy

  • Energy Efficient: No

Community & HOA

Community

  • Subdivision: Jasper Phase 2
  • Zip/Postal Code: 86314
  • City/Town: Prescott Valley
  • City/Region: Prescott Valley-Yavapai
  • County/Parish: Yavapai
  • State/Province: AZ
  • Country Region: US-AZ
  • Features: Tennis Court(s), Clubhouse, Fitness Center, Sidewalks

HOA

  • Has HOA: Yes
  • Fee: $181.76
  • Frequency: Monthly
  • Fee Includes: Trash
  • Senior Community: No

Pets

  • Pets Allowed: No

Location

  • Range: 1W
  • Section: 9
  • Township: 14N
  • Longitude: -112.372588
  • Latitude: 34.613376
  • Directions: Santa Fe Loop to Jasper Parkway, right on Jasper Parkway to Stillwell Parkway, right on Justin Drive, right on Cheshire Loop, right on Dunstan Drive, Right on Frost Lane. Home is the model home on the right.

Land Lease

  • Land Lease: No

School

Tax, Financial & Listing Details

Listing Details

  • List Price: $1,780,790
  • Listing Terms: Cash, VA Loan, Conventional, 1031 Exchange
  • Ownership: Fee Simple
  • Home Warranty: Yes
  • Rent Control: No
  • Status: Active

MLS Details

  • MLS: ArizonaRegional
  • Listing ID: 7046489

Tax Details

  • Annual Tax Amount: $4,975
  • Tax Year: 2025
  • Tax Legal Description: LOT 442 JASPER PHASE 2
  • Tax Book Number: 103.0
  • Tax Lot: 442
  • Tax Map Number: 7.0

Price history for 5174 E Frost Lane

DateEventPriceSource
listed (Active)$1,790,900ArizonaRegional #7046489Source
price changed$1,780,790ArizonaRegional #7046489Source

Ask a question about 5174 E Frost Lane

Hi there — ask anything about this property or the area and the team will get right back to you.

Last checked Source: ArizonaRegionalMLS# 7046489

Local real estate advisory services provided by agent with Simply Real Estate

Listed by Kelly R Lapp with Valley Peaks Realty

Copyright © 2026 Arizona Regional Multiple Listing Service, Inc. All rights reserved. All information should be verified by the recipient and none is guaranteed as accurate by ARMLS. Information being provided is for consumers' personal, non-commercial use and may not be used for any purpose other than to identify prospective properties consumers may be interested in purchasing. Information being provided is for consumers' personal, non-commercial use and may not be used for any purpose other than to identify prospective properties consumers may be interested in purchasing.

You agree to Simply Real Estate Terms of Use and Privacy Policy. By choosing to contact a property, you also agree that Simply Real Estate and its associates may call, text, or email you regarding any inquiries or activities you submit through our website. This may involve the use of automated means and prerecorded or artificial voices.

Listings near 5174 E Frost Lane