HUGE PRICE IMPROVEMENT!
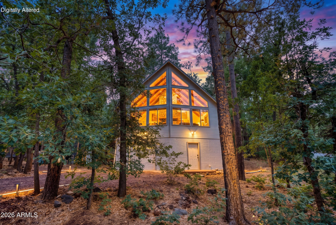
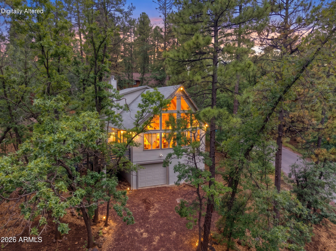
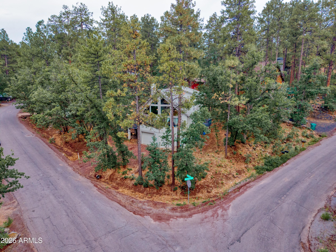
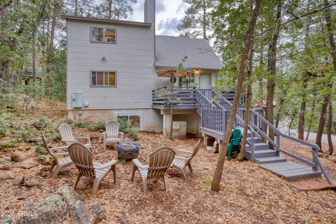
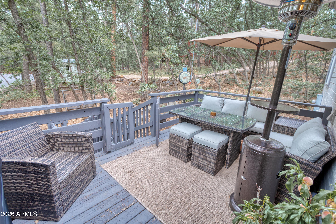
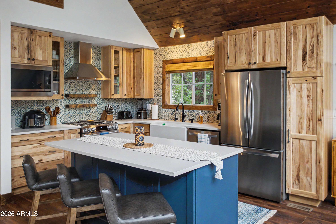
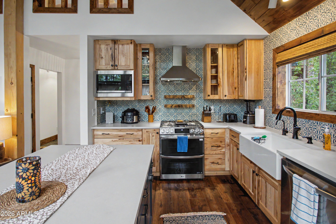
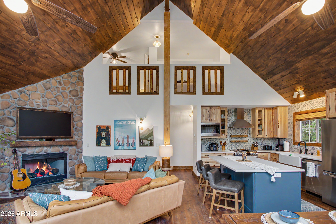
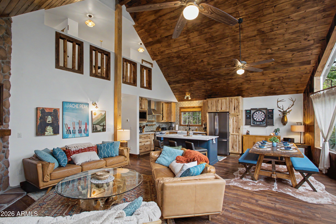
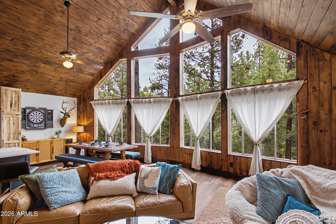
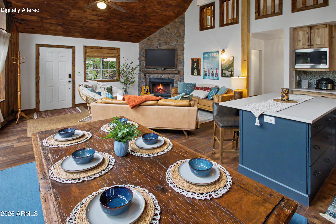
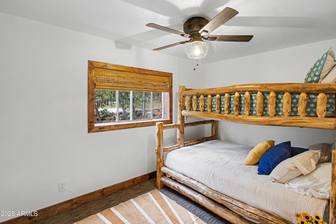
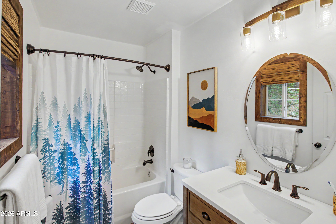
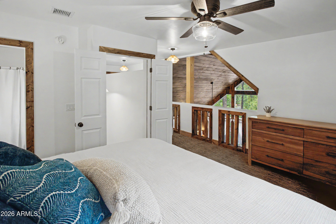
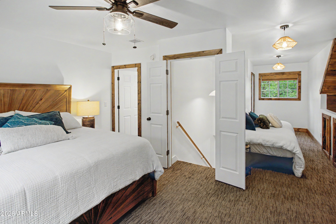
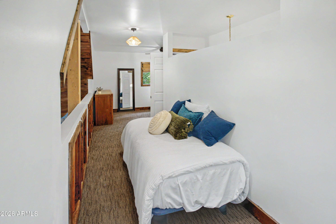
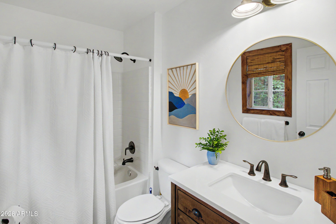
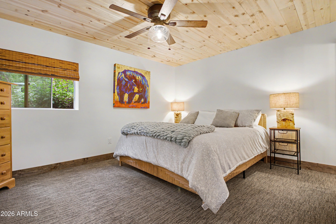
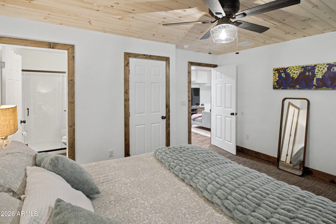
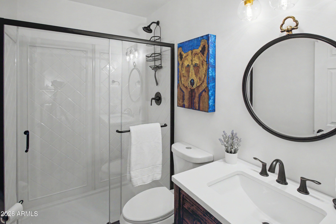
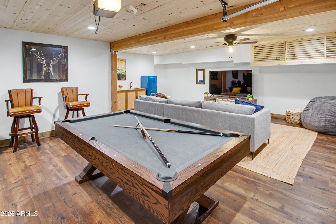
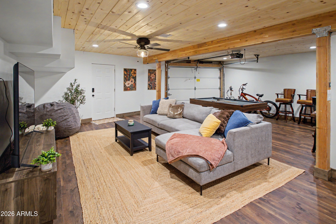
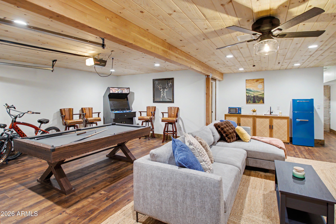
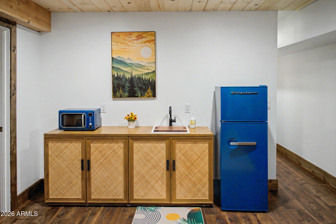
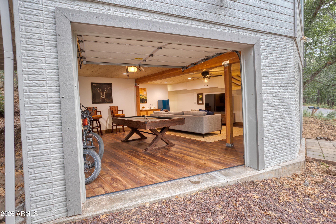
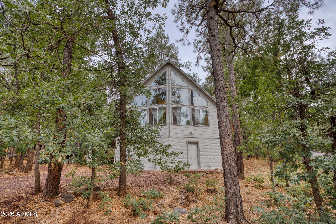
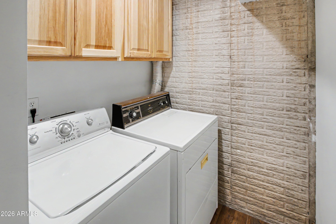
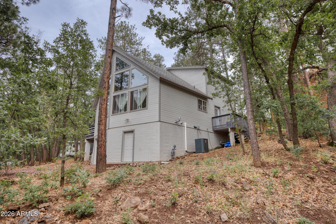
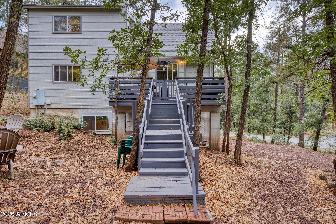
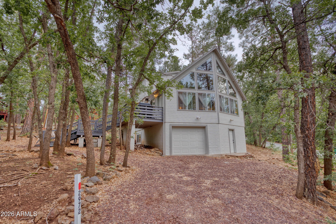
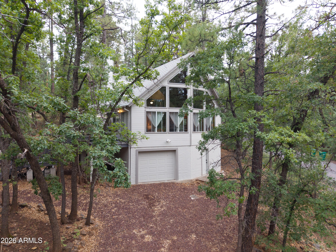
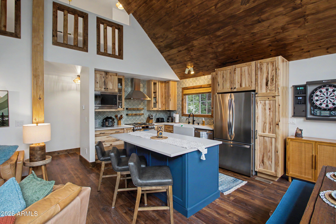
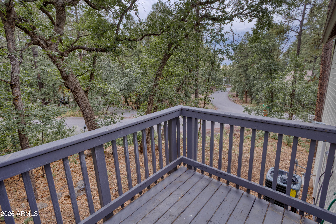
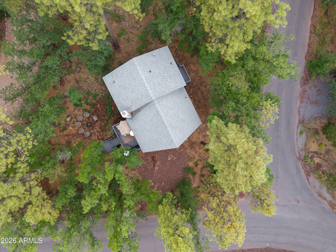
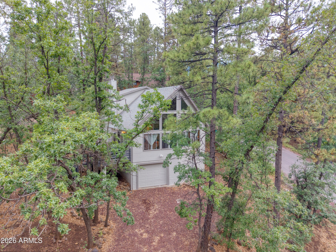
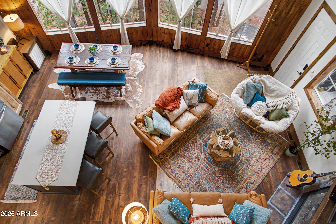
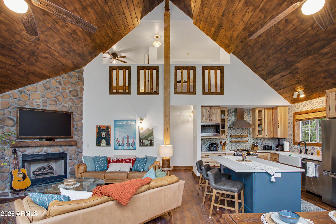
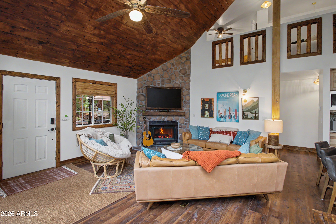
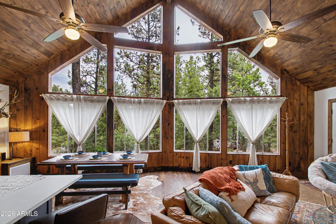
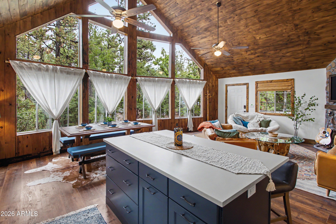
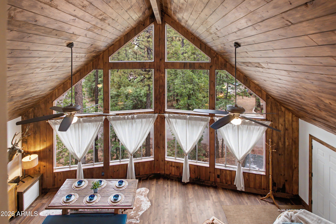
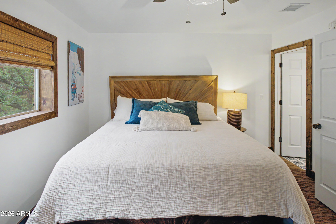
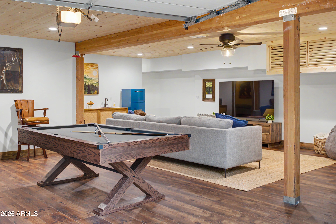
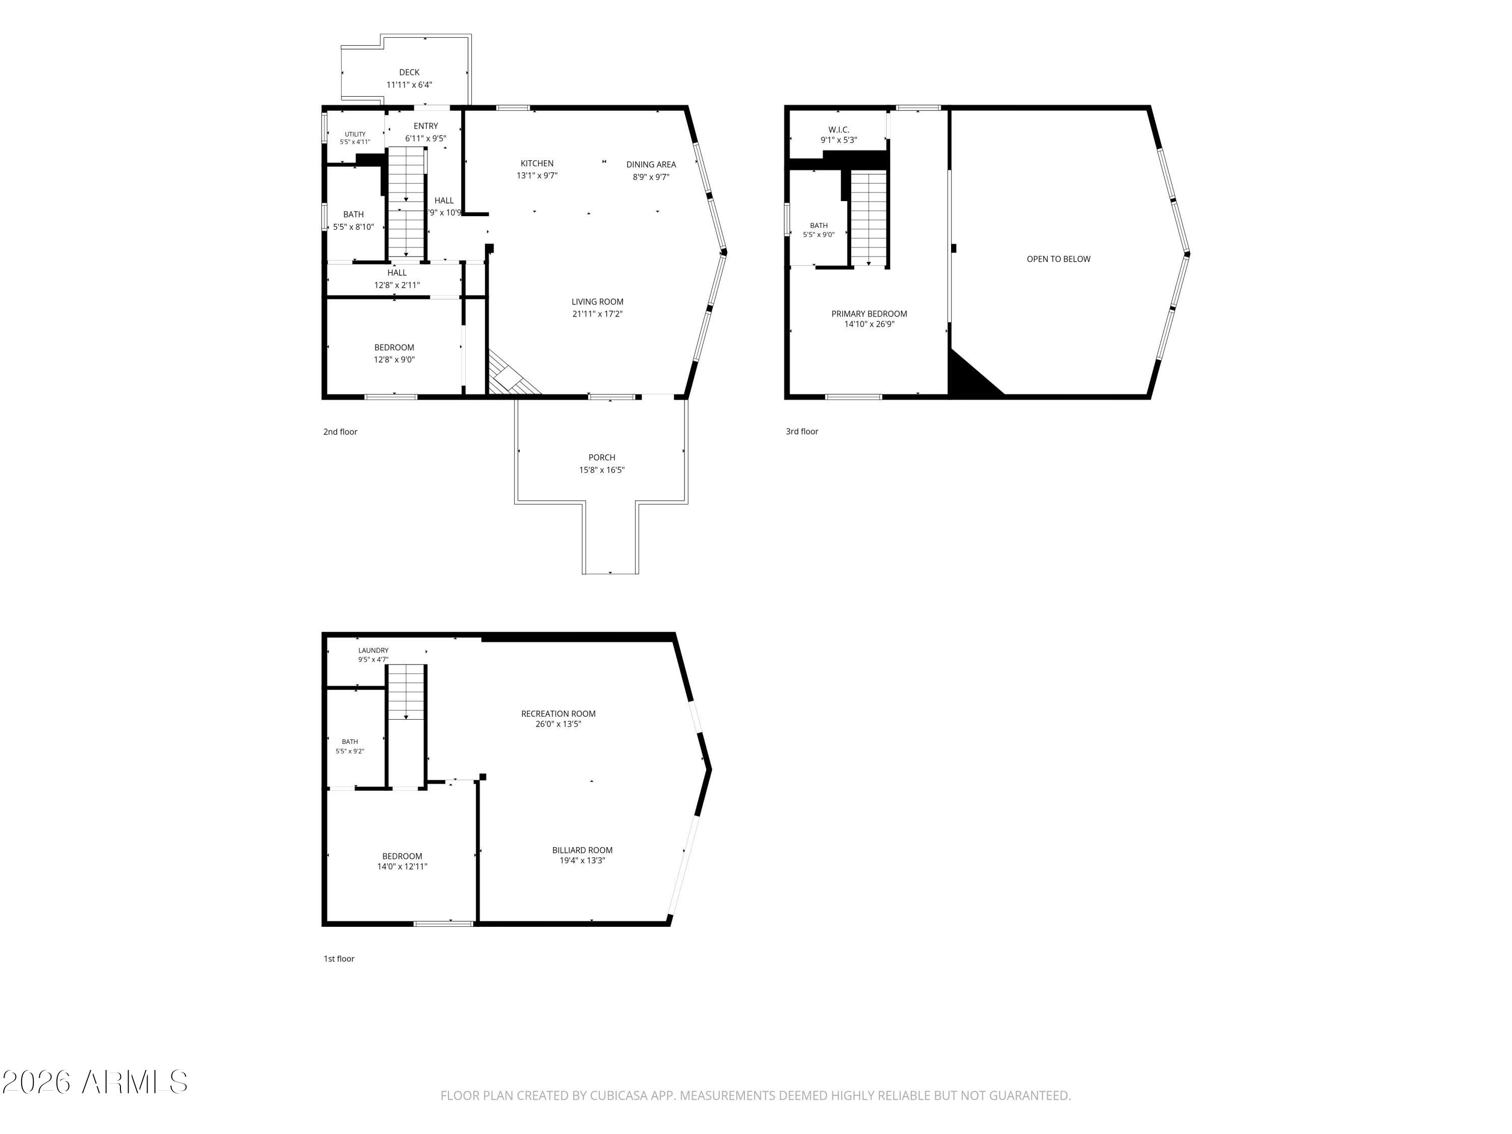
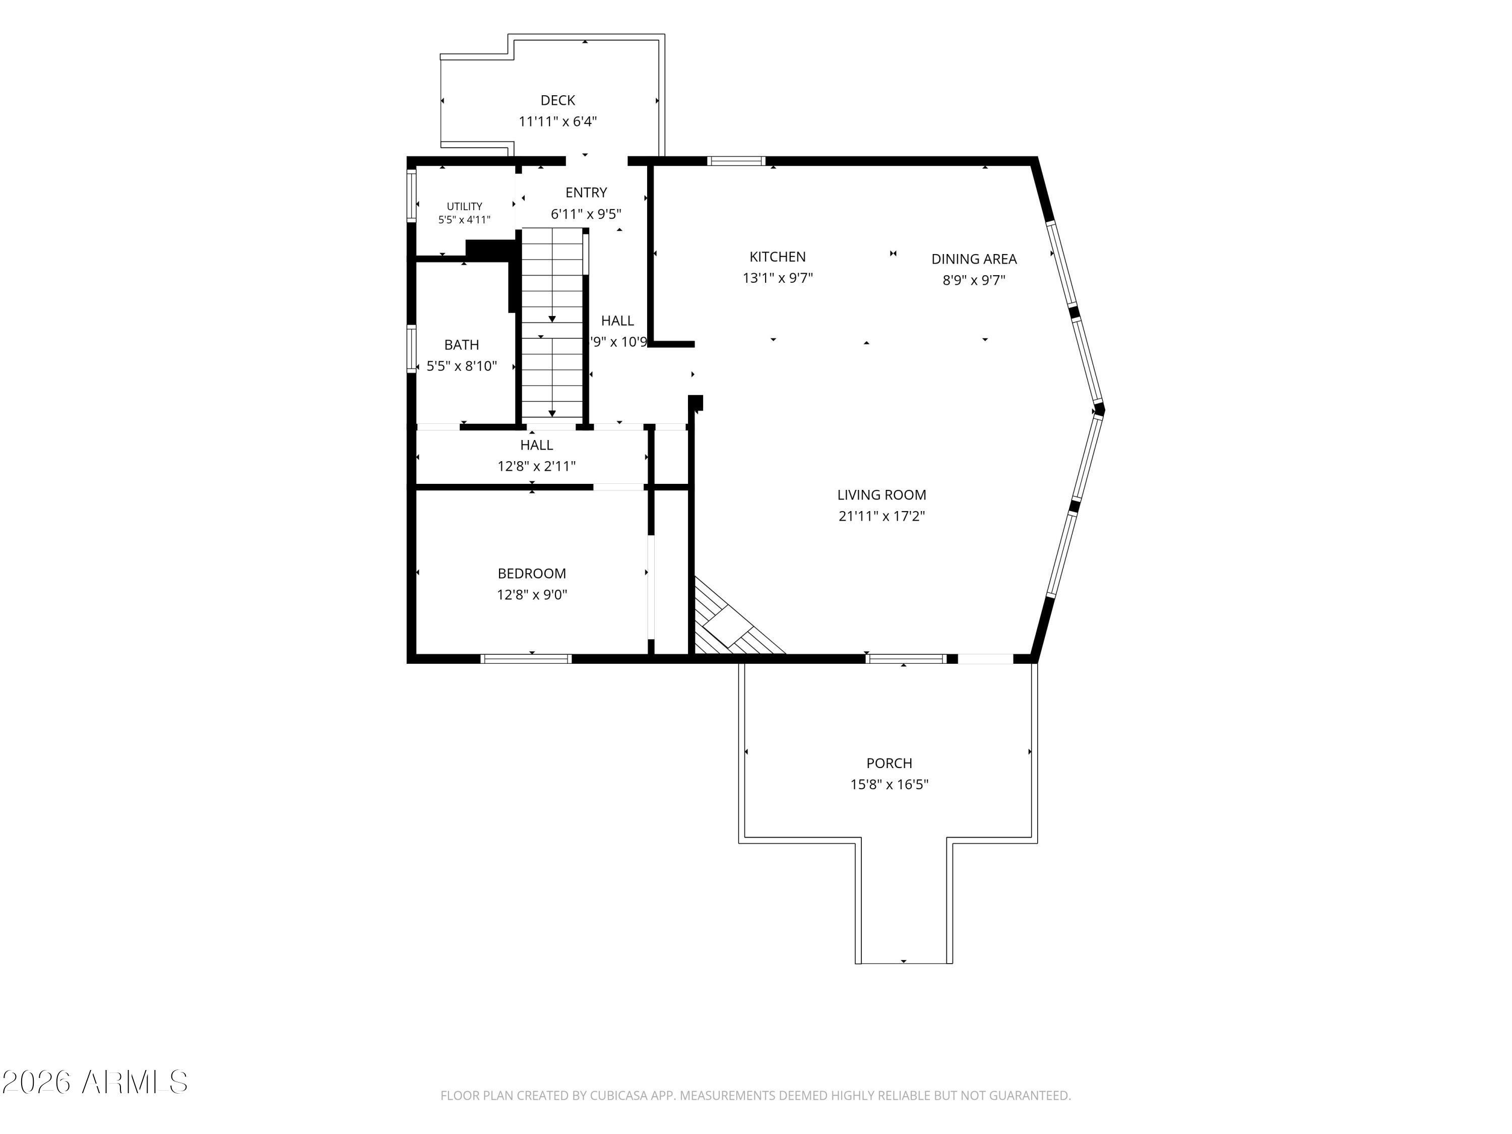
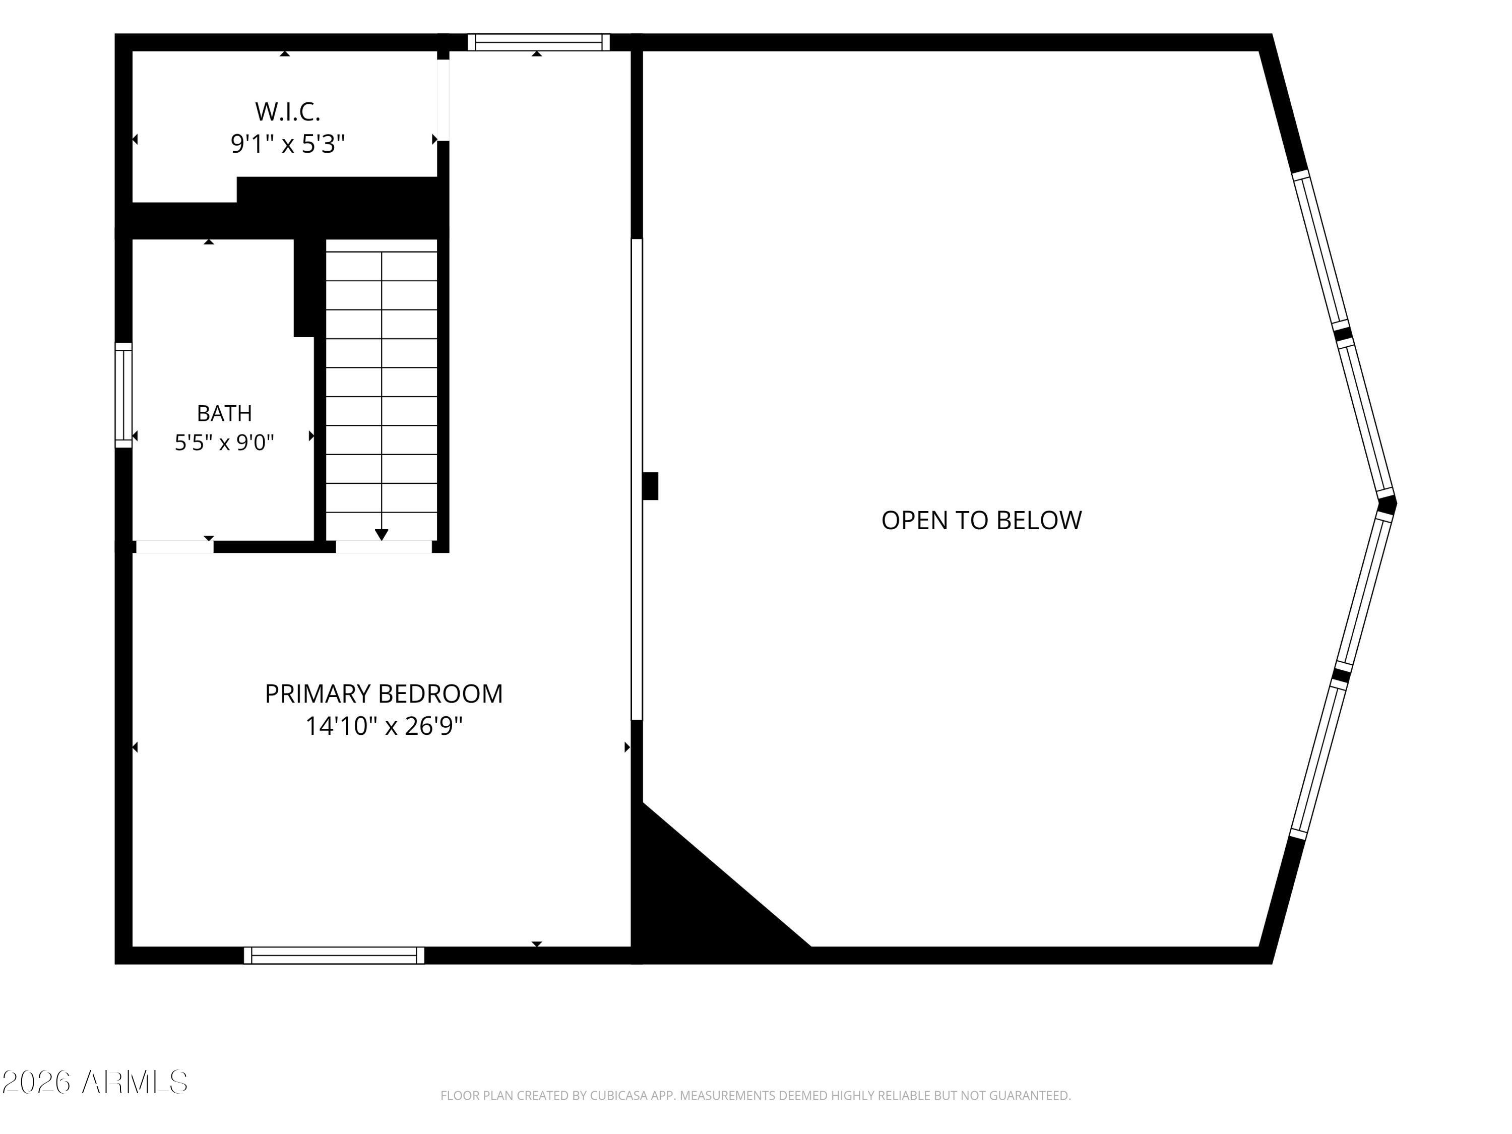
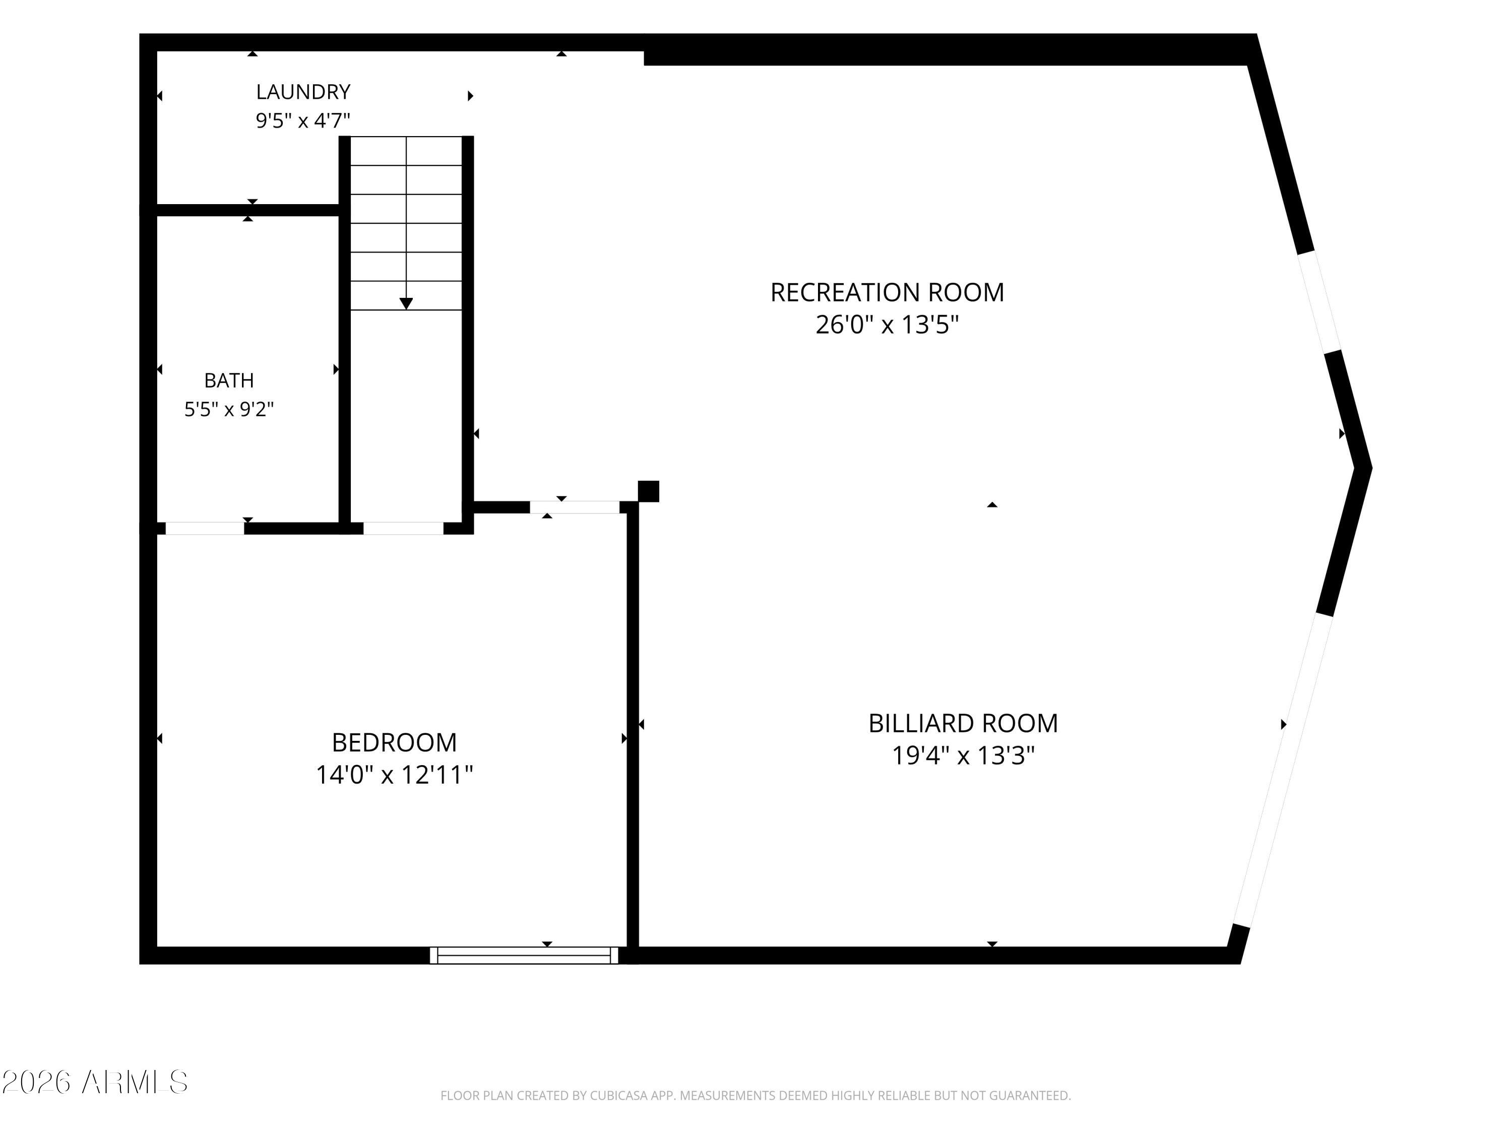
Escape to the Pines! Tucked among the towering pines in the White Mountains, this stunning 3-level home has been 99.5% remodeled from top to bottom, offering a rare blend of style, space, & turnkey convenience. Every detail has been thoughtfully curated w/ a boho-modern aesthetic & the home comes fully furnished! Just bring your adventurous spirit & your bags! The thoughtful layout offers privacy & flexibility across all 3 levels. The loft hosts a spacious primary suite w/ en-suite bath, while the main level features a 2nd bed & full bath, alongside an open-concept kitchen & living room, perfect for cozy family meals or entertaining guests. The newly finished basement adds a 2nd primary suite w/ its own en-suite bath, plus a versatile space with a game room, (MORE additional living room area & kitchenette, ideal for guests, extended stays, Short Term Rental or multi-generational living. W/ NO HOA, this property is a fantastic opportunity as a vacation home, short or long-term income-generating rental. Located just 3 hours from the Phx metro area, it's the perfect high-country escape from the summer heat, offering year-round outdoor adventure right outside your door! Enjoy hiking, biking & fishing in the warmer months, as well as snow skiing & snow boarding at nearby Sunrise Park Resort, come winter.
Don't miss your chance to own a beautifully updated White Mountain retreat in one of Arizona's most beloved getaway destinations! Motivated Seller!!
| Date | Event | Price | Source |
|---|---|---|---|
| listed (Active) | $695,000 | ArizonaRegional #7074886 | |
| price changed | $649,900 | ArizonaRegional #7074886 | |
| price changed | $629,990 | ArizonaRegional #7074886 |
Hi there — ask anything about this property or the area and the team will get right back to you.
Local real estate advisory services provided by agent with Simply Real Estate
Listed by Teri Burton with Bliss Realty & Investments
Copyright © 2026 Arizona Regional Multiple Listing Service, Inc. All rights reserved. All information should be verified by the recipient and none is guaranteed as accurate by ARMLS. Information being provided is for consumers' personal, non-commercial use and may not be used for any purpose other than to identify prospective properties consumers may be interested in purchasing. Information being provided is for consumers' personal, non-commercial use and may not be used for any purpose other than to identify prospective properties consumers may be interested in purchasing.
You agree to Simply Real Estate Terms of Use and Privacy Policy. By choosing to contact a property, you also agree that Simply Real Estate and its associates may call, text, or email you regarding any inquiries or activities you submit through our website. This may involve the use of automated means and prerecorded or artificial voices.
Step 1 of 2
Create a free account to view all listings, save searches, and get alerts when new homes match.
Step 2 of 2
Tell us how to reach you about homes you like.
Enter your password to sign in as
Create a free account to view all listings, save searches, and get alerts when new homes match.
Already have an account? Sign in
Sign in to your account.
New here? Create an account